$146,900
Sold2 bd · 1 ba · 768 sqftAbout this home
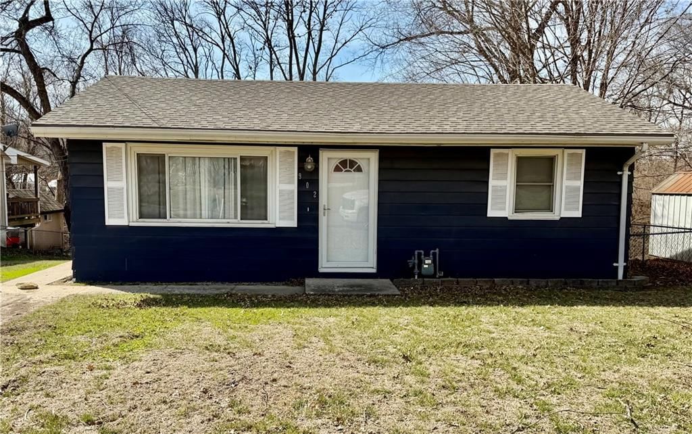
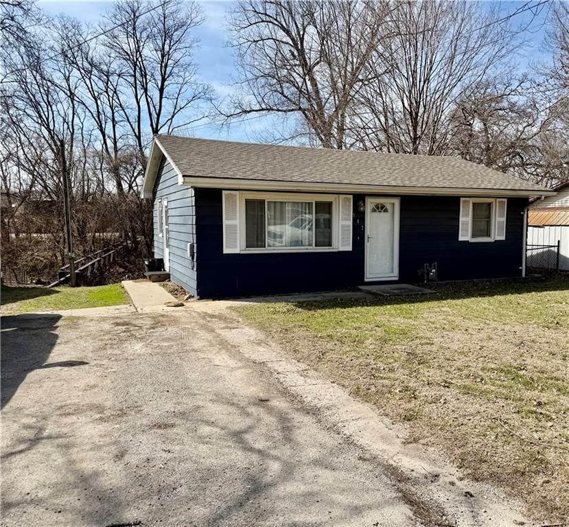
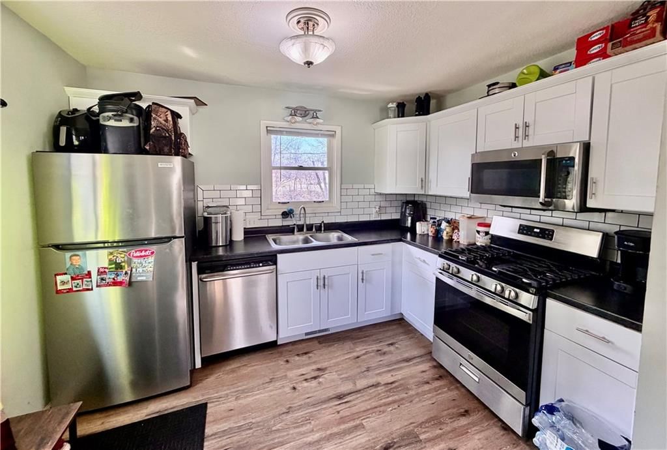
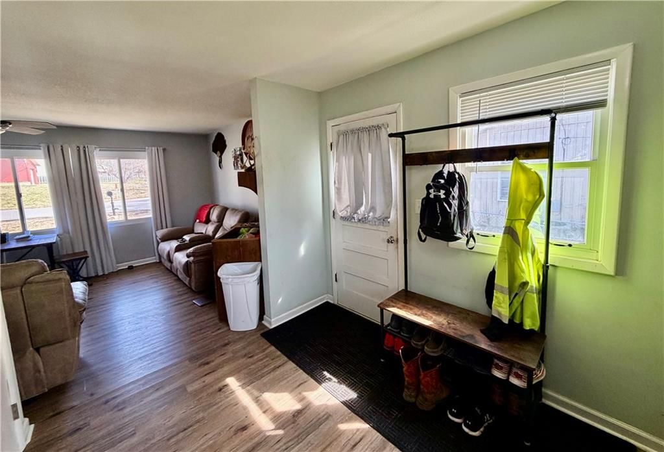
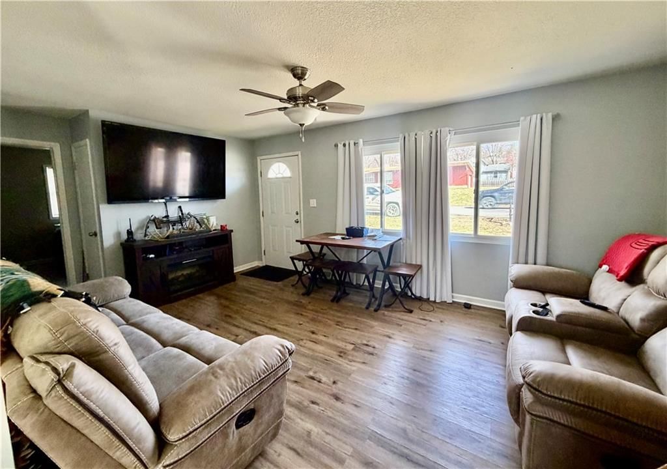
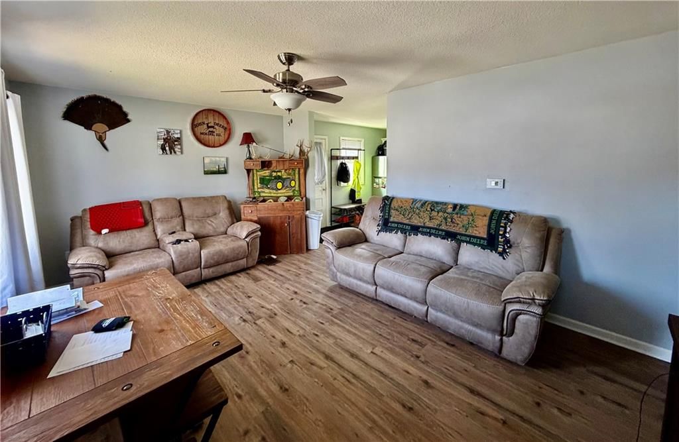
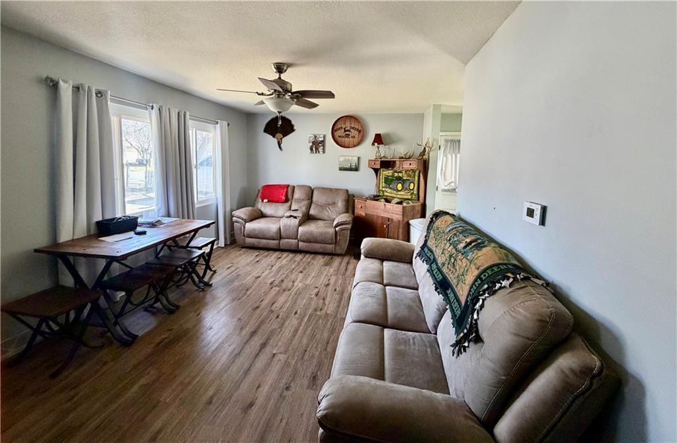
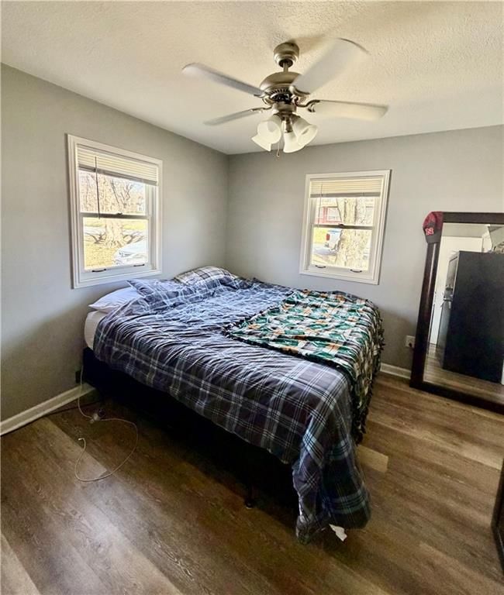
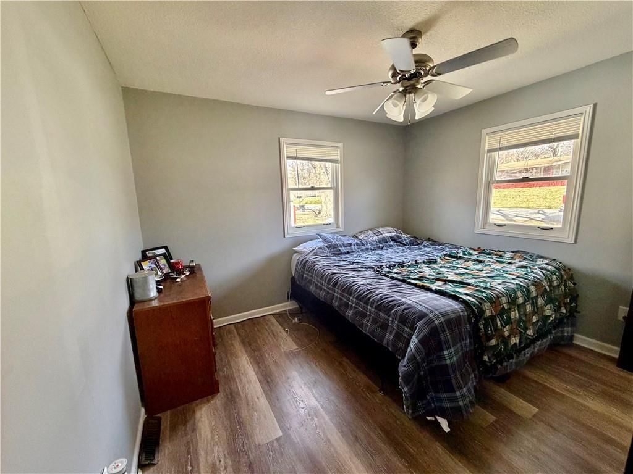
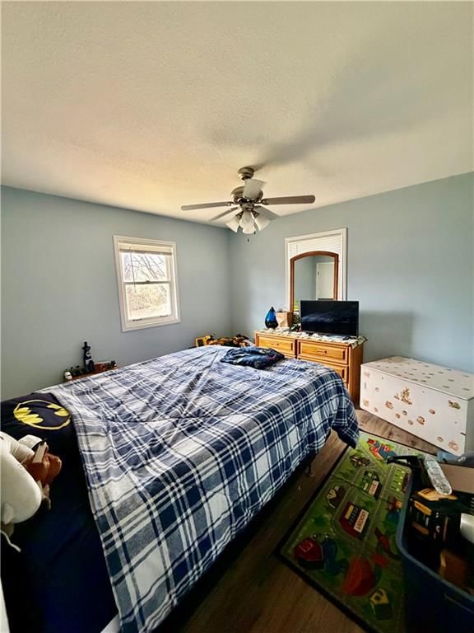
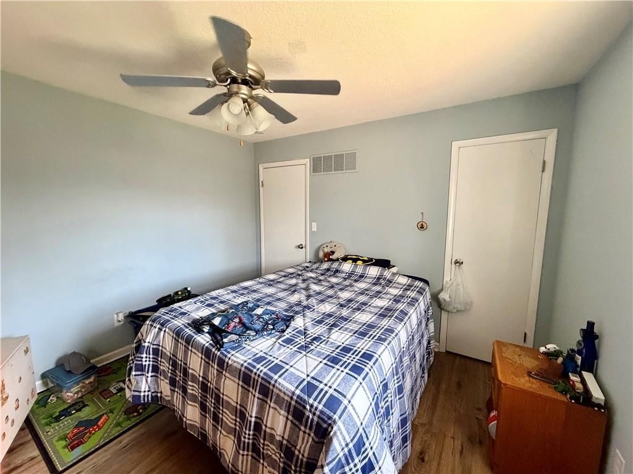
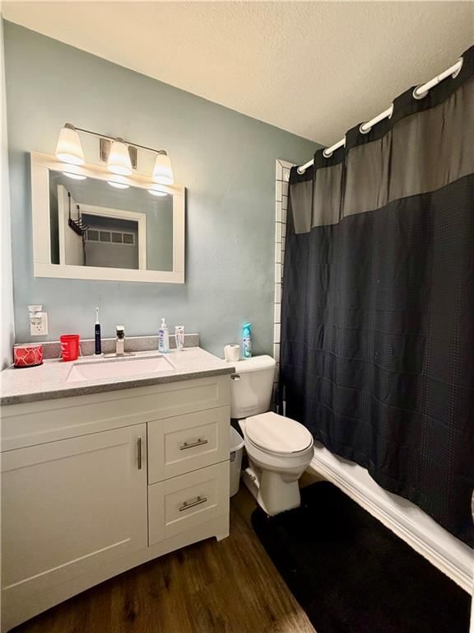
Welcome to this charming and cozy cottage nestled in a convenient location in Wathena, KS! This beautifully updated 2-bedroom, 1-bath home offers comfort, style, and plenty of space to enjoy. Step inside to find modern vinyl plank flooring and an abundance of natural light streaming through the many windows,…
Estimated Sales Range
HouseLoop Home Value History
Property Details
Interior
Bedrooms & bathrooms
- Bedrooms: 2
- Full bathrooms: 1
Bedroom 2
- Level: Main
Bedroom 1
- Level: Main
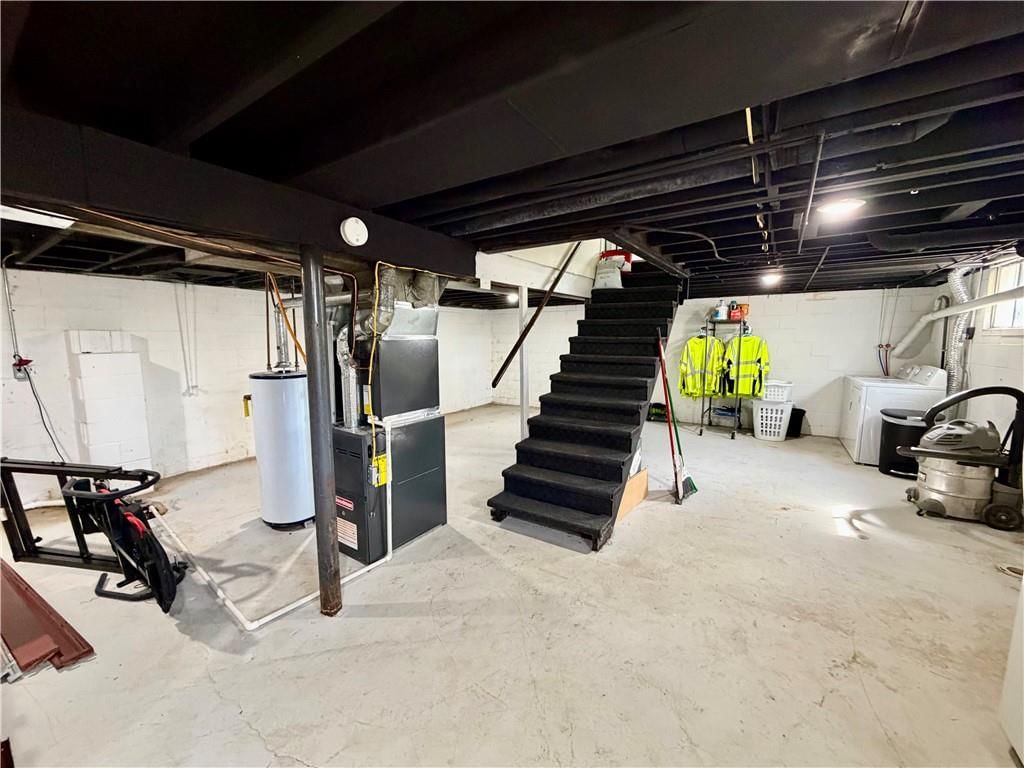
Heating
- Heating: Forced Air
Cooling
- Cooling: Electric
Appliances
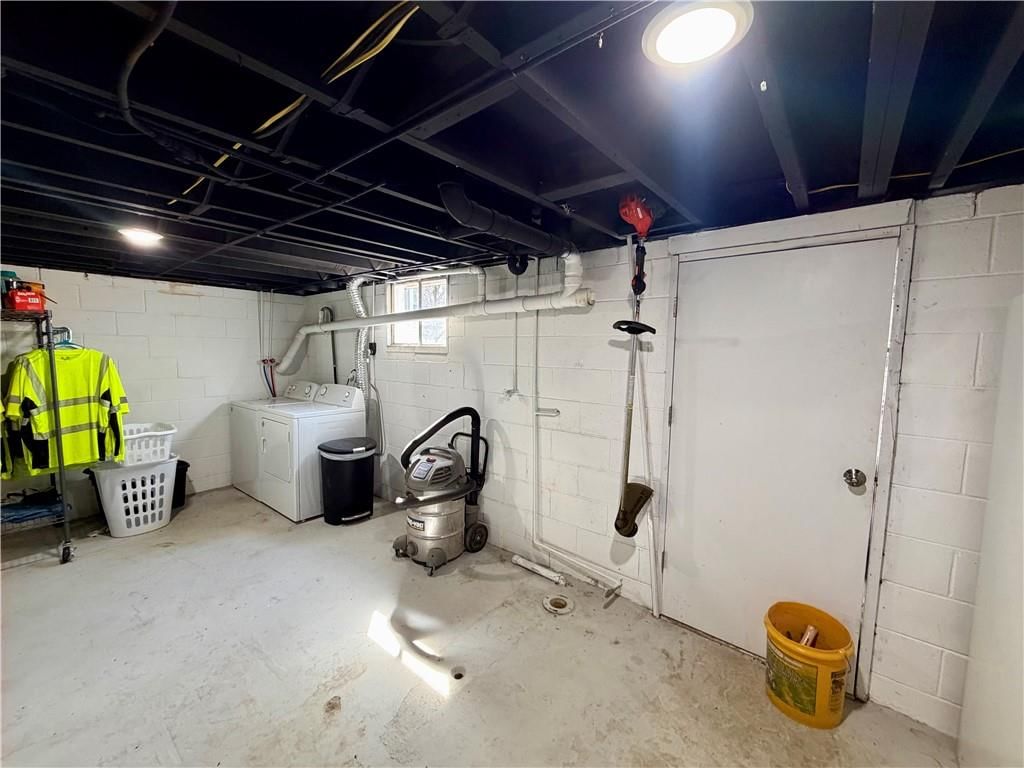
- Laundry: In Basement
Features
- Flooring: Luxury Vinyl
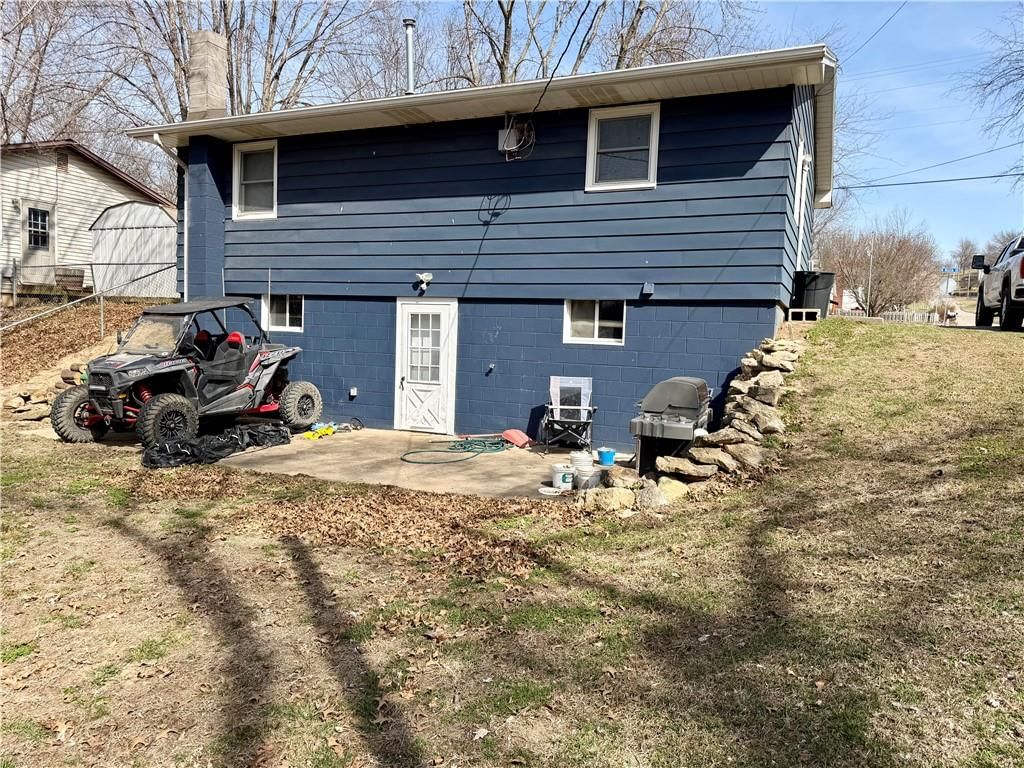
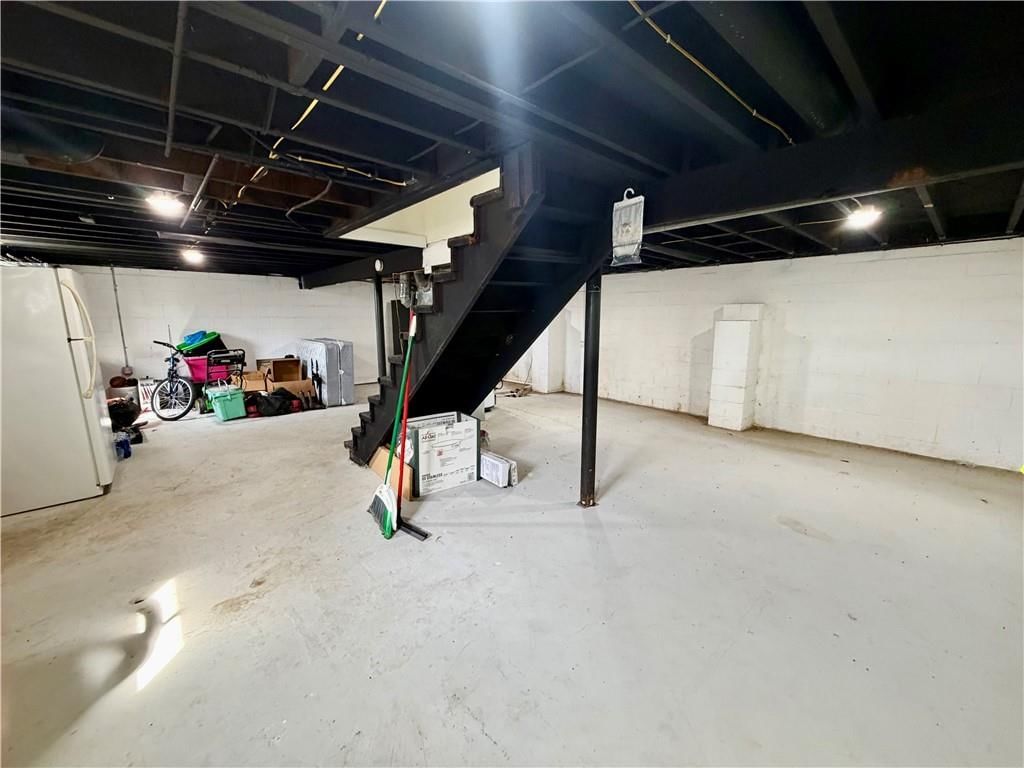
- Basement: Full, Unfinished, Walk-Out Access
Interior area
- Finished area above ground: 768 sqft
- Total interior livable area: 768 sqft
Property
Parking
- Parking features: Other
Lot
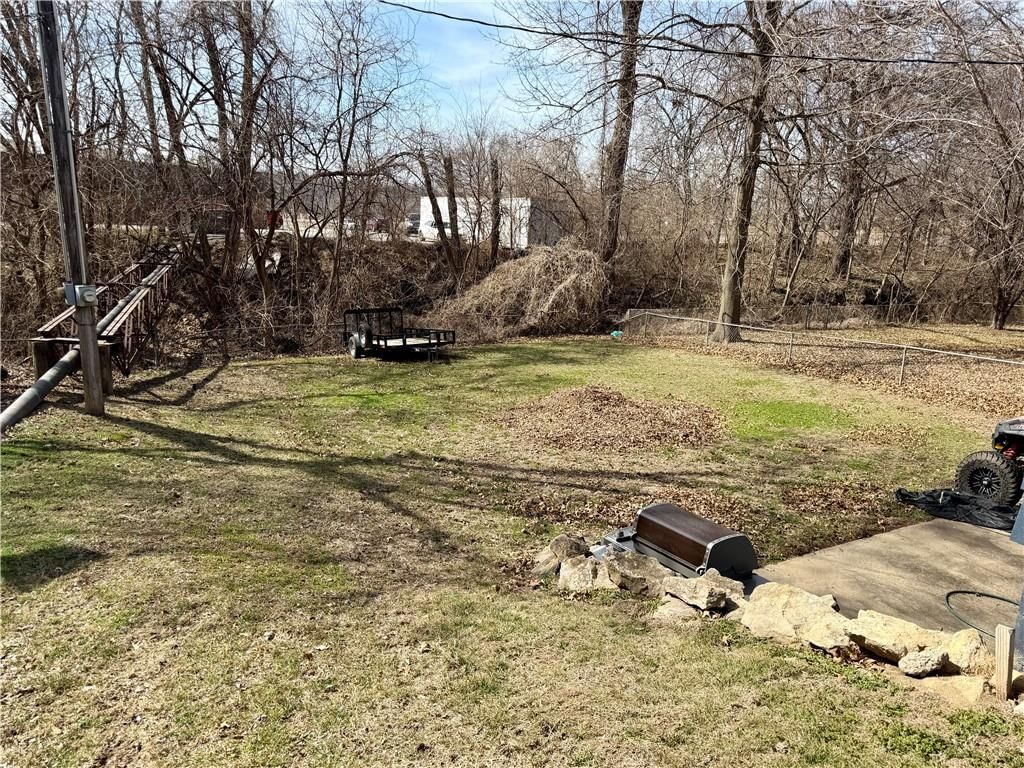
- Size: 0.17 Acres
Construction
Type & style
- Home type: Residential
- Architectural style: Single Family Residence
Materials
- Materials: Frame
Condition
- Age: 51-75 Years
Utilities & green energy
- Sewer: Public Sewer
- Water: Public
Highlights
Layout
- Walk-out Basement
HOA and Amenities
No HOA on this home.
Nearby schools
Schools provided by the listing agent
- District: Riverside USD 114
Price history
Tax
- Annual tax amount: $1,184 / yr
Listed by Top Property Realty, LLC
Listed Mar 22, 2026, 9:44 PM · Updated May 5, 2026, 2:17 PM · Source: Heartland MLS as distributed by MLS GRID · MLS #2608440
Listed for
$146,900
Sold902 N 9th Street, Wathena, KS 66090
About this home
Estimated Sales Range
HouseLoop Home Value History
Is this your home?
Claim this home to get your HouseLoop Home Valuation & Buyer Demand Report — real-time buyer demand and an up-to-date value for your home. Free, no obligation, about 3 minutes.
Welcome to this charming and cozy cottage nestled in a convenient location in Wathena, KS! This beautifully updated 2-bedroom, 1-bath home offers comfort, style, and plenty of space to enjoy. Step inside to find modern vinyl plank flooring and an abundance of natural light streaming through the many windows,…
Property Details
Interior
Bedrooms & bathrooms
- Bedrooms: 2
- Full bathrooms: 1
Bedroom 2
- Level: Main
Bedroom 1
- Level: Main
Heating
- Heating: Forced Air
Cooling
- Cooling: Electric
Appliances
- Laundry: In Basement
Features
- Flooring: Luxury Vinyl
- Basement: Full, Unfinished, Walk-Out Access
Interior area
- Finished area above ground: 768 sqft
- Total interior livable area: 768 sqft
Property
Parking
- Parking features: Other
Lot
- Size: 0.17 Acres
Construction
Type & style
- Home type: Residential
- Architectural style: Single Family Residence
Materials
- Materials: Frame
Condition
- Age: 51-75 Years
Utilities & green energy
- Sewer: Public Sewer
- Water: Public
Highlights
Layout
- Walk-out Basement
HOA and Amenities
No HOA on this home.
Nearby schools
Schools provided by the listing agent
- District: Riverside USD 114
Price history
Tax
- Annual tax amount: $1,184 / yr
Is this your home?
Claim this home to get your HouseLoop Home Valuation & Buyer Demand Report — real-time buyer demand and an up-to-date value for your home. Free, no obligation, about 3 minutes.
Listed by Top Property Realty, LLC
Listed Mar 22, 2026, 9:44 PM · Updated May 5, 2026, 2:17 PM · Source: Heartland MLS as distributed by MLS GRID · MLS #2608440