$430,000
Sold4 bd · 3.5 ba · 3,138 sqftAbout this home
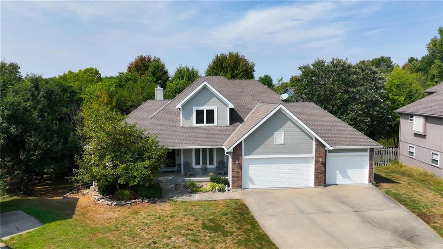
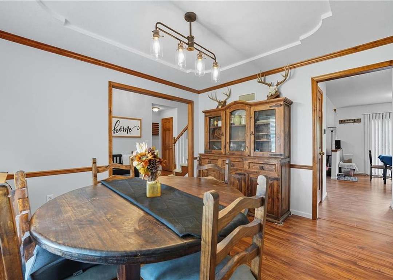
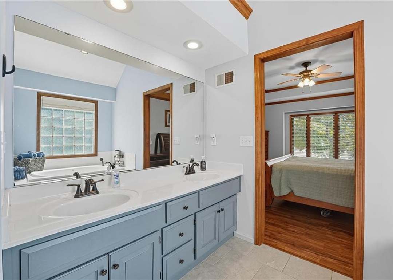
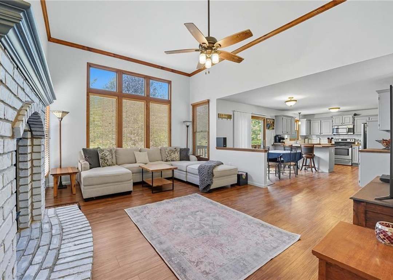
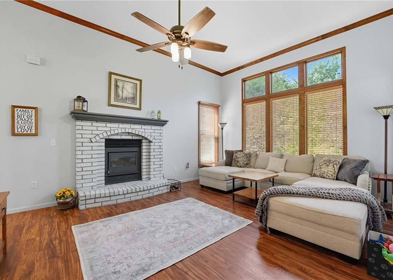
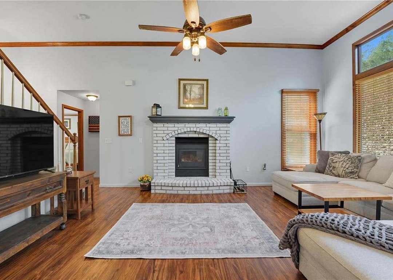
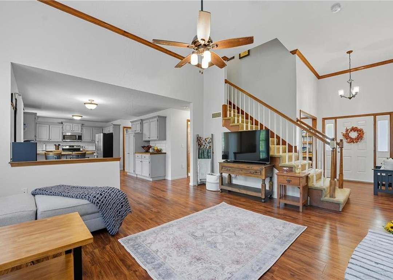
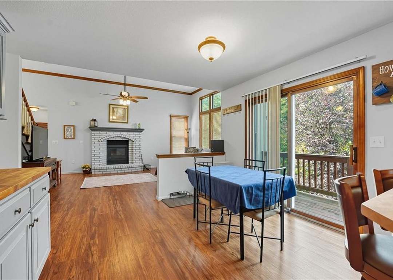
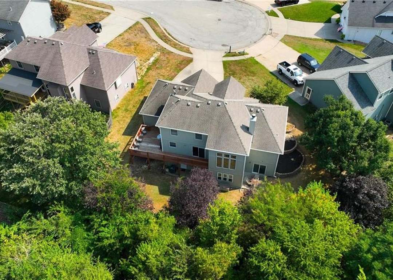
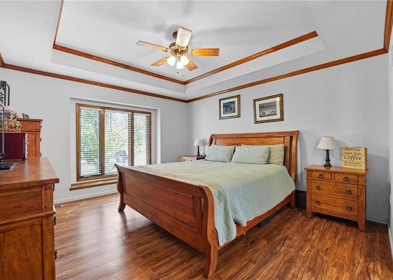
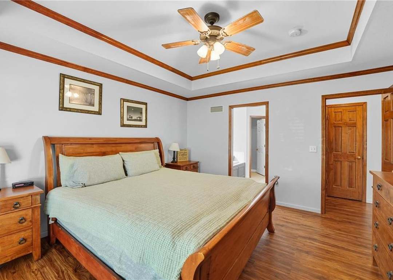
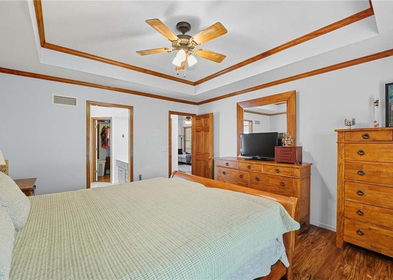
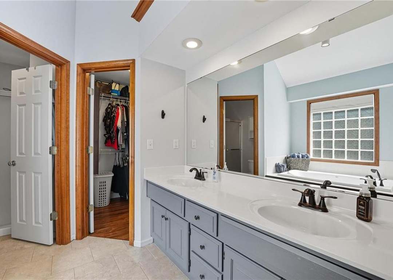
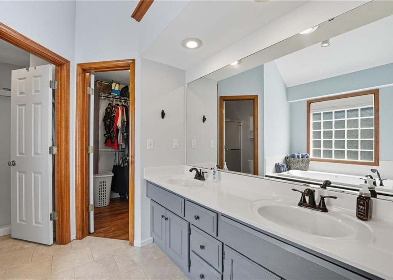
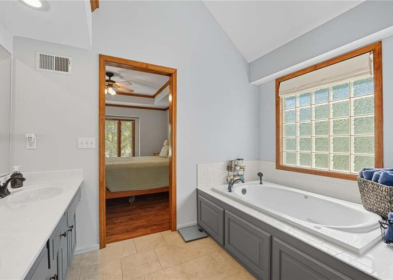
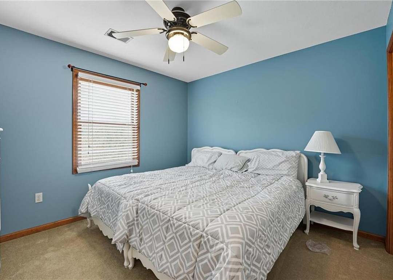
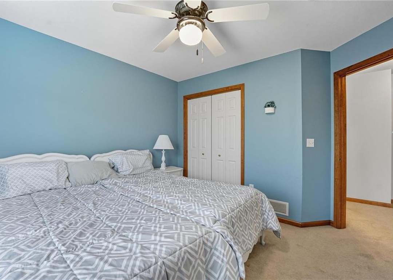
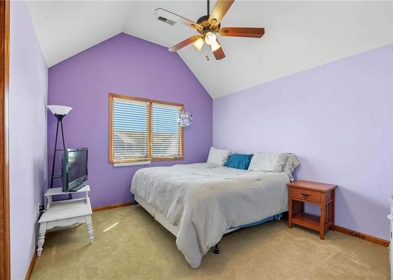
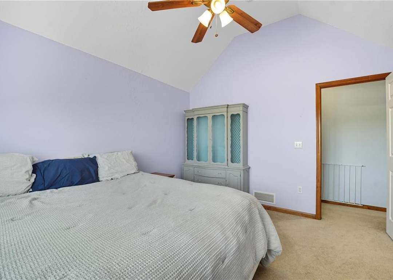
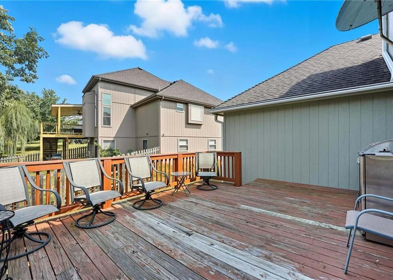
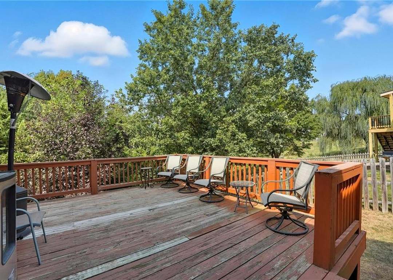
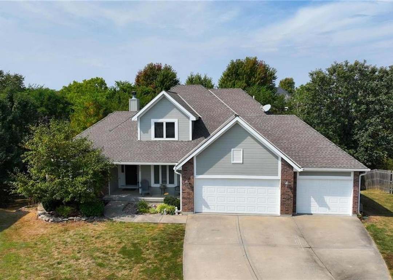
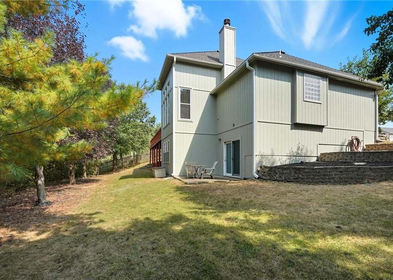
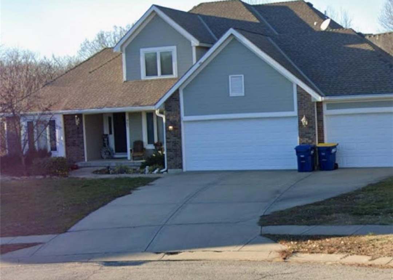
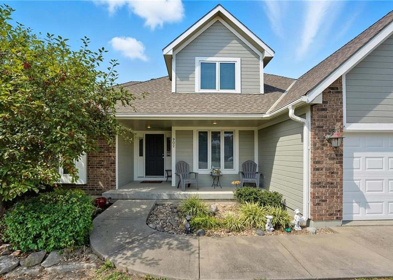
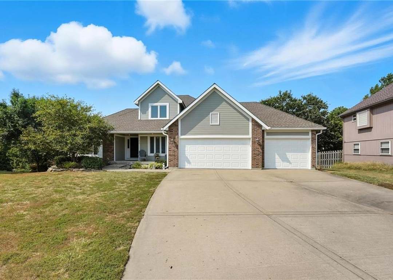
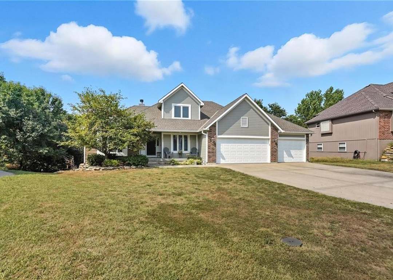
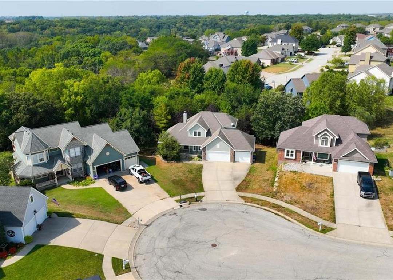
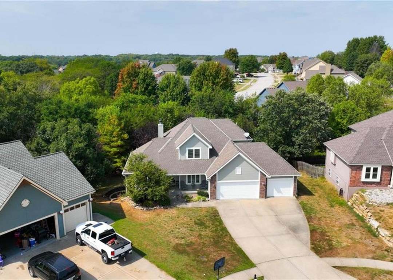
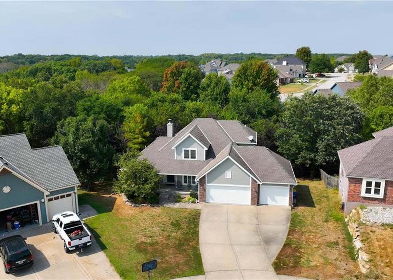
Come see this stunning four-bedroom, three and half-bathroom home tucked away in a beautiful cul-de-sac in Smithville, Missouri. Located in a quiet, family-friendly neighborhood, this property offers both comfort and elegance. The main level features a spacious master suite, while the second level includes three…
Property Details
Interior
Bedrooms & bathrooms
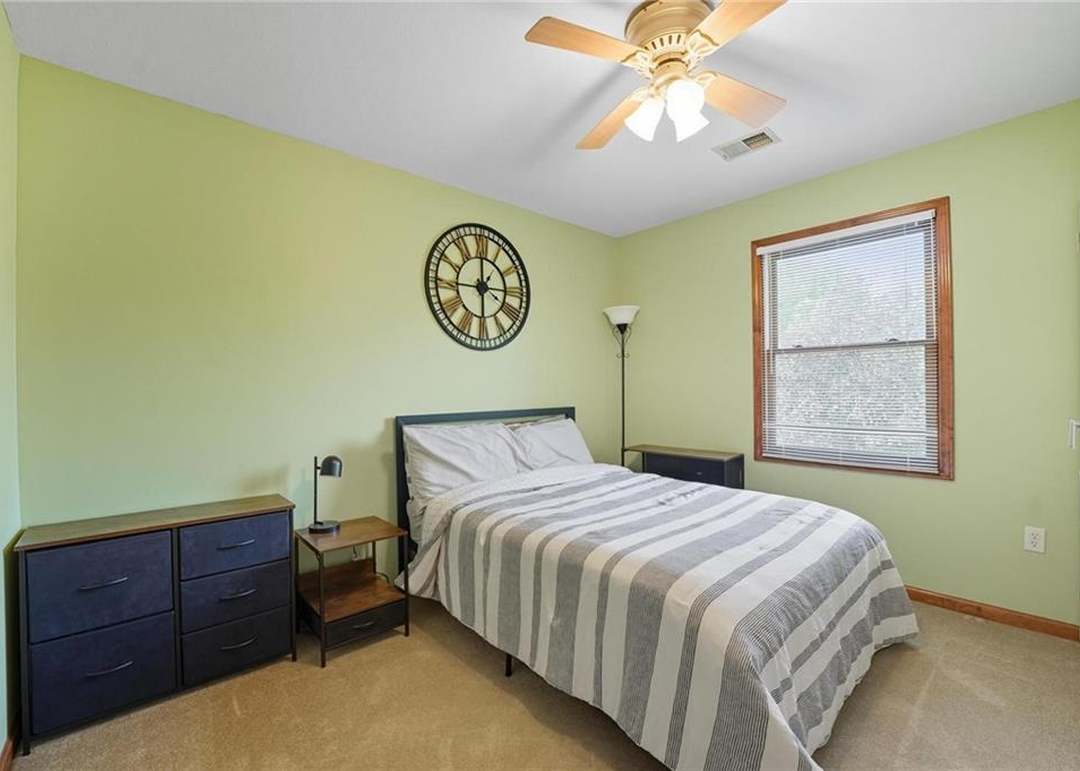
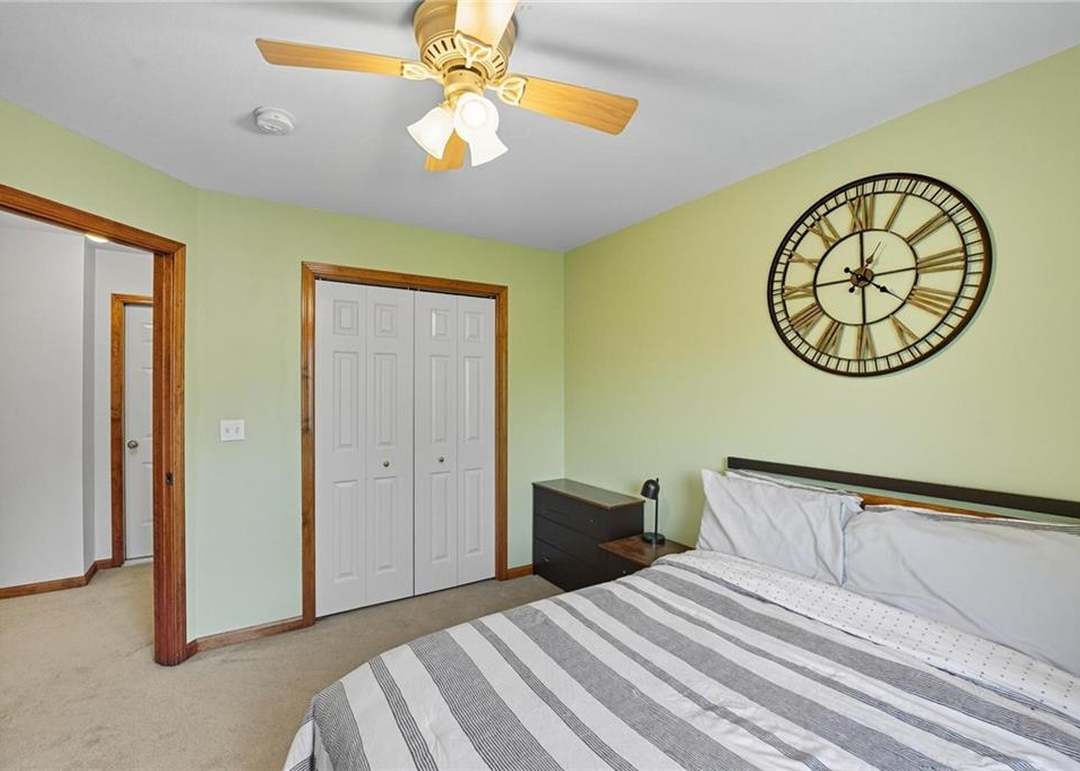
- Bedrooms: 4
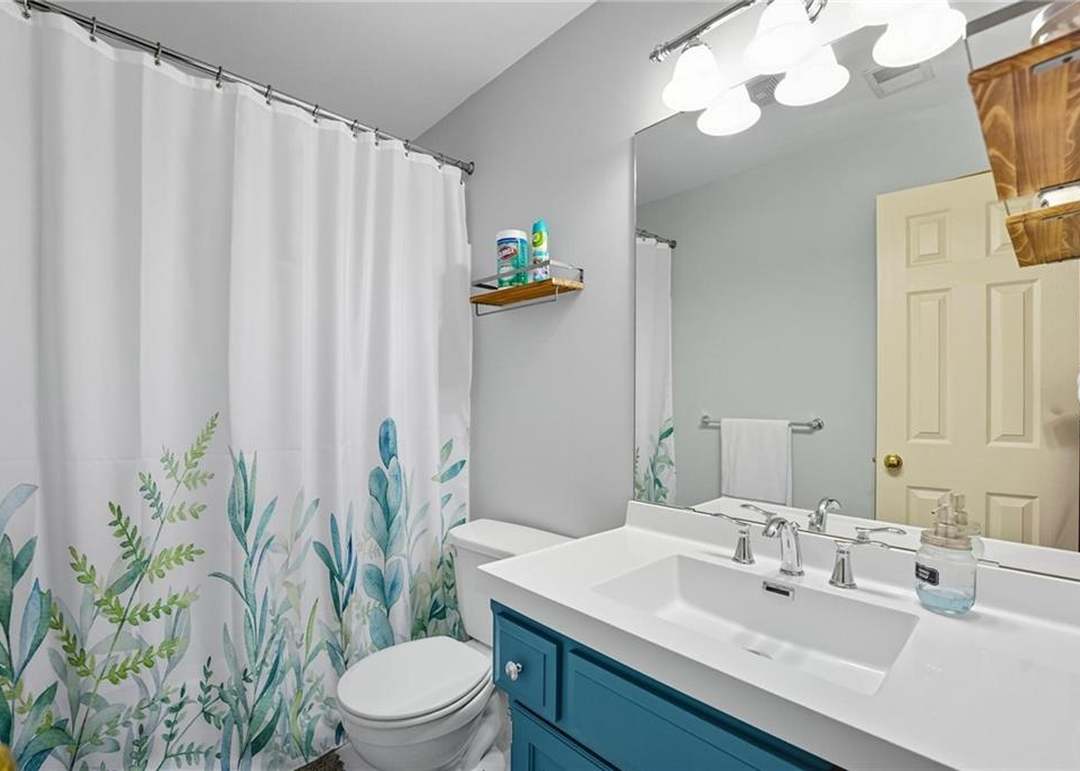
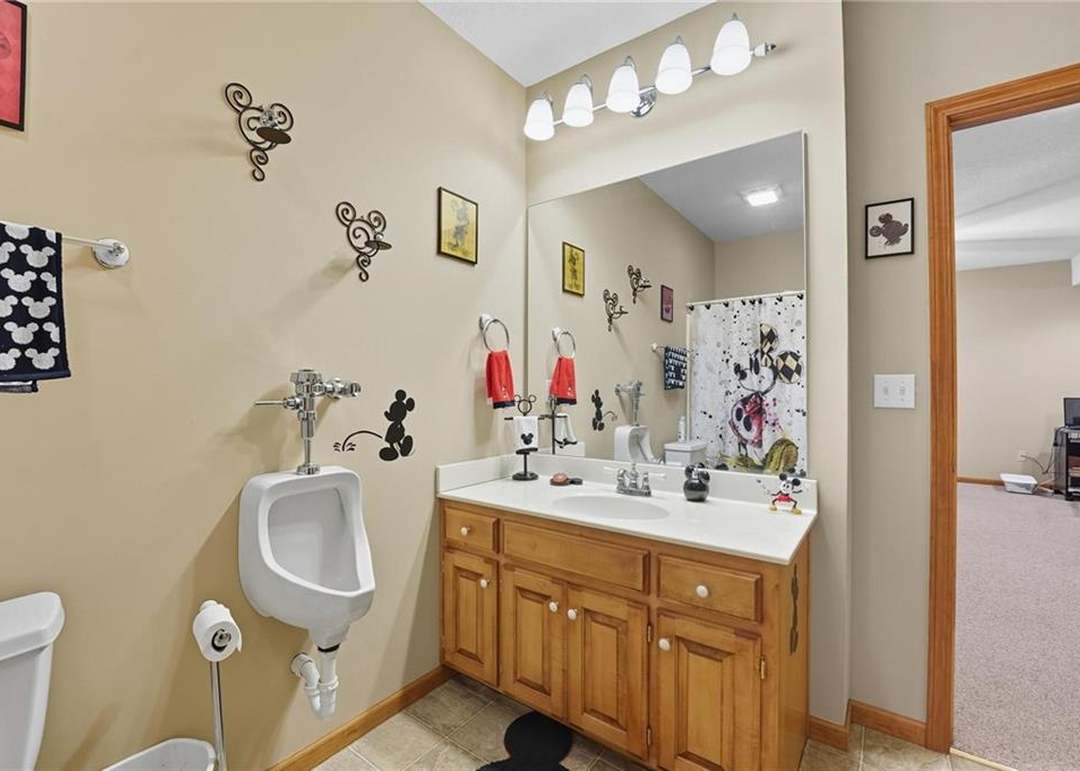
- Full bathrooms: 3
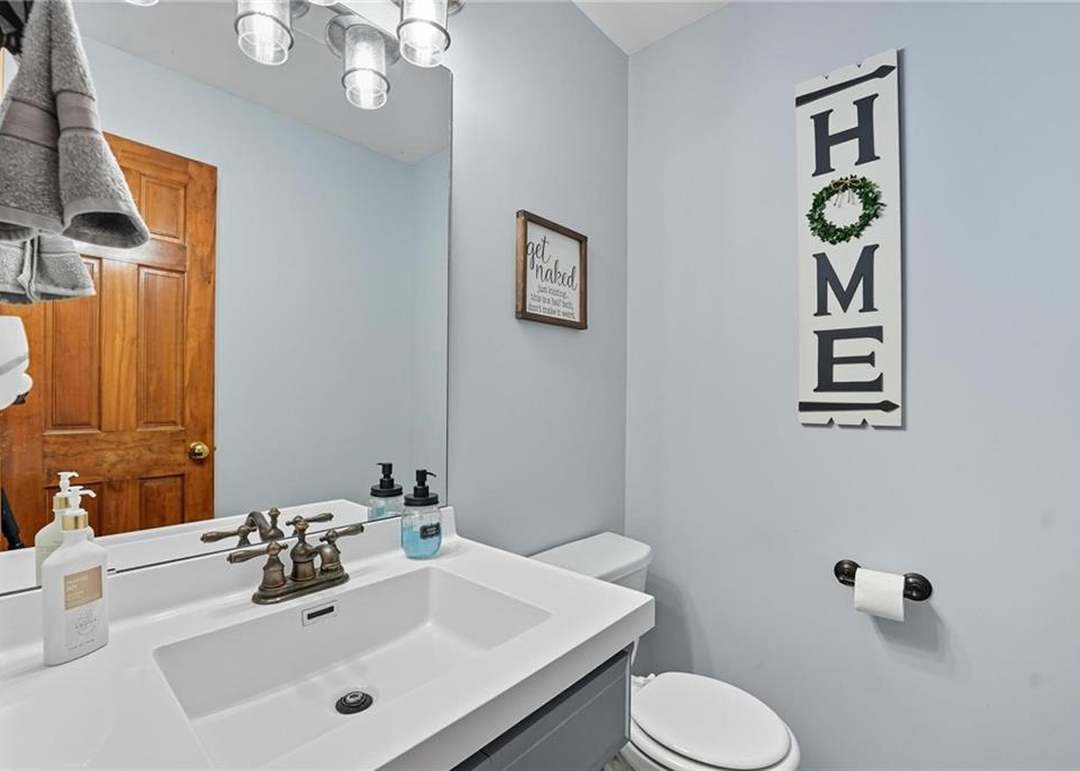
- 1/2 bathrooms: 1
Heating
- Heating: Forced Air
Cooling
- Cooling: Electric
Appliances
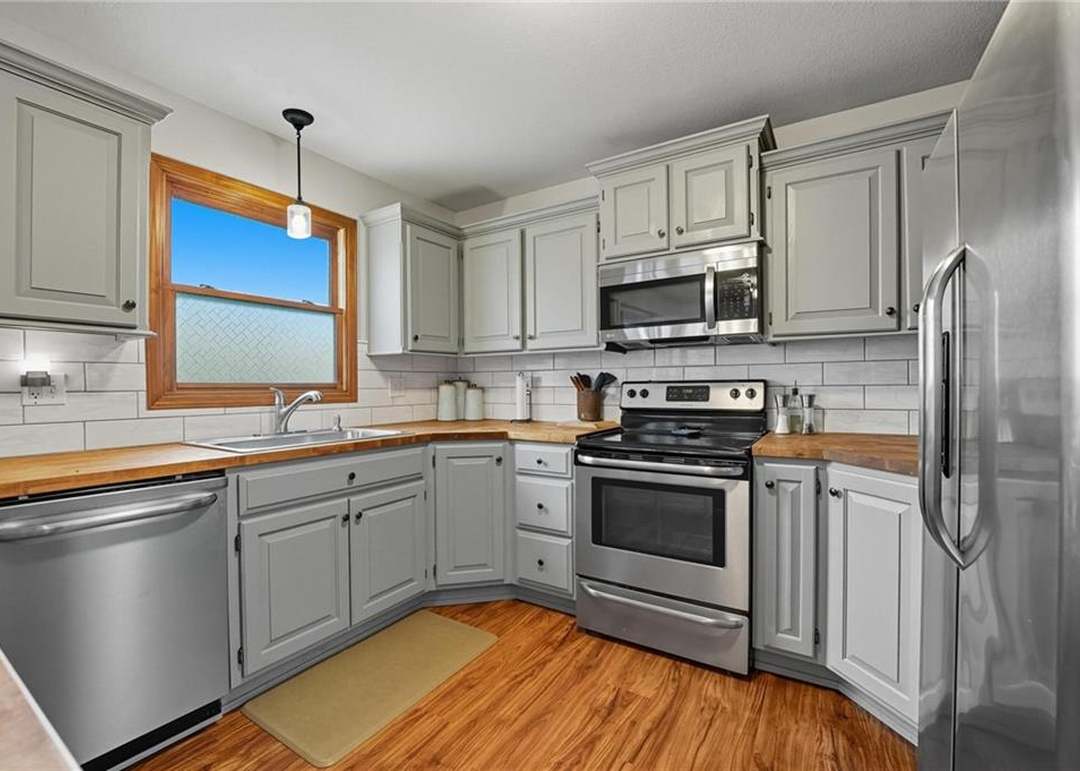
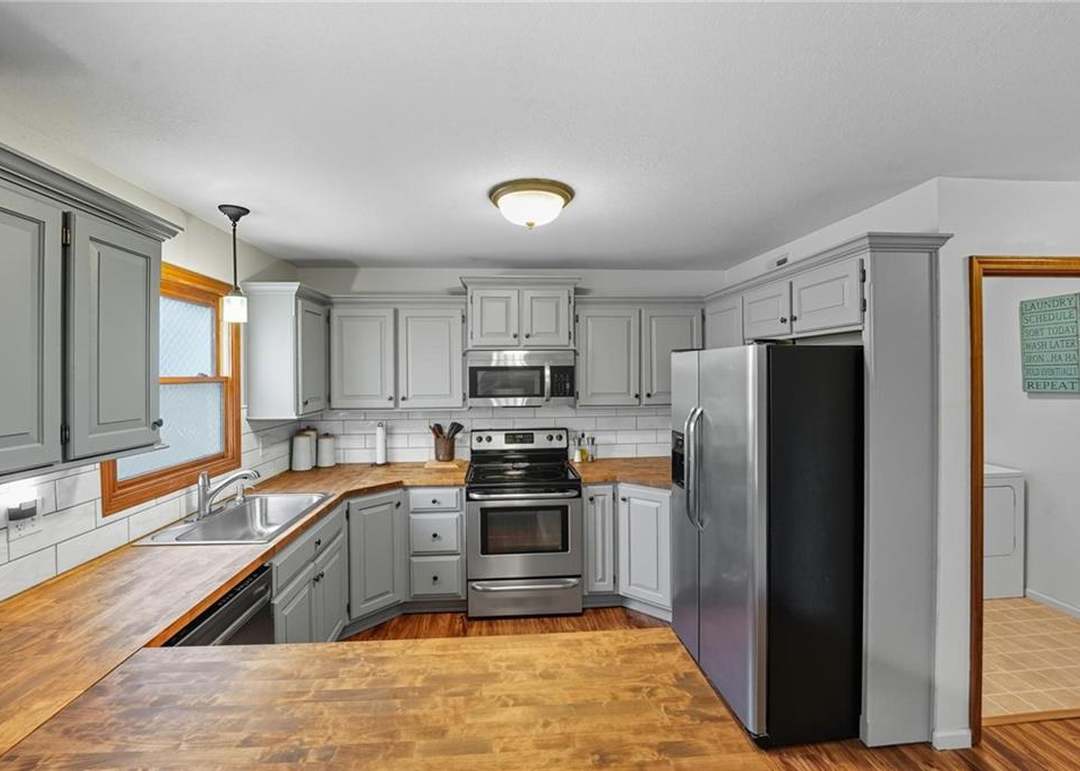
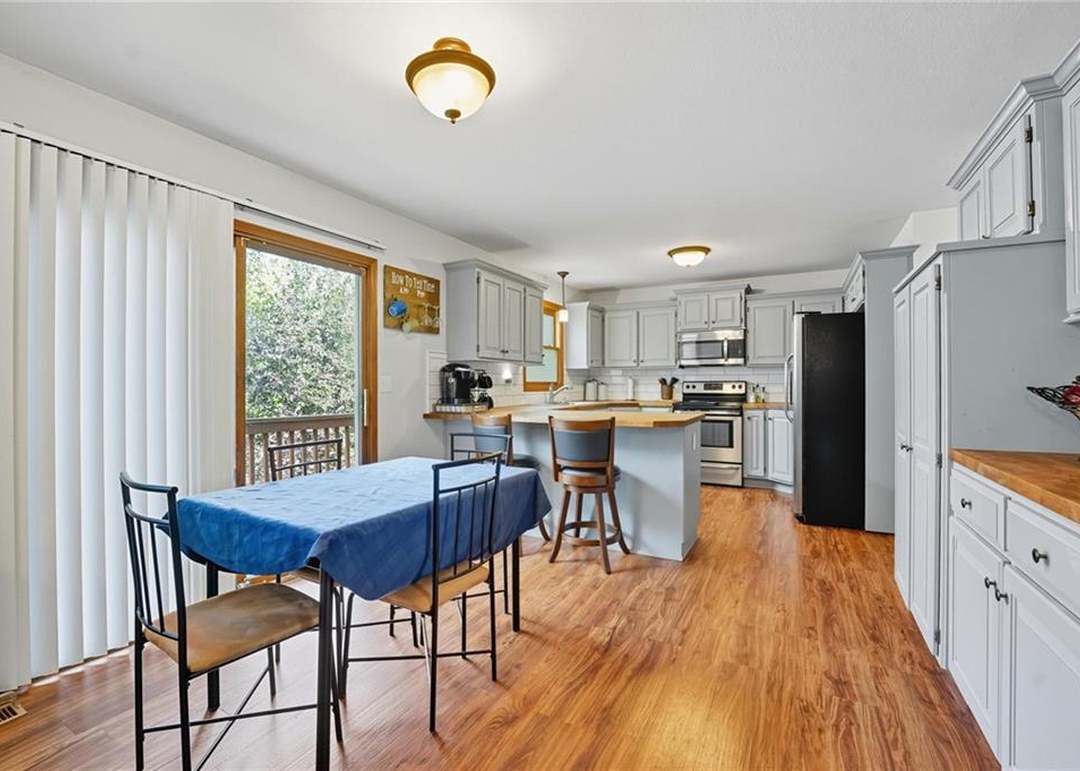
- Included: Dishwasher, Disposal, Exhaust Fan, Microwave, Electric Range, Stainless Steel Appliance(s)
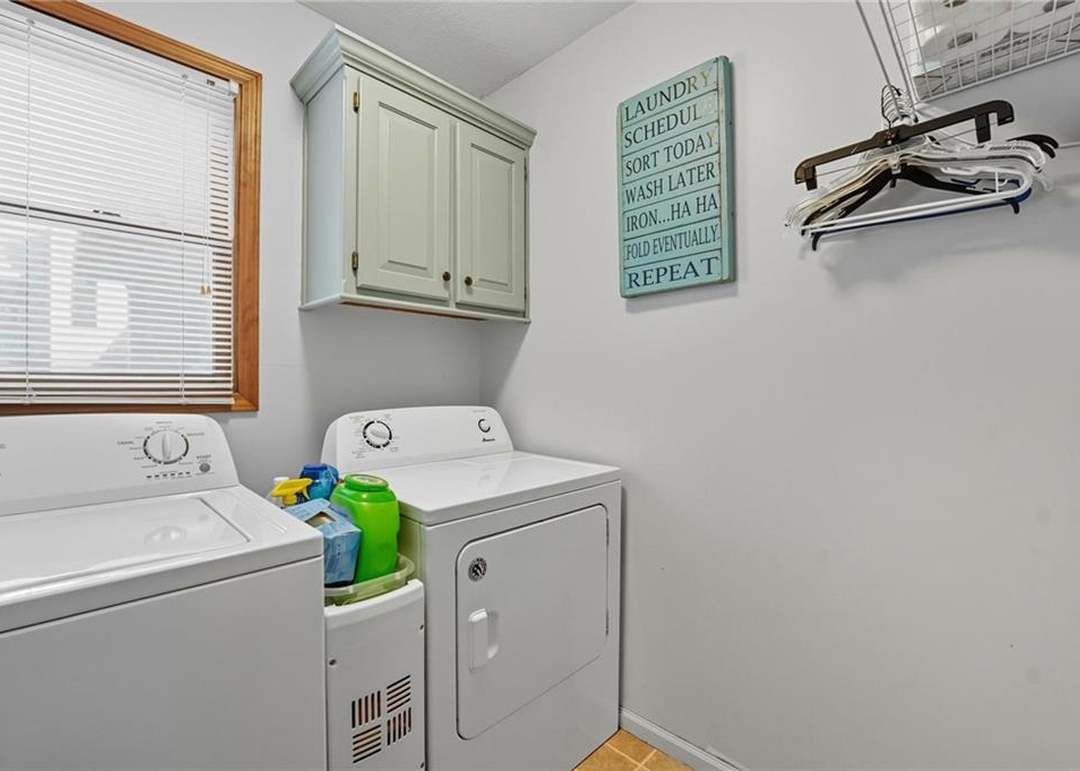
- Laundry: Main Level, Off The Kitchen
Features
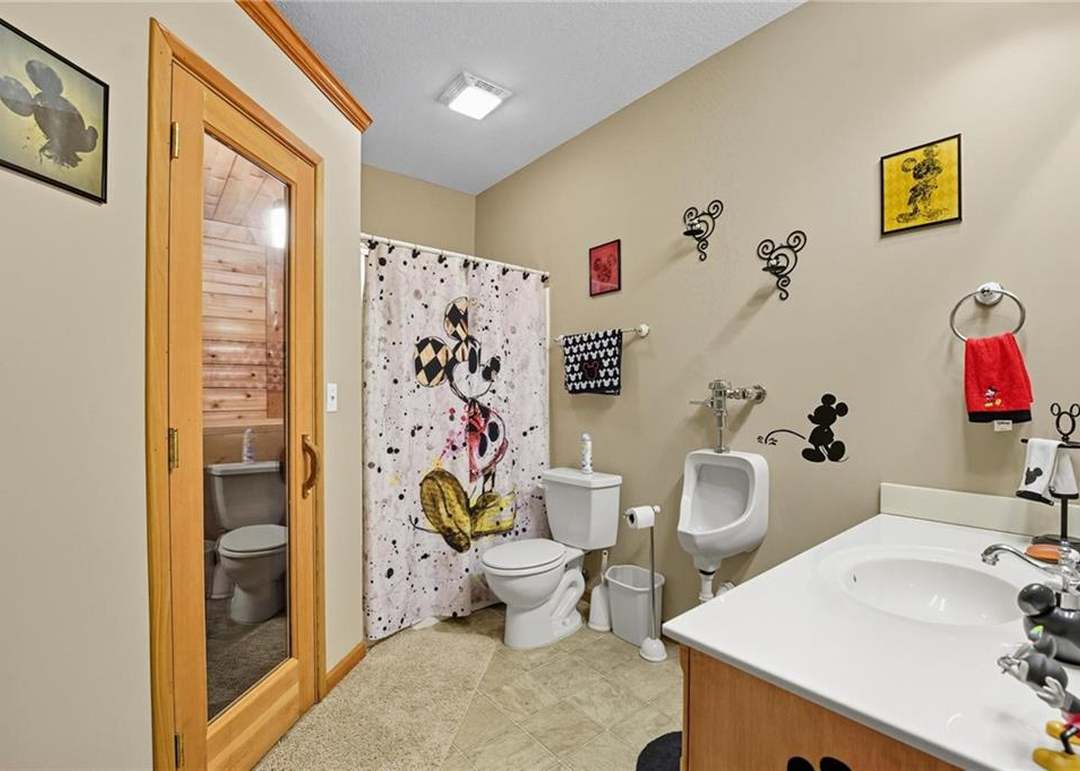
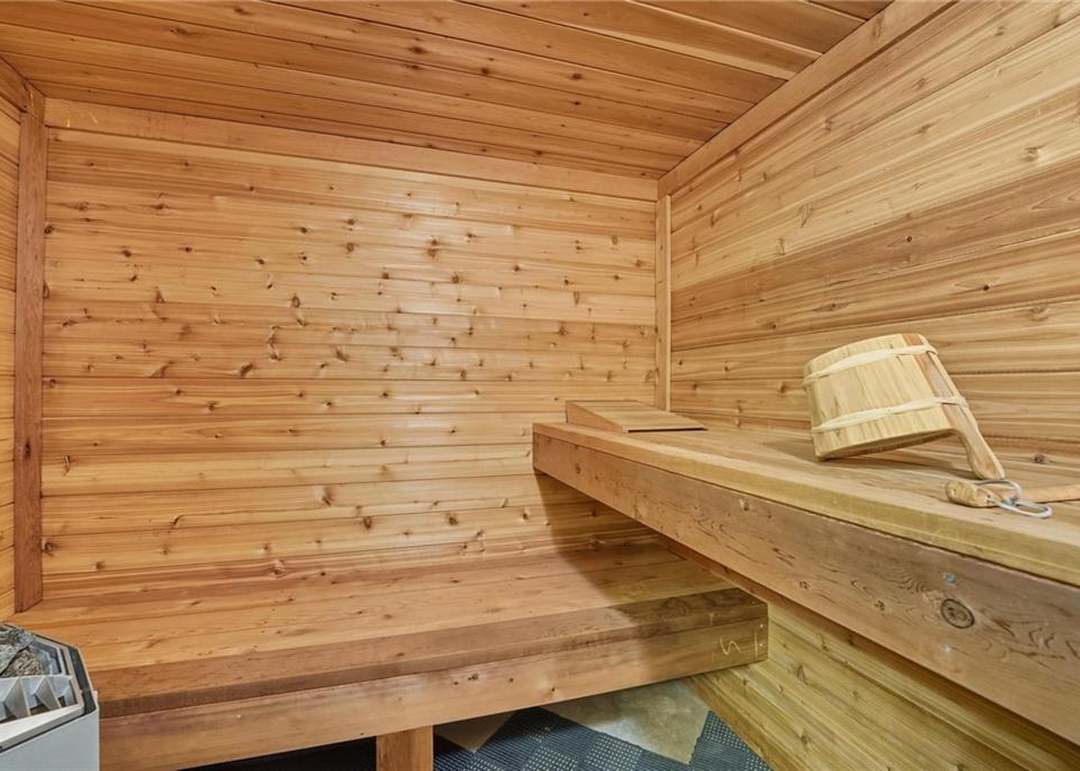
- Features: Ceiling Fan(s), Central Vacuum, Pantry, Sauna, Vaulted Ceiling(s), Walk-In Closet(s)
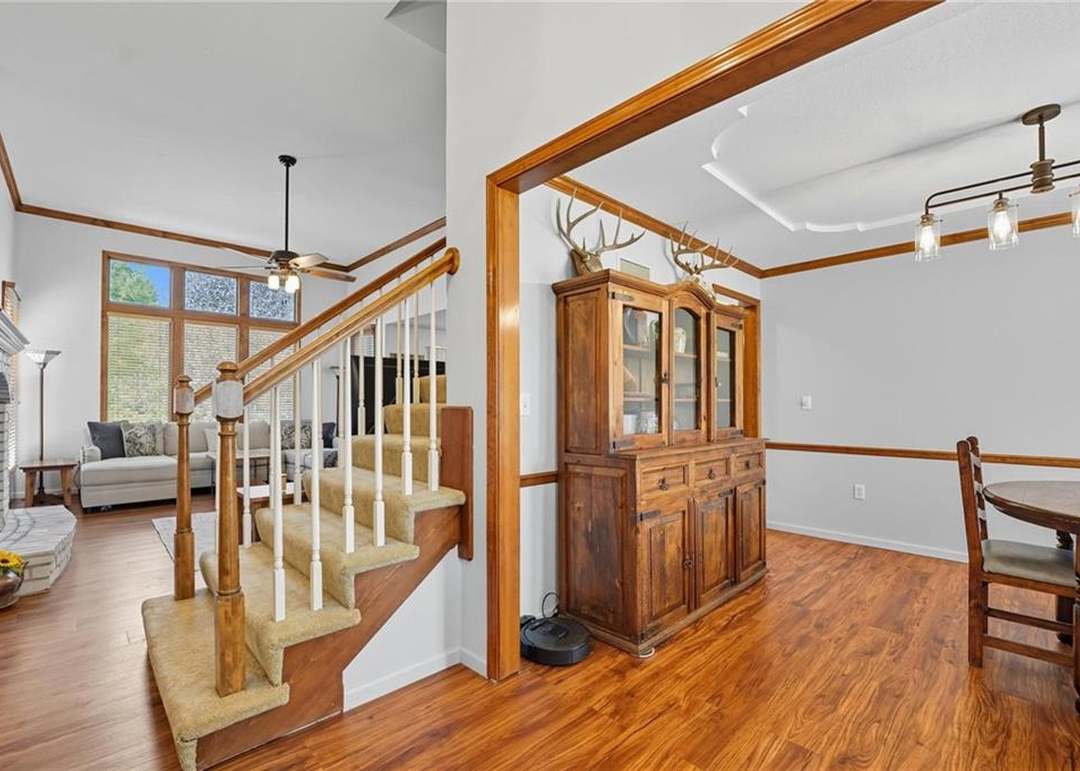
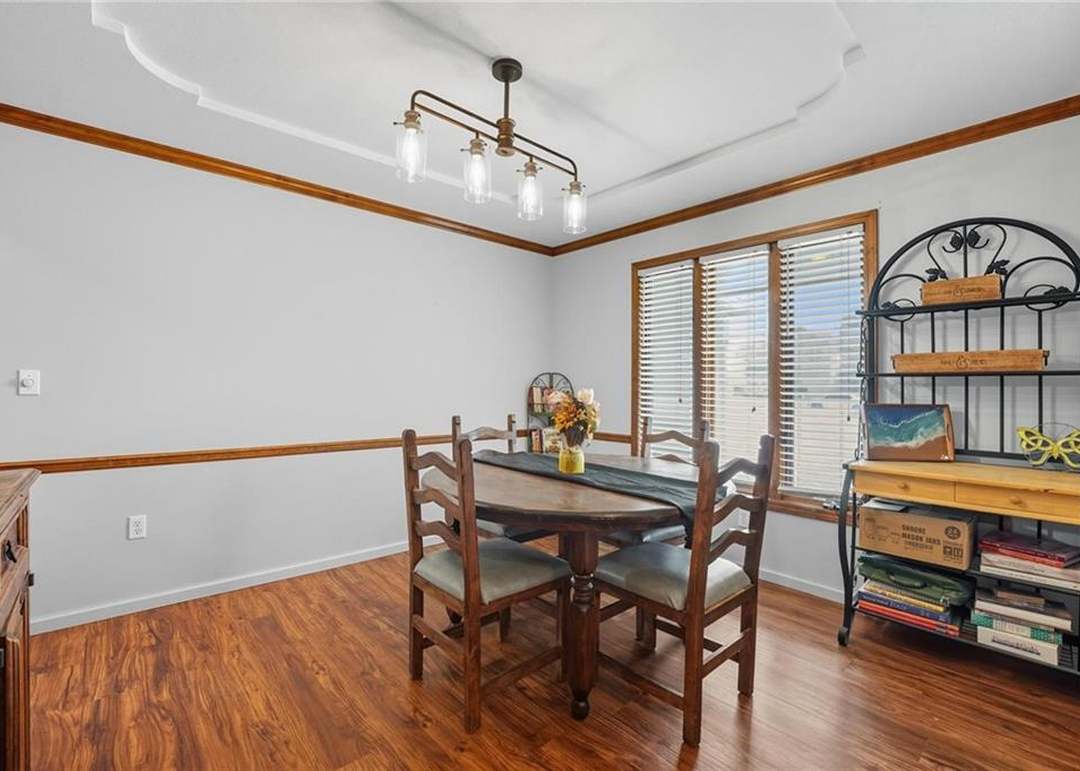
- Flooring: Wood
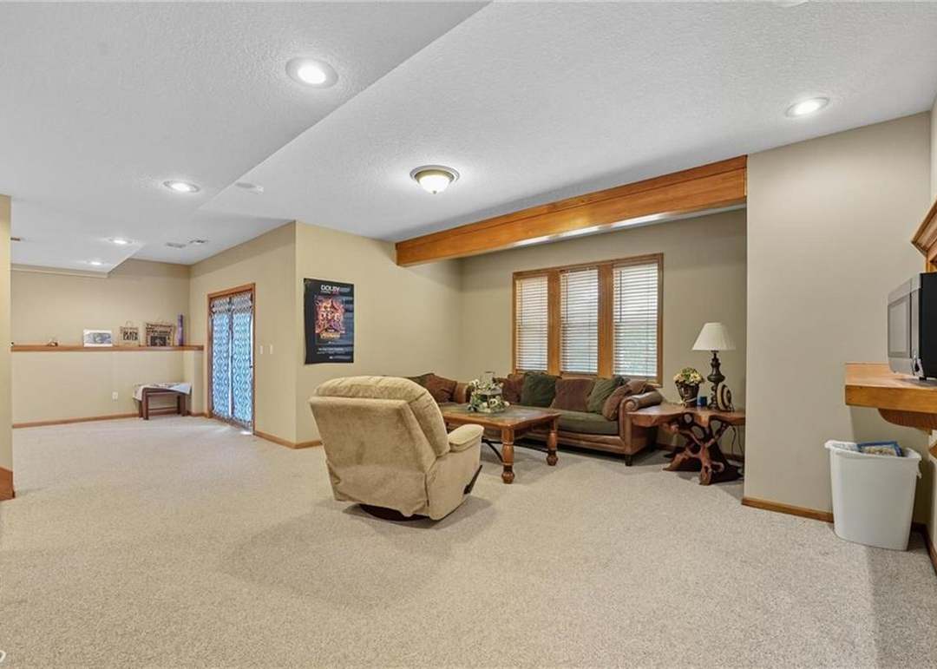
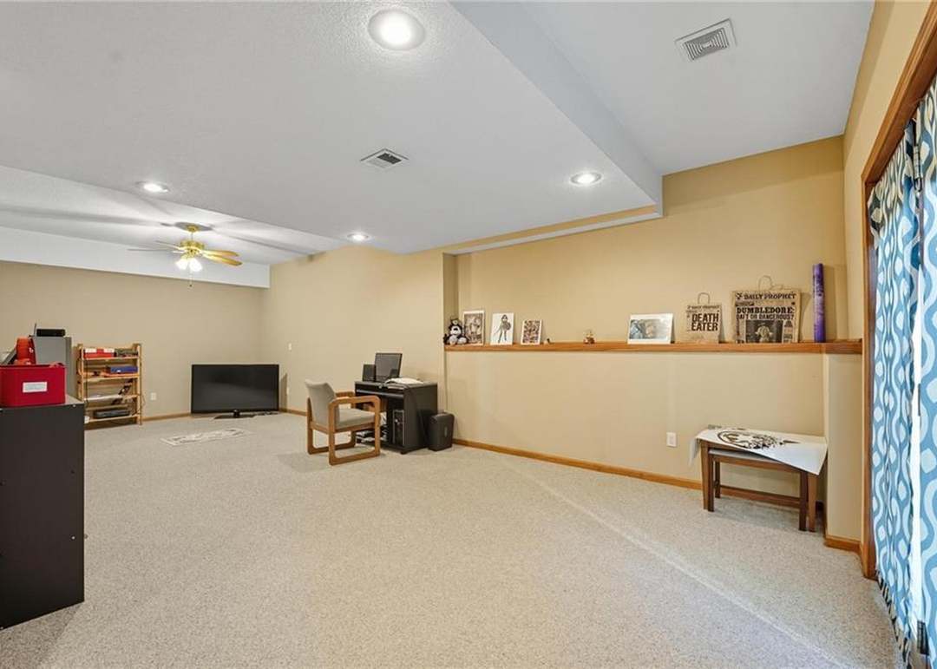
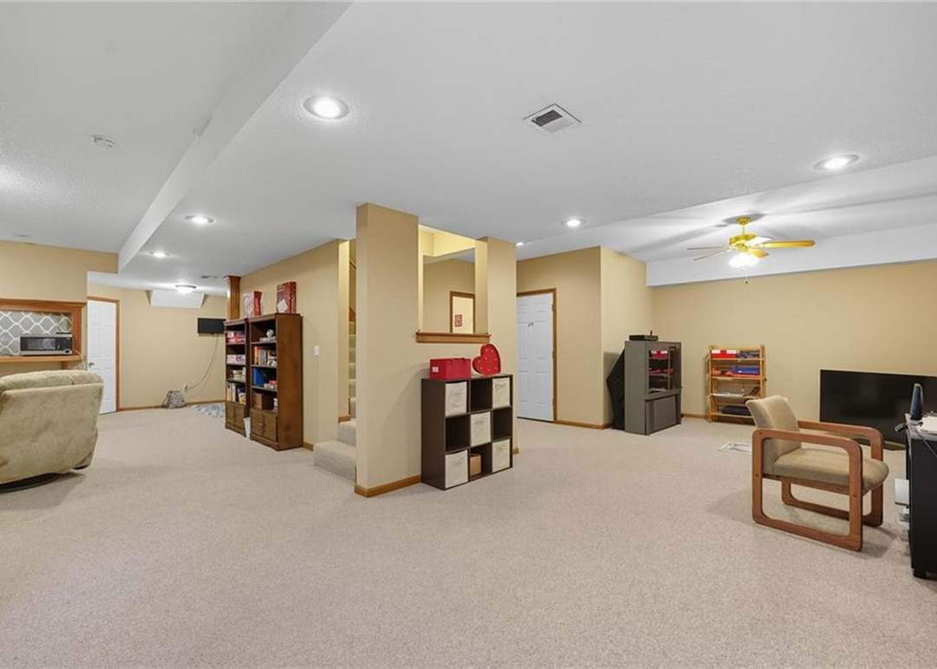
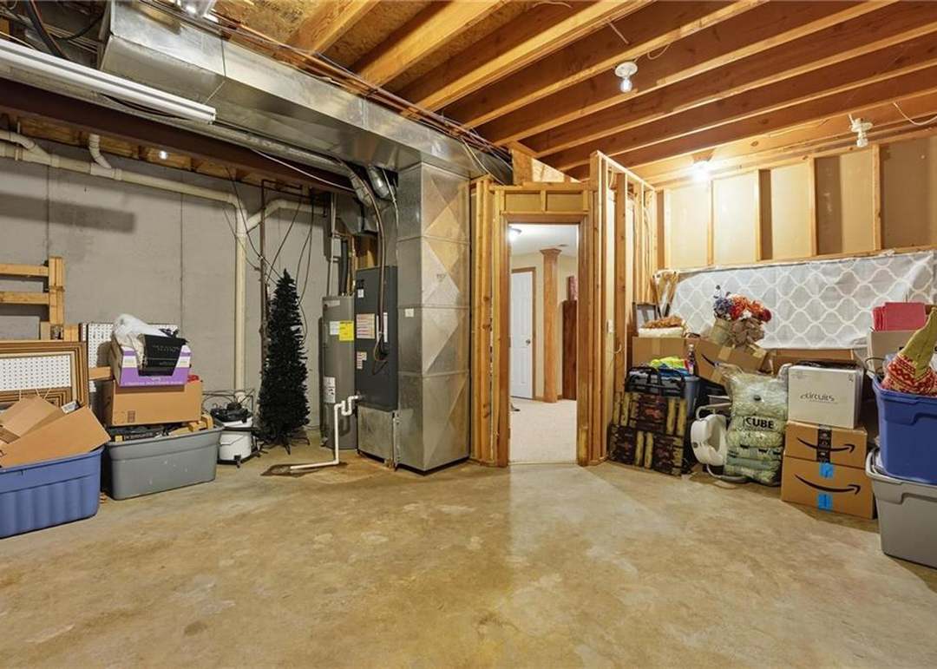
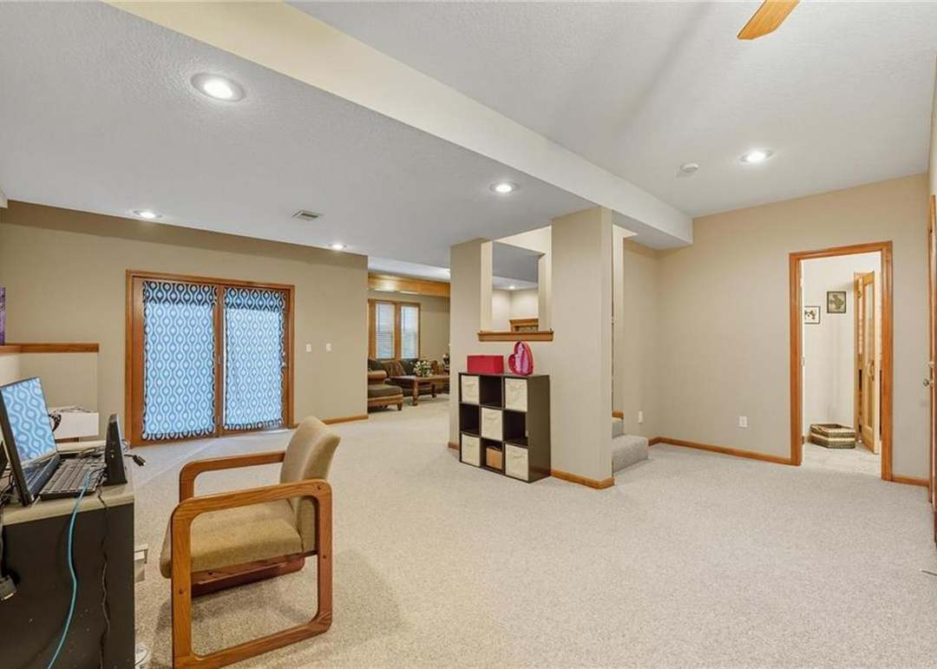
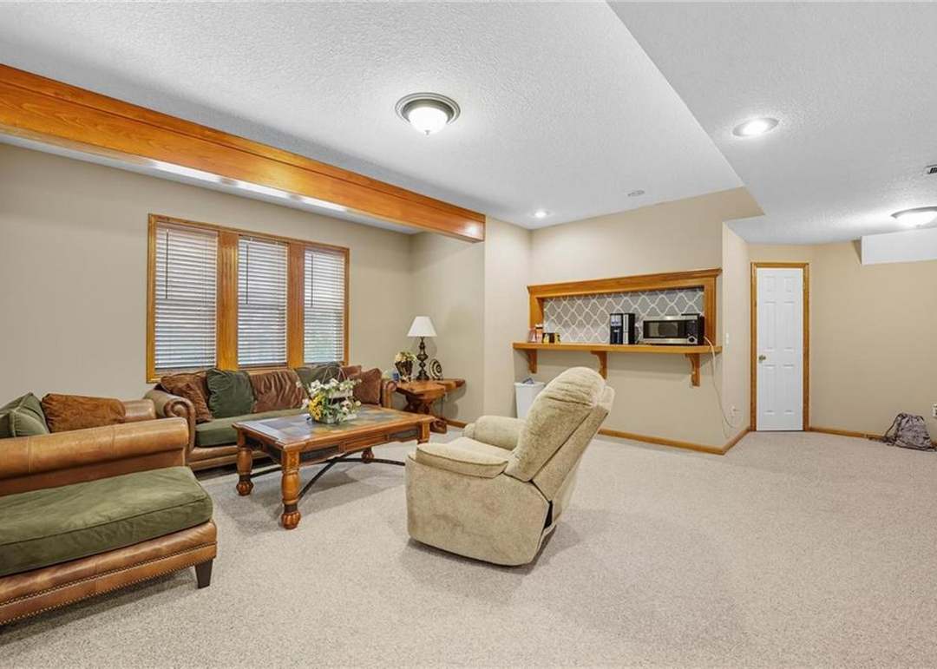
- Basement: Concrete, Finished, Walk-Out Access
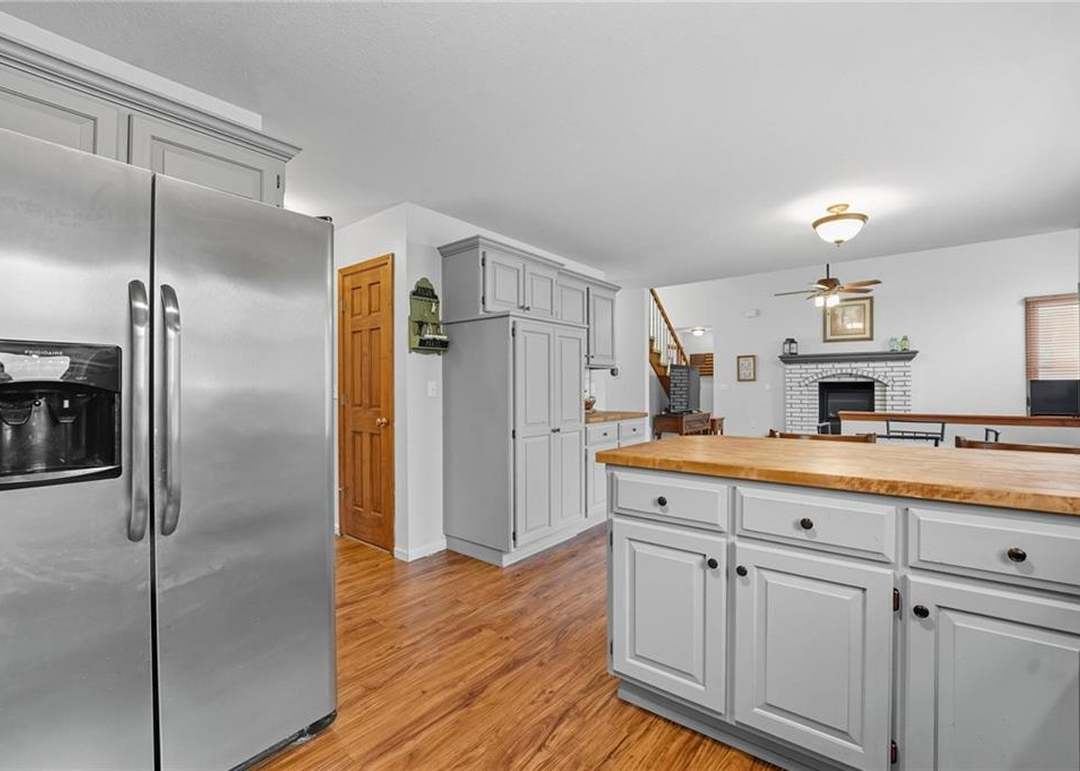
- Fireplace features: Living Room, Wood Burning
Interior area
- Finished area above ground: 1,844 sqft
- Finished area below ground: 1,294 sqft
- Total interior livable area: 3,138 sqft
Property
Parking
- Total spaces: 3
- Parking features: Attached, Garage Faces Front
Lot
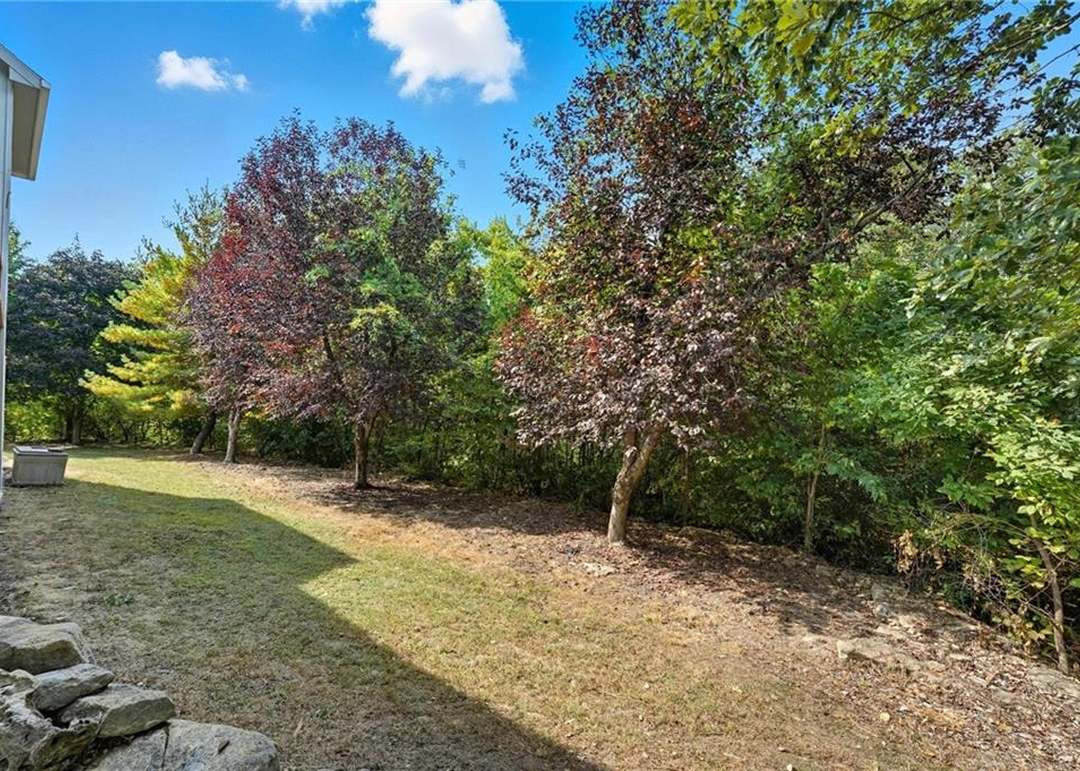
- Size: 0.25 Acres
- Features: Cul-De-Sac
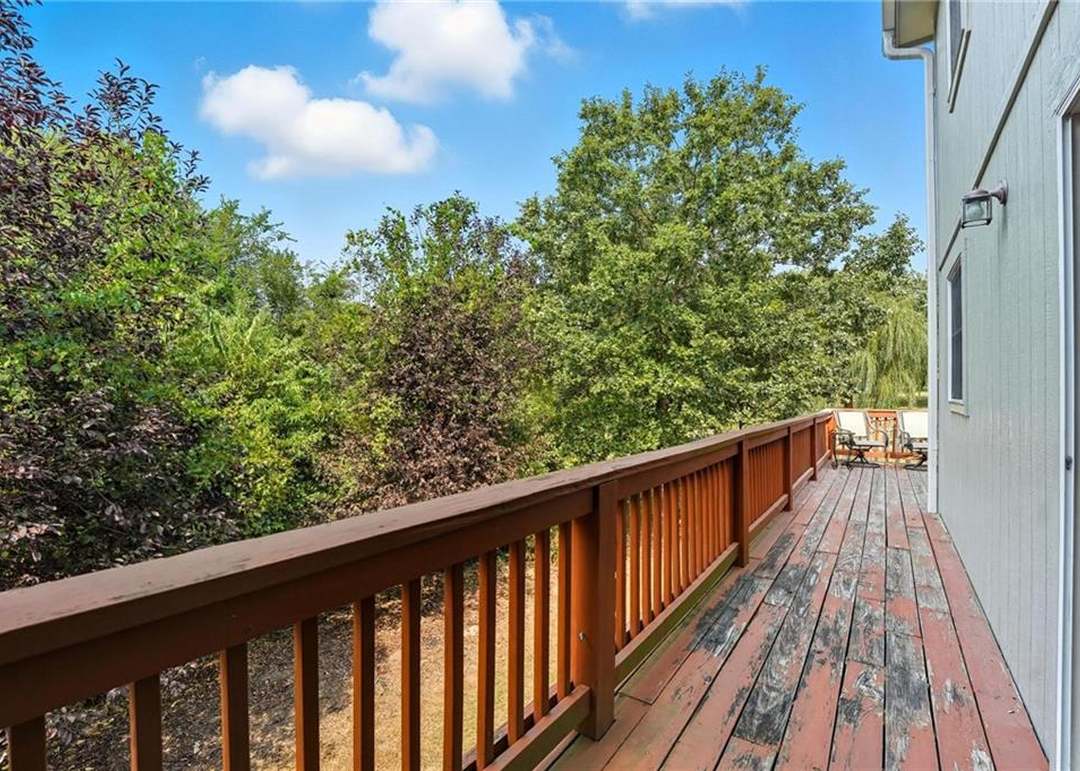
- Patio & porch: Deck, Patio, Porch
Construction
Type & style
- Home type: Residential
- Architectural style: Traditional
Materials
- Materials: Brick Trim, Wood Siding
Condition
- Year built: 1999
- Age: 21-30 Years
Utilities & green energy
- Sewer: Public Sewer
- Water: Public
Highlights
Outdoor & Lot
- Deck
- Covered Patio
- Cul-de-sac
Kitchen
- Walk-in Pantry
- Stainless Appliances
Interior
- Hardwood Floors
- Tall Ceilings
Layout
- Finished Basement
- Walk-out Basement
Fireplace
- Fireplace
Garage & Parking
- Attached Garage
Extras
- Sauna
HOA and Amenities
HOA
- Has HOA: Yes
- Fee: $75 /year
Nearby schools
GreatSchools rating
- 10Horizon Elementary School
- 7Smithville Middle School
- 9Smithville High School
Schools provided by the listing agent
- District: Smithville
- High: Smithville
Price history
Tax
- Annual tax amount: $4,808 / yr
Property tax history
| Year | Property tax | Assessed value |
|---|---|---|
| 2025 | $4,808 | $67,550 |
| 2024 | $4,348 | $60,230 |
| 2023 | $4,159 | $60,230 |
| 2022 | $3,736 | $52,100 |
| 2021 | $3,762 | $52,100 |
| 2020 | $3,041 | $41,820 |
| 2019 | $3,041 | $41,820 |
| 2018 | $3,063 | $38,670 |
| 2017 | $2,500 | $38,660 |
| 2016 | $2,500 | $37,320 |
| 2015 | $2,500 | $37,320 |
| 2014 | $2,479 | $36,180 |
Listed by EXP Realty LLC
Listed Sep 9, 2025, 6:53 PM · Updated Nov 19, 2025, 5:09 PM · Source: Heartland MLS as distributed by MLS GRID · MLS #2574539
Listed for
$430,000
Sold902 Aspen Drive, Smithville, MO 64089
About this home
Is this your home?
Claim this home to get your HouseLoop Home Valuation & Buyer Demand Report — real-time buyer demand and an up-to-date value for your home. Free, no obligation, about 3 minutes.
Come see this stunning four-bedroom, three and half-bathroom home tucked away in a beautiful cul-de-sac in Smithville, Missouri. Located in a quiet, family-friendly neighborhood, this property offers both comfort and elegance. The main level features a spacious master suite, while the second level includes three…
Property Details
Interior
Bedrooms & bathrooms
- Bedrooms: 4
- Full bathrooms: 3
- 1/2 bathrooms: 1
Heating
- Heating: Forced Air
Cooling
- Cooling: Electric
Appliances
- Included: Dishwasher, Disposal, Exhaust Fan, Microwave, Electric Range, Stainless Steel Appliance(s)
- Laundry: Main Level, Off The Kitchen
Features
- Features: Ceiling Fan(s), Central Vacuum, Pantry, Sauna, Vaulted Ceiling(s), Walk-In Closet(s)
- Flooring: Wood
- Basement: Concrete, Finished, Walk-Out Access
- Fireplace features: Living Room, Wood Burning
Interior area
- Finished area above ground: 1,844 sqft
- Finished area below ground: 1,294 sqft
- Total interior livable area: 3,138 sqft
Property
Parking
- Total spaces: 3
- Parking features: Attached, Garage Faces Front
Lot
- Size: 0.25 Acres
- Features: Cul-De-Sac
- Patio & porch: Deck, Patio, Porch
Construction
Type & style
- Home type: Residential
- Architectural style: Traditional
Materials
- Materials: Brick Trim, Wood Siding
Condition
- Year built: 1999
- Age: 21-30 Years
Utilities & green energy
- Sewer: Public Sewer
- Water: Public
Highlights
Outdoor & Lot
- Deck
- Covered Patio
- Cul-de-sac
Kitchen
- Walk-in Pantry
- Stainless Appliances
Interior
- Hardwood Floors
- Tall Ceilings
Layout
- Finished Basement
- Walk-out Basement
Fireplace
- Fireplace
Garage & Parking
- Attached Garage
Extras
- Sauna
HOA and Amenities
HOA
- Has HOA: Yes
- Fee: $75 /year
Nearby schools
GreatSchools rating
- 10Horizon Elementary School
- 7Smithville Middle School
- 9Smithville High School
Schools provided by the listing agent
- District: Smithville
- High: Smithville
Price history
Tax
- Annual tax amount: $4,808 / yr
Property tax history
| Year | Property tax | Assessed value |
|---|---|---|
| 2025 | $4,808 | $67,550 |
| 2024 | $4,348 | $60,230 |
| 2023 | $4,159 | $60,230 |
| 2022 | $3,736 | $52,100 |
| 2021 | $3,762 | $52,100 |
| 2020 | $3,041 | $41,820 |
| 2019 | $3,041 | $41,820 |
| 2018 | $3,063 | $38,670 |
| 2017 | $2,500 | $38,660 |
| 2016 | $2,500 | $37,320 |
| 2015 | $2,500 | $37,320 |
| 2014 | $2,479 | $36,180 |
Is this your home?
Claim this home to get your HouseLoop Home Valuation & Buyer Demand Report — real-time buyer demand and an up-to-date value for your home. Free, no obligation, about 3 minutes.
Listed by EXP Realty LLC
Listed Sep 9, 2025, 6:53 PM · Updated Nov 19, 2025, 5:09 PM · Source: Heartland MLS as distributed by MLS GRID · MLS #2574539