





$189,900
Sold3 bd · 2 ba · 1,632 sqftAbout this home
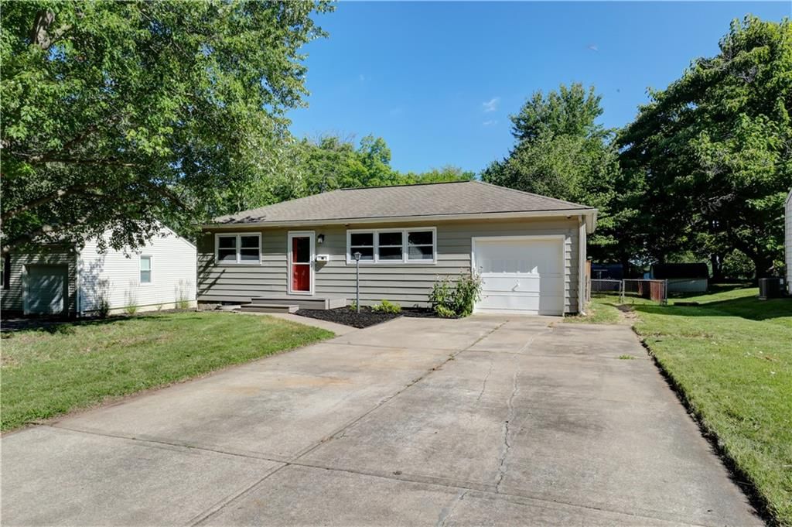
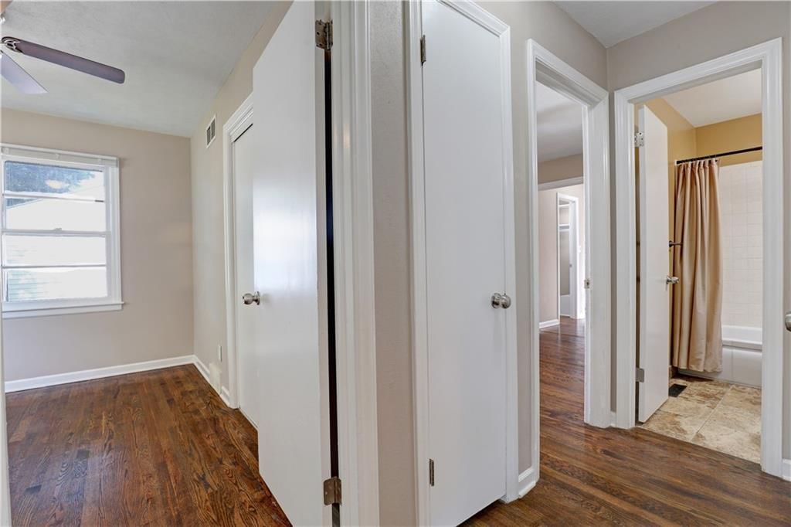
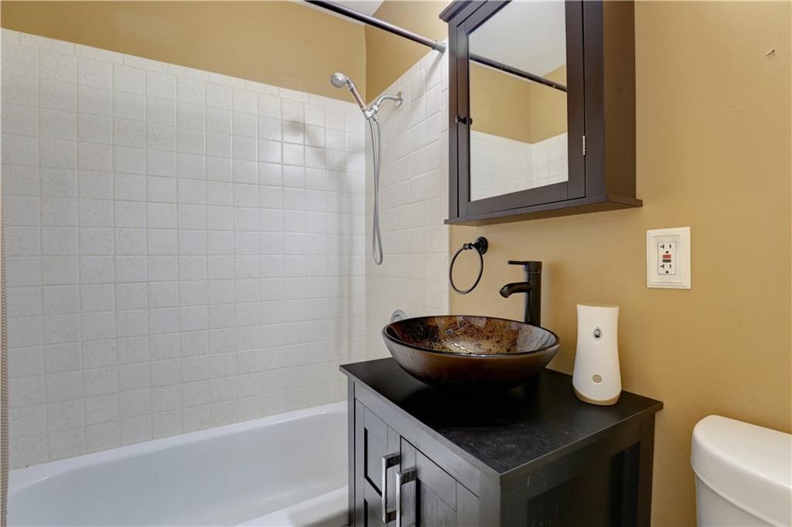
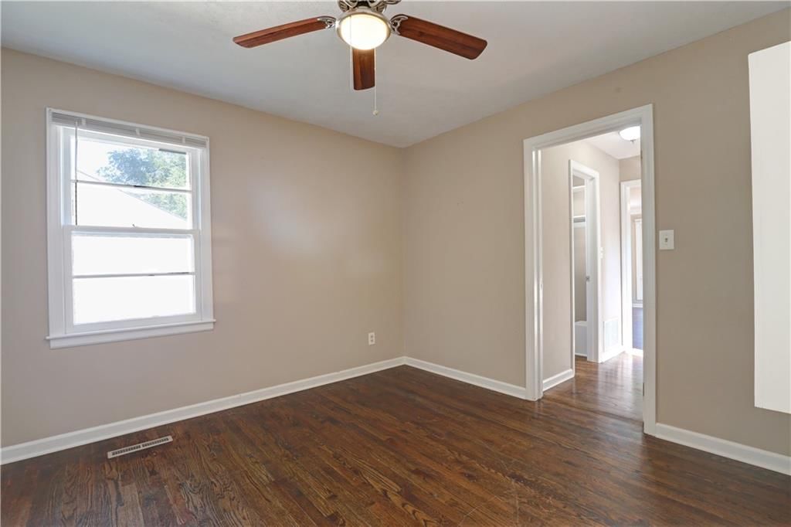
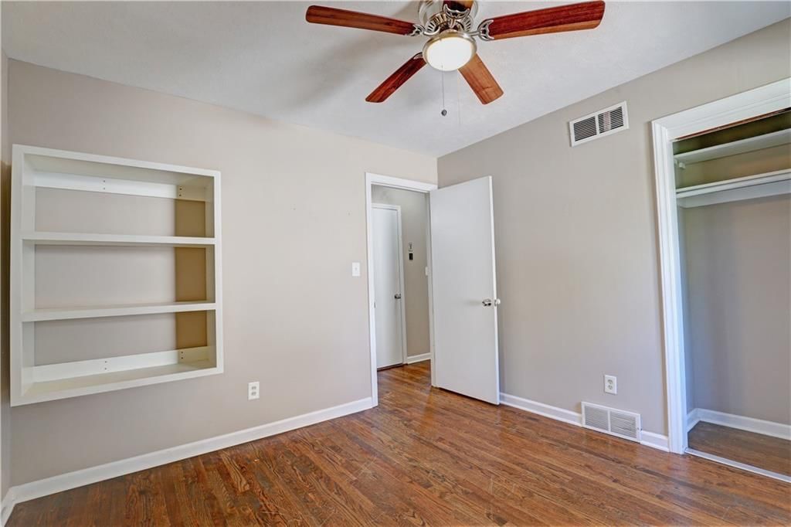
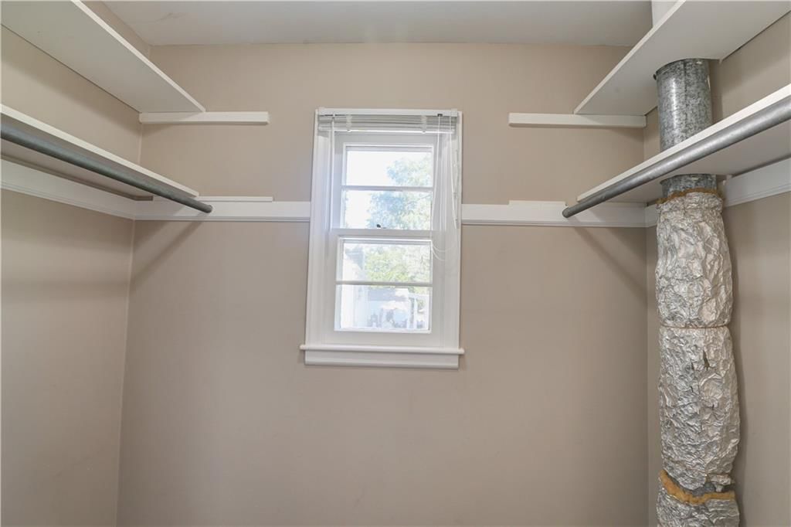
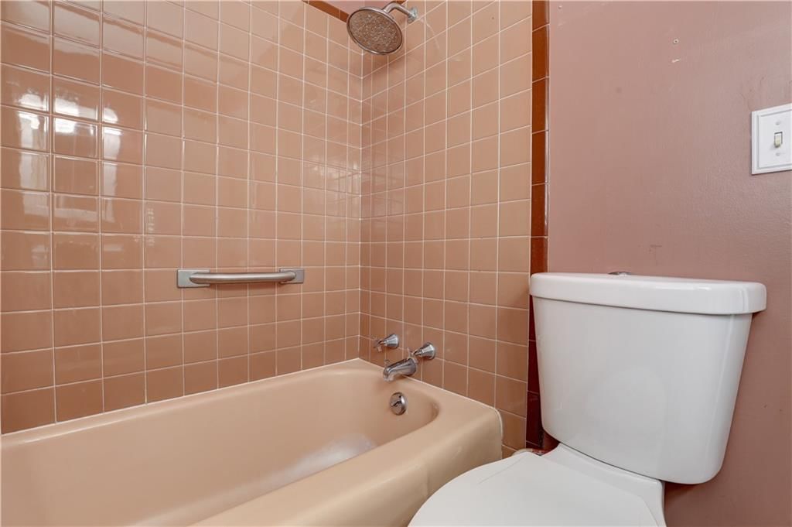
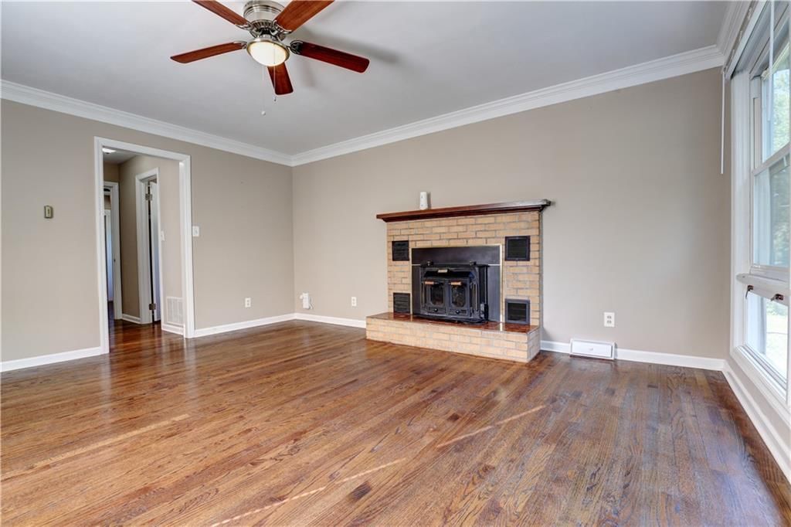
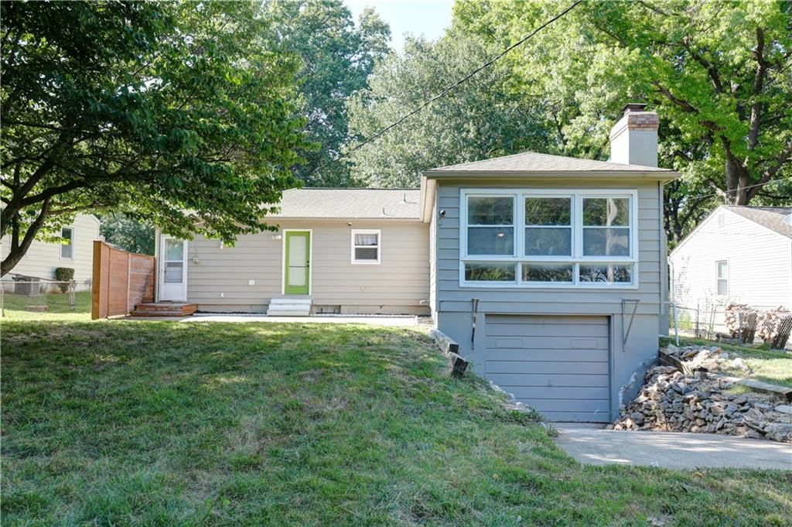
A place to call home. This house features 3 bedrooms and 2 full bathroom along with 2 garages (2nd garage is around back). The house was originally a 2 bed house but a large additional bedroom suite with fireplace was added on so you walk through a bedroom/office/nursery/walk-in-closet (or whatever you want to use…
Property Details
Interior
Bedrooms & bathrooms
- Bedrooms: 3
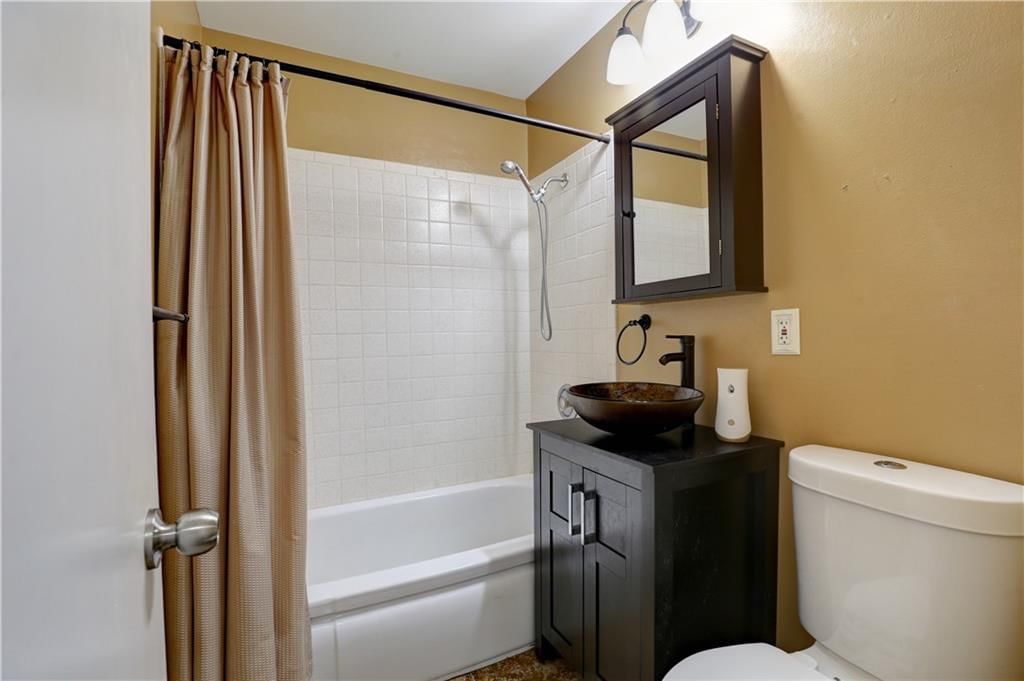
- Full bathrooms: 2
Heating
- Heating: Natural Gas
Cooling
- Cooling: Electric
Appliances
- Laundry: In Garage
Features
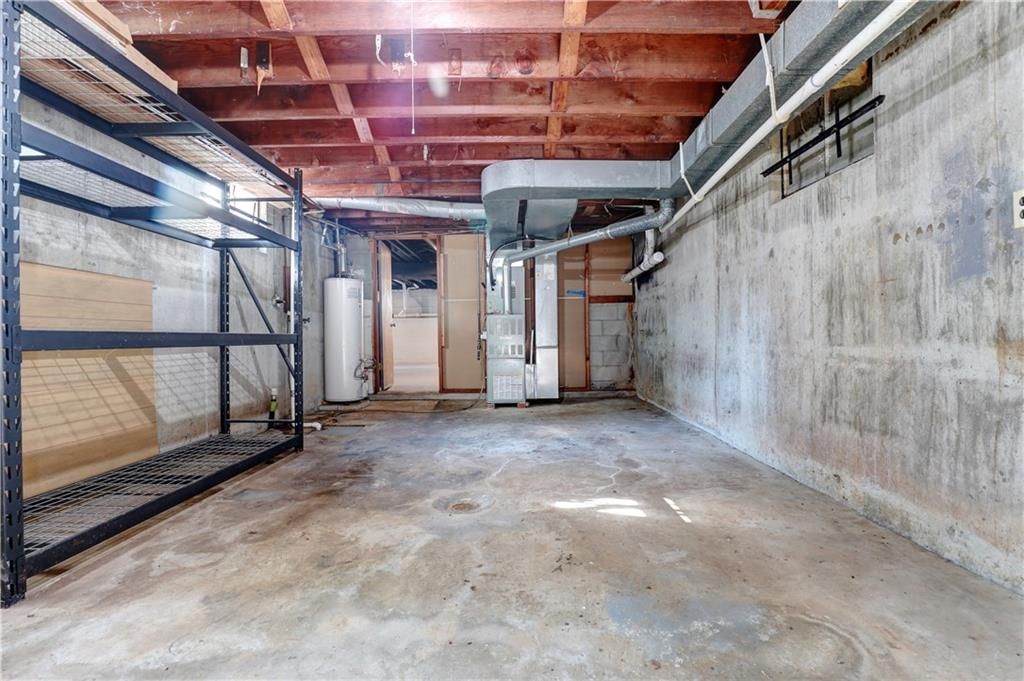
- Basement: Concrete
- Fireplace features: Family Room
Interior area
- Finished area above ground: 1,632 sqft
- Total interior livable area: 1,632 sqft
Property
Parking
- Total spaces: 2
- Parking features: Attached, Garage Faces Front, Garage Faces Rear
Lot
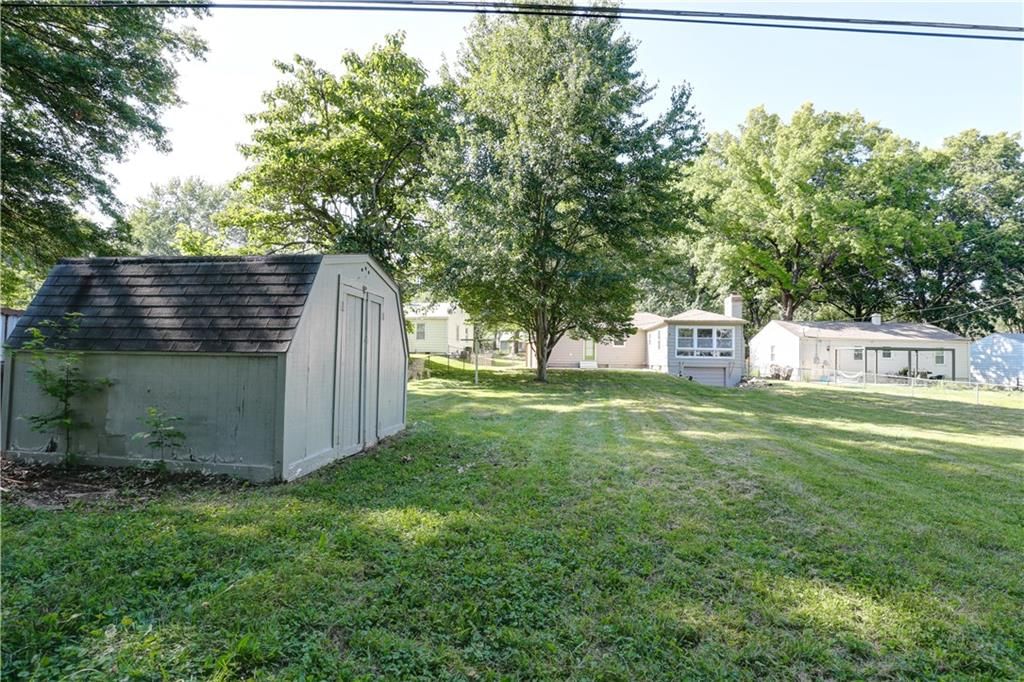
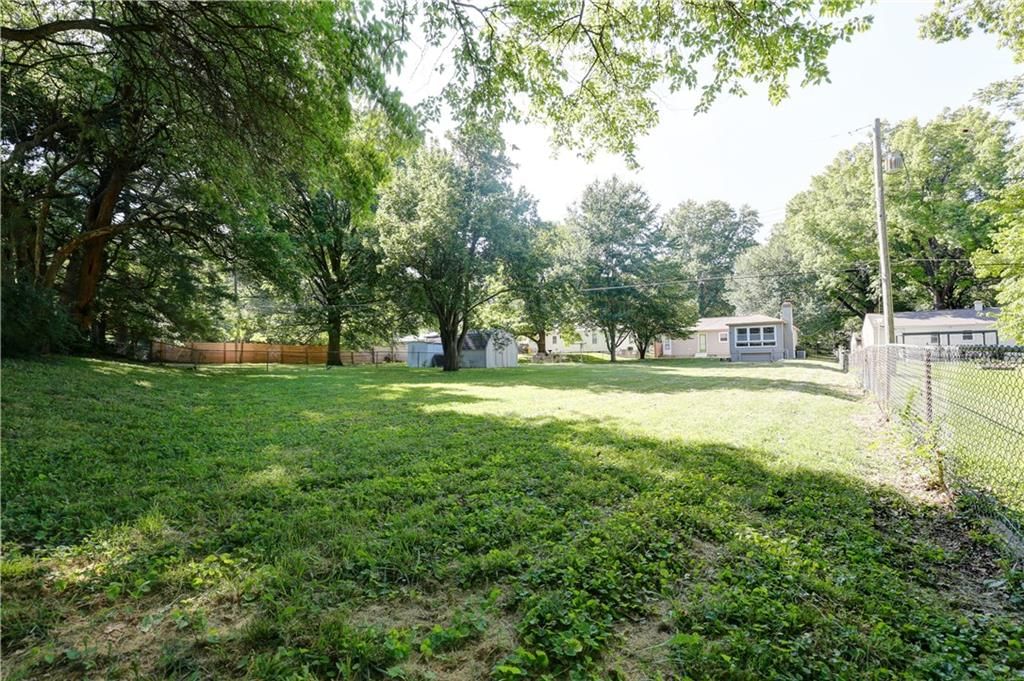
- Size: 0.39 Acres
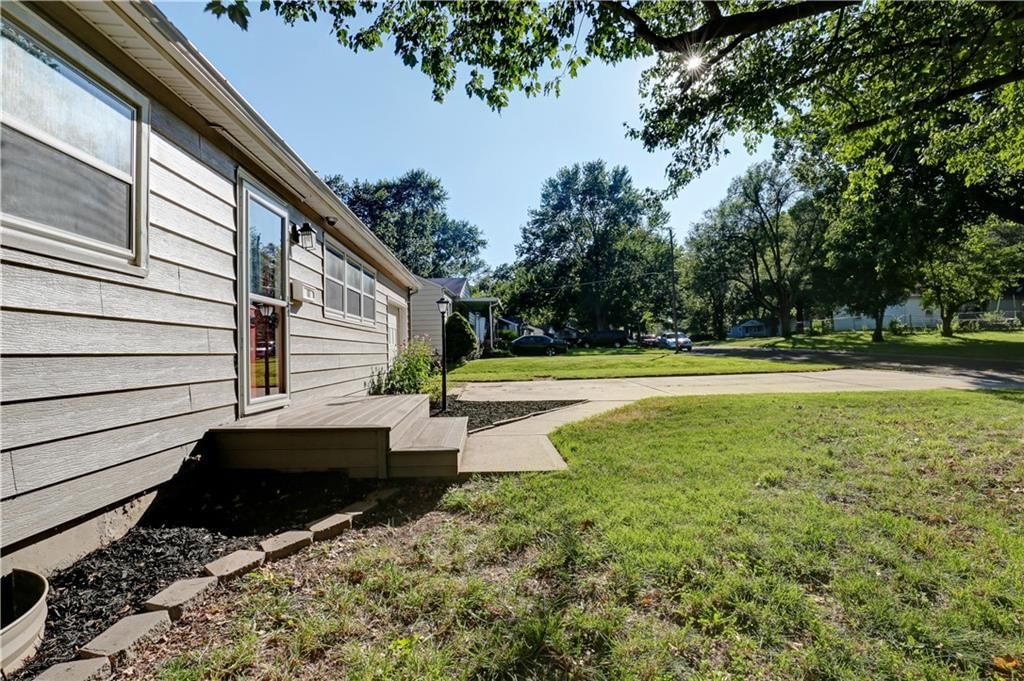
- Features: Many Trees
Construction
Type & style
- Home type: Residential
- Architectural style: Single Family Residence
Materials
- Materials: Metal Siding
Condition
- Year built: 1953
- Age: 51-75 Years
Utilities & green energy
- Sewer: Public Sewer
- Water: Public
Highlights
Outdoor & Lot
- Mature Trees
Garage & Parking
- Attached Garage
HOA and Amenities
HOA
- Has HOA: Yes
Amenities
- Other
- Play Area
- Recreation Facilities
- Trail(s)
Nearby schools
Schools provided by the listing agent
- District: Raytown
- Elementary: West Ridge
- Middle: South Middle School
- High: Raytown
Price history
Tax
- Annual tax amount: $18,876 / yr
Listed by Exit Realty Professionals
Listed Jul 17, 2025, 12:20 AM · Updated Sep 17, 2025, 4:43 AM · Source: Heartland MLS as distributed by MLS GRID · MLS #2563681
Listed for
$189,900
Sold9011 E 75th Street, Raytown, MO 64138
About this home
Is this your home?
Claim this home to get your HouseLoop Home Valuation & Buyer Demand Report — real-time buyer demand and an up-to-date value for your home. Free, no obligation, about 3 minutes.
A place to call home. This house features 3 bedrooms and 2 full bathroom along with 2 garages (2nd garage is around back). The house was originally a 2 bed house but a large additional bedroom suite with fireplace was added on so you walk through a bedroom/office/nursery/walk-in-closet (or whatever you want to use…
Property Details
Interior
Bedrooms & bathrooms
- Bedrooms: 3
- Full bathrooms: 2
Heating
- Heating: Natural Gas
Cooling
- Cooling: Electric
Appliances
- Laundry: In Garage
Features
- Basement: Concrete
- Fireplace features: Family Room
Interior area
- Finished area above ground: 1,632 sqft
- Total interior livable area: 1,632 sqft
Property
Parking
- Total spaces: 2
- Parking features: Attached, Garage Faces Front, Garage Faces Rear
Lot
- Size: 0.39 Acres
- Features: Many Trees
Construction
Type & style
- Home type: Residential
- Architectural style: Single Family Residence
Materials
- Materials: Metal Siding
Condition
- Year built: 1953
- Age: 51-75 Years
Utilities & green energy
- Sewer: Public Sewer
- Water: Public
Highlights
Outdoor & Lot
- Mature Trees
Garage & Parking
- Attached Garage
HOA and Amenities
HOA
- Has HOA: Yes
Amenities
- Other
- Play Area
- Recreation Facilities
- Trail(s)
Nearby schools
Schools provided by the listing agent
- District: Raytown
- Elementary: West Ridge
- Middle: South Middle School
- High: Raytown
Price history
Tax
- Annual tax amount: $18,876 / yr
Is this your home?
Claim this home to get your HouseLoop Home Valuation & Buyer Demand Report — real-time buyer demand and an up-to-date value for your home. Free, no obligation, about 3 minutes.
Listed by Exit Realty Professionals
Listed Jul 17, 2025, 12:20 AM · Updated Sep 17, 2025, 4:43 AM · Source: Heartland MLS as distributed by MLS GRID · MLS #2563681