$185,000
Sold3 bd · 2 ba · 1,532 sqftAbout this home
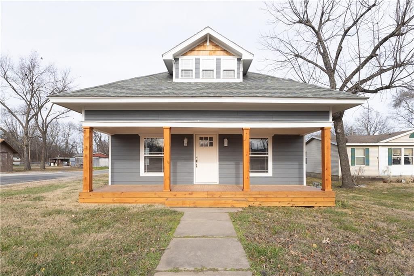
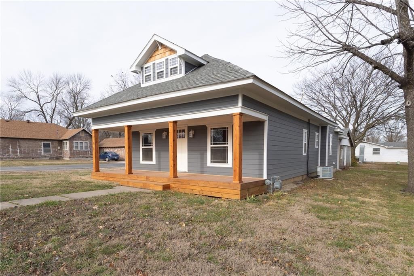
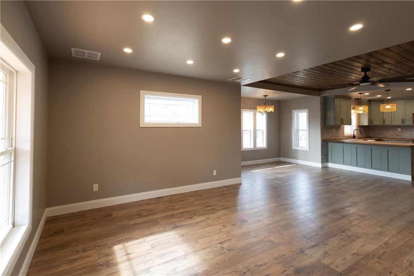
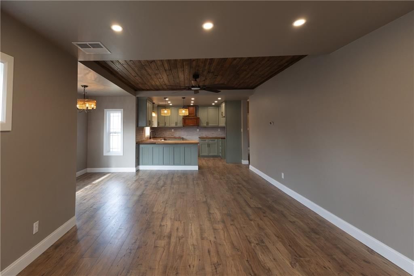
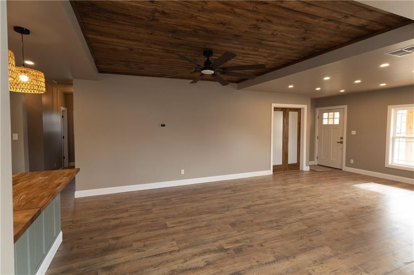
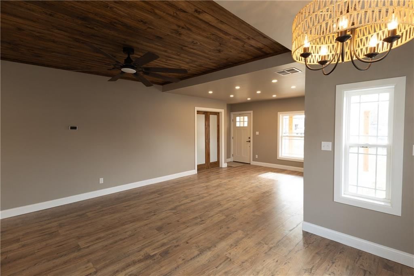
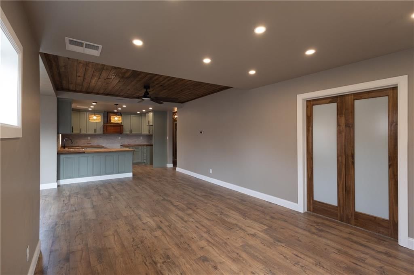
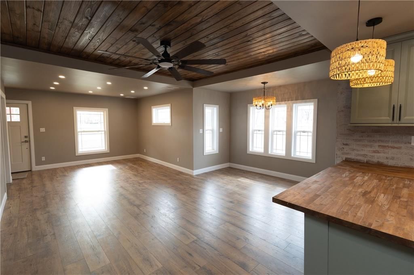
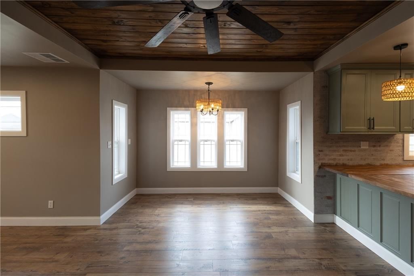
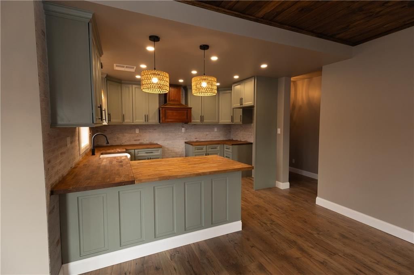
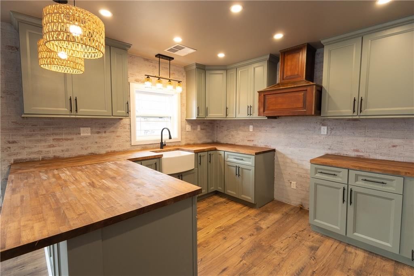
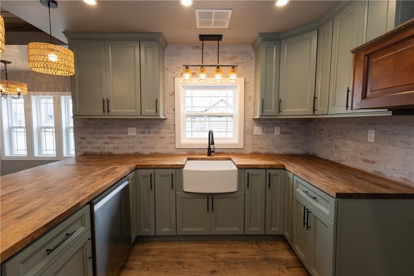
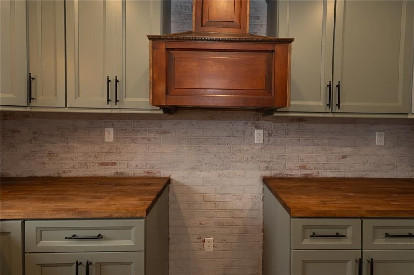
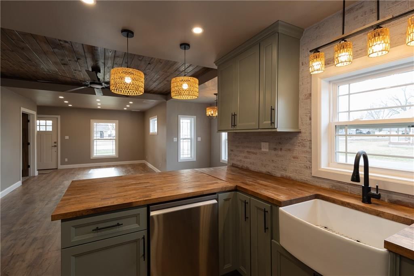
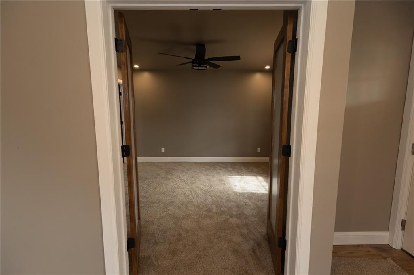
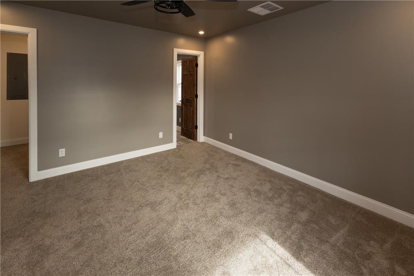
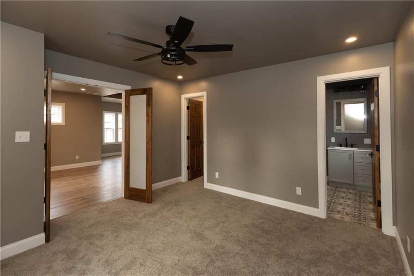
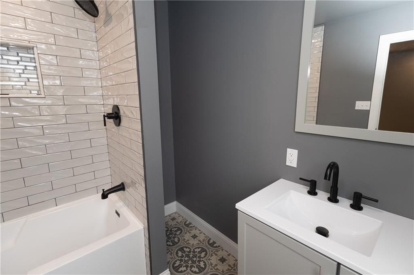
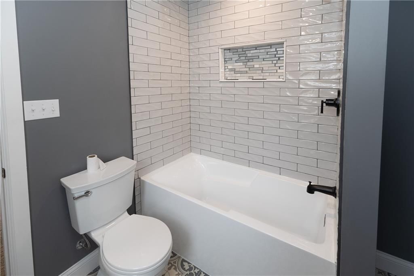
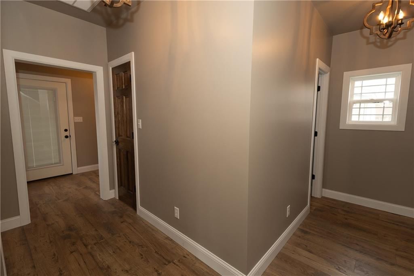
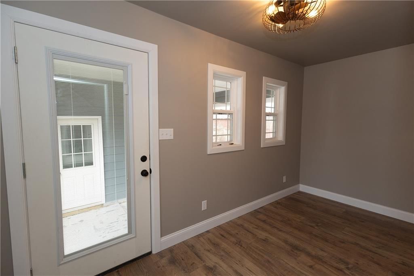
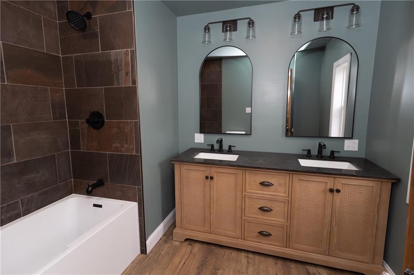
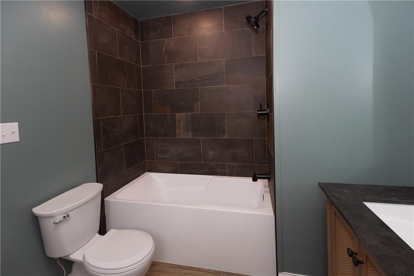
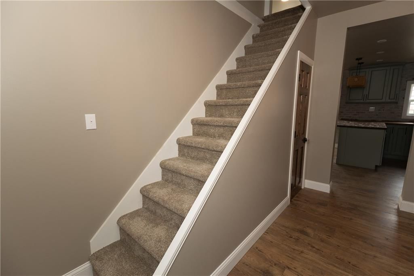
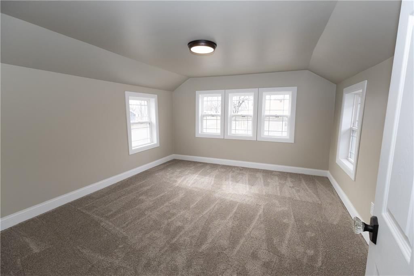
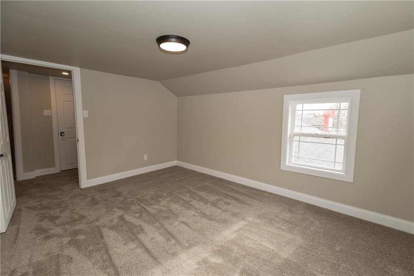
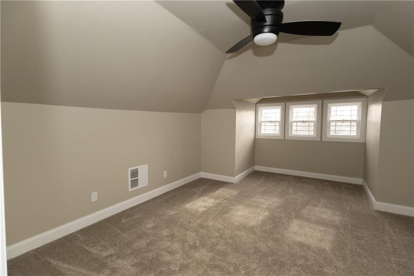
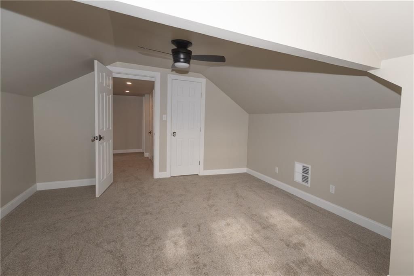
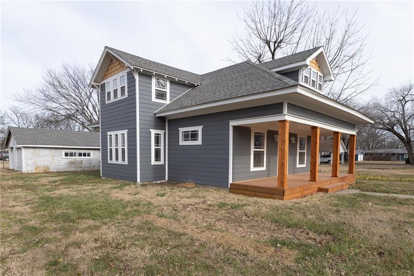
Stunning 3 bedroom, 2 bath home with high end finishes throughout. Welcome to this completely remodeled home that shows like new construction. Every detail has been thoughtfully updated with today's buyers in mind. Key features include: a brand new kitchen with stylish cabinetry and butcher block countertops, two…
Estimated Sales Range
HouseLoop Home Value History
Property Details
Interior
Bedrooms & bathrooms
- Bedrooms: 3
- Full bathrooms: 2
Heating
- Heating: Natural Gas
Cooling
- Cooling: Electric
Appliances
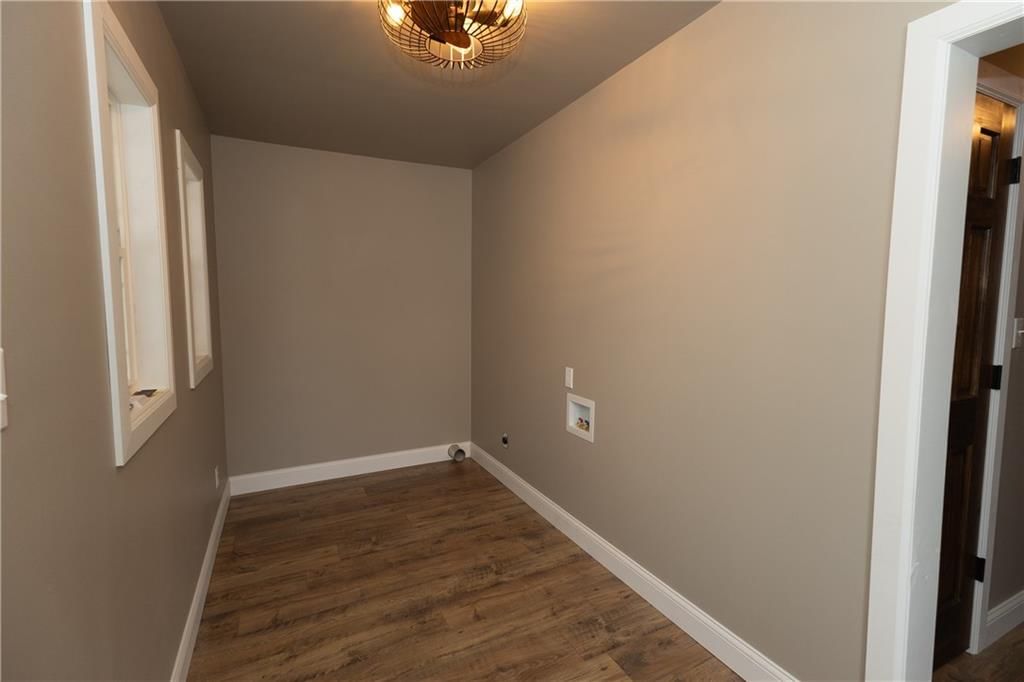
- Laundry: Main Level
Features
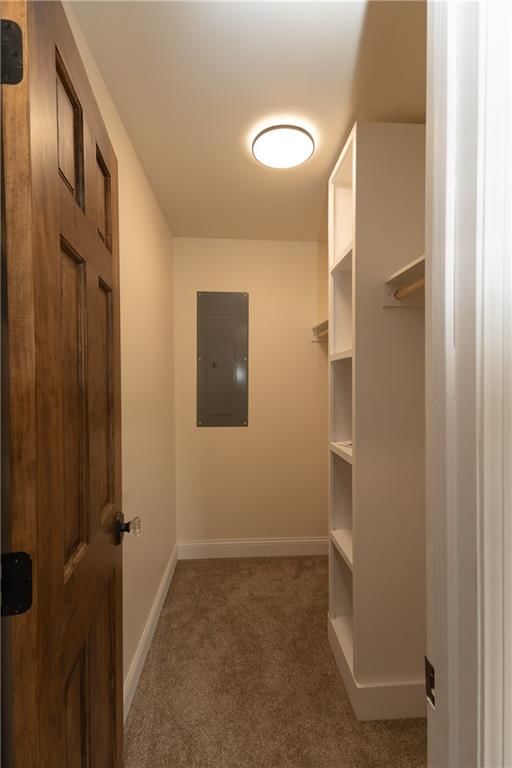
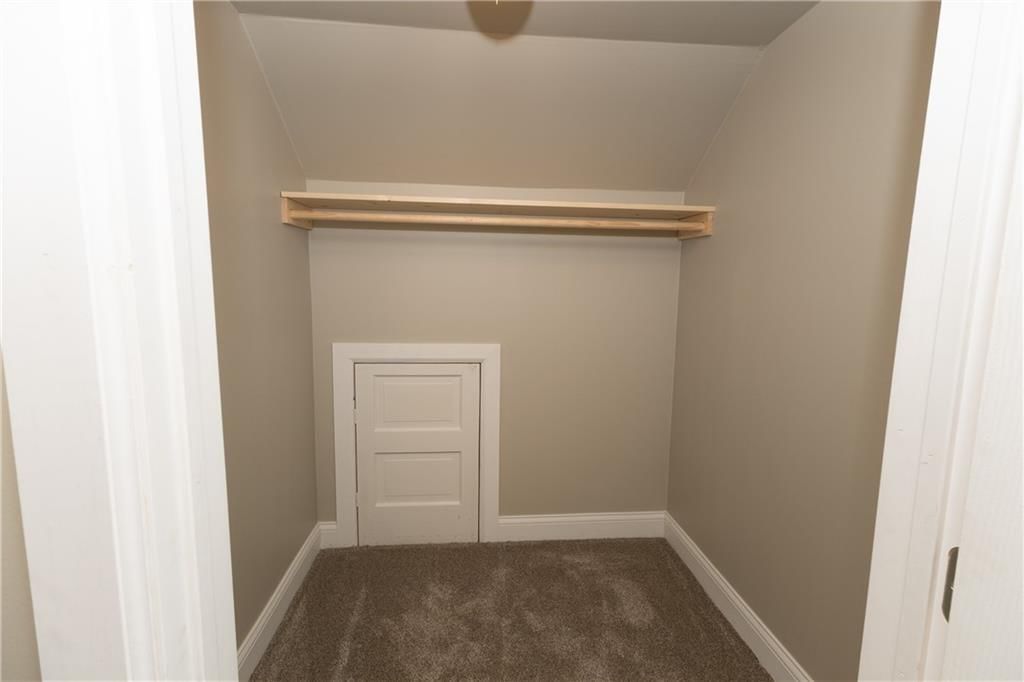
- Features: Ceiling Fan(s), Painted Cabinets, Walk-In Closet(s)
- Flooring: Carpet, Luxury Vinyl
- Basement: Crawl Space
- Other rooms: Main Floor Primary Bedroom, Mud Room, Workshop
Interior area
- Finished area above ground: 1,532 sqft
- Total interior livable area: 1,532 sqft
Property
Parking
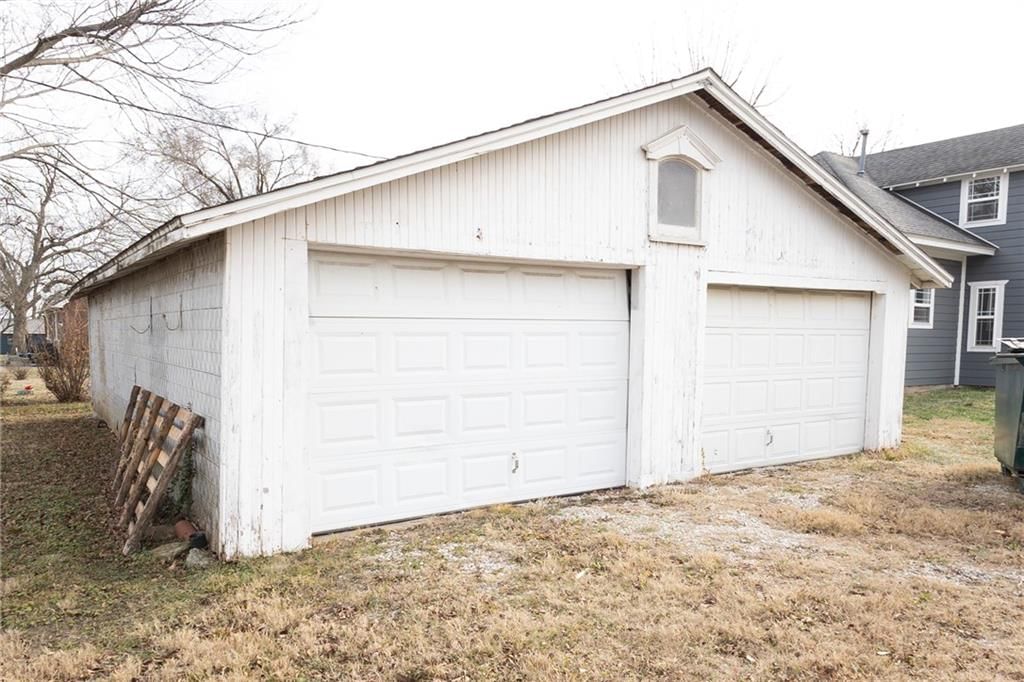
- Total spaces: 2
- Parking features: Detached, Garage Faces Side, Off Street
Lot
- Size: 0.17 Acres
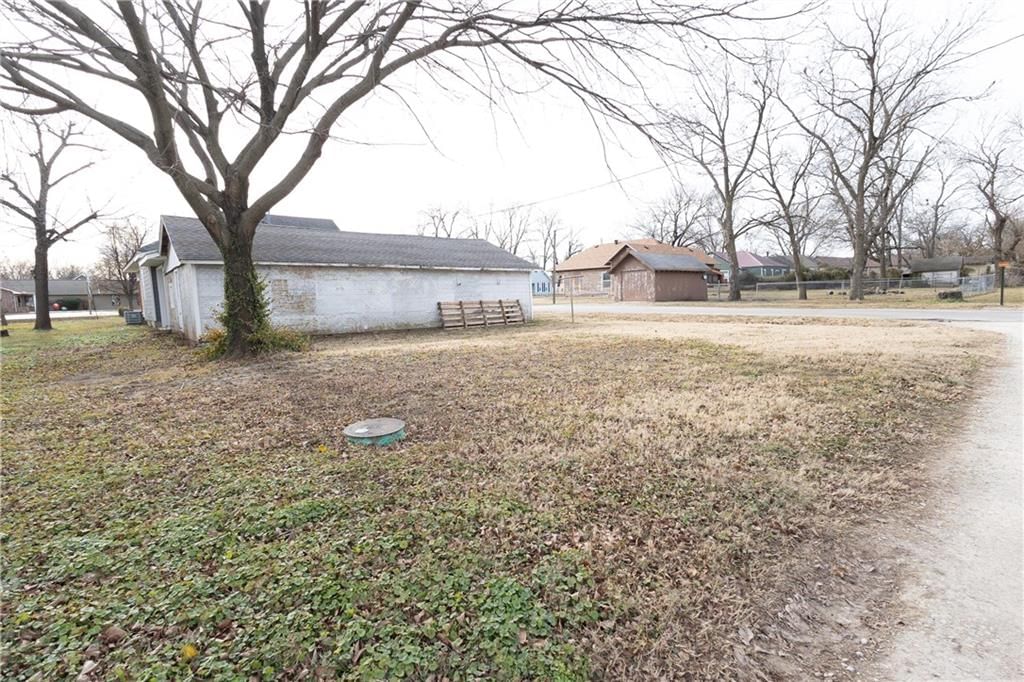
- Features: City Limits, City Lot, Corner Lot
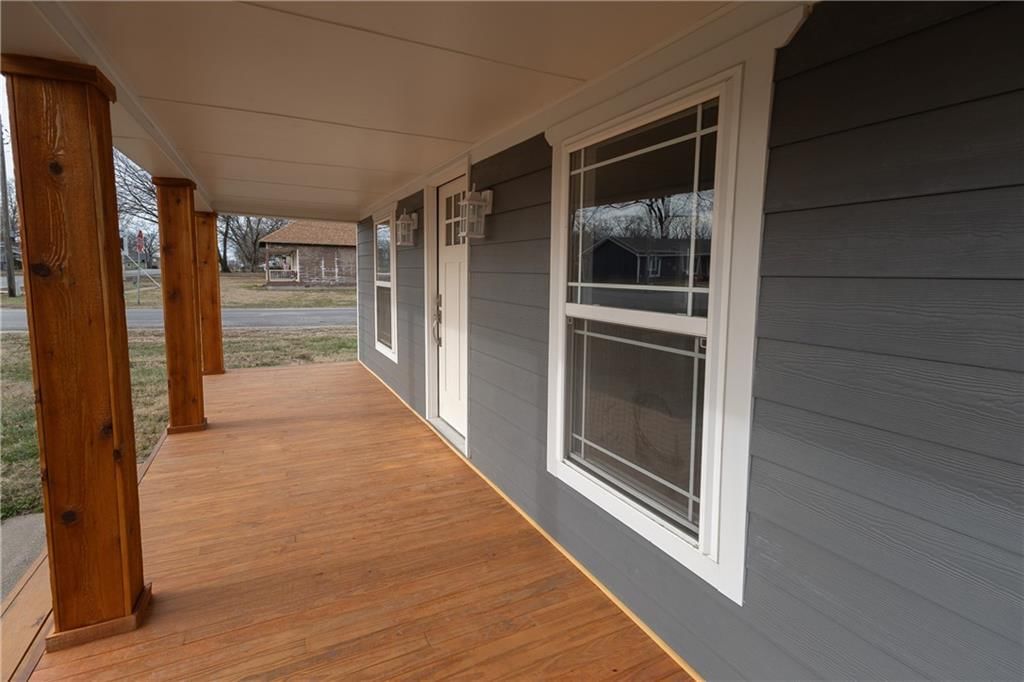
- Patio & porch: Porch
Construction
Type & style
- Home type: Residential
- Architectural style: Single Family Residence
Materials
- Materials: Cedar, Lap Siding
Condition
- Year built: 1910
- Age: 101 Years/More
Utilities & green energy
- Sewer: Public Sewer
- Water: Public
Highlights
Outdoor & Lot
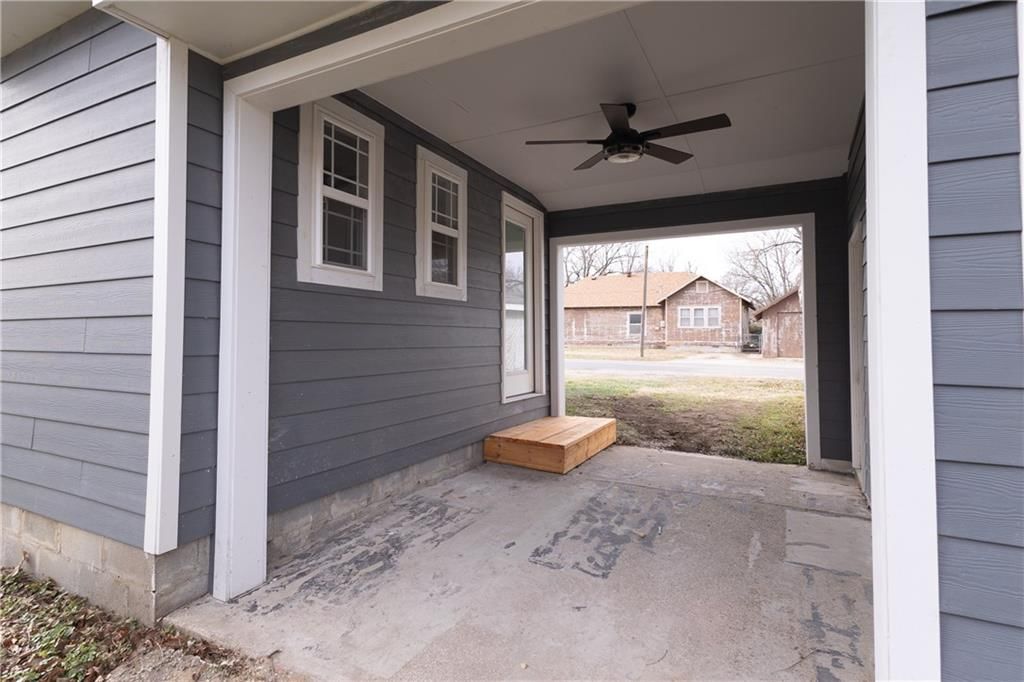
- Covered Patio
- Corner Lot
Layout
- Main Floor Primary
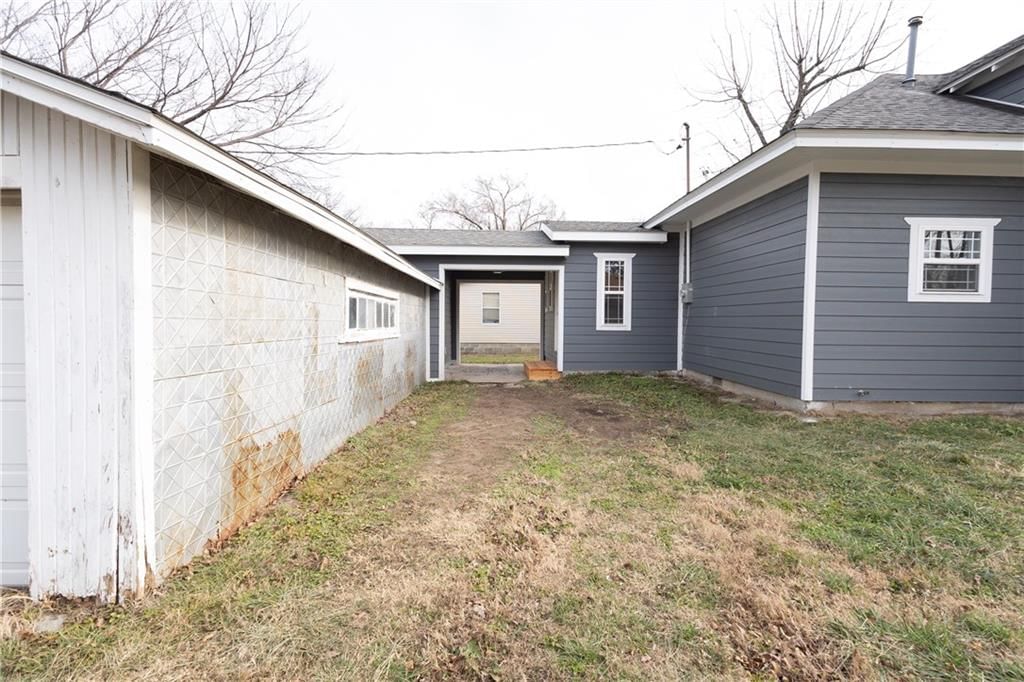
- Mudroom
- Workshop
Garage & Parking
- Detached Garage
HOA and Amenities
No HOA on this home.
Nearby schools
Schools provided by the listing agent
- District: USD 506 - Labette County
Price history
Tax
No tax data available for this listing.
Listed by Heritage 1st Realty
Listed Dec 19, 2025, 10:01 PM · Updated Mar 10, 2026, 5:02 PM · Source: Heartland MLS as distributed by MLS GRID · MLS #2592726
Listed for
$185,000
Sold901 E 4th Street, Altamont, KS 67330
About this home
Estimated Sales Range
HouseLoop Home Value History
Is this your home?
Claim this home to get your HouseLoop Home Valuation & Buyer Demand Report — real-time buyer demand and an up-to-date value for your home. Free, no obligation, about 3 minutes.
Stunning 3 bedroom, 2 bath home with high end finishes throughout. Welcome to this completely remodeled home that shows like new construction. Every detail has been thoughtfully updated with today's buyers in mind. Key features include: a brand new kitchen with stylish cabinetry and butcher block countertops, two…
Property Details
Interior
Bedrooms & bathrooms
- Bedrooms: 3
- Full bathrooms: 2
Heating
- Heating: Natural Gas
Cooling
- Cooling: Electric
Appliances
- Laundry: Main Level
Features
- Features: Ceiling Fan(s), Painted Cabinets, Walk-In Closet(s)
- Flooring: Carpet, Luxury Vinyl
- Basement: Crawl Space
- Other rooms: Main Floor Primary Bedroom, Mud Room, Workshop
Interior area
- Finished area above ground: 1,532 sqft
- Total interior livable area: 1,532 sqft
Property
Parking
- Total spaces: 2
- Parking features: Detached, Garage Faces Side, Off Street
Lot
- Size: 0.17 Acres
- Features: City Limits, City Lot, Corner Lot
- Patio & porch: Porch
Construction
Type & style
- Home type: Residential
- Architectural style: Single Family Residence
Materials
- Materials: Cedar, Lap Siding
Condition
- Year built: 1910
- Age: 101 Years/More
Utilities & green energy
- Sewer: Public Sewer
- Water: Public
Highlights
Outdoor & Lot
- Covered Patio
- Corner Lot
Layout
- Main Floor Primary
- Mudroom
- Workshop
Garage & Parking
- Detached Garage
HOA and Amenities
No HOA on this home.
Nearby schools
Schools provided by the listing agent
- District: USD 506 - Labette County
Price history
Tax
No tax data available for this listing.
Is this your home?
Claim this home to get your HouseLoop Home Valuation & Buyer Demand Report — real-time buyer demand and an up-to-date value for your home. Free, no obligation, about 3 minutes.
Listed by Heritage 1st Realty
Listed Dec 19, 2025, 10:01 PM · Updated Mar 10, 2026, 5:02 PM · Source: Heartland MLS as distributed by MLS GRID · MLS #2592726