$172,000
Sold2 bd · 1 ba · 1,038 sqftAbout this home
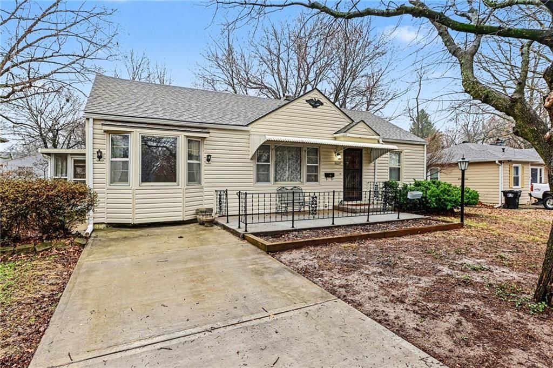
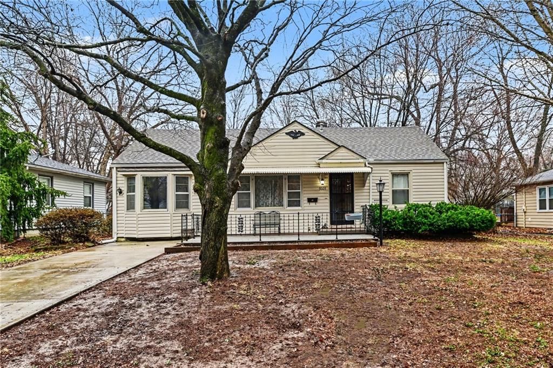
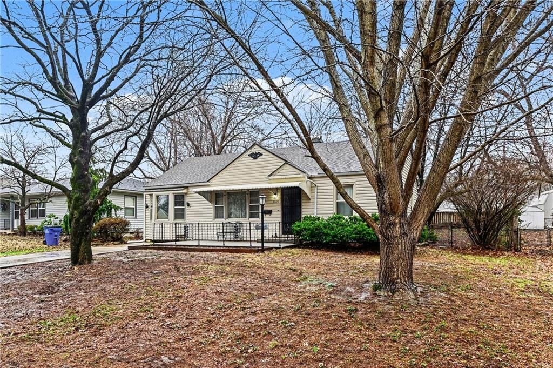
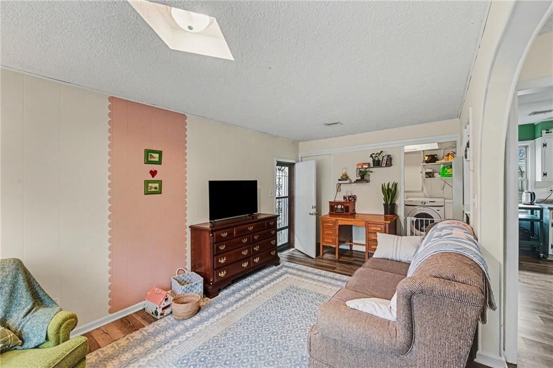
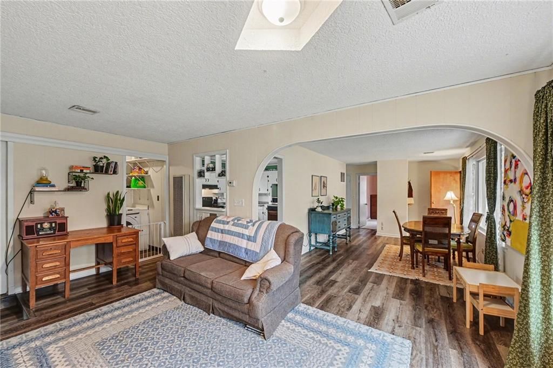
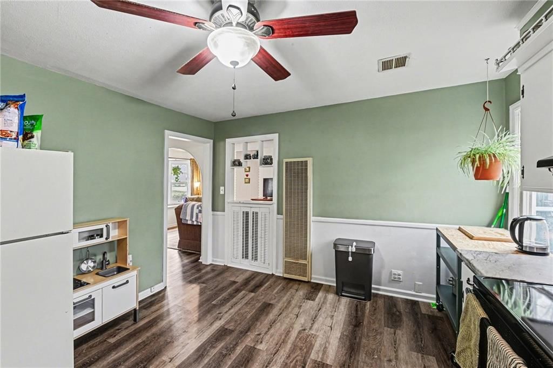
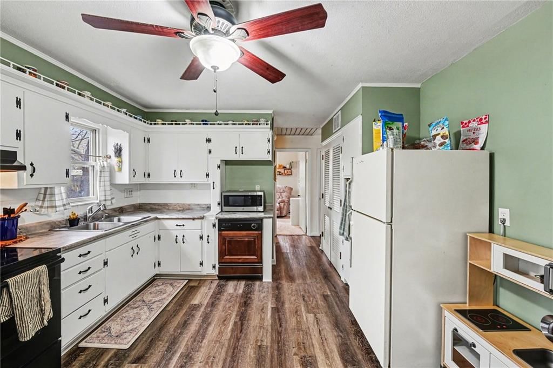
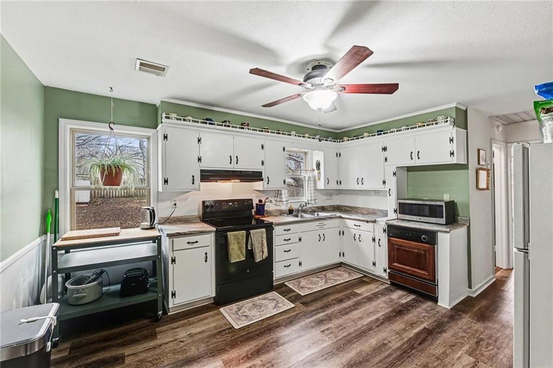
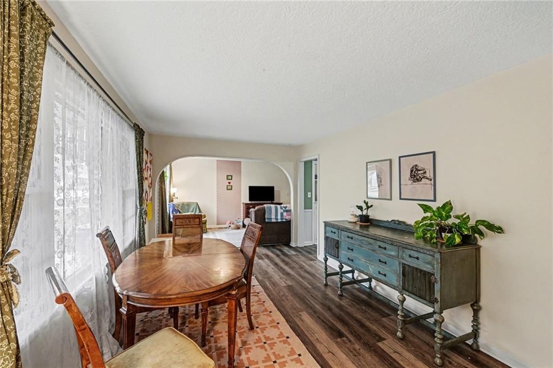
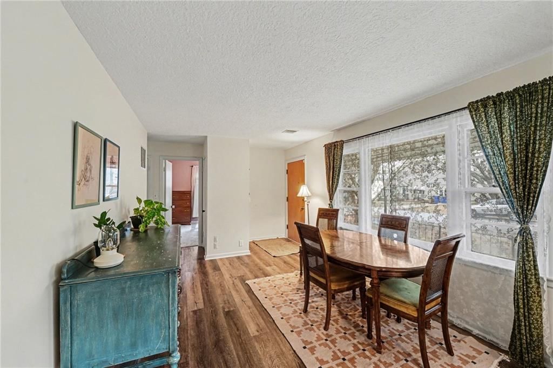
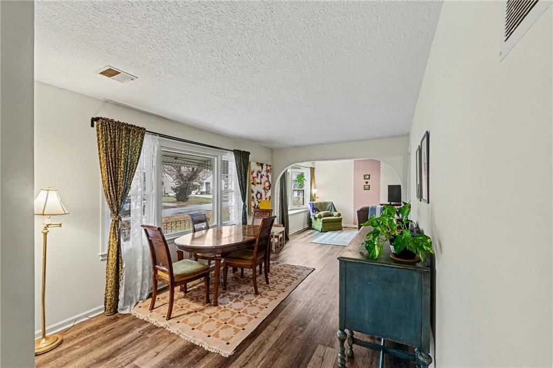
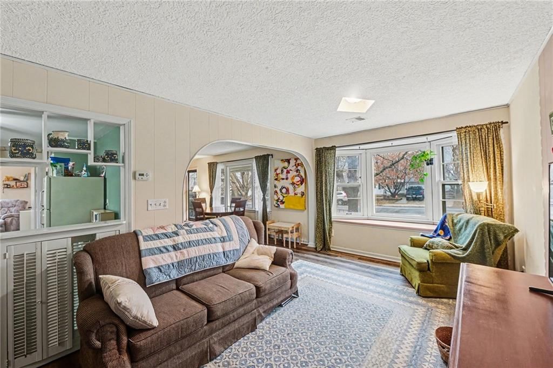
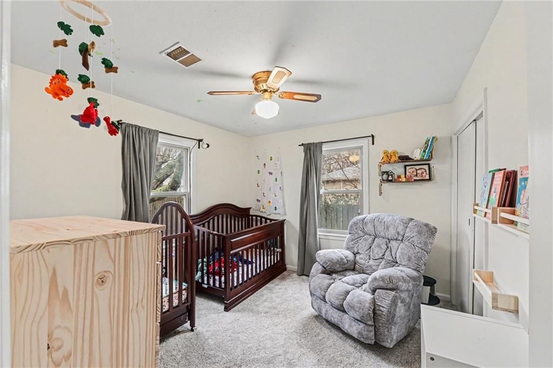
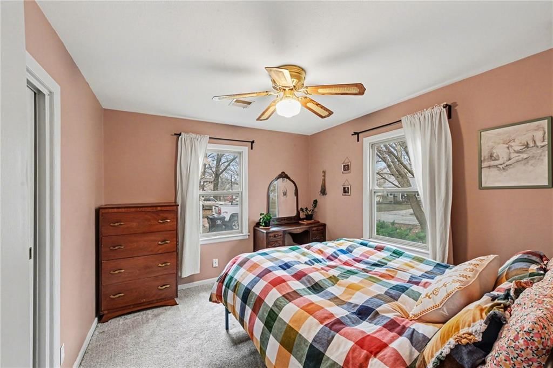
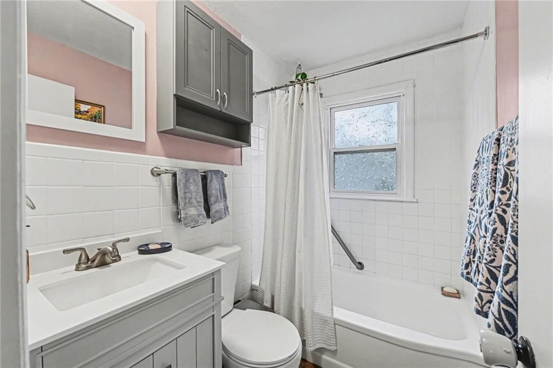
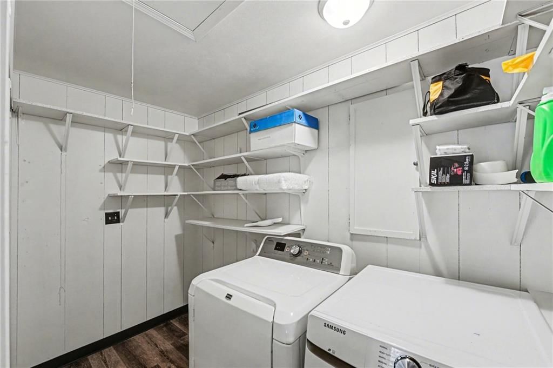
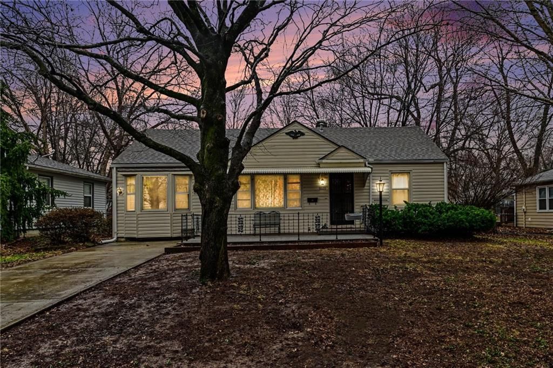
Remodeled Ranch in Raytown! Step into a bright, spacious living room perfect for relaxing or hanging out with friends and family. This home has 2 roomy bedrooms, an updated bathroom, and main-floor laundry. The large kitchen flows into the formal dining room, making everyday life and entertaining easy. One-level…
Property Details
Interior
Bedrooms & bathrooms
- Bedrooms: 2
- Full bathrooms: 1
Heating
- Heating: Forced Air
Cooling
- Cooling: Electric
Appliances
- Laundry: Main Level
Features
- Flooring: Carpet, Vinyl
- Basement: Crawl Space
- Other rooms: Breakfast Room, Family Room
Interior area
- Finished area above ground: 1,038 sqft
- Total interior livable area: 1,038 sqft
Property
Parking
- Parking features: Off Street
Lot
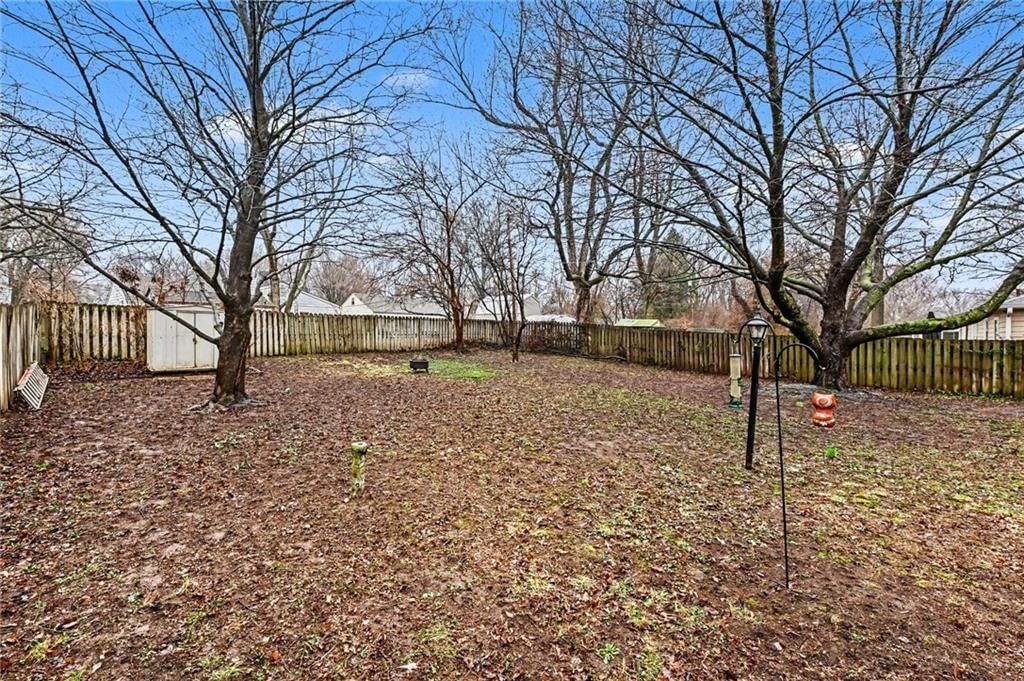
- Size: 0.21 Acres
- Features: City Lot
Construction
Type & style
- Home type: Residential
- Architectural style: Single Family Residence
Materials
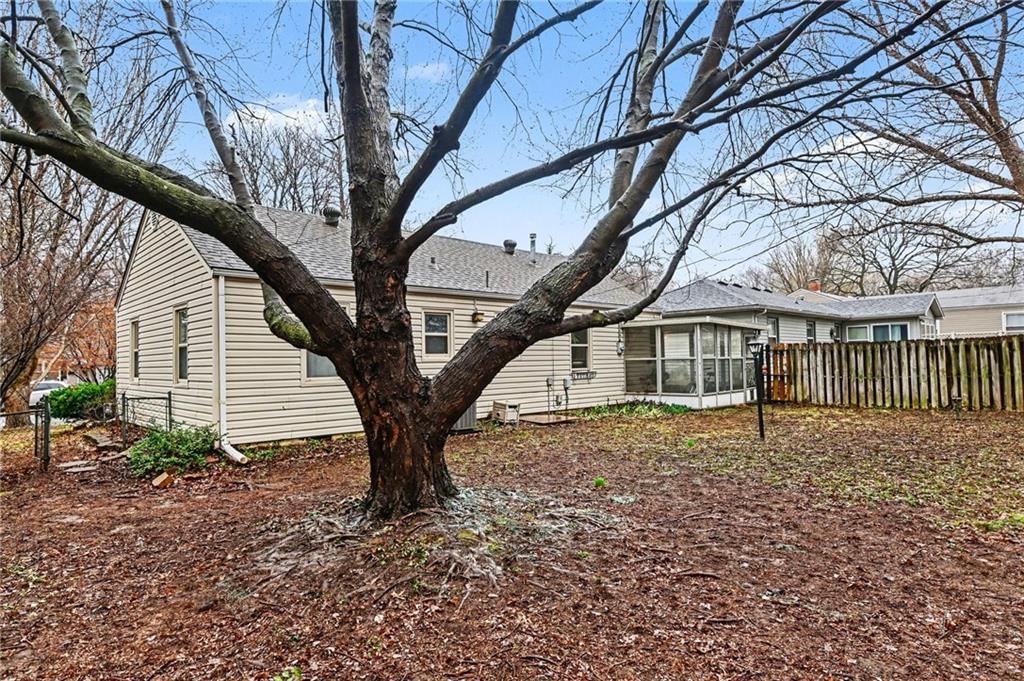
- Materials: Frame
Condition
- Year built: 1952
- Age: 51-75 Years
Utilities & green energy
- Sewer: Public Sewer
- Water: Public
Highlights
Layout
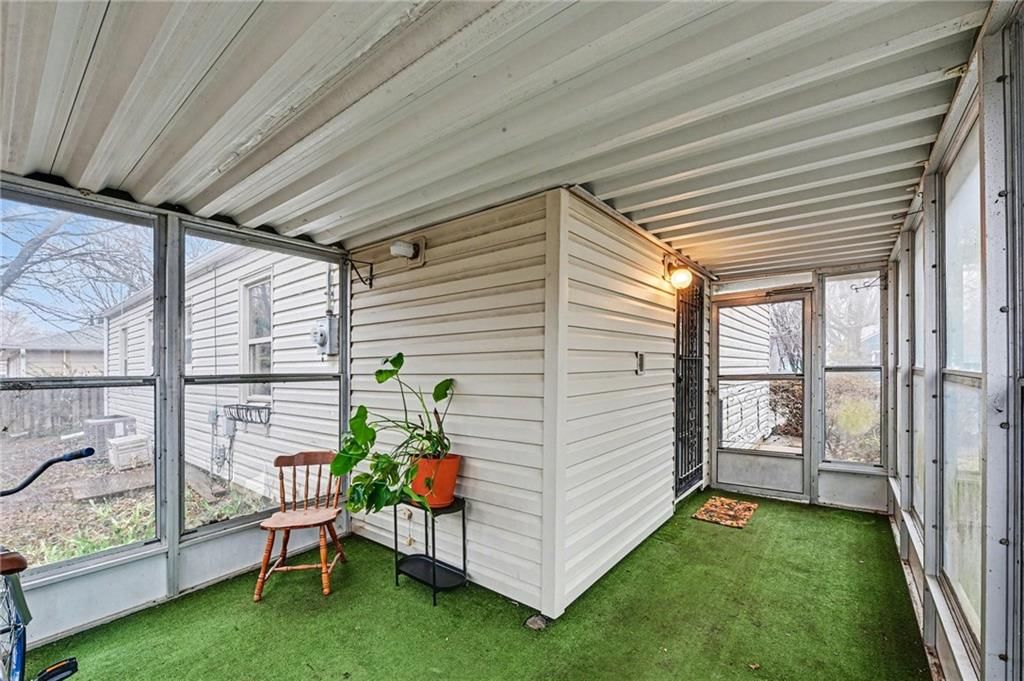
- Bonus Room
HOA and Amenities
HOA
- Has HOA: Yes
Amenities
- Other
- Play Area
- Recreation Facilities
- Trail(s)
Nearby schools
Schools provided by the listing agent
- District: Raytown
- Elementary: Westridge
- Middle: South Middle School
- High: Raytown South
Price history
Tax
- Annual tax amount: $1,346 / yr
Listed by Platinum Realty LLC
Listed Mar 2, 2026, 8:02 AM · Updated Apr 16, 2026, 11:12 PM · Source: Heartland MLS as distributed by MLS GRID · MLS #2604549
Listed for
$172,000
Sold9005 E 73rd Street, Raytown, MO 64133
About this home
Is this your home?
Claim this home to get your HouseLoop Home Valuation & Buyer Demand Report — real-time buyer demand and an up-to-date value for your home. Free, no obligation, about 3 minutes.
Remodeled Ranch in Raytown! Step into a bright, spacious living room perfect for relaxing or hanging out with friends and family. This home has 2 roomy bedrooms, an updated bathroom, and main-floor laundry. The large kitchen flows into the formal dining room, making everyday life and entertaining easy. One-level…
Property Details
Interior
Bedrooms & bathrooms
- Bedrooms: 2
- Full bathrooms: 1
Heating
- Heating: Forced Air
Cooling
- Cooling: Electric
Appliances
- Laundry: Main Level
Features
- Flooring: Carpet, Vinyl
- Basement: Crawl Space
- Other rooms: Breakfast Room, Family Room
Interior area
- Finished area above ground: 1,038 sqft
- Total interior livable area: 1,038 sqft
Property
Parking
- Parking features: Off Street
Lot
- Size: 0.21 Acres
- Features: City Lot
Construction
Type & style
- Home type: Residential
- Architectural style: Single Family Residence
Materials
- Materials: Frame
Condition
- Year built: 1952
- Age: 51-75 Years
Utilities & green energy
- Sewer: Public Sewer
- Water: Public
Highlights
Layout
- Bonus Room
HOA and Amenities
HOA
- Has HOA: Yes
Amenities
- Other
- Play Area
- Recreation Facilities
- Trail(s)
Nearby schools
Schools provided by the listing agent
- District: Raytown
- Elementary: Westridge
- Middle: South Middle School
- High: Raytown South
Price history
Tax
- Annual tax amount: $1,346 / yr
Is this your home?
Claim this home to get your HouseLoop Home Valuation & Buyer Demand Report — real-time buyer demand and an up-to-date value for your home. Free, no obligation, about 3 minutes.
Listed by Platinum Realty LLC
Listed Mar 2, 2026, 8:02 AM · Updated Apr 16, 2026, 11:12 PM · Source: Heartland MLS as distributed by MLS GRID · MLS #2604549