$499,500
Sold4 bd · 4.5 ba · 3,326 sqftAbout this home
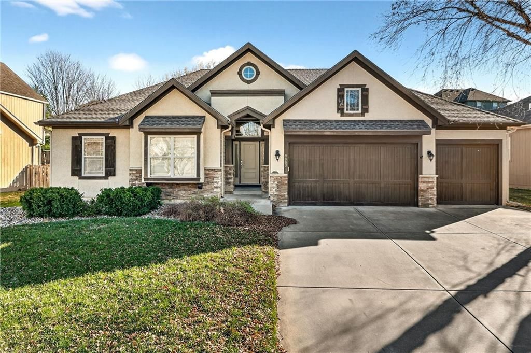
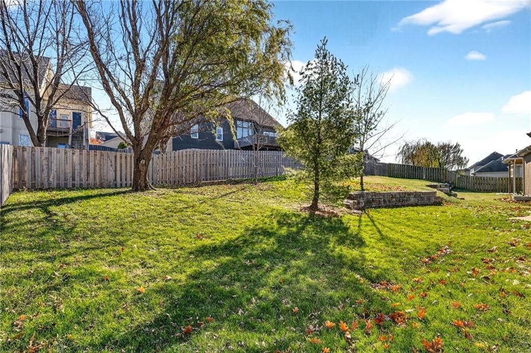
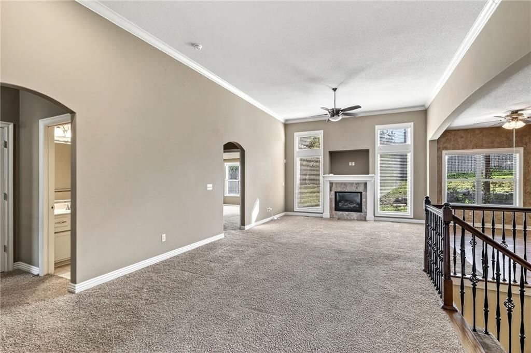
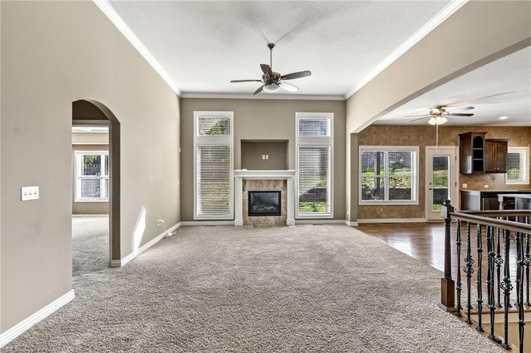
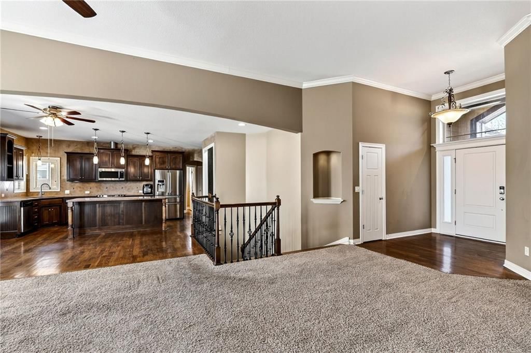
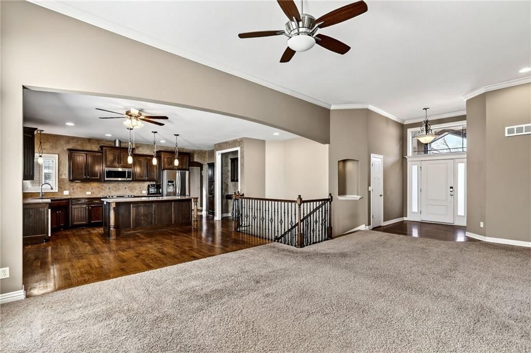
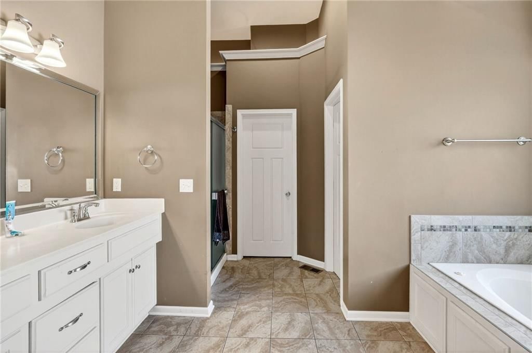
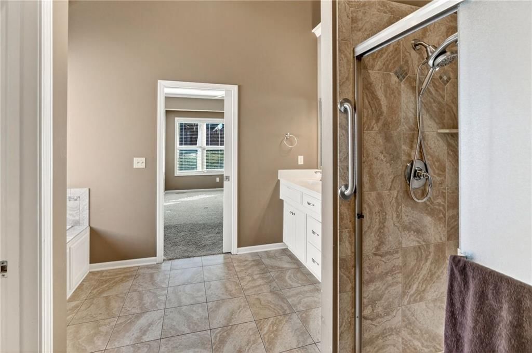
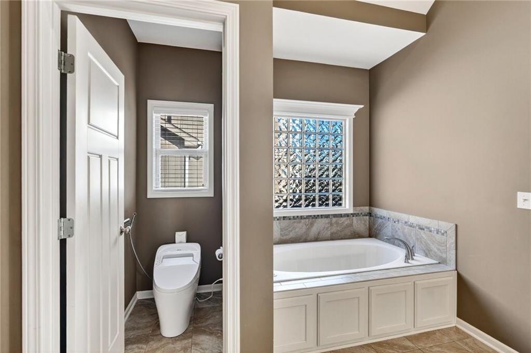
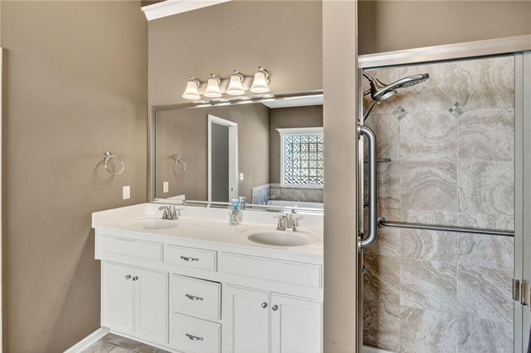
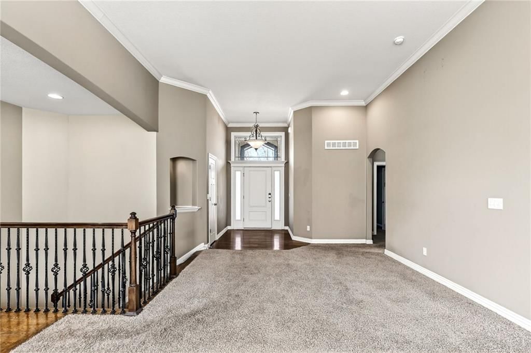
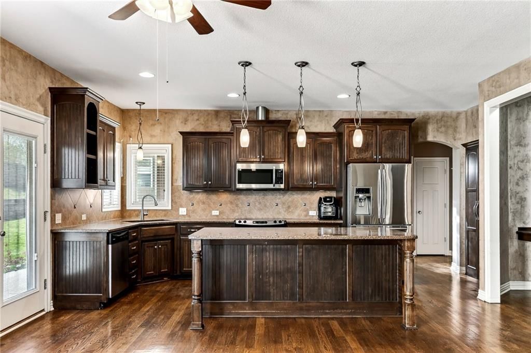
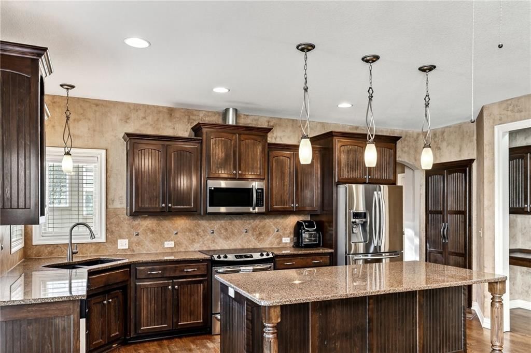
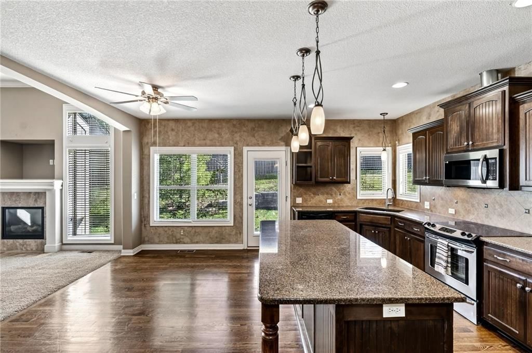
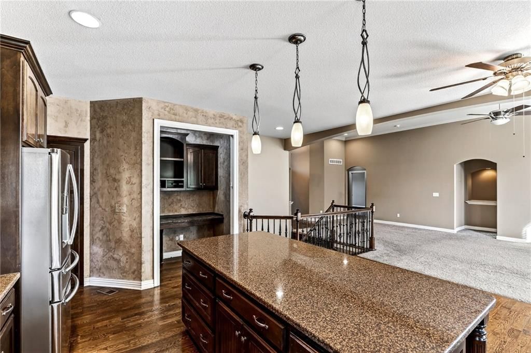
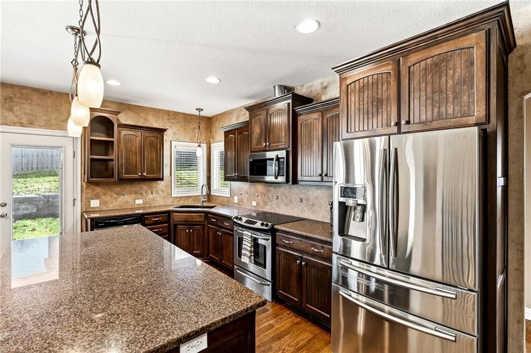
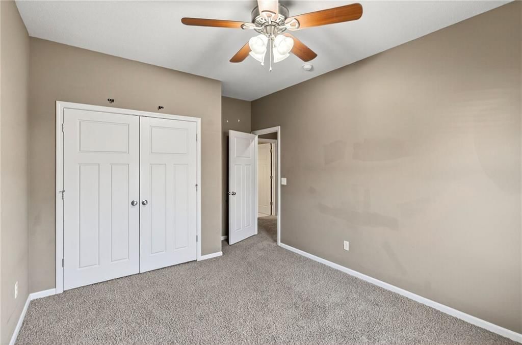
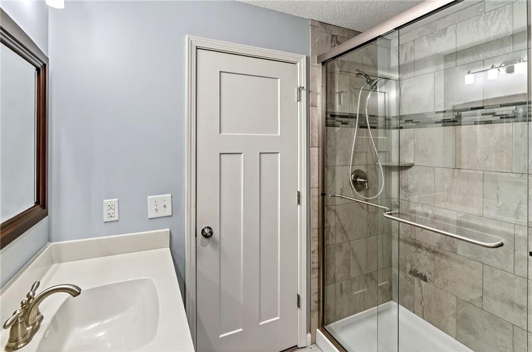
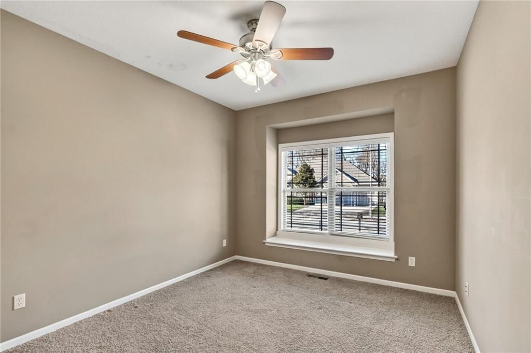
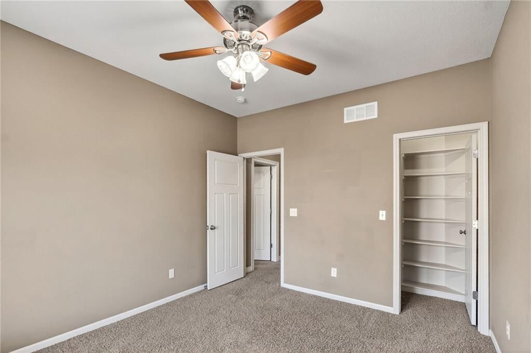
Welcome to your future home! This beauty has everything you could possibly look for in a house; elegance, updates, space, and privacy. This home is a true ranch living! Open Ranch with Large Breakfast Room, Spacious Kitchen with Granite Countertops, Hardwood Floors, Large Island, and Office Nook. 4 BR/3.5 Baths/3 Car…
Property Details
Interior
Bedrooms & bathrooms
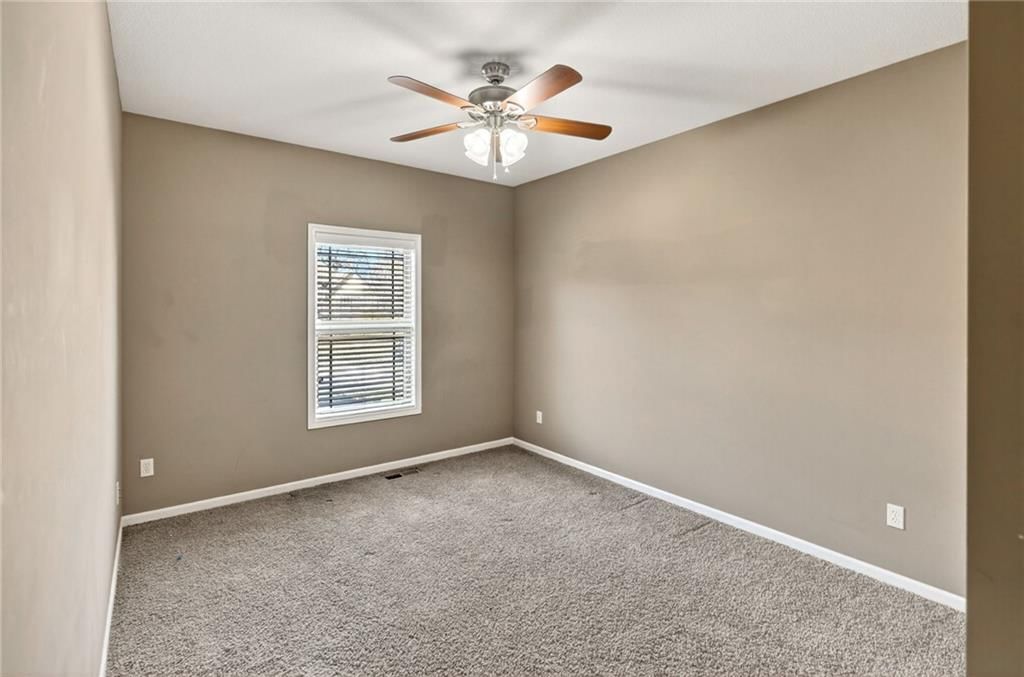
- Bedrooms: 4
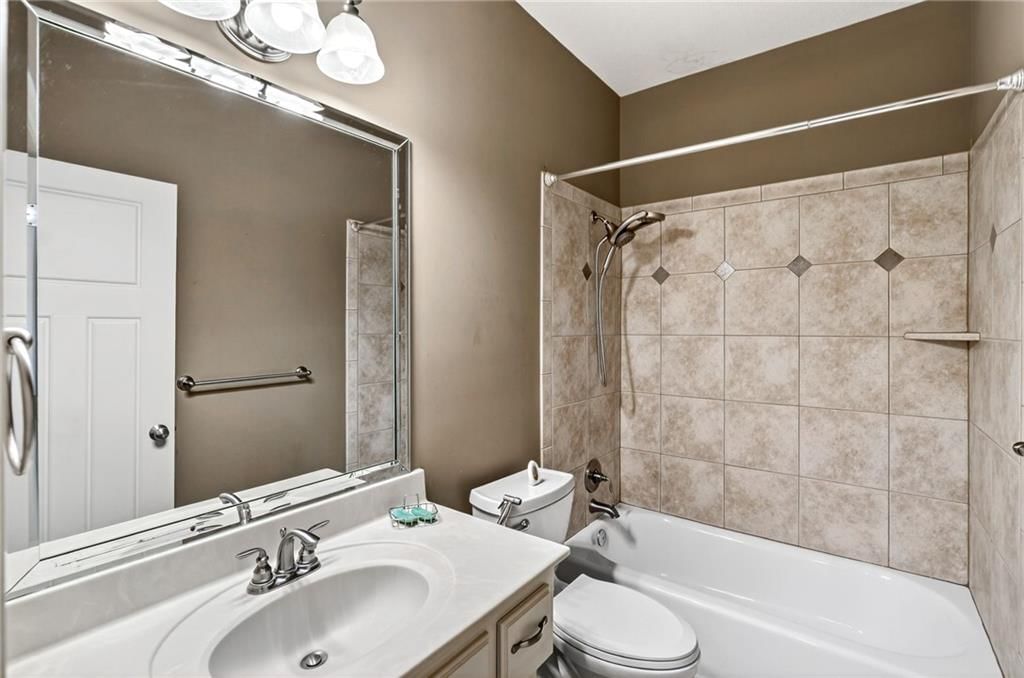
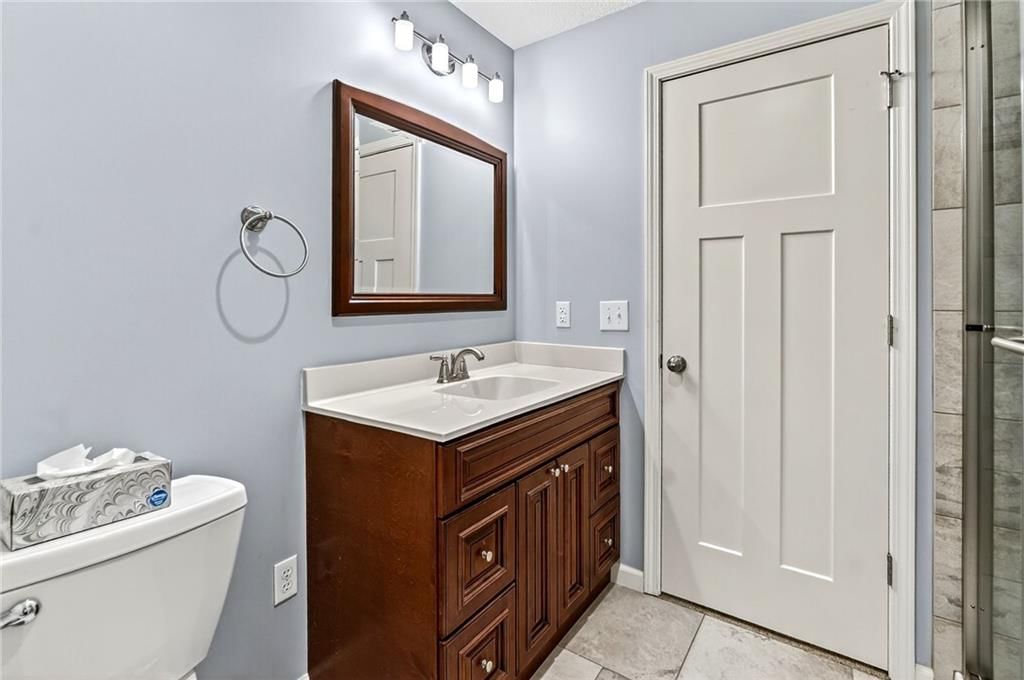
- Full bathrooms: 4
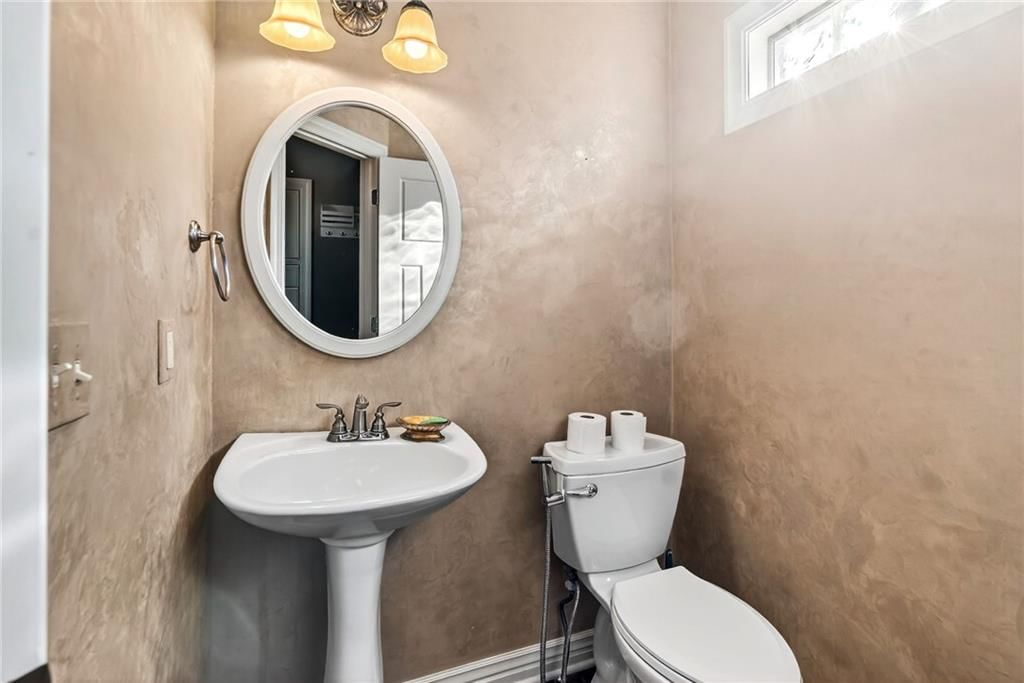
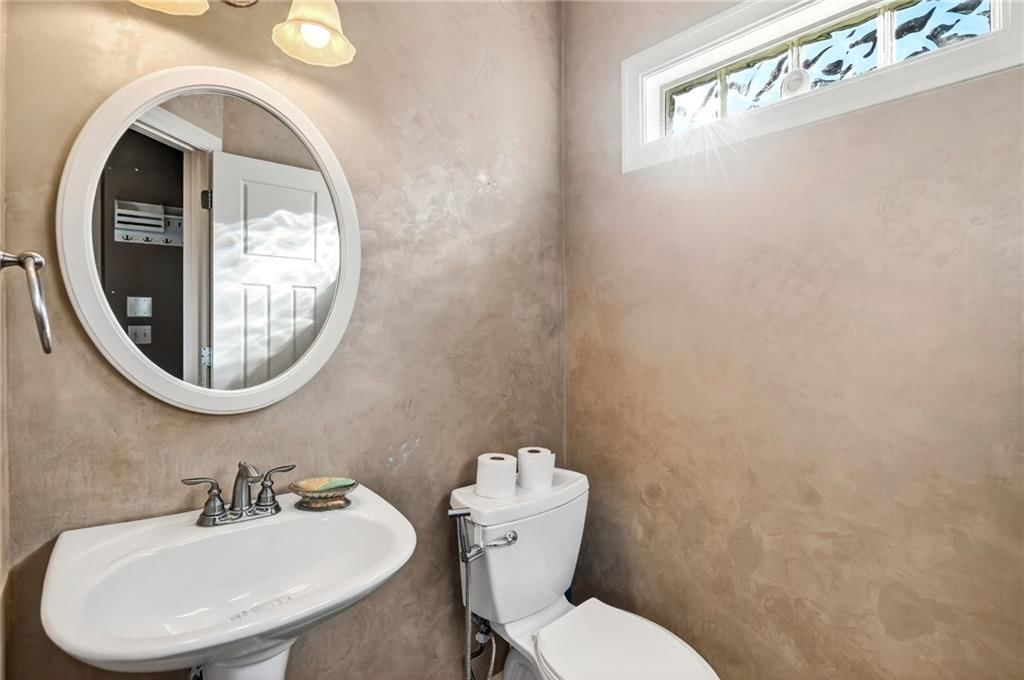
- 1/2 bathrooms: 1
Heating
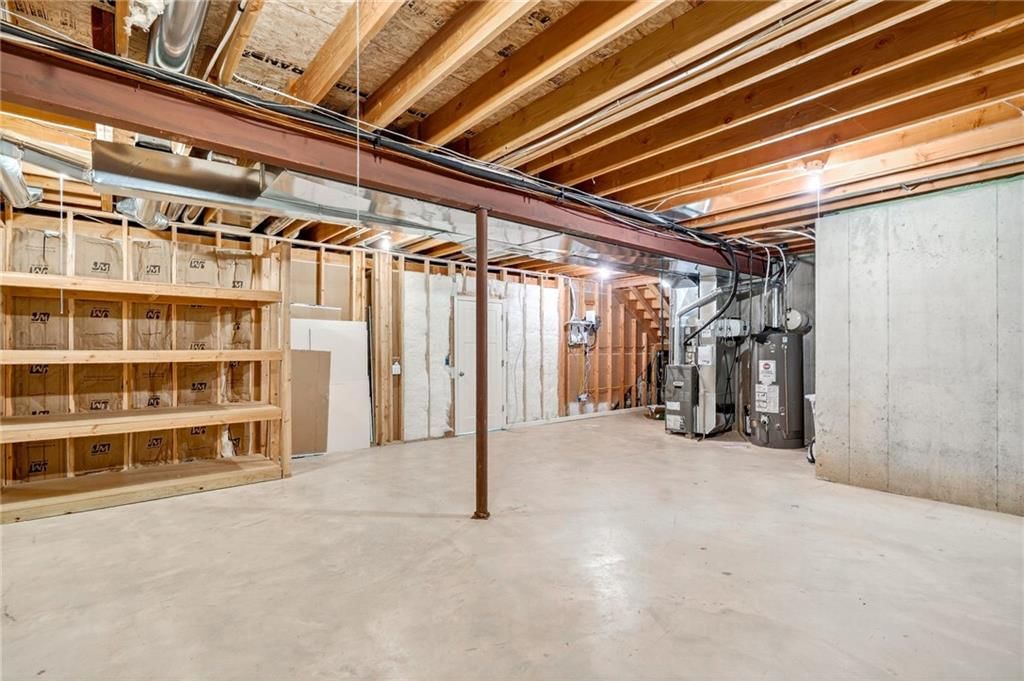
- Heating: Forced Air, Heatpump/Gas
Cooling
- Cooling: Electric
Appliances
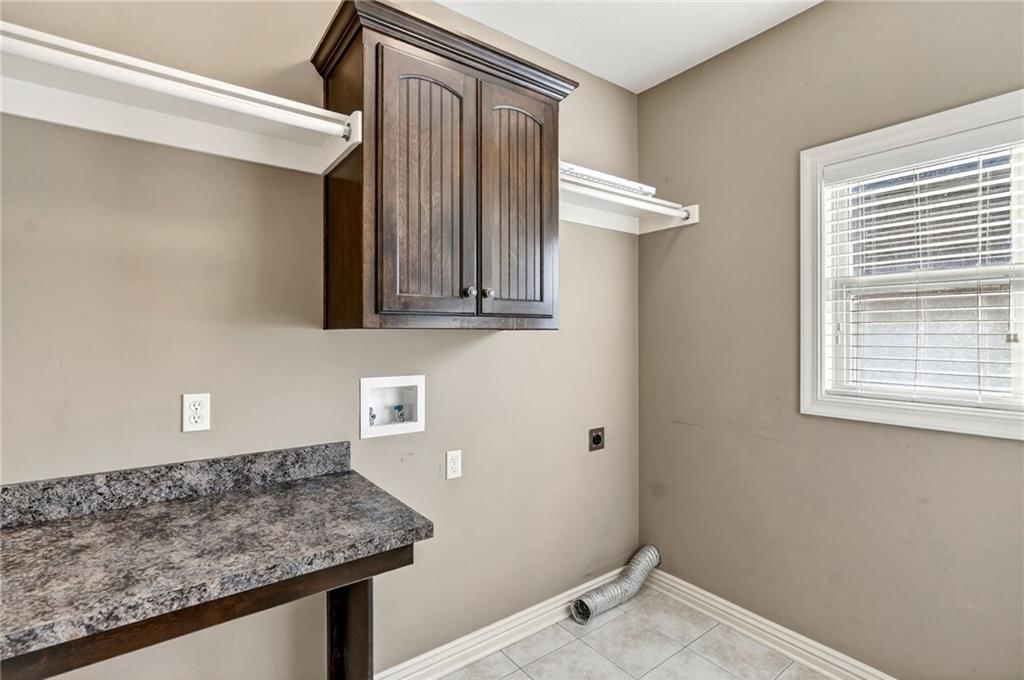
- Laundry: Laundry Room, Main Level
Features
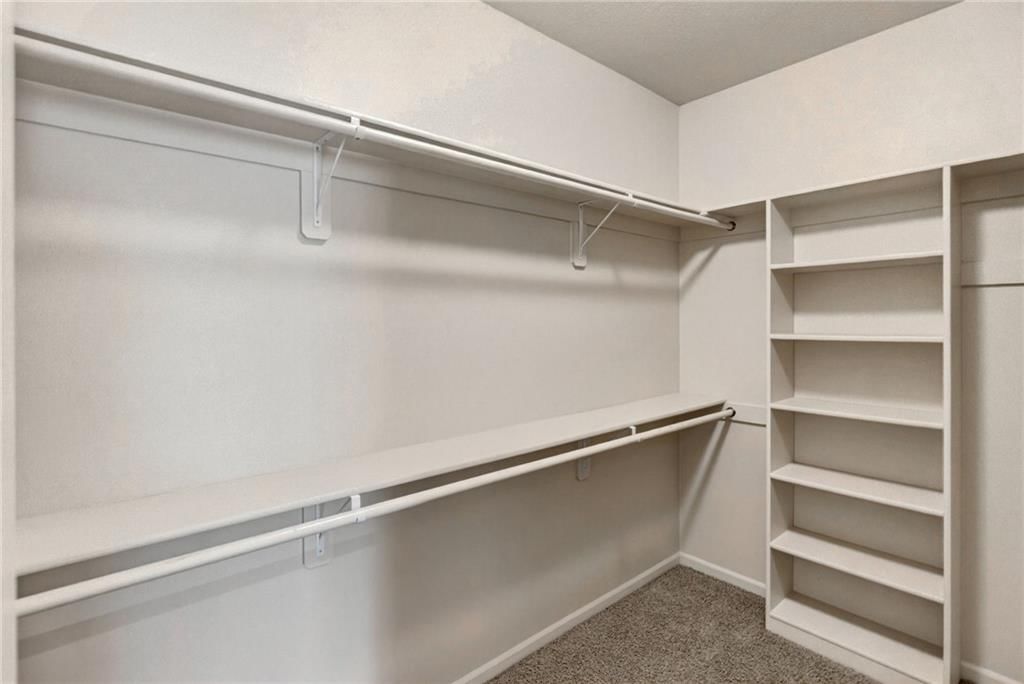
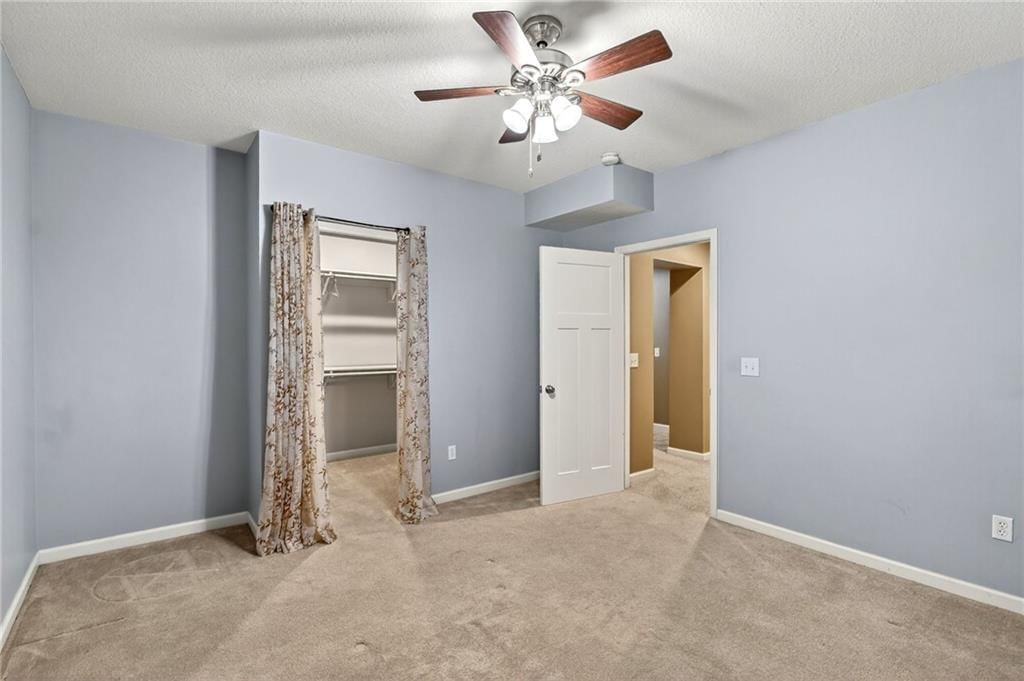
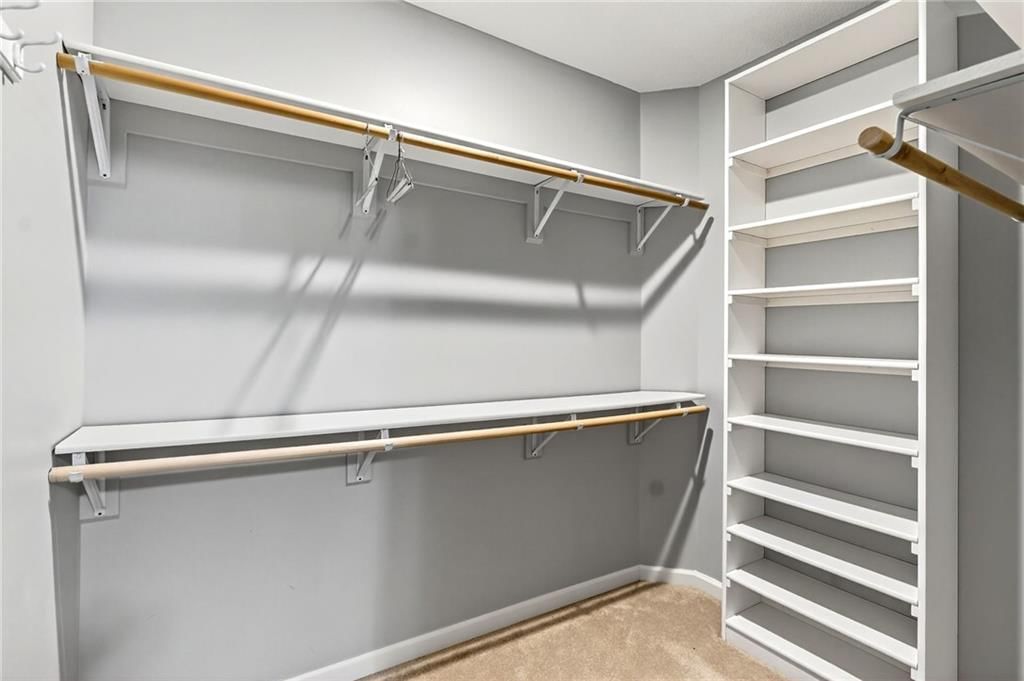
- Features: Kitchen Island, Pantry, Vaulted Ceiling(s), Walk-In Closet(s)
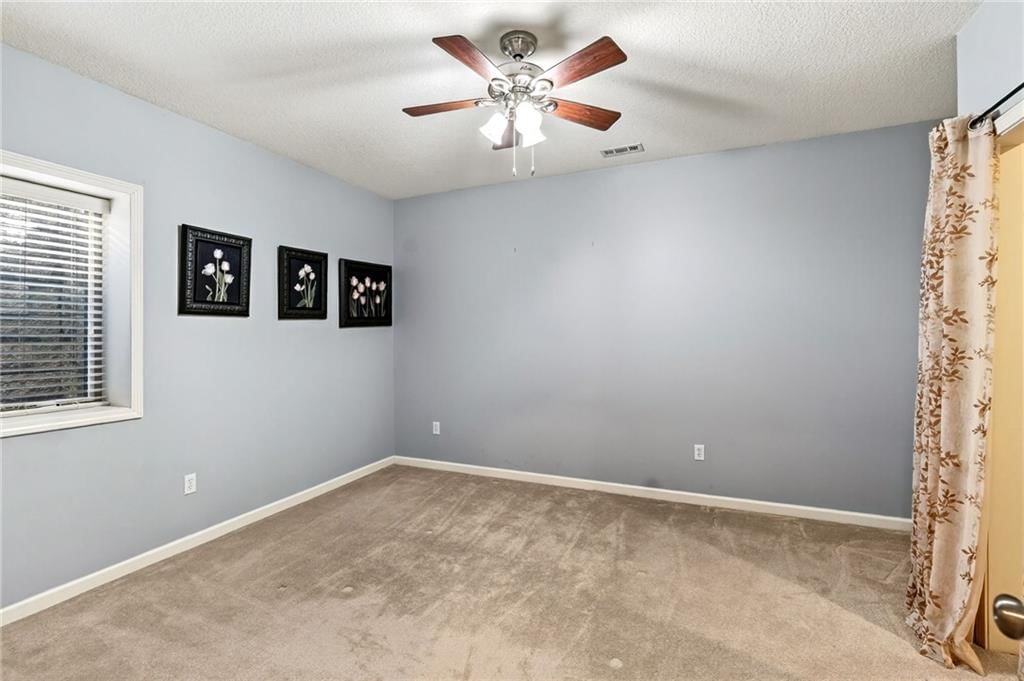
- Flooring: Carpet, Wood
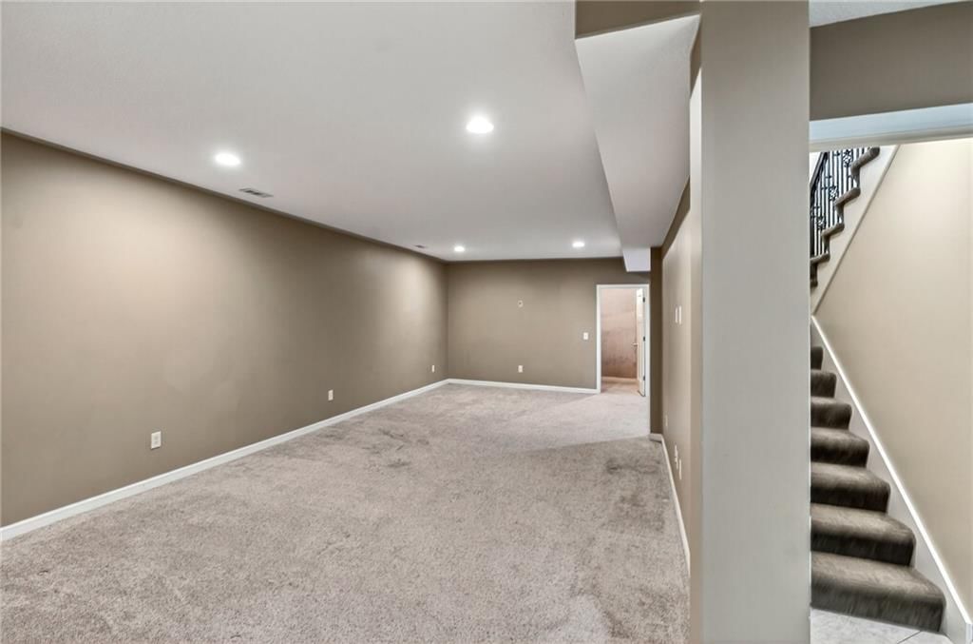
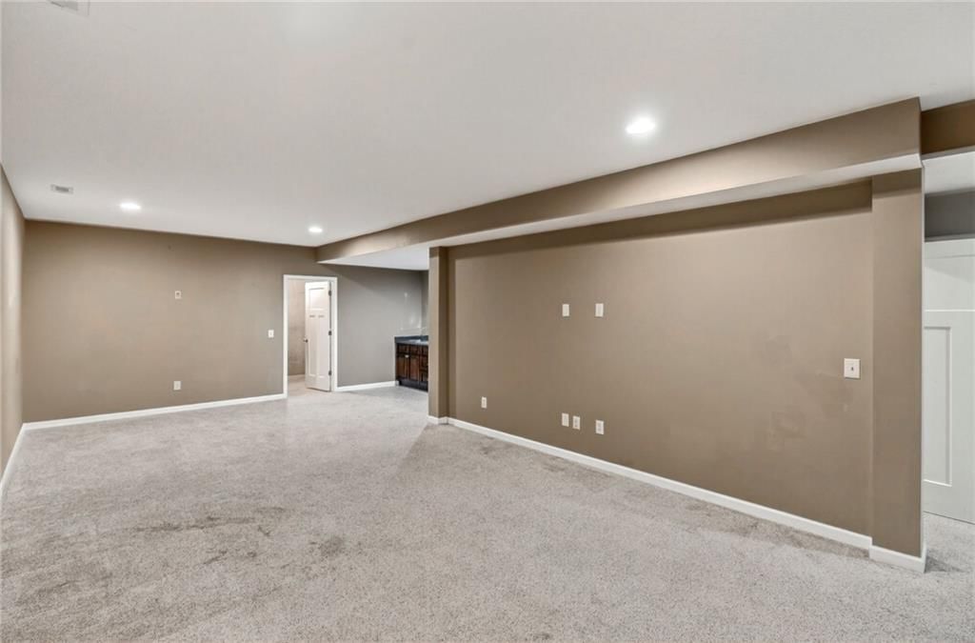
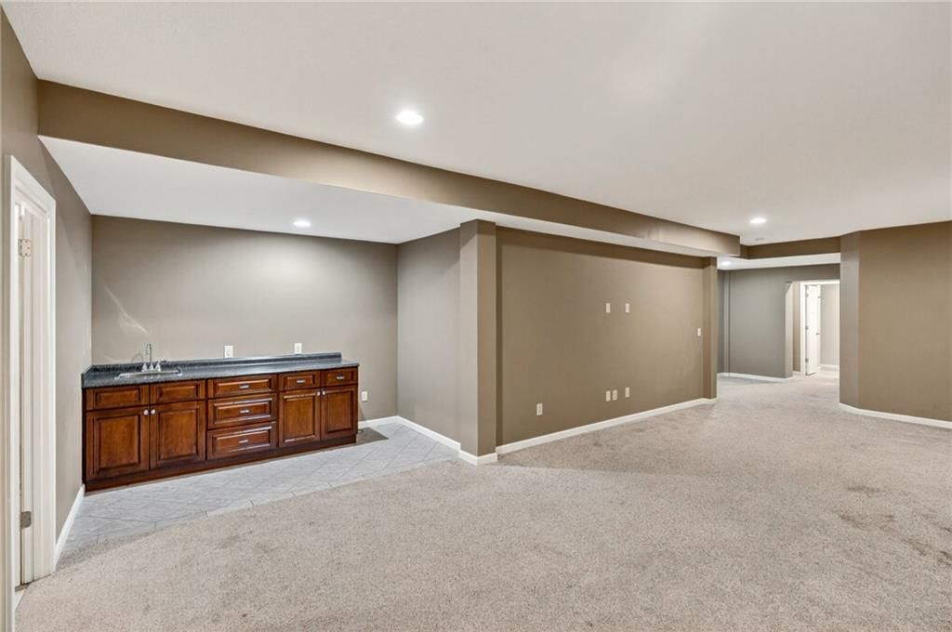
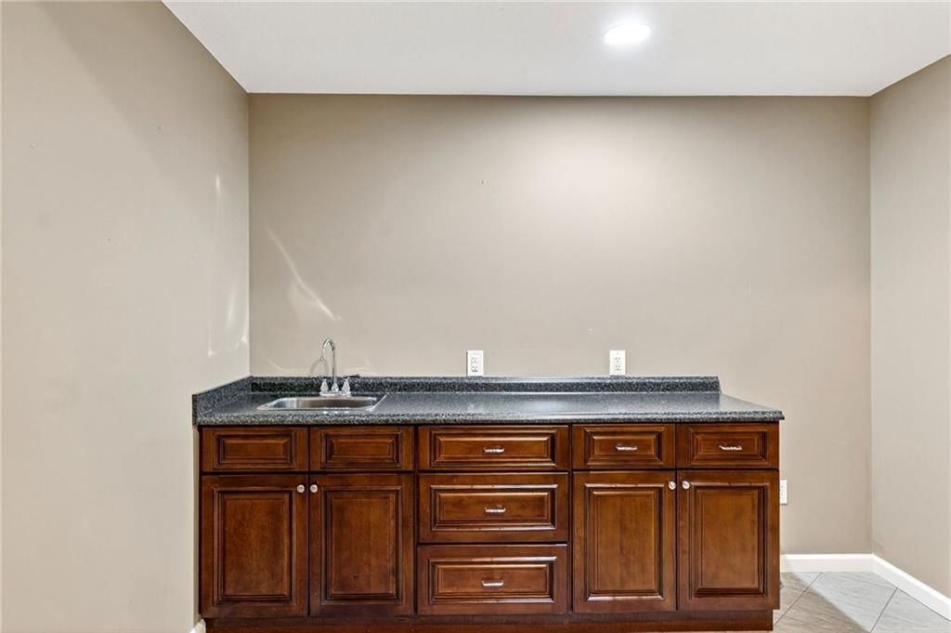
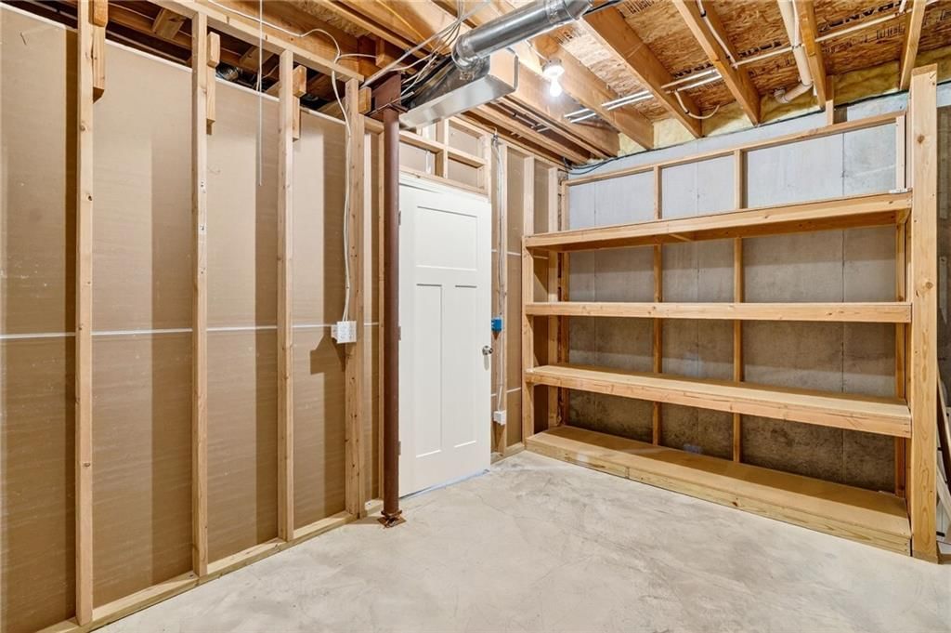
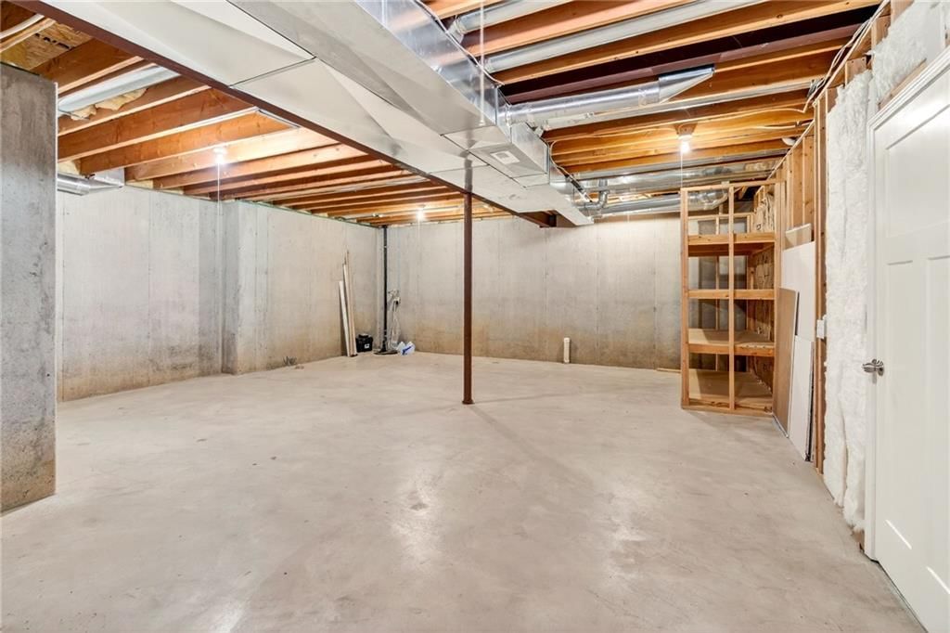
- Basement: Concrete, Daylight, Egress Window(s), Finished, Sump Pump
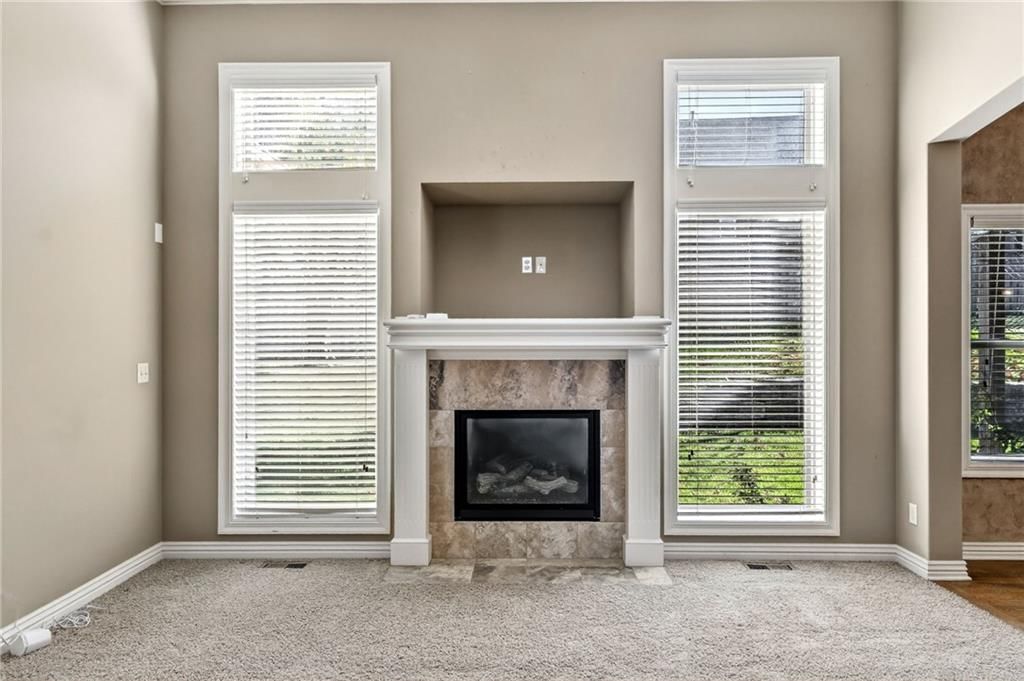
- Fireplace features: Gas, Great Room
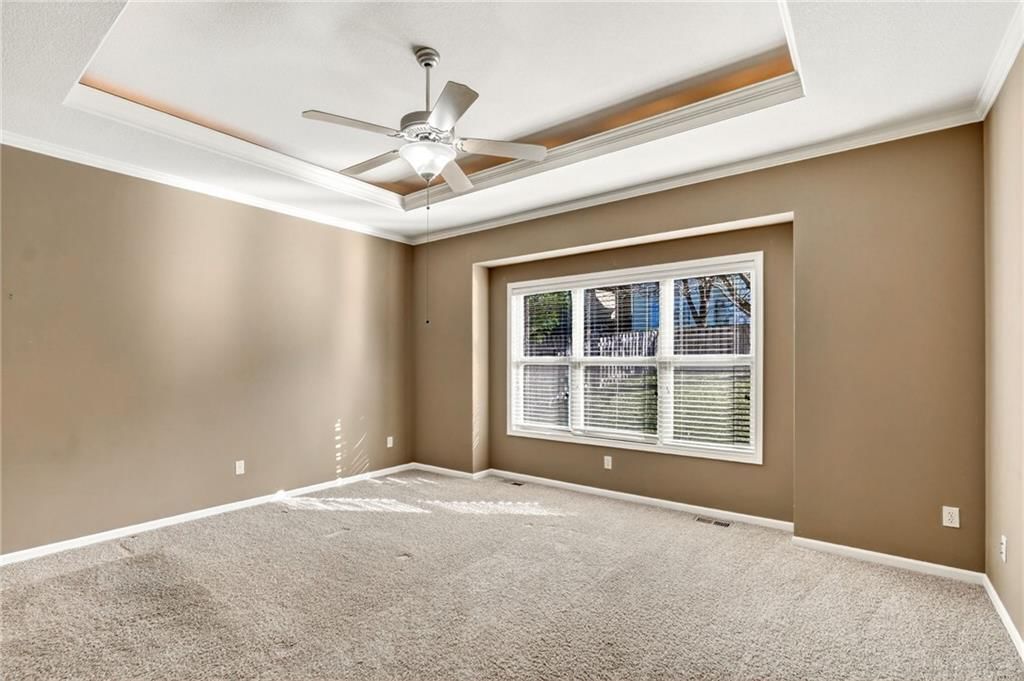
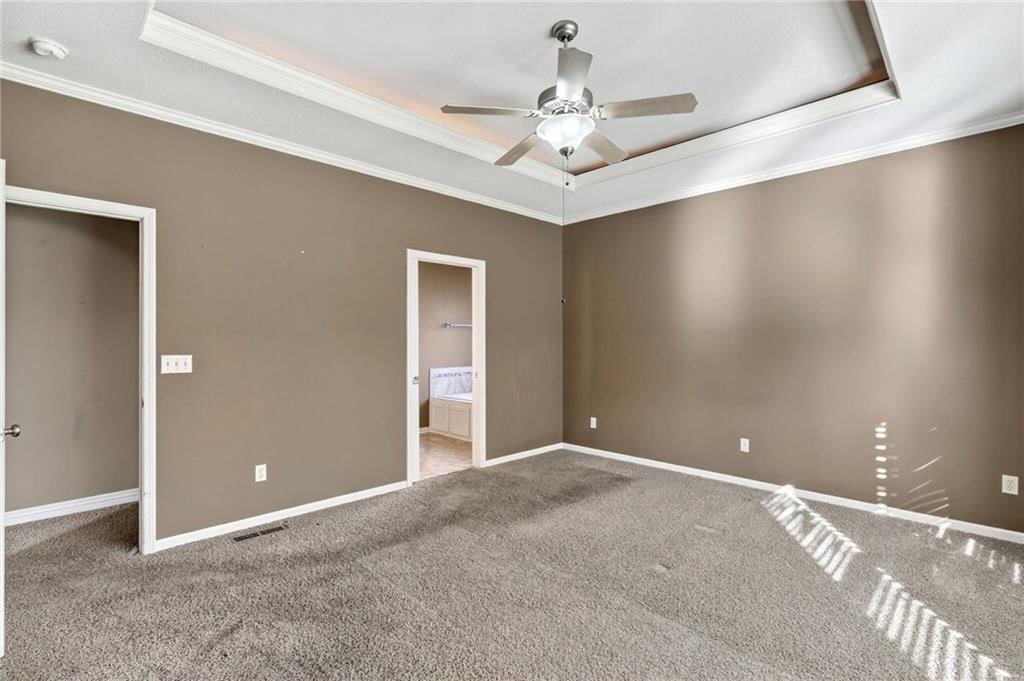
- Other rooms: Exercise Room, Family Room, Great Room, Main Floor Primary Bedroom, Office, Recreation Room, Workshop
Interior area
- Finished area above ground: 3,326 sqft
- Total interior livable area: 3,326 sqft
Property
Parking
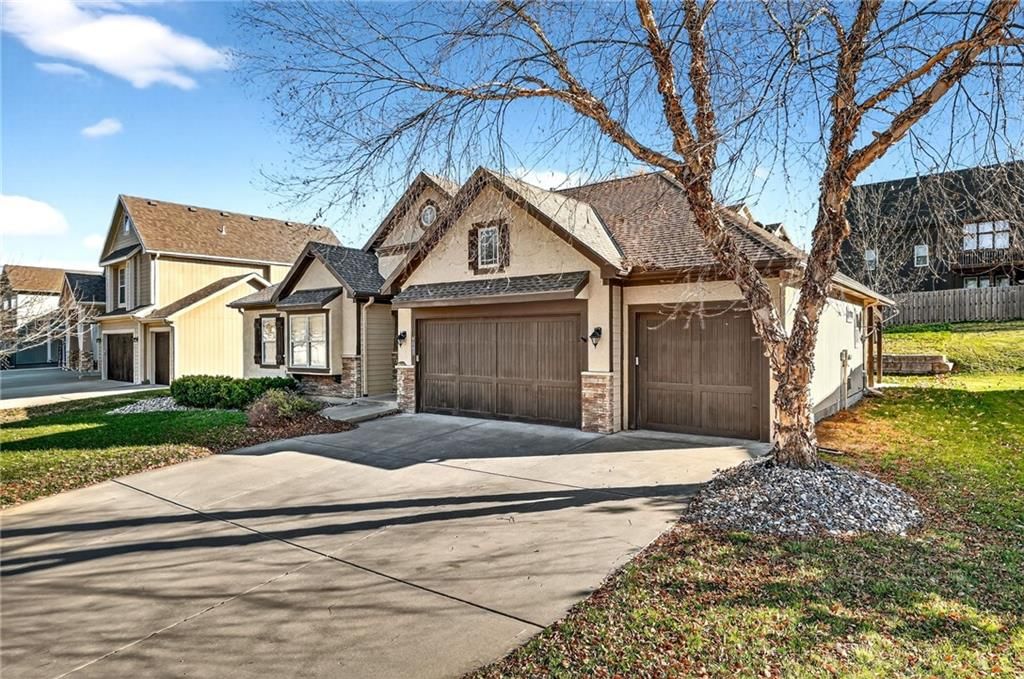
- Total spaces: 3
- Parking features: Attached, Garage Faces Front
Lot
- Size: 0.23 Acres
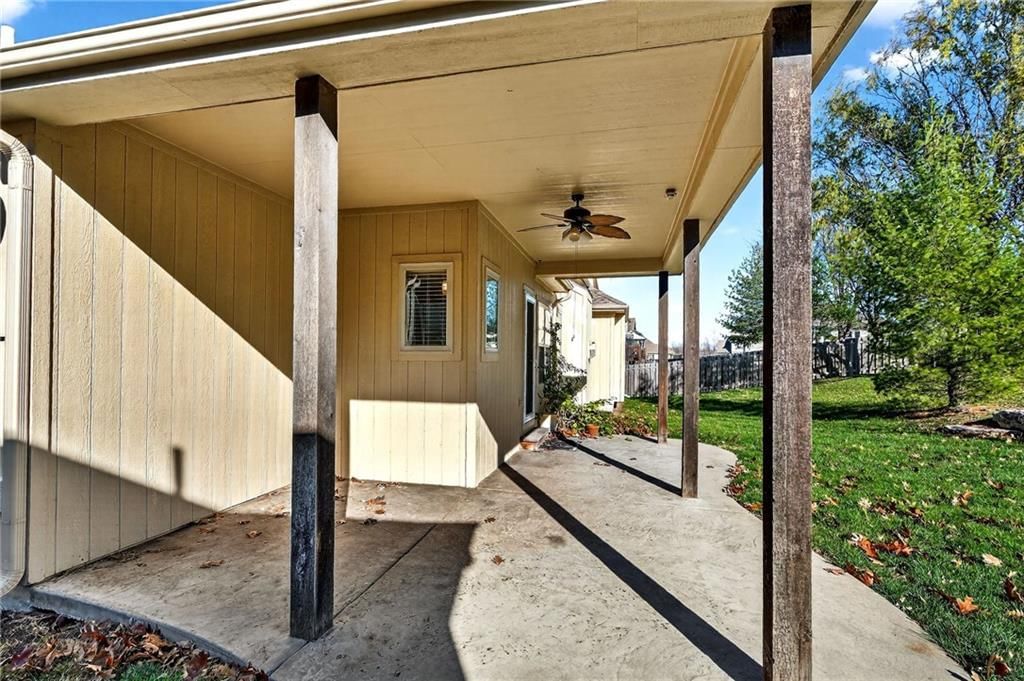
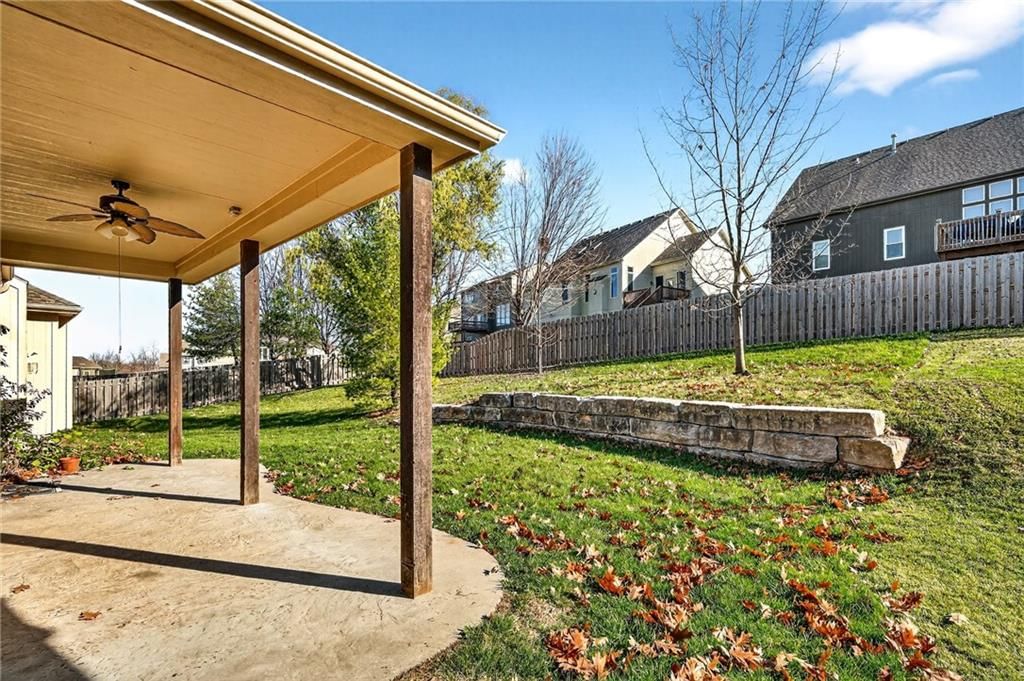
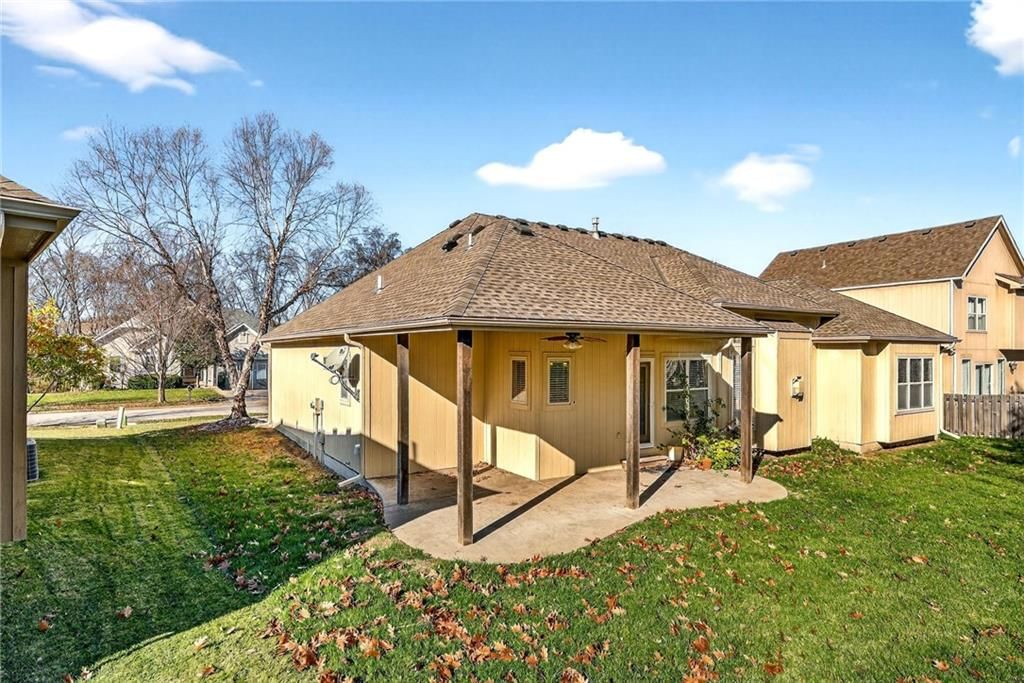
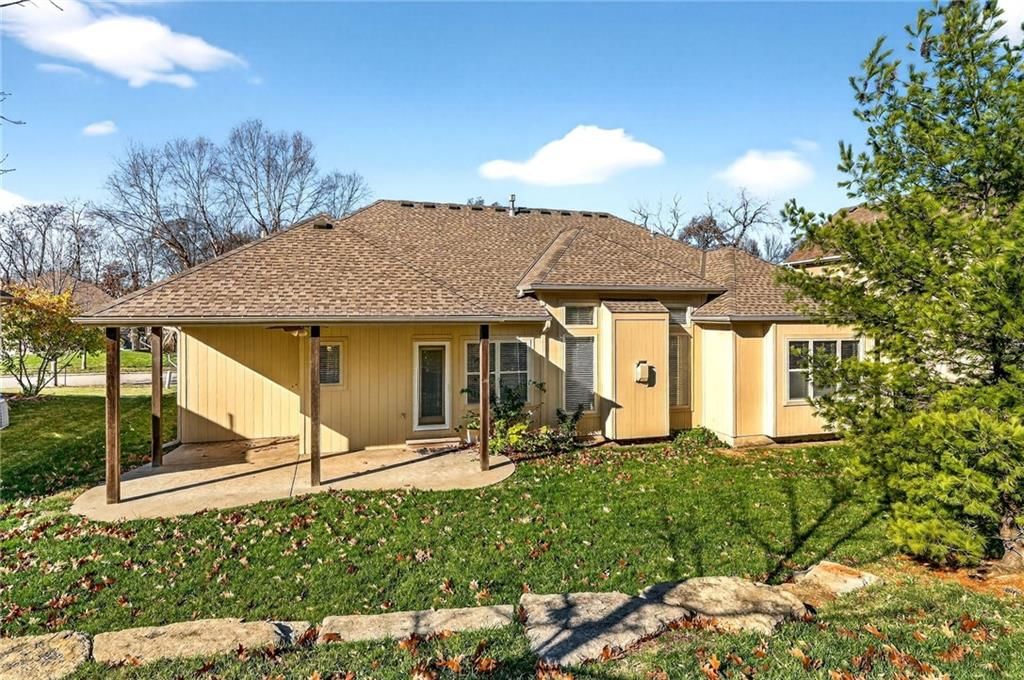
- Patio & porch: Covered Patio
Construction
Type & style
- Home type: Residential
- Architectural style: Single Family Residence
Materials
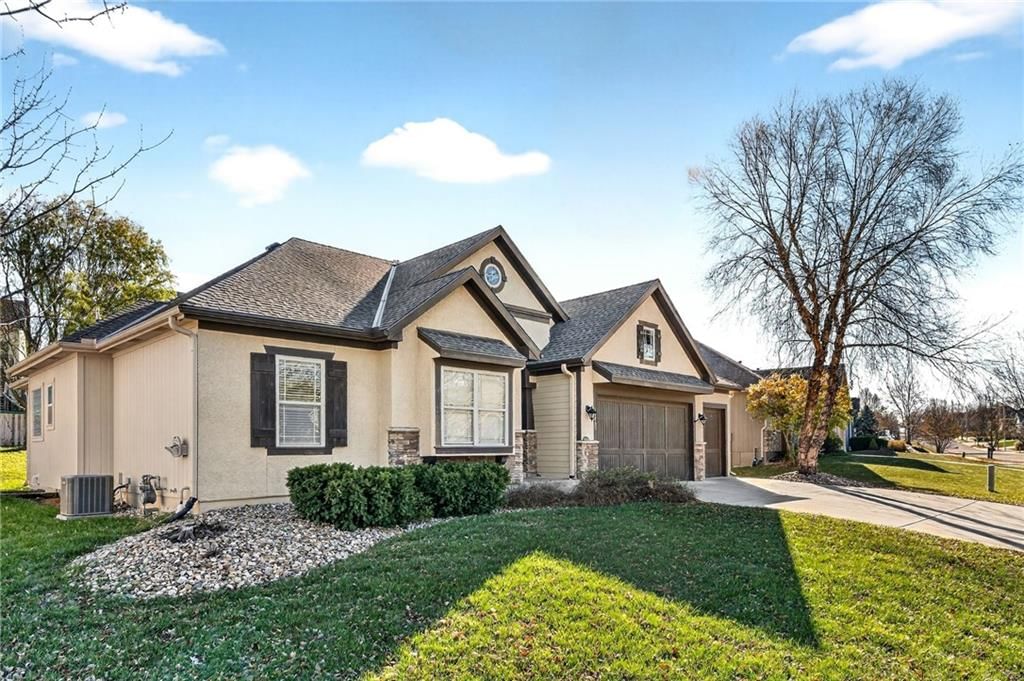
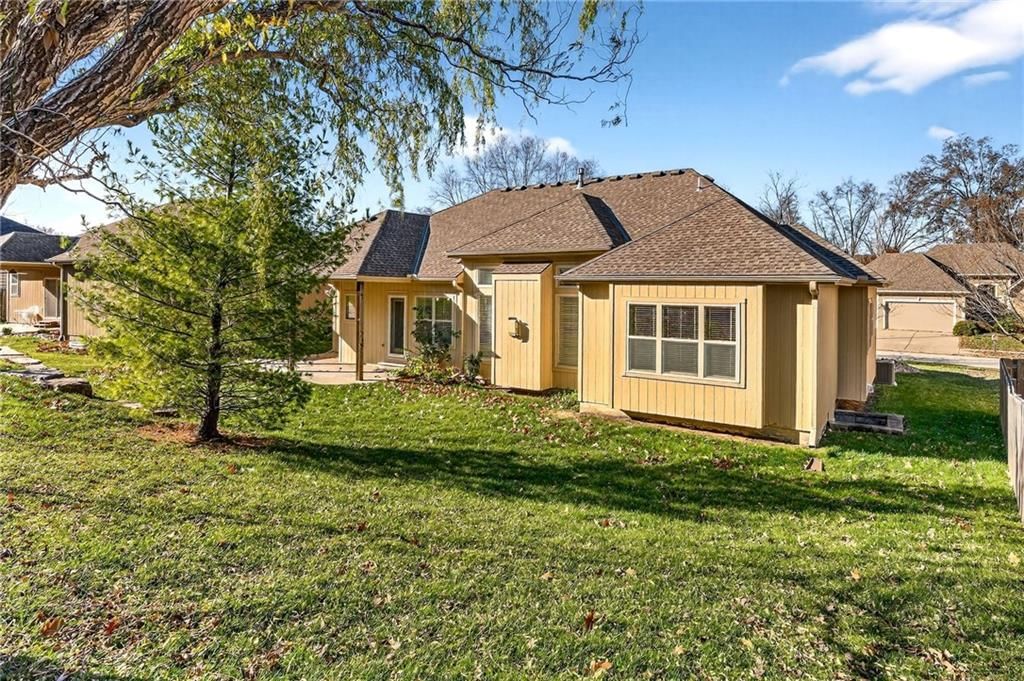
- Materials: Stucco & Frame
Condition
- Year built: 2008
- Age: 16-20 Years
Utilities & green energy
- Sewer: Public Sewer
- Water: Public
Highlights
Outdoor & Lot
- Covered Patio
Kitchen
- Kitchen Island
- Walk-in Pantry
Interior
- Hardwood Floors
- Tall Ceilings
- Two-Story Living Room
Layout
- Main Floor Primary
- Finished Basement
- Walk-out Basement
- Home Office
- Bonus Room
- Home Gym
- Workshop
Fireplace
- Fireplace
- Gas Fireplace
Garage & Parking
- Attached Garage
HOA and Amenities
HOA
- Has HOA: Yes
- Fee: $400 /year
Amenities
- Clubhouse
- Community Center
- Other
- Party Room
- Pickleball Court(s)
- Play Area
- Pool
- Recreation Facilities
- Tennis Court(s)
- Trail(s)
Nearby schools
Schools provided by the listing agent
- District: Park Hill
- Elementary: Tiffany Ridge
- Middle: Congress
- High: Park Hill
Price history
Tax
- Annual tax amount: $4,947 / yr
Listed by Keller Williams Platinum Prtnr
Listed Nov 20, 2025, 7:57 PM · Updated Jan 27, 2026, 9:02 AM · Source: Heartland MLS as distributed by MLS GRID · MLS #2588576
Listed for
$499,500
Sold9003 N St Clair Avenue, Kansas City, MO 64154
About this home
Is this your home?
Claim this home to get your HouseLoop Home Valuation & Buyer Demand Report — real-time buyer demand and an up-to-date value for your home. Free, no obligation, about 3 minutes.
Welcome to your future home! This beauty has everything you could possibly look for in a house; elegance, updates, space, and privacy. This home is a true ranch living! Open Ranch with Large Breakfast Room, Spacious Kitchen with Granite Countertops, Hardwood Floors, Large Island, and Office Nook. 4 BR/3.5 Baths/3 Car…
Property Details
Interior
Bedrooms & bathrooms
- Bedrooms: 4
- Full bathrooms: 4
- 1/2 bathrooms: 1
Heating
- Heating: Forced Air, Heatpump/Gas
Cooling
- Cooling: Electric
Appliances
- Laundry: Laundry Room, Main Level
Features
- Features: Kitchen Island, Pantry, Vaulted Ceiling(s), Walk-In Closet(s)
- Flooring: Carpet, Wood
- Basement: Concrete, Daylight, Egress Window(s), Finished, Sump Pump
- Fireplace features: Gas, Great Room
- Other rooms: Exercise Room, Family Room, Great Room, Main Floor Primary Bedroom, Office, Recreation Room, Workshop
Interior area
- Finished area above ground: 3,326 sqft
- Total interior livable area: 3,326 sqft
Property
Parking
- Total spaces: 3
- Parking features: Attached, Garage Faces Front
Lot
- Size: 0.23 Acres
- Patio & porch: Covered Patio
Construction
Type & style
- Home type: Residential
- Architectural style: Single Family Residence
Materials
- Materials: Stucco & Frame
Condition
- Year built: 2008
- Age: 16-20 Years
Utilities & green energy
- Sewer: Public Sewer
- Water: Public
Highlights
Outdoor & Lot
- Covered Patio
Kitchen
- Kitchen Island
- Walk-in Pantry
Interior
- Hardwood Floors
- Tall Ceilings
- Two-Story Living Room
Layout
- Main Floor Primary
- Finished Basement
- Walk-out Basement
- Home Office
- Bonus Room
- Home Gym
- Workshop
Fireplace
- Fireplace
- Gas Fireplace
Garage & Parking
- Attached Garage
HOA and Amenities
HOA
- Has HOA: Yes
- Fee: $400 /year
Amenities
- Clubhouse
- Community Center
- Other
- Party Room
- Pickleball Court(s)
- Play Area
- Pool
- Recreation Facilities
- Tennis Court(s)
- Trail(s)
Nearby schools
Schools provided by the listing agent
- District: Park Hill
- Elementary: Tiffany Ridge
- Middle: Congress
- High: Park Hill
Price history
Tax
- Annual tax amount: $4,947 / yr
Is this your home?
Claim this home to get your HouseLoop Home Valuation & Buyer Demand Report — real-time buyer demand and an up-to-date value for your home. Free, no obligation, about 3 minutes.
Listed by Keller Williams Platinum Prtnr
Listed Nov 20, 2025, 7:57 PM · Updated Jan 27, 2026, 9:02 AM · Source: Heartland MLS as distributed by MLS GRID · MLS #2588576