$525,000
Sold3 bd · 3 ba · 2,636 sqftAbout this home
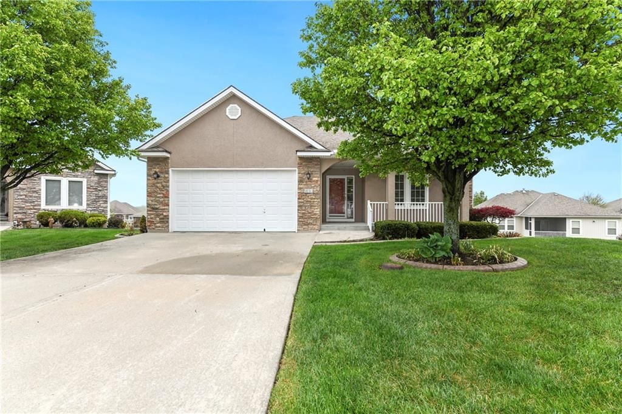
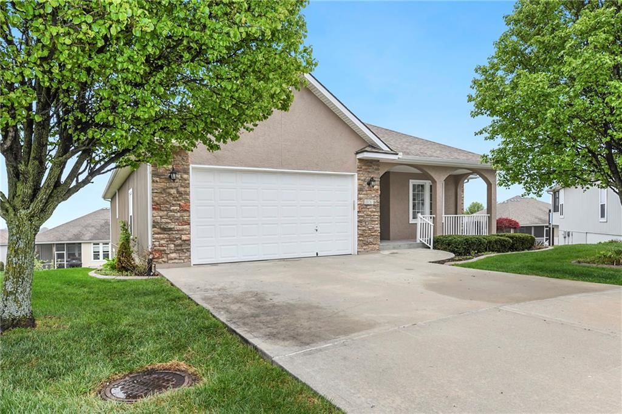
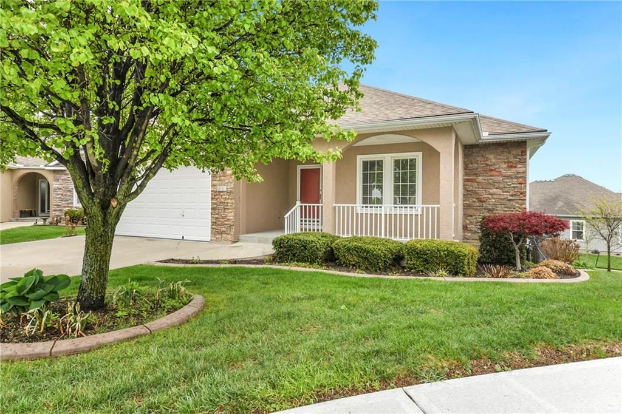
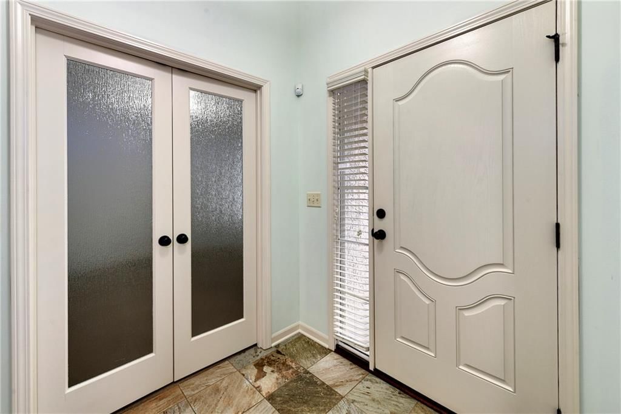
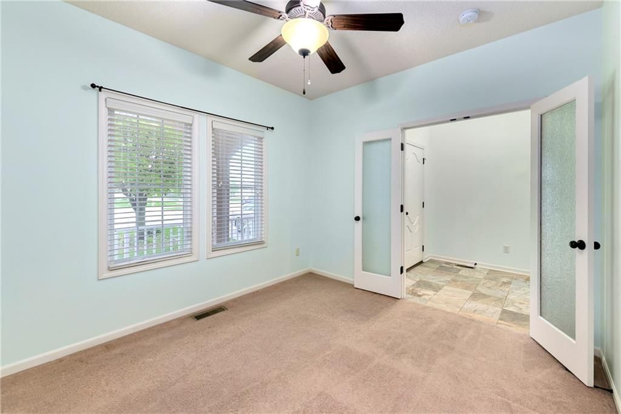
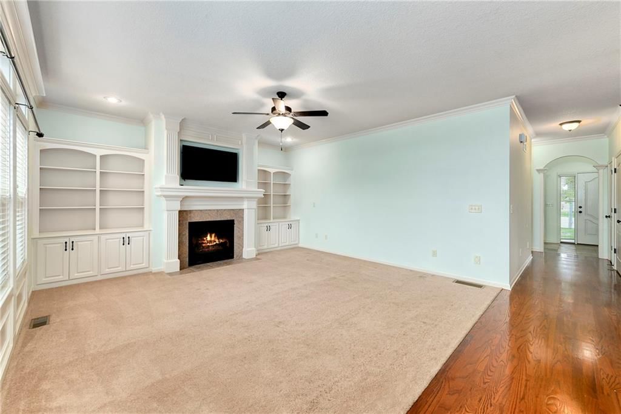
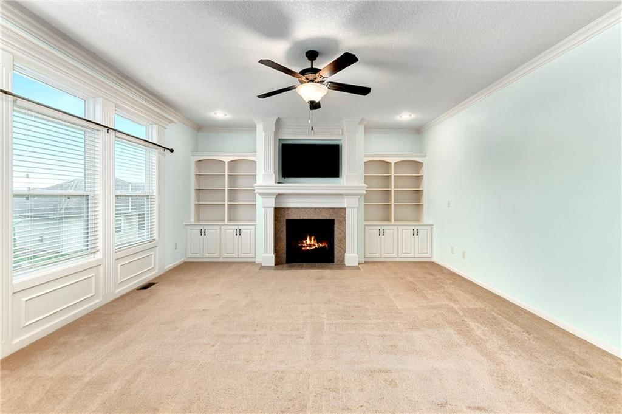
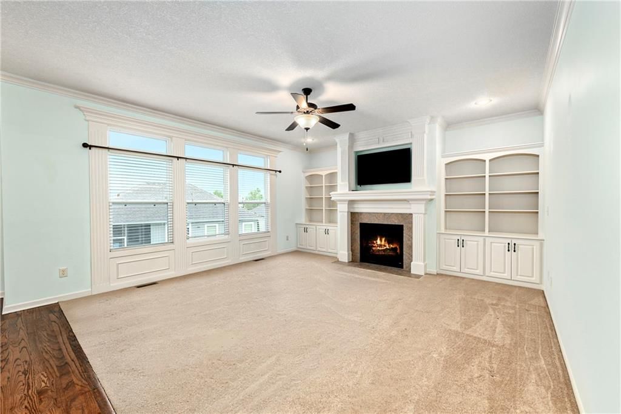
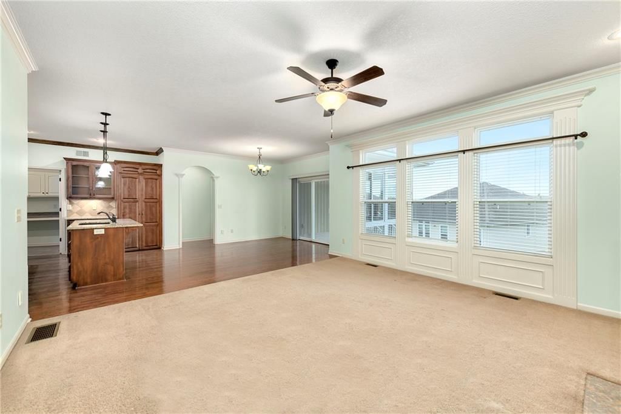
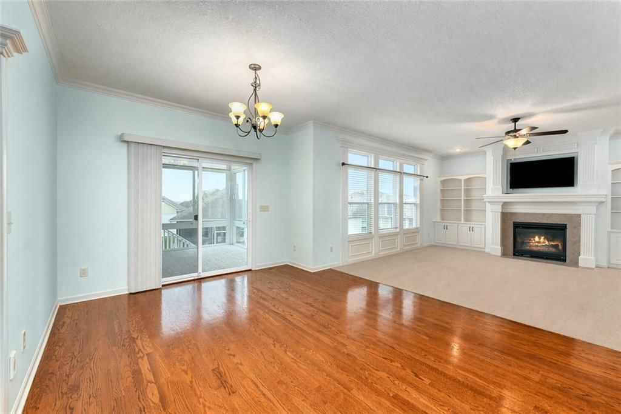
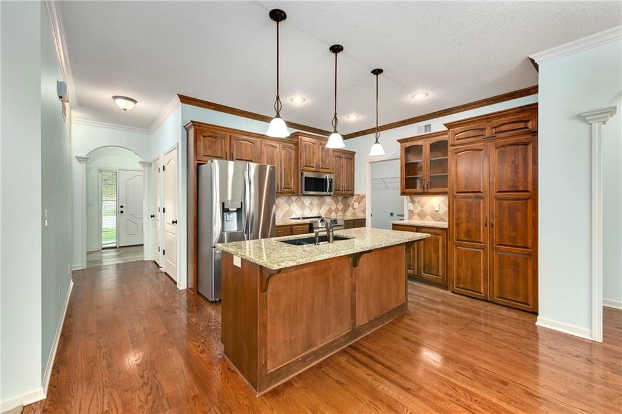
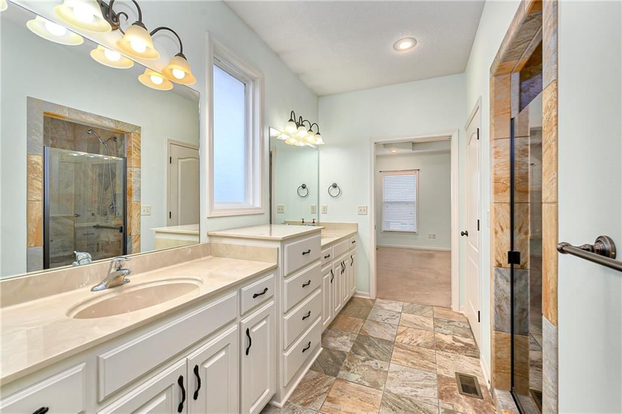
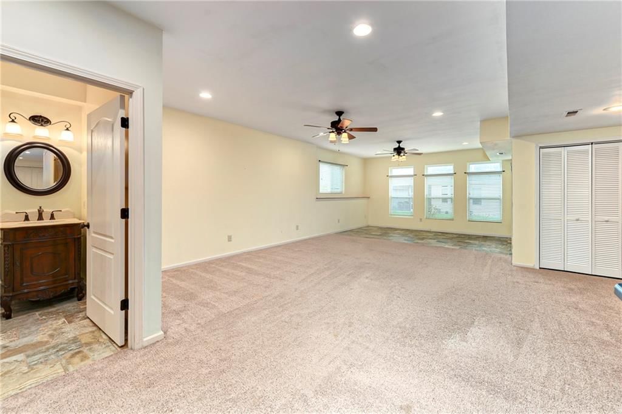
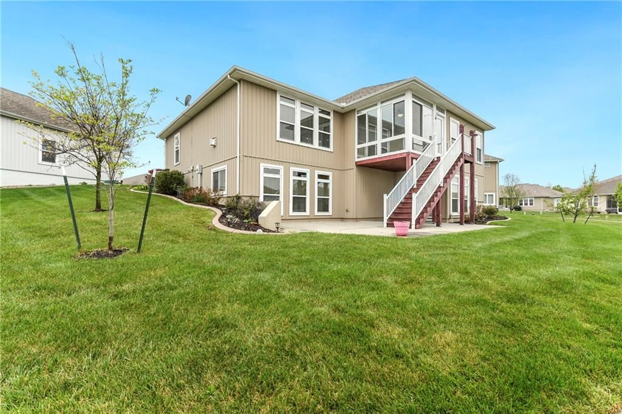
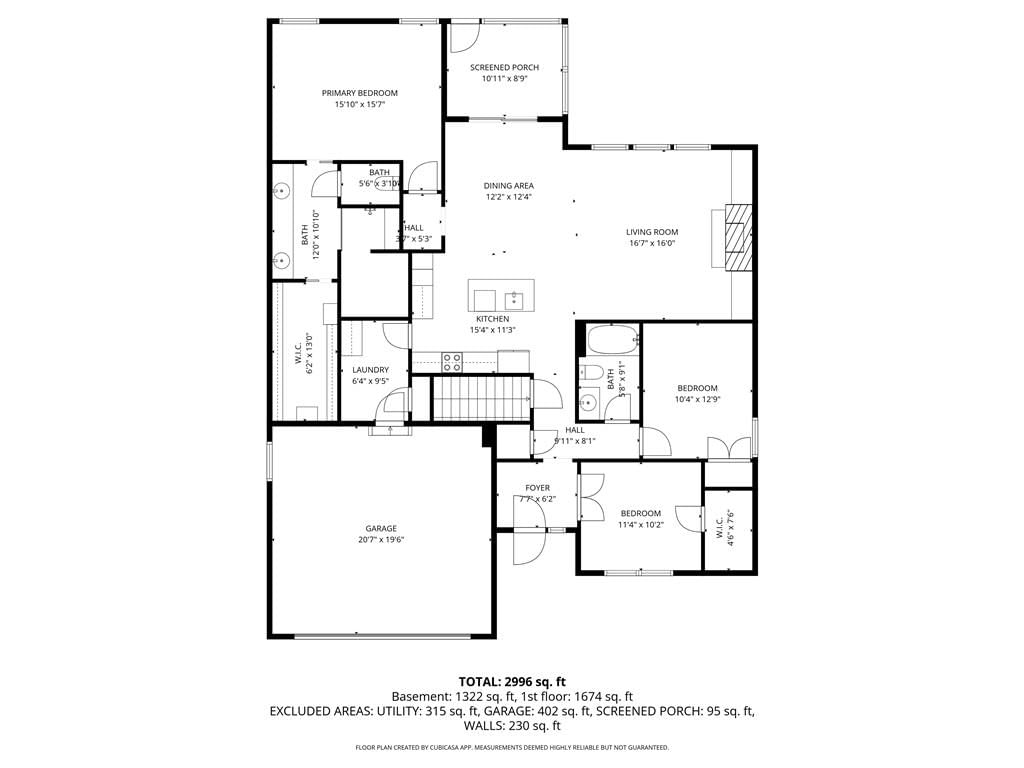
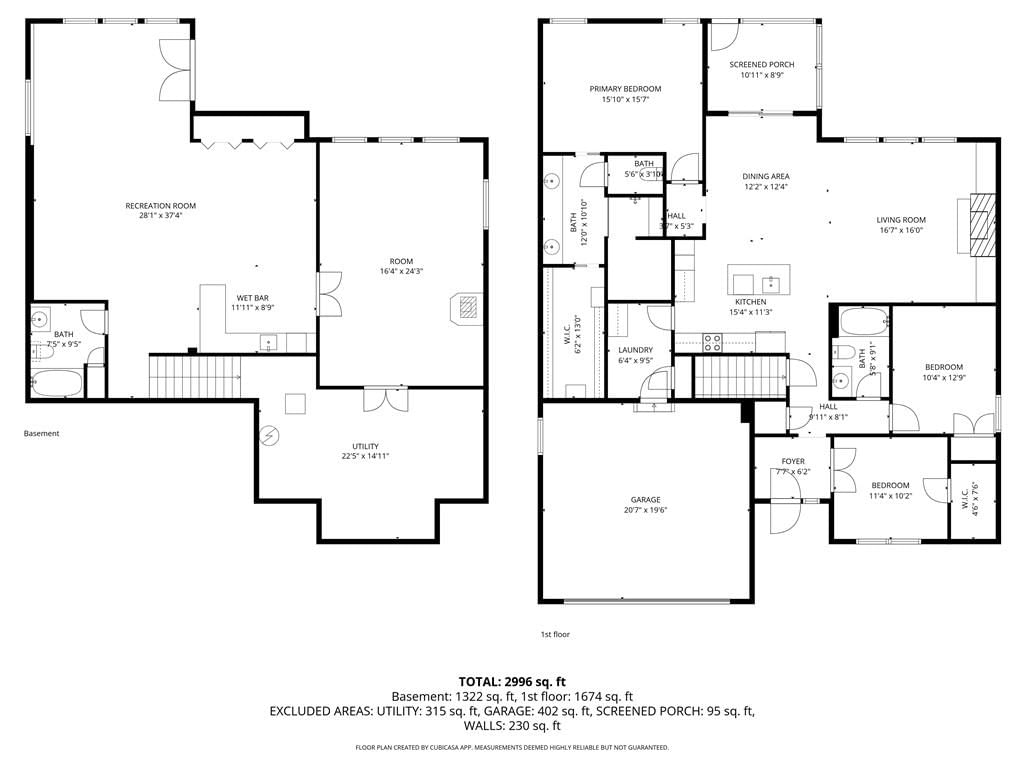
This beautifully designed 3-bedroom, 3-bath home offers an open layout filled with natural light and thoughtful spaces throughout. Just off the entry, a versatile office or flex room provides the perfect work-from-home setup. The spacious living room features a cozy fireplace and custom built-in shelving, flowing…
Estimated Sales Range
HouseLoop Home Value History
Property Details
Interior
Bedrooms & bathrooms
- Bedrooms: 3
- Full bathrooms: 3
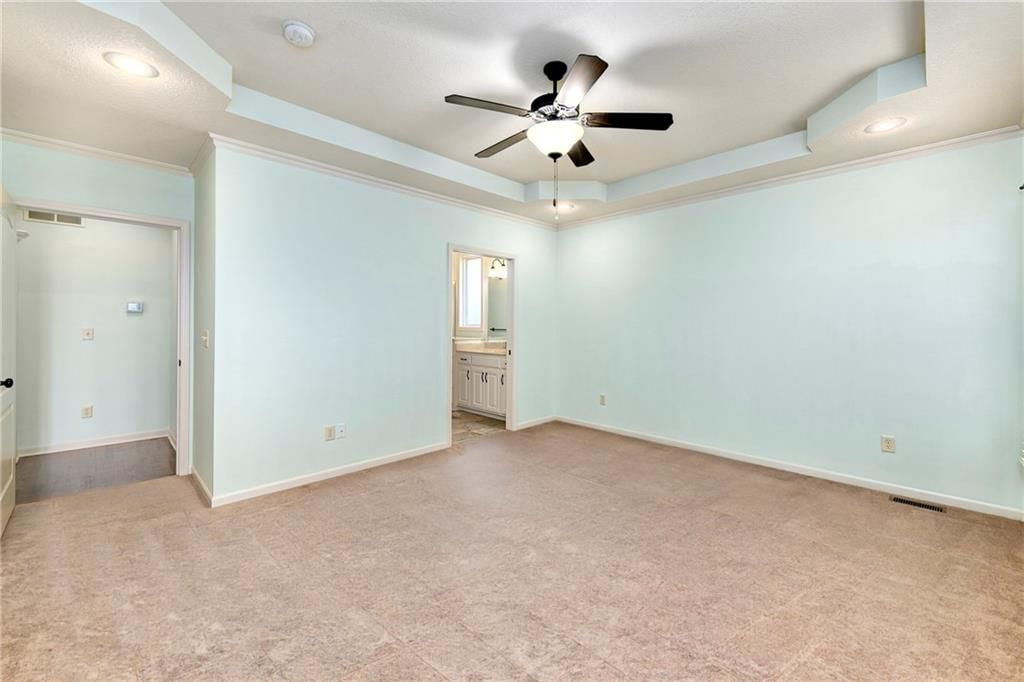
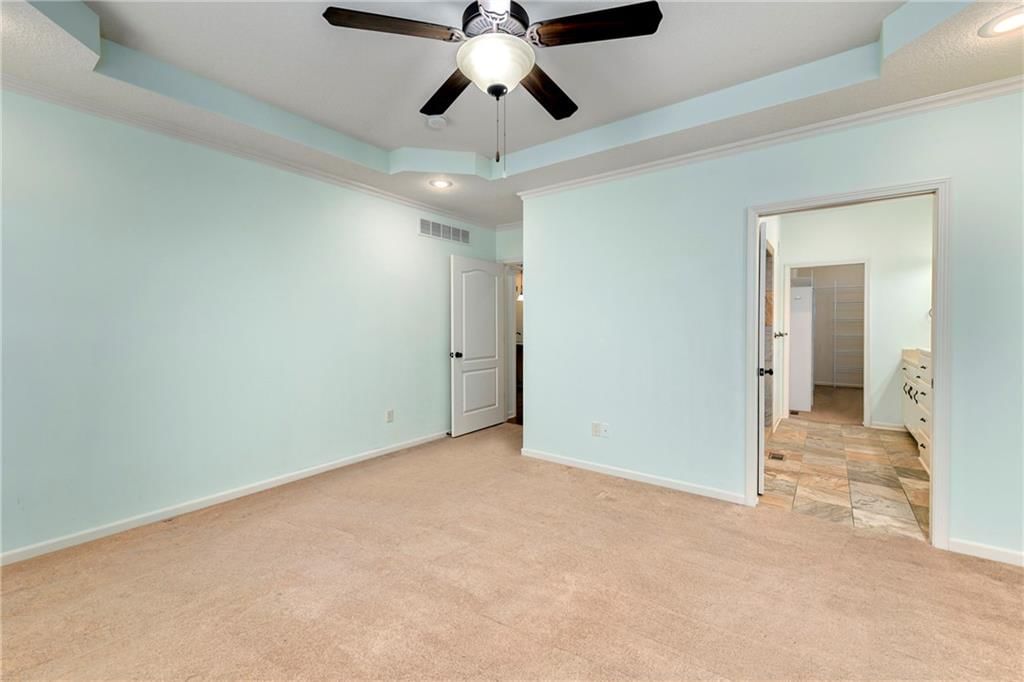
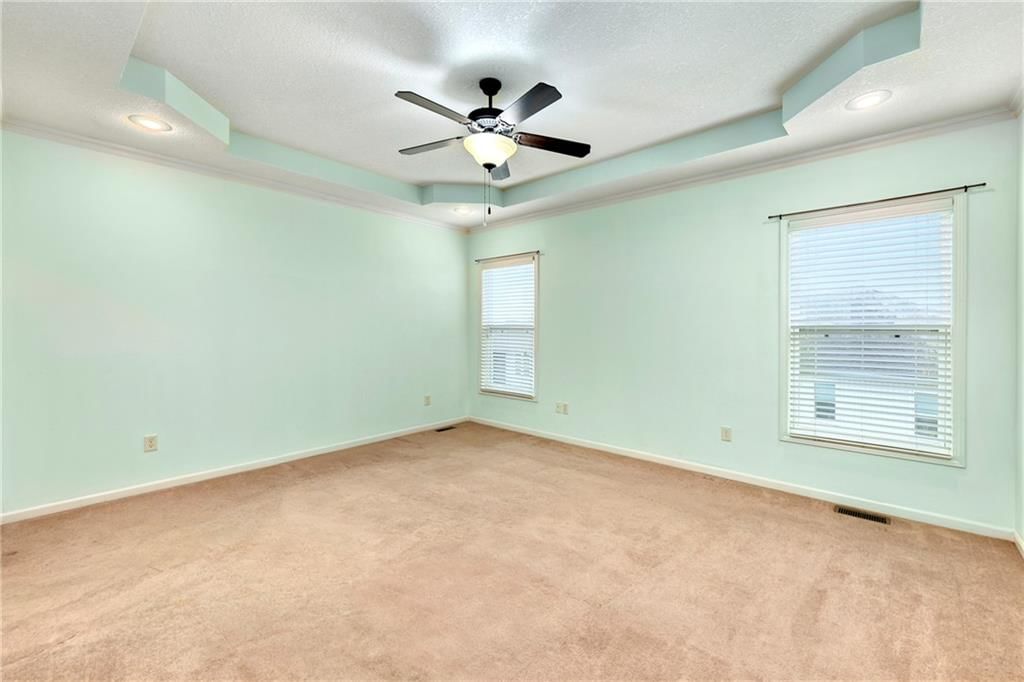
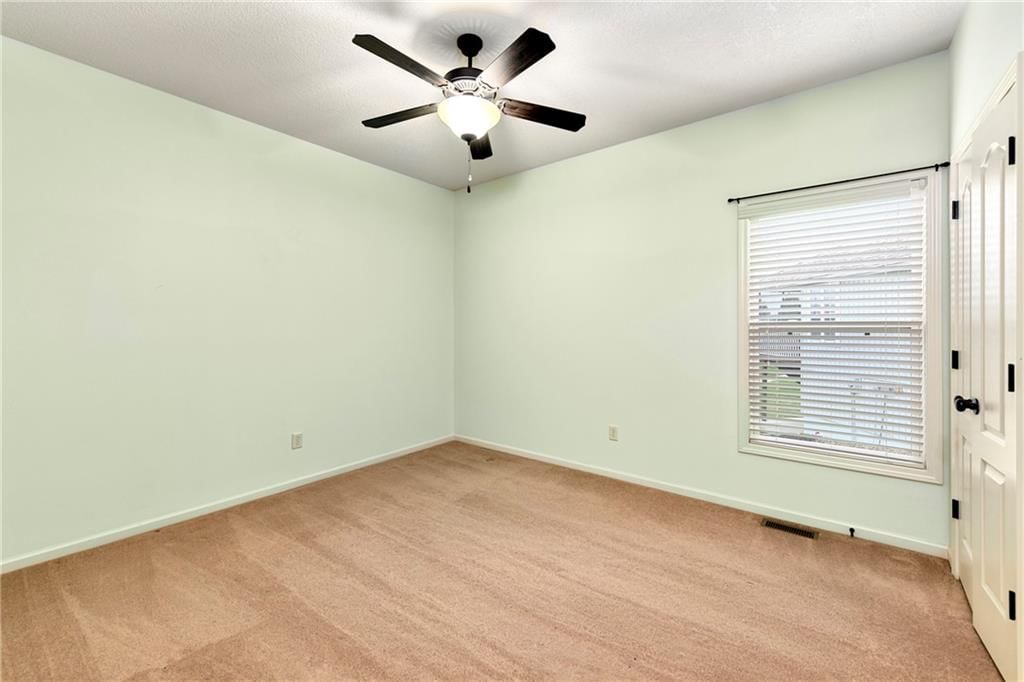
Primary Bedroom
- Features: Ceiling Fan(s)
- Level: First
- Dimensions: 12 × 15
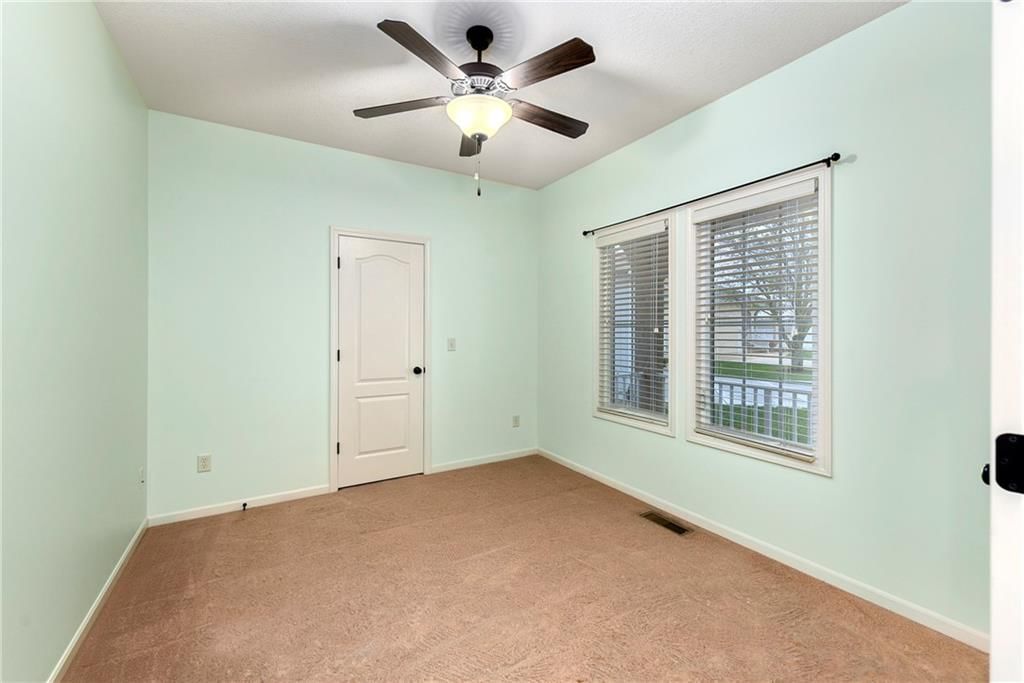
Bedroom 2
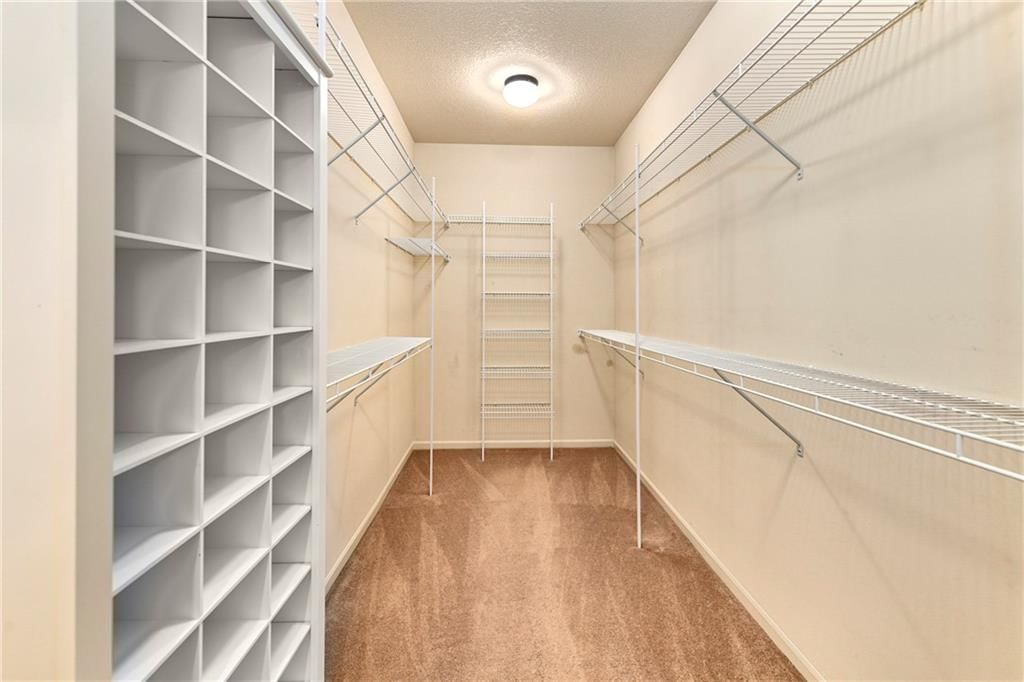
- Features: Walk-In Closet(s)
- Level: First
- Dimensions: 10 × 11
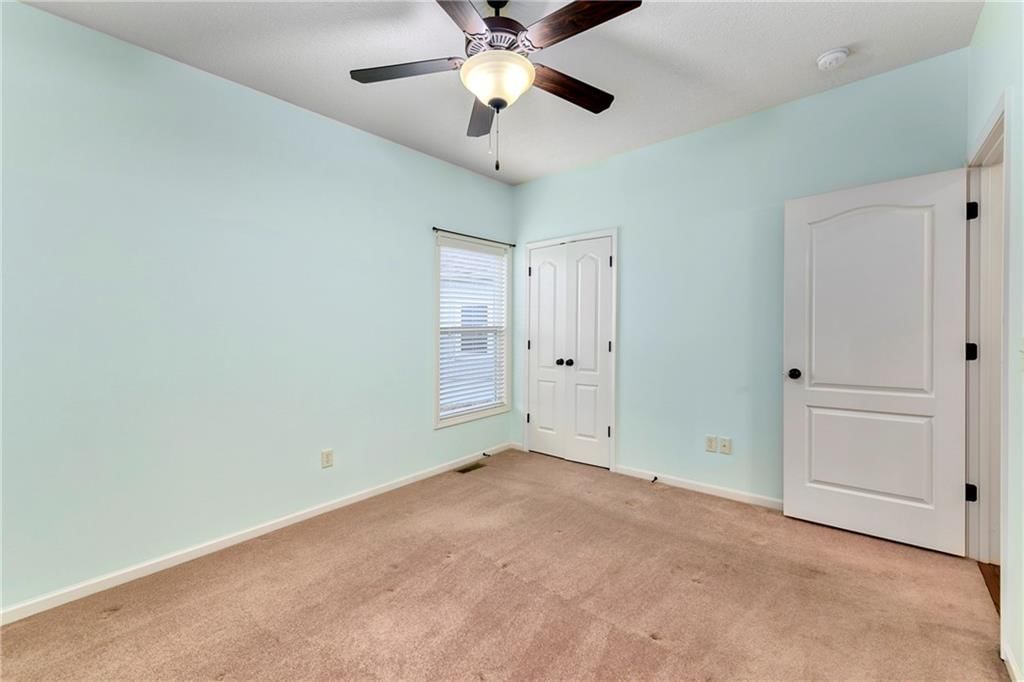
Bedroom 3
- Level: First
- Dimensions: 11 × 12
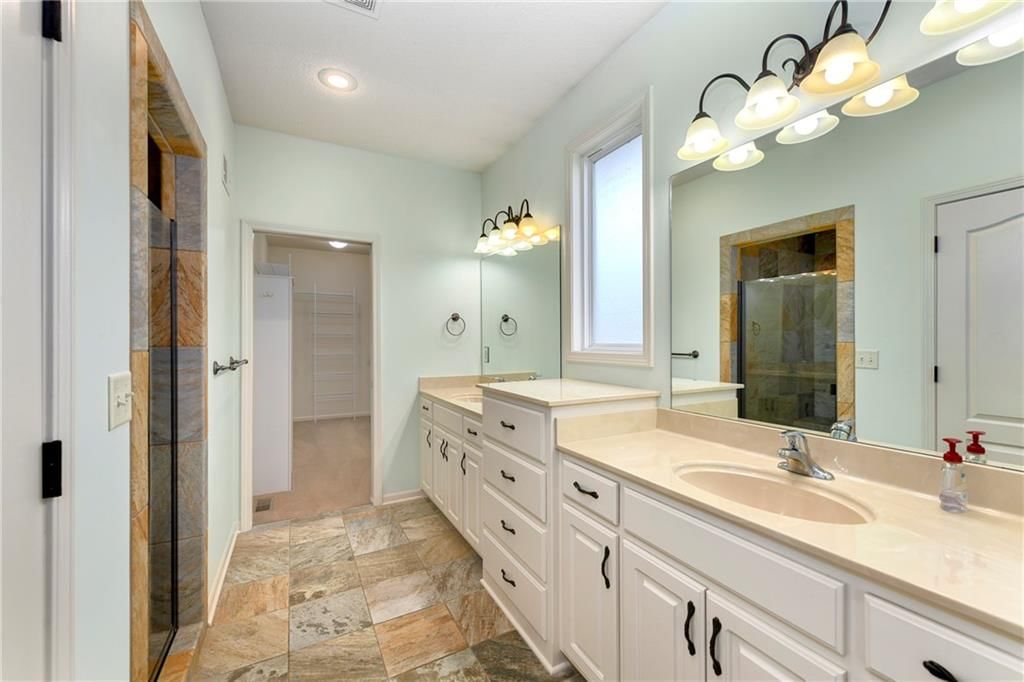
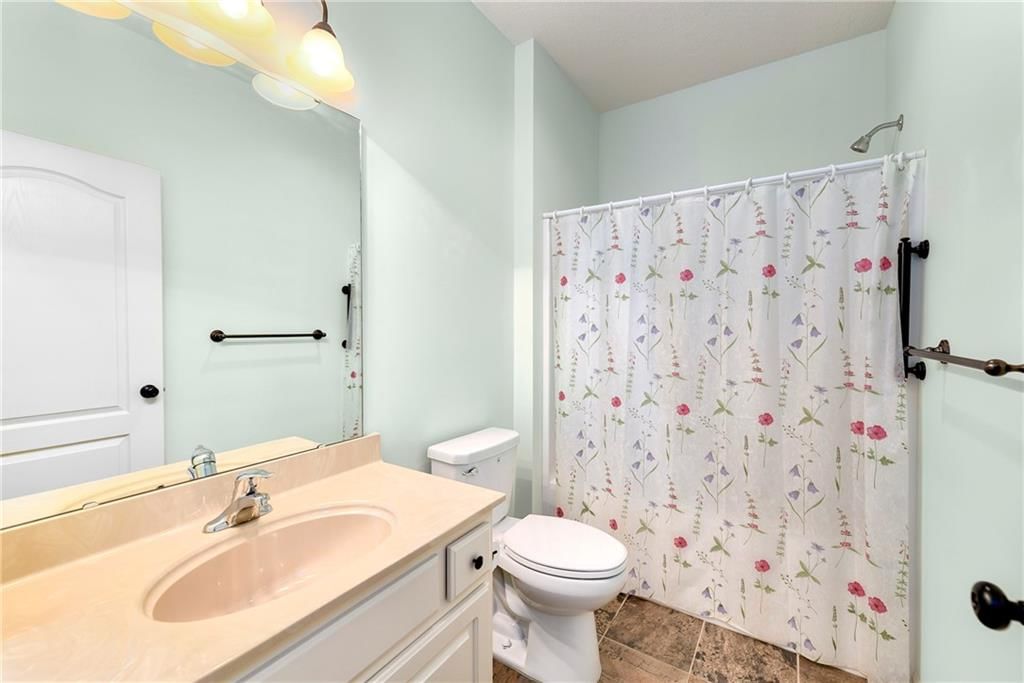
Bathroom 2
- Level: First
- Dimensions: 6 × 6
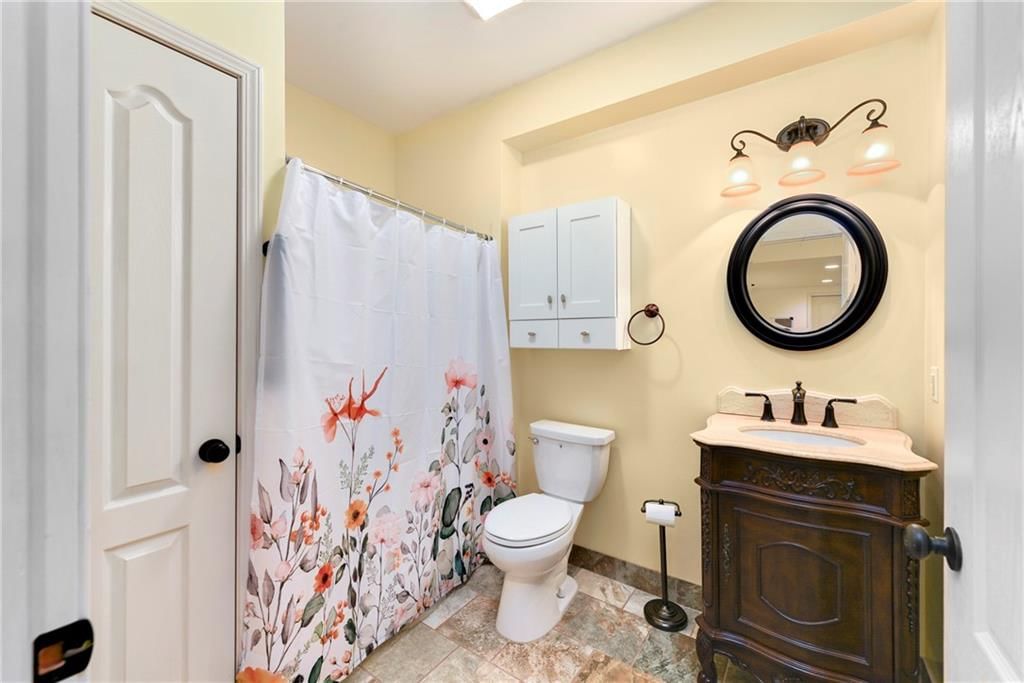
Bathroom 3
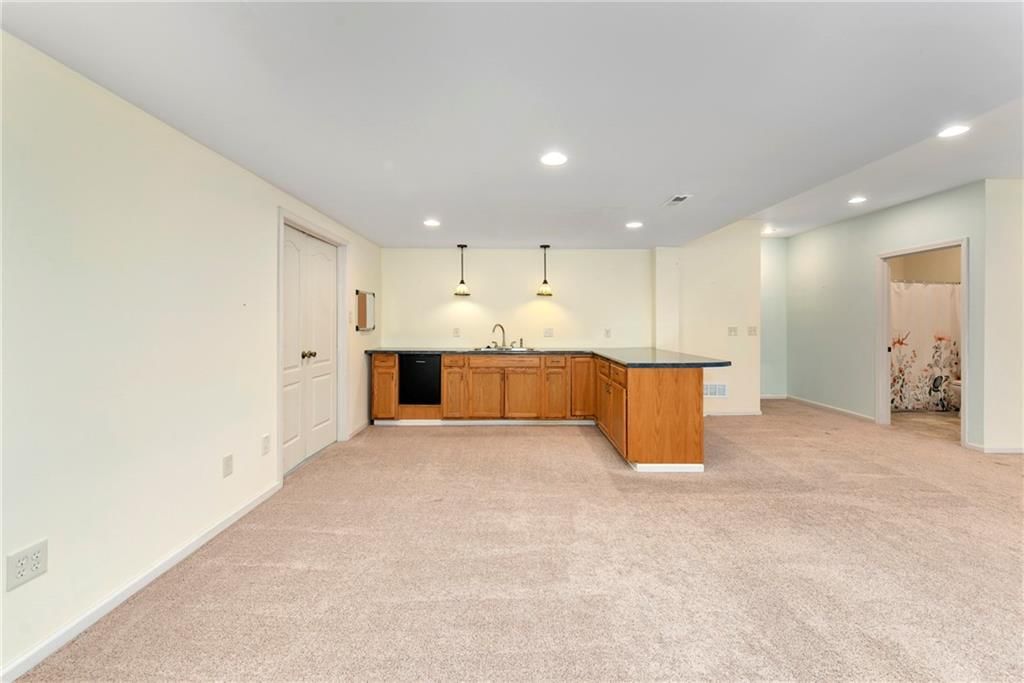
- Level: Basement
Great Room
- Features: built-in features, ceiling fan(s)
- Level: First
- Dimensions: 16 × 20
Family Room
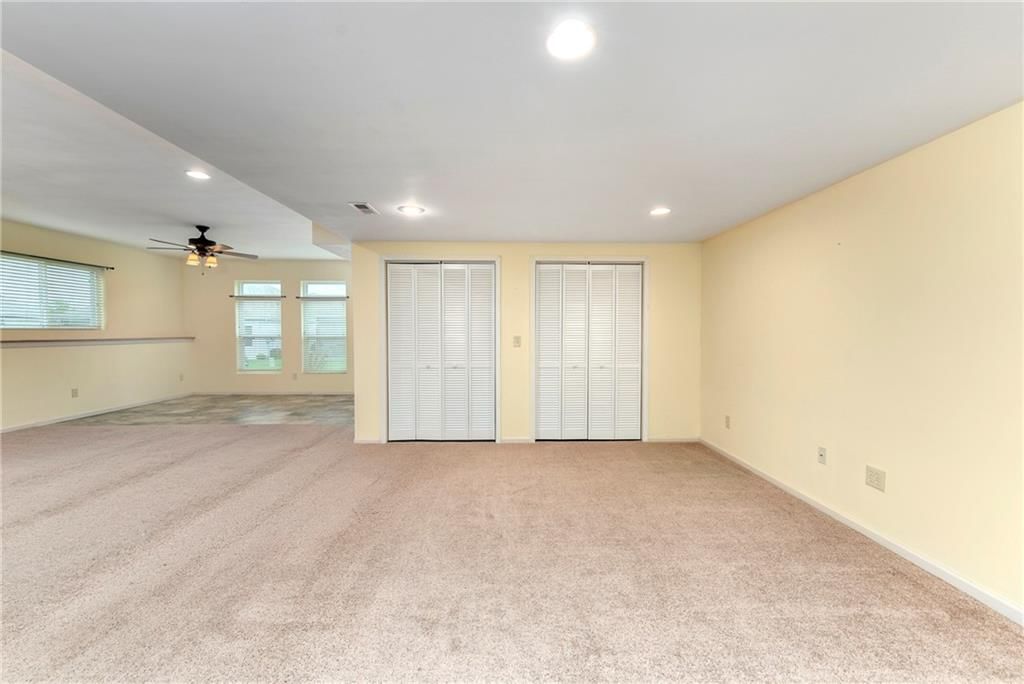
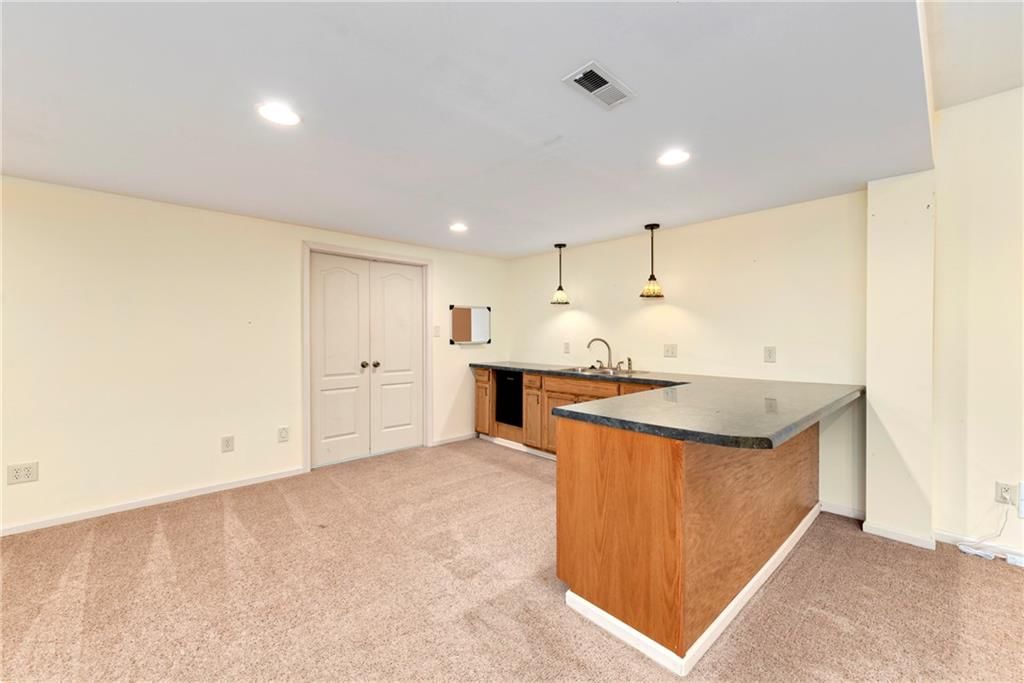
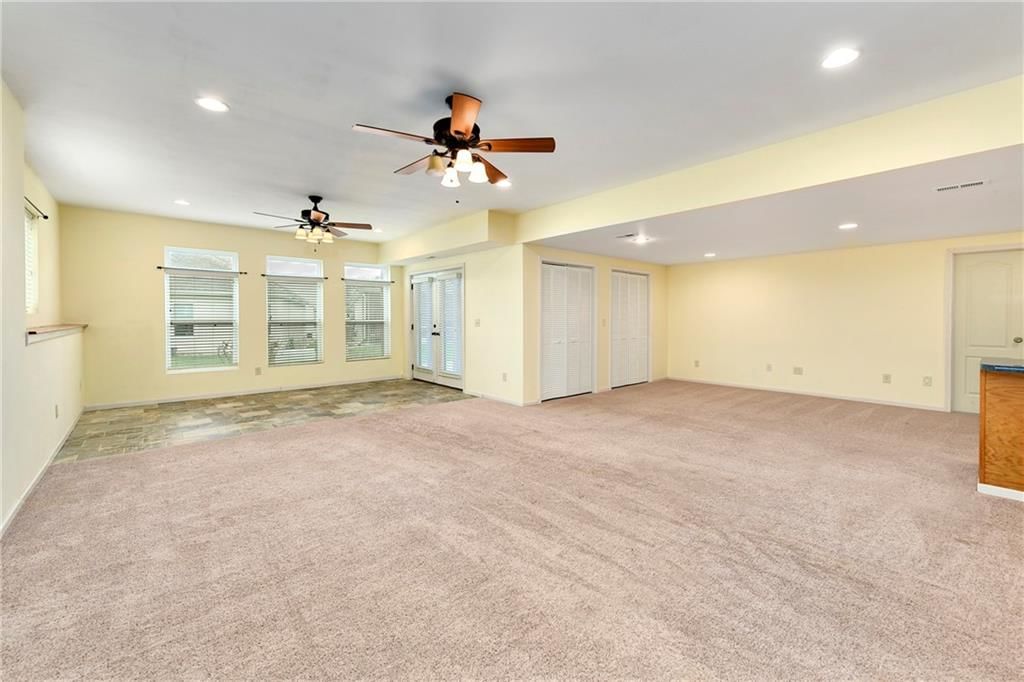
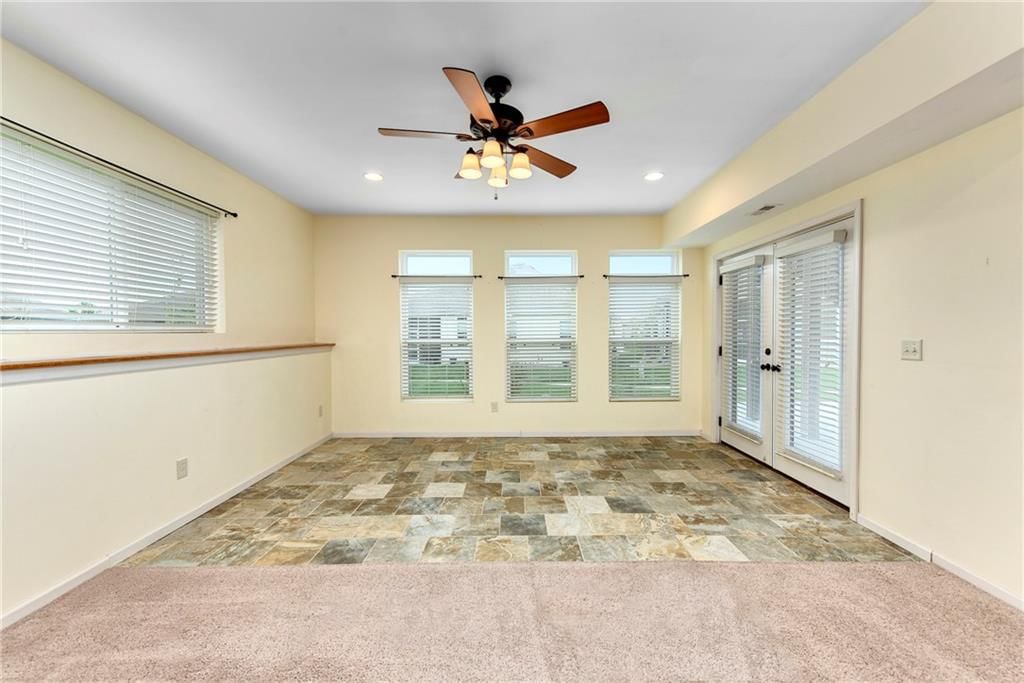
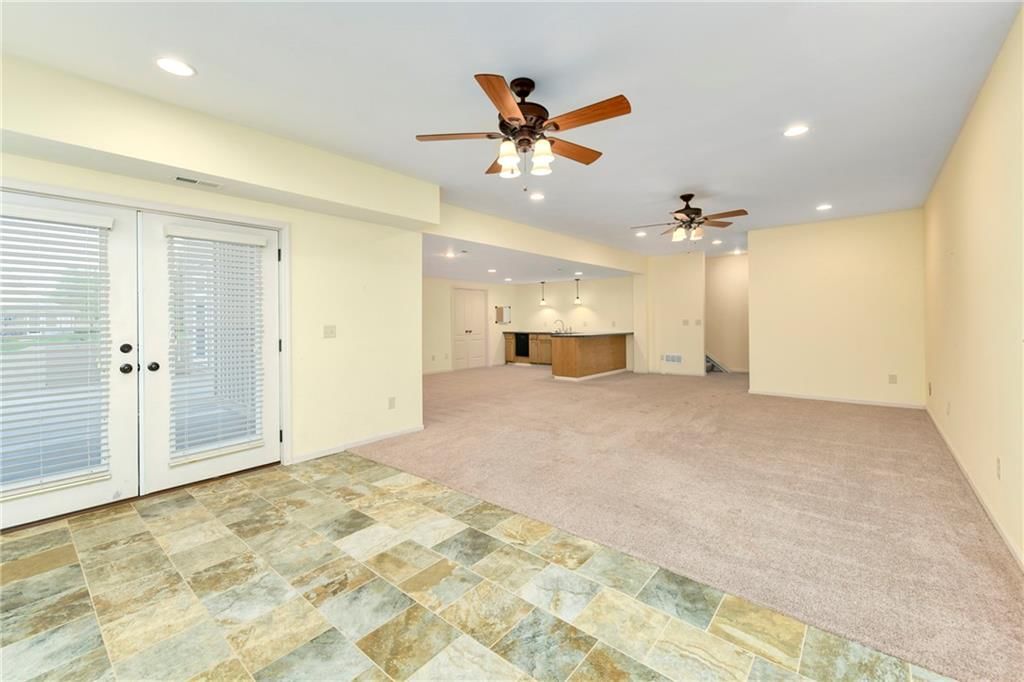
- Level: Basement
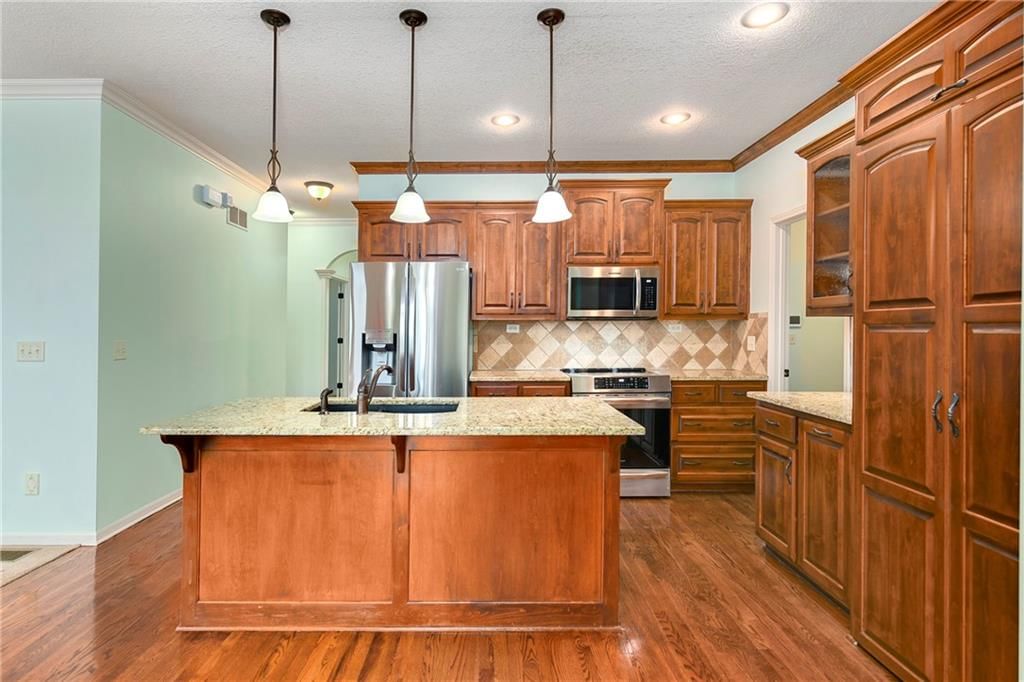
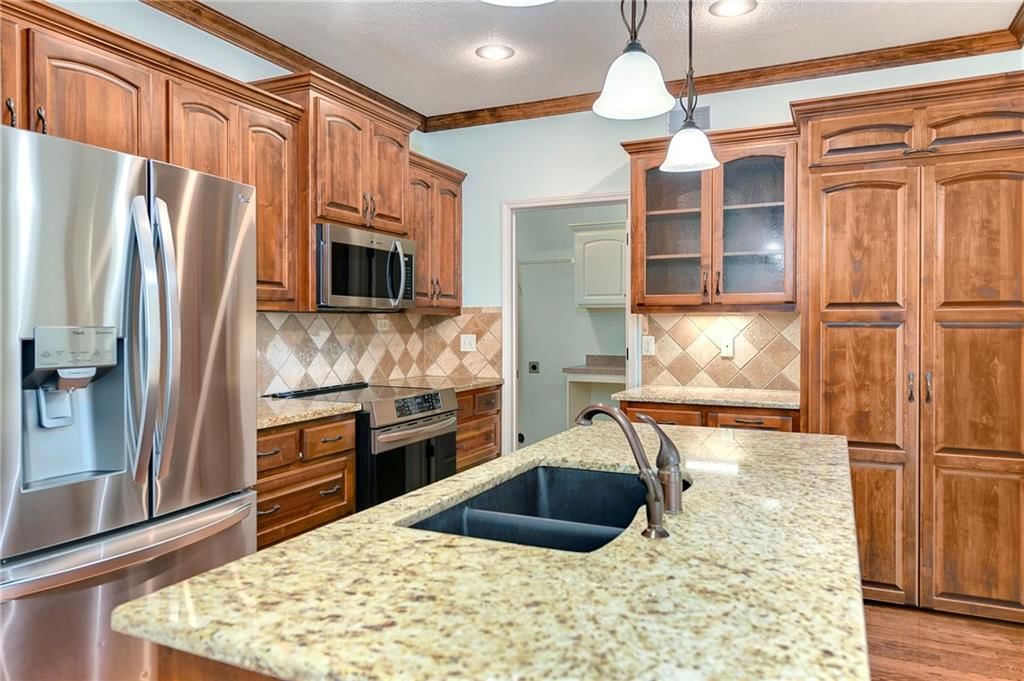
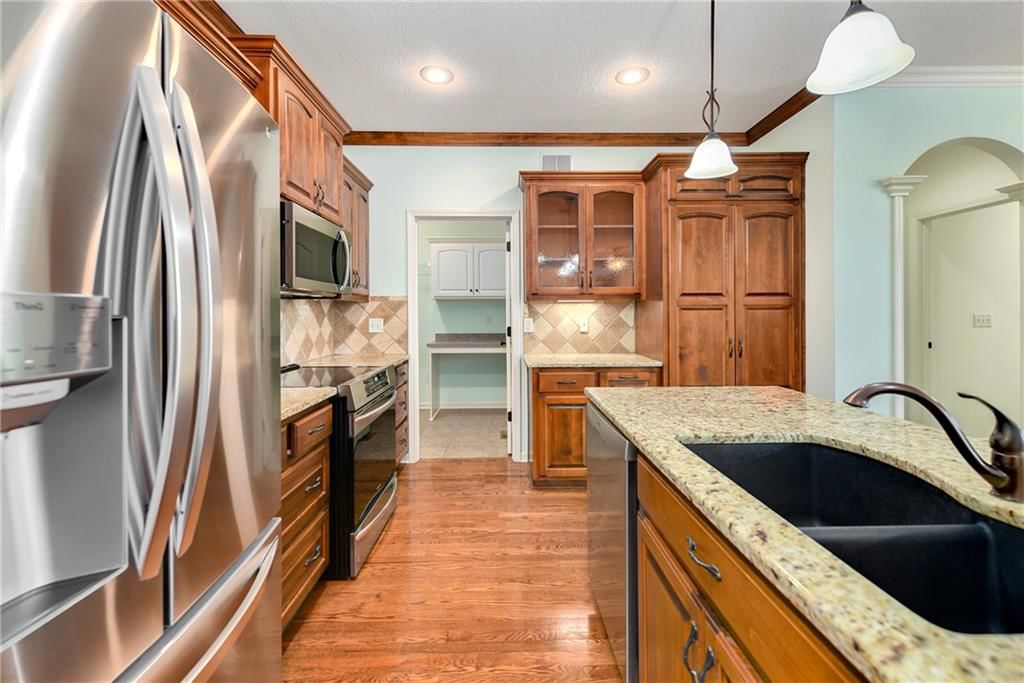
Kitchen
- Features: Pantry
- Level: First
- Dimensions: 12 × 15
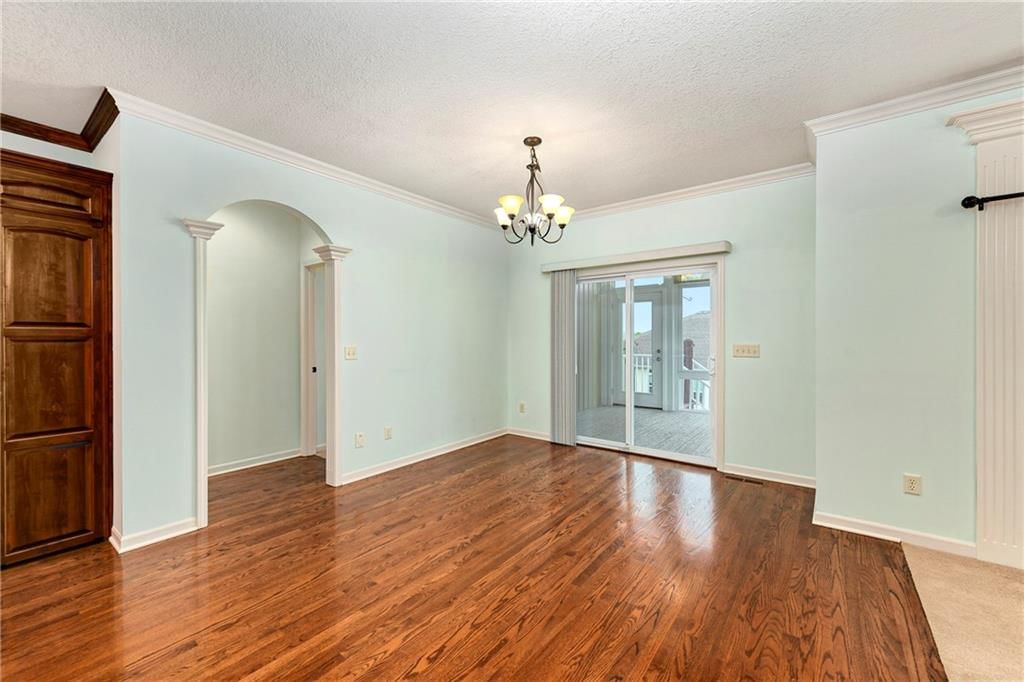
Dining Room
- Level: First
- Dimensions: 11 × 12
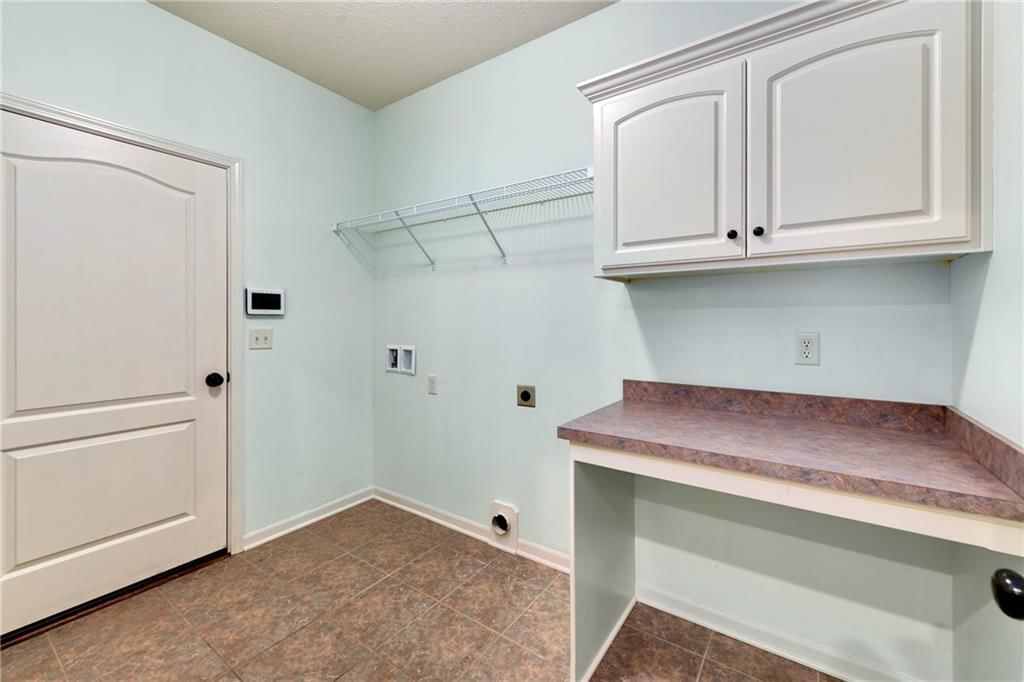
Laundry
- Level: First
- Dimensions: 6 × 9
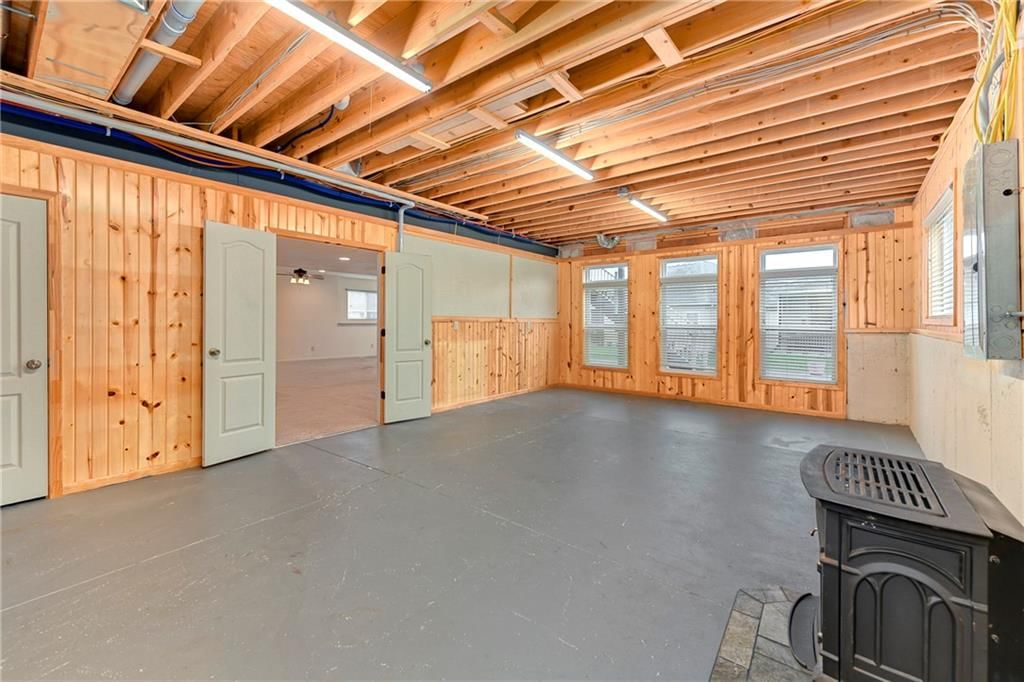
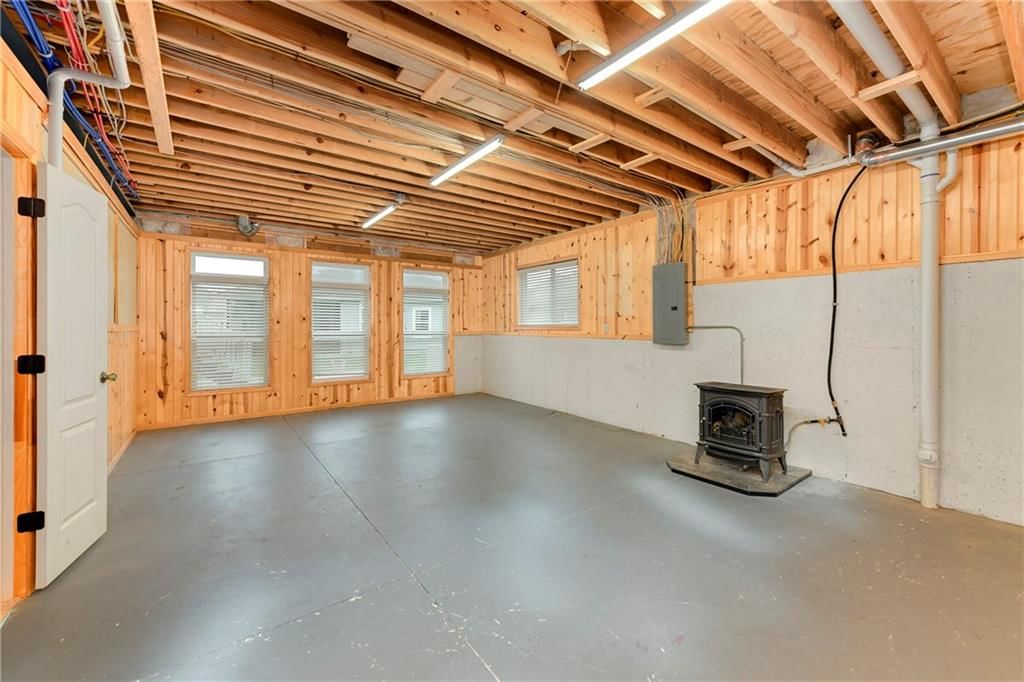
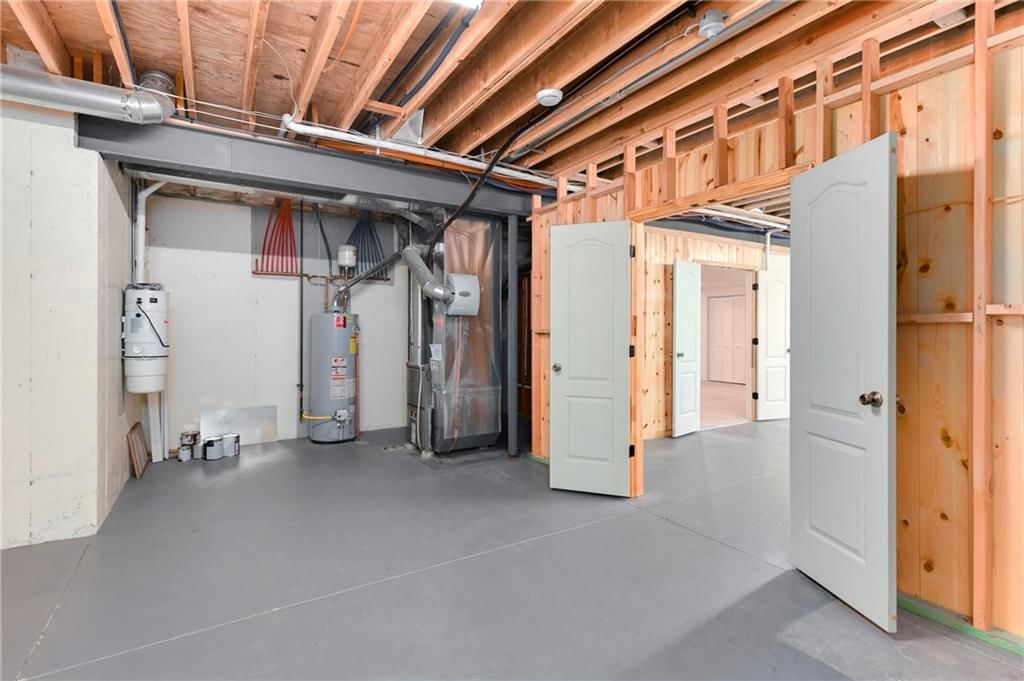
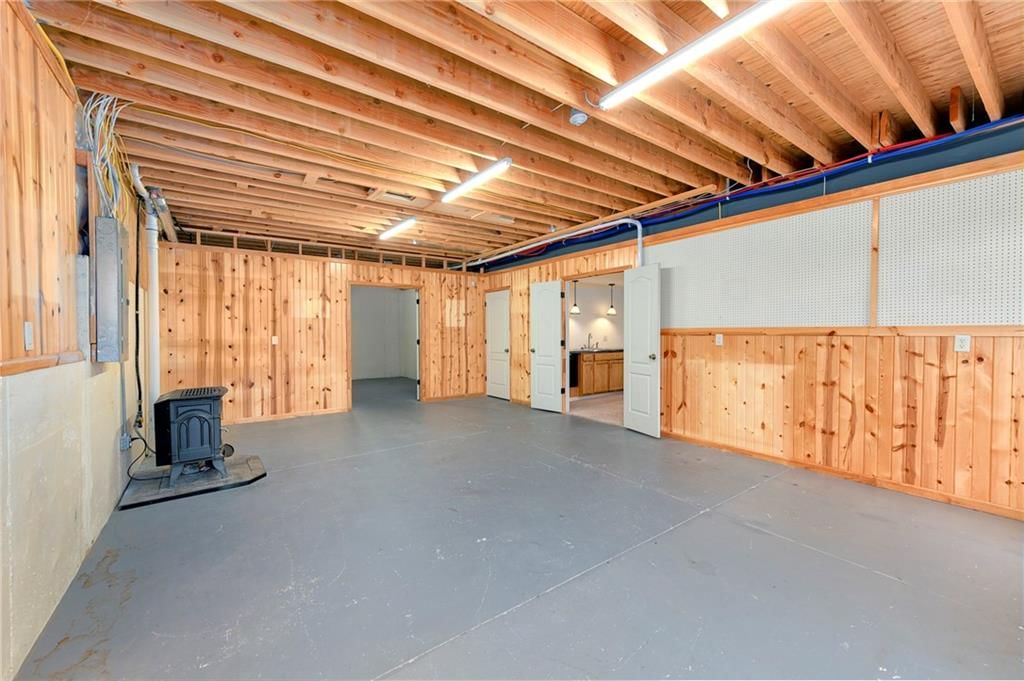
Workshop
- Level: Basement
Heating
- Heating: Electric, Heatpump/Gas
Cooling
- Cooling: Electric, Heat Pump
Appliances
- Included: Dishwasher, Disposal
- Laundry: Laundry Room, Off The Kitchen
Features
- Features: Ceiling Fan(s), Central Vacuum, Kitchen Island, Pantry, Stained Cabinets, Walk-In Closet(s)
- Flooring: Carpet, Wood
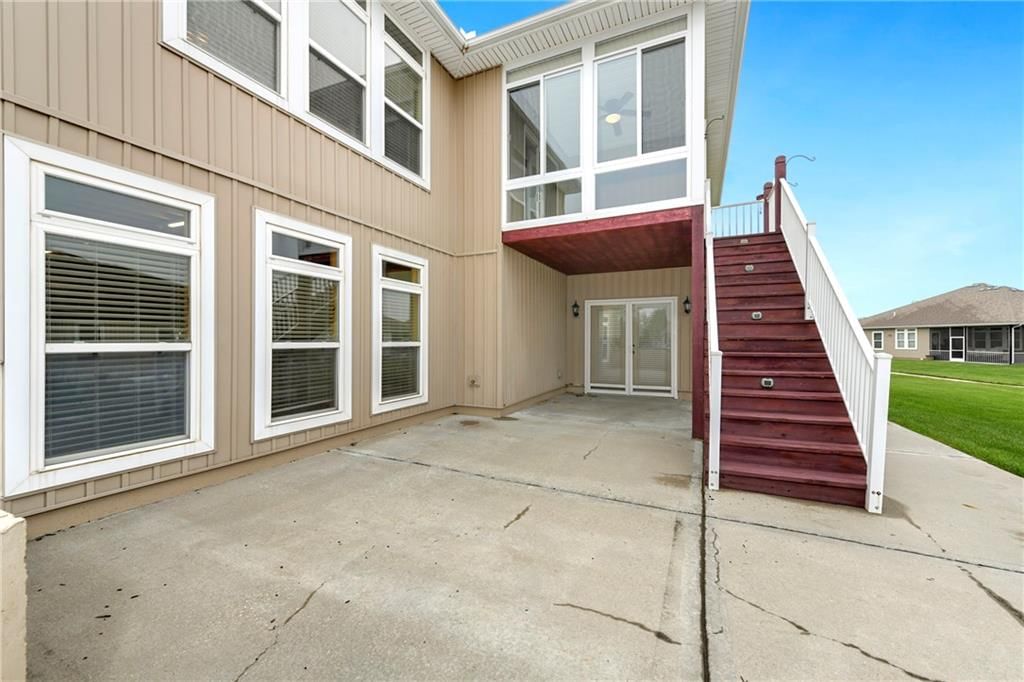
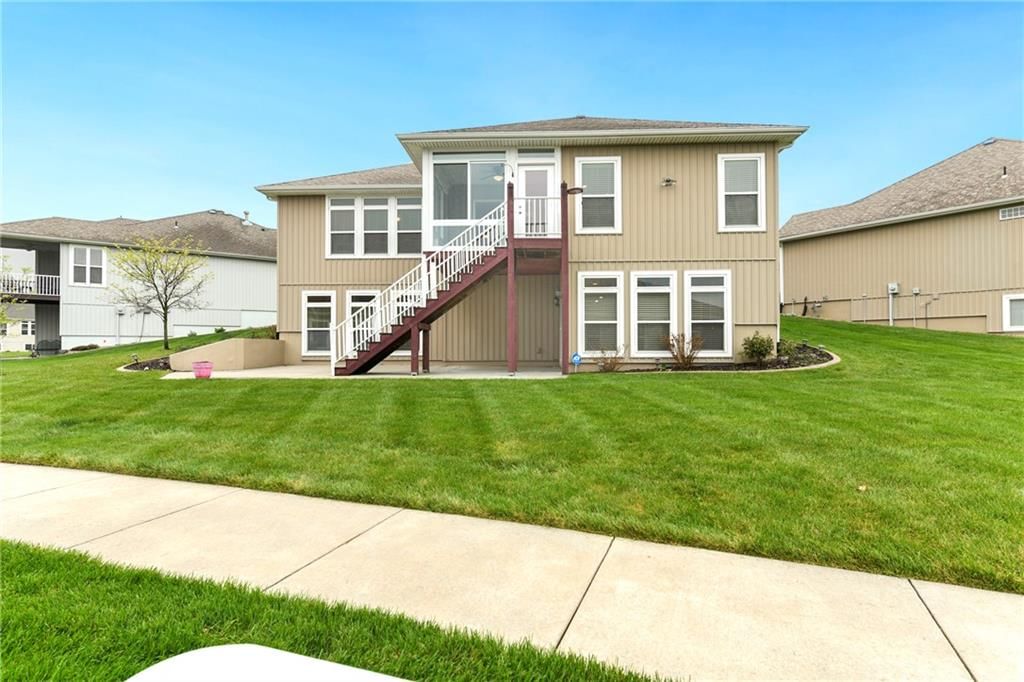
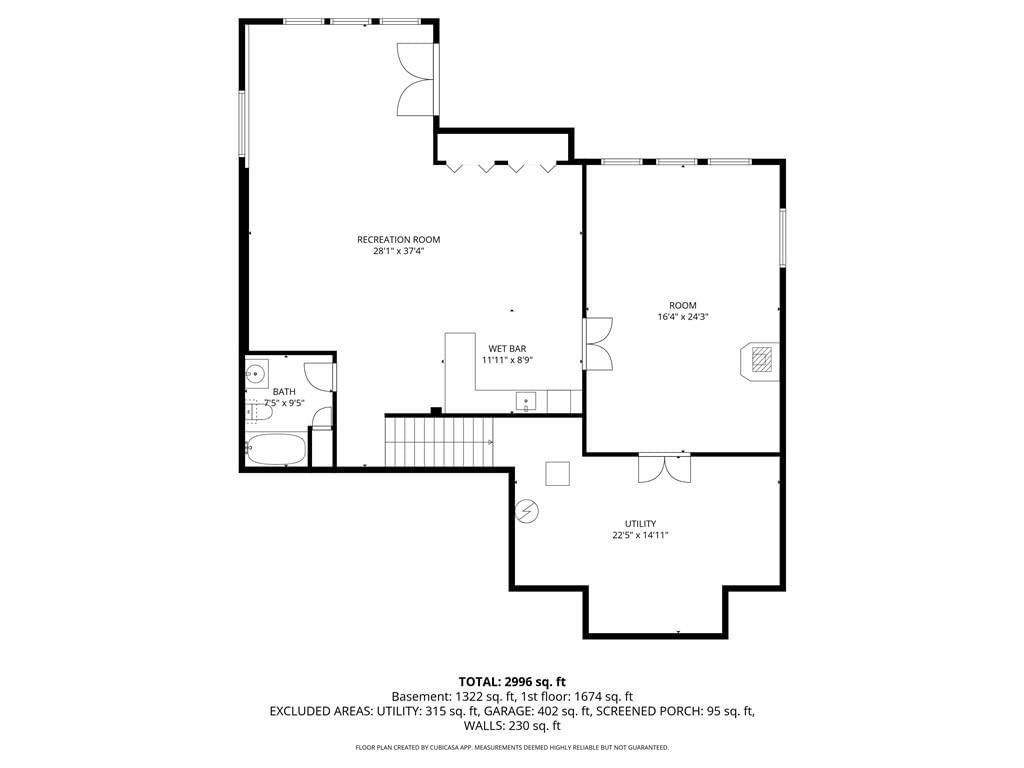
- Basement: Finished, Full, Sump Pump, Walk-Out Access
- Fireplace features: Gas Starter, Great Room
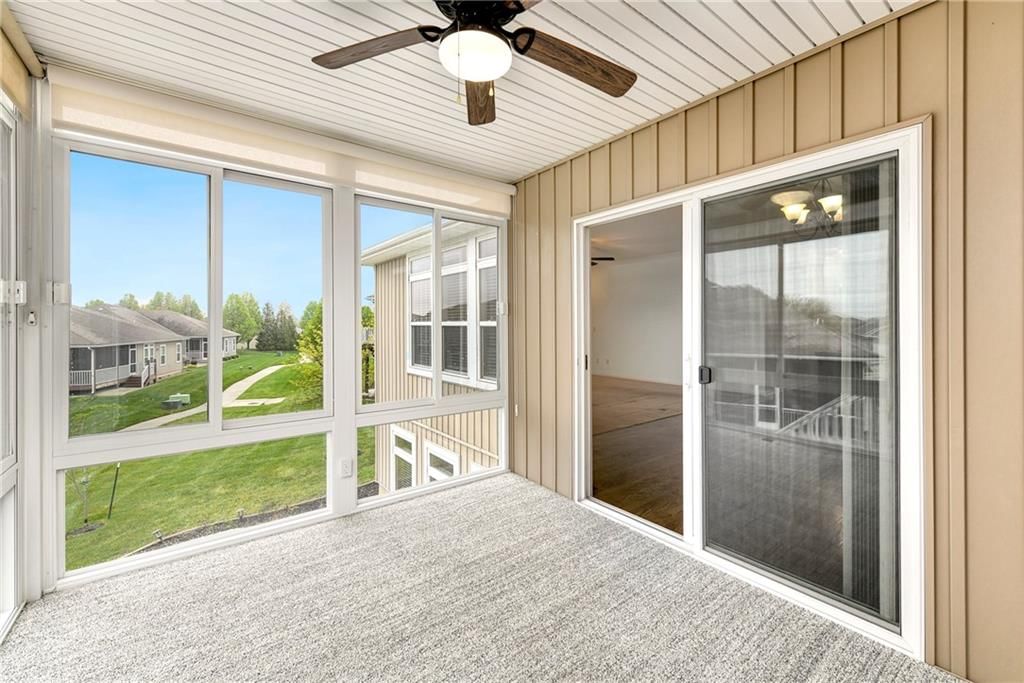
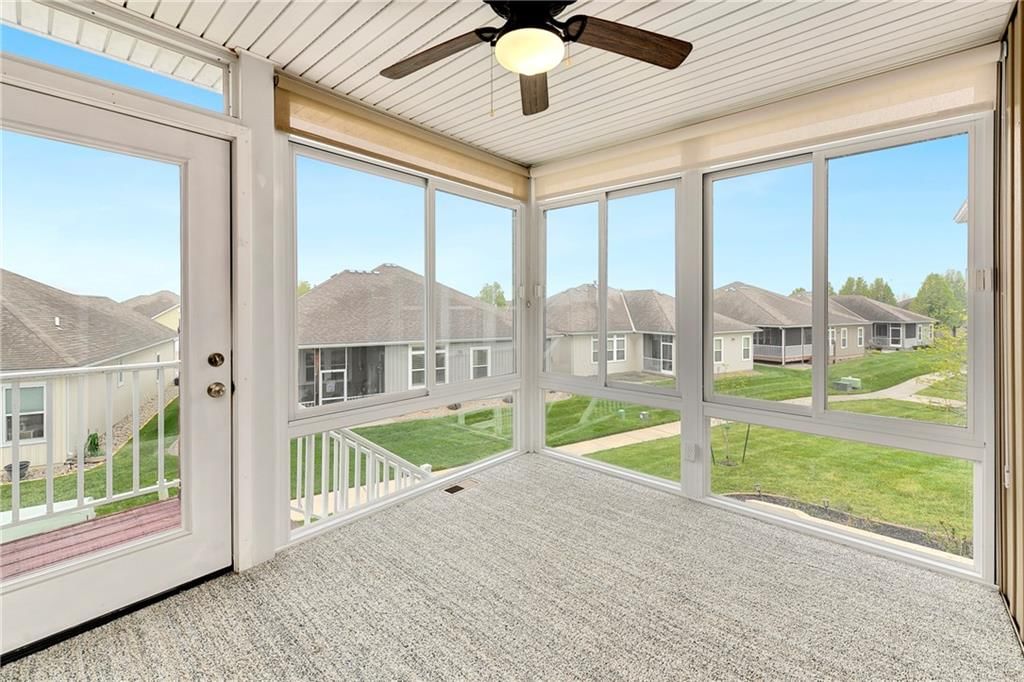
- Other rooms: Enclosed Porch, Entry, Great Room, Main Floor BR, Main Floor Primary Bedroom, Office, Recreation Room, Workshop
Interior area
- Finished area above ground: 2,636 sqft
- Total interior livable area: 2,636 sqft
Property
Parking
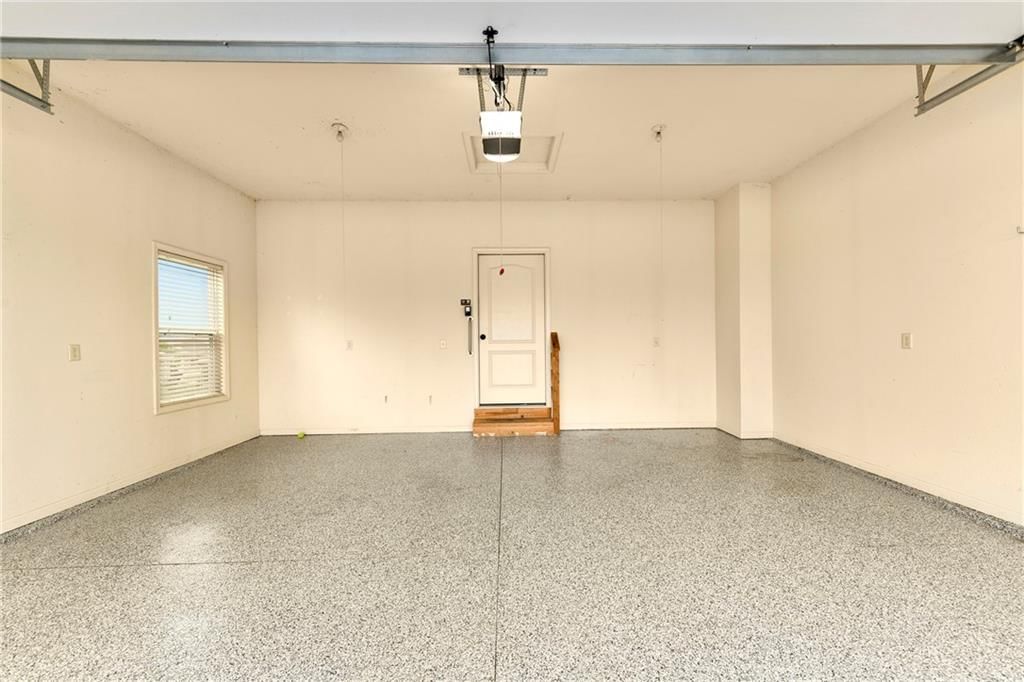
- Total spaces: 2
- Parking features: Built-In, Garage Faces Front
Lot
- Size: 0.20 Acres
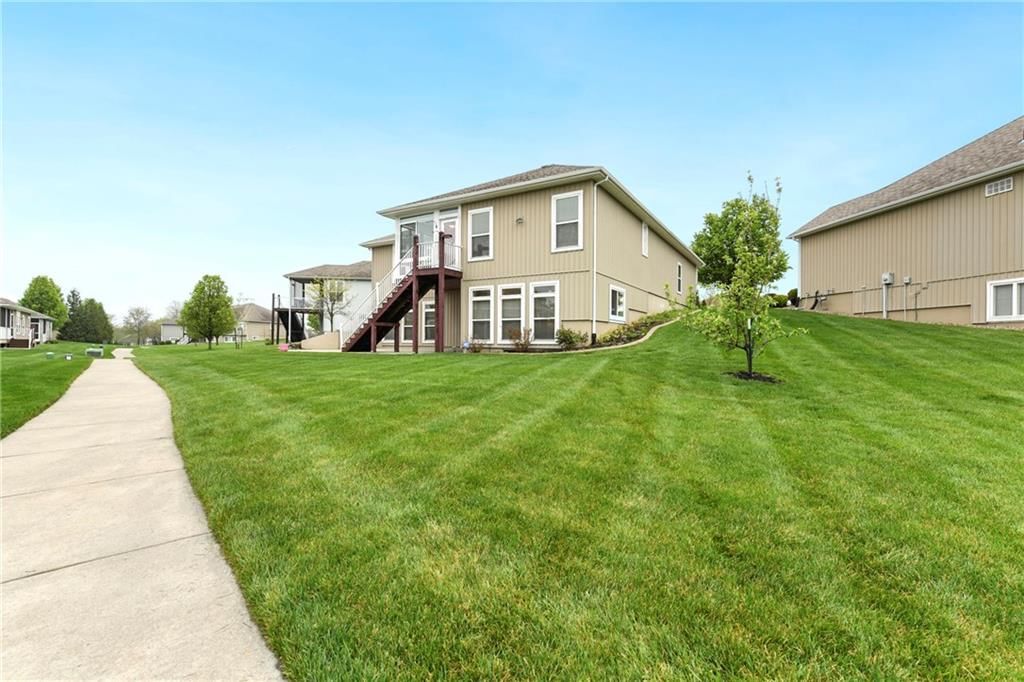
- Features: Adjoin Greenspace, City Lot, Cul-De-Sac, Sprinkler-In Ground
- Patio & porch: Patio, Covered Patio, Porch, Screened
Construction
Type & style
- Home type: Residential
- Architectural style: Single Family Residence
Materials
- Materials: Brick Trim, Vinyl Siding
Condition
- Year built: 2012
- Age: 11-15 Years
Utilities & green energy
- Sewer: Public Sewer
- Water: Public
Highlights
Outdoor & Lot
- Covered Patio
- Cul-de-sac
- Adjoins Greenspace
- Sprinkler System
Kitchen
- Kitchen Island
- Walk-in Pantry
Interior
- Hardwood Floors
- Two-Story Living Room
Layout
- Main Floor Primary
- Finished Basement
- Walk-out Basement
- Home Office
- Bonus Room
- Workshop
Fireplace
- Fireplace
- Gas Fireplace
Garage & Parking
- Attached Garage
HOA and Amenities
HOA
- Has HOA: Yes
- Fee: $698 /quarter
Amenities
- Boat Dock
- Clubhouse
- Community Center
- Exercise Room
- Golf Course
- Other
- Party Room
- Play Area
- Pool
- Putting Green
- Recreation Facilities
- Tennis Court(s)
- Trail(s)
Nearby schools
Schools provided by the listing agent
- District: Raymore-Peculiar
Price history
Tax
- Annual tax amount: $4,273 / yr
Listed by ReeceNichols - Lees Summit
Listed Apr 16, 2026, 9:56 PM · Updated Jun 2, 2026, 11:08 AM · Source: Heartland MLS as distributed by MLS GRID · MLS #2614478
Listed for
$525,000
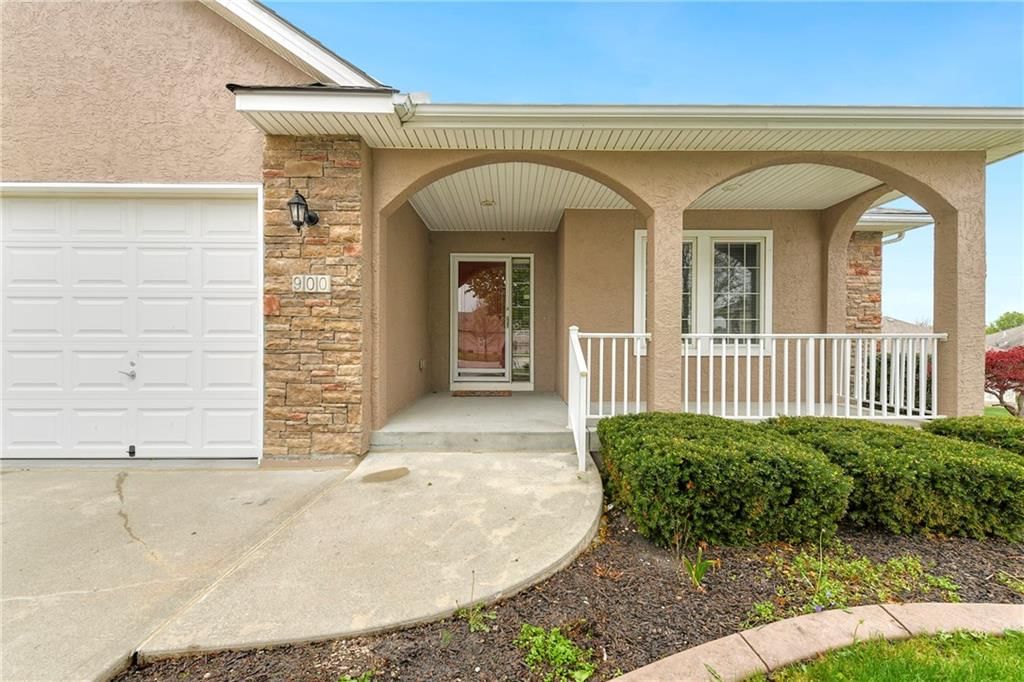
Sold900 SW Olympia Court, Lee's Summit, MO 64082
About this home
Estimated Sales Range
HouseLoop Home Value History
Is this your home?
Claim this home to get your HouseLoop Home Valuation & Buyer Demand Report — real-time buyer demand and an up-to-date value for your home. Free, no obligation, about 3 minutes.
This beautifully designed 3-bedroom, 3-bath home offers an open layout filled with natural light and thoughtful spaces throughout. Just off the entry, a versatile office or flex room provides the perfect work-from-home setup. The spacious living room features a cozy fireplace and custom built-in shelving, flowing…
Property Details
Interior
Bedrooms & bathrooms
- Bedrooms: 3
- Full bathrooms: 3
Primary Bedroom
- Features: Ceiling Fan(s)
- Level: First
- Dimensions: 12 × 15
Bedroom 2
- Features: Walk-In Closet(s)
- Level: First
- Dimensions: 10 × 11
Bedroom 3
- Level: First
- Dimensions: 11 × 12
Bathroom 2
- Level: First
- Dimensions: 6 × 6
Bathroom 3
- Level: Basement
Great Room
- Features: built-in features, ceiling fan(s)
- Level: First
- Dimensions: 16 × 20
Family Room
- Level: Basement
Kitchen
- Features: Pantry
- Level: First
- Dimensions: 12 × 15
Dining Room
- Level: First
- Dimensions: 11 × 12
Laundry
- Level: First
- Dimensions: 6 × 9
Workshop
- Level: Basement
Heating
- Heating: Electric, Heatpump/Gas
Cooling
- Cooling: Electric, Heat Pump
Appliances
- Included: Dishwasher, Disposal
- Laundry: Laundry Room, Off The Kitchen
Features
- Features: Ceiling Fan(s), Central Vacuum, Kitchen Island, Pantry, Stained Cabinets, Walk-In Closet(s)
- Flooring: Carpet, Wood
- Basement: Finished, Full, Sump Pump, Walk-Out Access
- Fireplace features: Gas Starter, Great Room
- Other rooms: Enclosed Porch, Entry, Great Room, Main Floor BR, Main Floor Primary Bedroom, Office, Recreation Room, Workshop
Interior area
- Finished area above ground: 2,636 sqft
- Total interior livable area: 2,636 sqft
Property
Parking
- Total spaces: 2
- Parking features: Built-In, Garage Faces Front
Lot
- Size: 0.20 Acres
- Features: Adjoin Greenspace, City Lot, Cul-De-Sac, Sprinkler-In Ground
- Patio & porch: Patio, Covered Patio, Porch, Screened
Construction
Type & style
- Home type: Residential
- Architectural style: Single Family Residence
Materials
- Materials: Brick Trim, Vinyl Siding
Condition
- Year built: 2012
- Age: 11-15 Years
Utilities & green energy
- Sewer: Public Sewer
- Water: Public
Highlights
Outdoor & Lot
- Covered Patio
- Cul-de-sac
- Adjoins Greenspace
- Sprinkler System
Kitchen
- Kitchen Island
- Walk-in Pantry
Interior
- Hardwood Floors
- Two-Story Living Room
Layout
- Main Floor Primary
- Finished Basement
- Walk-out Basement
- Home Office
- Bonus Room
- Workshop
Fireplace
- Fireplace
- Gas Fireplace
Garage & Parking
- Attached Garage
HOA and Amenities
HOA
- Has HOA: Yes
- Fee: $698 /quarter
Amenities
- Boat Dock
- Clubhouse
- Community Center
- Exercise Room
- Golf Course
- Other
- Party Room
- Play Area
- Pool
- Putting Green
- Recreation Facilities
- Tennis Court(s)
- Trail(s)
Nearby schools
Schools provided by the listing agent
- District: Raymore-Peculiar
Price history
Tax
- Annual tax amount: $4,273 / yr
Is this your home?
Claim this home to get your HouseLoop Home Valuation & Buyer Demand Report — real-time buyer demand and an up-to-date value for your home. Free, no obligation, about 3 minutes.
Listed by ReeceNichols - Lees Summit
Listed Apr 16, 2026, 9:56 PM · Updated Jun 2, 2026, 11:08 AM · Source: Heartland MLS as distributed by MLS GRID · MLS #2614478
HouseLoop AI Overview
This Fountains at Raintree home moved quickly to contract in just 11 days, signaling strong buyer demand in a competitive market. With over 2,400 HouseLoop views and 64 likes, the property captured substantial attention—43 saves indicated genuine consideration among interested buyers. HouseLoop's AI photo analysis detected appeal around key features that resonated with the neighborhood's buyer pool, reflecting a brisk sale trajectory typical of well-positioned homes in this subdivision.
Frequently asked questions
How much did 900 SW Olympia Court sell for?
900 SW Olympia Court was listed at $525,000 and sold in Jun 2026.
How fast did 900 SW Olympia Court sell?
It went under contract in 11 days.
How popular was this home on HouseLoop?
2,433 views · 43 saves · 64 likes.
What schools serve 900 SW Olympia Court?
This home is in the Raymore-Peculiar school district (Raymore-Peculiar High School). Verify the exact attendance boundary for this address before relying on it.