








$185,000
Sold2 bd · 1 ba · 1,176 sqftAbout this home
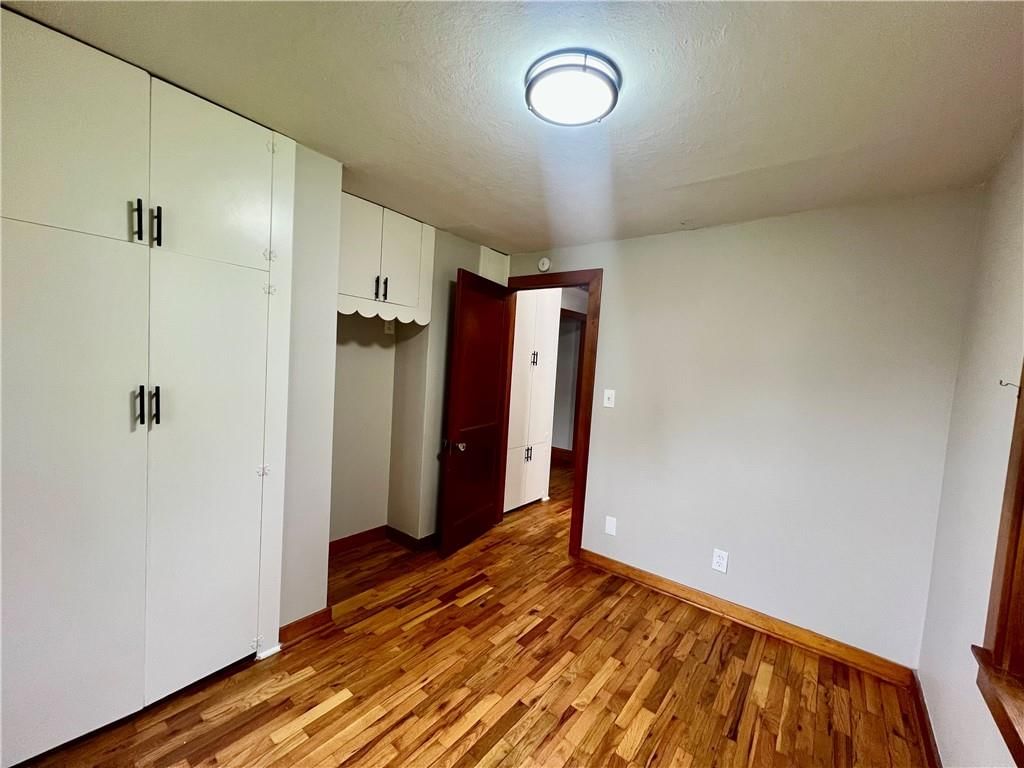
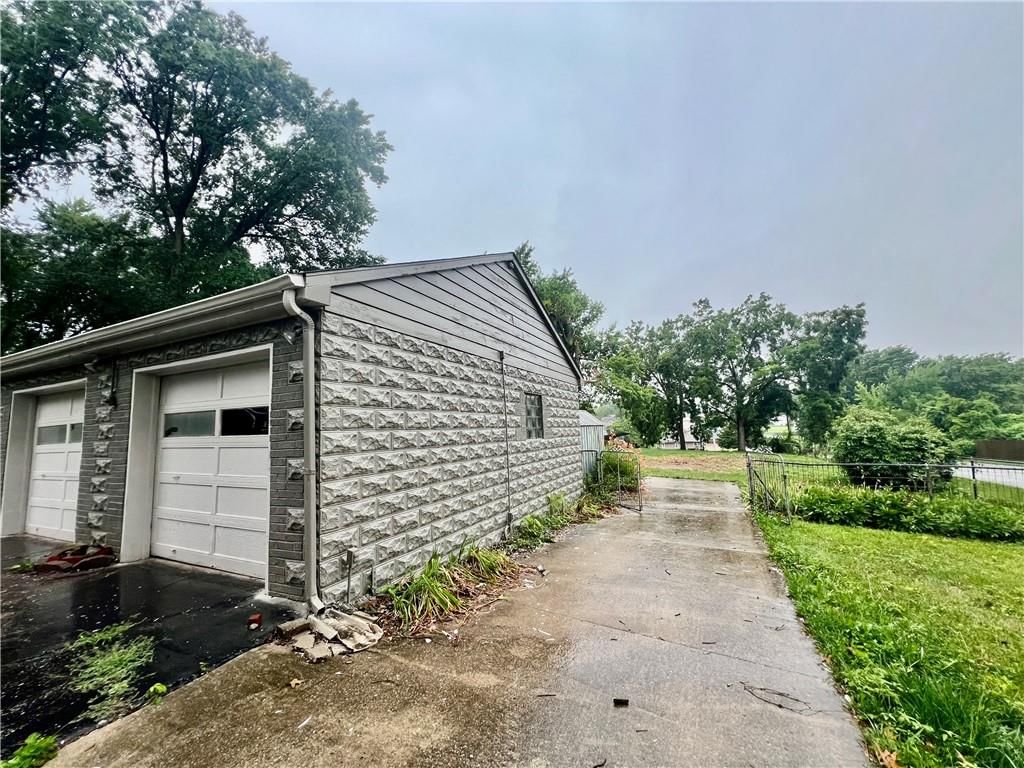
Sitting on nearly 1 acre........Want some space or need a place to park that Boat? RV? Take a look at this nicely updated home with refinished hardwoods..... Partially finished basement with insert wood stove and plenty of storage. The backyard is fenced with some gardening spots and a nice blackberry patch. Welcome…
Property Details
Interior
Bedrooms & bathrooms
- Bedrooms: 2
- Full bathrooms: 1
Heating
- Heating: Forced Air
Cooling
- Cooling: Electric
Appliances
- Included: Built-In Electric Oven
- Laundry: In Basement
Features
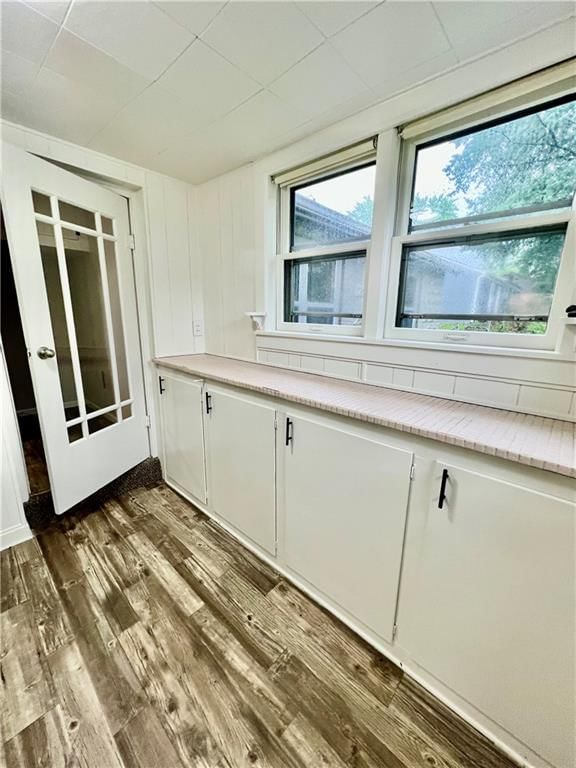
- Features: Custom Cabinets, Painted Cabinets
- Flooring: Carpet, Wood
- Basement: Concrete, Finished, Partial, Sump Pump
- Fireplace features: Basement, Recreation Room, Wood Burning Stove
- Other rooms: Entry, Recreation Room
Interior area
- Finished area above ground: 1,176 sqft
- Total interior livable area: 1,176 sqft
Property
Parking
- Total spaces: 2
- Parking features: Detached
Lot
- Size: 0.85 Acres
- Features: City Limits, City Lot
Construction
Type & style
- Home type: Residential
- Architectural style: Single Family Residence
Materials
- Materials: Stone & Frame
Condition
- Year built: 1949
- Age: 76-100 Years
Utilities & green energy
- Sewer: Public Sewer
- Water: Public
Highlights
Interior
- Hardwood Floors
Layout
- Finished Basement
- Bonus Room
Garage & Parking
- Detached Garage
HOA and Amenities
No HOA on this home.
Nearby schools
Schools provided by the listing agent
- District: Fort Osage
Price history
Tax
- Annual tax amount: $1,749 / yr
Listed by Keller Williams KC North
Listed Jul 7, 2025, 4:09 PM · Updated Sep 16, 2025, 4:38 PM · Source: Heartland MLS as distributed by MLS GRID · MLS #2558702
Listed for
$185,000
Sold900 S Trail Ridge Drive, Independence, MO 64050
About this home
Is this your home?
Claim this home to get your HouseLoop Home Valuation & Buyer Demand Report — real-time buyer demand and an up-to-date value for your home. Free, no obligation, about 3 minutes.
Sitting on nearly 1 acre........Want some space or need a place to park that Boat? RV? Take a look at this nicely updated home with refinished hardwoods..... Partially finished basement with insert wood stove and plenty of storage. The backyard is fenced with some gardening spots and a nice blackberry patch. Welcome…
Property Details
Interior
Bedrooms & bathrooms
- Bedrooms: 2
- Full bathrooms: 1
Heating
- Heating: Forced Air
Cooling
- Cooling: Electric
Appliances
- Included: Built-In Electric Oven
- Laundry: In Basement
Features
- Features: Custom Cabinets, Painted Cabinets
- Flooring: Carpet, Wood
- Basement: Concrete, Finished, Partial, Sump Pump
- Fireplace features: Basement, Recreation Room, Wood Burning Stove
- Other rooms: Entry, Recreation Room
Interior area
- Finished area above ground: 1,176 sqft
- Total interior livable area: 1,176 sqft
Property
Parking
- Total spaces: 2
- Parking features: Detached
Lot
- Size: 0.85 Acres
- Features: City Limits, City Lot
Construction
Type & style
- Home type: Residential
- Architectural style: Single Family Residence
Materials
- Materials: Stone & Frame
Condition
- Year built: 1949
- Age: 76-100 Years
Utilities & green energy
- Sewer: Public Sewer
- Water: Public
Highlights
Interior
- Hardwood Floors
Layout
- Finished Basement
- Bonus Room
Garage & Parking
- Detached Garage
HOA and Amenities
No HOA on this home.
Nearby schools
Schools provided by the listing agent
- District: Fort Osage
Price history
Tax
- Annual tax amount: $1,749 / yr
Is this your home?
Claim this home to get your HouseLoop Home Valuation & Buyer Demand Report — real-time buyer demand and an up-to-date value for your home. Free, no obligation, about 3 minutes.
Listed by Keller Williams KC North
Listed Jul 7, 2025, 4:09 PM · Updated Sep 16, 2025, 4:38 PM · Source: Heartland MLS as distributed by MLS GRID · MLS #2558702