$499,000
Sold4 bd · 3 ba · 3,075 sqftAbout this home
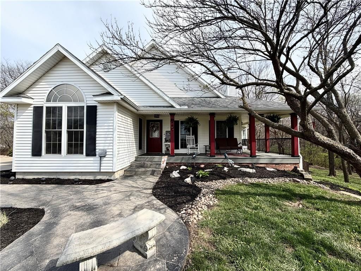
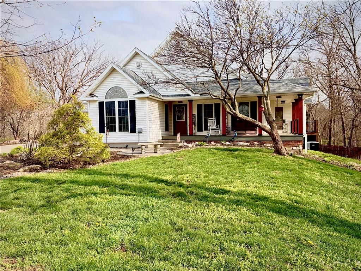
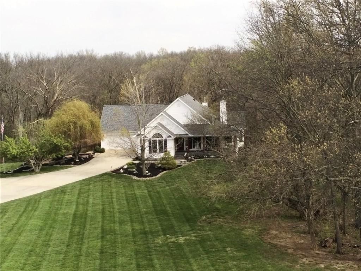
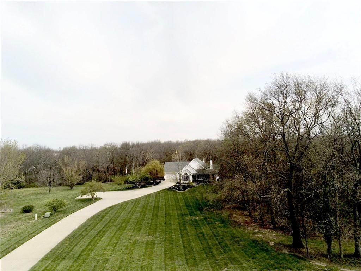
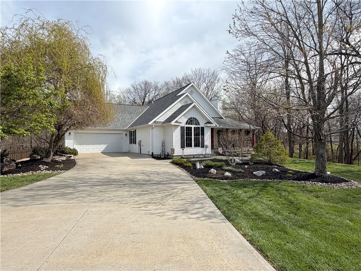
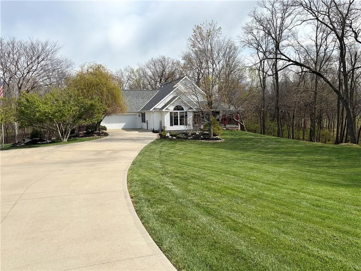
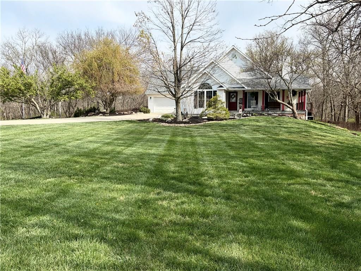
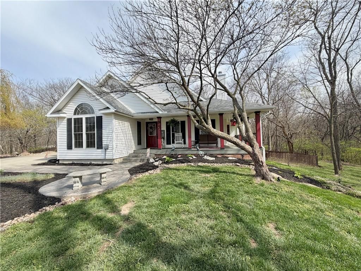
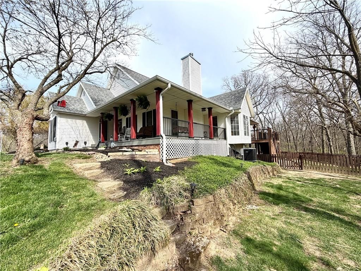
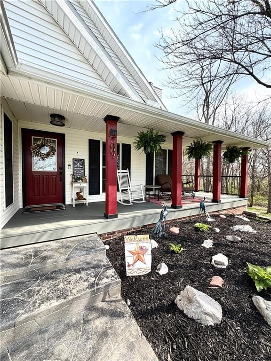
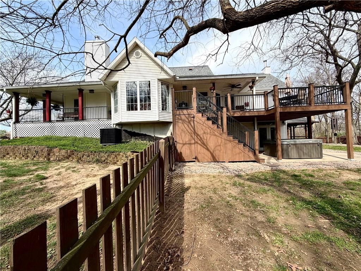
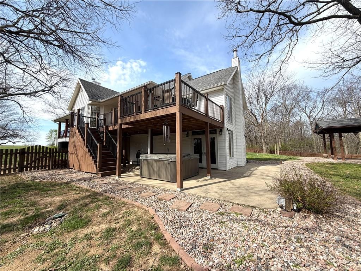
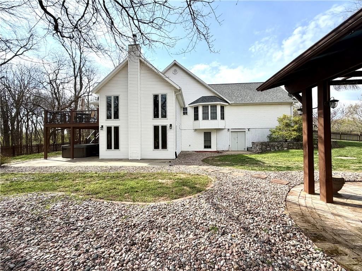
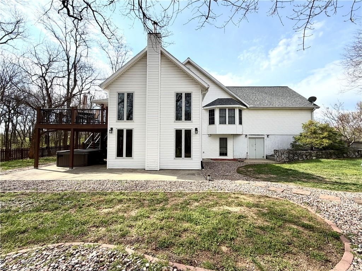
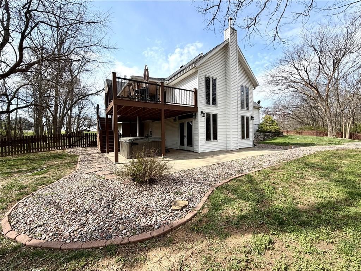
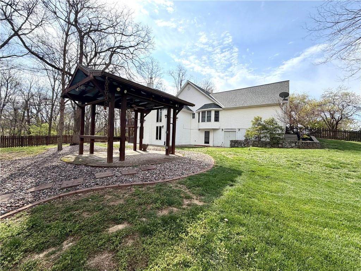
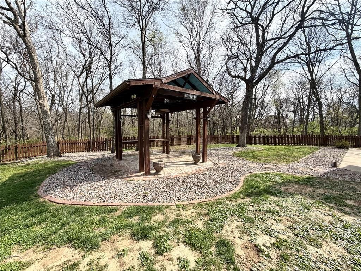
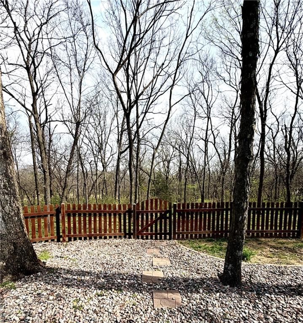
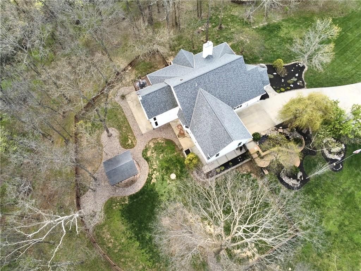
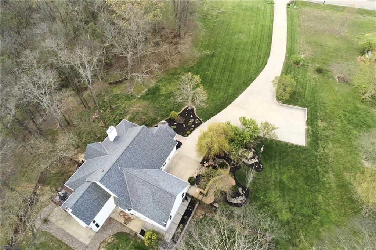
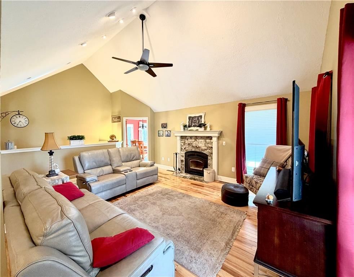
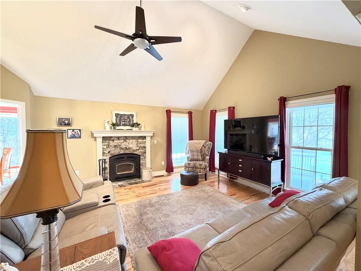
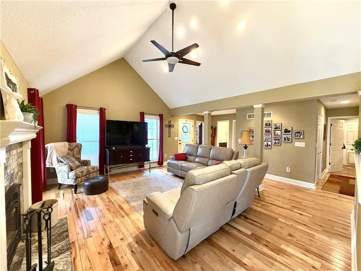
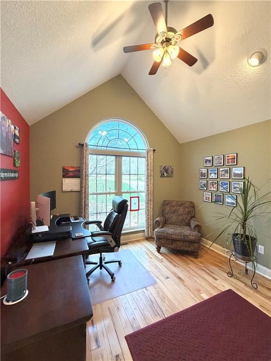
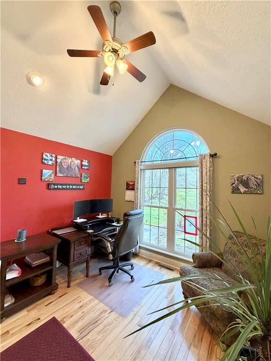
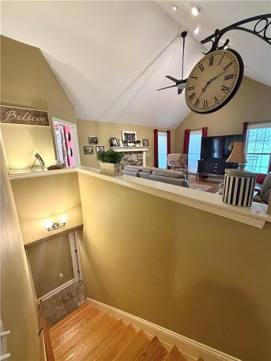
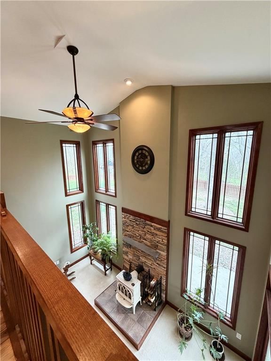
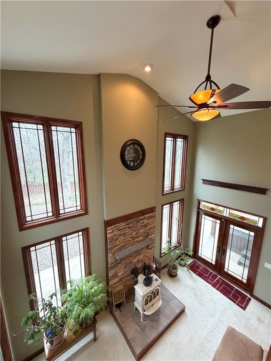
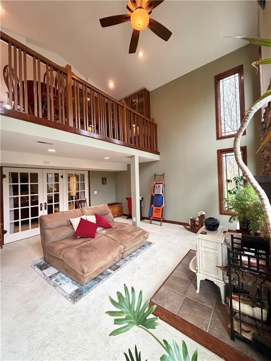
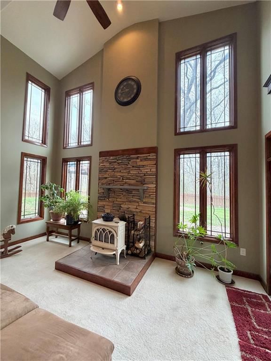
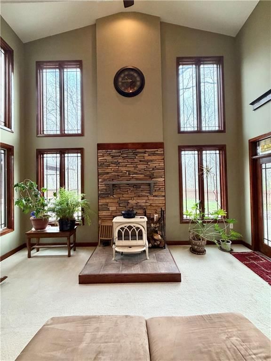
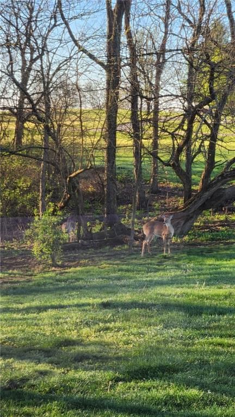
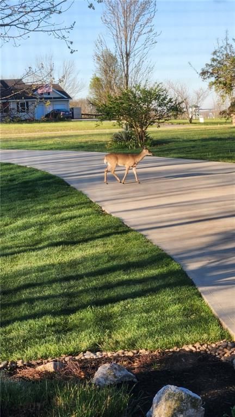
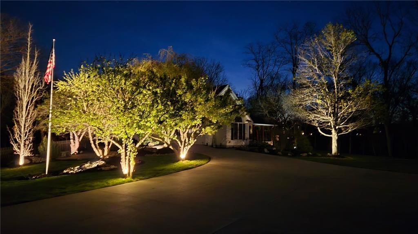
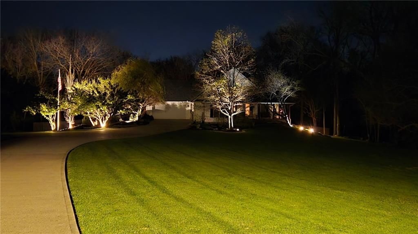
Nestled on three private acres in the Woodland Trails subdivision, this stunning 4-bedroom, 3-bath estate blends luxury, comfort, and nature in perfect harmony. A 300-foot paved driveway winds towards the home, offering privacy and a grand first impression. Inside the home boasts refined craftsmanship and thoughtful…
Estimated Sales Range
HouseLoop Home Value History
Property Details
Interior
Bedrooms & bathrooms
- Bedrooms: 4
- Full bathrooms: 3
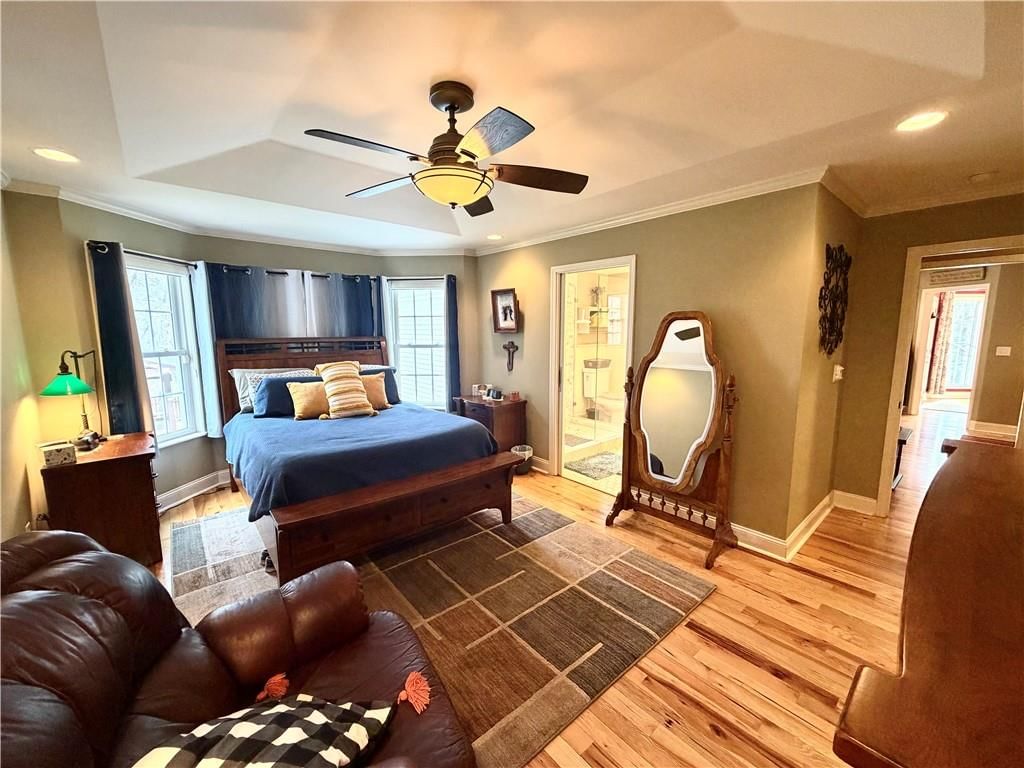
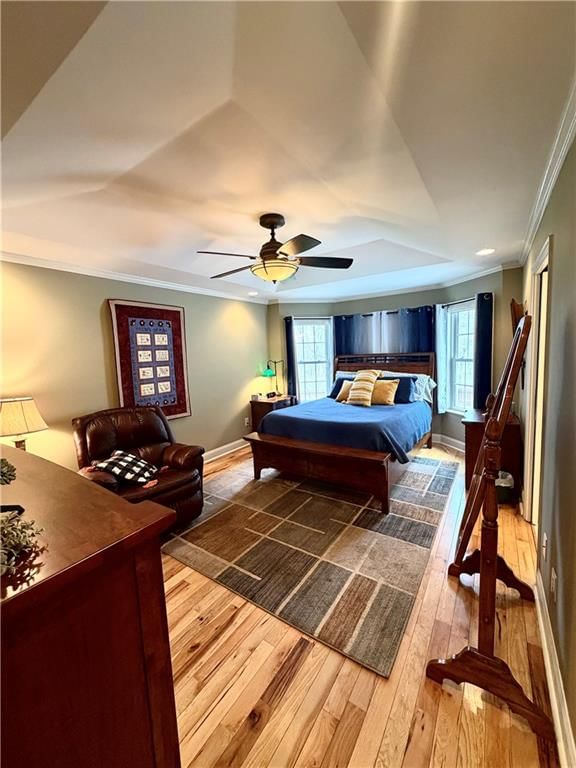
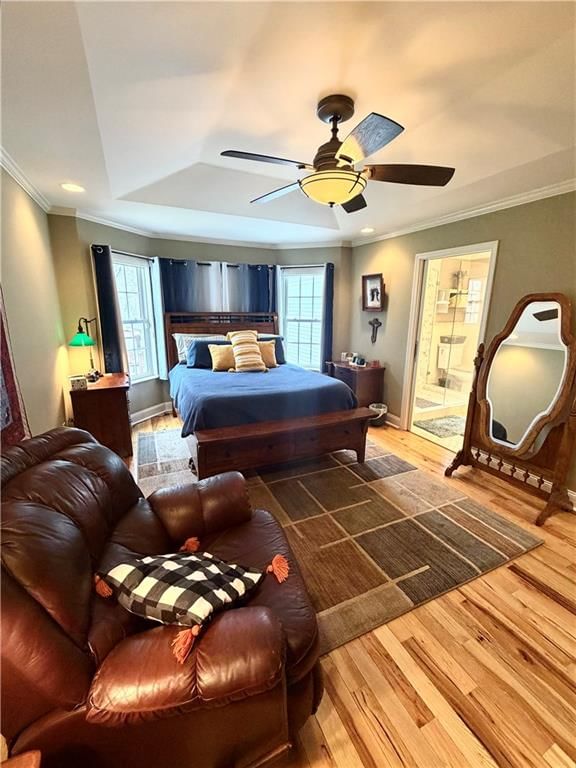
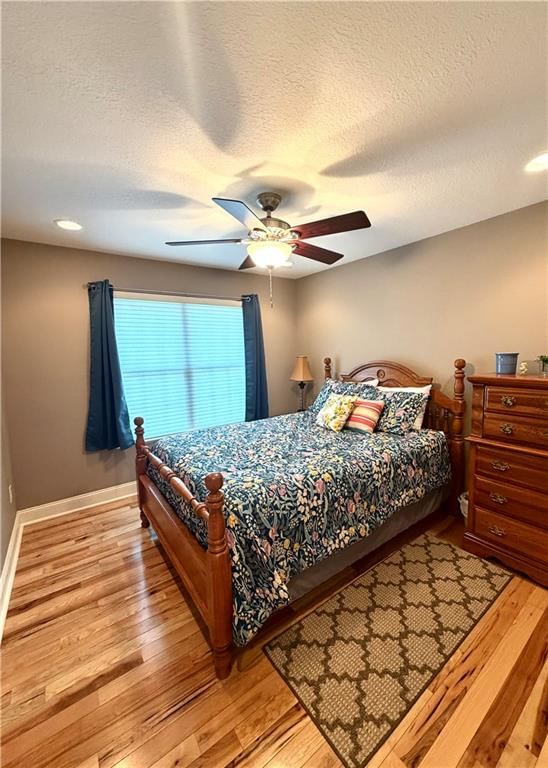
Primary Bedroom
- Features: Ceiling Fan(s)
- Level: First
- Dimensions: 17 × 12
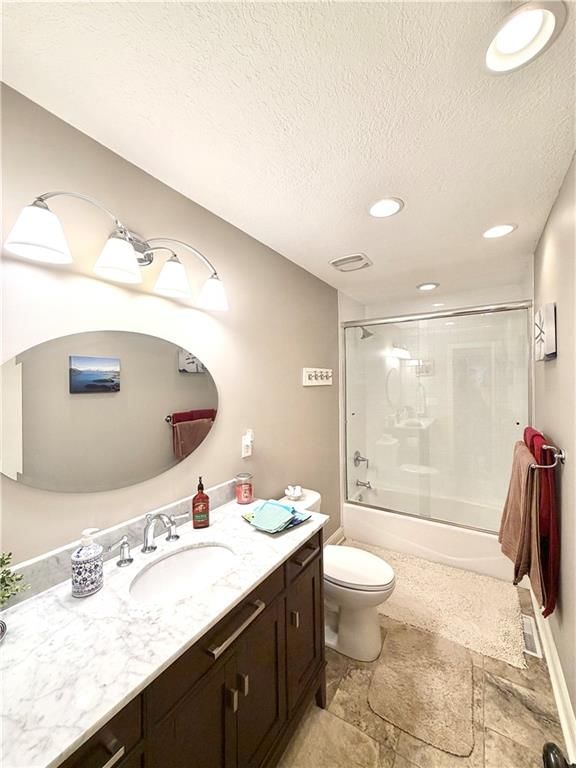
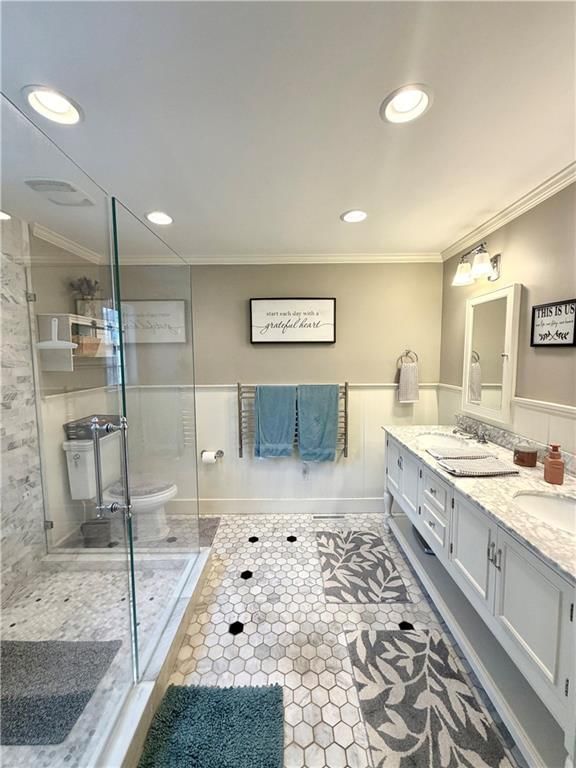
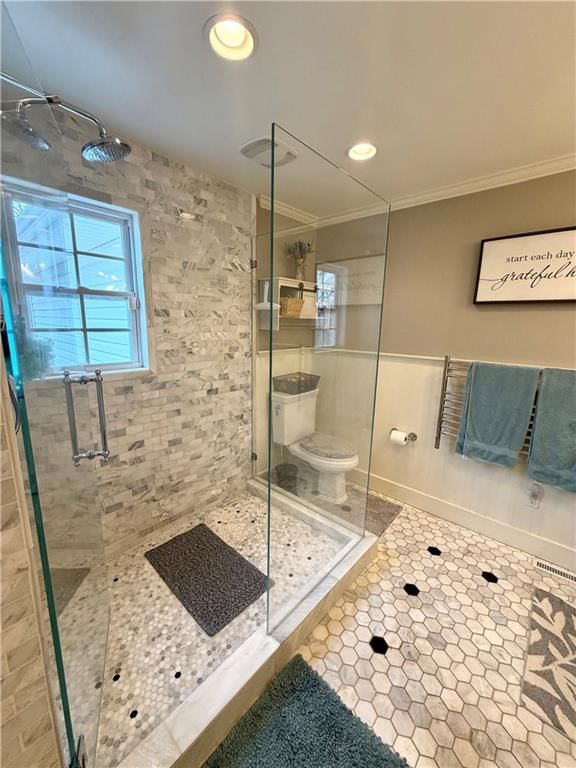
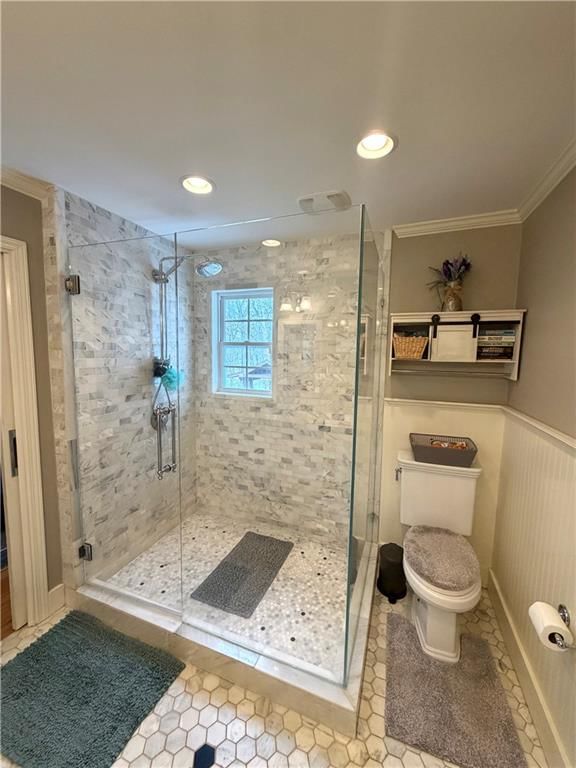
Primary Bathroom
- Features: Double Vanity
- Level: First
- Dimensions: 10 × 7
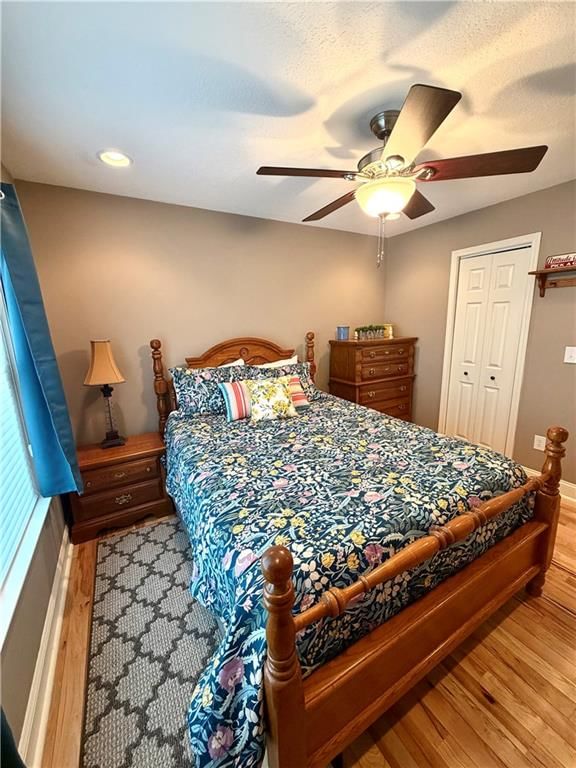
Bedroom 2
- Features: Walk-In Closet(s)
- Level: First
- Dimensions: 12 × 11
Bedroom 3
- Features: ceiling fan(s), walk-in closet(s)
- Level: First
- Dimensions: 11 × 10
Bedroom 4
- Features: Walk-In Closet(s)
- Level: Basement
- Dimensions: 11 × 11
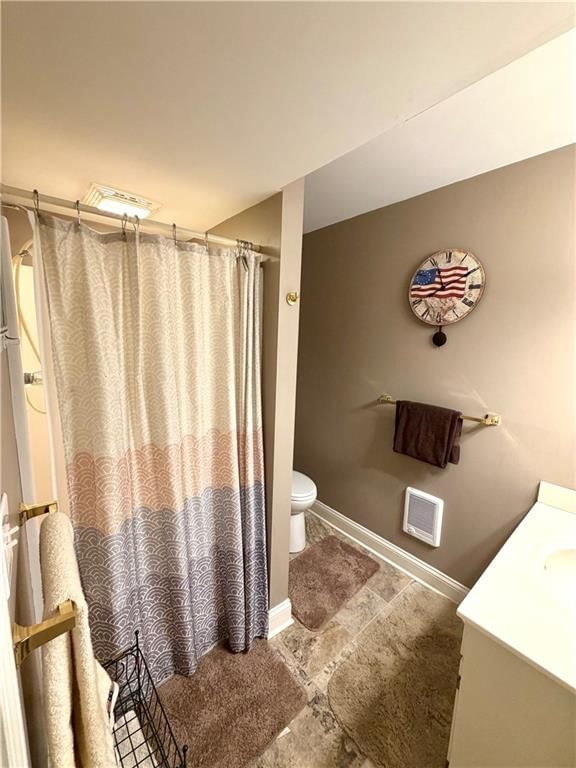
Bathroom 2
- Level: Basement
- Dimensions: 7 × 6
Great Room
- Level: First
- Dimensions: 21 × 18
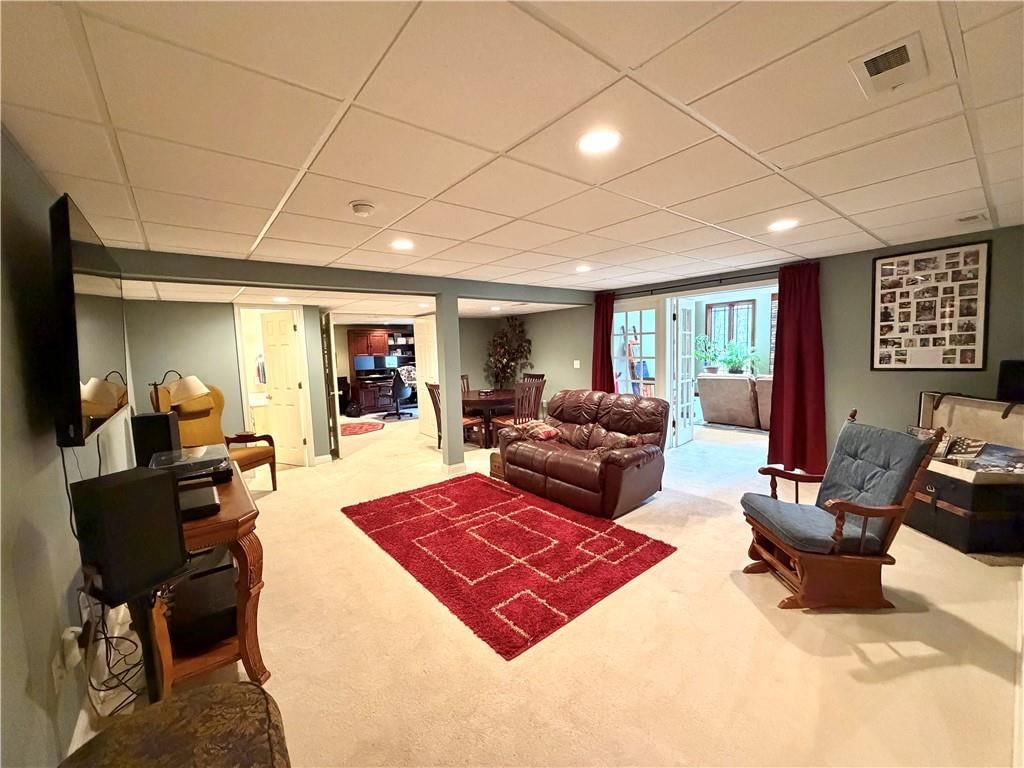
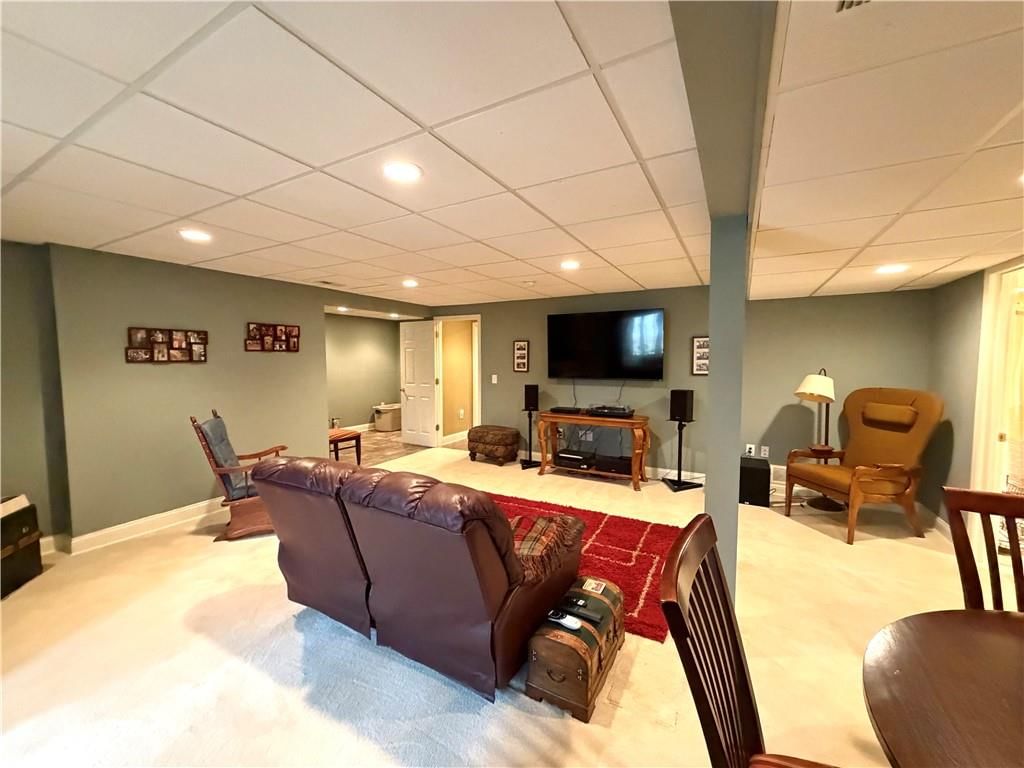
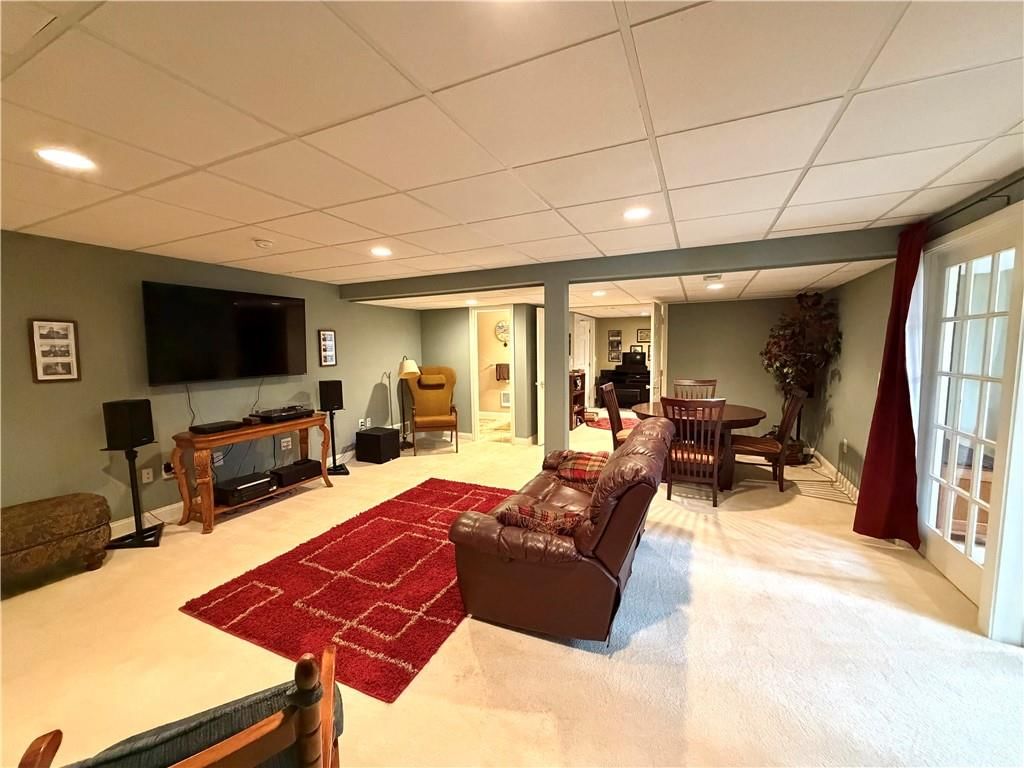
Family Room
- Level: Basement
- Dimensions: 17 × 17
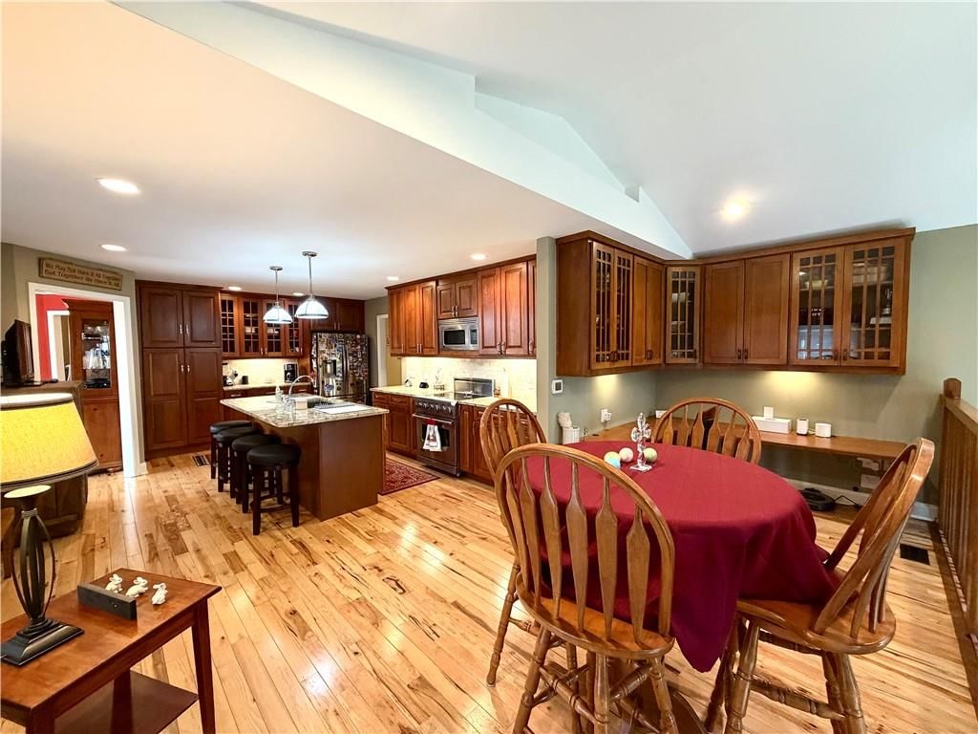
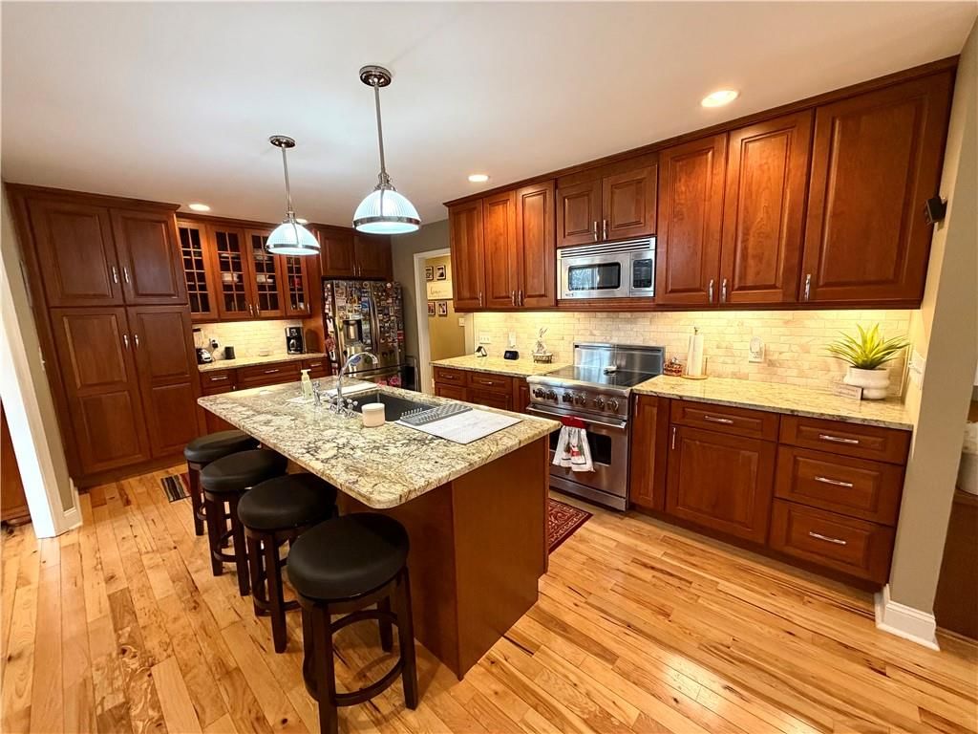
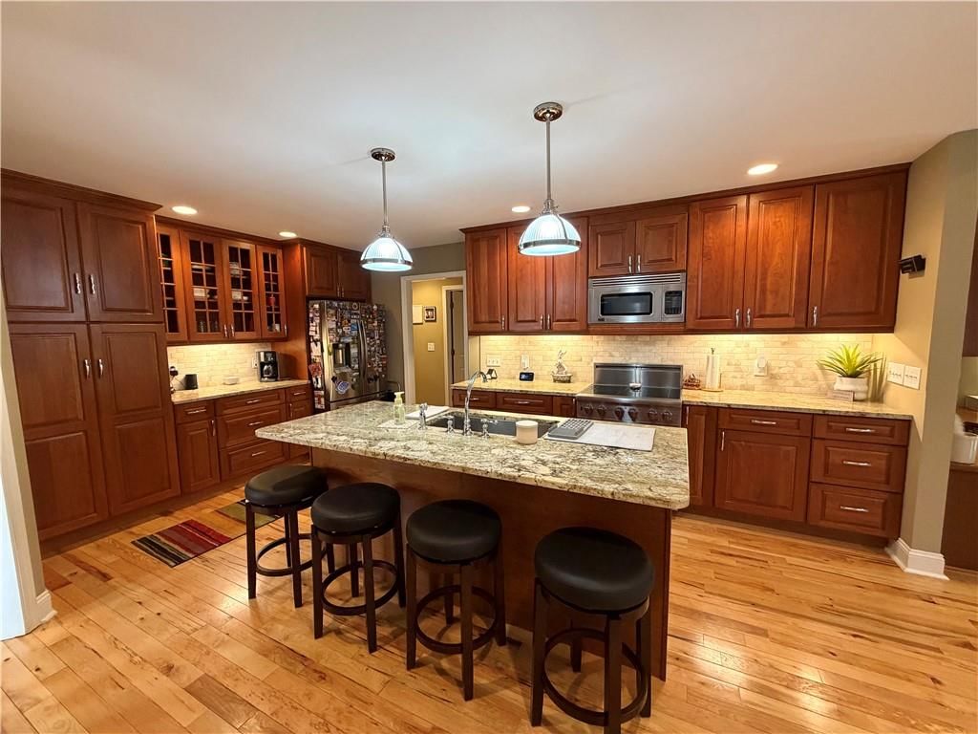
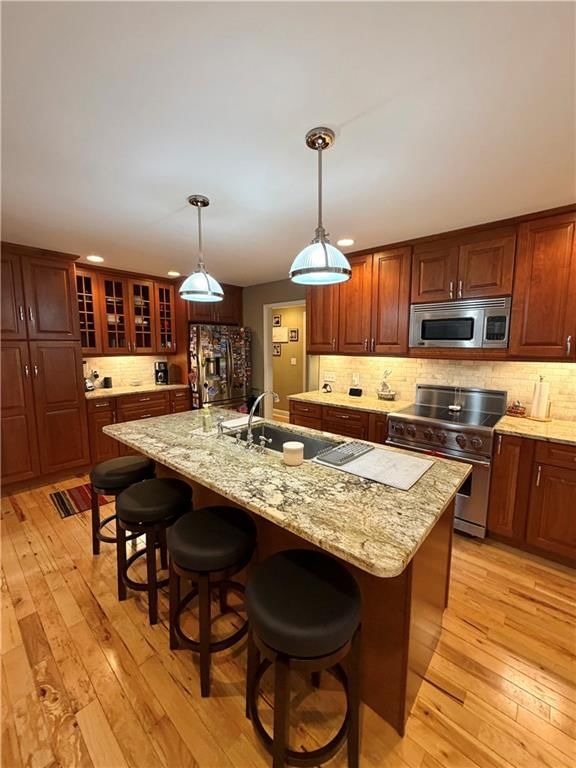
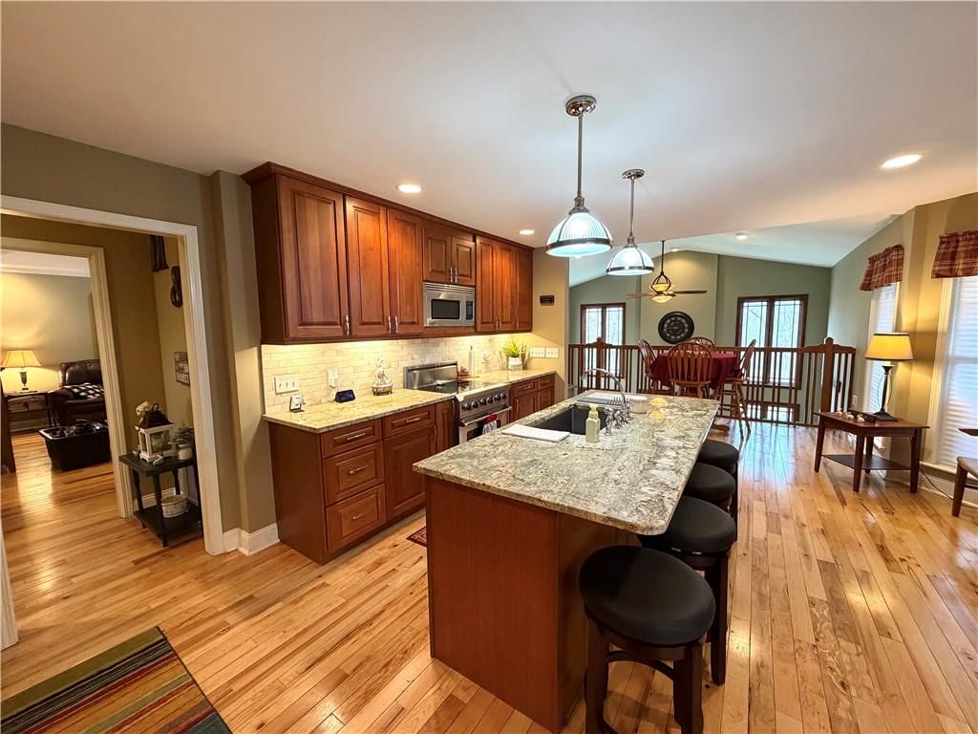
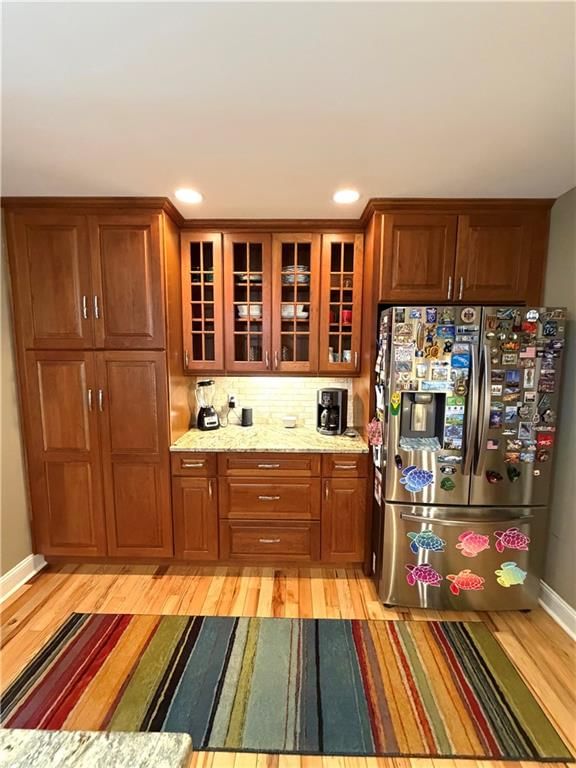
Kitchen
- Features: kitchen island, pantry
- Level: First
- Dimensions: 16 × 14
Breakfast Room
- Level: First
- Dimensions: 16 × 8
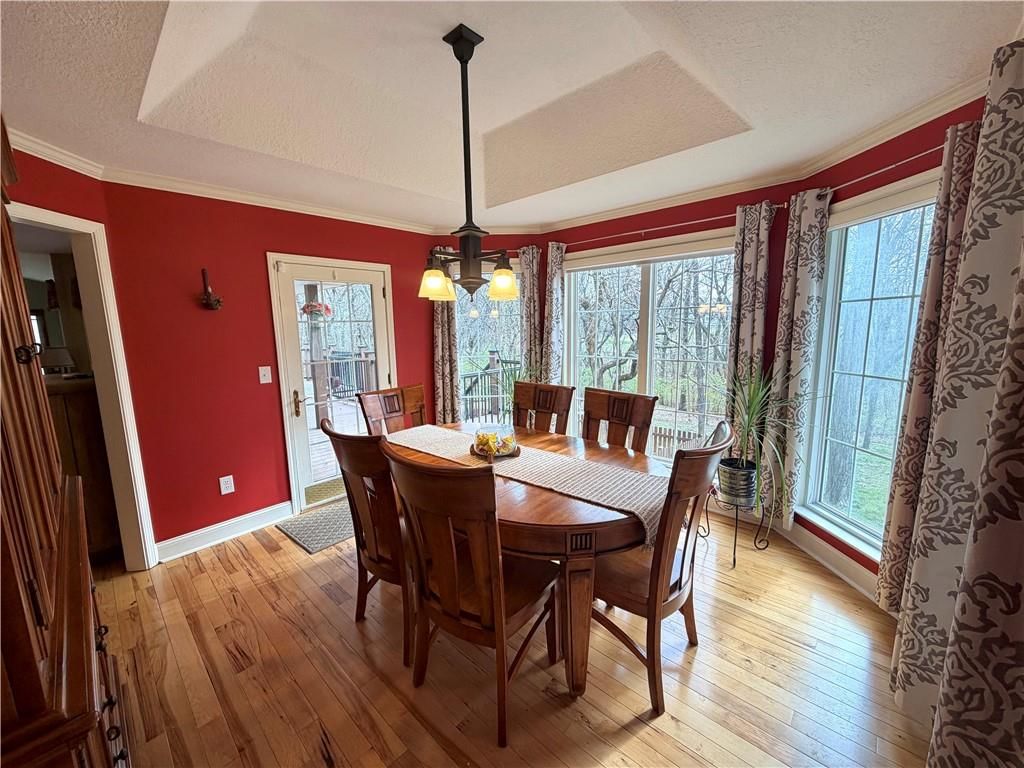
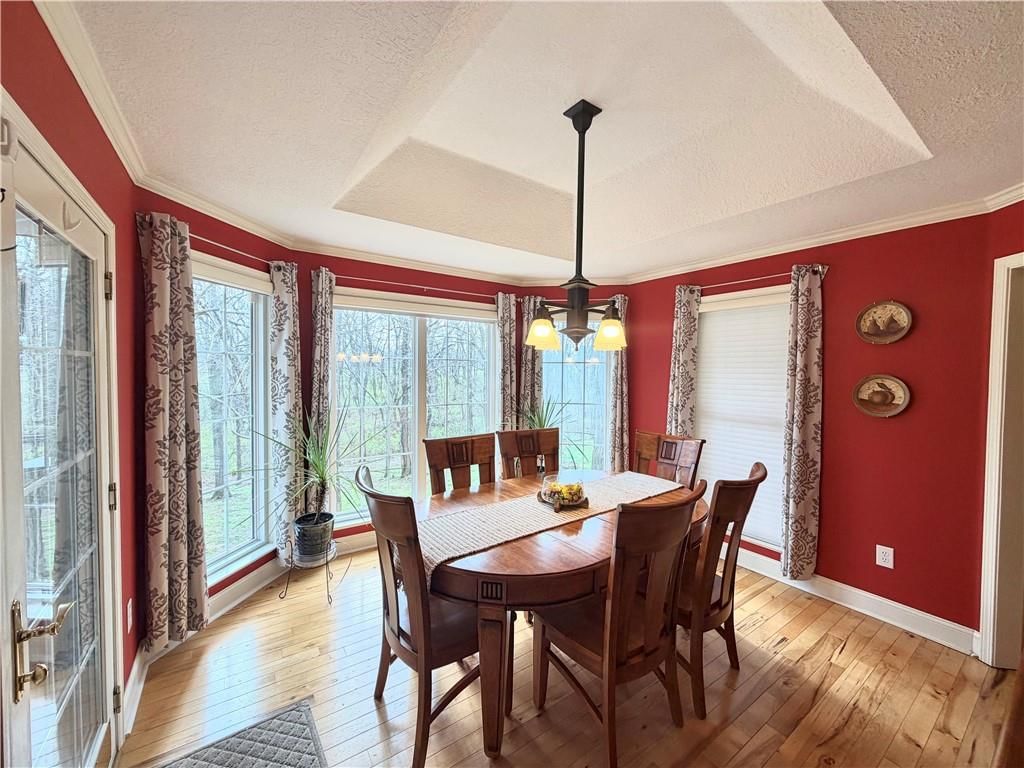
Dining Room
- Level: First
- Dimensions: 13 × 12
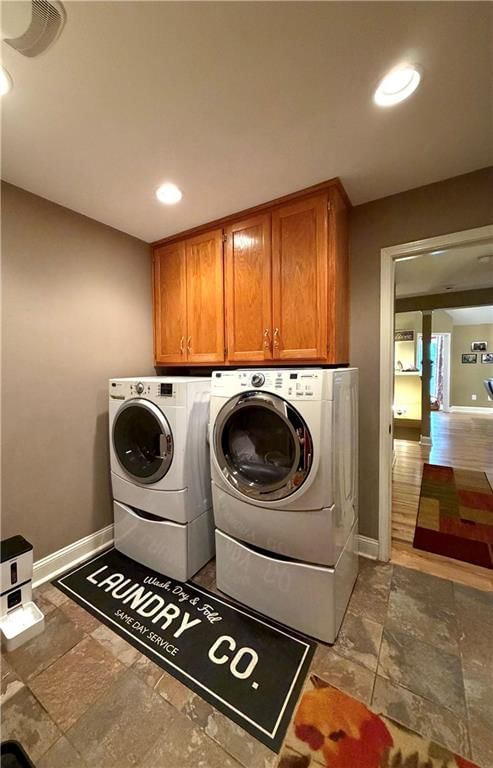
Laundry
- Level: First
- Dimensions: 9 × 7
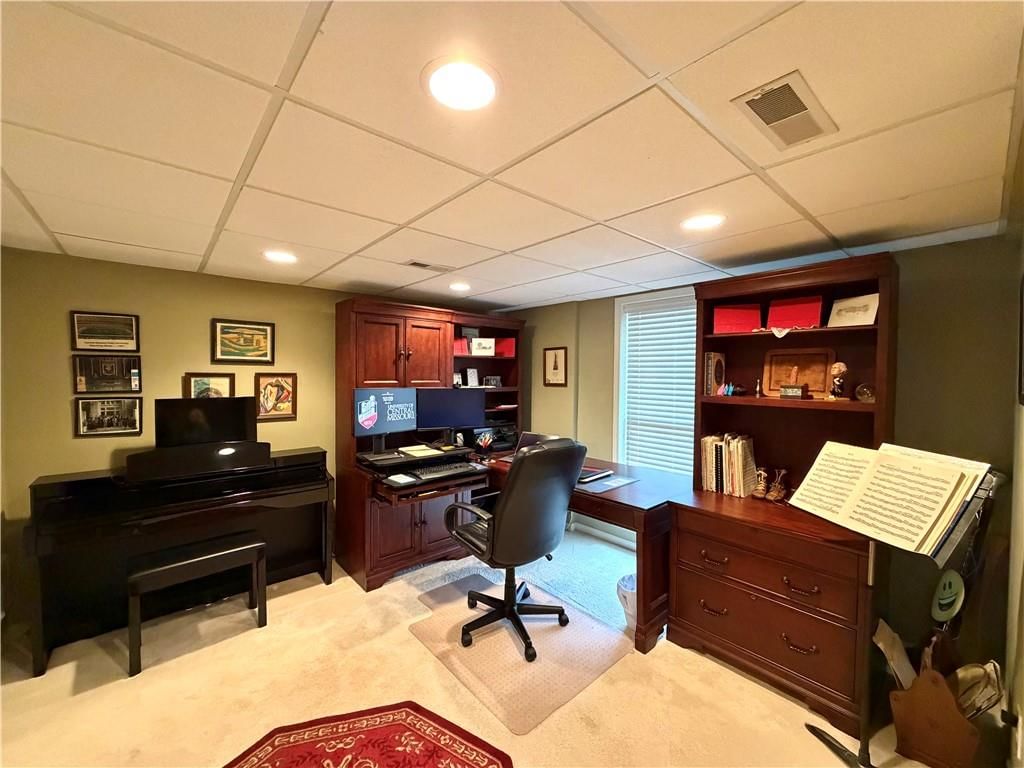
Recreation Room
- Level: Basement
- Dimensions: 22 × 18
Bathroom 1
- Level: First
- Dimensions: 11 × 4
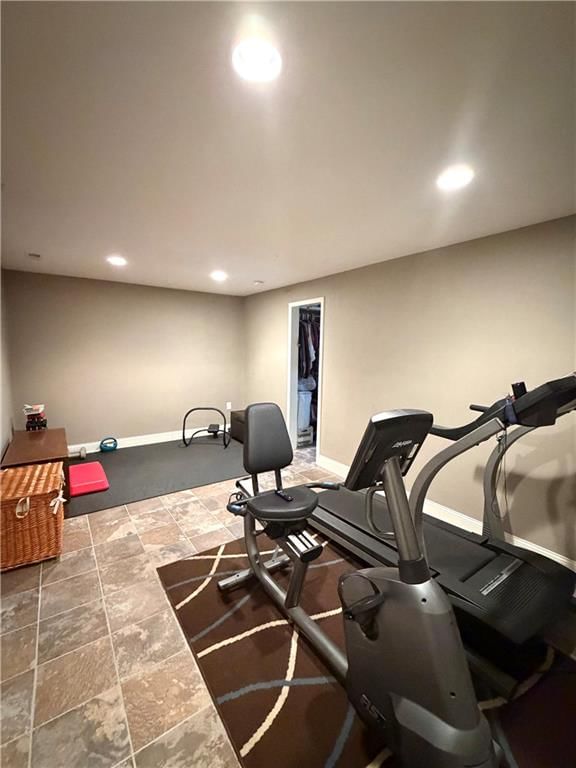
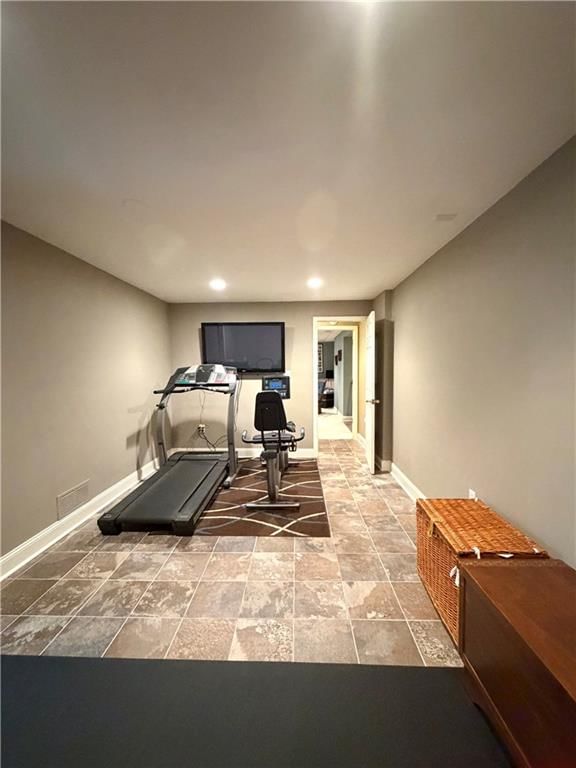
Exercise Room
- Level: Basement
- Dimensions: 16 × 10
Heating
- Heating: Forced Air
Cooling
- Cooling: Electric
Appliances
- Included: Dishwasher, Disposal, Microwave, Electric Range, Free-Standing Electric Oven, Stainless Steel Appliance(s), Water Softener
- Laundry: Laundry Room, Main Level
Features
- Features: Ceiling Fan(s), Kitchen Island, Pantry, Vaulted Ceiling(s), Walk-In Closet(s)
- Flooring: Wood
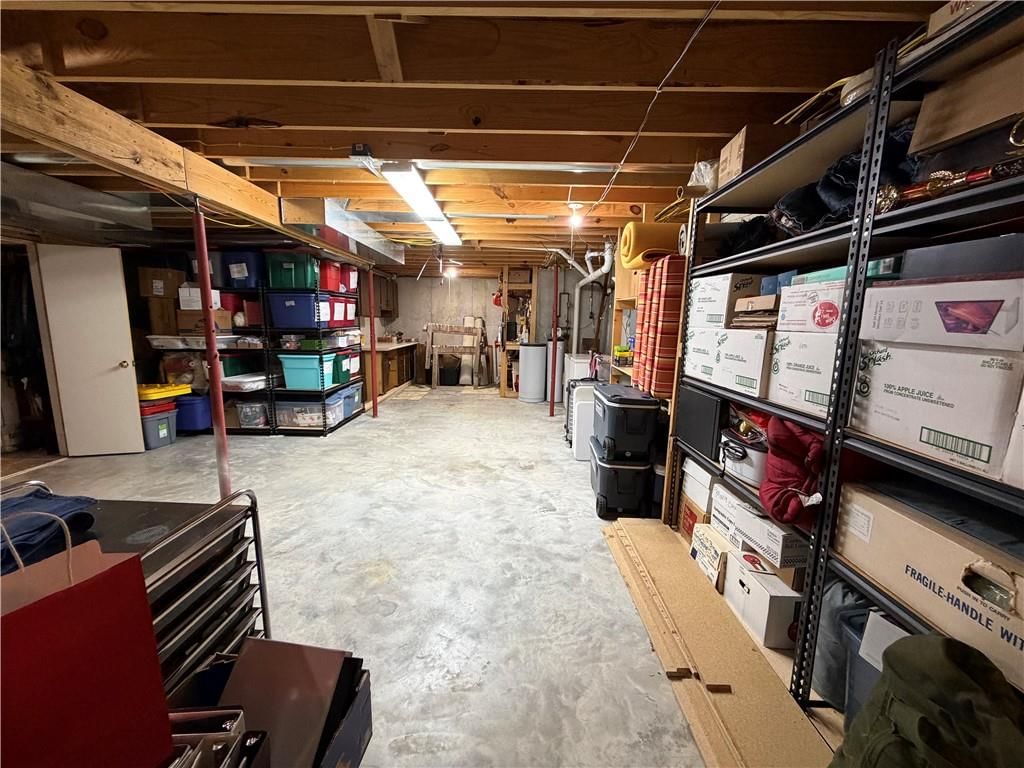
- Basement: Finished, Inside Entrance, Walk-Out Access
- Fireplace features: Family Room, Great Room, Wood Burn Stove, Wood Burning
- Other rooms: Breakfast Room, Exercise Room, Family Room, Great Room, Sun Room
Interior area
- Finished area above ground: 3,075 sqft
- Total interior livable area: 3,075 sqft
Property
Parking
- Total spaces: 2
- Parking features: Attached, Garage Door Opener, Garage Faces Front
Lot
- Size: 3.00 Acres
- Features: Acreage, Many Trees
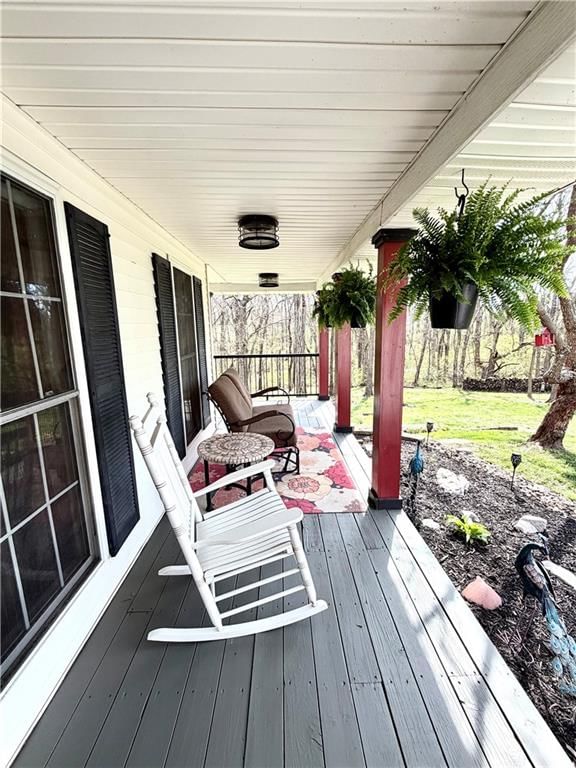
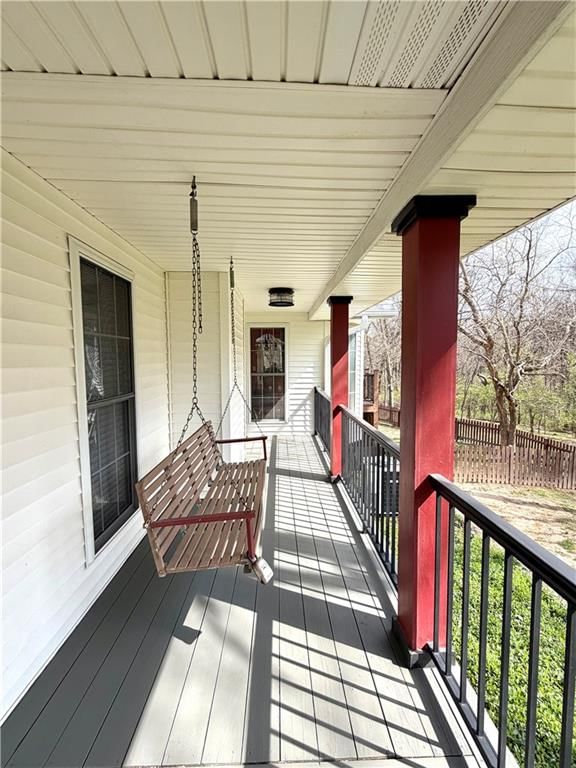
- Patio & porch: Deck, Patio, Porch
Construction
Type & style
- Home type: Residential
- Architectural style: Single Family Residence
Materials
- Materials: Vinyl Siding
Condition
- Year built: 1998
- Age: 21-30 Years
Utilities & green energy
- Sewer: Septic Tank
- Water: Public
Highlights
Outdoor & Lot
- Deck
- Covered Patio
- Mature Trees
- Acreage
Kitchen
- Kitchen Island
- Walk-in Pantry
- Stainless Appliances
Interior
- Hardwood Floors
- Tall Ceilings
- Two-Story Living Room
Layout
- Finished Basement
- Walk-out Basement
- Sunroom
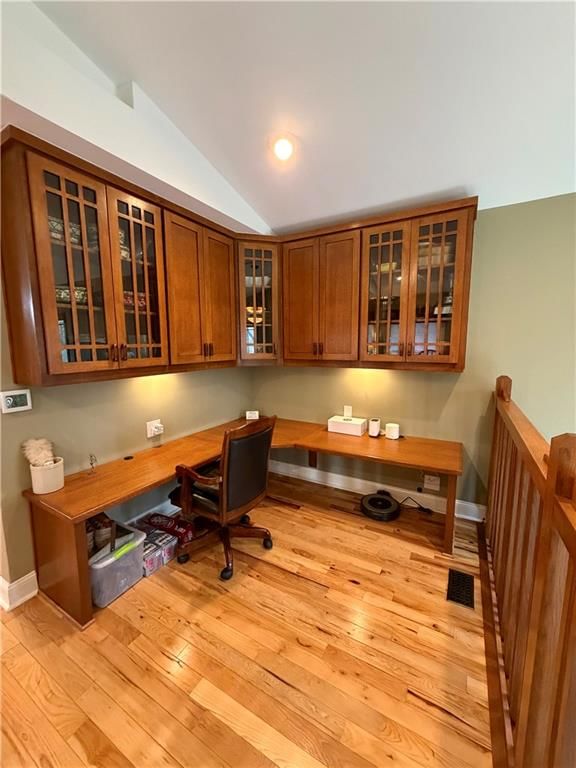
- Bonus Room
- Home Gym
Fireplace
- Fireplace
Garage & Parking
- Attached Garage
HOA and Amenities
HOA
- Has HOA: Yes
- Fee: $200 /year
Nearby schools
GreatSchools rating
- Maple Grove Elementary
- 4Warrensburg Middle School
- 5Warrensburg High School
Schools provided by the listing agent
- District: Warrensburg R-VI
Price history
Tax
- Annual tax amount: $2,781 / yr
Property tax history
| Year | Property tax | Assessed value |
|---|---|---|
| 2025 | $2,781 | $41,054 |
| 2024 | $2,747 | $37,710 |
| 2023 | — | $37,710 |
| 2022 | — | $36,165 |
| 2021 | — | $36,165 |
| 2020 | $2,556 | $34,619 |
| 2019 | — | $34,619 |
| 2017 | — | $34,619 |
| 2016 | — | $34,619 |
| 2015 | $2,518 | $34,619 |
| 2014 | $2,185 | $34,619 |
| 2012 | $2,177 | $34,619 |
Listed by RE/MAX Central
Listed Apr 4, 2026, 10:53 AM · Updated May 28, 2026, 5:55 PM · Source: Heartland MLS as distributed by MLS GRID · MLS #2612299
Listed for
$499,000
Sold9 SW 260th Road, Warrensburg, MO 64093
About this home
Estimated Sales Range
HouseLoop Home Value History
Is this your home?
Claim this home to get your HouseLoop Home Valuation & Buyer Demand Report — real-time buyer demand and an up-to-date value for your home. Free, no obligation, about 3 minutes.
Nestled on three private acres in the Woodland Trails subdivision, this stunning 4-bedroom, 3-bath estate blends luxury, comfort, and nature in perfect harmony. A 300-foot paved driveway winds towards the home, offering privacy and a grand first impression. Inside the home boasts refined craftsmanship and thoughtful…
Property Details
Interior
Bedrooms & bathrooms
- Bedrooms: 4
- Full bathrooms: 3
Primary Bedroom
- Features: Ceiling Fan(s)
- Level: First
- Dimensions: 17 × 12
Primary Bathroom
- Features: Double Vanity
- Level: First
- Dimensions: 10 × 7
Bedroom 2
- Features: Walk-In Closet(s)
- Level: First
- Dimensions: 12 × 11
Bedroom 3
- Features: ceiling fan(s), walk-in closet(s)
- Level: First
- Dimensions: 11 × 10
Bedroom 4
- Features: Walk-In Closet(s)
- Level: Basement
- Dimensions: 11 × 11
Bathroom 2
- Level: Basement
- Dimensions: 7 × 6
Great Room
- Level: First
- Dimensions: 21 × 18
Family Room
- Level: Basement
- Dimensions: 17 × 17
Kitchen
- Features: kitchen island, pantry
- Level: First
- Dimensions: 16 × 14
Breakfast Room
- Level: First
- Dimensions: 16 × 8
Dining Room
- Level: First
- Dimensions: 13 × 12
Laundry
- Level: First
- Dimensions: 9 × 7
Recreation Room
- Level: Basement
- Dimensions: 22 × 18
Bathroom 1
- Level: First
- Dimensions: 11 × 4
Exercise Room
- Level: Basement
- Dimensions: 16 × 10
Heating
- Heating: Forced Air
Cooling
- Cooling: Electric
Appliances
- Included: Dishwasher, Disposal, Microwave, Electric Range, Free-Standing Electric Oven, Stainless Steel Appliance(s), Water Softener
- Laundry: Laundry Room, Main Level
Features
- Features: Ceiling Fan(s), Kitchen Island, Pantry, Vaulted Ceiling(s), Walk-In Closet(s)
- Flooring: Wood
- Basement: Finished, Inside Entrance, Walk-Out Access
- Fireplace features: Family Room, Great Room, Wood Burn Stove, Wood Burning
- Other rooms: Breakfast Room, Exercise Room, Family Room, Great Room, Sun Room
Interior area
- Finished area above ground: 3,075 sqft
- Total interior livable area: 3,075 sqft
Property
Parking
- Total spaces: 2
- Parking features: Attached, Garage Door Opener, Garage Faces Front
Lot
- Size: 3.00 Acres
- Features: Acreage, Many Trees
- Patio & porch: Deck, Patio, Porch
Construction
Type & style
- Home type: Residential
- Architectural style: Single Family Residence
Materials
- Materials: Vinyl Siding
Condition
- Year built: 1998
- Age: 21-30 Years
Utilities & green energy
- Sewer: Septic Tank
- Water: Public
Highlights
Outdoor & Lot
- Deck
- Covered Patio
- Mature Trees
- Acreage
Kitchen
- Kitchen Island
- Walk-in Pantry
- Stainless Appliances
Interior
- Hardwood Floors
- Tall Ceilings
- Two-Story Living Room
Layout
- Finished Basement
- Walk-out Basement
- Sunroom
- Bonus Room
- Home Gym
Fireplace
- Fireplace
Garage & Parking
- Attached Garage
HOA and Amenities
HOA
- Has HOA: Yes
- Fee: $200 /year
Nearby schools
GreatSchools rating
- Maple Grove Elementary
- 4Warrensburg Middle School
- 5Warrensburg High School
Schools provided by the listing agent
- District: Warrensburg R-VI
Price history
Tax
- Annual tax amount: $2,781 / yr
Property tax history
| Year | Property tax | Assessed value |
|---|---|---|
| 2025 | $2,781 | $41,054 |
| 2024 | $2,747 | $37,710 |
| 2023 | — | $37,710 |
| 2022 | — | $36,165 |
| 2021 | — | $36,165 |
| 2020 | $2,556 | $34,619 |
| 2019 | — | $34,619 |
| 2017 | — | $34,619 |
| 2016 | — | $34,619 |
| 2015 | $2,518 | $34,619 |
| 2014 | $2,185 | $34,619 |
| 2012 | $2,177 | $34,619 |
Is this your home?
Claim this home to get your HouseLoop Home Valuation & Buyer Demand Report — real-time buyer demand and an up-to-date value for your home. Free, no obligation, about 3 minutes.
Listed by RE/MAX Central
Listed Apr 4, 2026, 10:53 AM · Updated May 28, 2026, 5:55 PM · Source: Heartland MLS as distributed by MLS GRID · MLS #2612299