





$310,000
Sold4 bd · 3.5 ba · 3,489 sqftAbout this home
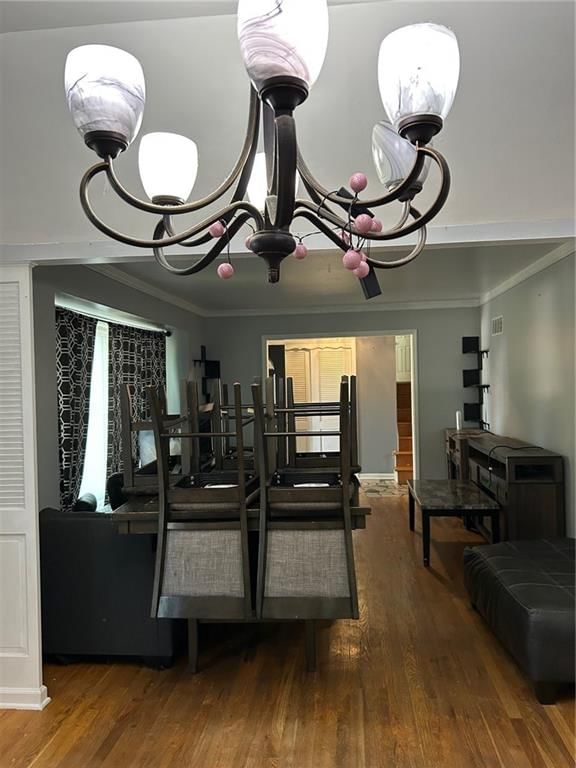
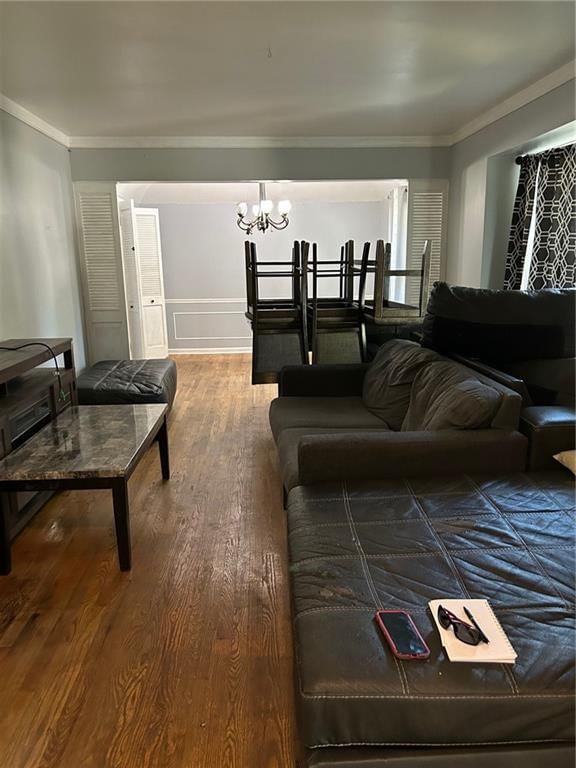
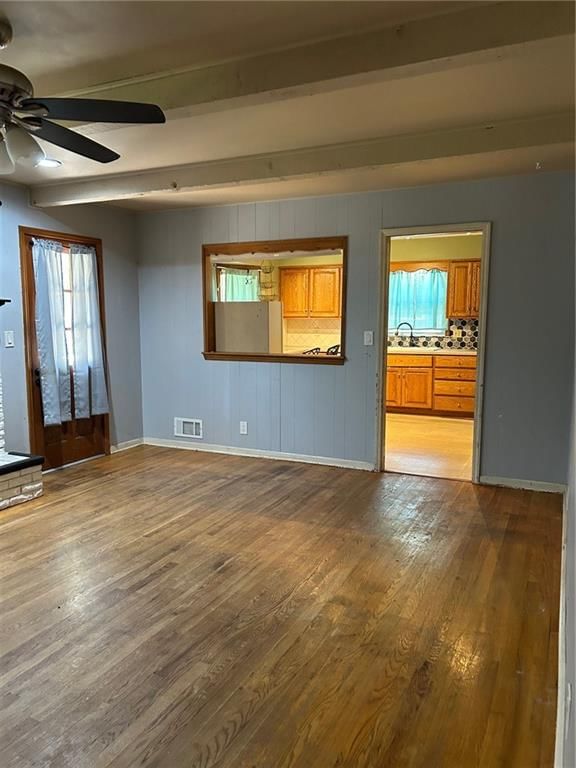
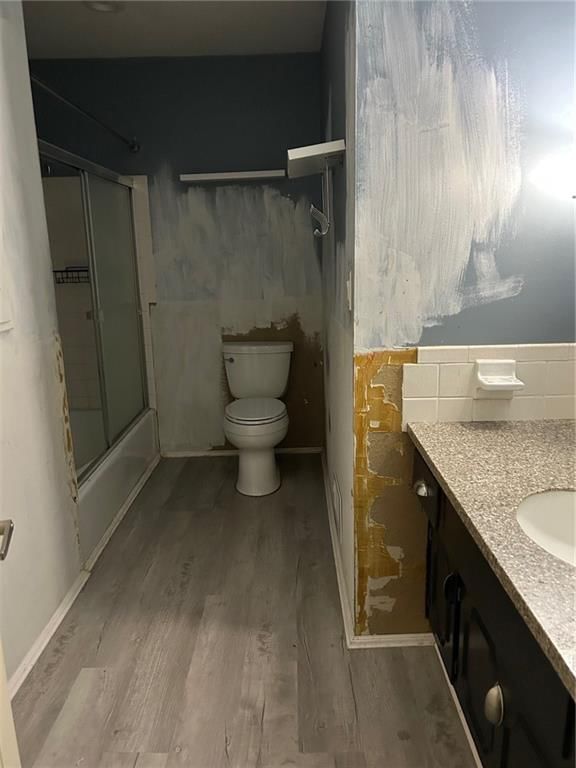
Great home that needs some work, perfect for someone who wants to put in some sweat equity. Selling AS IS, with inspections for the buyers information only. Hardwood floors in the Living room, dining room, and family room, all on the main floor. Hardwoods under the bedroom carpets, 1 bedroom has the carpet removed to…
Property Details
Interior
Bedrooms & bathrooms
- Bedrooms: 4
- Full bathrooms: 3
- 1/2 bathrooms: 1
Heating
- Heating: Forced Air
Cooling
- Cooling: Electric
Appliances
- Included: Dishwasher, Disposal, Dryer, Microwave, Refrigerator, Built-In Electric Oven, Washer
- Laundry: Lower Level, Sink
Features
- Features: Ceiling Fan(s), Vaulted Ceiling(s)
- Flooring: Carpet, Wood
- Basement: Finished
- Fireplace features: Family Room
- Other rooms: Fam Rm Main Level, Formal Living Room, Recreation Room, Subbasement
Interior area
- Finished area above ground: 3,489 sqft
- Total interior livable area: 3,489 sqft
Property
Parking
- Total spaces: 2
- Parking features: Attached, Garage Door Opener, Garage Faces Front
Lot
- Size: 0.22 Acres
- Features: City Lot, Many Trees
- Patio & porch: Deck, Patio
Construction
Type & style
- Home type: Residential
- Architectural style: Single Family Residence
Materials
- Materials: Brick/Mortar
Condition
- Year built: 1965
- Age: 51-75 Years
Utilities & green energy
- Sewer: Public Sewer
- Water: Public
Highlights
Outdoor & Lot
- Deck
- Mature Trees
Interior
- Hardwood Floors
- Tall Ceilings
Layout
- Finished Basement
- Bonus Room
Garage & Parking
- Attached Garage
HOA and Amenities
No HOA on this home.
Nearby schools
Schools provided by the listing agent
- District: Shawnee Mission
- Elementary: Pawnee
- Middle: Westridge
- High: SM West
Price history
Tax
- Annual tax amount: $4,153 / yr
Listed by Keller Williams Realty Partners Inc.
Listed Sep 22, 2025, 4:55 PM · Updated Nov 1, 2025, 3:09 PM · Source: Heartland MLS as distributed by MLS GRID · MLS #2576376
Listed for
$310,000
Sold8926 GRANT Street, Overland Park, KS 66212
About this home
Is this your home?
Claim this home to get your HouseLoop Home Valuation & Buyer Demand Report — real-time buyer demand and an up-to-date value for your home. Free, no obligation, about 3 minutes.
Great home that needs some work, perfect for someone who wants to put in some sweat equity. Selling AS IS, with inspections for the buyers information only. Hardwood floors in the Living room, dining room, and family room, all on the main floor. Hardwoods under the bedroom carpets, 1 bedroom has the carpet removed to…
Property Details
Interior
Bedrooms & bathrooms
- Bedrooms: 4
- Full bathrooms: 3
- 1/2 bathrooms: 1
Heating
- Heating: Forced Air
Cooling
- Cooling: Electric
Appliances
- Included: Dishwasher, Disposal, Dryer, Microwave, Refrigerator, Built-In Electric Oven, Washer
- Laundry: Lower Level, Sink
Features
- Features: Ceiling Fan(s), Vaulted Ceiling(s)
- Flooring: Carpet, Wood
- Basement: Finished
- Fireplace features: Family Room
- Other rooms: Fam Rm Main Level, Formal Living Room, Recreation Room, Subbasement
Interior area
- Finished area above ground: 3,489 sqft
- Total interior livable area: 3,489 sqft
Property
Parking
- Total spaces: 2
- Parking features: Attached, Garage Door Opener, Garage Faces Front
Lot
- Size: 0.22 Acres
- Features: City Lot, Many Trees
- Patio & porch: Deck, Patio
Construction
Type & style
- Home type: Residential
- Architectural style: Single Family Residence
Materials
- Materials: Brick/Mortar
Condition
- Year built: 1965
- Age: 51-75 Years
Utilities & green energy
- Sewer: Public Sewer
- Water: Public
Highlights
Outdoor & Lot
- Deck
- Mature Trees
Interior
- Hardwood Floors
- Tall Ceilings
Layout
- Finished Basement
- Bonus Room
Garage & Parking
- Attached Garage
HOA and Amenities
No HOA on this home.
Nearby schools
Schools provided by the listing agent
- District: Shawnee Mission
- Elementary: Pawnee
- Middle: Westridge
- High: SM West
Price history
Tax
- Annual tax amount: $4,153 / yr
Is this your home?
Claim this home to get your HouseLoop Home Valuation & Buyer Demand Report — real-time buyer demand and an up-to-date value for your home. Free, no obligation, about 3 minutes.
Listed by Keller Williams Realty Partners Inc.
Listed Sep 22, 2025, 4:55 PM · Updated Nov 1, 2025, 3:09 PM · Source: Heartland MLS as distributed by MLS GRID · MLS #2576376