$220,000
Sold3 bd · 3.5 ba · 2,180 sqftAbout this home
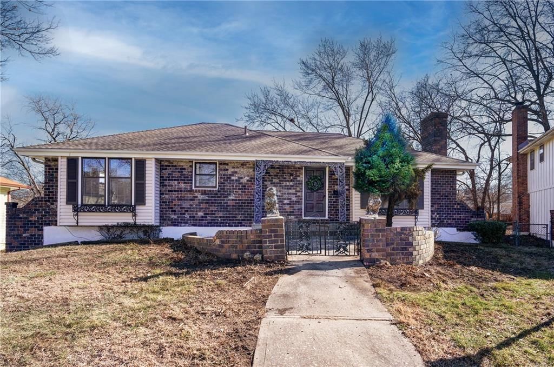
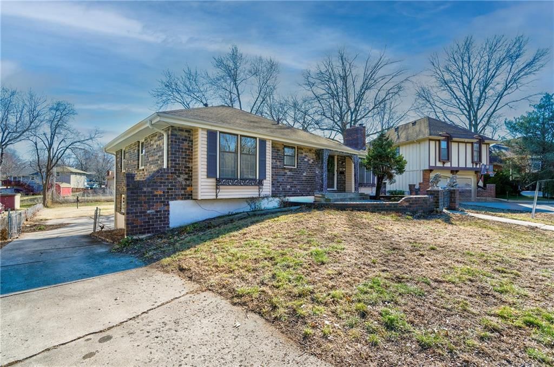
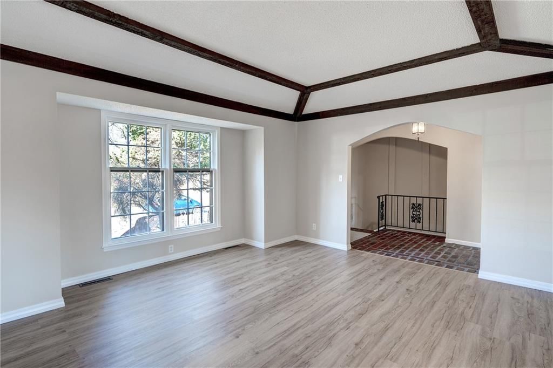
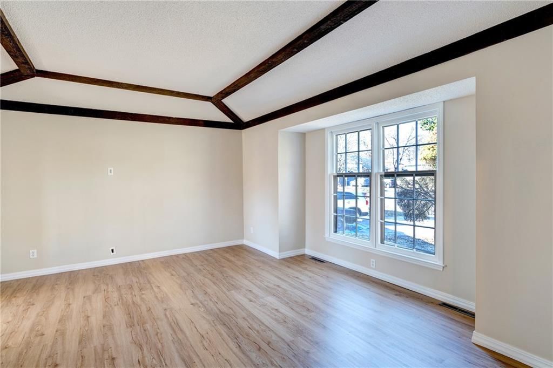
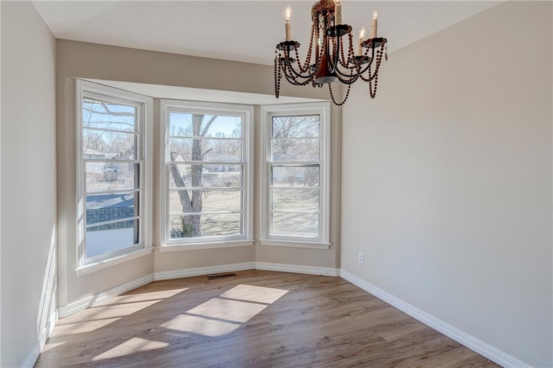
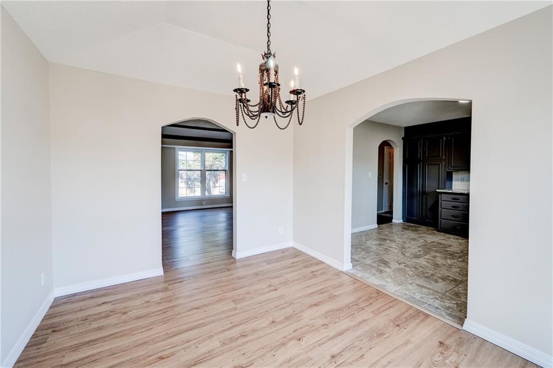
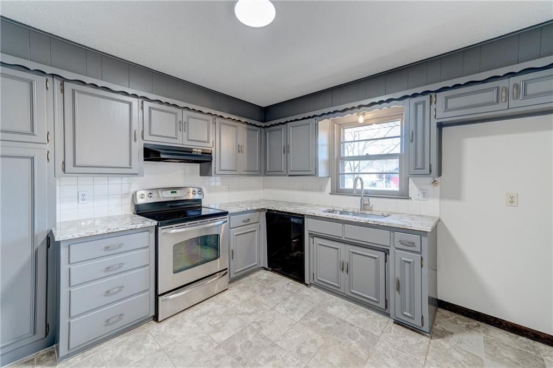
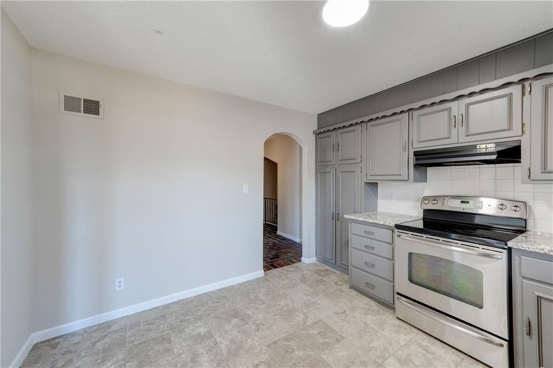
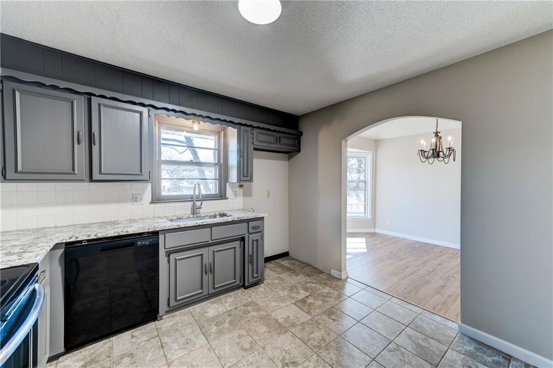
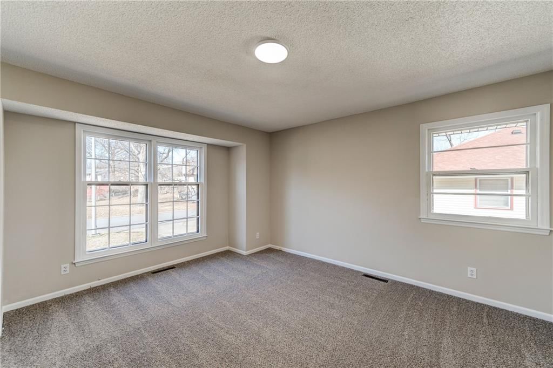
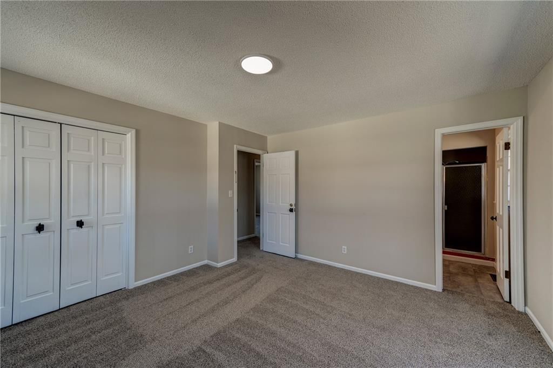
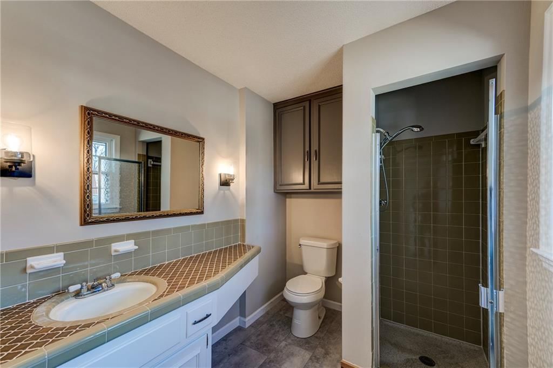
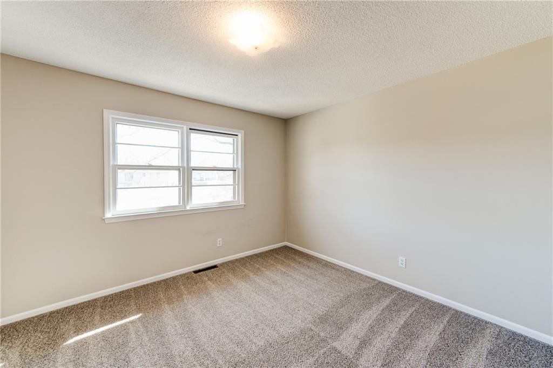
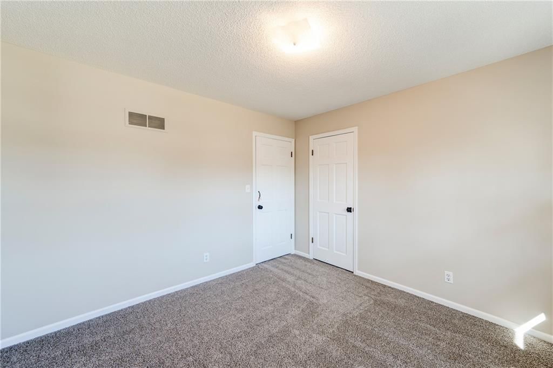
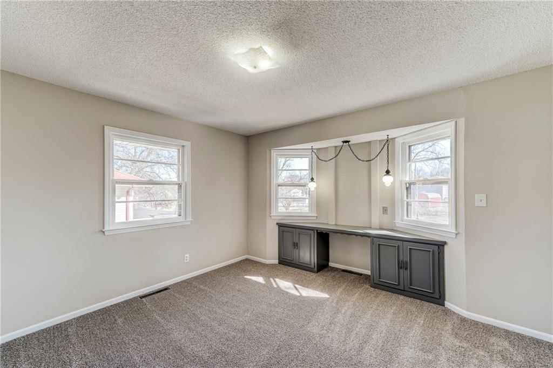
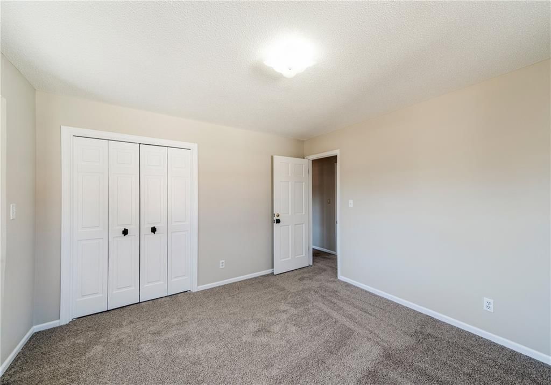
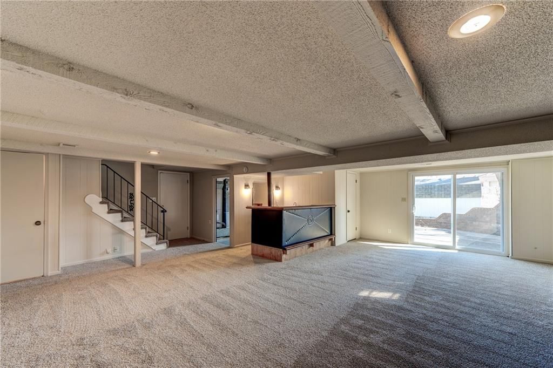
Move in ready, all brick Raised Ranch with the perfect blend of character and updates! New carpet and fresh interior paint throughout! Spacious great room with wood beams and abundant natural light opens to the dining room with bay window. Kitchen features painted cabinets, granite counters, tile floors and pantry.…
Property Details
Interior
Bedrooms & bathrooms
- Bedrooms: 3
- Full bathrooms: 3
- 1/2 bathrooms: 1
Heating
- Heating: Electric, Heat Pump
Cooling
- Cooling: Electric
Appliances
- Included: Dishwasher, Disposal, Exhaust Fan, Electric Range
- Laundry: Lower Level
Features
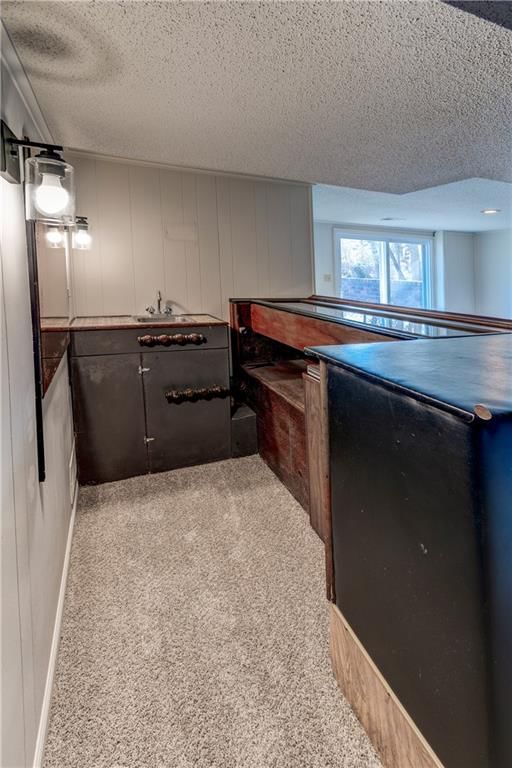
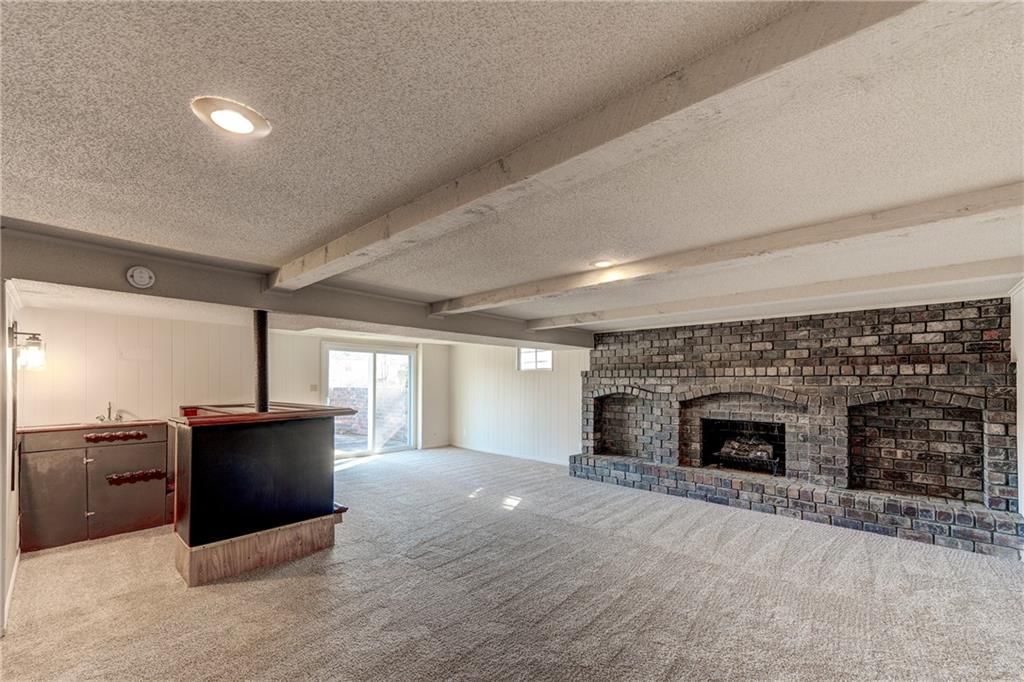
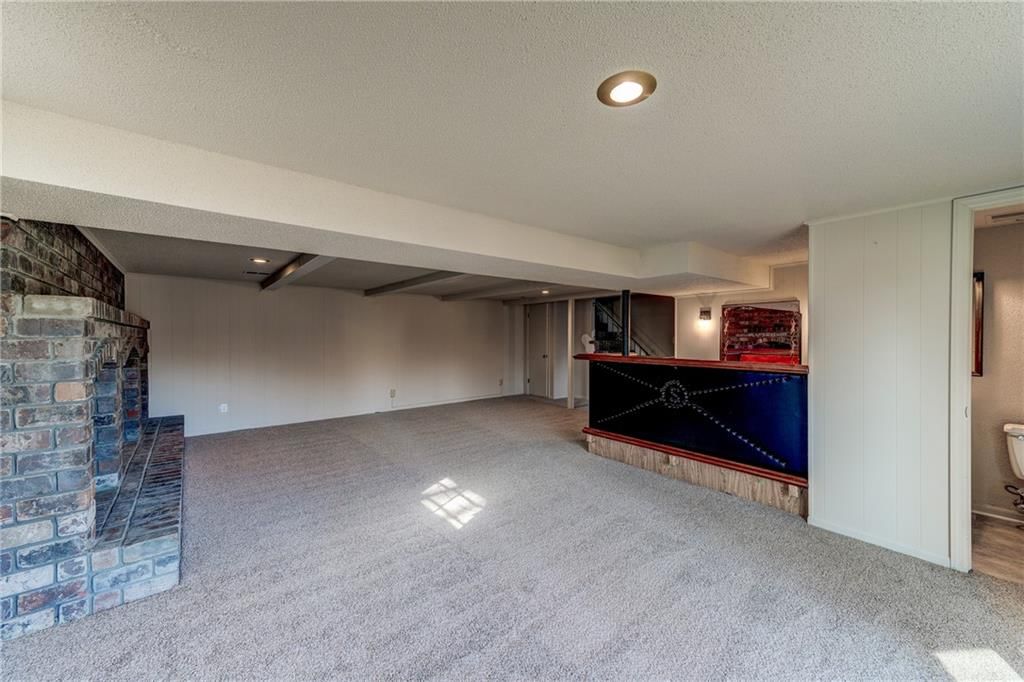
- Features: Painted Cabinets, Pantry, Vaulted Ceiling(s), Wet Bar
- Flooring: Carpet, Luxury Vinyl, Tile
- Basement: Finished, Walk-Out Access
- Fireplace features: Family Room, Wood Burning
- Other rooms: Entry, Family Room, Great Room
Interior area
- Finished area above ground: 2,180 sqft
- Total interior livable area: 2,180 sqft
Property
Parking
- Total spaces: 2
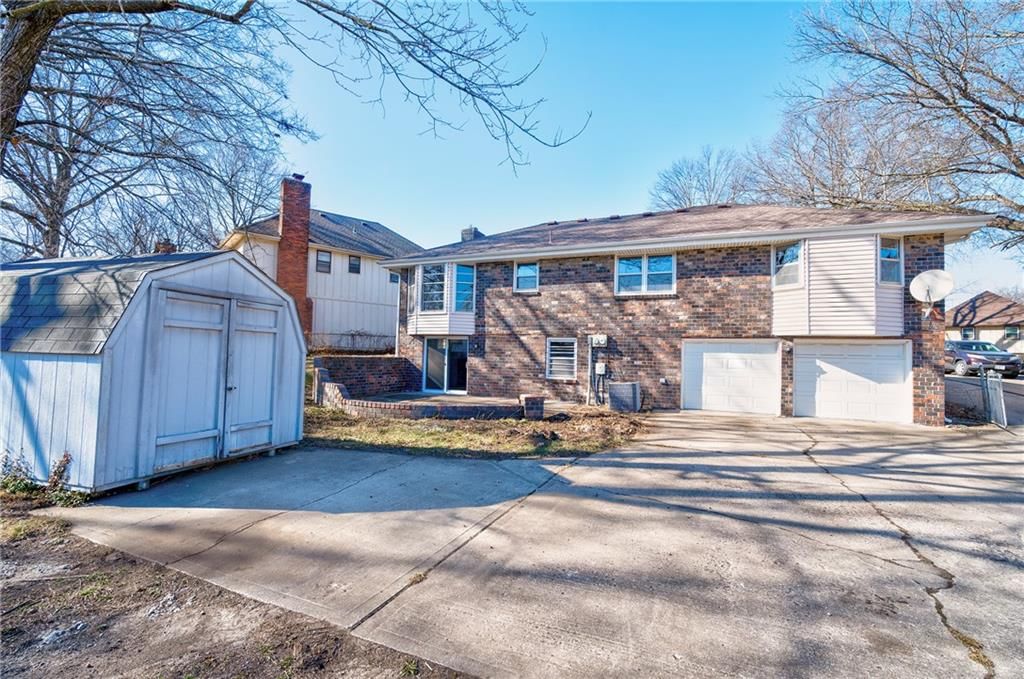
- Parking features: Attached, Garage Faces Rear
Lot
- Size: 0.43 Acres

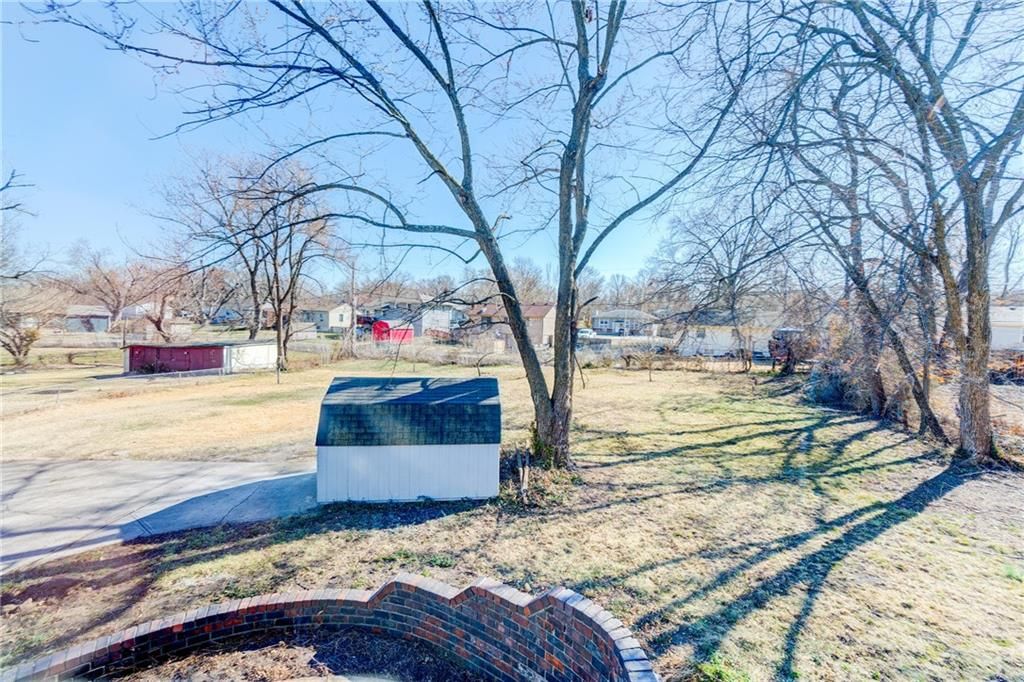
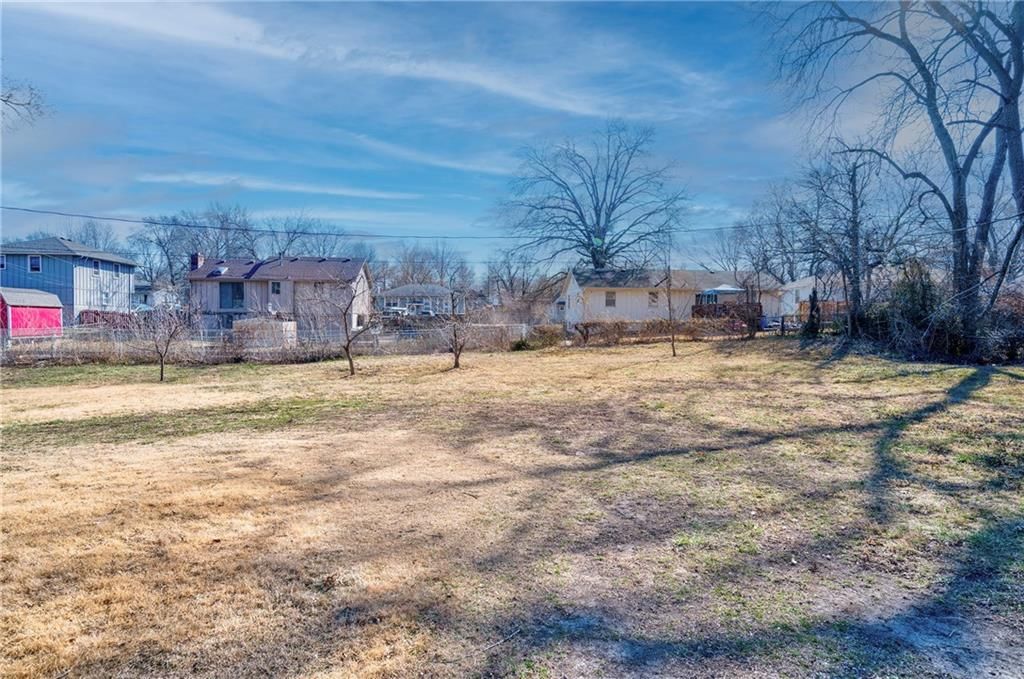
- Features: Level, Many Trees
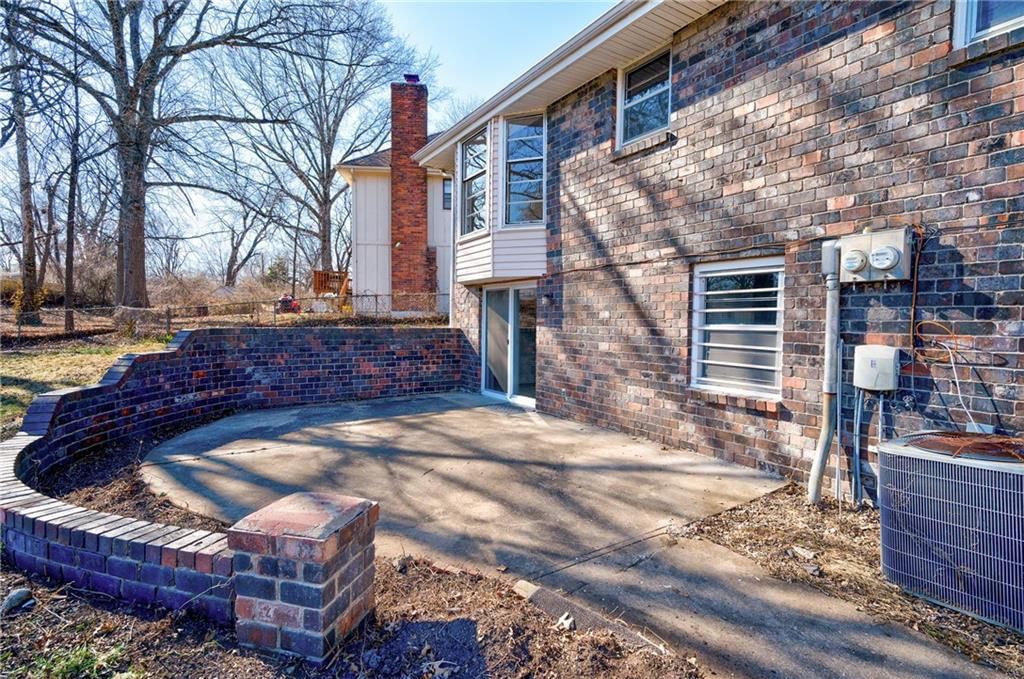
- Patio & porch: Patio
Construction
Type & style
- Home type: Residential
- Architectural style: Single Family Residence
Materials
- Materials: Brick
Condition
- Year built: 1970
- Age: 51-75 Years
Utilities & green energy
- Sewer: Public Sewer
- Water: Public
Highlights
Outdoor & Lot
- Mature Trees
Kitchen
- Walk-in Pantry
Interior
- Tile Floors
- Tall Ceilings
- Two-Story Living Room
- Wet Bar
Layout
- Finished Basement
- Walk-out Basement
- Bonus Room
Fireplace
- Fireplace
Garage & Parking
- Attached Garage
HOA and Amenities
No HOA on this home.
Nearby schools
Schools provided by the listing agent
- District: Hickman Mills
- Elementary: Dobbs
- Middle: Ervin
- High: Hickman Mills
Price history
Tax
- Annual tax amount: $2,685 / yr
Listed by ReeceNichols - Lees Summit
Listed Feb 27, 2026, 2:30 PM · Updated Mar 26, 2026, 7:42 PM · Source: Heartland MLS as distributed by MLS GRID · MLS #2598987
Listed for
$220,000
Sold8917 E 88th Terrace, Kansas City, MO 64138
About this home
Is this your home?
Claim this home to get your HouseLoop Home Valuation & Buyer Demand Report — real-time buyer demand and an up-to-date value for your home. Free, no obligation, about 3 minutes.
Move in ready, all brick Raised Ranch with the perfect blend of character and updates! New carpet and fresh interior paint throughout! Spacious great room with wood beams and abundant natural light opens to the dining room with bay window. Kitchen features painted cabinets, granite counters, tile floors and pantry.…
Property Details
Interior
Bedrooms & bathrooms
- Bedrooms: 3
- Full bathrooms: 3
- 1/2 bathrooms: 1
Heating
- Heating: Electric, Heat Pump
Cooling
- Cooling: Electric
Appliances
- Included: Dishwasher, Disposal, Exhaust Fan, Electric Range
- Laundry: Lower Level
Features
- Features: Painted Cabinets, Pantry, Vaulted Ceiling(s), Wet Bar
- Flooring: Carpet, Luxury Vinyl, Tile
- Basement: Finished, Walk-Out Access
- Fireplace features: Family Room, Wood Burning
- Other rooms: Entry, Family Room, Great Room
Interior area
- Finished area above ground: 2,180 sqft
- Total interior livable area: 2,180 sqft
Property
Parking
- Total spaces: 2
- Parking features: Attached, Garage Faces Rear
Lot
- Size: 0.43 Acres
- Features: Level, Many Trees
- Patio & porch: Patio
Construction
Type & style
- Home type: Residential
- Architectural style: Single Family Residence
Materials
- Materials: Brick
Condition
- Year built: 1970
- Age: 51-75 Years
Utilities & green energy
- Sewer: Public Sewer
- Water: Public
Highlights
Outdoor & Lot
- Mature Trees
Kitchen
- Walk-in Pantry
Interior
- Tile Floors
- Tall Ceilings
- Two-Story Living Room
- Wet Bar
Layout
- Finished Basement
- Walk-out Basement
- Bonus Room
Fireplace
- Fireplace
Garage & Parking
- Attached Garage
HOA and Amenities
No HOA on this home.
Nearby schools
Schools provided by the listing agent
- District: Hickman Mills
- Elementary: Dobbs
- Middle: Ervin
- High: Hickman Mills
Price history
Tax
- Annual tax amount: $2,685 / yr
Is this your home?
Claim this home to get your HouseLoop Home Valuation & Buyer Demand Report — real-time buyer demand and an up-to-date value for your home. Free, no obligation, about 3 minutes.
Listed by ReeceNichols - Lees Summit
Listed Feb 27, 2026, 2:30 PM · Updated Mar 26, 2026, 7:42 PM · Source: Heartland MLS as distributed by MLS GRID · MLS #2598987