$579,500
Sold4 bd · 4.5 ba · 2,610 sqftAbout this home
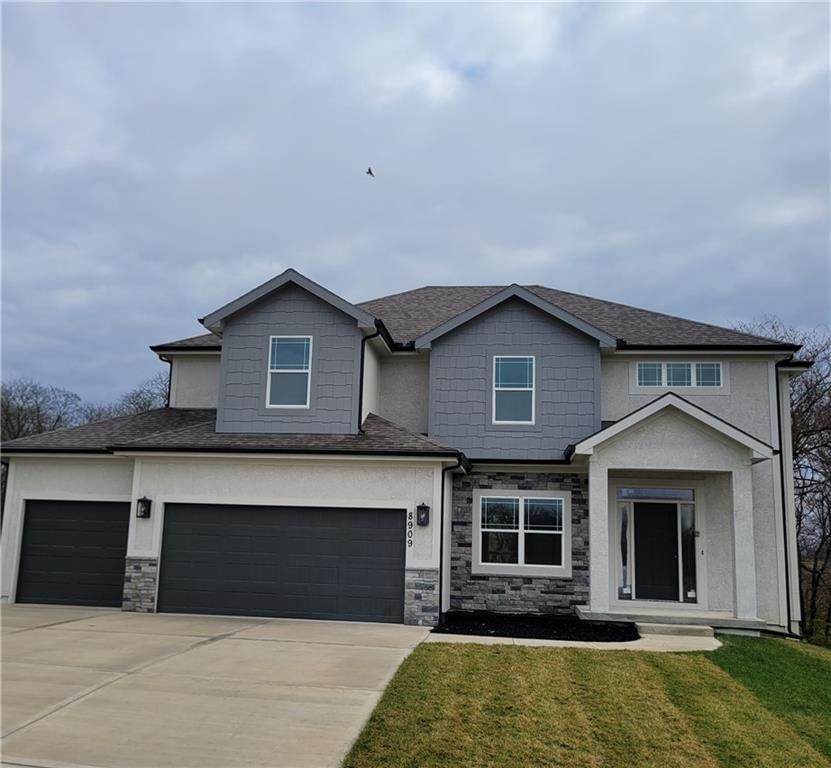
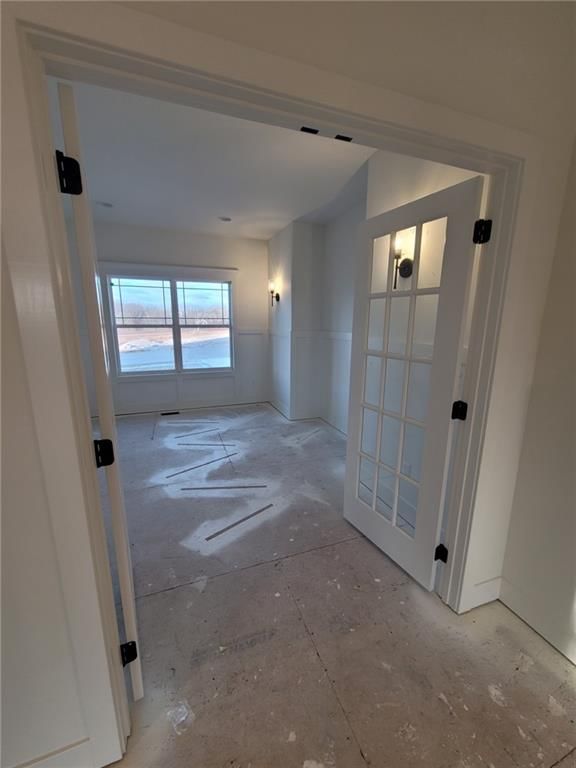
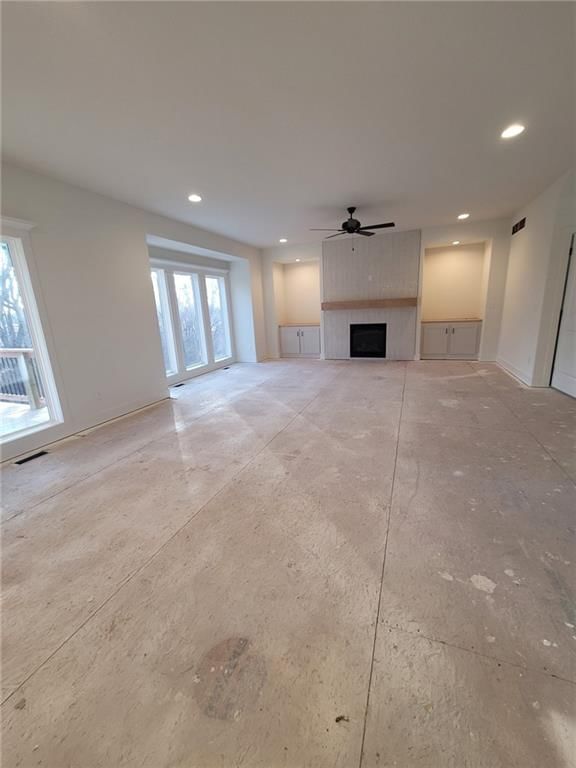
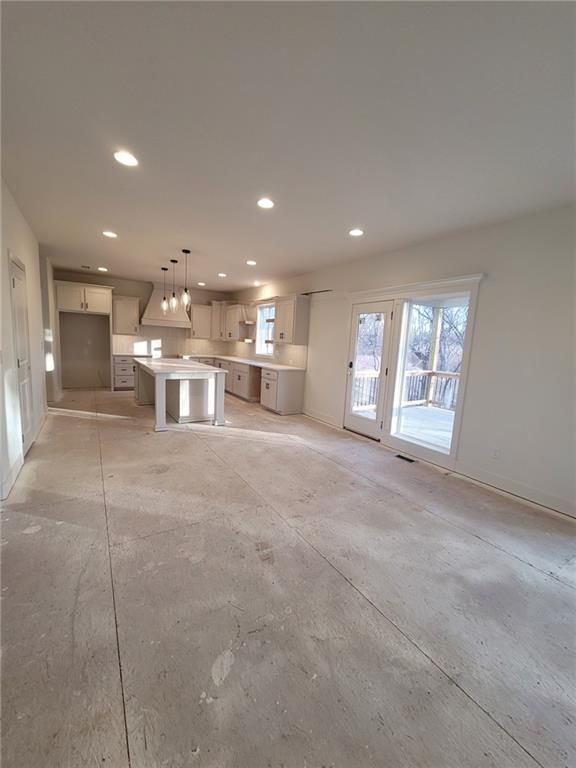
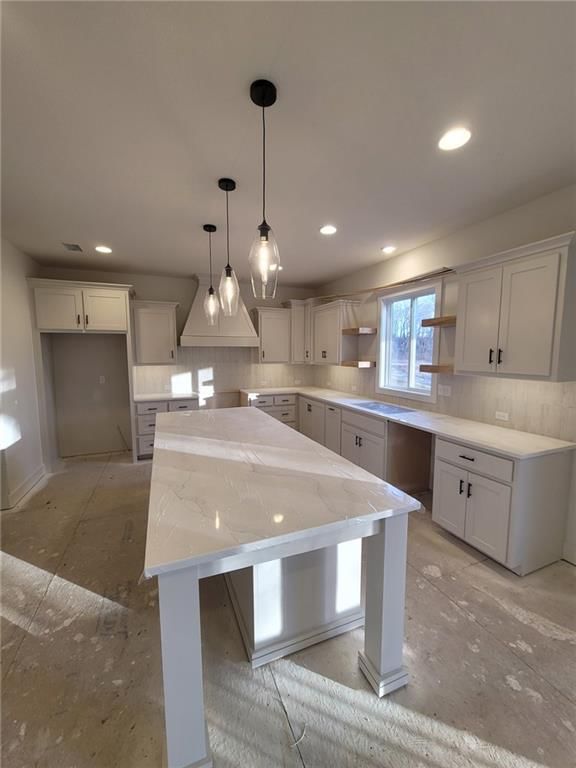
If you're searching for a home that can be completed in 30-45 days -- here it is! Perfect Kitchen for holiday or game day entertaining with an extended island offering extra seating and countertop! Custom painted cabinets and large walk in pantry provide additional kitchen perks! Opens to the Living Room with…
Property Details
Interior
Bedrooms & bathrooms
- Bedrooms: 4
- Full bathrooms: 4
- 1/2 bathrooms: 1
Heating
- Heating: Forced Air
Cooling
- Cooling: Electric
Appliances
- Included: Dishwasher, Disposal, Microwave, Electric Range
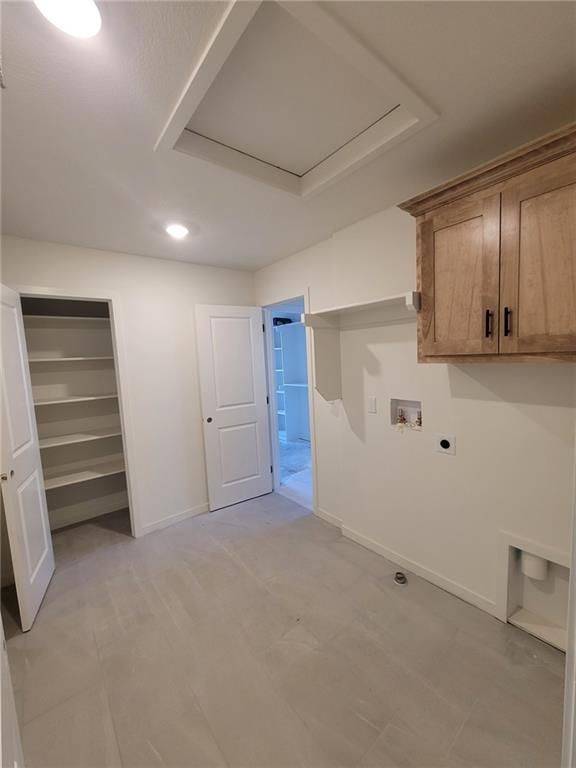
- Laundry: Bedroom Level, Upper Level
Features
- Features: Ceiling Fan(s), Kitchen Island, Painted Cabinets, Pantry
- Flooring: Carpet, Luxury Vinyl, Tile
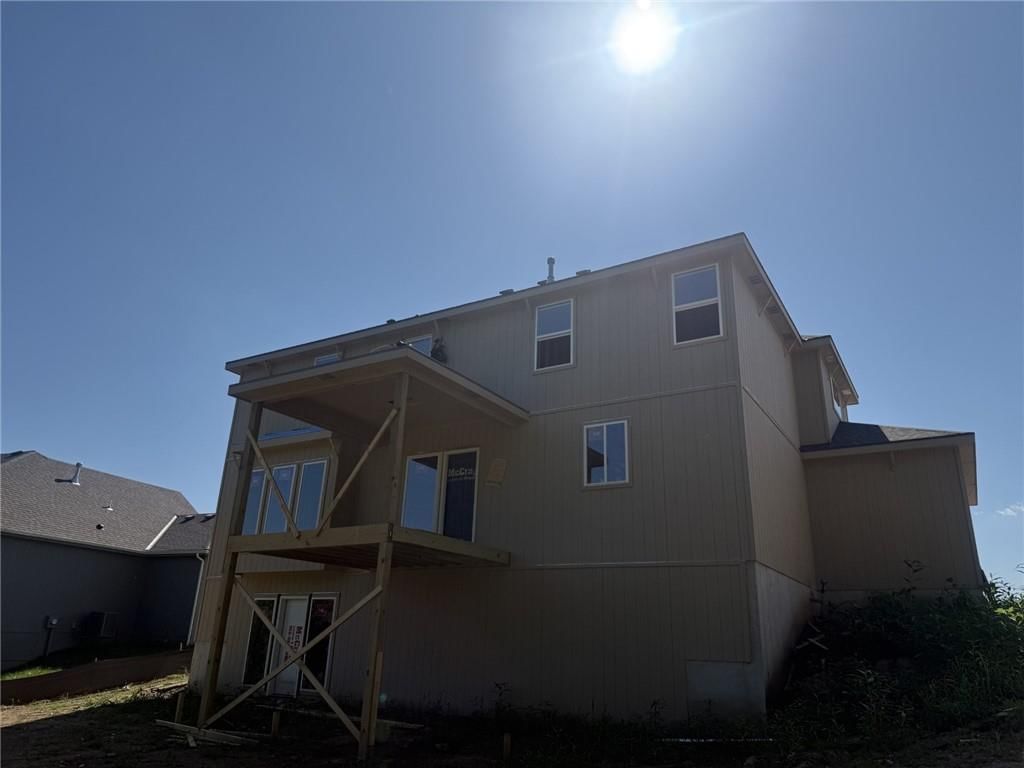
- Basement: Full, Unfinished, Walk-Out Access
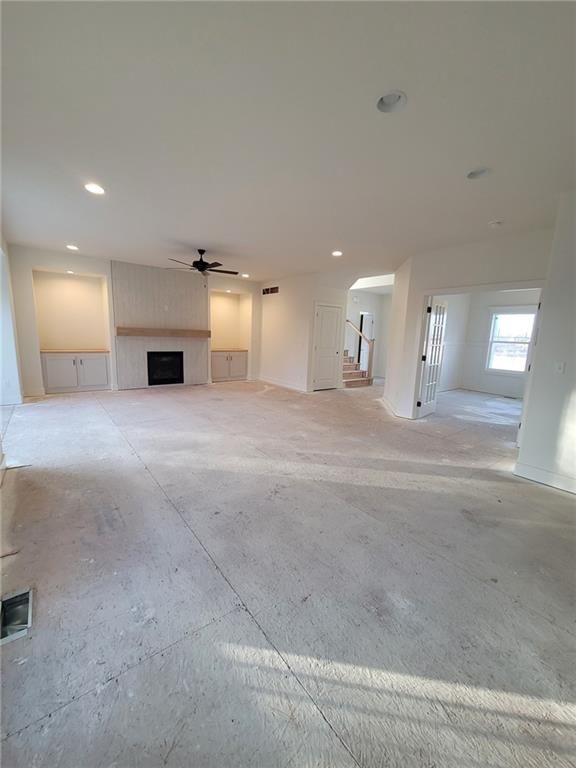
- Fireplace features: Great Room
- Other rooms: Breakfast Room, Great Room
Interior area
- Finished area above ground: 2,610 sqft
- Total interior livable area: 2,610 sqft
Property
Parking
- Total spaces: 3
- Parking features: Garage Faces Front
Lot
- Size: 0.24 Acres
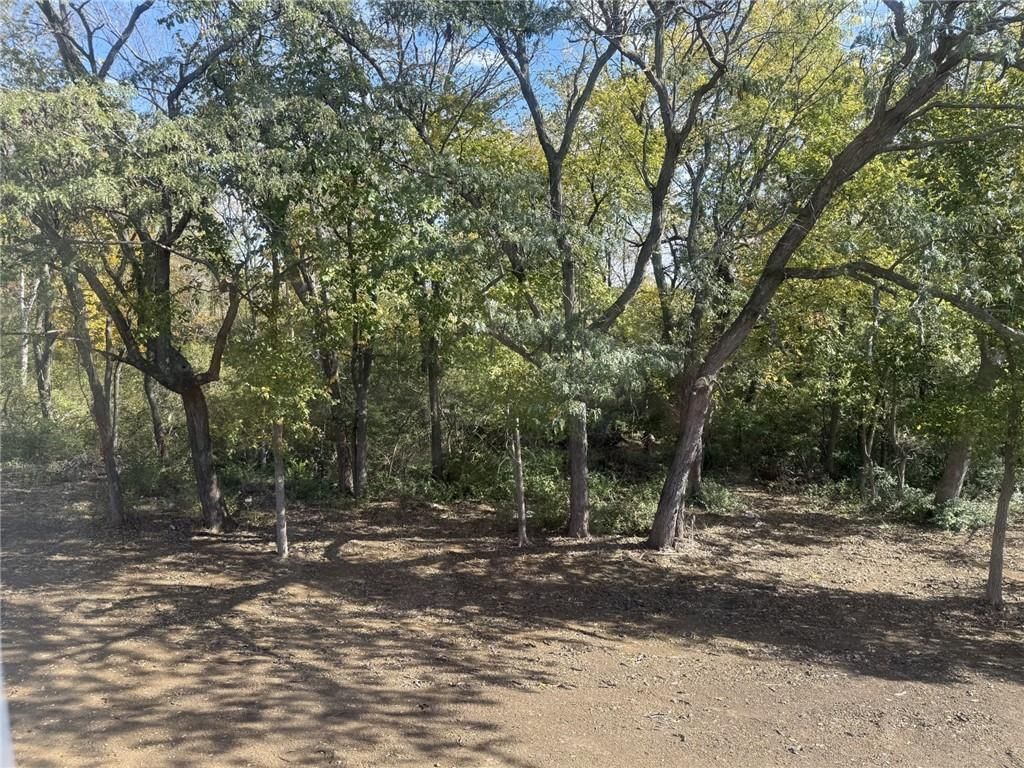
- Features: Adjoin Greenspace, City Lot
- Patio & porch: Deck- Covered, Patio
Construction
Type & style
- Home type: Residential
- Architectural style: Single Family Residence
Materials
- Materials: Stucco & Frame
Condition
- Year built: 2025
- Age: 2 Years/Less
Utilities & green energy
- Sewer: Public Sewer
- Water: Public
Highlights
Outdoor & Lot
- Adjoins Greenspace
Kitchen
- Kitchen Island
- Walk-in Pantry
Interior
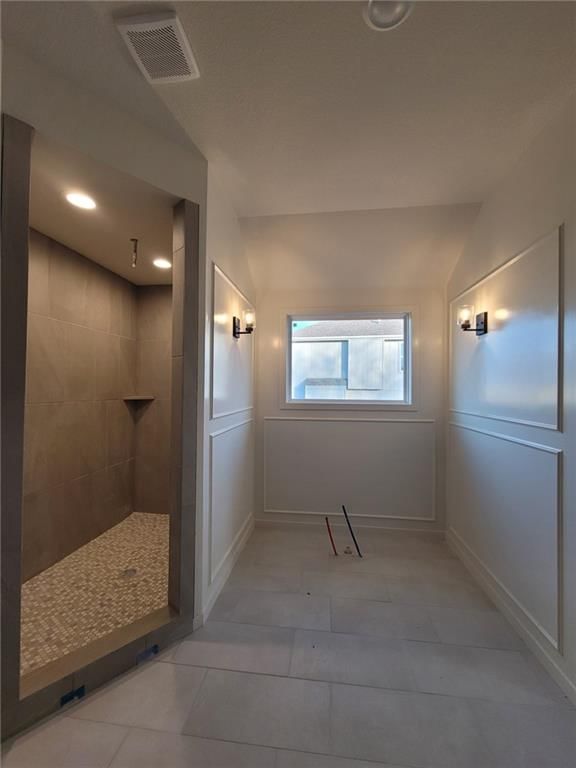
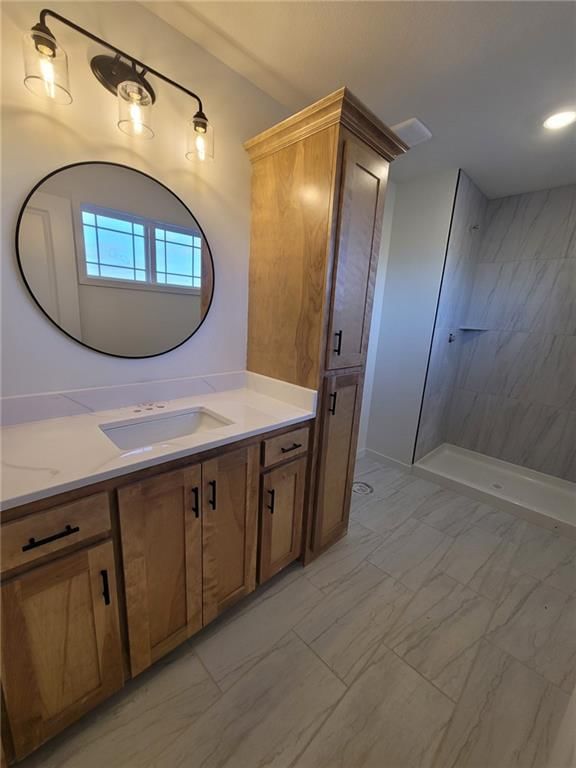
- Tile Floors
- Two-Story Living Room
Layout
- Walk-out Basement
HOA and Amenities
HOA
- Has HOA: Yes
- Fee: $533 /year
Amenities
- Play Area
- Pool
Nearby schools
Schools provided by the listing agent
- District: North Kansas City
- Elementary: Northview
- Middle: New Mark
- High: Staley High School
Price history
Tax
- Annual tax amount: $7,800 / yr
Listed by RE/MAX Innovations
Listed Sep 19, 2025, 10:49 AM · Updated Apr 6, 2026, 12:05 PM · Source: Heartland MLS as distributed by MLS GRID · MLS #2576585
Listed for
$579,500
Sold8909 N Colorado Avenue, Kansas City, MO 64156
About this home
Is this your home?
Claim this home to get your HouseLoop Home Valuation & Buyer Demand Report — real-time buyer demand and an up-to-date value for your home. Free, no obligation, about 3 minutes.
If you're searching for a home that can be completed in 30-45 days -- here it is! Perfect Kitchen for holiday or game day entertaining with an extended island offering extra seating and countertop! Custom painted cabinets and large walk in pantry provide additional kitchen perks! Opens to the Living Room with…
Property Details
Interior
Bedrooms & bathrooms
- Bedrooms: 4
- Full bathrooms: 4
- 1/2 bathrooms: 1
Heating
- Heating: Forced Air
Cooling
- Cooling: Electric
Appliances
- Included: Dishwasher, Disposal, Microwave, Electric Range
- Laundry: Bedroom Level, Upper Level
Features
- Features: Ceiling Fan(s), Kitchen Island, Painted Cabinets, Pantry
- Flooring: Carpet, Luxury Vinyl, Tile
- Basement: Full, Unfinished, Walk-Out Access
- Fireplace features: Great Room
- Other rooms: Breakfast Room, Great Room
Interior area
- Finished area above ground: 2,610 sqft
- Total interior livable area: 2,610 sqft
Property
Parking
- Total spaces: 3
- Parking features: Garage Faces Front
Lot
- Size: 0.24 Acres
- Features: Adjoin Greenspace, City Lot
- Patio & porch: Deck- Covered, Patio
Construction
Type & style
- Home type: Residential
- Architectural style: Single Family Residence
Materials
- Materials: Stucco & Frame
Condition
- Year built: 2025
- Age: 2 Years/Less
Utilities & green energy
- Sewer: Public Sewer
- Water: Public
Highlights
Outdoor & Lot
- Adjoins Greenspace
Kitchen
- Kitchen Island
- Walk-in Pantry
Interior
- Tile Floors
- Two-Story Living Room
Layout
- Walk-out Basement
HOA and Amenities
HOA
- Has HOA: Yes
- Fee: $533 /year
Amenities
- Play Area
- Pool
Nearby schools
Schools provided by the listing agent
- District: North Kansas City
- Elementary: Northview
- Middle: New Mark
- High: Staley High School
Price history
Tax
- Annual tax amount: $7,800 / yr
Is this your home?
Claim this home to get your HouseLoop Home Valuation & Buyer Demand Report — real-time buyer demand and an up-to-date value for your home. Free, no obligation, about 3 minutes.
Listed by RE/MAX Innovations
Listed Sep 19, 2025, 10:49 AM · Updated Apr 6, 2026, 12:05 PM · Source: Heartland MLS as distributed by MLS GRID · MLS #2576585