$449,950
Sold4 bd · 3.5 ba · 2,083 sqftAbout this home
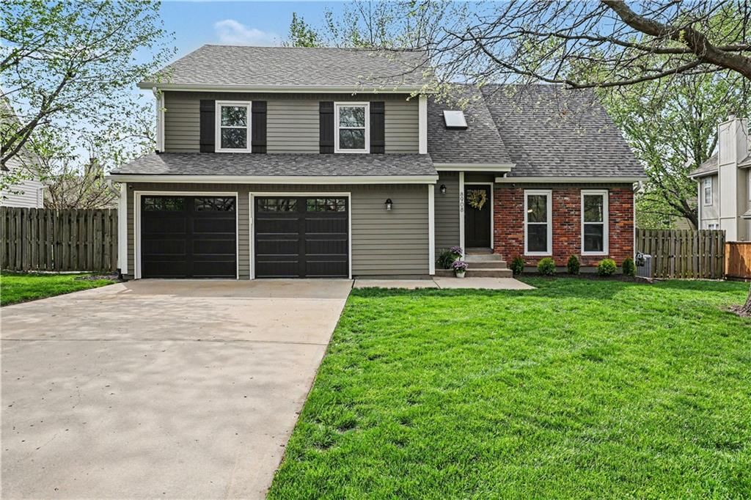
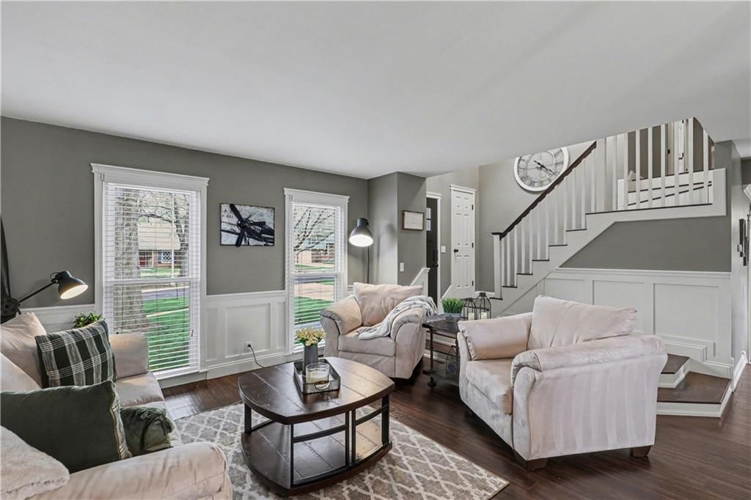
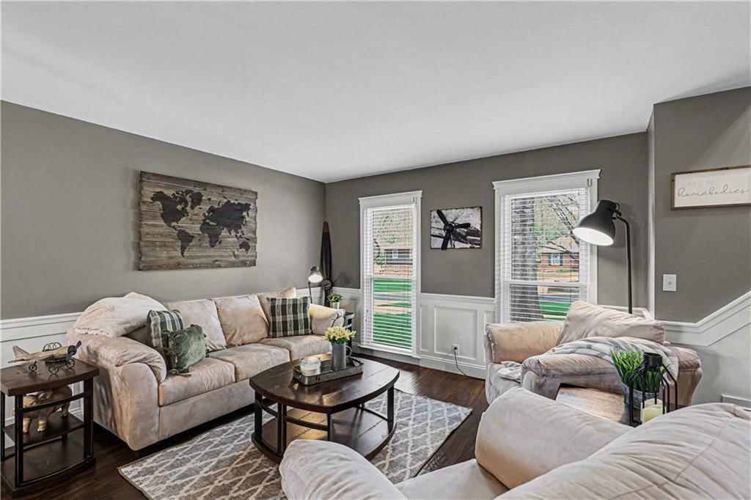
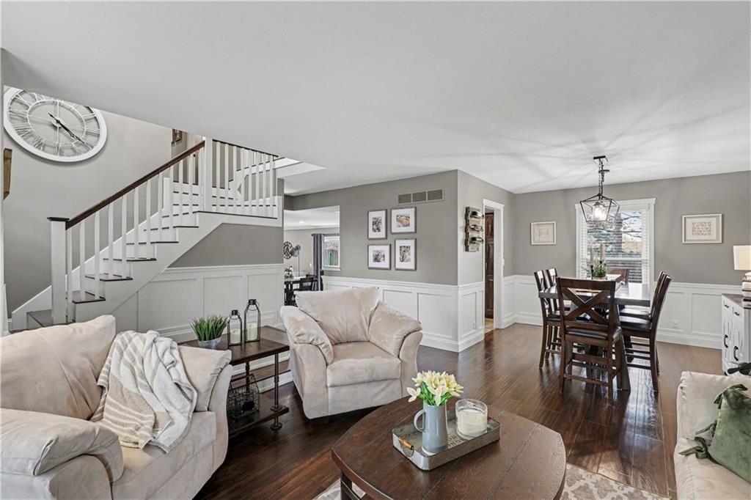
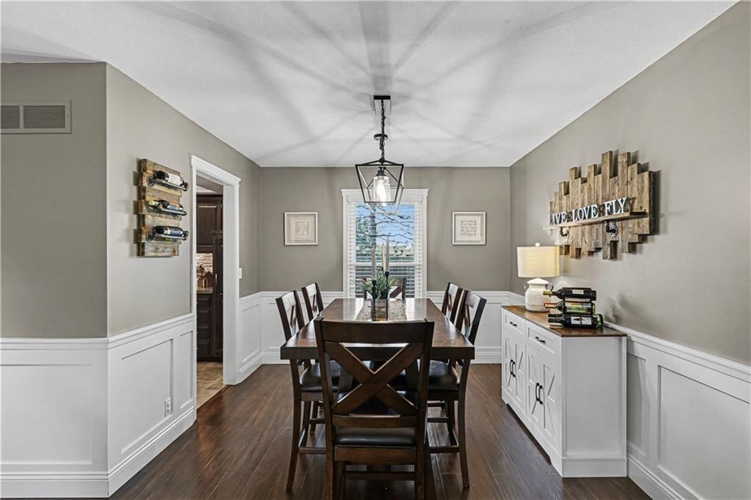
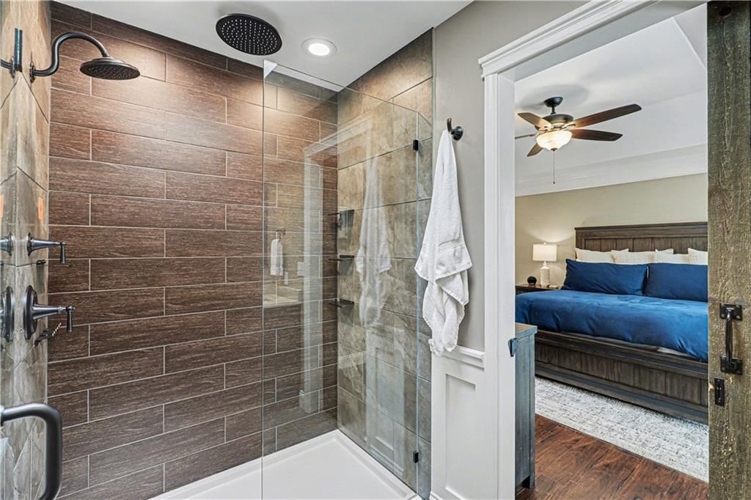
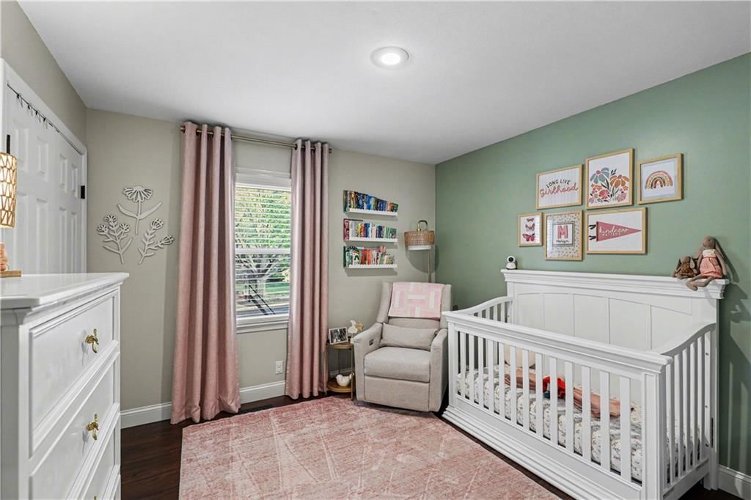
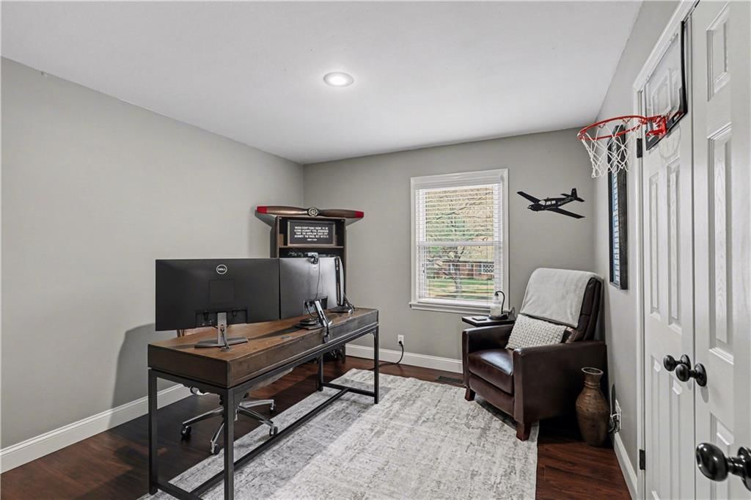
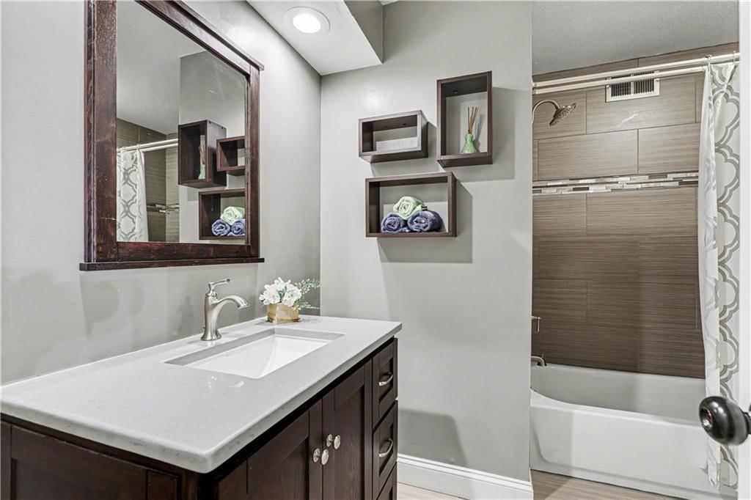
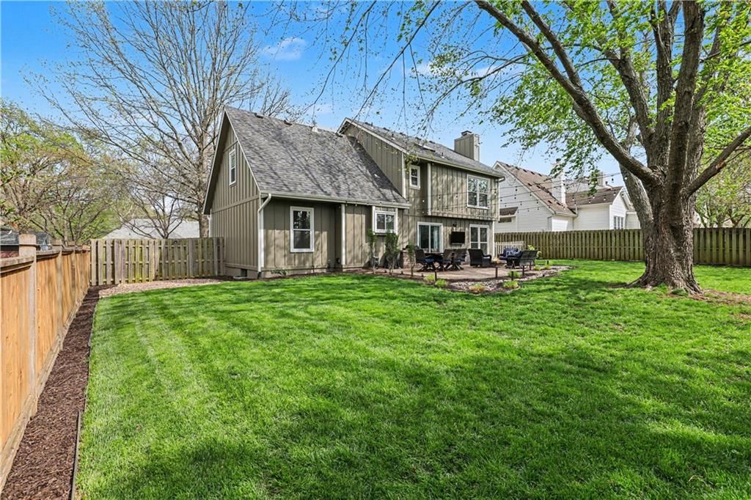
Are you searching for the perfect home—where every detail has already been thoughtfully updated inside and out? Welcome to this impeccably maintained two-story residence offering just over 2,000 square feet of beautifully finished living space, a two-car garage, and all major improvements complete. Step inside to a…
Property Details
Interior
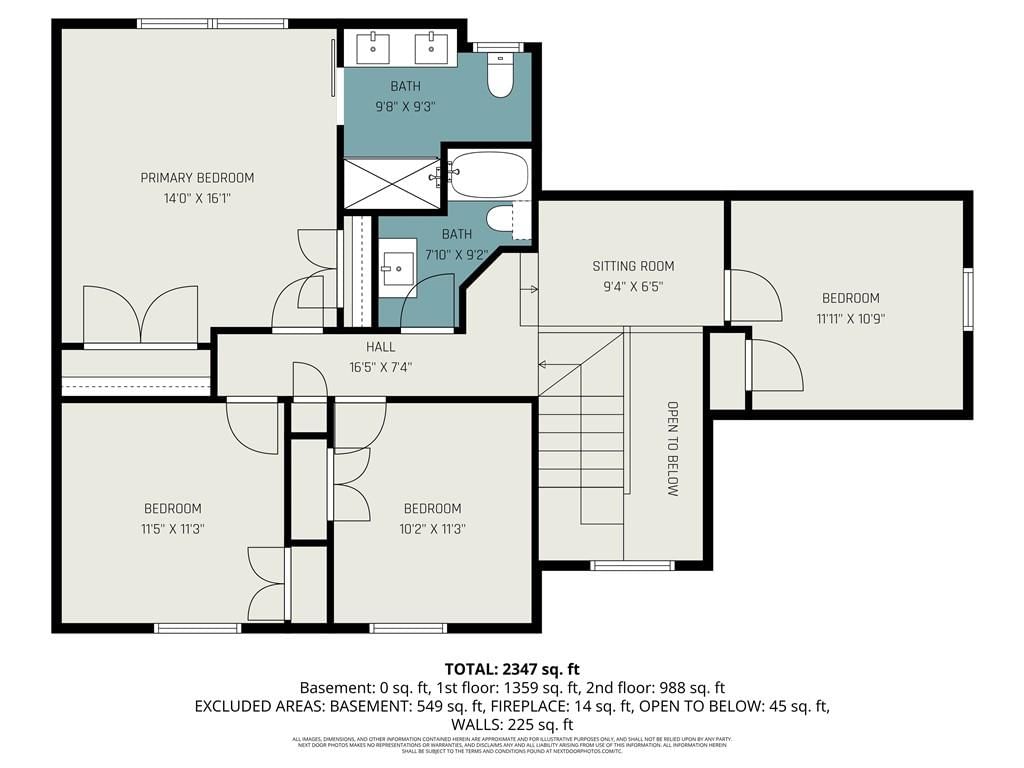
Bedrooms & bathrooms
- Bedrooms: 4
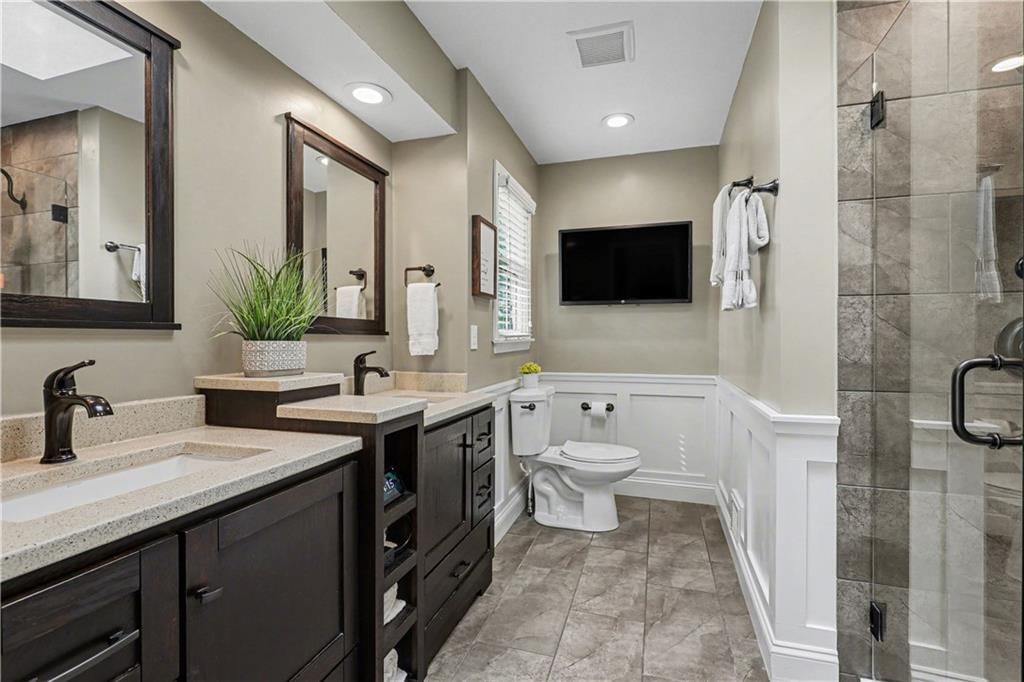
- Full bathrooms: 3
- 1/2 bathrooms: 1
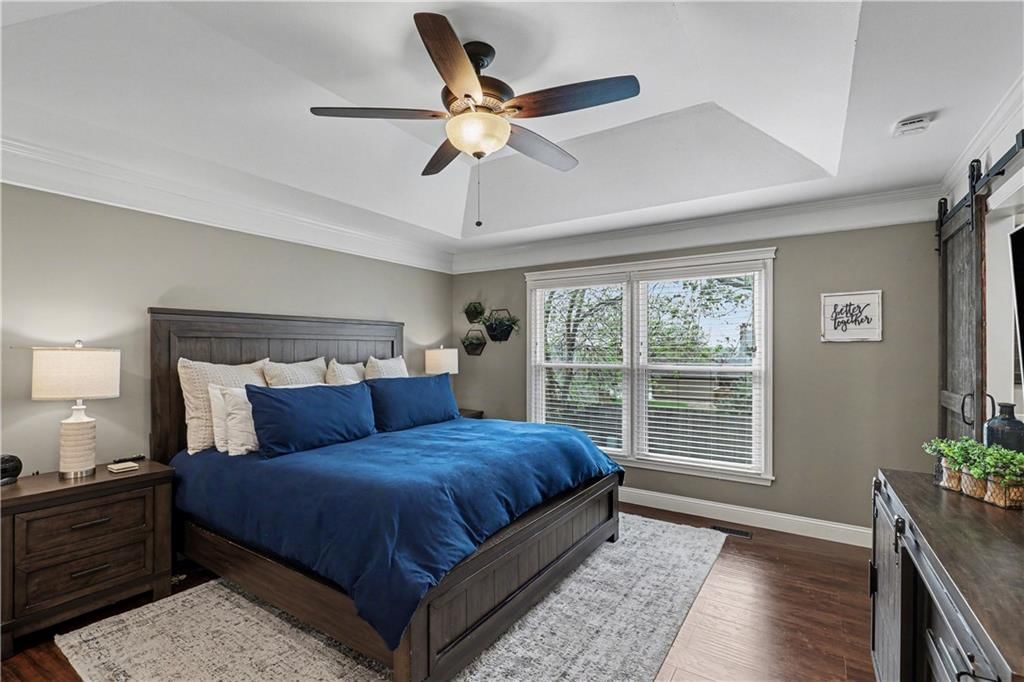
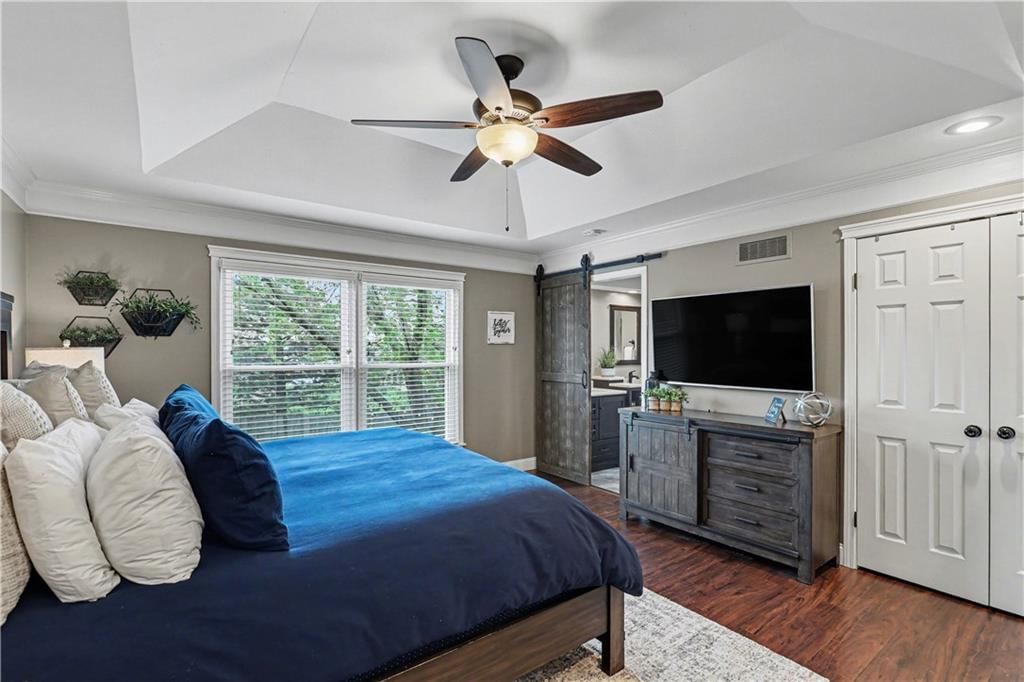
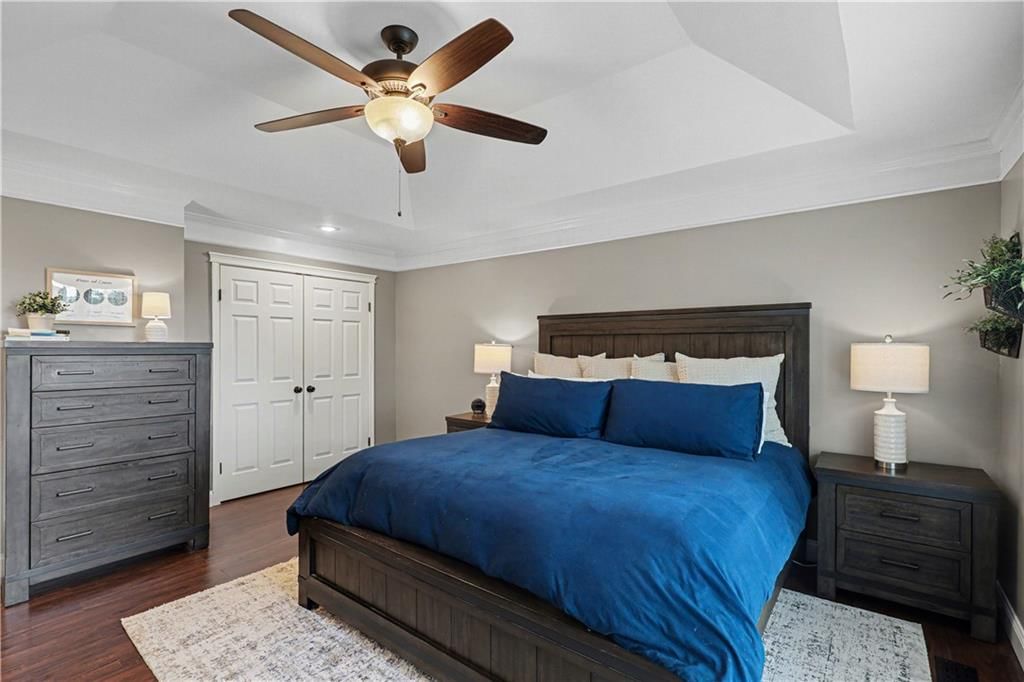
Primary Bedroom
- Features: Ceiling Fan(s)
- Level: Second
- Dimensions: 14 × 14
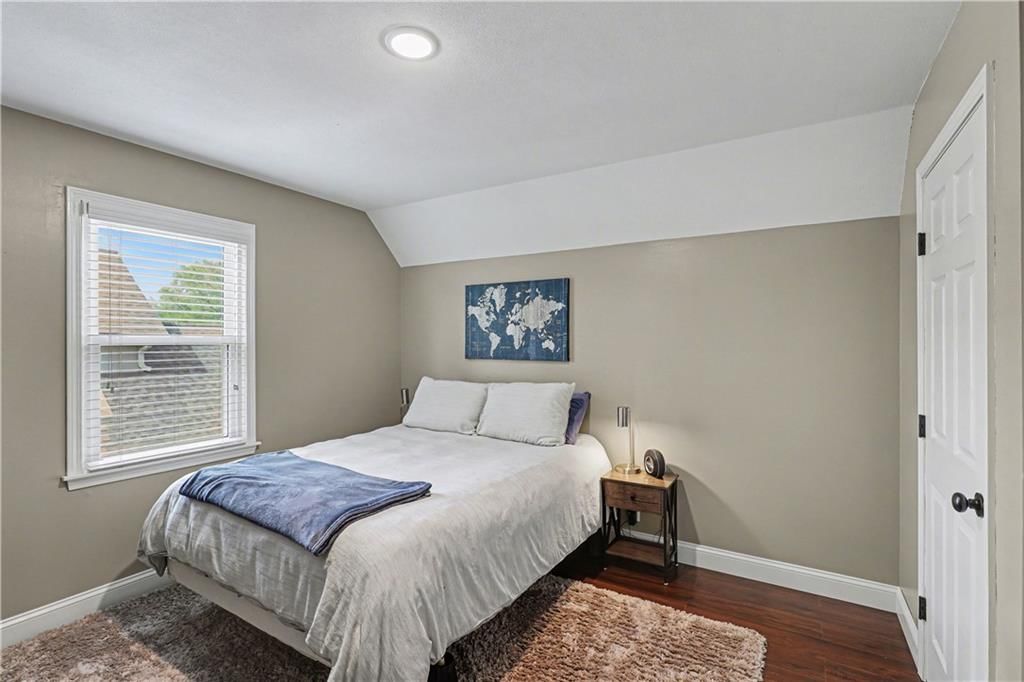
Bedroom 2
- Level: Second
- Dimensions: 11 × 11
Bedroom 3
- Level: Second
- Dimensions: 11 × 10
Bedroom 4
- Level: Second
- Dimensions: 12 × 12
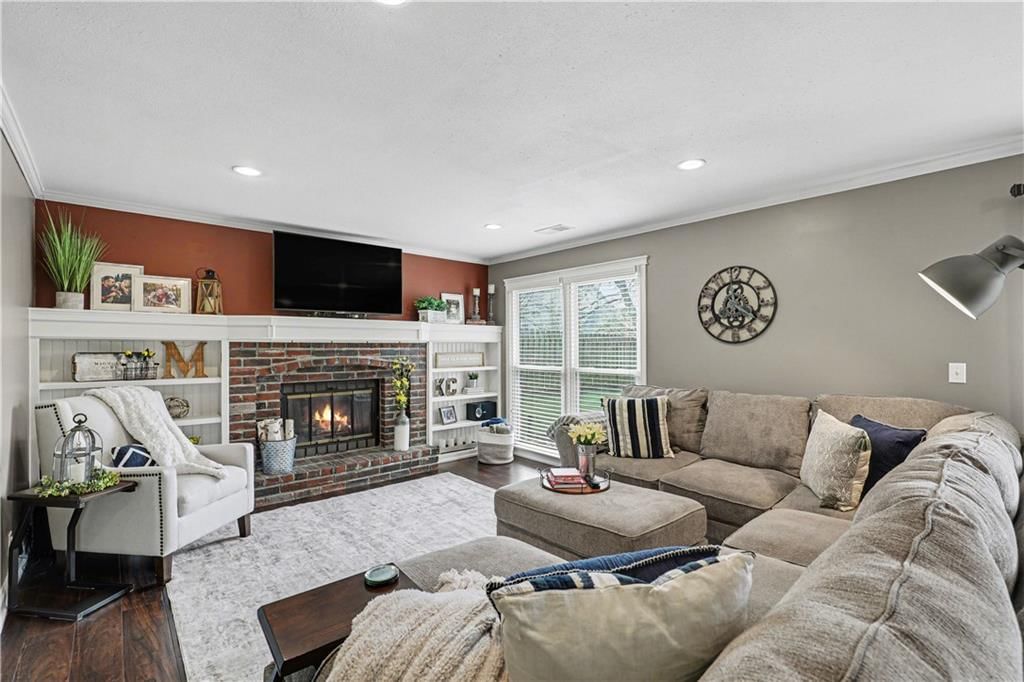
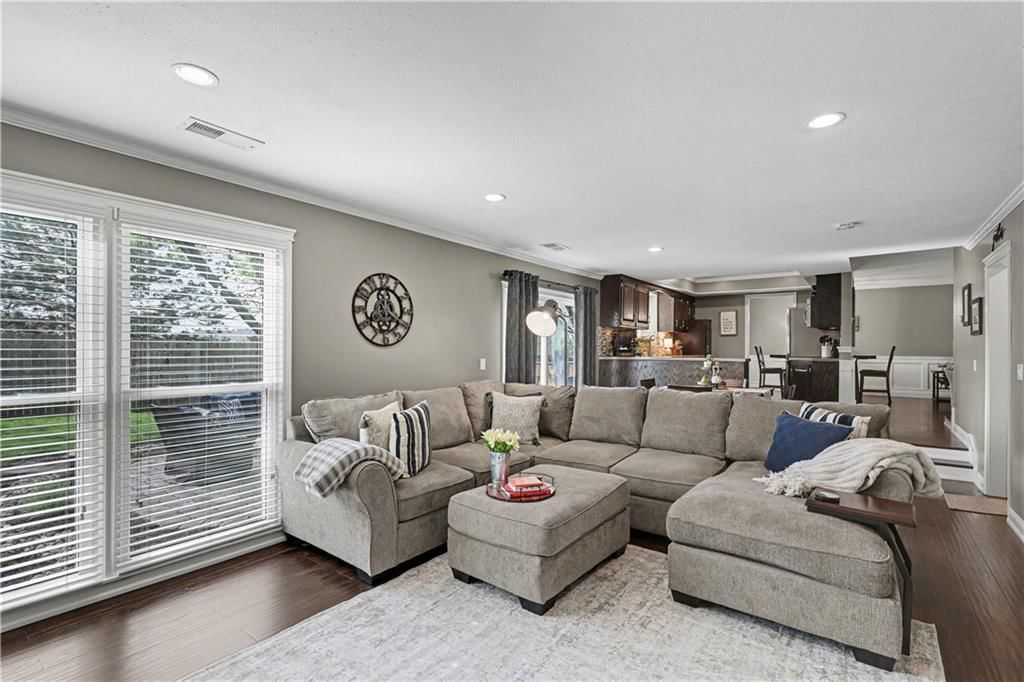
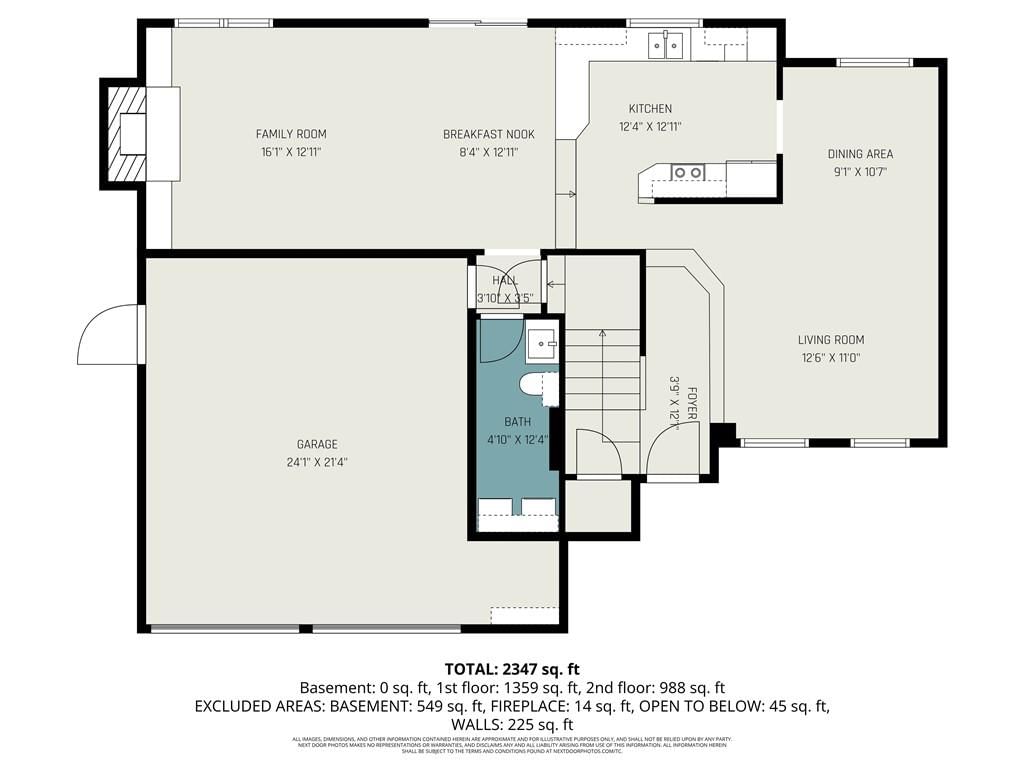
Family Room
- Features: Built-in Features
- Level: First
- Dimensions: 23 × 13
Living Room
- Level: First
- Dimensions: 18 × 15
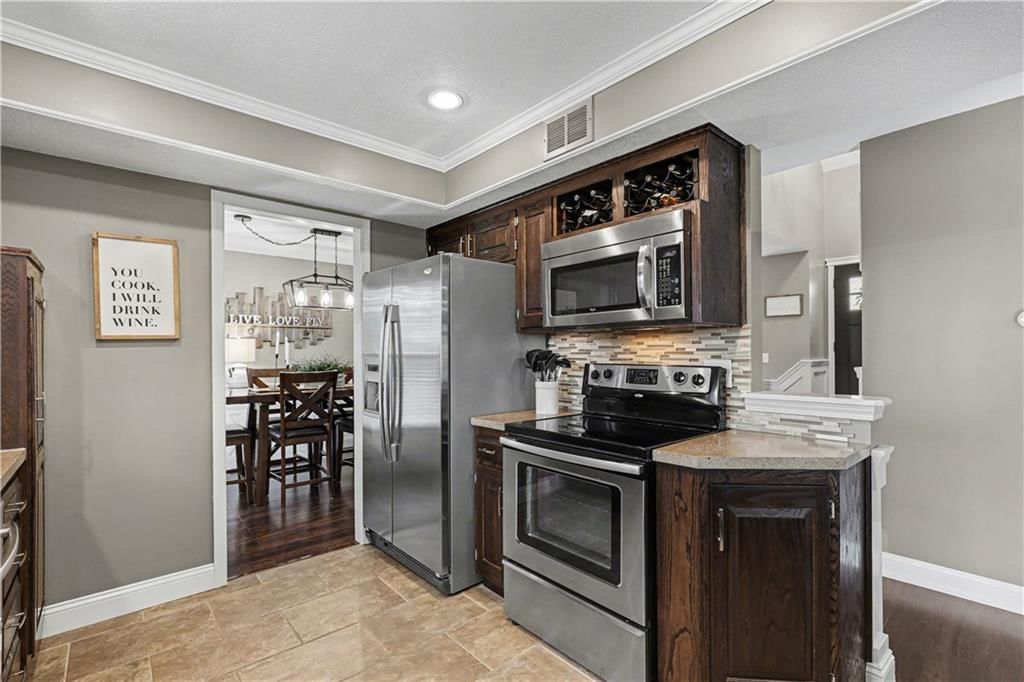
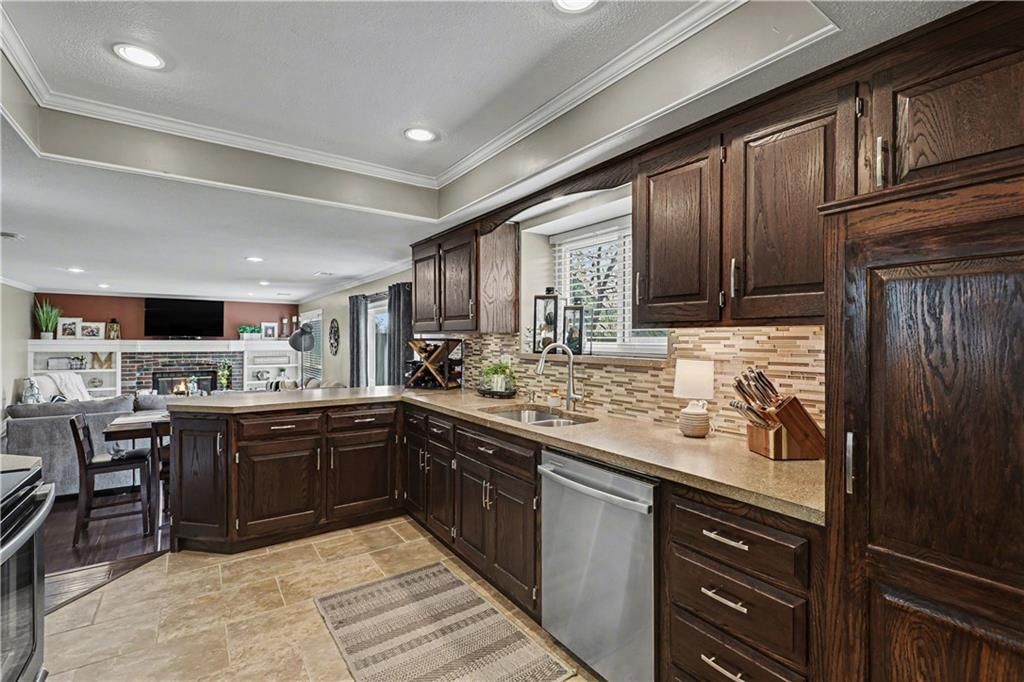
Kitchen
- Level: First
- Dimensions: 13 × 10
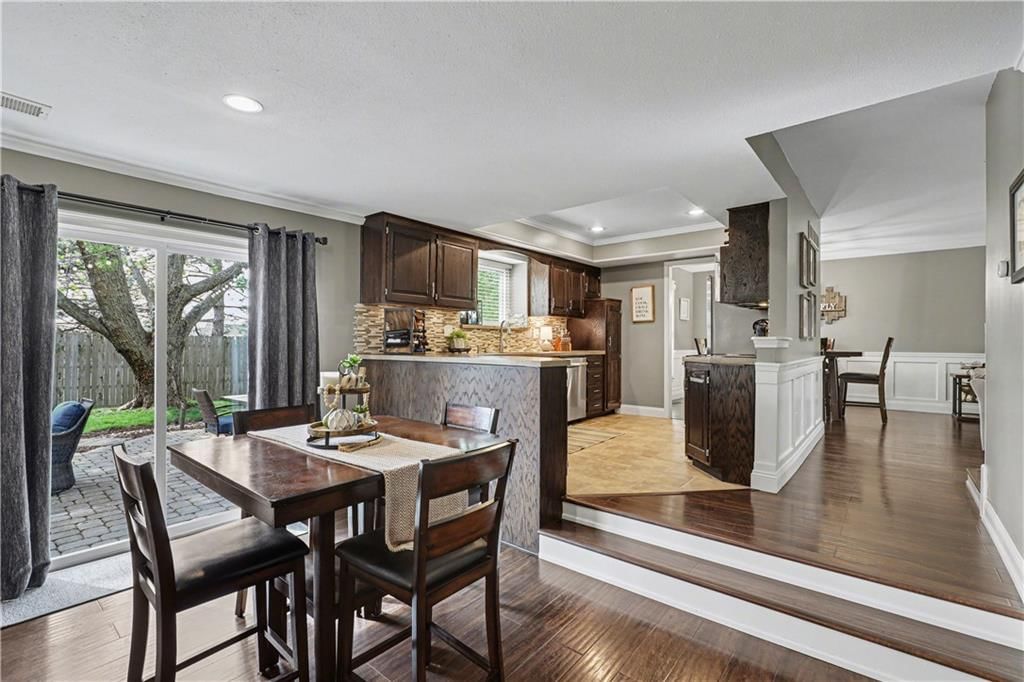
Dining Room
- Level: First
- Dimensions: 10 × 8
Heating
- Heating: Natural Gas
Cooling
- Cooling: Electric
Appliances
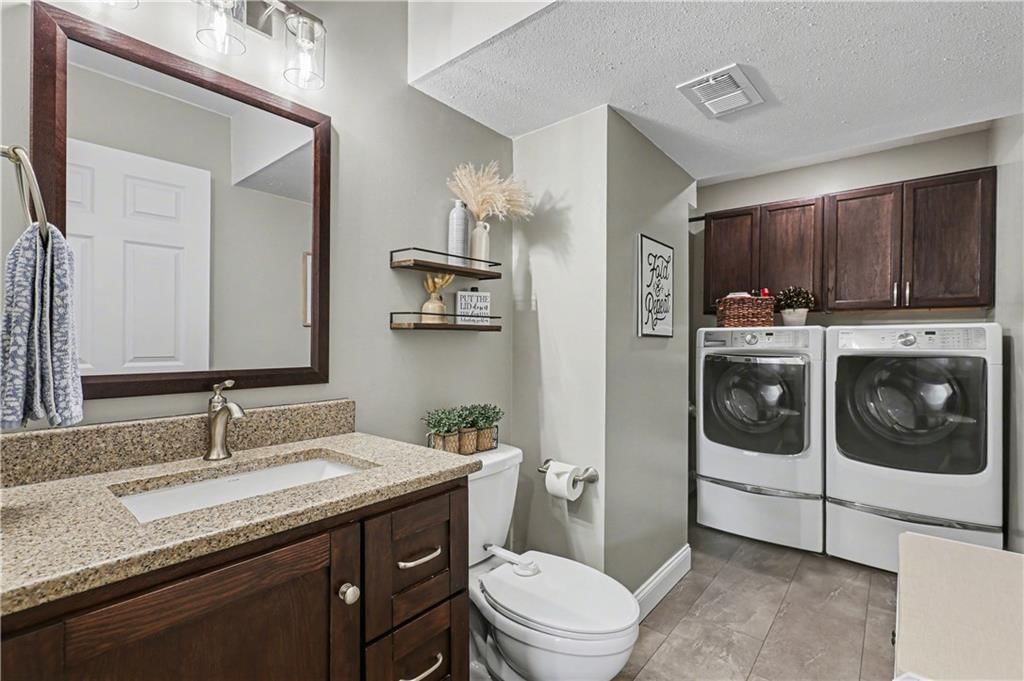
- Included: Dishwasher, Disposal, Humidifier, Electric Range, Stainless Steel Appliance(s)
- Laundry: Off The Kitchen
Features
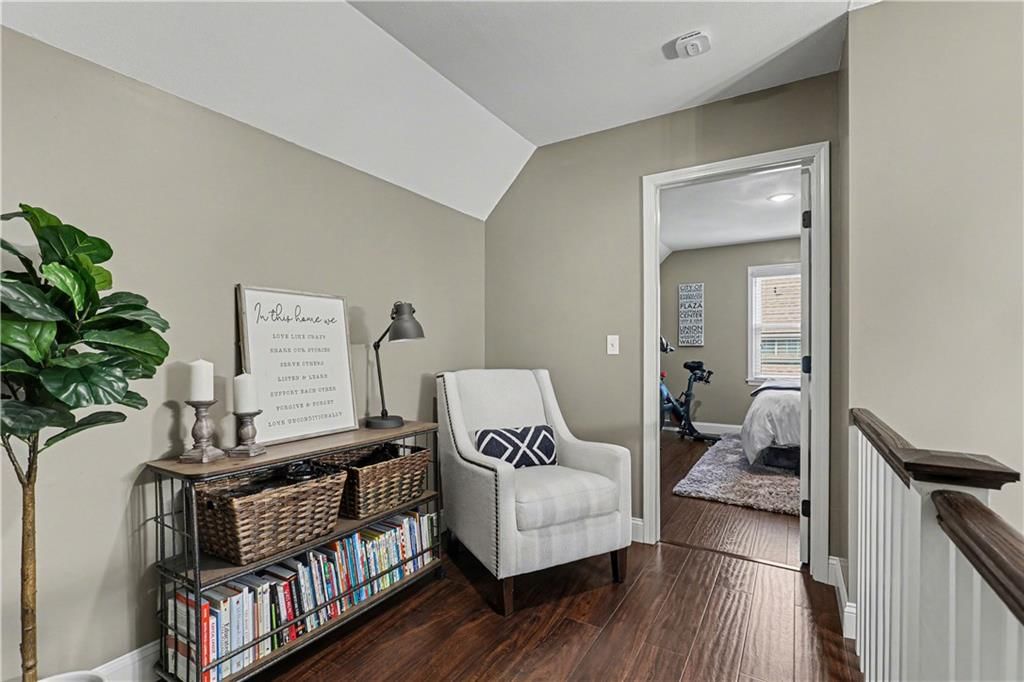
- Features: Ceiling Fan(s), Painted Cabinets, Vaulted Ceiling(s)
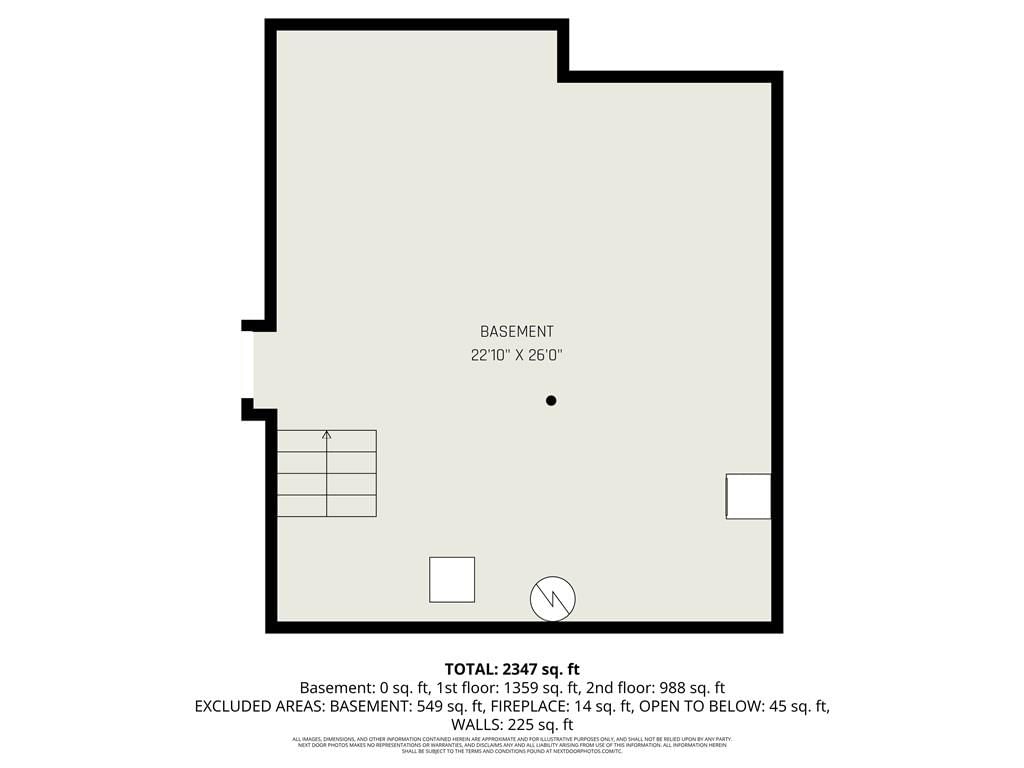
- Basement: Concrete
- Fireplace features: Family Room
- Other rooms: Fam Rm Main Level
Interior area
- Finished area above ground: 2,083 sqft
- Total interior livable area: 2,083 sqft
Property
Parking
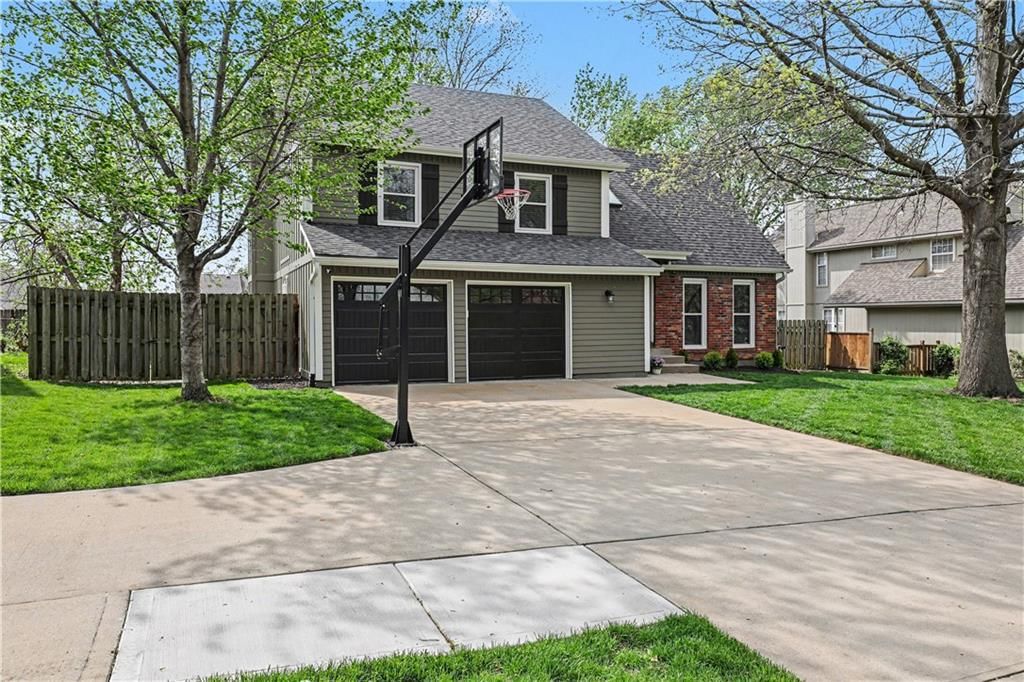
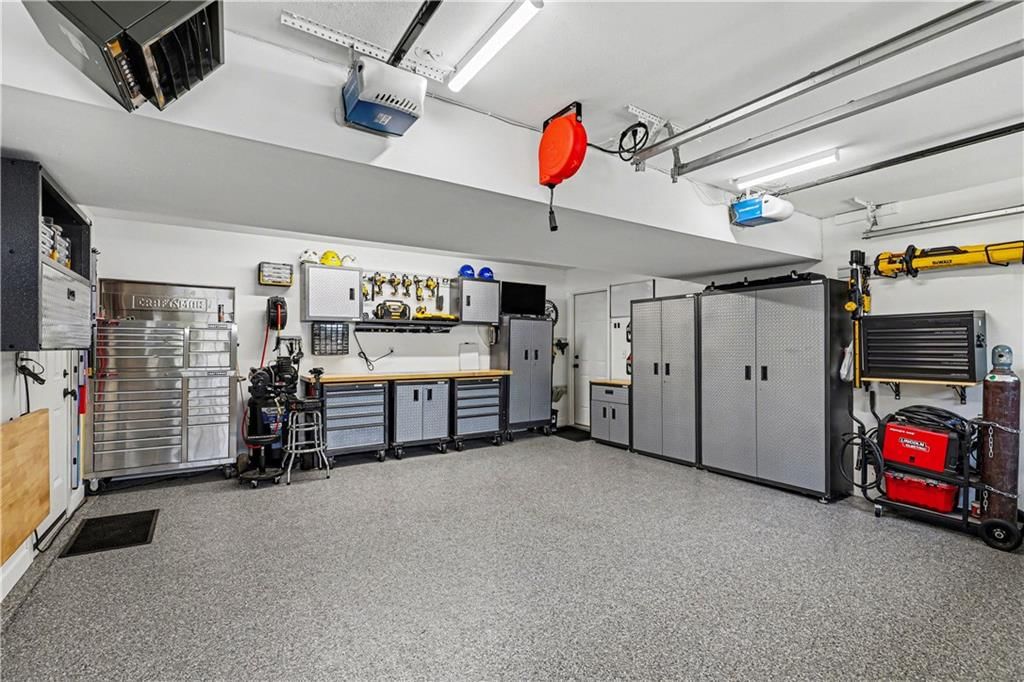
- Total spaces: 2
- Parking features: Attached, Garage Faces Front
Lot
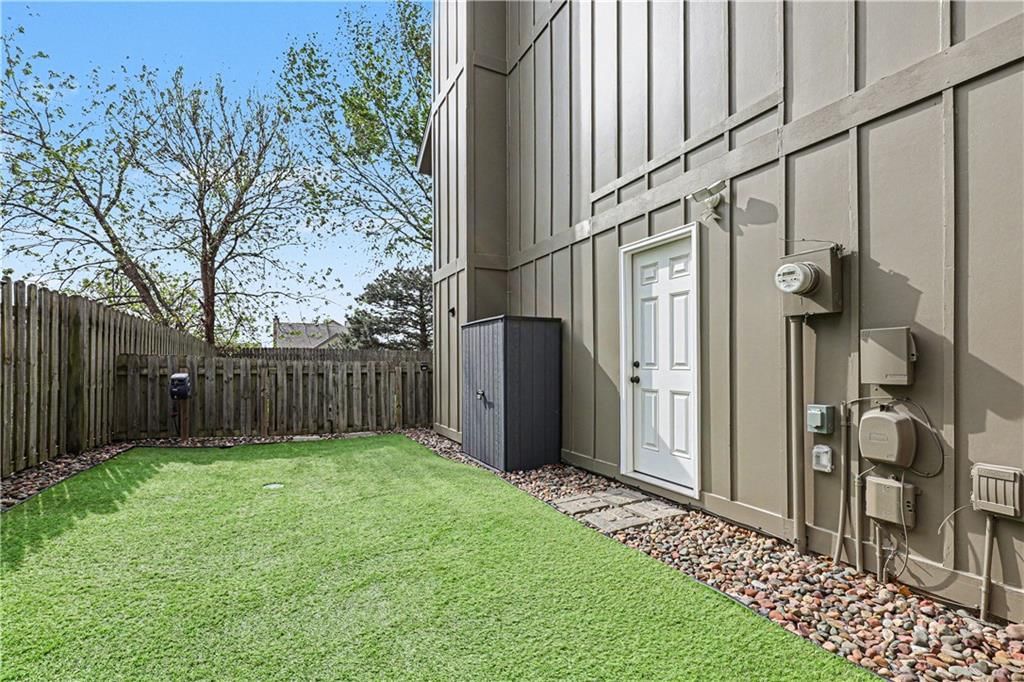
- Size: 0.21 Acres
- Features: City Lot, Many Trees
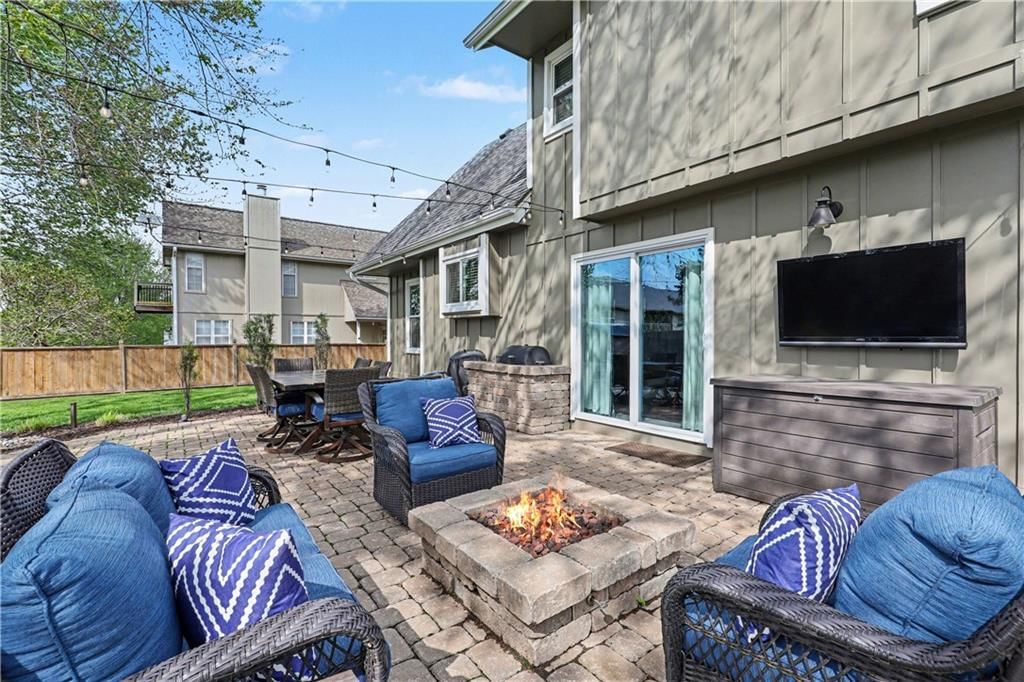
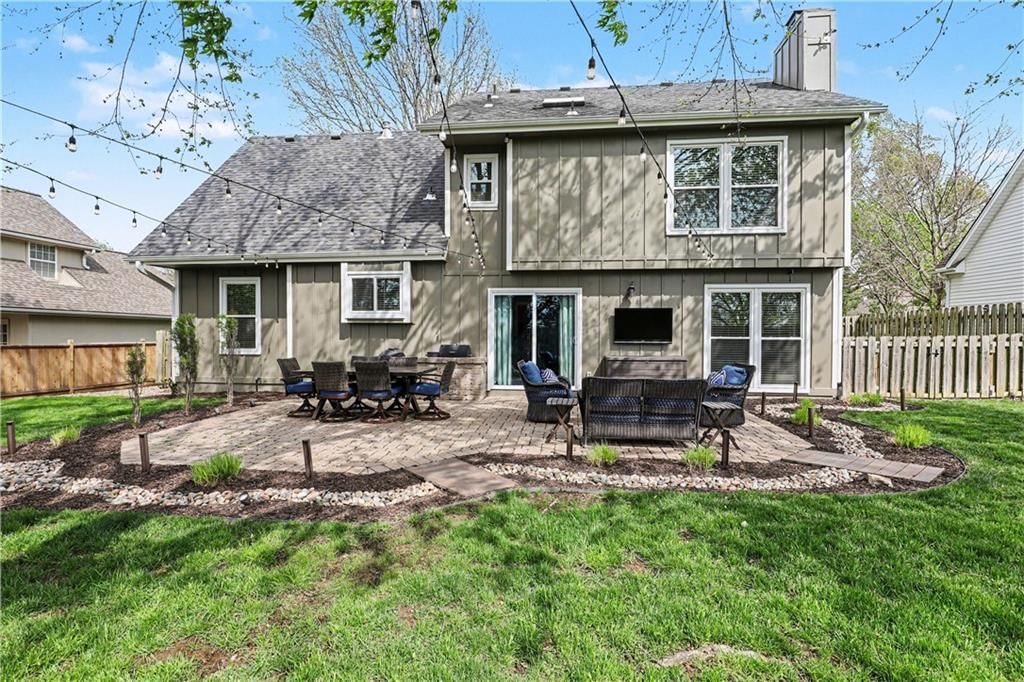
- Patio & porch: Patio
Construction
Type & style
- Home type: Residential
- Architectural style: Single Family Residence
Materials
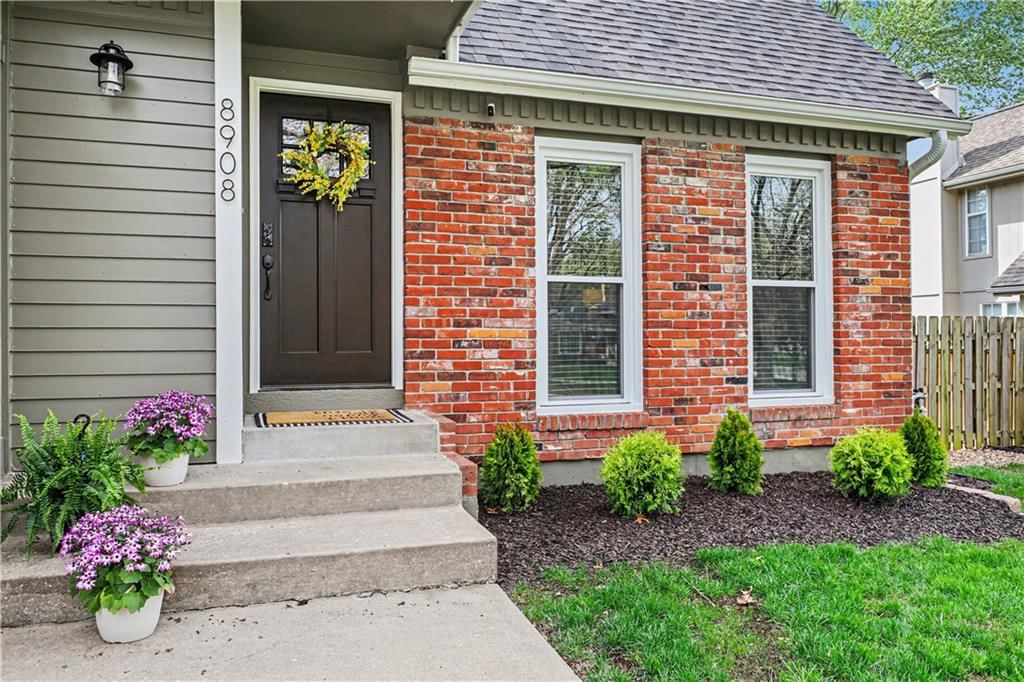
- Materials: Board & Batten Siding, Brick/Mortar
Condition
- Year built: 1985
- Age: 41-50 Years
Utilities & green energy
- Sewer: Public Sewer
- Water: Public
Highlights
Outdoor & Lot
- Mature Trees
Kitchen
- Stainless Appliances
Interior
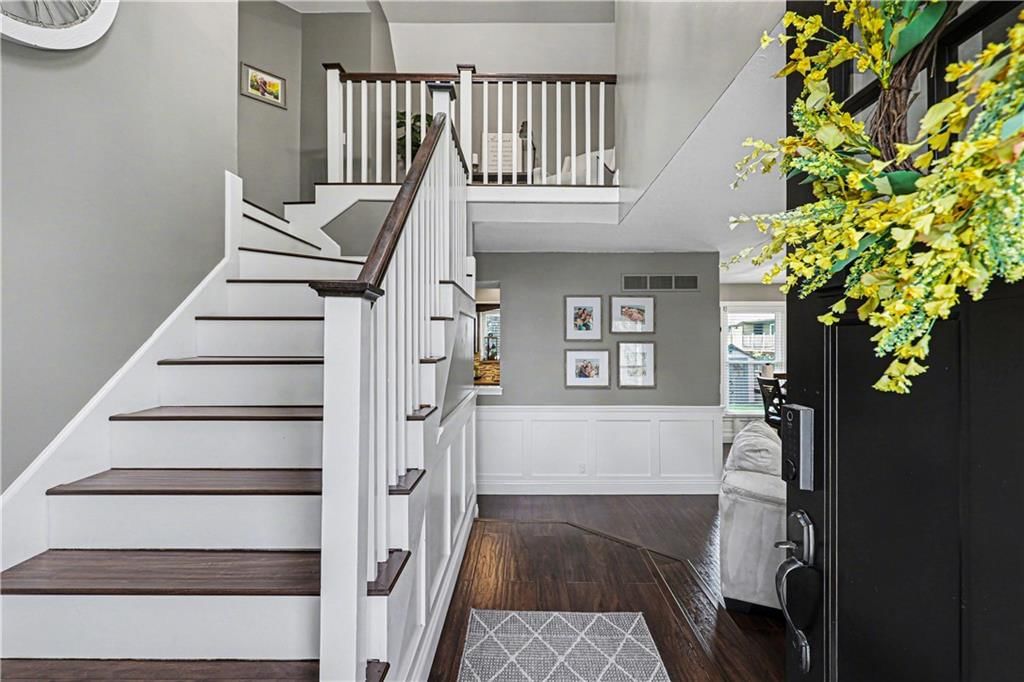
- Tall Ceilings
Garage & Parking
- Attached Garage
HOA and Amenities
No HOA on this home.
Nearby schools
Schools provided by the listing agent
- District: Shawnee Mission
- Elementary: Briarwood
- Middle: Mission Valley
- High: SM East
Price history
Tax
- Annual tax amount: $4,463 / yr
Listed by ReeceNichols - Country Club Plaza
Listed Apr 14, 2026, 3:57 PM · Updated May 22, 2026, 1:37 PM · Source: Heartland MLS as distributed by MLS GRID · MLS #2614282
Listed for
$449,950
Sold8908 LAMAR Avenue, Overland Park, KS 66207
About this home
Is this your home?
Claim this home to get your HouseLoop Home Valuation & Buyer Demand Report — real-time buyer demand and an up-to-date value for your home. Free, no obligation, about 3 minutes.
Are you searching for the perfect home—where every detail has already been thoughtfully updated inside and out? Welcome to this impeccably maintained two-story residence offering just over 2,000 square feet of beautifully finished living space, a two-car garage, and all major improvements complete. Step inside to a…
Property Details
Interior
Bedrooms & bathrooms
- Bedrooms: 4
- Full bathrooms: 3
- 1/2 bathrooms: 1
Primary Bedroom
- Features: Ceiling Fan(s)
- Level: Second
- Dimensions: 14 × 14
Bedroom 2
- Level: Second
- Dimensions: 11 × 11
Bedroom 3
- Level: Second
- Dimensions: 11 × 10
Bedroom 4
- Level: Second
- Dimensions: 12 × 12
Family Room
- Features: Built-in Features
- Level: First
- Dimensions: 23 × 13
Living Room
- Level: First
- Dimensions: 18 × 15
Kitchen
- Level: First
- Dimensions: 13 × 10
Dining Room
- Level: First
- Dimensions: 10 × 8
Heating
- Heating: Natural Gas
Cooling
- Cooling: Electric
Appliances
- Included: Dishwasher, Disposal, Humidifier, Electric Range, Stainless Steel Appliance(s)
- Laundry: Off The Kitchen
Features
- Features: Ceiling Fan(s), Painted Cabinets, Vaulted Ceiling(s)
- Basement: Concrete
- Fireplace features: Family Room
- Other rooms: Fam Rm Main Level
Interior area
- Finished area above ground: 2,083 sqft
- Total interior livable area: 2,083 sqft
Property
Parking
- Total spaces: 2
- Parking features: Attached, Garage Faces Front
Lot
- Size: 0.21 Acres
- Features: City Lot, Many Trees
- Patio & porch: Patio
Construction
Type & style
- Home type: Residential
- Architectural style: Single Family Residence
Materials
- Materials: Board & Batten Siding, Brick/Mortar
Condition
- Year built: 1985
- Age: 41-50 Years
Utilities & green energy
- Sewer: Public Sewer
- Water: Public
Highlights
Outdoor & Lot
- Mature Trees
Kitchen
- Stainless Appliances
Interior
- Tall Ceilings
Garage & Parking
- Attached Garage
HOA and Amenities
No HOA on this home.
Nearby schools
Schools provided by the listing agent
- District: Shawnee Mission
- Elementary: Briarwood
- Middle: Mission Valley
- High: SM East
Price history
Tax
- Annual tax amount: $4,463 / yr
Is this your home?
Claim this home to get your HouseLoop Home Valuation & Buyer Demand Report — real-time buyer demand and an up-to-date value for your home. Free, no obligation, about 3 minutes.
Listed by ReeceNichols - Country Club Plaza
Listed Apr 14, 2026, 3:57 PM · Updated May 22, 2026, 1:37 PM · Source: Heartland MLS as distributed by MLS GRID · MLS #2614282
HouseLoop AI Overview
This Cedar Crest home moved to contract in just four days, signaling strong buyer demand in a competitive market. With over 1,300 page views and 64 saves, the listing captured sustained interest well above typical engagement levels. HouseLoop's AI photo analysis identified key buyer drivers including the home's layout and condition, which resonated across the local market. The rapid sale reflects both property appeal and favorable market timing for the seller.
Frequently asked questions
How much did 8908 LAMAR Avenue sell for?
8908 LAMAR Avenue was listed at $449,950 and sold in May 2026.
How fast did 8908 LAMAR Avenue sell?
It went under contract in 4 days.
How popular was this home on HouseLoop?
1,354 views · 64 saves · 15 likes.
What schools serve 8908 LAMAR Avenue?
This home is in the Shawnee Mission school district (Shawnee Mission East High School). Verify the exact attendance boundary for this address before relying on it.