$525,000
Sold7 bd · 6.5 ba · 4,826 sqftAbout this home
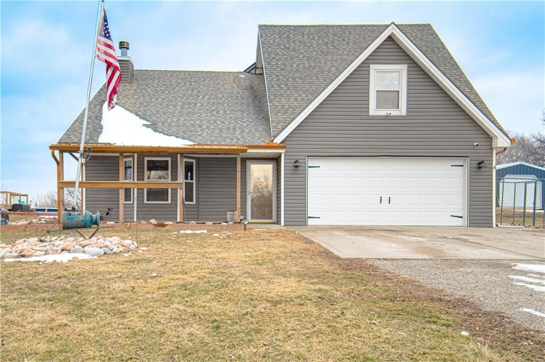
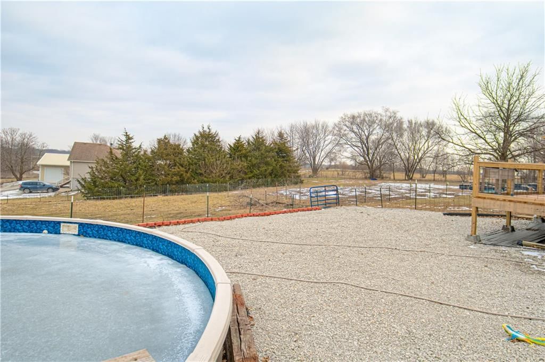
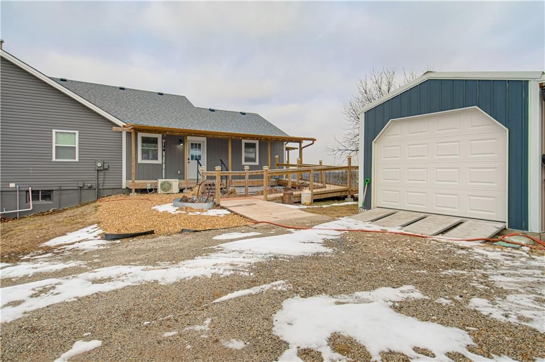
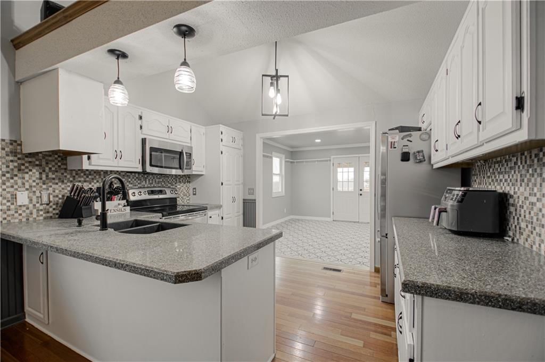
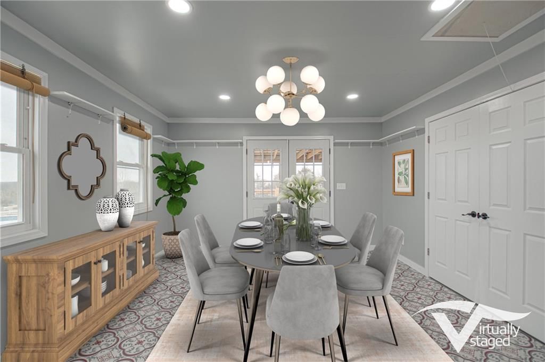
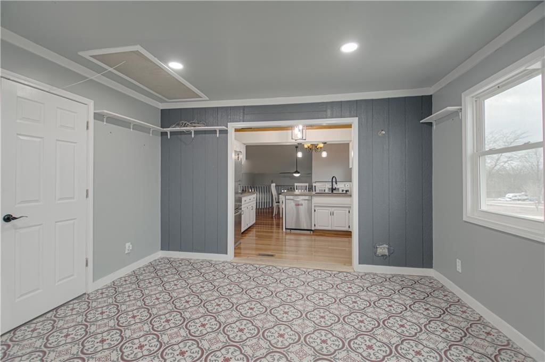
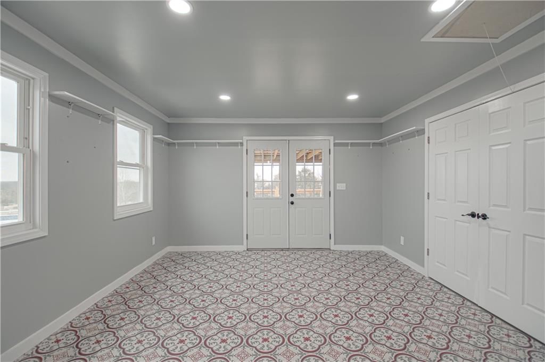
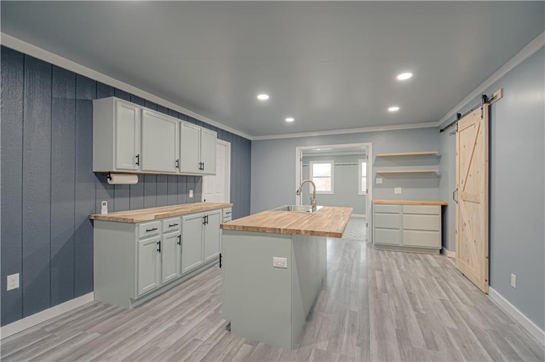

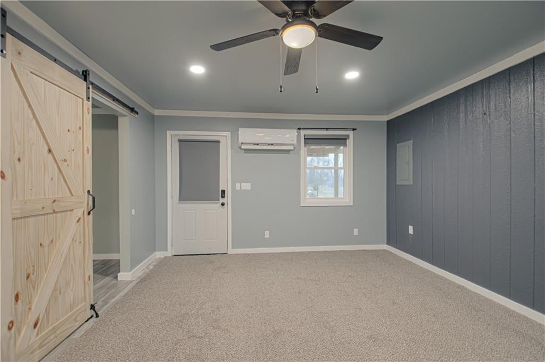
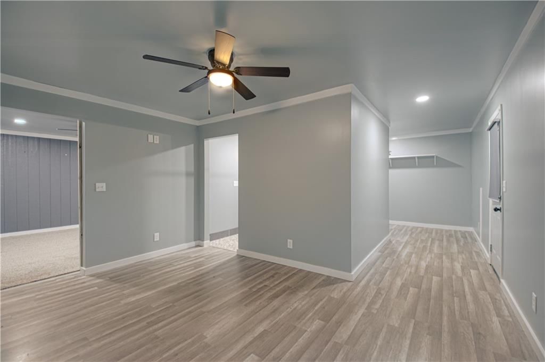
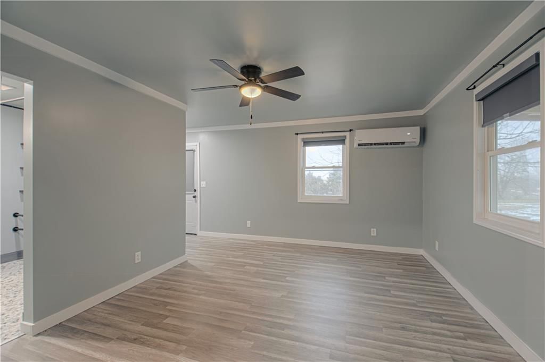
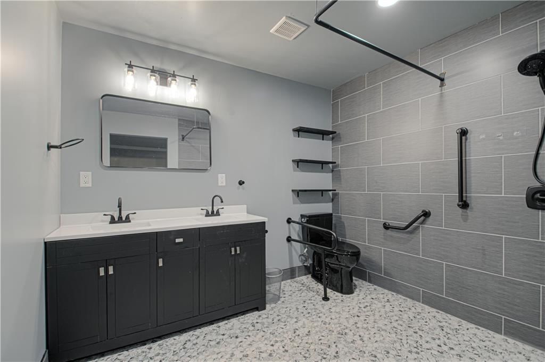

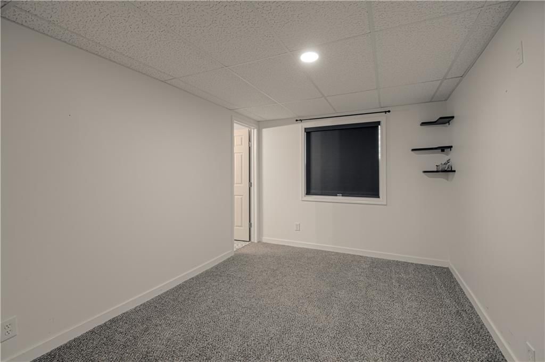
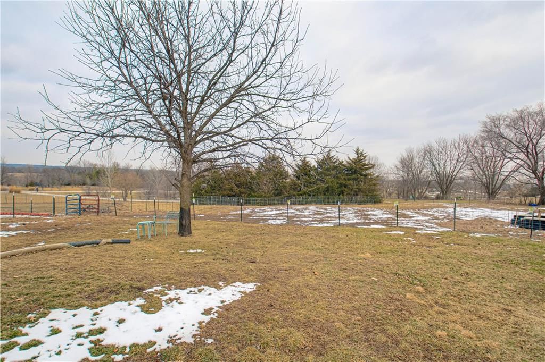
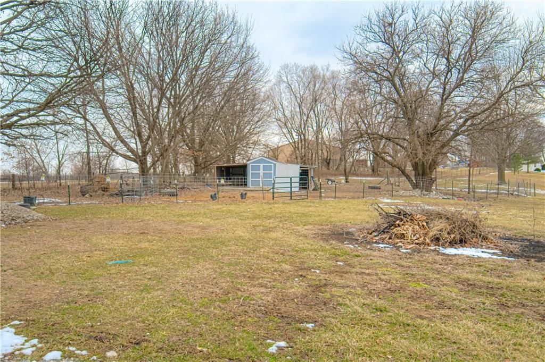
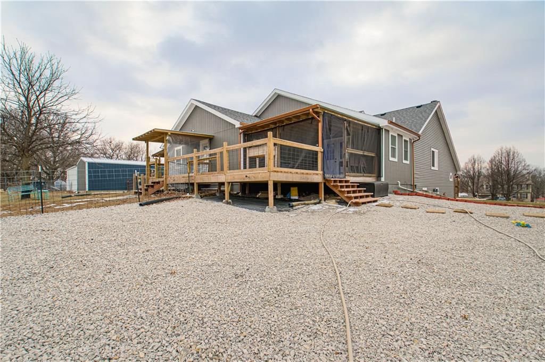
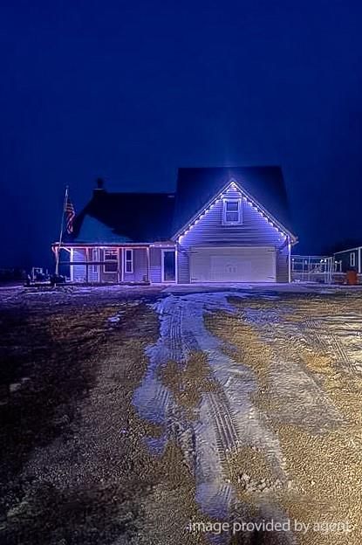
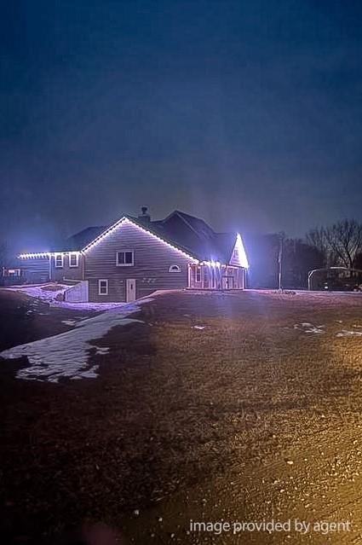
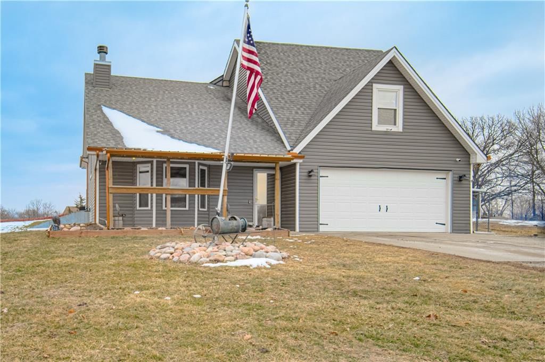
Contingent Buyer and now back on the market! No fault of the seller. You can't find this square footage at this price! This Ultimate Multi-Generational Home - 7 Bedrooms, 3 Acres with Private In-Law Suite Including Handicap Capabilities! Welcome to this exceptional 7 bedroom, 5.5 bath home nestled on 3 peaceful acres…
Property Details
Interior
Bedrooms & bathrooms
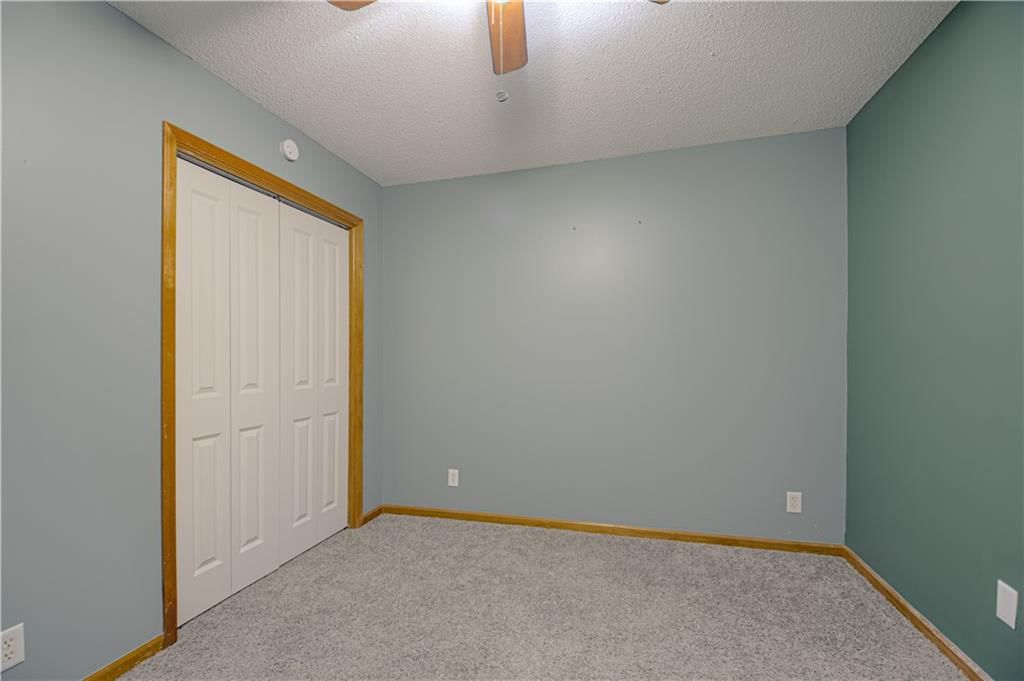
- Bedrooms: 7
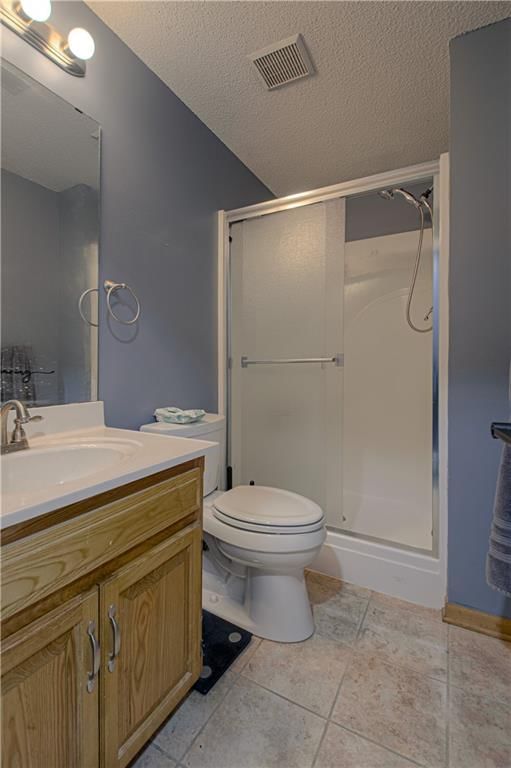
- Full bathrooms: 6
- 1/2 bathrooms: 1
Heating
- Heating: Electric, Heat Pump
Cooling
- Cooling: Electric
Appliances
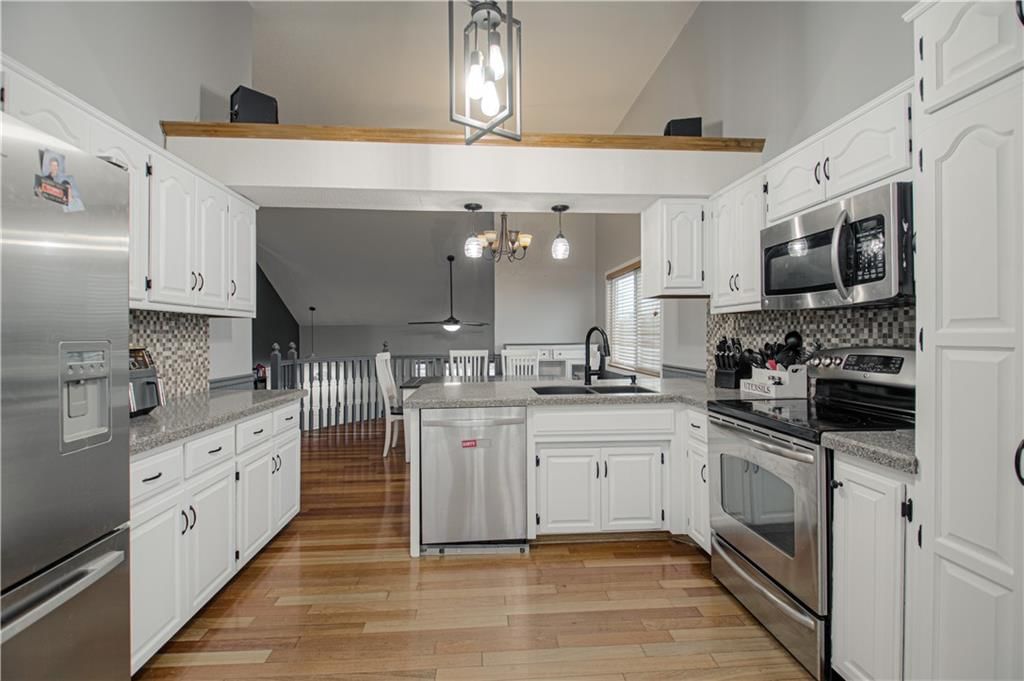
- Included: Dishwasher, Disposal, Dryer, Microwave, Refrigerator, Electric Range, Washer, Water Purifier
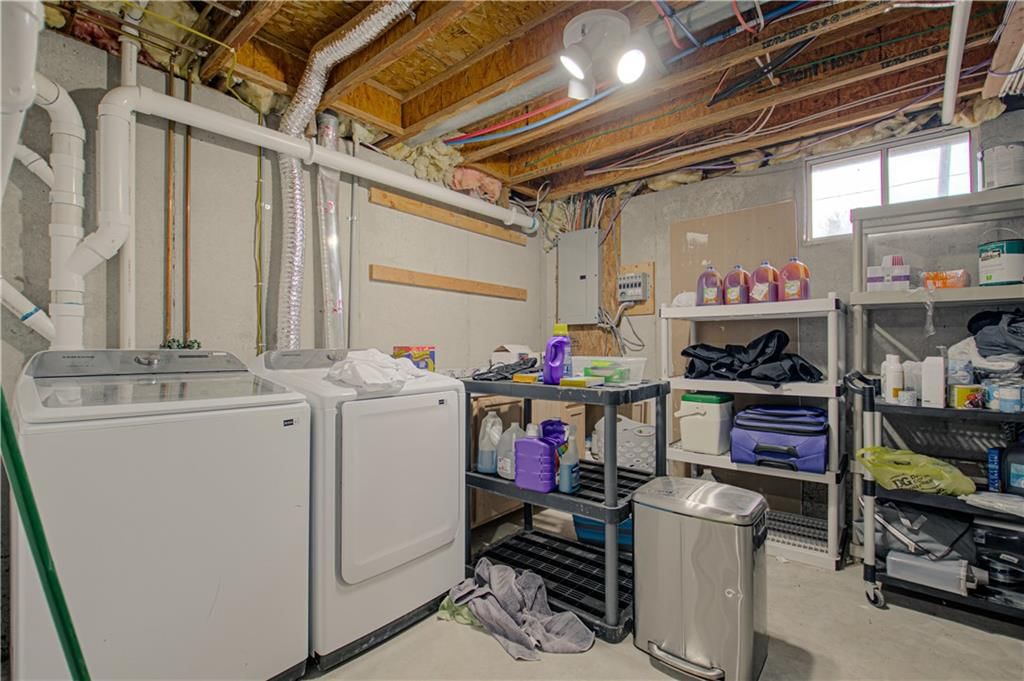
- Laundry: Laundry Room, Multiple Locations
Features
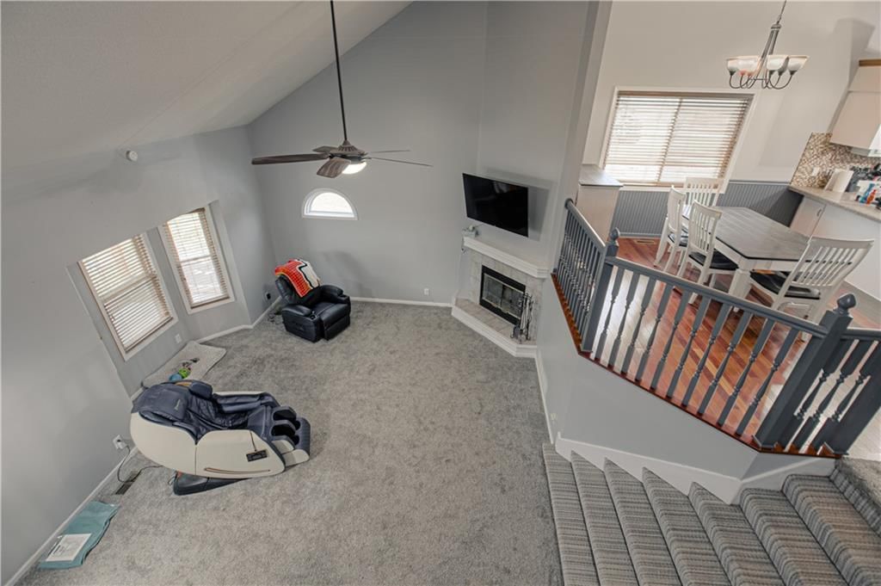
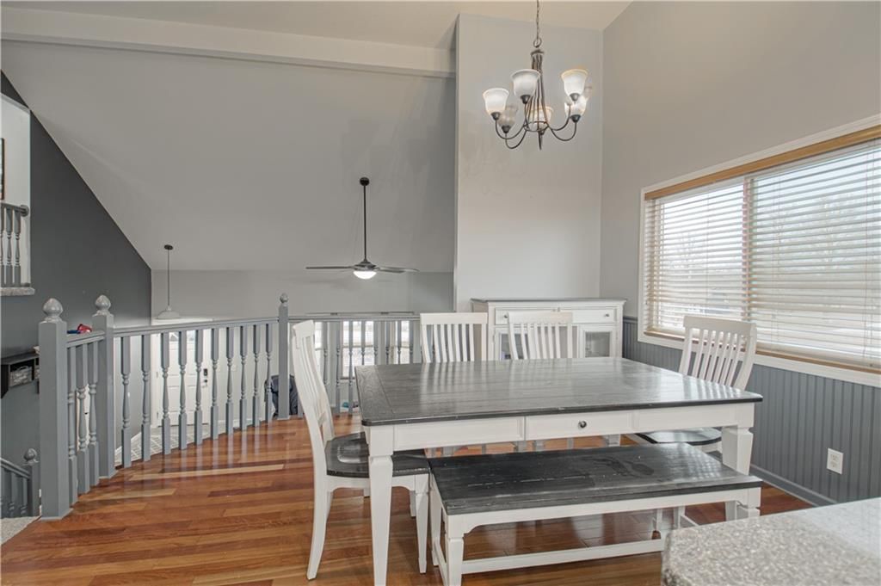
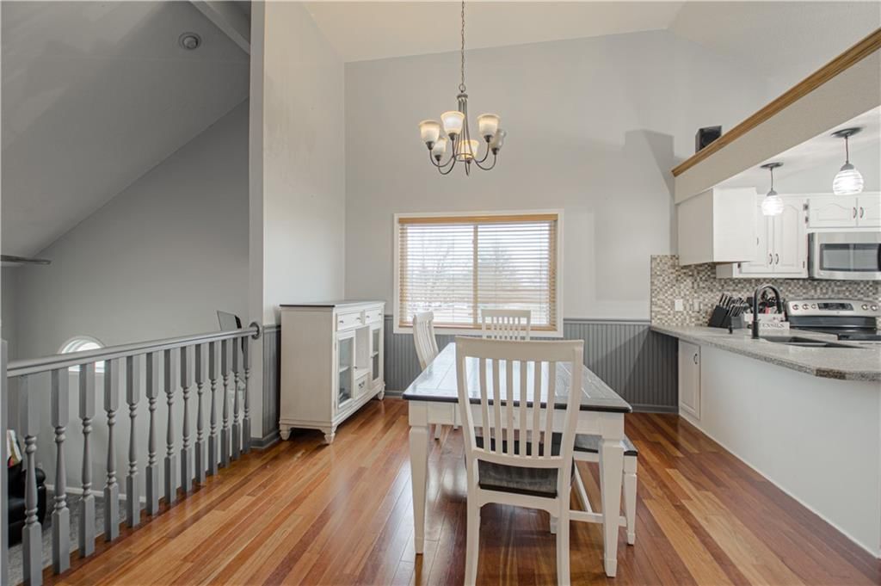
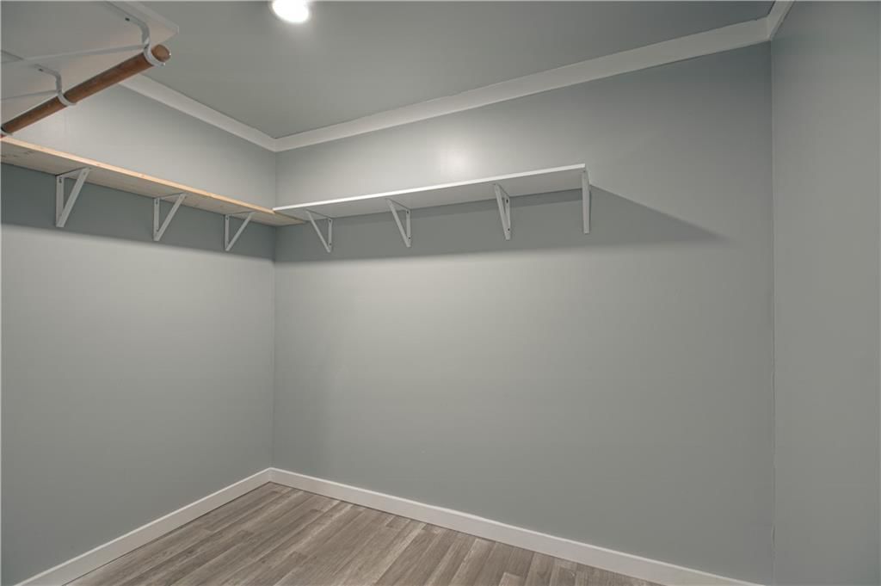
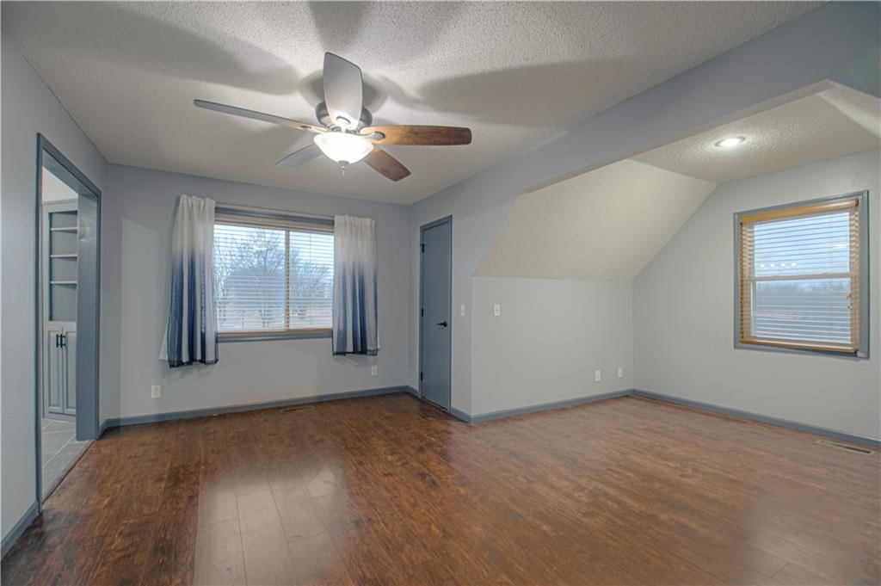
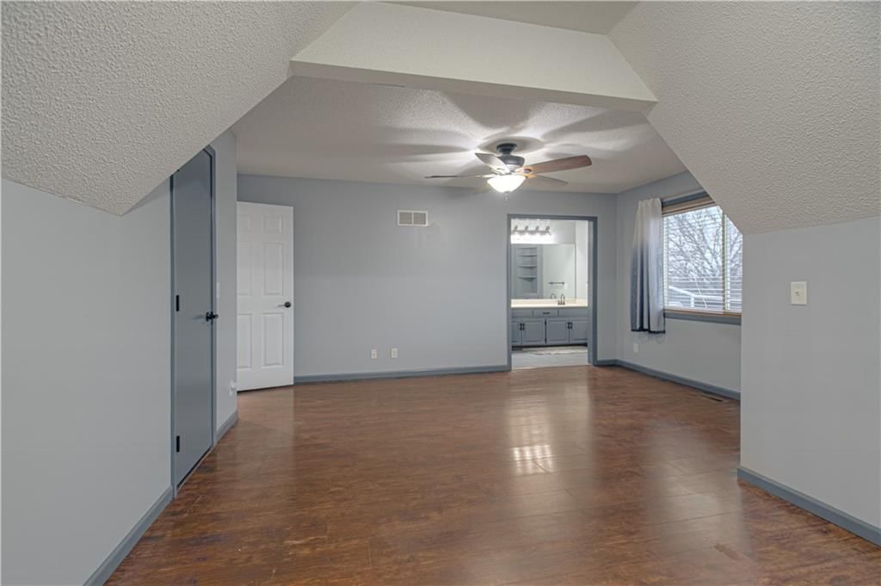
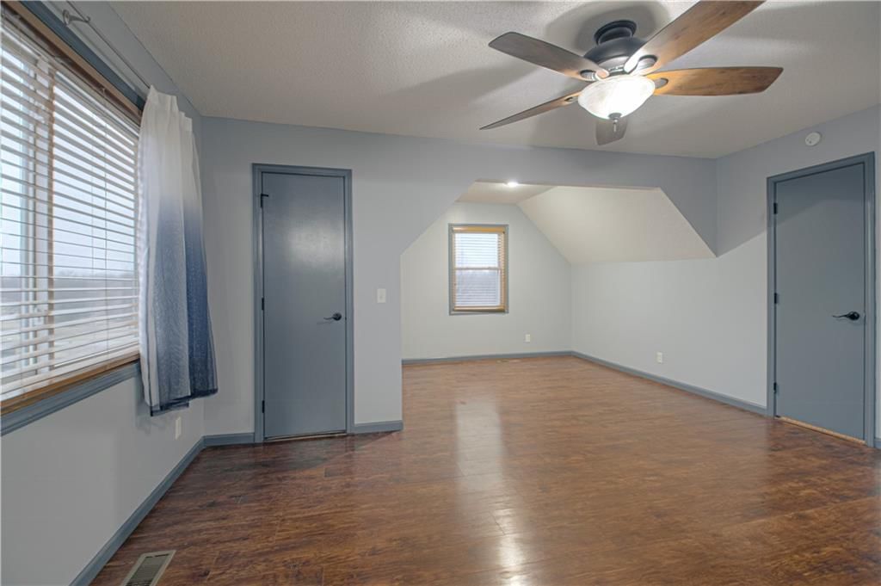
- Features: Ceiling Fan(s), Kitchen Island, Painted Cabinets, Pantry, In-Law Floorplan, Vaulted Ceiling(s), Walk-In Closet(s)
- Flooring: Carpet, Luxury Vinyl, Tile, Vinyl
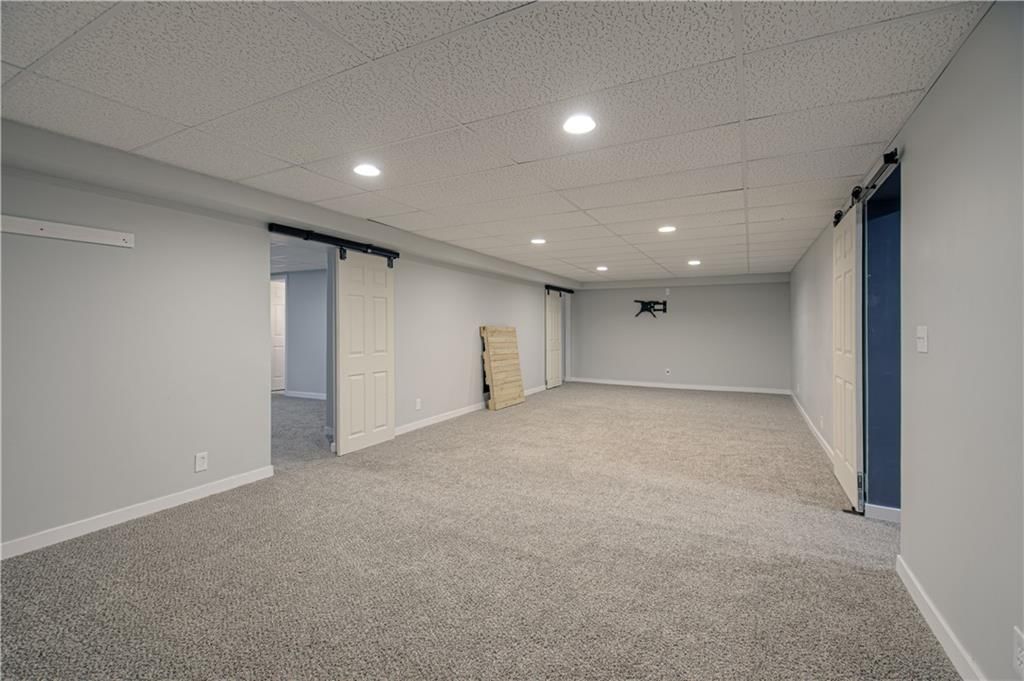
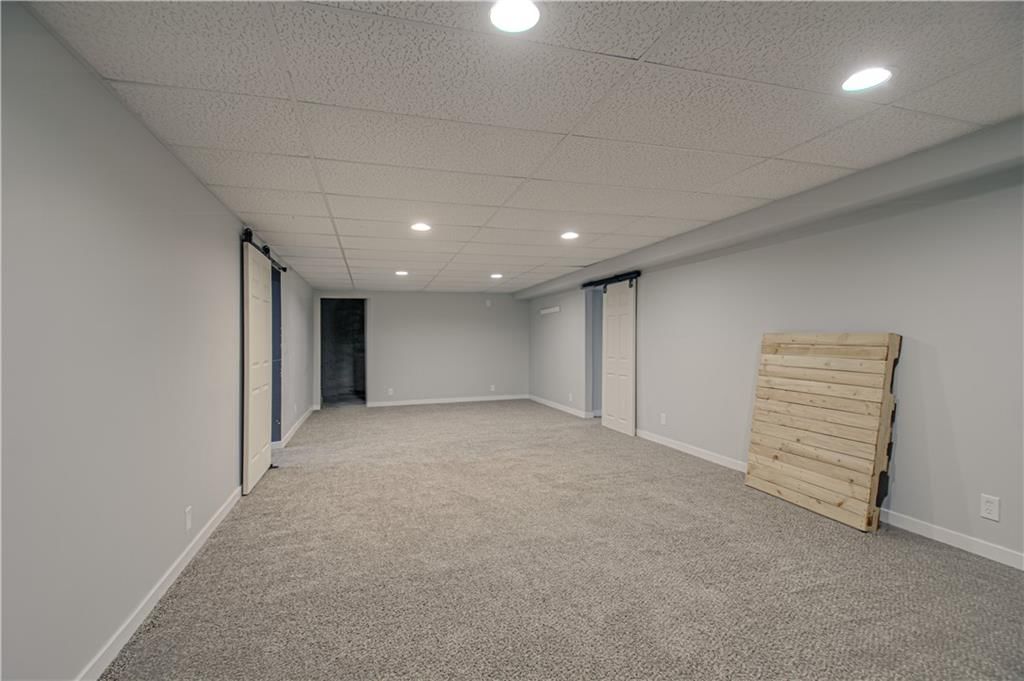
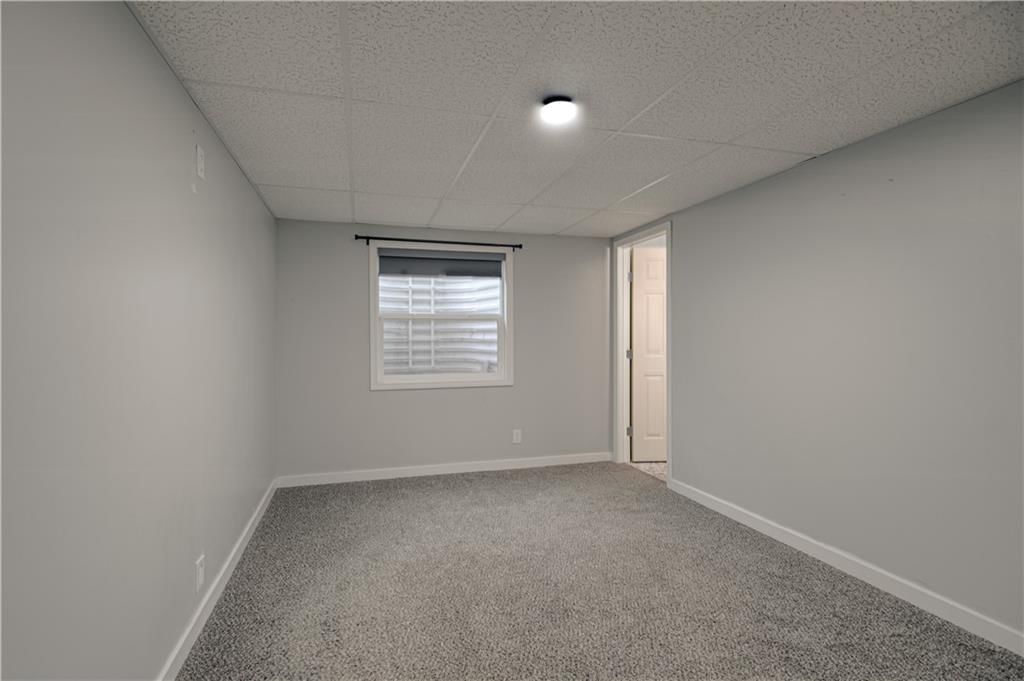
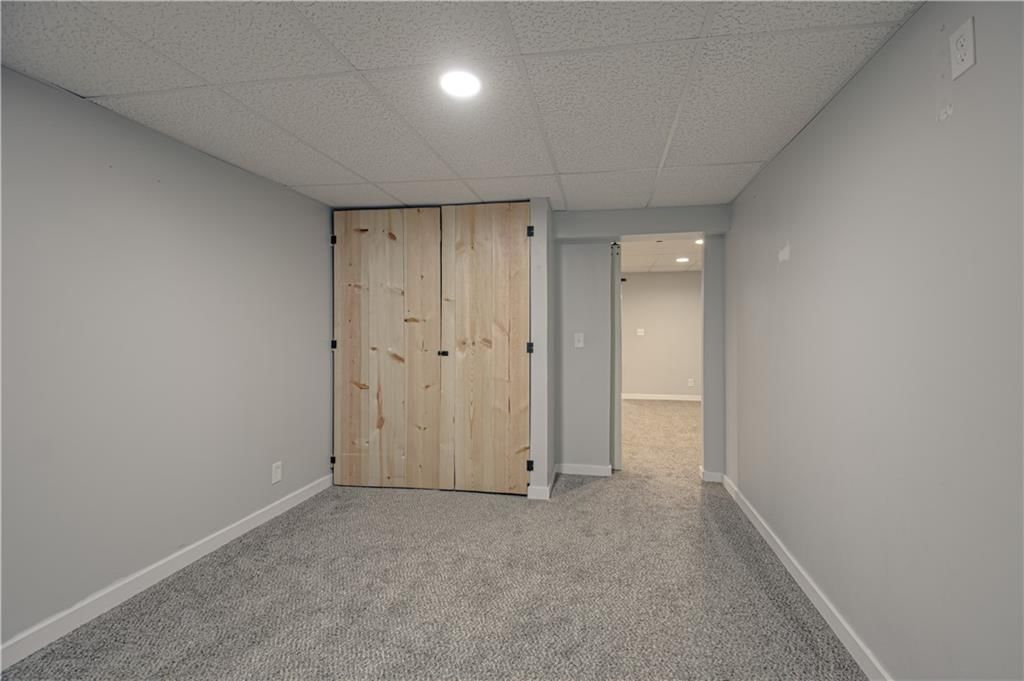
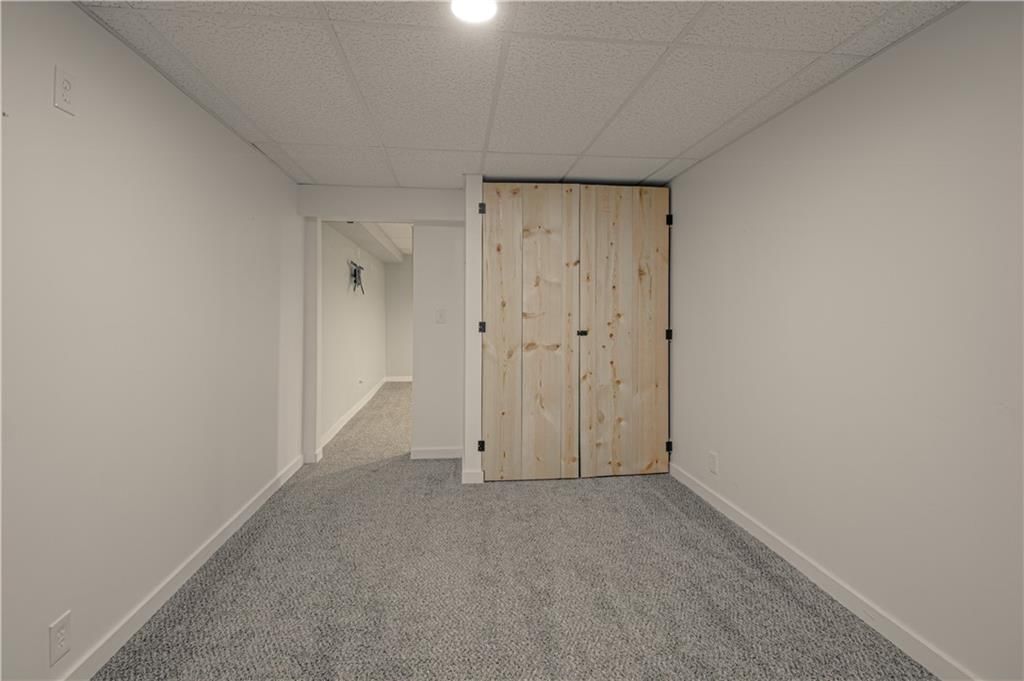
- Basement: Basement BR, Finished, Inside Entrance, Sump Pump, Walk-Out Access
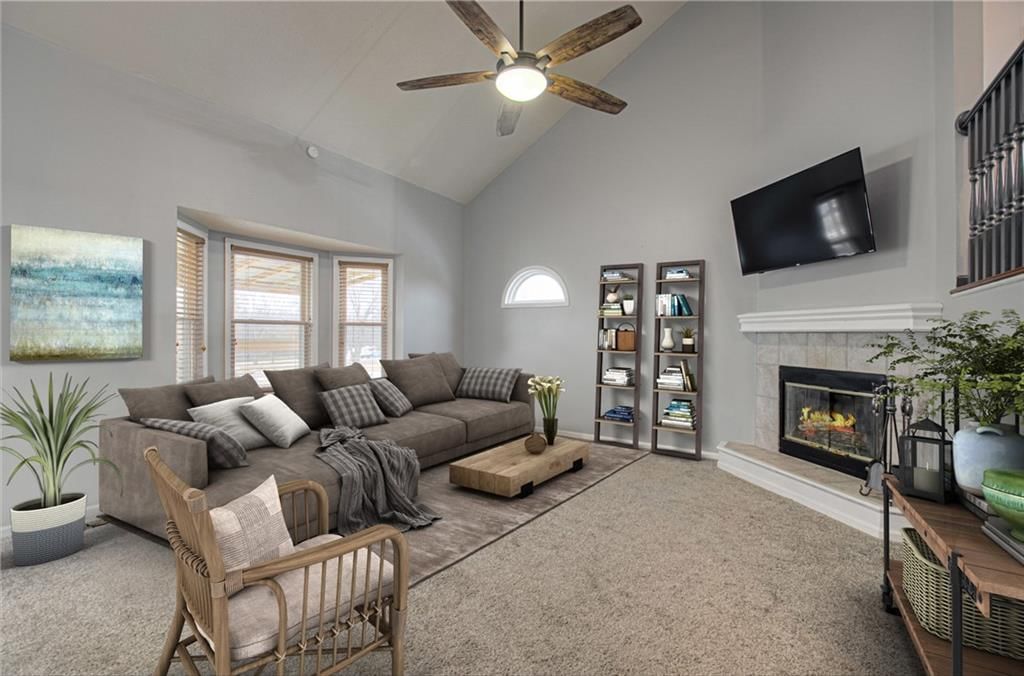
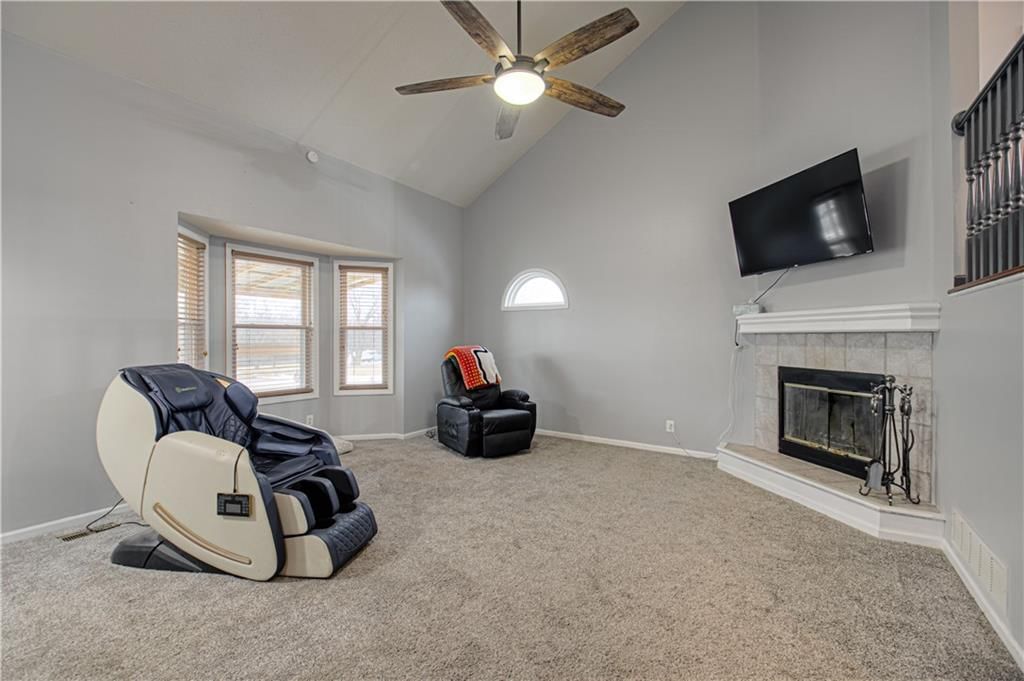
- Fireplace features: Great Room, Wood Burning
- Other rooms: Atrium, Breakfast Room, Enclosed Porch, Fam Rm Main Level, Family Room, Great Room, Office, Recreation Room, Sun Room, Workshop
Interior area
- Finished area above ground: 4,826 sqft
- Total interior livable area: 4,826 sqft
Property
Parking
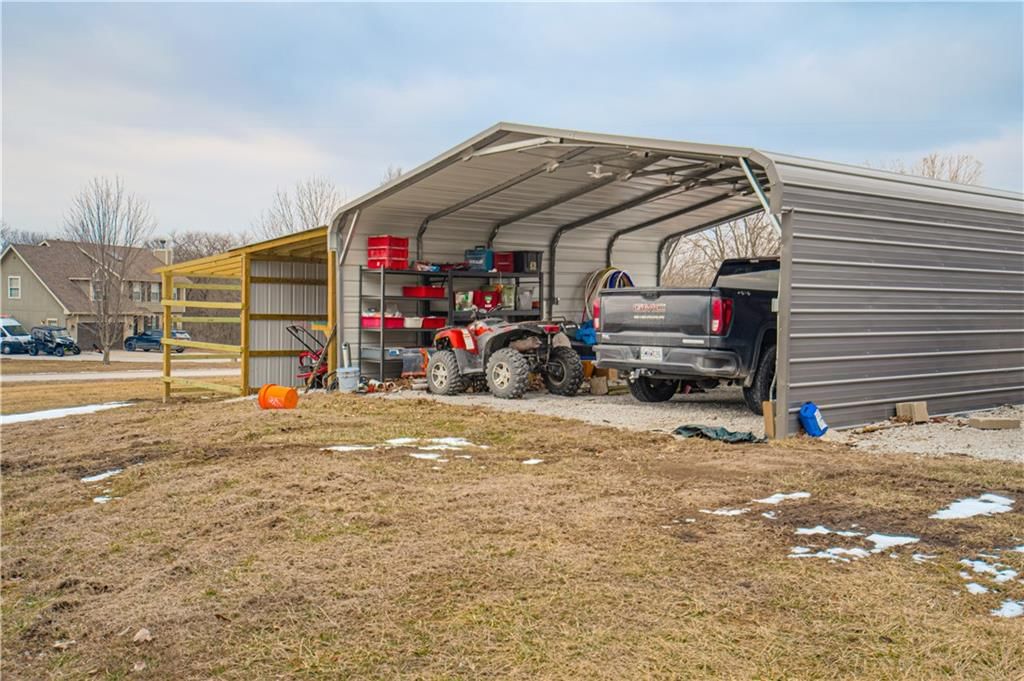
- Total spaces: 3
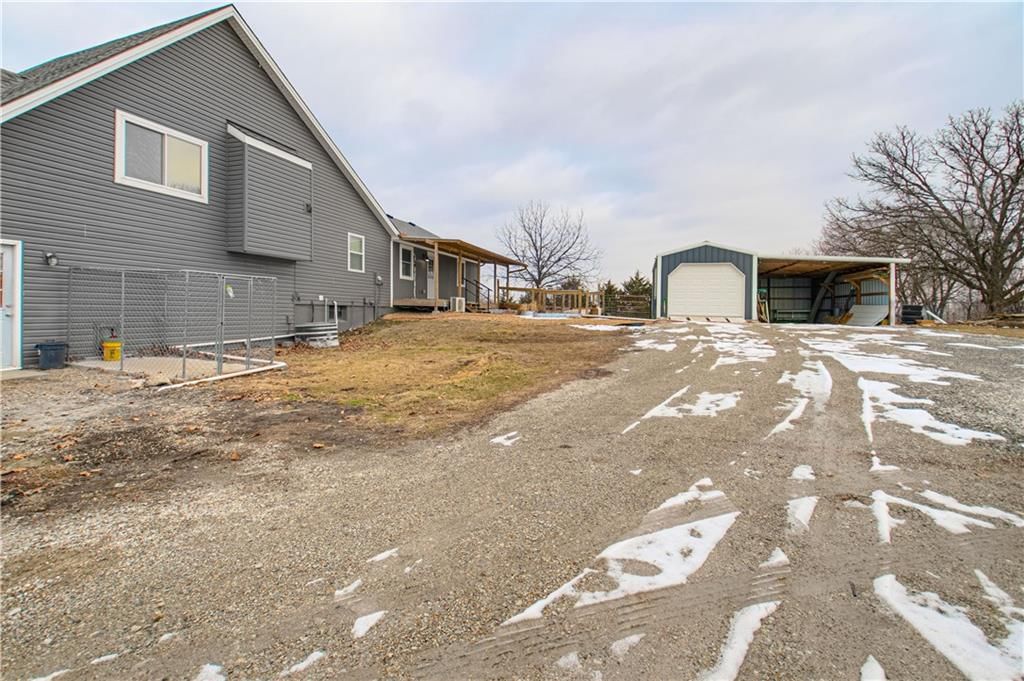
- Parking features: Attached, Carport, Detached, Garage Door Opener, Garage Faces Front
Lot
- Size: 3.00 Acres
- Features: Acreage, Corner Lot, Cul-De-Sac, Level
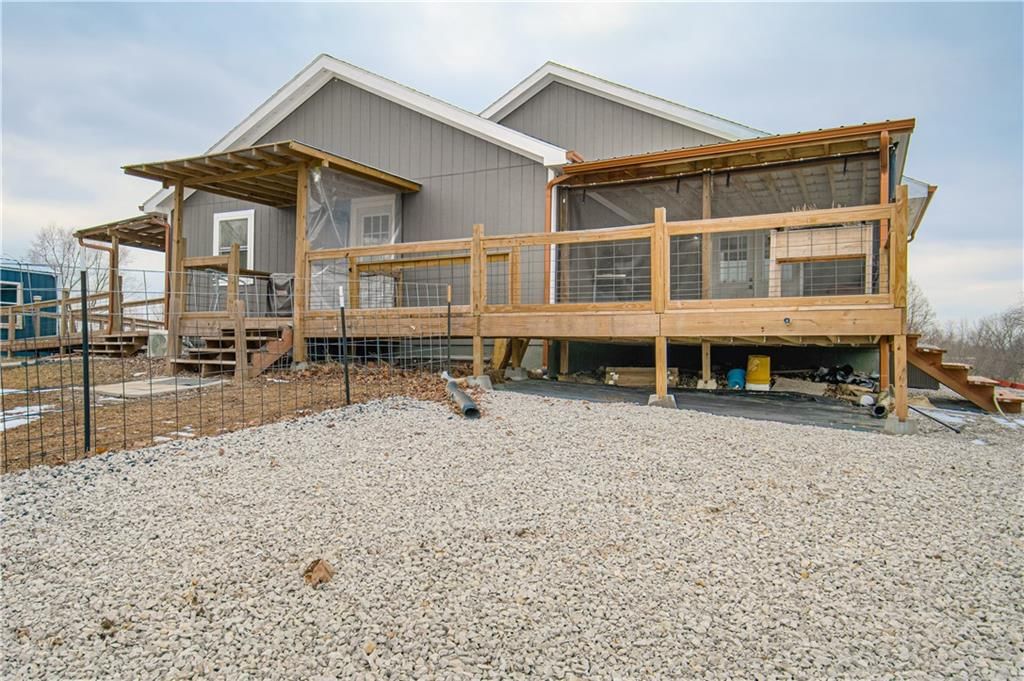
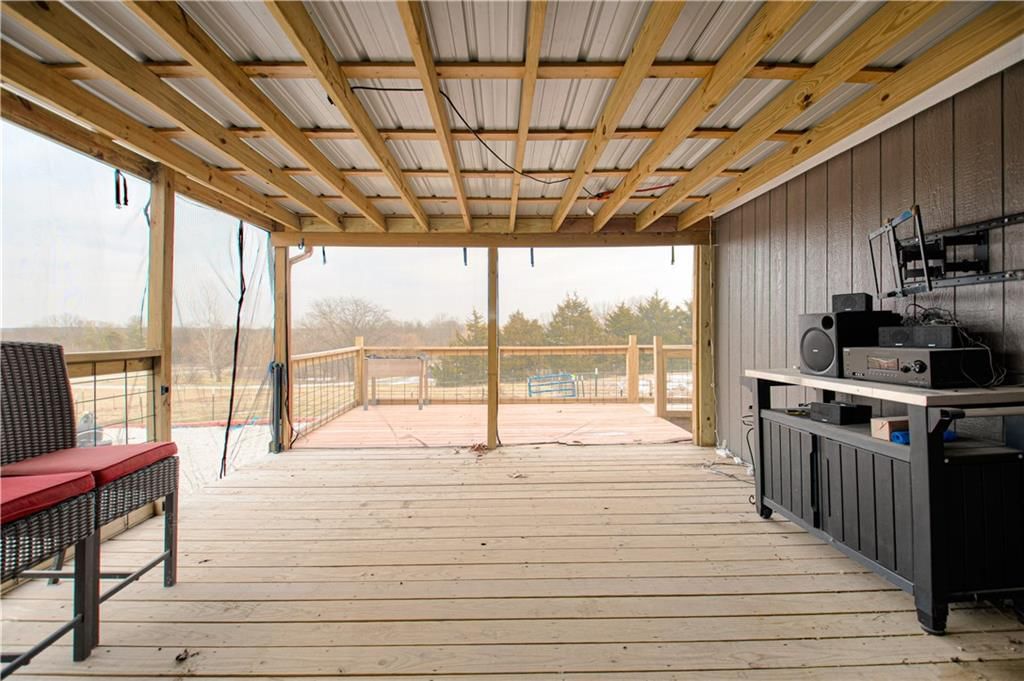
- Patio & porch: Deck- Covered, Porch
Construction
Type & style
- Home type: Residential
- Architectural style: Single Family Residence
Materials
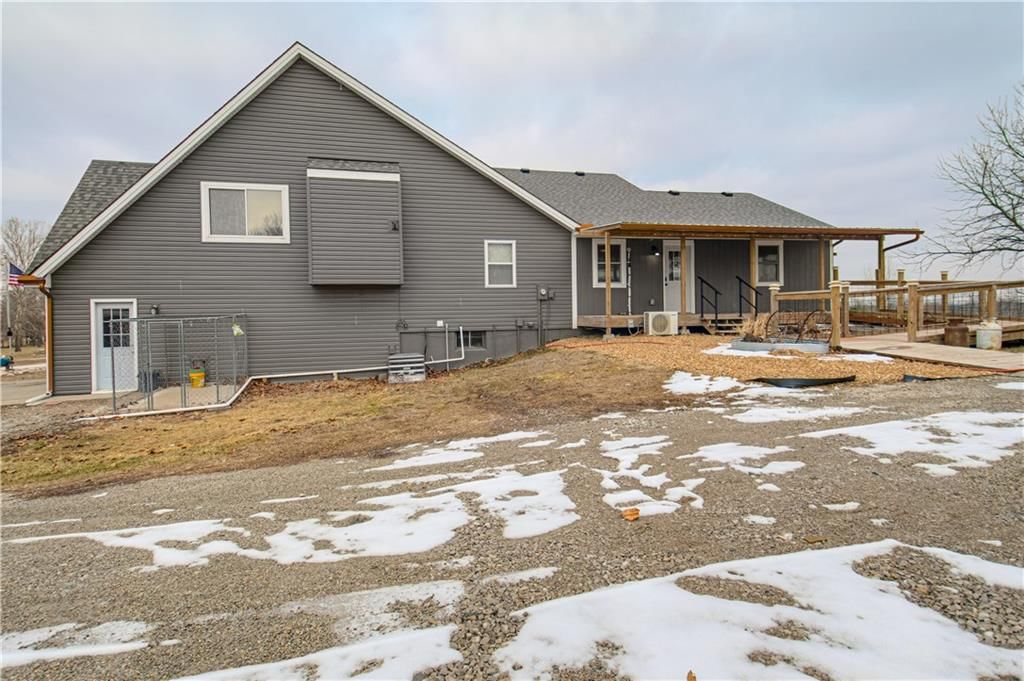
- Materials: Vinyl Siding
Condition
- Year built: 1999
- Age: 21-30 Years
Utilities & green energy
- Sewer: Lagoon, Septic Tank
- Water: Rural
Highlights
Outdoor & Lot
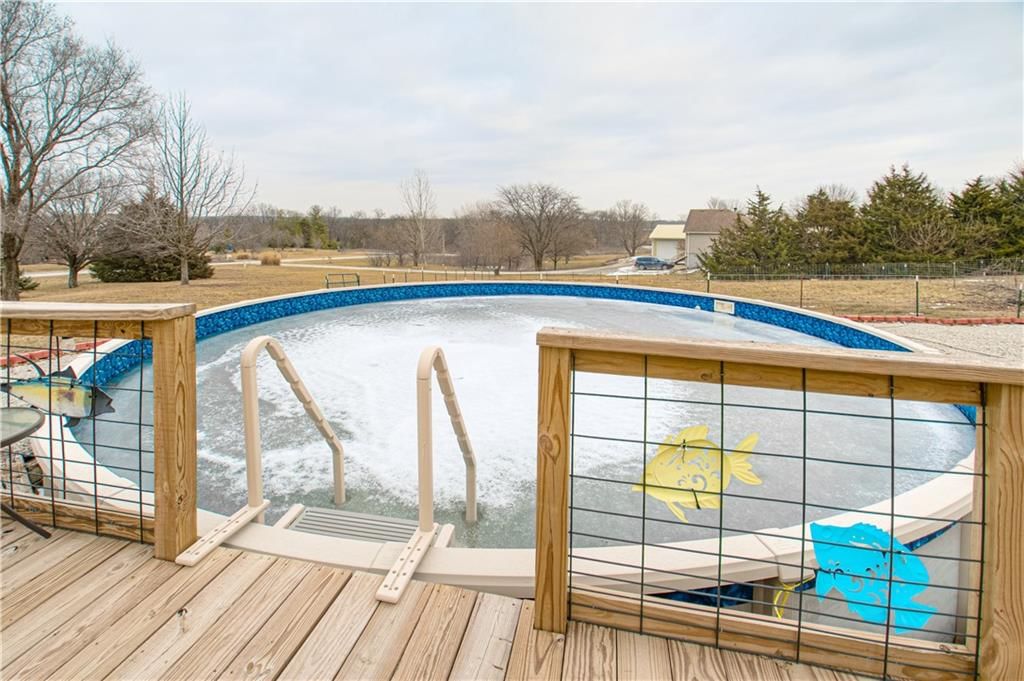
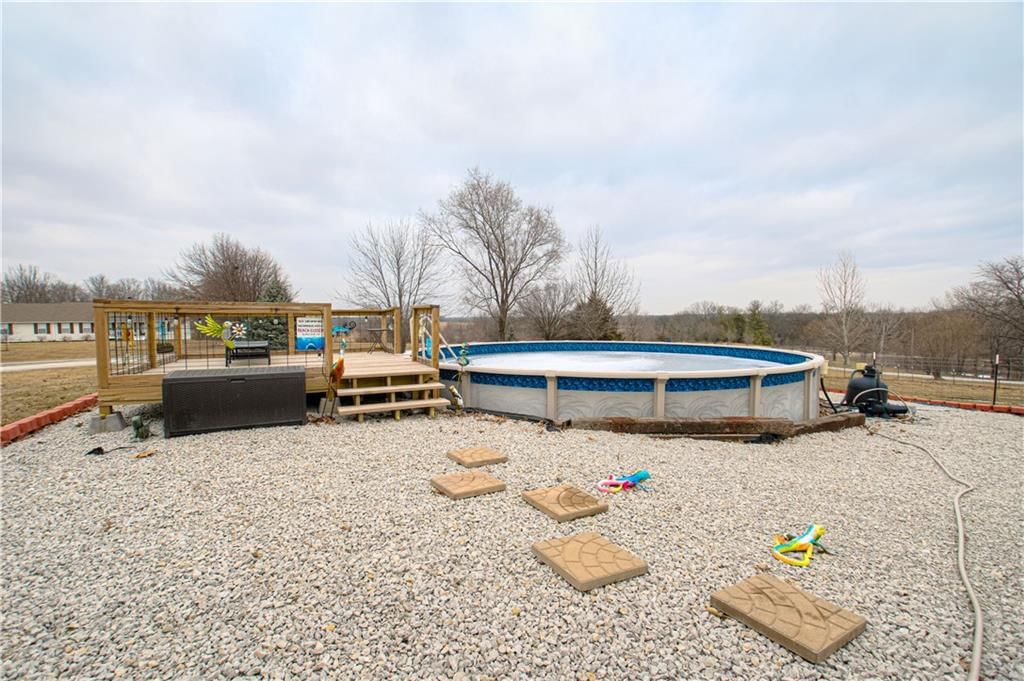
- Pool
- Deck
- Covered Patio
- Fenced Yard
- Big Backyard
- Mature Trees
- Corner Lot
- Cul-de-sac
- Acreage
Kitchen
- Kitchen Island
- Walk-in Pantry
- White Kitchen
- Stainless Appliances
Bathroom
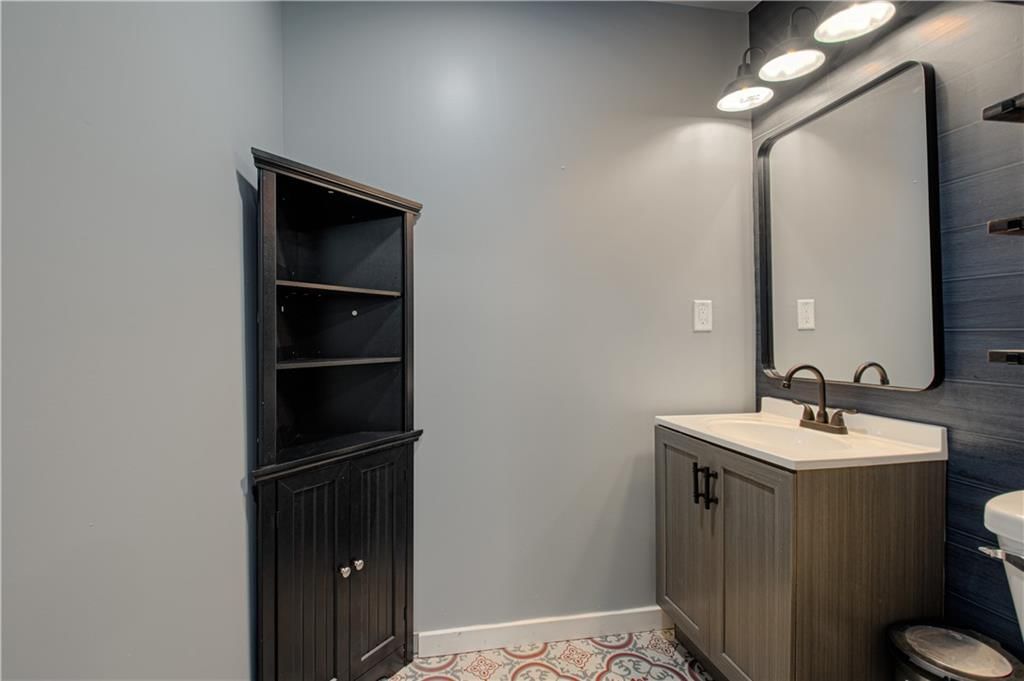
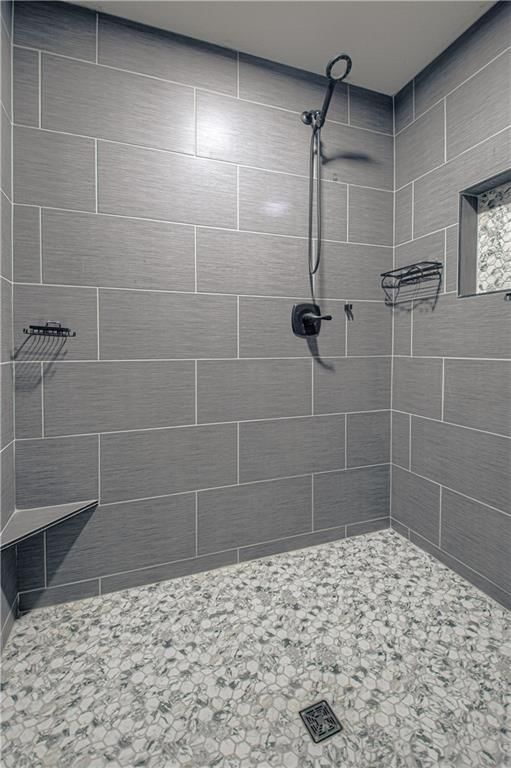
- Walk-in Shower
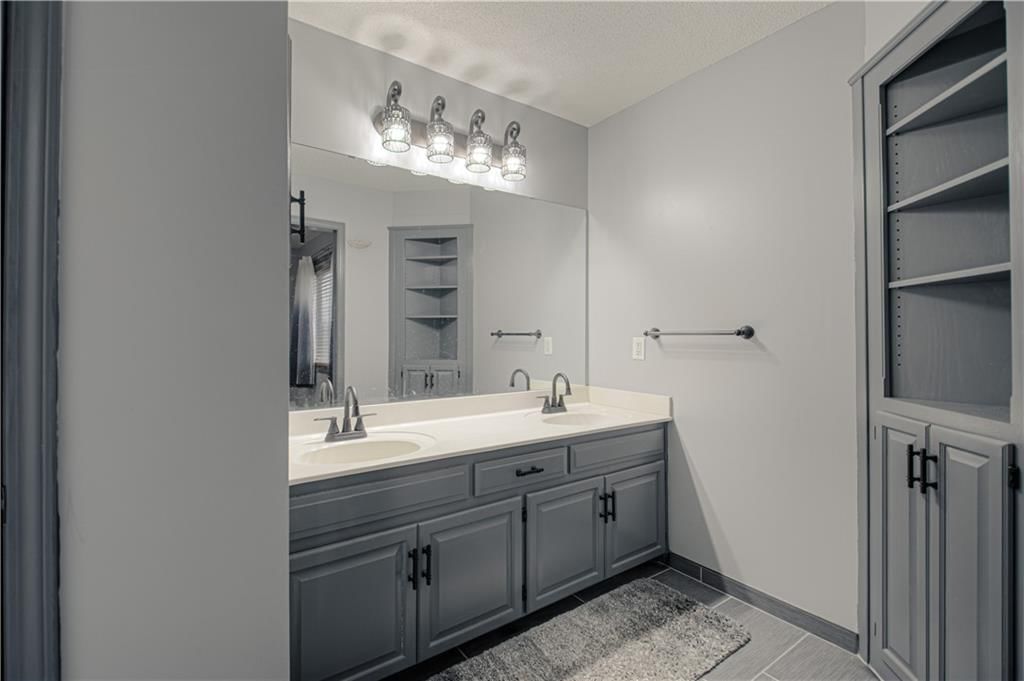
- Double Vanity
Interior
- Tile Floors
- Tall Ceilings
- Two-Story Living Room
- Statement Lighting
Layout
- Finished Basement
- Walk-out Basement
- In-law Suite
- Home Office
- Sunroom
- Bonus Room
- Workshop
Fireplace
- Fireplace
Garage & Parking
- Attached Garage
- Detached Garage
HOA and Amenities
No HOA on this home.
Nearby schools
GreatSchools rating
- 3Ellis Elementary School
- 3Clinton Co. R-Iii Middle School
- 7Plattsburg High School
Schools provided by the listing agent
- District: Clinton County R-III
- Middle: Plattsburg
- High: Plattsburg
Price history
Tax
- Annual tax amount: $3,931 / yr
Property tax history
| Year | Property tax | Assessed value |
|---|---|---|
| 2024 | $2,861 | $39,170 |
| 2023 | $2,731 | $39,170 |
| 2022 | $2,532 | $36,147 |
| 2021 | $2,525 | $36,147 |
| 2020 | $2,589 | $36,898 |
| 2019 | — | $36,898 |
| 2018 | — | $36,898 |
| 2017 | — | $36,898 |
| 2016 | — | $36,898 |
| 2013 | — | $36,900 |
Listed by Realty ONE Group Metro Home Pros
Listed Feb 6, 2026, 11:13 AM · Updated Mar 18, 2026, 9:50 PM · Source: Heartland MLS as distributed by MLS GRID · MLS #2599435
Listed for
$525,000
Sold887 SE 201 Street, Holt, MO 64048
About this home
Is this your home?
Claim this home to get your HouseLoop Home Valuation & Buyer Demand Report — real-time buyer demand and an up-to-date value for your home. Free, no obligation, about 3 minutes.
Contingent Buyer and now back on the market! No fault of the seller. You can't find this square footage at this price! This Ultimate Multi-Generational Home - 7 Bedrooms, 3 Acres with Private In-Law Suite Including Handicap Capabilities! Welcome to this exceptional 7 bedroom, 5.5 bath home nestled on 3 peaceful acres…
Property Details
Interior
Bedrooms & bathrooms
- Bedrooms: 7
- Full bathrooms: 6
- 1/2 bathrooms: 1
Heating
- Heating: Electric, Heat Pump
Cooling
- Cooling: Electric
Appliances
- Included: Dishwasher, Disposal, Dryer, Microwave, Refrigerator, Electric Range, Washer, Water Purifier
- Laundry: Laundry Room, Multiple Locations
Features
- Features: Ceiling Fan(s), Kitchen Island, Painted Cabinets, Pantry, In-Law Floorplan, Vaulted Ceiling(s), Walk-In Closet(s)
- Flooring: Carpet, Luxury Vinyl, Tile, Vinyl
- Basement: Basement BR, Finished, Inside Entrance, Sump Pump, Walk-Out Access
- Fireplace features: Great Room, Wood Burning
- Other rooms: Atrium, Breakfast Room, Enclosed Porch, Fam Rm Main Level, Family Room, Great Room, Office, Recreation Room, Sun Room, Workshop
Interior area
- Finished area above ground: 4,826 sqft
- Total interior livable area: 4,826 sqft
Property
Parking
- Total spaces: 3
- Parking features: Attached, Carport, Detached, Garage Door Opener, Garage Faces Front
Lot
- Size: 3.00 Acres
- Features: Acreage, Corner Lot, Cul-De-Sac, Level
- Patio & porch: Deck- Covered, Porch
Construction
Type & style
- Home type: Residential
- Architectural style: Single Family Residence
Materials
- Materials: Vinyl Siding
Condition
- Year built: 1999
- Age: 21-30 Years
Utilities & green energy
- Sewer: Lagoon, Septic Tank
- Water: Rural
Highlights
Outdoor & Lot
- Pool
- Deck
- Covered Patio
- Fenced Yard
- Big Backyard
- Mature Trees
- Corner Lot
- Cul-de-sac
- Acreage
Kitchen
- Kitchen Island
- Walk-in Pantry
- White Kitchen
- Stainless Appliances
Bathroom
- Walk-in Shower
- Double Vanity
Interior
- Tile Floors
- Tall Ceilings
- Two-Story Living Room
- Statement Lighting
Layout
- Finished Basement
- Walk-out Basement
- In-law Suite
- Home Office
- Sunroom
- Bonus Room
- Workshop
Fireplace
- Fireplace
Garage & Parking
- Attached Garage
- Detached Garage
HOA and Amenities
No HOA on this home.
Nearby schools
GreatSchools rating
- 3Ellis Elementary School
- 3Clinton Co. R-Iii Middle School
- 7Plattsburg High School
Schools provided by the listing agent
- District: Clinton County R-III
- Middle: Plattsburg
- High: Plattsburg
Price history
Tax
- Annual tax amount: $3,931 / yr
Property tax history
| Year | Property tax | Assessed value |
|---|---|---|
| 2024 | $2,861 | $39,170 |
| 2023 | $2,731 | $39,170 |
| 2022 | $2,532 | $36,147 |
| 2021 | $2,525 | $36,147 |
| 2020 | $2,589 | $36,898 |
| 2019 | — | $36,898 |
| 2018 | — | $36,898 |
| 2017 | — | $36,898 |
| 2016 | — | $36,898 |
| 2013 | — | $36,900 |
Is this your home?
Claim this home to get your HouseLoop Home Valuation & Buyer Demand Report — real-time buyer demand and an up-to-date value for your home. Free, no obligation, about 3 minutes.
Listed by Realty ONE Group Metro Home Pros
Listed Feb 6, 2026, 11:13 AM · Updated Mar 18, 2026, 9:50 PM · Source: Heartland MLS as distributed by MLS GRID · MLS #2599435