





















$779,500
Sold4 bd · 3 ba · 3,433 sqftAbout this home
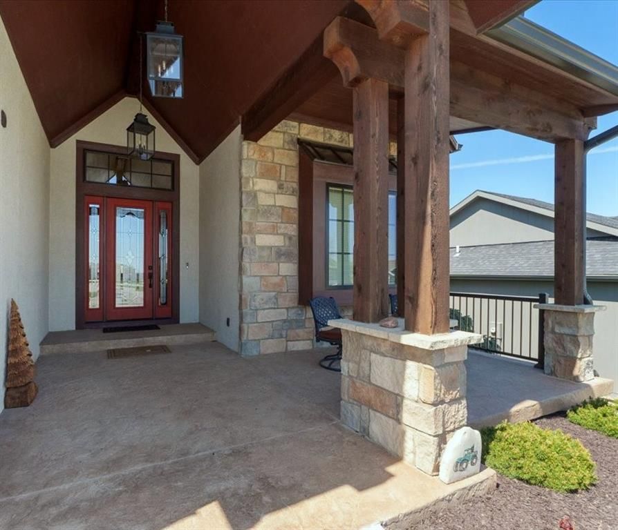
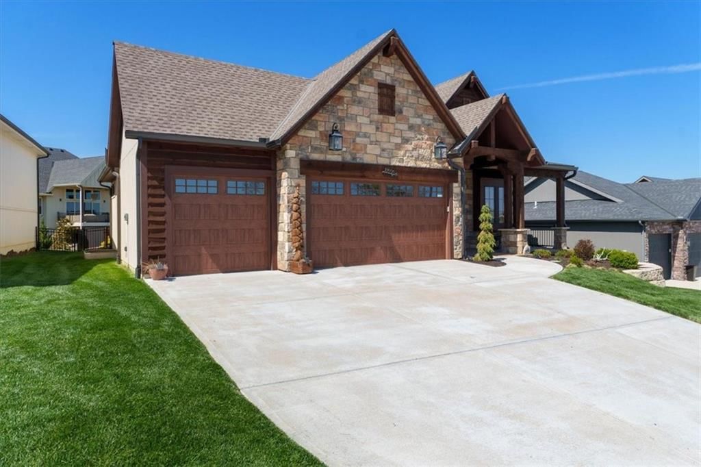
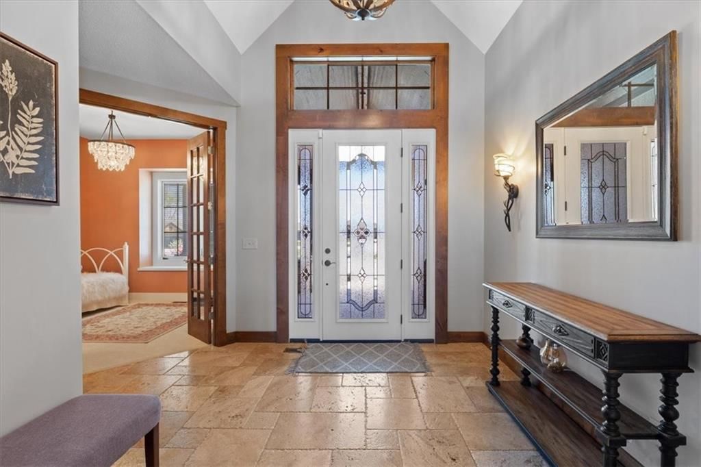
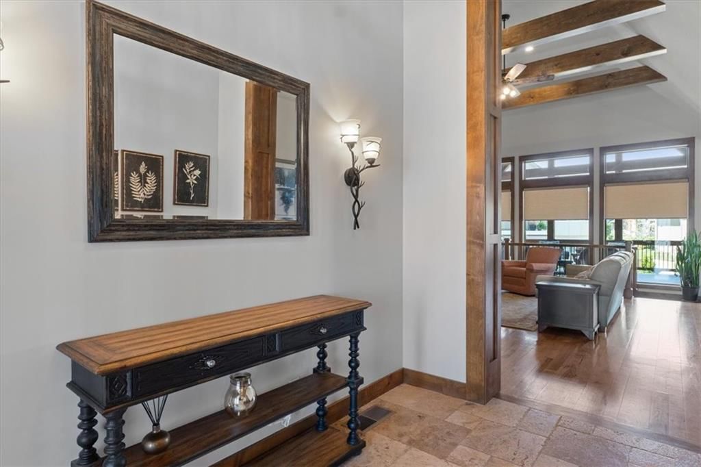
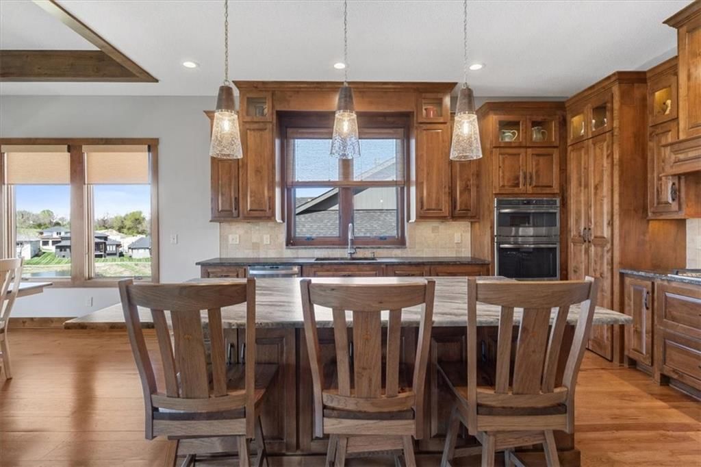
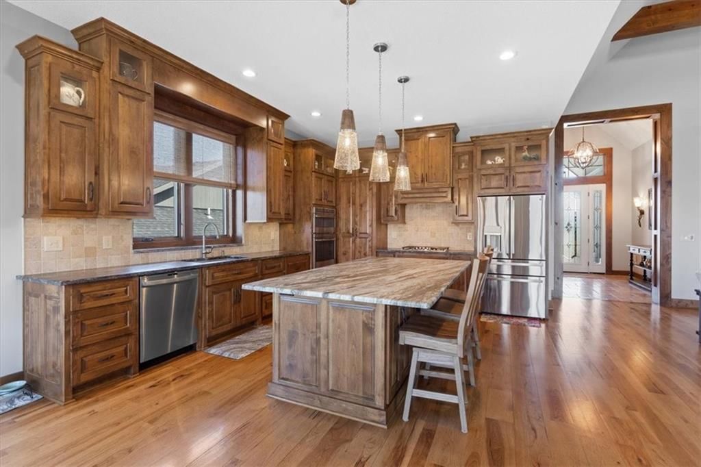
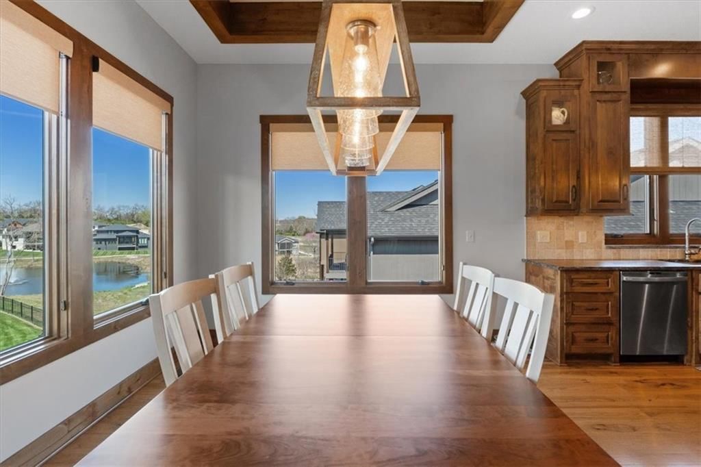
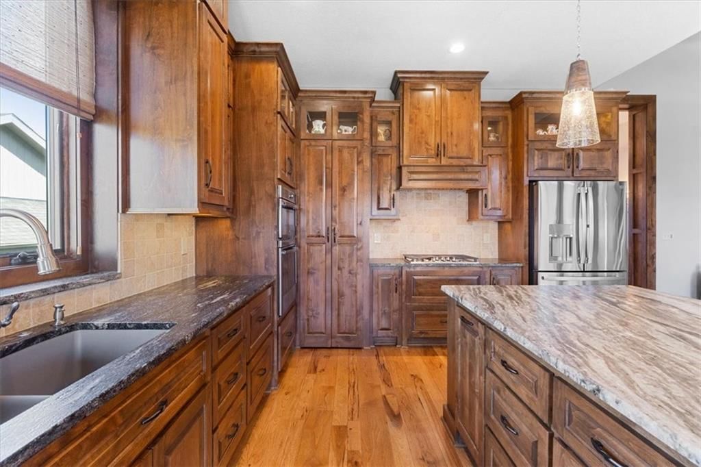
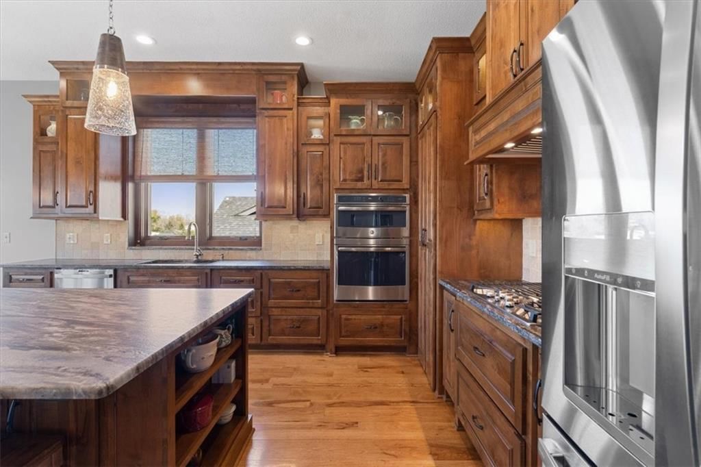
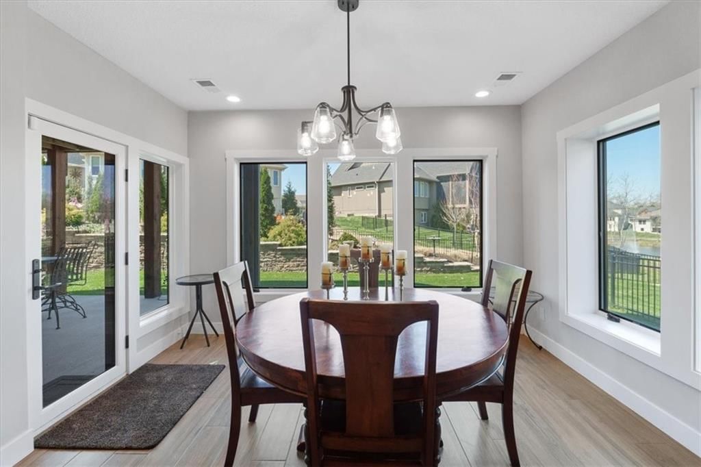
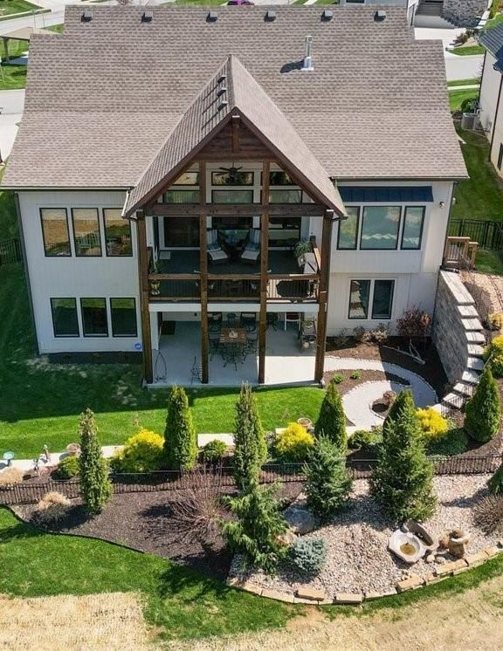
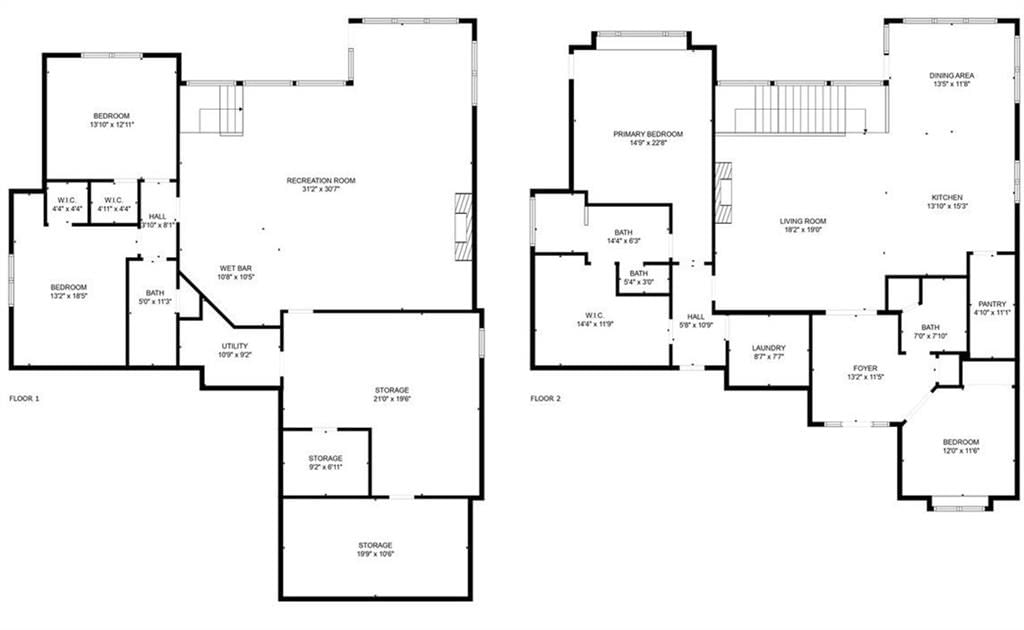
SIMPLY STUNNING! This gorgeous home in WaterCrest Landing will wow you from the first moment. From the stand alone curb appeal to It's immediate entrance that opens up to sunshine and modern amenities. The home features a chef's kitchen with a gas cooktop and gorgeous granite countertops. Plenty of storage with…
Property Details
Interior
Bedrooms & bathrooms
- Bedrooms: 4
- Full bathrooms: 3
Heating
- Heating: Forced Air
Cooling
- Cooling: Electric
Appliances
- Included: Cooktop, Dishwasher, Disposal, Microwave, Refrigerator, Gas Range
- Laundry: Bedroom Level, Main Level
Features
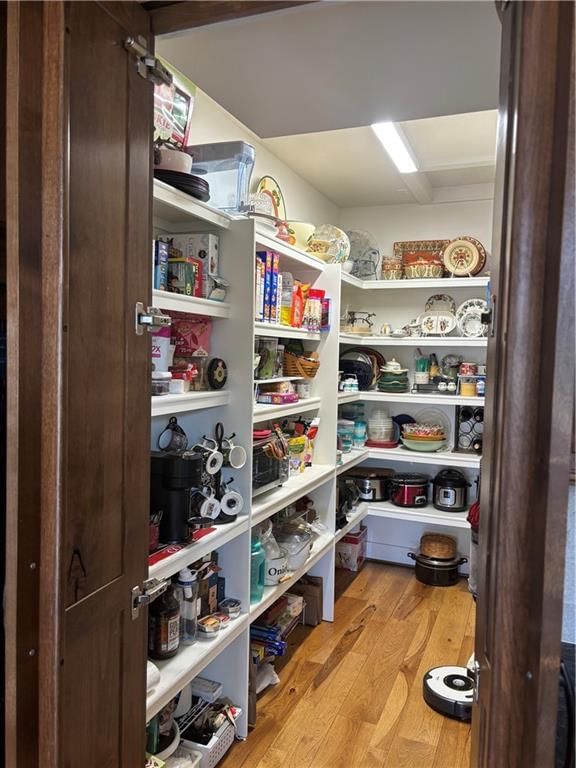
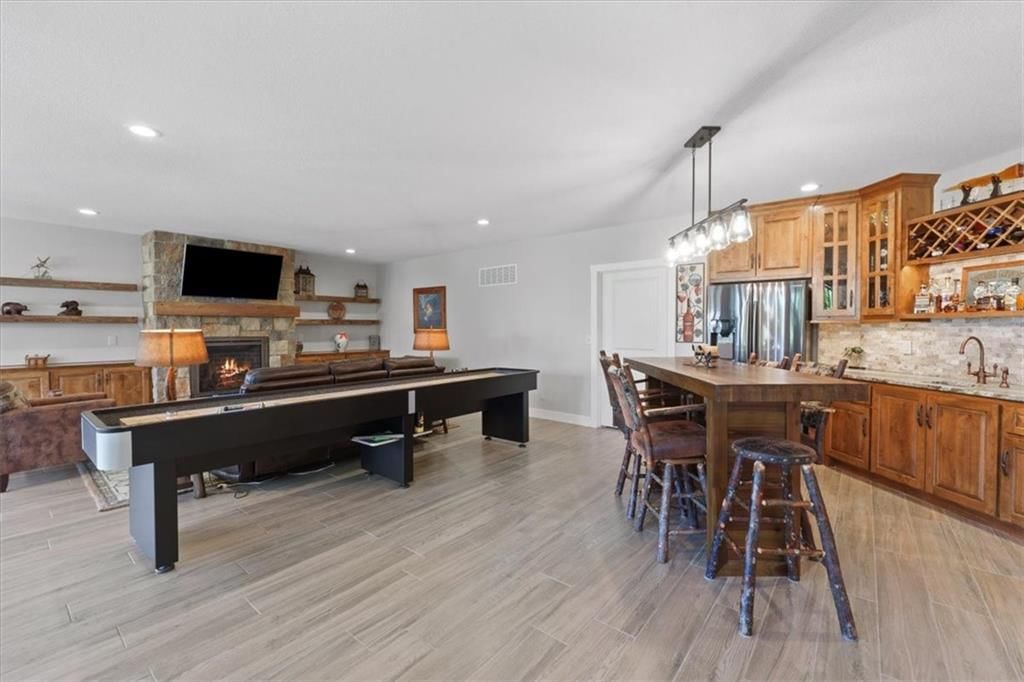
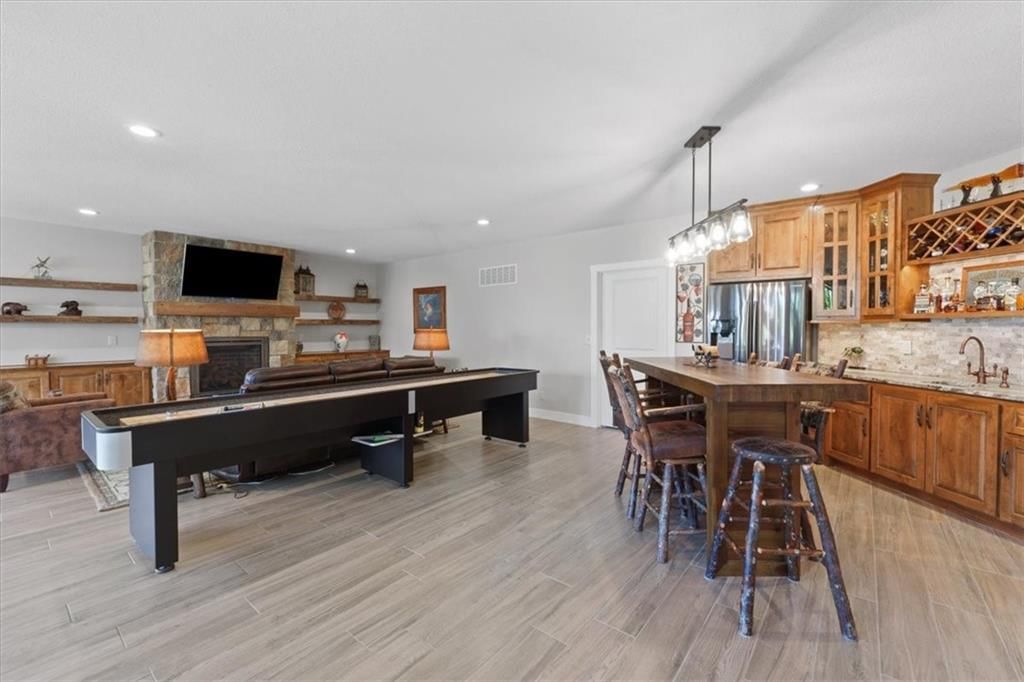
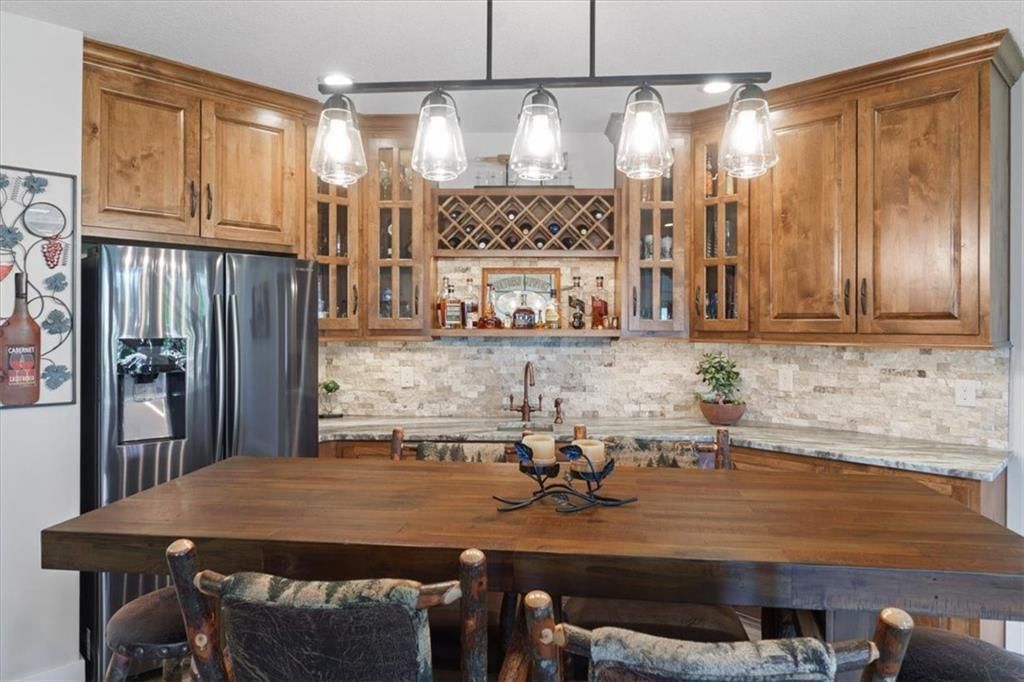
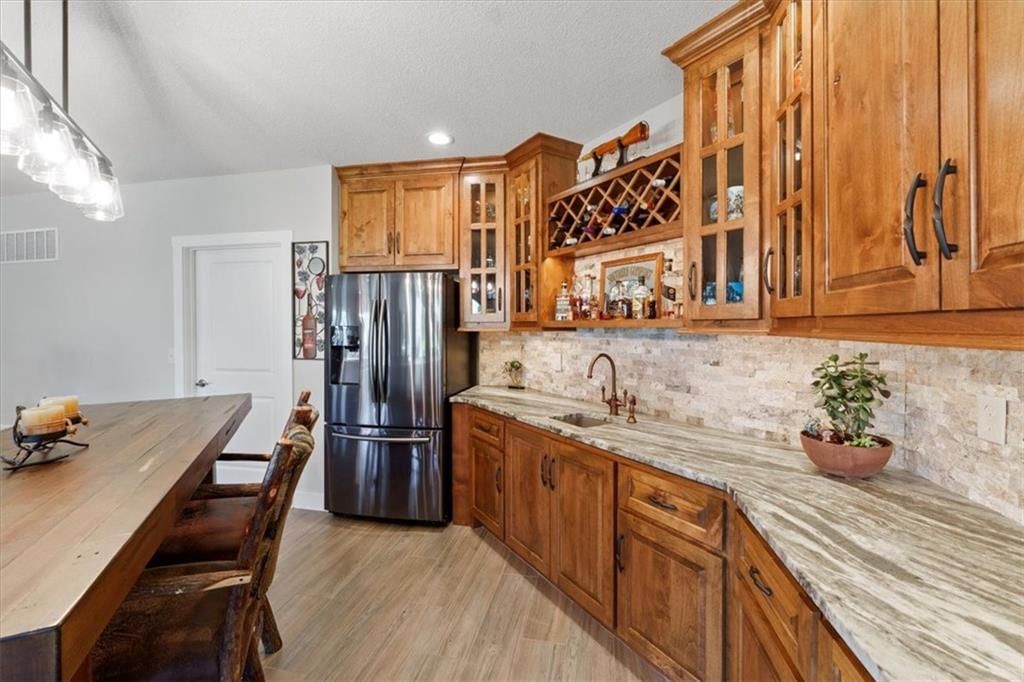
- Features: Ceiling Fan(s), Kitchen Island, Pantry, Stained Cabinets, Walk-In Closet(s), Wet Bar
- Flooring: Wood
- Basement: Basement BR, Daylight, Finished, Sump Pump, Walk-Out Access
- Fireplace features: Electric, Gas Starter, Great Room, Recreation Room
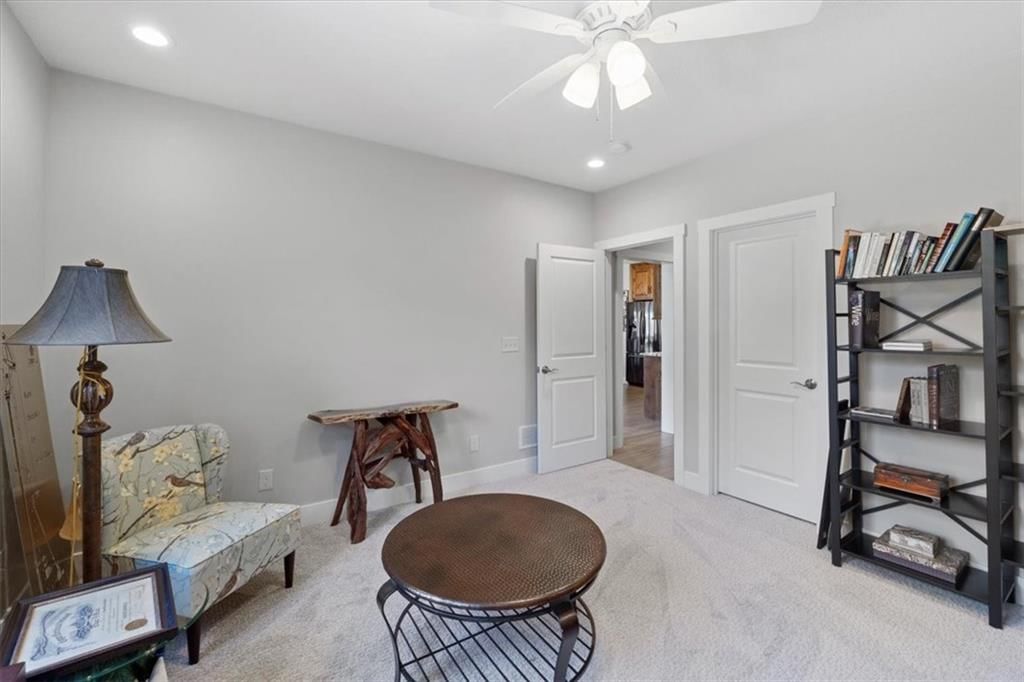
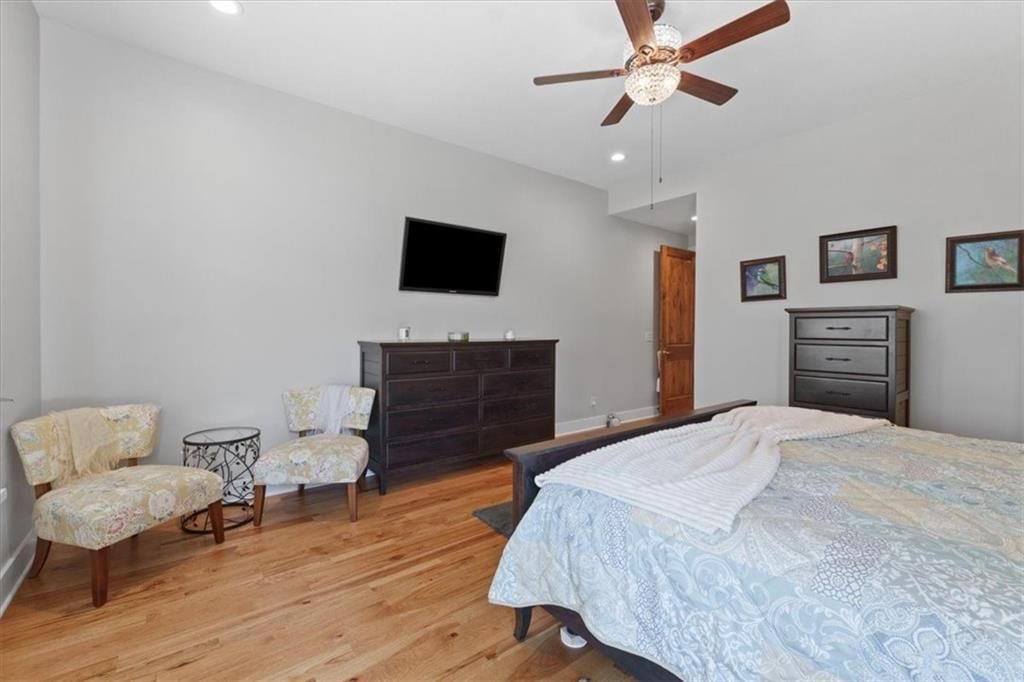
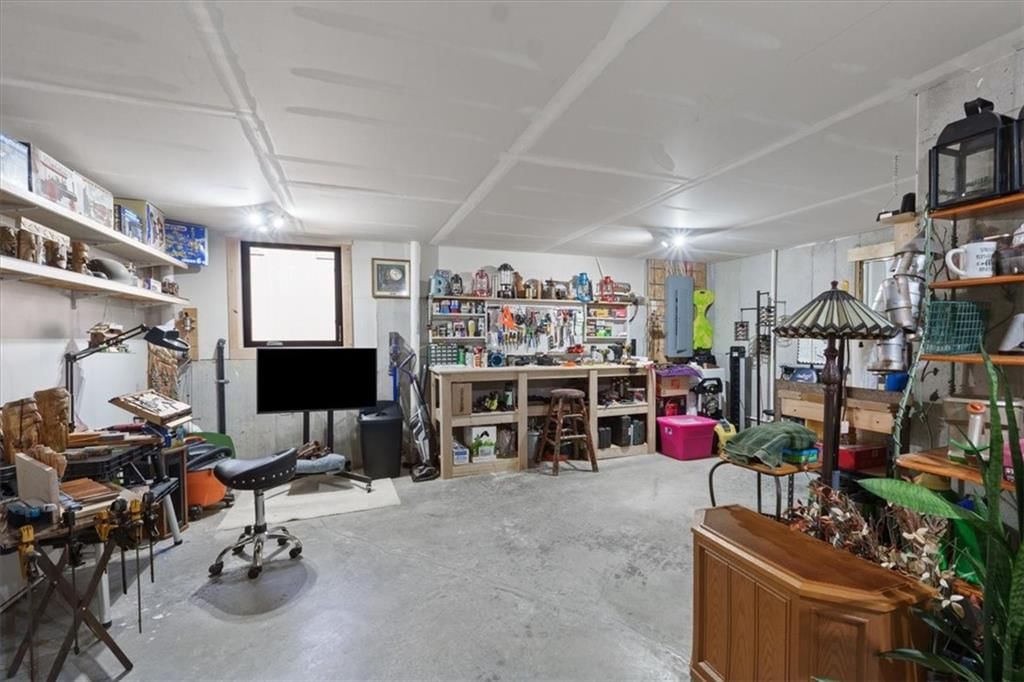
- Other rooms: Den/Study, Enclosed Porch, Exercise Room, Fam Rm Main Level, Family Room, Great Room, Main Floor BR, Main Floor Primary Bedroom, Recreation Room, Workshop
Interior area
- Finished area above ground: 3,433 sqft
- Total interior livable area: 3,433 sqft
Property
Parking
- Total spaces: 3
- Parking features: Attached, Garage Faces Front
Lot
- Size: 0.19 Acres
- Features: Cul-De-Sac, Level, Sprinkler-In Ground
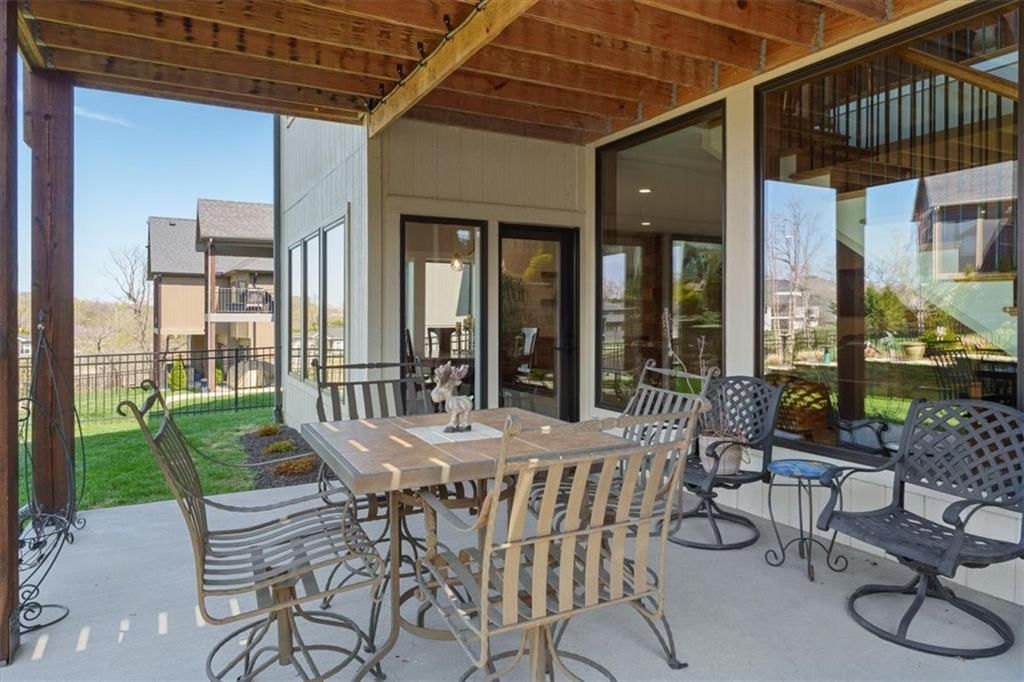
- Patio & porch: Deck- Covered, Covered Patio
Construction
Type & style
- Home type: Residential
- Architectural style: Single Family Residence
Materials
- Materials: Frame, Stone & Frame, Stucco & Frame
Condition
- Year built: 2019
- Age: 6-10 Years
Utilities & green energy
- Sewer: Public Sewer
- Water: Public
Highlights
Outdoor & Lot
- Covered Patio
- Cul-de-sac
- Sprinkler System
Kitchen
- Kitchen Island
- Walk-in Pantry
- Gas Range
Interior
- Hardwood Floors
- Two-Story Living Room
- Wet Bar
Layout
- Main Floor Primary
- Finished Basement
- Walk-out Basement
- In-law Suite
- Bonus Room
- Home Gym
- Workshop
Fireplace
- Fireplace
- Gas Fireplace
Garage & Parking
- Attached Garage
HOA and Amenities
HOA
- Has HOA: Yes
- Fee: $165 /month
Amenities
- Clubhouse
- Community Center
- Golf Course
- Pickleball Court(s)
- Play Area
- Pool
- Putting Green
- Trail(s)
Nearby schools
Schools provided by the listing agent
- District: Olathe
- Elementary: Manchester
- Middle: Prairie Trail
- High: Olathe Northwest
Price history
Tax
- Annual tax amount: $10,469 / yr
Listed by Seek Real Estate
Listed Jul 2, 2025, 6:35 PM · Updated Dec 10, 2025, 8:37 PM · Source: Heartland MLS as distributed by MLS GRID · MLS #2560170
Listed for
$779,500
Sold8856 Freedom Street, Lenexa, KS 66227
About this home
Is this your home?
Claim this home to get your HouseLoop Home Valuation & Buyer Demand Report — real-time buyer demand and an up-to-date value for your home. Free, no obligation, about 3 minutes.
SIMPLY STUNNING! This gorgeous home in WaterCrest Landing will wow you from the first moment. From the stand alone curb appeal to It's immediate entrance that opens up to sunshine and modern amenities. The home features a chef's kitchen with a gas cooktop and gorgeous granite countertops. Plenty of storage with…
Property Details
Interior
Bedrooms & bathrooms
- Bedrooms: 4
- Full bathrooms: 3
Heating
- Heating: Forced Air
Cooling
- Cooling: Electric
Appliances
- Included: Cooktop, Dishwasher, Disposal, Microwave, Refrigerator, Gas Range
- Laundry: Bedroom Level, Main Level
Features
- Features: Ceiling Fan(s), Kitchen Island, Pantry, Stained Cabinets, Walk-In Closet(s), Wet Bar
- Flooring: Wood
- Basement: Basement BR, Daylight, Finished, Sump Pump, Walk-Out Access
- Fireplace features: Electric, Gas Starter, Great Room, Recreation Room
- Other rooms: Den/Study, Enclosed Porch, Exercise Room, Fam Rm Main Level, Family Room, Great Room, Main Floor BR, Main Floor Primary Bedroom, Recreation Room, Workshop
Interior area
- Finished area above ground: 3,433 sqft
- Total interior livable area: 3,433 sqft
Property
Parking
- Total spaces: 3
- Parking features: Attached, Garage Faces Front
Lot
- Size: 0.19 Acres
- Features: Cul-De-Sac, Level, Sprinkler-In Ground
- Patio & porch: Deck- Covered, Covered Patio
Construction
Type & style
- Home type: Residential
- Architectural style: Single Family Residence
Materials
- Materials: Frame, Stone & Frame, Stucco & Frame
Condition
- Year built: 2019
- Age: 6-10 Years
Utilities & green energy
- Sewer: Public Sewer
- Water: Public
Highlights
Outdoor & Lot
- Covered Patio
- Cul-de-sac
- Sprinkler System
Kitchen
- Kitchen Island
- Walk-in Pantry
- Gas Range
Interior
- Hardwood Floors
- Two-Story Living Room
- Wet Bar
Layout
- Main Floor Primary
- Finished Basement
- Walk-out Basement
- In-law Suite
- Bonus Room
- Home Gym
- Workshop
Fireplace
- Fireplace
- Gas Fireplace
Garage & Parking
- Attached Garage
HOA and Amenities
HOA
- Has HOA: Yes
- Fee: $165 /month
Amenities
- Clubhouse
- Community Center
- Golf Course
- Pickleball Court(s)
- Play Area
- Pool
- Putting Green
- Trail(s)
Nearby schools
Schools provided by the listing agent
- District: Olathe
- Elementary: Manchester
- Middle: Prairie Trail
- High: Olathe Northwest
Price history
Tax
- Annual tax amount: $10,469 / yr
Is this your home?
Claim this home to get your HouseLoop Home Valuation & Buyer Demand Report — real-time buyer demand and an up-to-date value for your home. Free, no obligation, about 3 minutes.
Listed by Seek Real Estate
Listed Jul 2, 2025, 6:35 PM · Updated Dec 10, 2025, 8:37 PM · Source: Heartland MLS as distributed by MLS GRID · MLS #2560170