$515,000
Sold3 bd · 1 ba · 1,944 sqftAbout this home
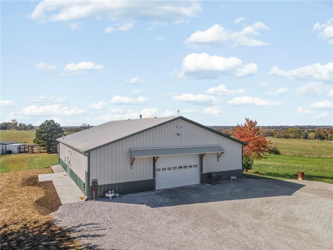
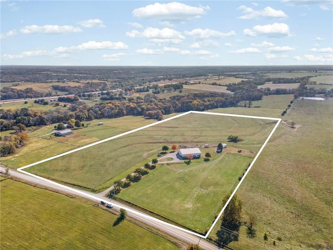
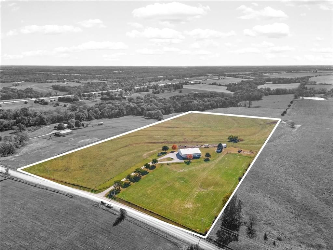
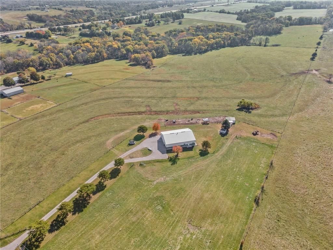
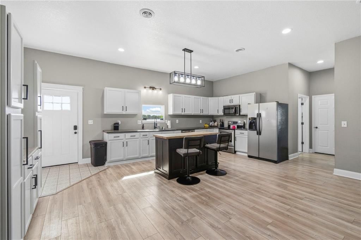
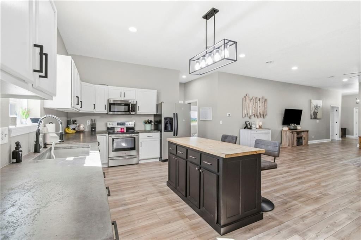
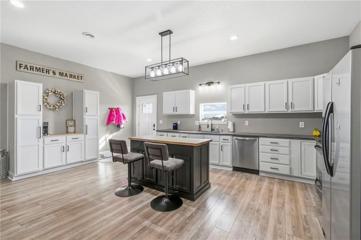
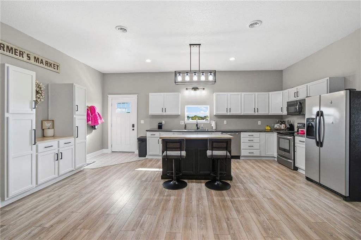
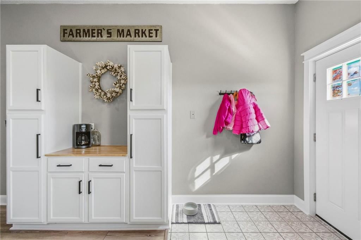
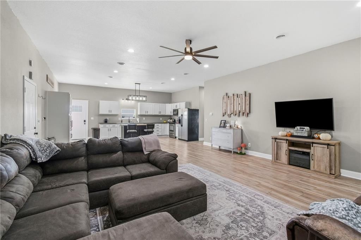
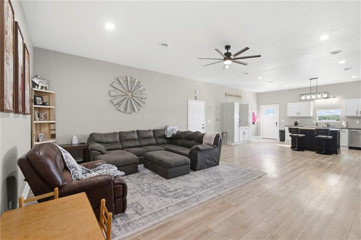
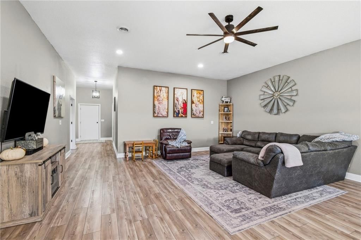
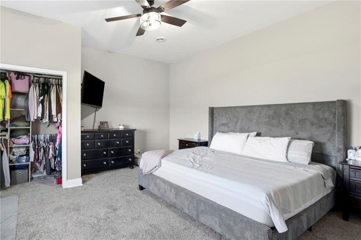
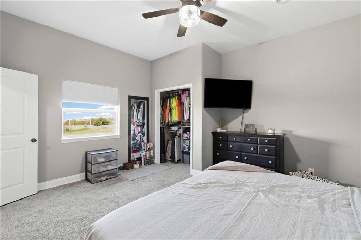
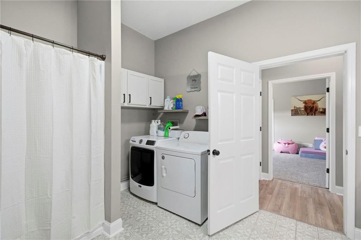
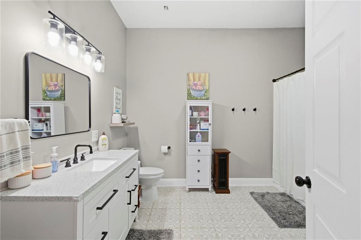
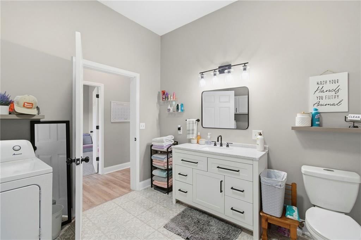
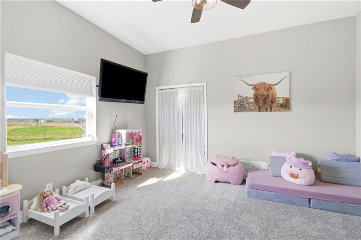
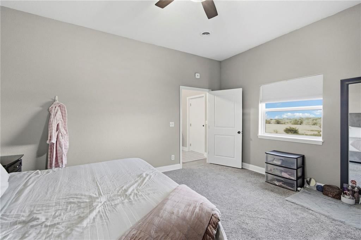
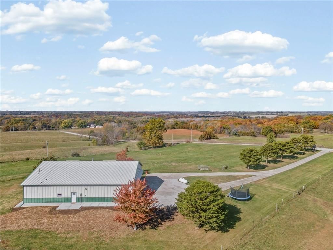
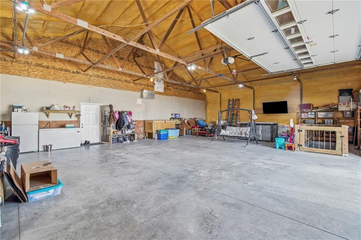
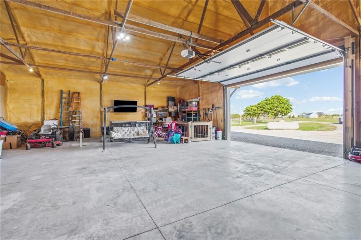
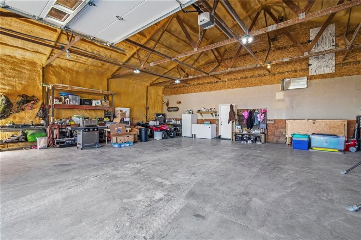
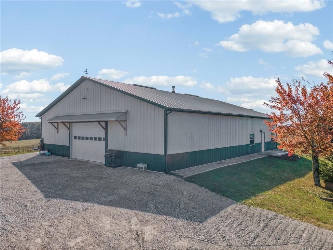
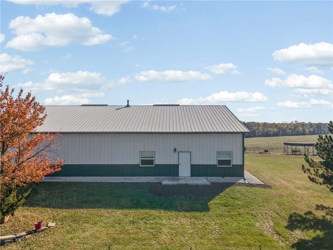
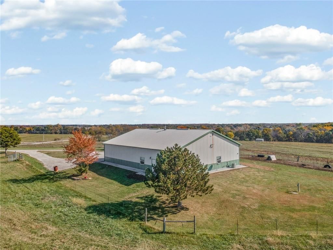
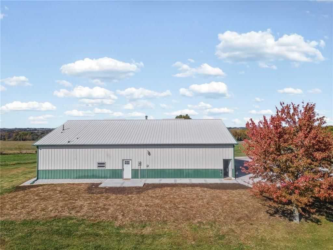
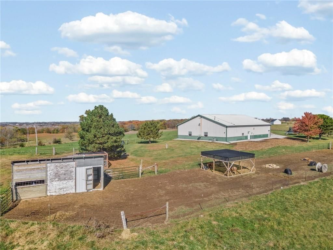
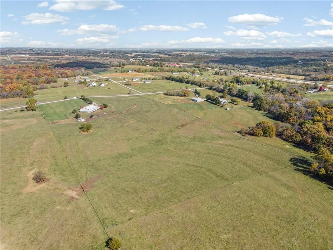
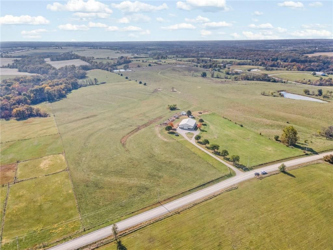
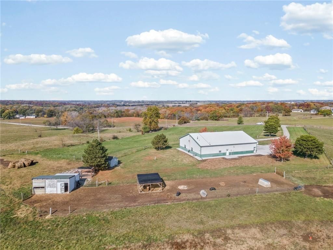
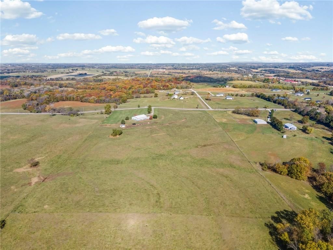
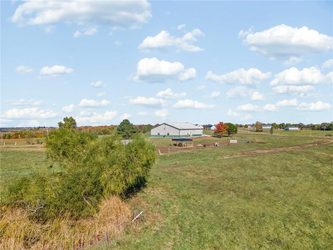
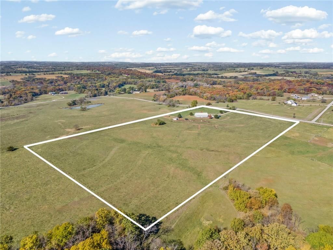
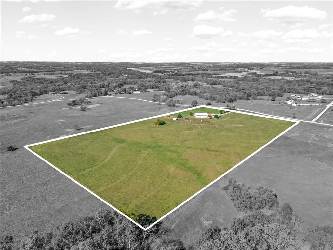
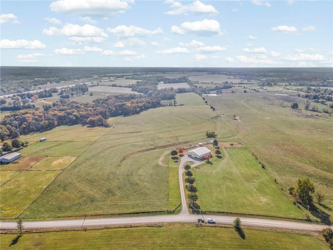
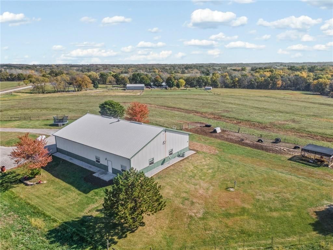
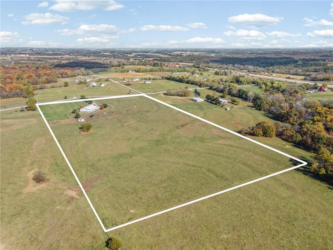
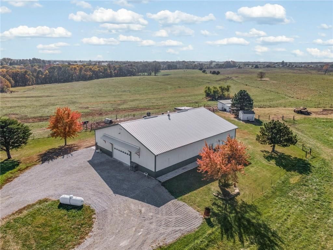
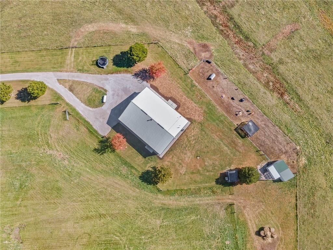
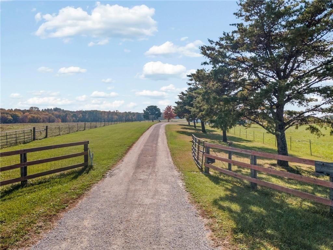
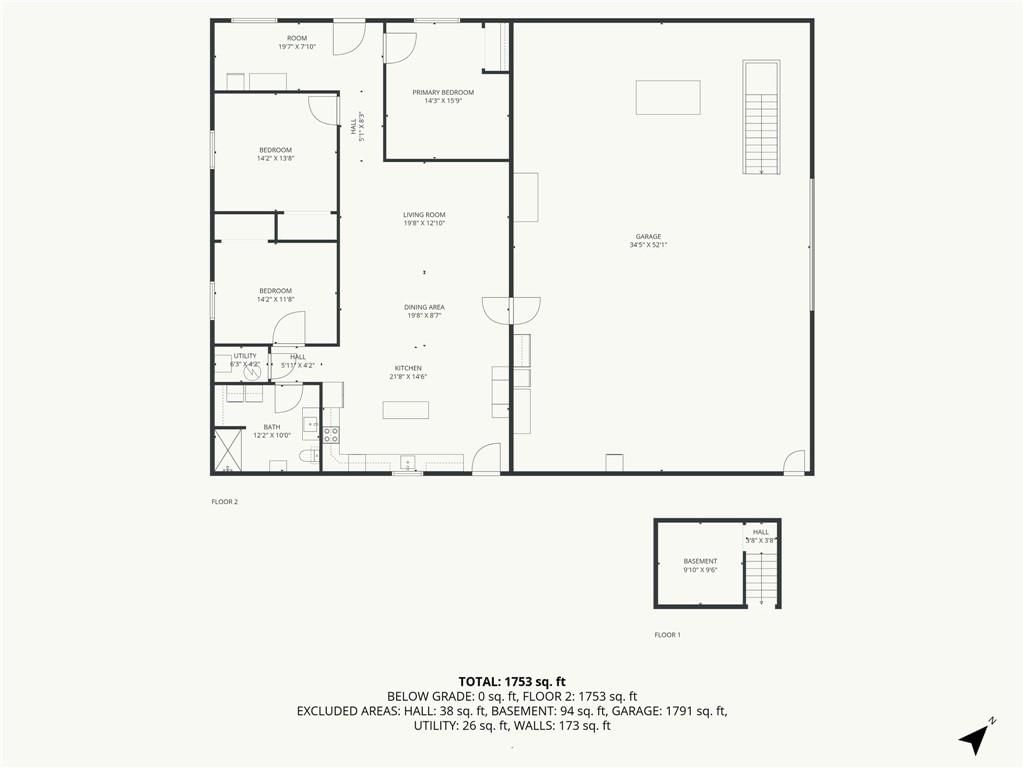
20-acre fenced property with gated entry, featuring a renovated barndominium and large spray-foamed shop. Extensive updates include new electrical, plumbing, HVAC, roof, siding, windows, doors, and more. Inside offers a large open floorplan, new kitchen with modern cabinetry and appliances, fully remodeled bathroom,…
Estimated Sales Range
HouseLoop Home Value History
Property Details
Interior
Bedrooms & bathrooms
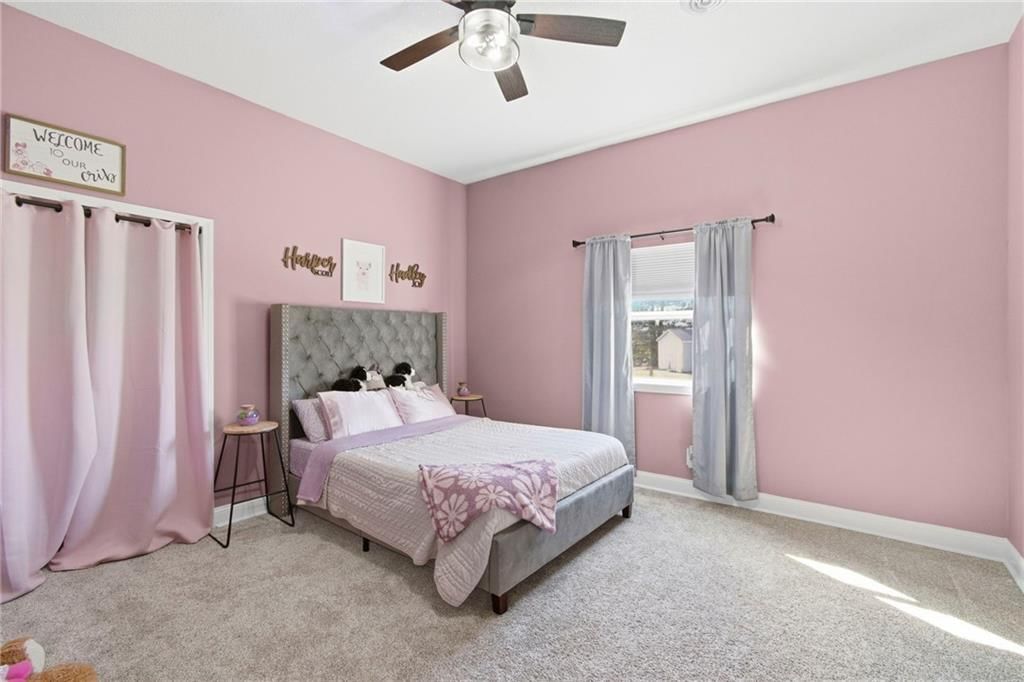
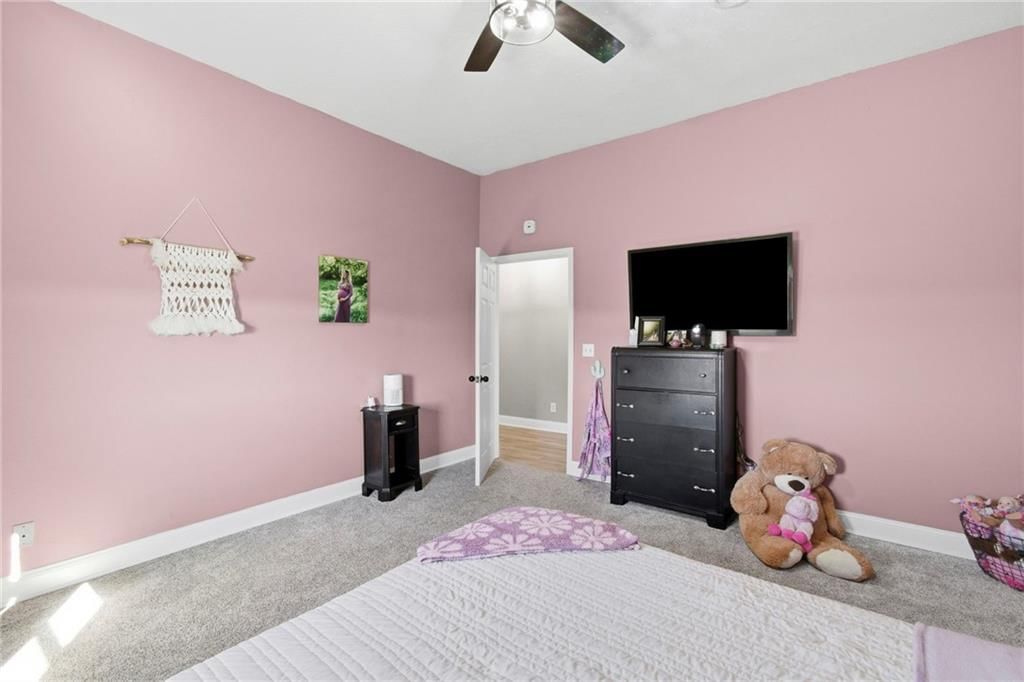
- Bedrooms: 3
- Full bathrooms: 1
Heating
- Heating: Forced Air, Propane
Cooling
- Cooling: Electric
Appliances
- Included: Dishwasher, Microwave, Electric Range
- Laundry: Main Level
Features
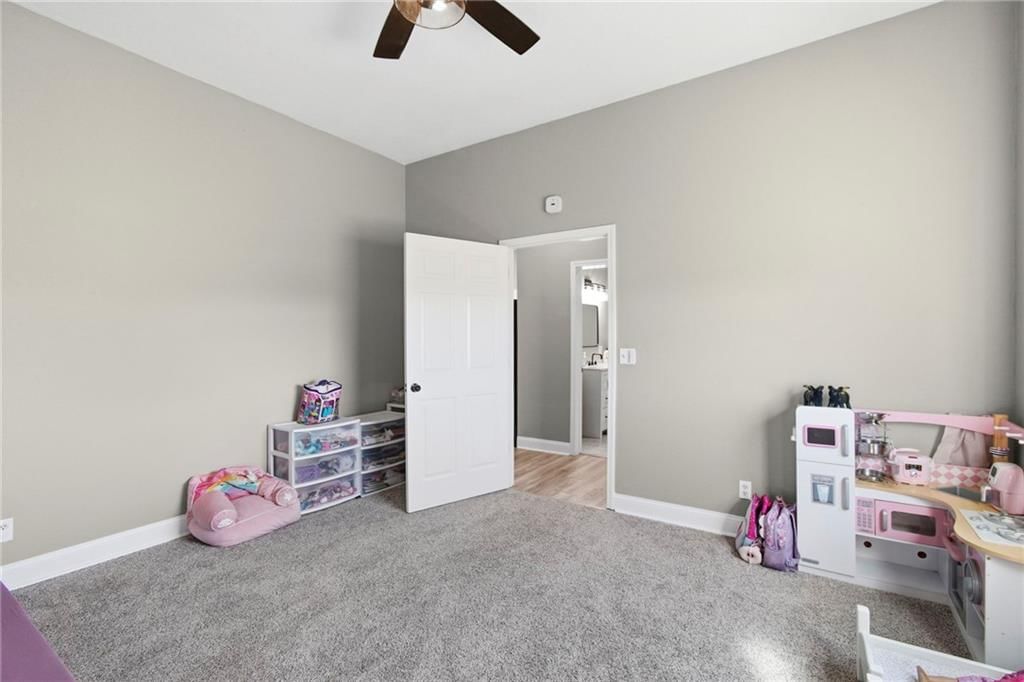
- Features: Ceiling Fan(s), Vaulted Ceiling(s)
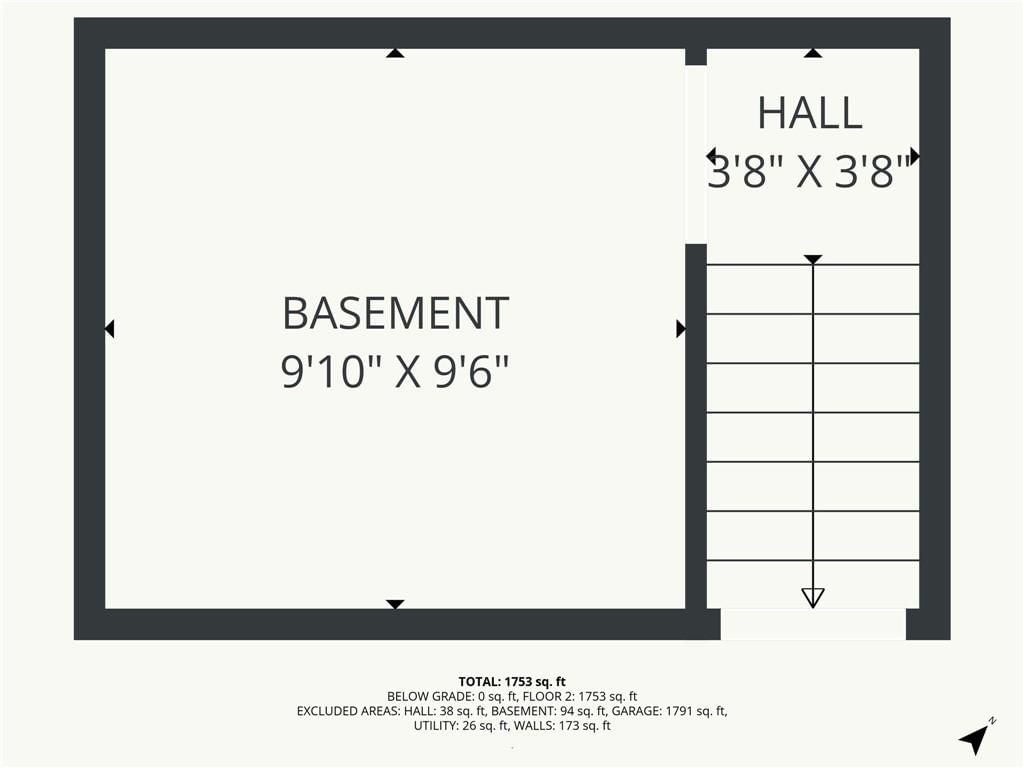
- Basement: Slab
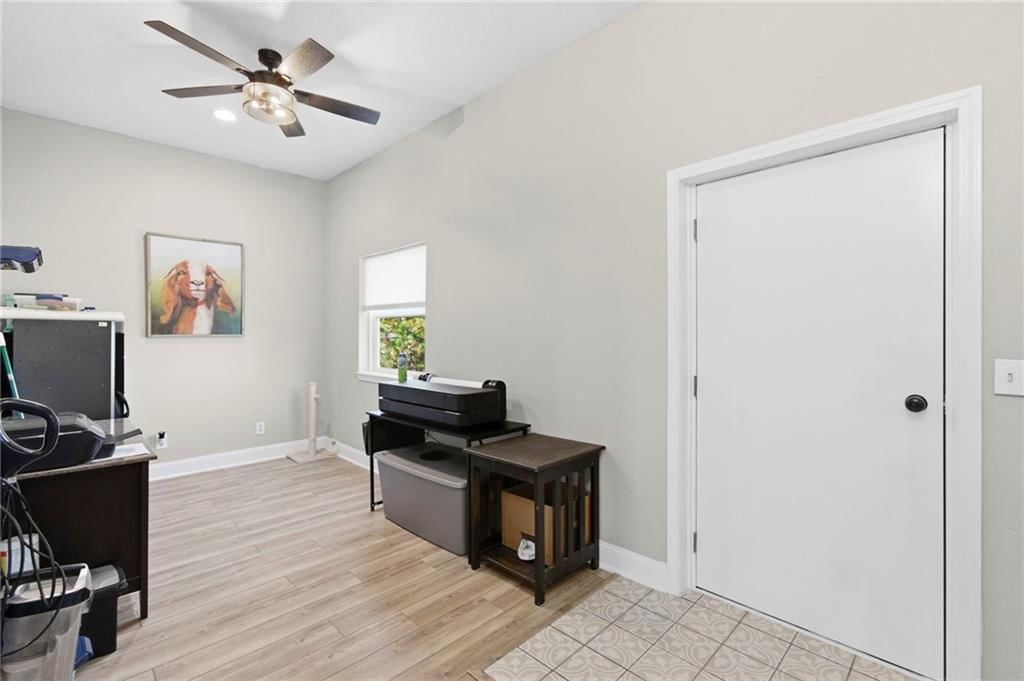
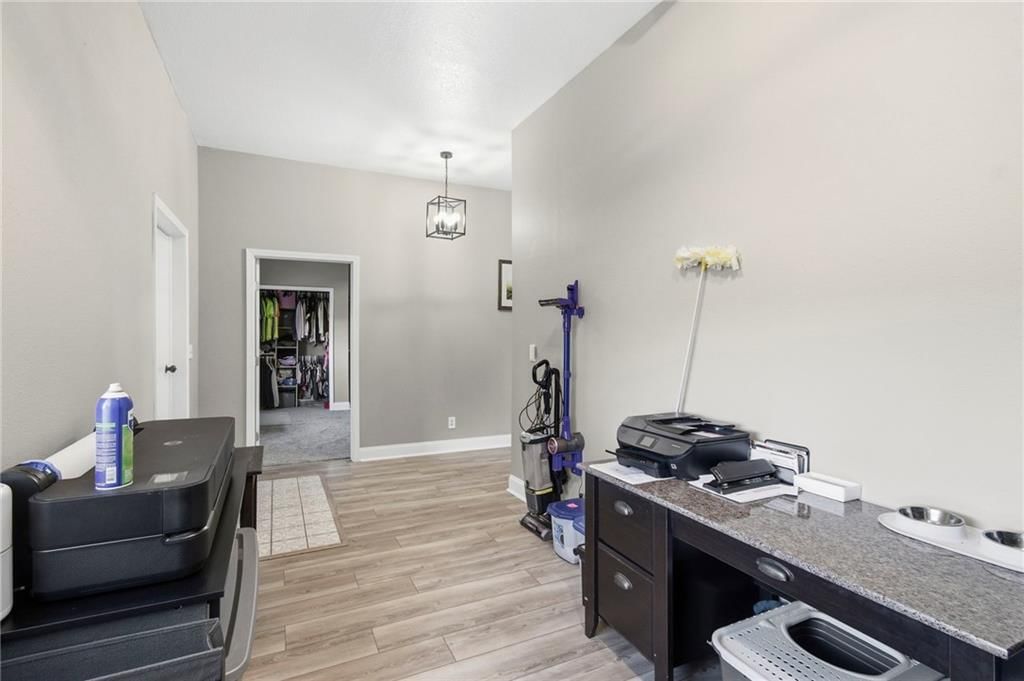
- Other rooms: Den/Study, Main Floor BR, Main Floor Primary Bedroom
Interior area
- Finished area above ground: 1,944 sqft
- Total interior livable area: 1,944 sqft
Property
Parking
- Total spaces: 2
- Parking features: Garage Faces Side, Other
Lot
- Size: 20.00 Acres
- Features: Acreage, Many Trees
Construction
Type & style
- Home type: Residential
- Architectural style: Single Family Residence
Materials
- Materials: Frame, Metal Siding
Condition
- Year built: 1998
- Age: 21-30 Years
Utilities & green energy
- Sewer: Septic Tank
- Water: Rural
Highlights
Outdoor & Lot
- Mature Trees
- Acreage
Interior
- Tall Ceilings
Layout
- Main Floor Primary
HOA and Amenities
No HOA on this home.
Nearby schools
Schools provided by the listing agent
- District: Cameron
- Elementary: Parkview
- Middle: Cameron
- High: Cameron
Price history
Tax
- Annual tax amount: $1,330 / yr
Listed by Turn Key Realty LLC
Listed Oct 22, 2025, 8:55 PM · Updated Mar 2, 2026, 2:43 PM · Source: Heartland MLS as distributed by MLS GRID · MLS #2583314
Listed for
$515,000
Sold8825 NE 312th Street, Cameron, MO 64429
About this home
Estimated Sales Range
HouseLoop Home Value History
Is this your home?
Claim this home to get your HouseLoop Home Valuation & Buyer Demand Report — real-time buyer demand and an up-to-date value for your home. Free, no obligation, about 3 minutes.
20-acre fenced property with gated entry, featuring a renovated barndominium and large spray-foamed shop. Extensive updates include new electrical, plumbing, HVAC, roof, siding, windows, doors, and more. Inside offers a large open floorplan, new kitchen with modern cabinetry and appliances, fully remodeled bathroom,…
Property Details
Interior
Bedrooms & bathrooms
- Bedrooms: 3
- Full bathrooms: 1
Heating
- Heating: Forced Air, Propane
Cooling
- Cooling: Electric
Appliances
- Included: Dishwasher, Microwave, Electric Range
- Laundry: Main Level
Features
- Features: Ceiling Fan(s), Vaulted Ceiling(s)
- Basement: Slab
- Other rooms: Den/Study, Main Floor BR, Main Floor Primary Bedroom
Interior area
- Finished area above ground: 1,944 sqft
- Total interior livable area: 1,944 sqft
Property
Parking
- Total spaces: 2
- Parking features: Garage Faces Side, Other
Lot
- Size: 20.00 Acres
- Features: Acreage, Many Trees
Construction
Type & style
- Home type: Residential
- Architectural style: Single Family Residence
Materials
- Materials: Frame, Metal Siding
Condition
- Year built: 1998
- Age: 21-30 Years
Utilities & green energy
- Sewer: Septic Tank
- Water: Rural
Highlights
Outdoor & Lot
- Mature Trees
- Acreage
Interior
- Tall Ceilings
Layout
- Main Floor Primary
HOA and Amenities
No HOA on this home.
Nearby schools
Schools provided by the listing agent
- District: Cameron
- Elementary: Parkview
- Middle: Cameron
- High: Cameron
Price history
Tax
- Annual tax amount: $1,330 / yr
Is this your home?
Claim this home to get your HouseLoop Home Valuation & Buyer Demand Report — real-time buyer demand and an up-to-date value for your home. Free, no obligation, about 3 minutes.
Listed by Turn Key Realty LLC
Listed Oct 22, 2025, 8:55 PM · Updated Mar 2, 2026, 2:43 PM · Source: Heartland MLS as distributed by MLS GRID · MLS #2583314