
$799,950
Sold4 bd · 3 ba · 3,149 sqftAbout this home
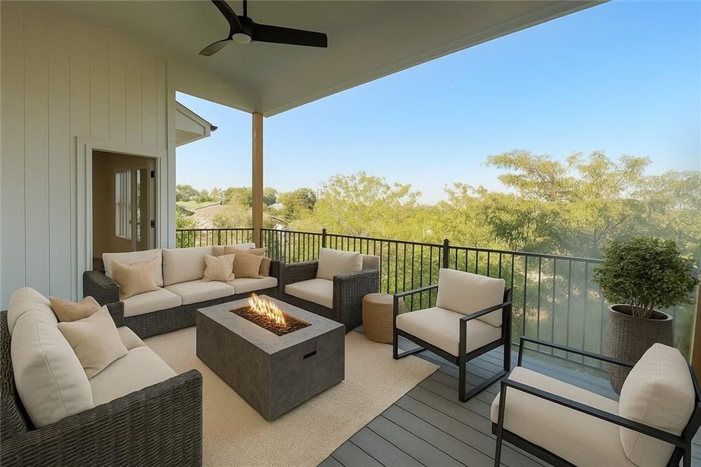
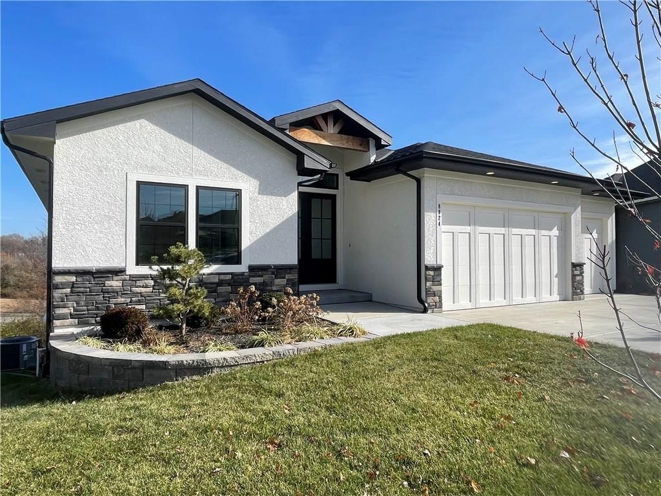
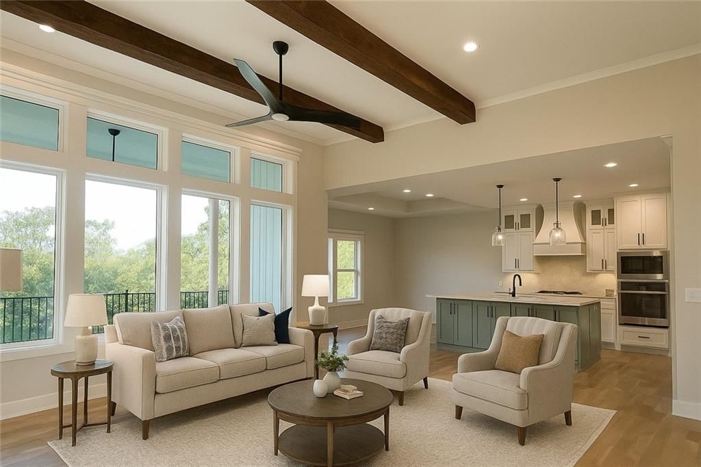
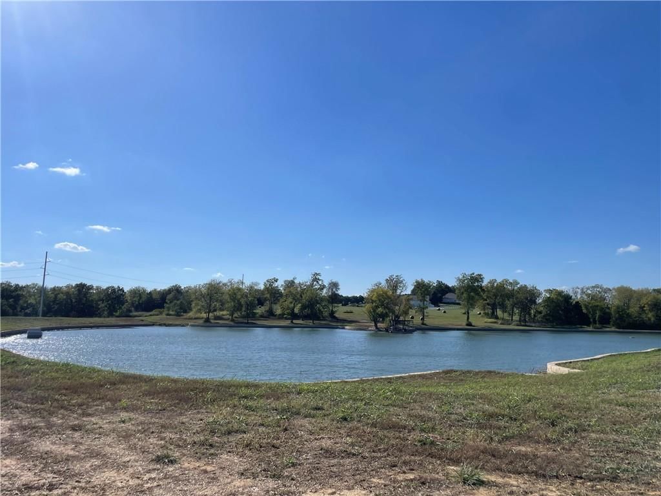
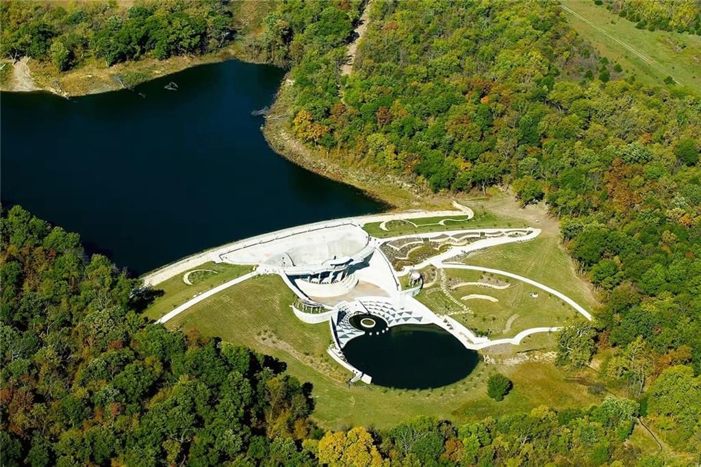
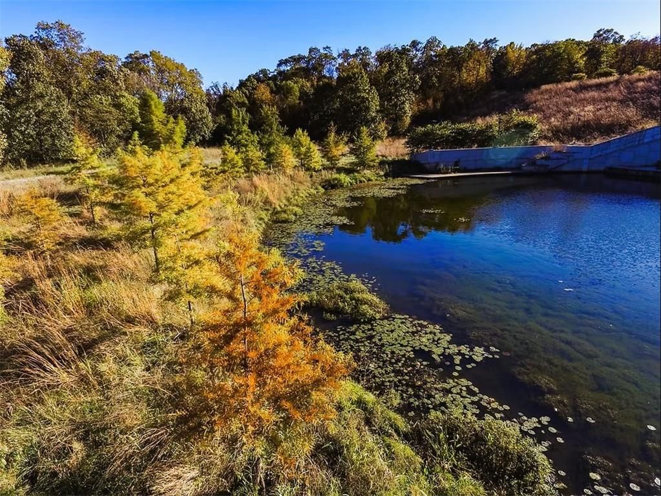
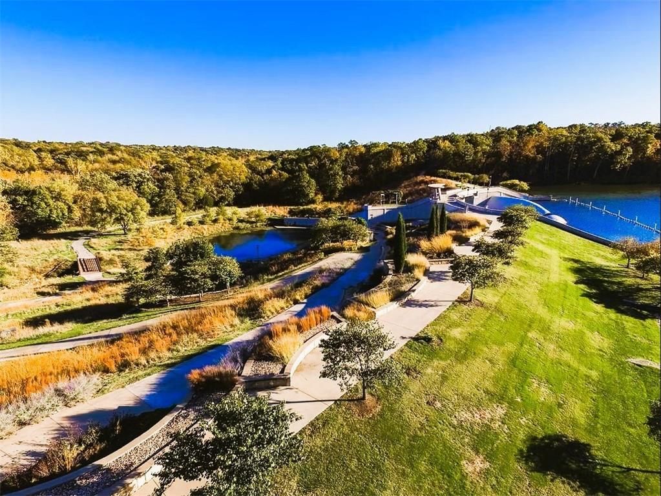
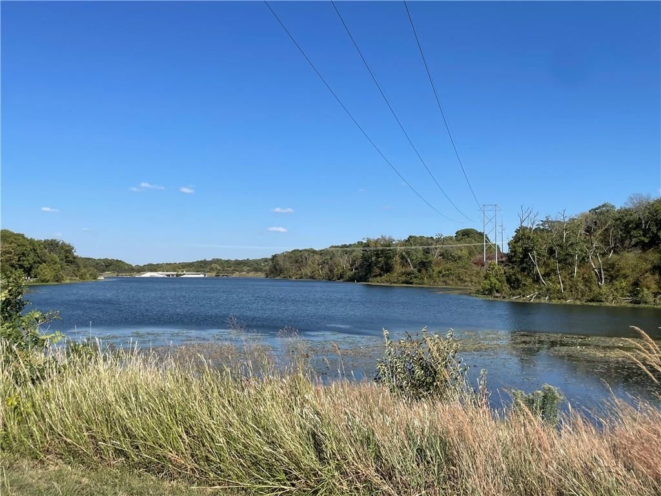
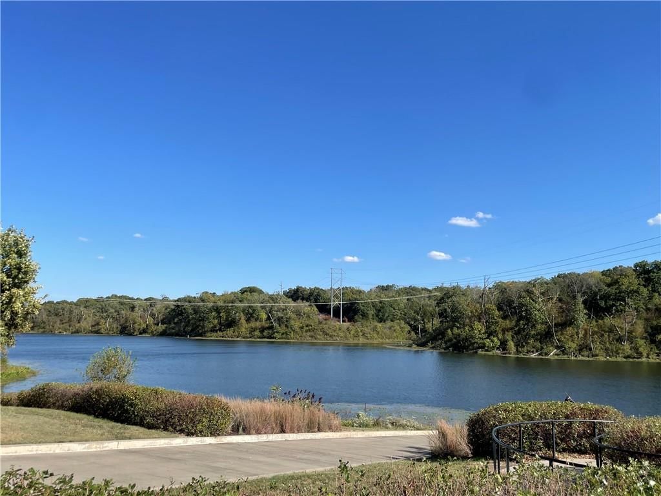
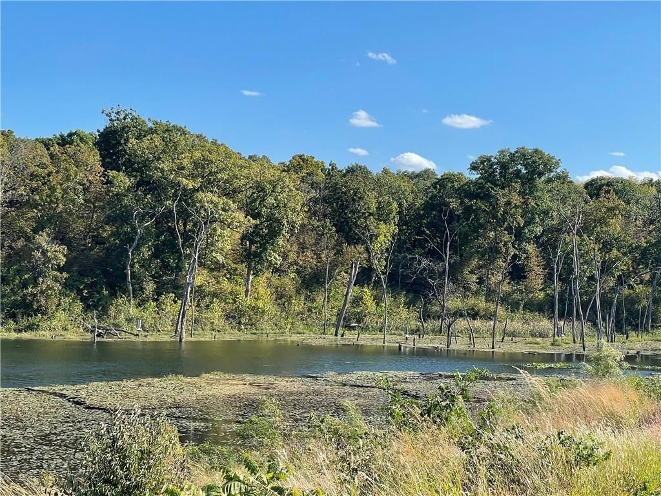
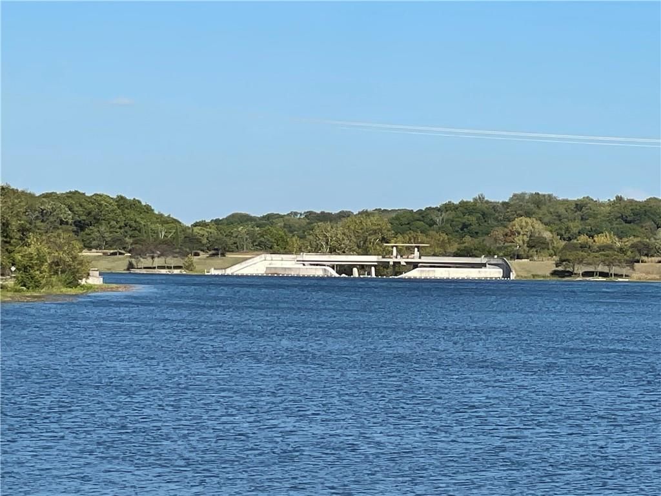
WaterCrest Landing | Sunset Views. Elevated Living. The Ultimate Cul-de-Sac Escape Backing to the Lake! Don't miss this opportunity for a private, retreat-style home located on a serene cul-de-sac lot! Forget the maintenance—this is all about lifestyle. This premium lot is a nature lover's dream, offering…
Property Details
Interior
Bedrooms & bathrooms
- Bedrooms: 4
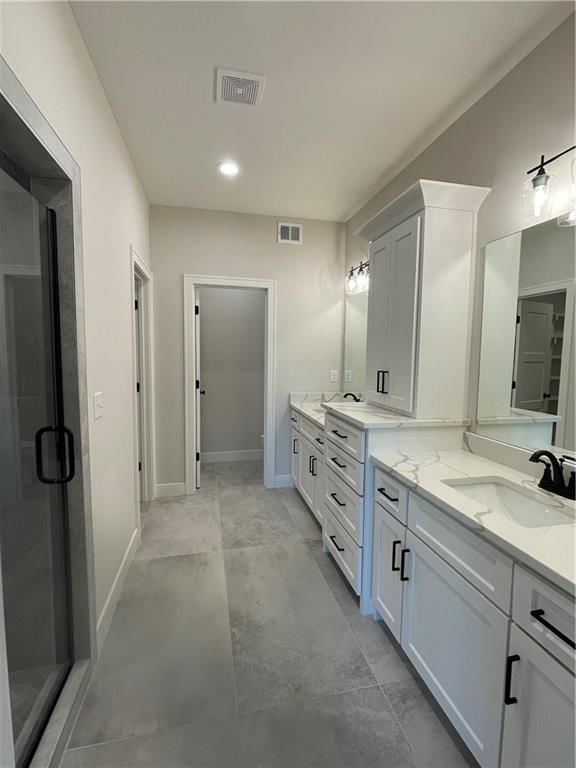
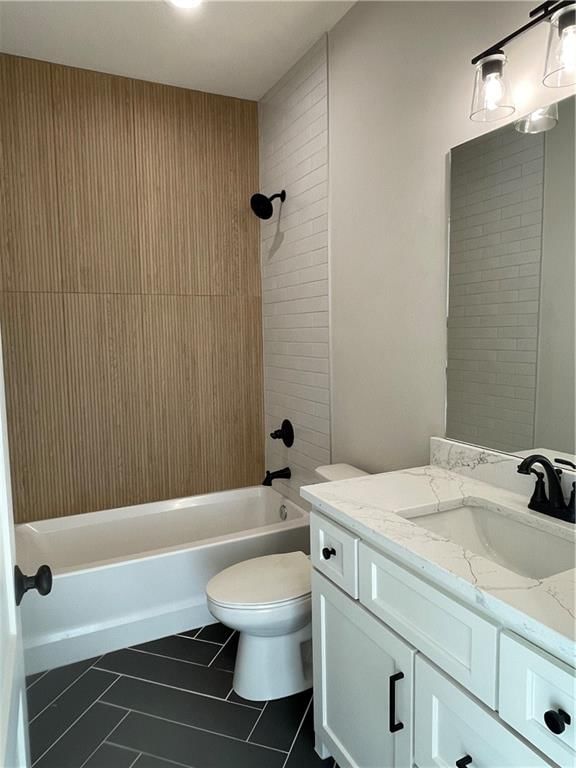
- Full bathrooms: 3
Heating
- Heating: Forced Air
Cooling
- Cooling: Electric
Appliances
- Laundry: Main Level
Features
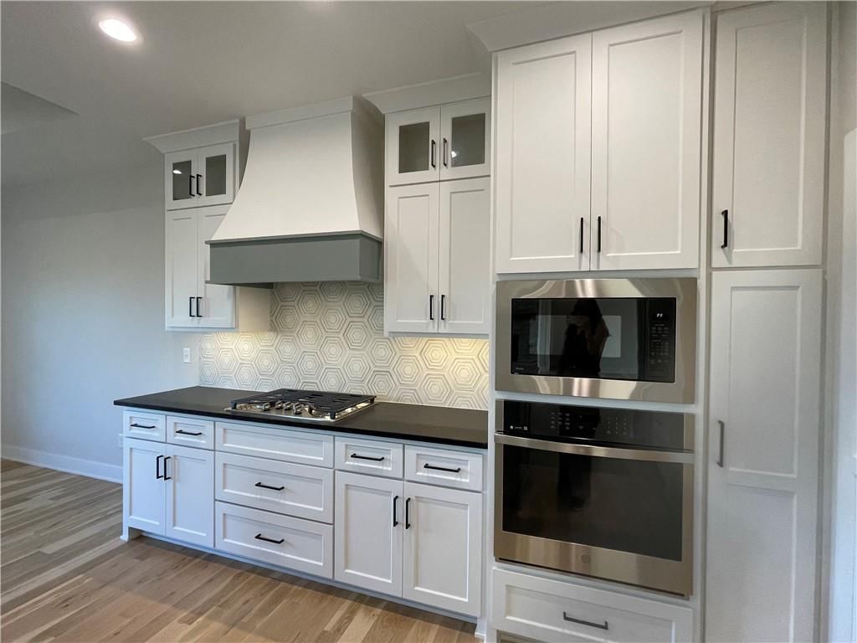
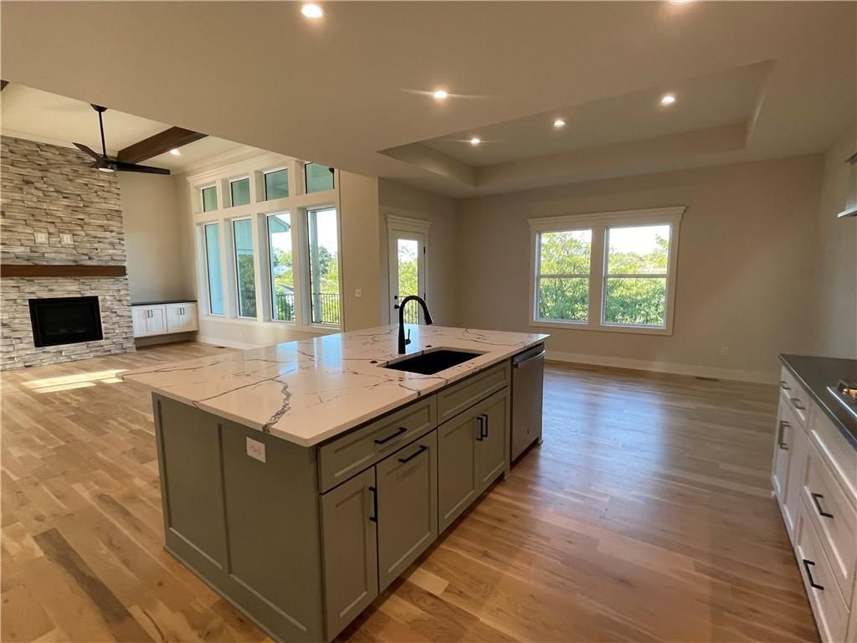
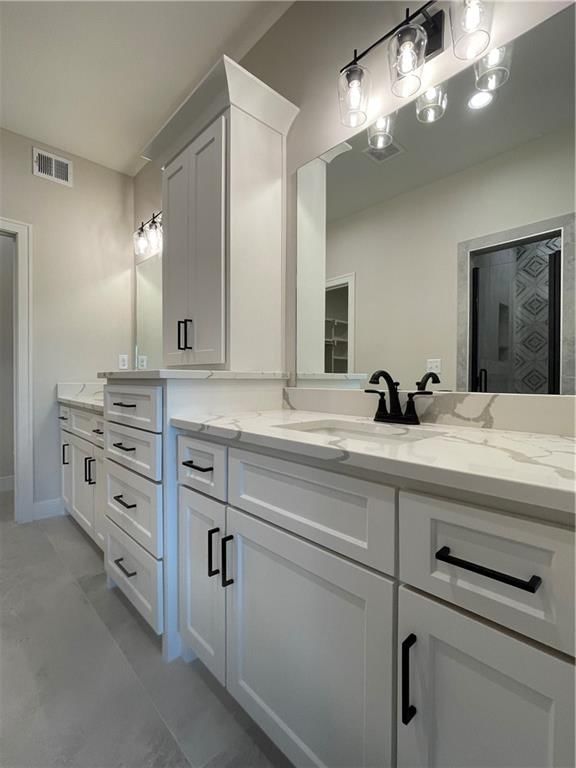
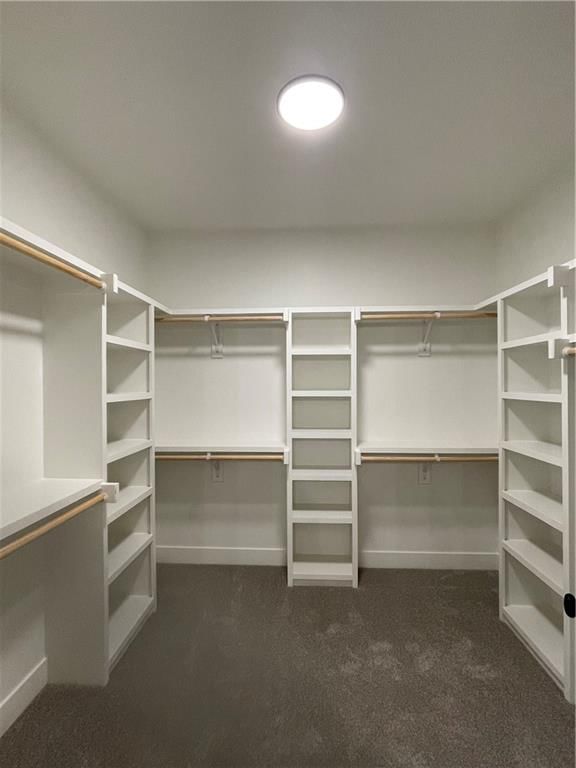
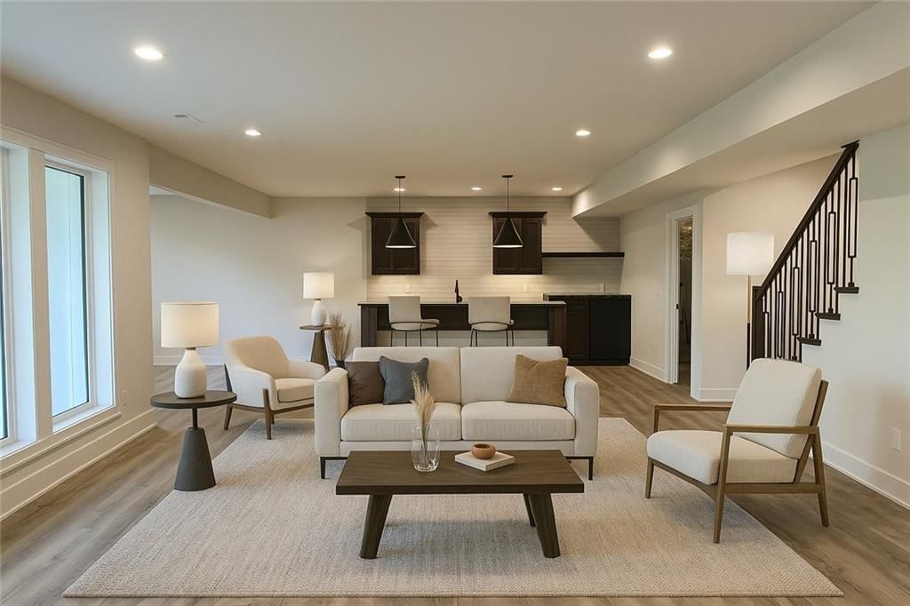
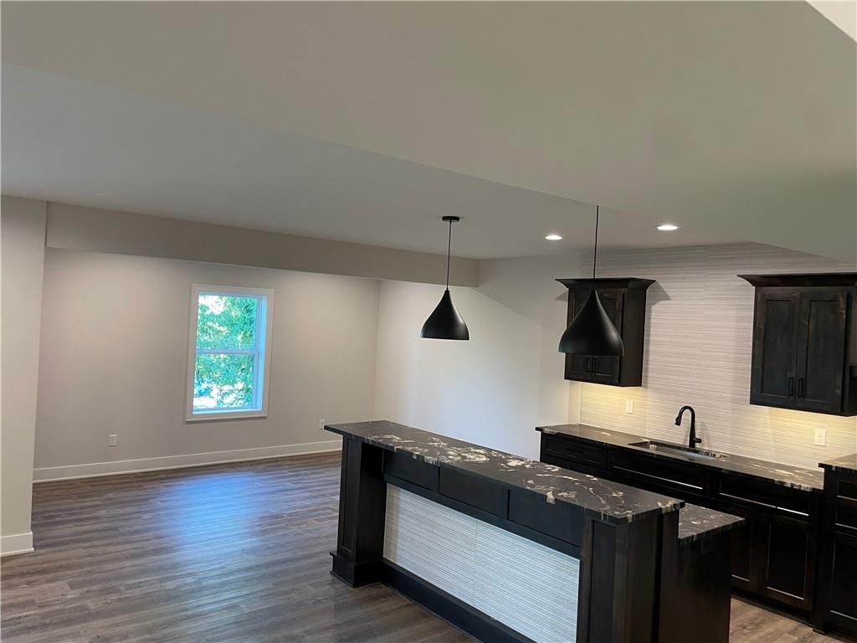
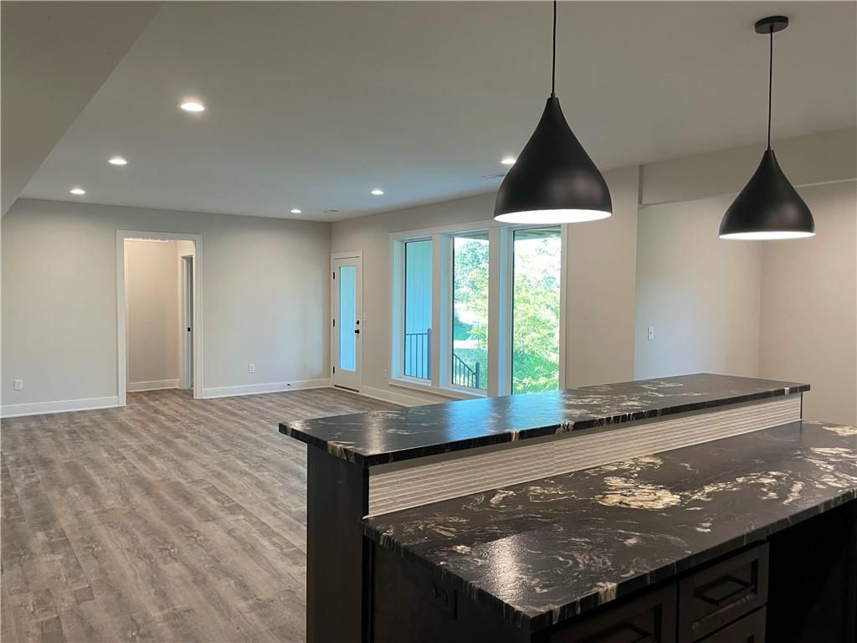
- Features: Custom Cabinets, Kitchen Island, Painted Cabinets, Pantry, Stained Cabinets, Vaulted Ceiling(s), Walk-In Closet(s), Wet Bar
- Basement: Basement BR, Finished
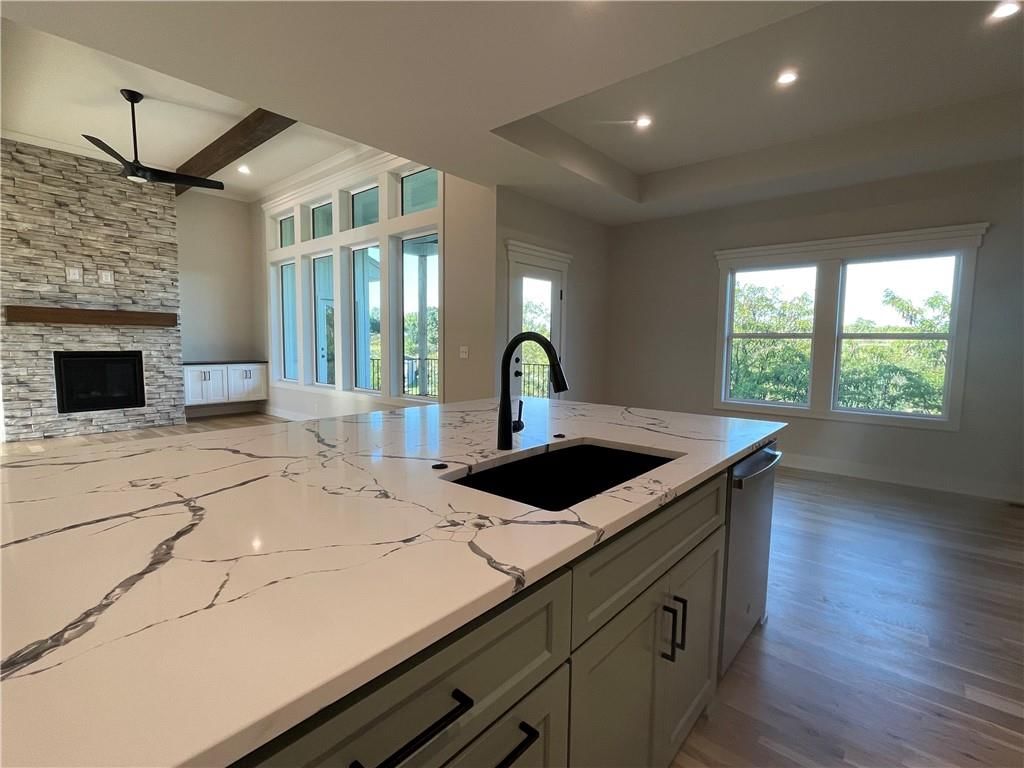
- Fireplace features: Electric, Gas, Great Room
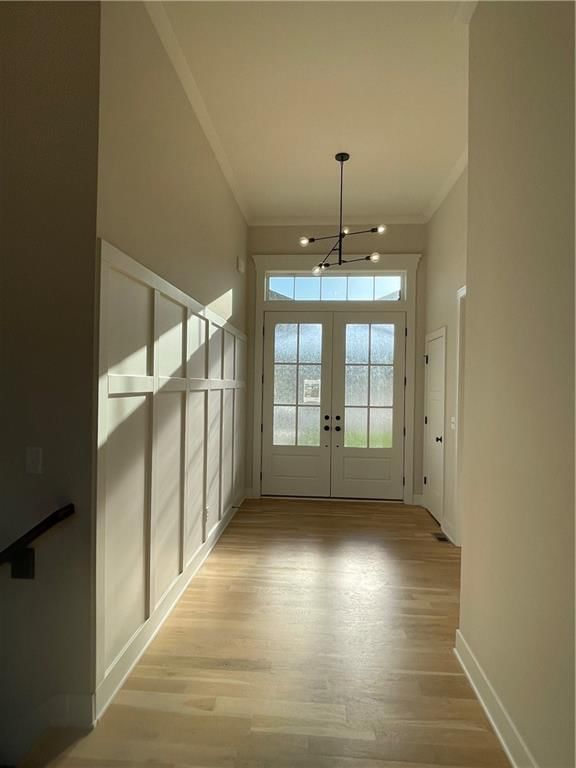
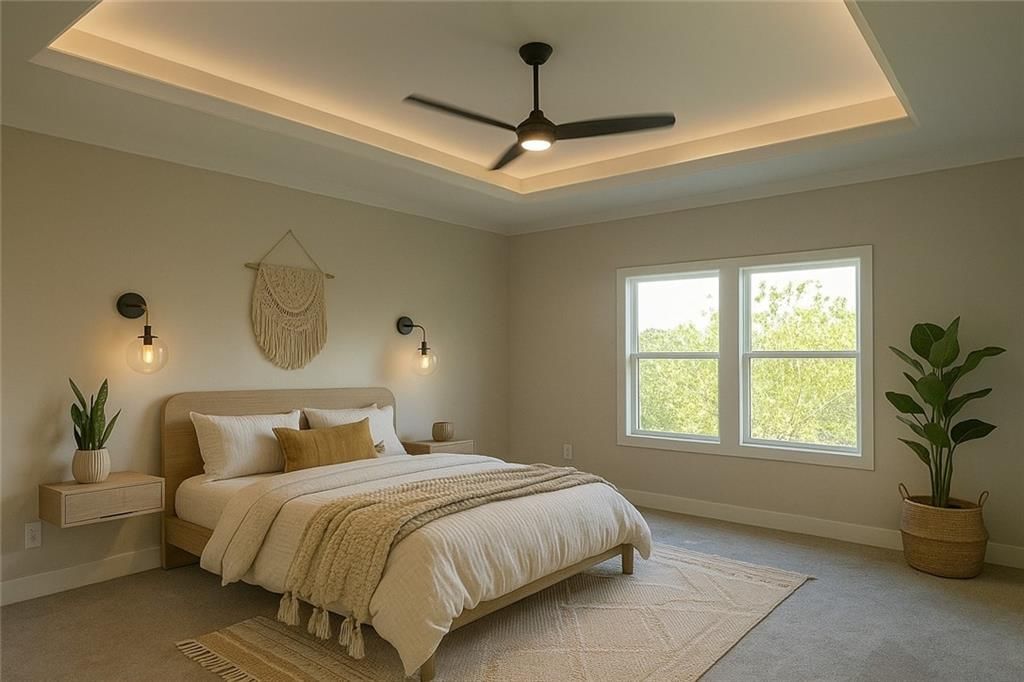
- Other rooms: Entry, Great Room, Main Floor BR, Main Floor Primary Bedroom, Mud Room, Recreation Room
Interior area
- Finished area above ground: 3,149 sqft
- Total interior livable area: 3,149 sqft
Property
Parking
- Total spaces: 3
- Parking features: Attached, Garage Faces Front
Lot
- Size: 0.28 Acres
- Features: Cul-De-Sac, Sprinkler-In Ground, Many Trees, Wooded
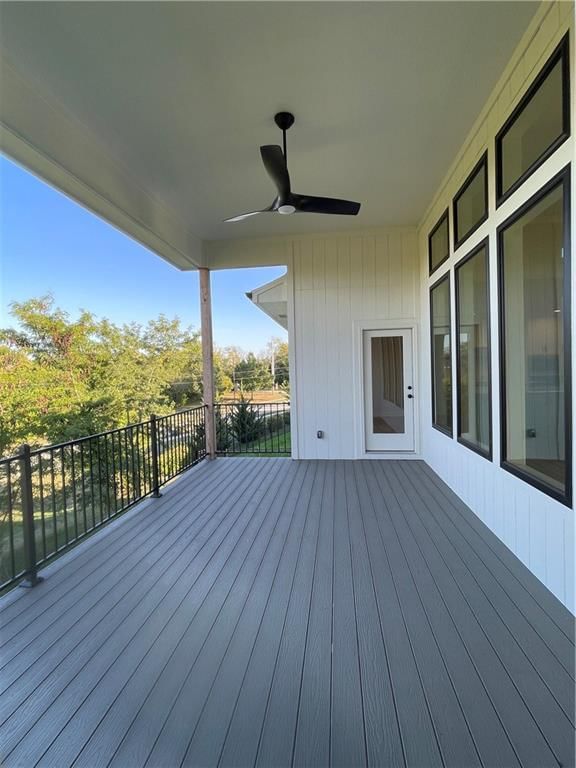
- Patio & porch: Deck- Covered, Covered Patio
Construction
Type & style
- Home type: Residential
- Architectural style: Single Family Residence
Materials
- Materials: Stone Veneer, Stucco & Frame
Condition
- Year built: 2024
- Age: 2 Years/Less
Utilities & green energy
- Sewer: Public Sewer
- Water: Public
Highlights
Outdoor & Lot
- Covered Patio
- Mature Trees
- Wooded Lot
- Cul-de-sac
- Sprinkler System
Kitchen
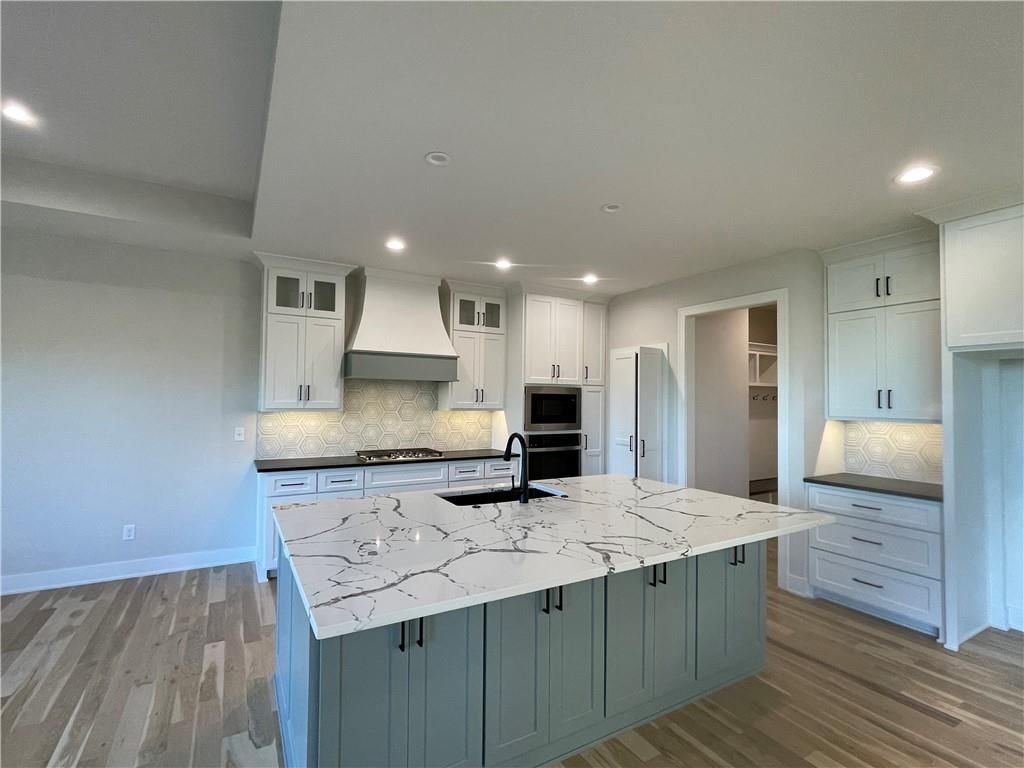
- Kitchen Island
- Walk-in Pantry
Interior
- Tall Ceilings
- Two-Story Living Room
- Wet Bar
Layout
- Main Floor Primary
- Finished Basement
- In-law Suite
- Mudroom
- Bonus Room
Fireplace
- Fireplace
- Gas Fireplace
Garage & Parking
- Attached Garage
HOA and Amenities
HOA
- Has HOA: Yes
- Fee: $1,075 /year
Amenities
- Clubhouse
- Community Center
- Golf Course
- Pickleball Court(s)
- Play Area
- Pool
- Putting Green
- Trail(s)
Nearby schools
Schools provided by the listing agent
- District: Olathe
- Elementary: Manchester Park
- Middle: Prairie Trail
- High: Olathe Northwest
Price history
Tax
- Annual tax amount: $10,500 / yr
Listed by ReeceNichols -Johnson County W
Listed Oct 13, 2025, 2:39 PM · Updated Apr 18, 2026, 11:27 AM · Source: Heartland MLS as distributed by MLS GRID · MLS #2581596
Listed for
$799,950
Sold8824 FREEDOM Street, Lenexa, KS 66227
About this home
Is this your home?
Claim this home to get your HouseLoop Home Valuation & Buyer Demand Report — real-time buyer demand and an up-to-date value for your home. Free, no obligation, about 3 minutes.
WaterCrest Landing | Sunset Views. Elevated Living. The Ultimate Cul-de-Sac Escape Backing to the Lake! Don't miss this opportunity for a private, retreat-style home located on a serene cul-de-sac lot! Forget the maintenance—this is all about lifestyle. This premium lot is a nature lover's dream, offering…
Property Details
Interior
Bedrooms & bathrooms
- Bedrooms: 4
- Full bathrooms: 3
Heating
- Heating: Forced Air
Cooling
- Cooling: Electric
Appliances
- Laundry: Main Level
Features
- Features: Custom Cabinets, Kitchen Island, Painted Cabinets, Pantry, Stained Cabinets, Vaulted Ceiling(s), Walk-In Closet(s), Wet Bar
- Basement: Basement BR, Finished
- Fireplace features: Electric, Gas, Great Room
- Other rooms: Entry, Great Room, Main Floor BR, Main Floor Primary Bedroom, Mud Room, Recreation Room
Interior area
- Finished area above ground: 3,149 sqft
- Total interior livable area: 3,149 sqft
Property
Parking
- Total spaces: 3
- Parking features: Attached, Garage Faces Front
Lot
- Size: 0.28 Acres
- Features: Cul-De-Sac, Sprinkler-In Ground, Many Trees, Wooded
- Patio & porch: Deck- Covered, Covered Patio
Construction
Type & style
- Home type: Residential
- Architectural style: Single Family Residence
Materials
- Materials: Stone Veneer, Stucco & Frame
Condition
- Year built: 2024
- Age: 2 Years/Less
Utilities & green energy
- Sewer: Public Sewer
- Water: Public
Highlights
Outdoor & Lot
- Covered Patio
- Mature Trees
- Wooded Lot
- Cul-de-sac
- Sprinkler System
Kitchen
- Kitchen Island
- Walk-in Pantry
Interior
- Tall Ceilings
- Two-Story Living Room
- Wet Bar
Layout
- Main Floor Primary
- Finished Basement
- In-law Suite
- Mudroom
- Bonus Room
Fireplace
- Fireplace
- Gas Fireplace
Garage & Parking
- Attached Garage
HOA and Amenities
HOA
- Has HOA: Yes
- Fee: $1,075 /year
Amenities
- Clubhouse
- Community Center
- Golf Course
- Pickleball Court(s)
- Play Area
- Pool
- Putting Green
- Trail(s)
Nearby schools
Schools provided by the listing agent
- District: Olathe
- Elementary: Manchester Park
- Middle: Prairie Trail
- High: Olathe Northwest
Price history
Tax
- Annual tax amount: $10,500 / yr
Is this your home?
Claim this home to get your HouseLoop Home Valuation & Buyer Demand Report — real-time buyer demand and an up-to-date value for your home. Free, no obligation, about 3 minutes.
Listed by ReeceNichols -Johnson County W
Listed Oct 13, 2025, 2:39 PM · Updated Apr 18, 2026, 11:27 AM · Source: Heartland MLS as distributed by MLS GRID · MLS #2581596