




$625,000
Sold4 bd · 3.5 ba · 2,132 sqftAbout this home
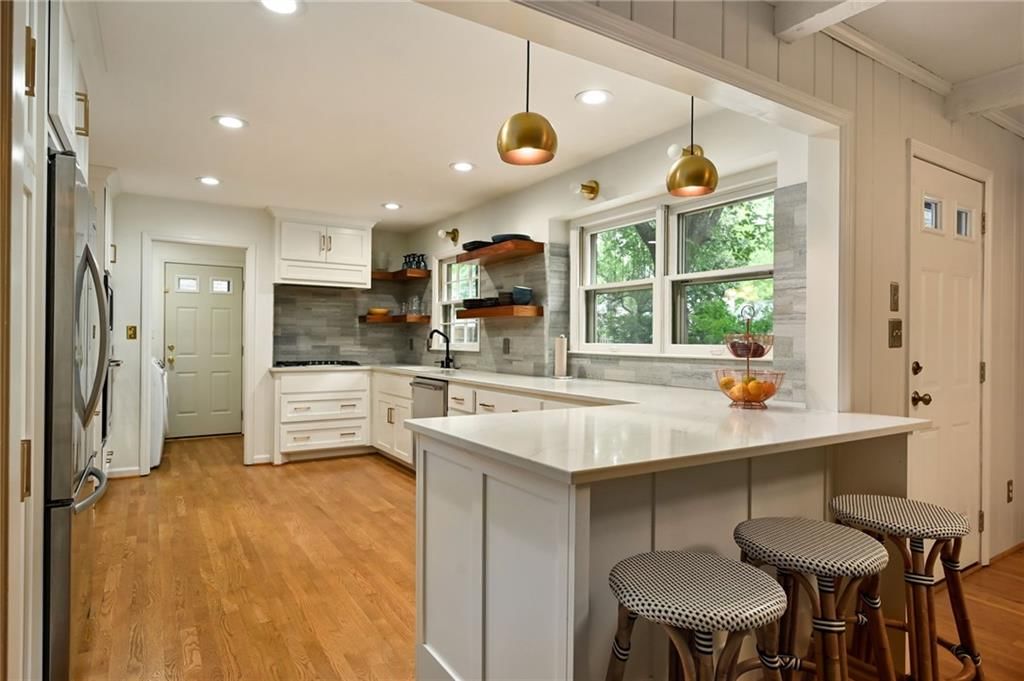
Step into this beautifully updated 4-bedroom, 2.5 bathroom home in the heart of Prairie Village, where every corner is filled with character, light, and thoughtful design. From the moment you arrive, you’ll be drawn in by the inviting curb appeal and the blend of timeless charm and modern touches throughout.…
Property Details
Interior
Bedrooms & bathrooms
- Bedrooms: 4
- Full bathrooms: 3
- 1/2 bathrooms: 1
Heating
- Heating: Forced Air
Cooling
- Cooling: Electric
Appliances
- Included: Humidifier
- Laundry: Main Level
Features
- Features: Ceiling Fan(s), Central Vacuum
- Flooring: Wood
- Basement: Concrete
- Fireplace features: Living Room
Interior area
- Finished area above ground: 2,132 sqft
- Total interior livable area: 2,132 sqft
Property
Parking
- Total spaces: 2
- Parking features: Attached
Lot
- Size: 0.27 Acres
- Features: City Lot, Many Trees
- Patio & porch: Patio
Construction
Type & style
- Home type: Residential
- Architectural style: Single Family Residence
Materials
- Materials: Brick/Mortar
Condition
- Year built: 1968
- Age: 51-75 Years
Utilities & green energy
- Sewer: Public Sewer
- Water: Public
Highlights
Outdoor & Lot
- Mature Trees
Interior
- Hardwood Floors
Garage & Parking
- Attached Garage
HOA and Amenities
No HOA on this home.
Nearby schools
Schools provided by the listing agent
- District: Shawnee Mission
- Elementary: Briarwood
- Middle: Indian Hills
- High: SM East
Price history
Tax
- Annual tax amount: $7,356 / yr
Listed by Compass Realty Group
Listed Jun 19, 2025, 1:54 PM · Updated Aug 29, 2025, 6:28 PM · Source: Heartland MLS as distributed by MLS GRID · MLS #2557799
Listed for
$625,000
Sold8821 Birch Lane, Prairie Village, KS 66207
About this home
Is this your home?
Claim this home to get your HouseLoop Home Valuation & Buyer Demand Report — real-time buyer demand and an up-to-date value for your home. Free, no obligation, about 3 minutes.
Step into this beautifully updated 4-bedroom, 2.5 bathroom home in the heart of Prairie Village, where every corner is filled with character, light, and thoughtful design. From the moment you arrive, you’ll be drawn in by the inviting curb appeal and the blend of timeless charm and modern touches throughout.…
Property Details
Interior
Bedrooms & bathrooms
- Bedrooms: 4
- Full bathrooms: 3
- 1/2 bathrooms: 1
Heating
- Heating: Forced Air
Cooling
- Cooling: Electric
Appliances
- Included: Humidifier
- Laundry: Main Level
Features
- Features: Ceiling Fan(s), Central Vacuum
- Flooring: Wood
- Basement: Concrete
- Fireplace features: Living Room
Interior area
- Finished area above ground: 2,132 sqft
- Total interior livable area: 2,132 sqft
Property
Parking
- Total spaces: 2
- Parking features: Attached
Lot
- Size: 0.27 Acres
- Features: City Lot, Many Trees
- Patio & porch: Patio
Construction
Type & style
- Home type: Residential
- Architectural style: Single Family Residence
Materials
- Materials: Brick/Mortar
Condition
- Year built: 1968
- Age: 51-75 Years
Utilities & green energy
- Sewer: Public Sewer
- Water: Public
Highlights
Outdoor & Lot
- Mature Trees
Interior
- Hardwood Floors
Garage & Parking
- Attached Garage
HOA and Amenities
No HOA on this home.
Nearby schools
Schools provided by the listing agent
- District: Shawnee Mission
- Elementary: Briarwood
- Middle: Indian Hills
- High: SM East
Price history
Tax
- Annual tax amount: $7,356 / yr
Is this your home?
Claim this home to get your HouseLoop Home Valuation & Buyer Demand Report — real-time buyer demand and an up-to-date value for your home. Free, no obligation, about 3 minutes.
Listed by Compass Realty Group
Listed Jun 19, 2025, 1:54 PM · Updated Aug 29, 2025, 6:28 PM · Source: Heartland MLS as distributed by MLS GRID · MLS #2557799