






$349,999
Sold4 bd · 4.5 ba · 2,845 sqftAbout this home
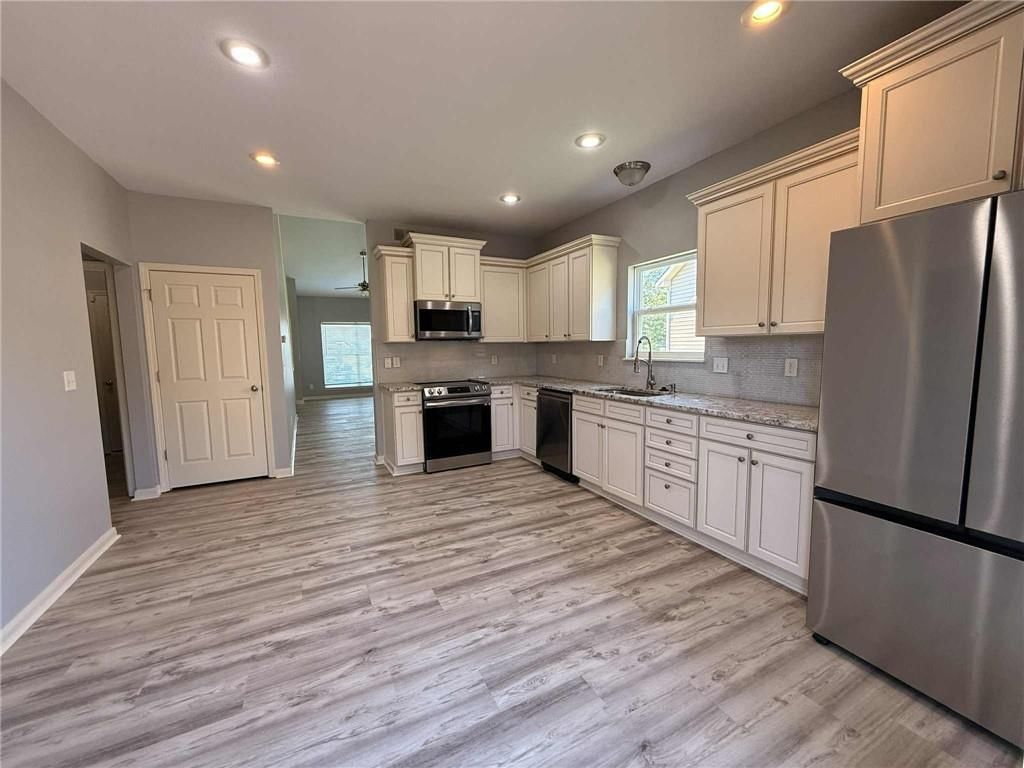
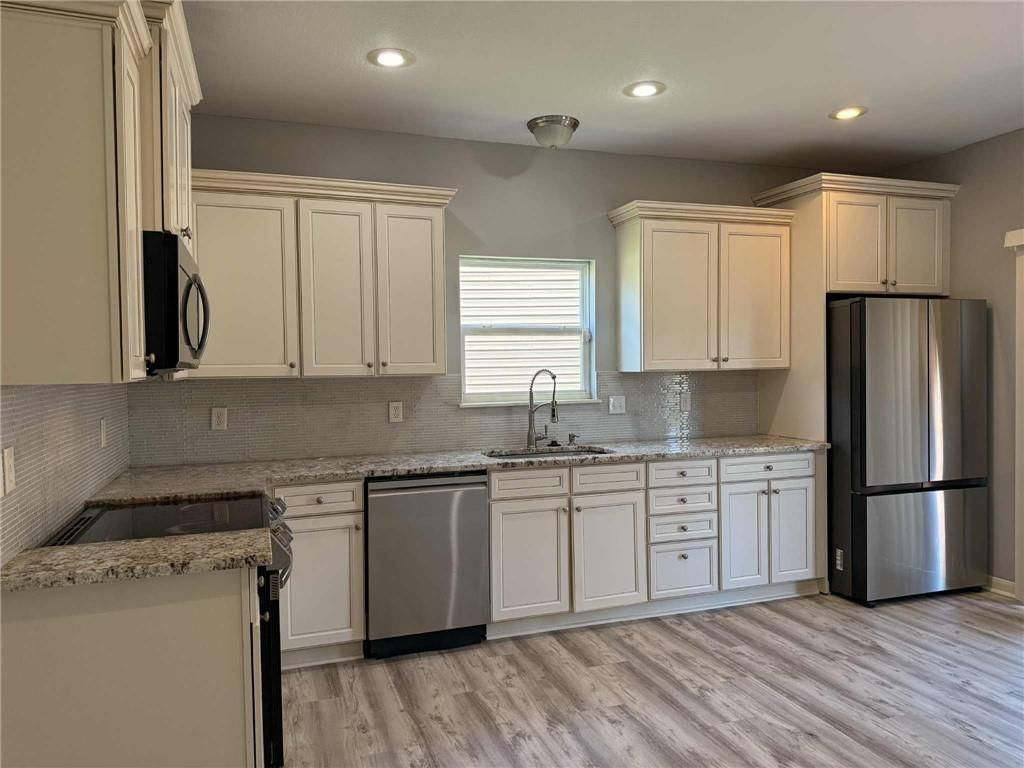
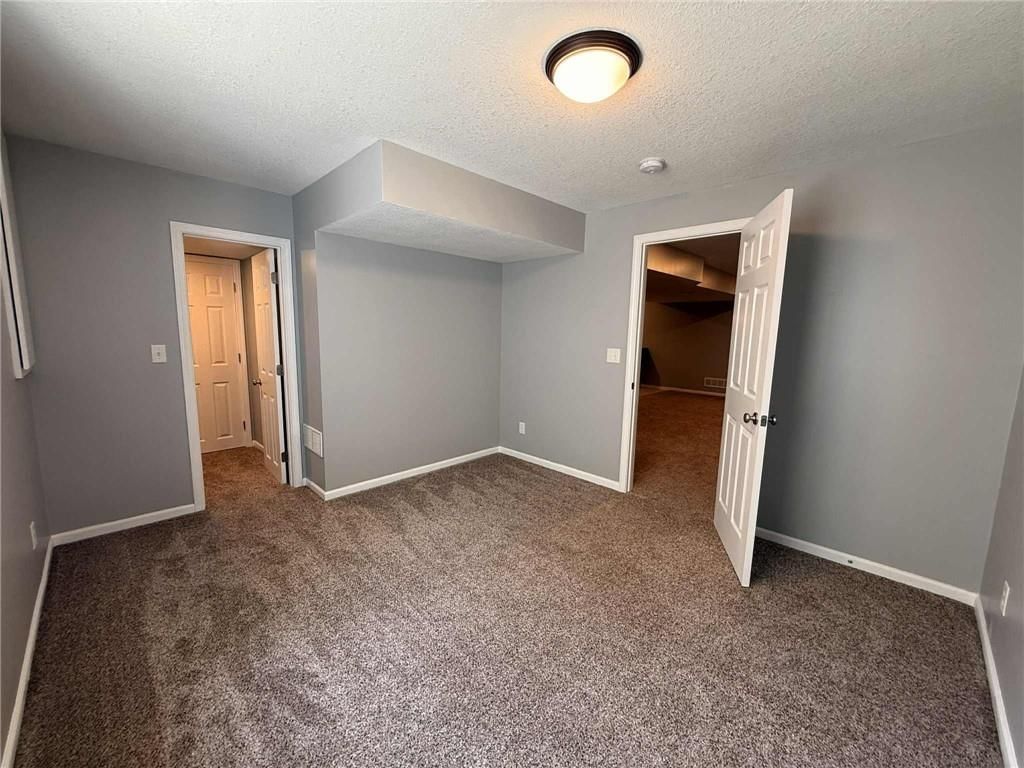
NO FAULT TO THE SELLER -BUYER FINANCE DIDN'T GO THROUGH!!! LOCATION, LOCATION, LOCATION!!! CHECK OUT THIS former model home 1.5 stories 4 Bedrooms, 3.5 Bathrooms with $15,000+ of upgrades. NEW ROOF, New Flooring, New Interior Paint, New Window Blinds, & New Carpet main level, Master Bedroom, Stairway, and all…
Estimated Sales Range
HouseLoop Home Value History
Property Details
Interior
Bedrooms & bathrooms
- Bedrooms: 4
- Full bathrooms: 4
- 1/2 bathrooms: 1
Heating
- Heating: Forced Air, Heat Pump
Cooling
- Cooling: Electric, Heat Pump
Appliances
- Included: Dishwasher, Disposal, Microwave
- Laundry: Main Level, Off The Kitchen
Features
- Features: Ceiling Fan(s), Kitchen Island, Painted Cabinets, Pantry, Vaulted Ceiling(s), Walk-In Closet(s)
- Flooring: Wood
- Basement: Egress Window(s), Finished, Full, Sump Pump
- Fireplace features: Gas, Living Room
- Other rooms: Balcony/Loft, Entry, Family Room, Main Floor Primary Bedroom
Interior area
- Finished area above ground: 2,845 sqft
- Total interior livable area: 2,845 sqft
Property
Parking
- Total spaces: 2
- Parking features: Attached, Garage Faces Front
Lot
- Size: 0.22 Acres
- Features: City Lot, Sprinkler-In Ground
- Patio & porch: Deck
Construction
Type & style
- Home type: Residential
- Architectural style: Villa
Materials
- Materials: Brick Trim, Vinyl Siding
Condition
- Year built: 2009
- Age: 16-20 Years
Utilities & green energy
- Sewer: Public Sewer
- Water: Public
Highlights
Outdoor & Lot
- Deck
- Sprinkler System
Kitchen
- Kitchen Island
- Walk-in Pantry
Interior
- Hardwood Floors
- Tall Ceilings
Layout
- Main Floor Primary
- Finished Basement
- Bonus Room
Fireplace
- Fireplace
- Gas Fireplace
Garage & Parking
- Attached Garage
HOA and Amenities
HOA
- Has HOA: Yes
- Fee: $170 /month
Nearby schools
Schools provided by the listing agent
- District: Liberty
- Elementary: Lewis & Clark
- Middle: Heritage
- High: Liberty North
Price history
Tax
No tax data available for this listing.
Listed by Chartwell Realty LLC
Listed Jun 27, 2025, 7:58 AM · Updated Oct 31, 2025, 2:58 PM · Source: Heartland MLS as distributed by MLS GRID · MLS #2557998
Listed for
$349,999
Sold8808 NE 97th Street, Kansas City, MO 64157
About this home
Estimated Sales Range
HouseLoop Home Value History
Is this your home?
Claim this home to get your HouseLoop Home Valuation & Buyer Demand Report — real-time buyer demand and an up-to-date value for your home. Free, no obligation, about 3 minutes.
NO FAULT TO THE SELLER -BUYER FINANCE DIDN'T GO THROUGH!!! LOCATION, LOCATION, LOCATION!!! CHECK OUT THIS former model home 1.5 stories 4 Bedrooms, 3.5 Bathrooms with $15,000+ of upgrades. NEW ROOF, New Flooring, New Interior Paint, New Window Blinds, & New Carpet main level, Master Bedroom, Stairway, and all…
Property Details
Interior
Bedrooms & bathrooms
- Bedrooms: 4
- Full bathrooms: 4
- 1/2 bathrooms: 1
Heating
- Heating: Forced Air, Heat Pump
Cooling
- Cooling: Electric, Heat Pump
Appliances
- Included: Dishwasher, Disposal, Microwave
- Laundry: Main Level, Off The Kitchen
Features
- Features: Ceiling Fan(s), Kitchen Island, Painted Cabinets, Pantry, Vaulted Ceiling(s), Walk-In Closet(s)
- Flooring: Wood
- Basement: Egress Window(s), Finished, Full, Sump Pump
- Fireplace features: Gas, Living Room
- Other rooms: Balcony/Loft, Entry, Family Room, Main Floor Primary Bedroom
Interior area
- Finished area above ground: 2,845 sqft
- Total interior livable area: 2,845 sqft
Property
Parking
- Total spaces: 2
- Parking features: Attached, Garage Faces Front
Lot
- Size: 0.22 Acres
- Features: City Lot, Sprinkler-In Ground
- Patio & porch: Deck
Construction
Type & style
- Home type: Residential
- Architectural style: Villa
Materials
- Materials: Brick Trim, Vinyl Siding
Condition
- Year built: 2009
- Age: 16-20 Years
Utilities & green energy
- Sewer: Public Sewer
- Water: Public
Highlights
Outdoor & Lot
- Deck
- Sprinkler System
Kitchen
- Kitchen Island
- Walk-in Pantry
Interior
- Hardwood Floors
- Tall Ceilings
Layout
- Main Floor Primary
- Finished Basement
- Bonus Room
Fireplace
- Fireplace
- Gas Fireplace
Garage & Parking
- Attached Garage
HOA and Amenities
HOA
- Has HOA: Yes
- Fee: $170 /month
Nearby schools
Schools provided by the listing agent
- District: Liberty
- Elementary: Lewis & Clark
- Middle: Heritage
- High: Liberty North
Price history
Tax
No tax data available for this listing.
Is this your home?
Claim this home to get your HouseLoop Home Valuation & Buyer Demand Report — real-time buyer demand and an up-to-date value for your home. Free, no obligation, about 3 minutes.
Listed by Chartwell Realty LLC
Listed Jun 27, 2025, 7:58 AM · Updated Oct 31, 2025, 2:58 PM · Source: Heartland MLS as distributed by MLS GRID · MLS #2557998