$450,000
Sold4 bd · 5 ba · 2,848 sqftAbout this home
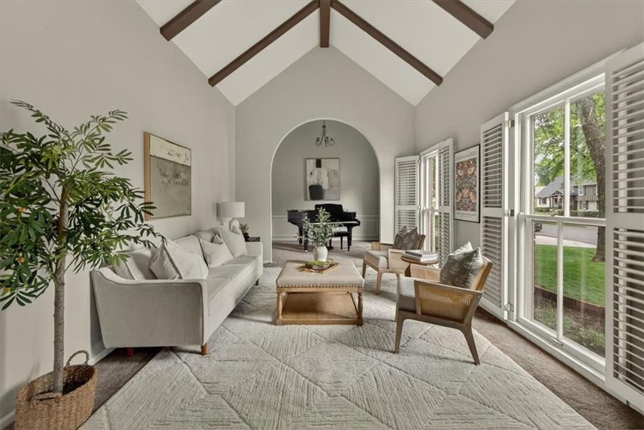
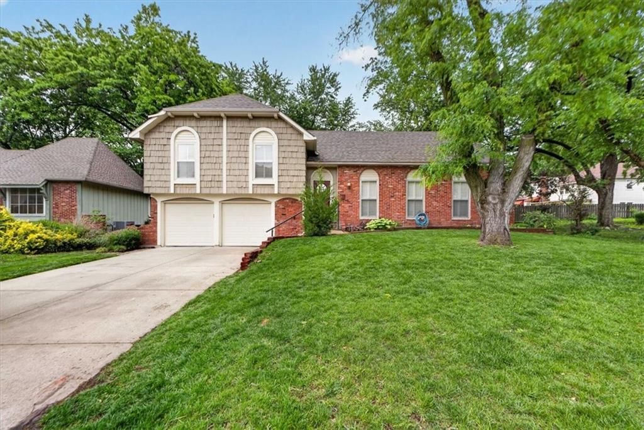
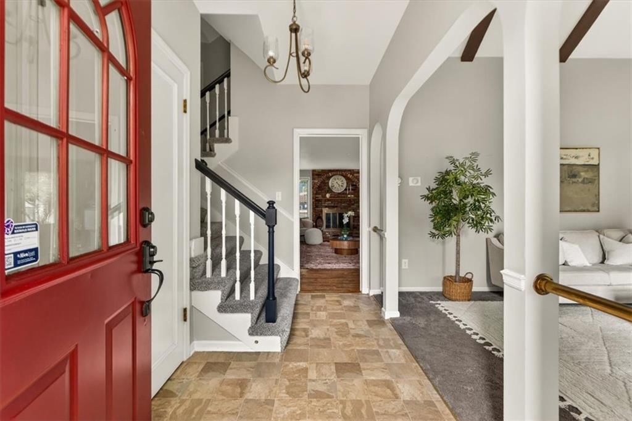
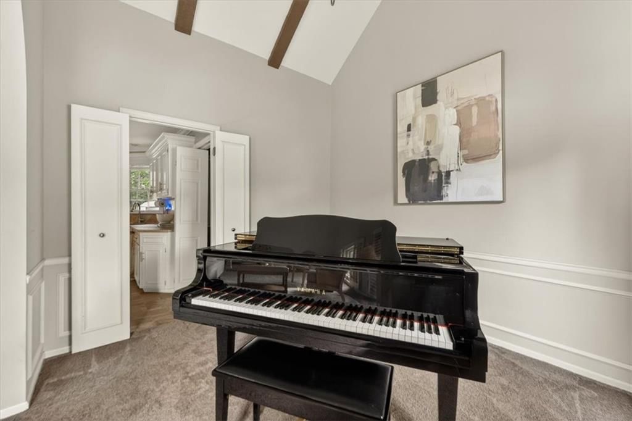
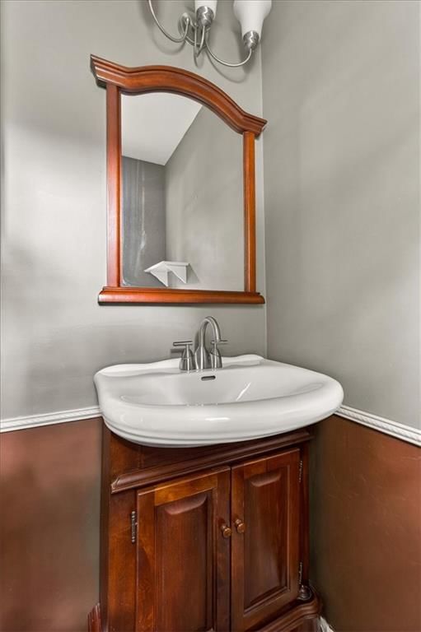
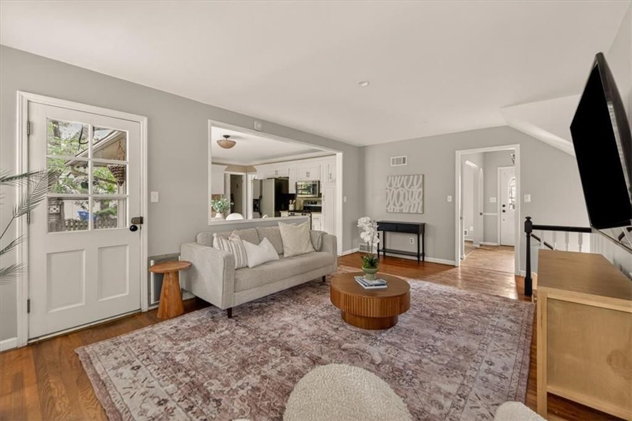
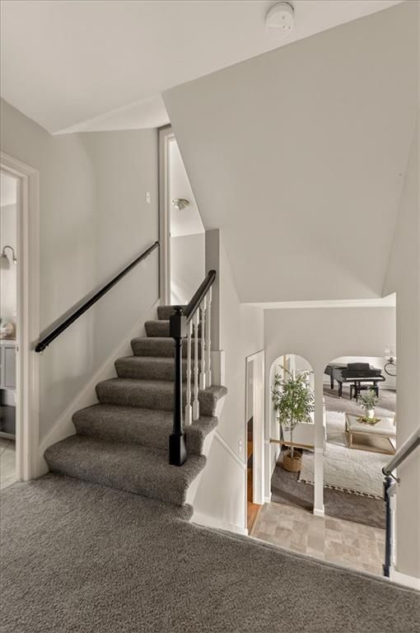
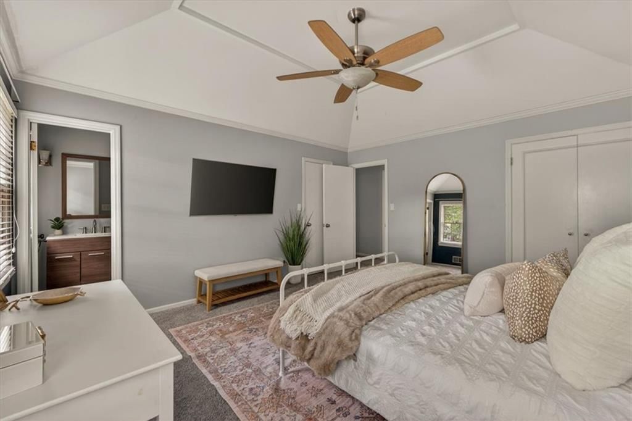
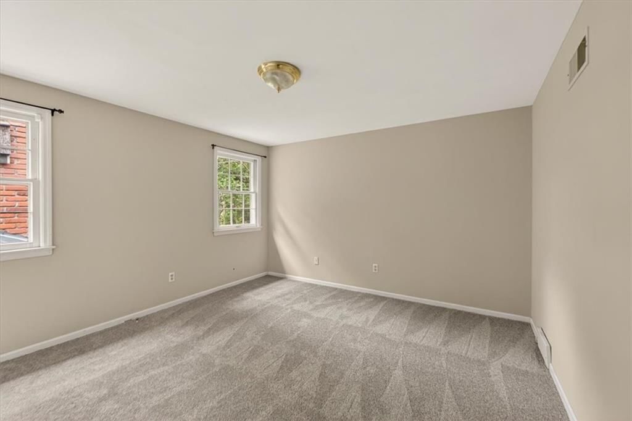
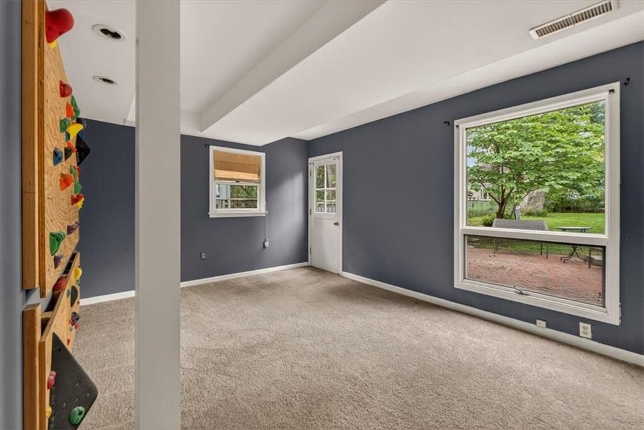
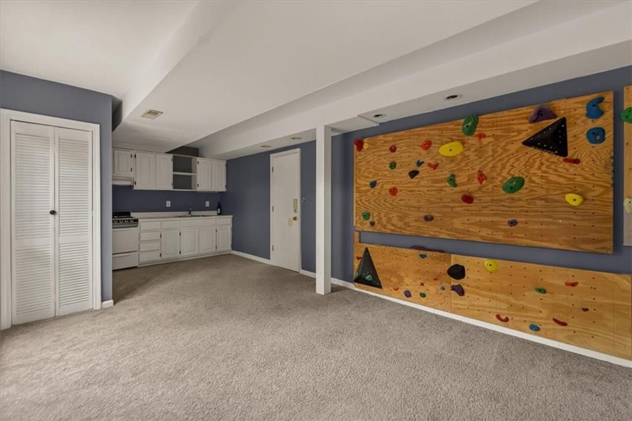
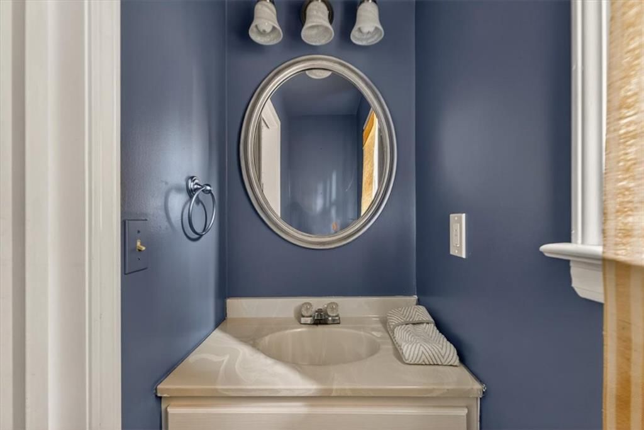
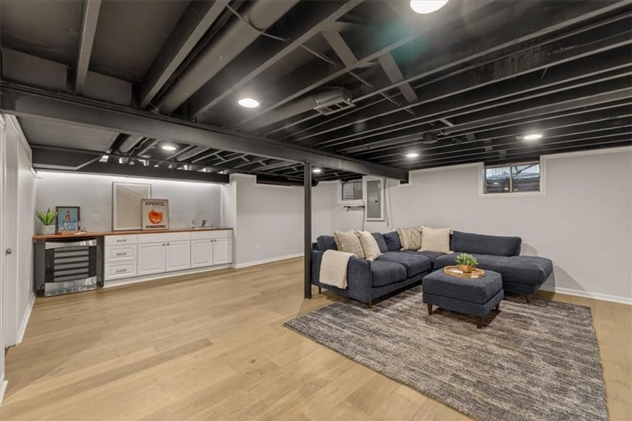
Located in the established community of Heritage Farms, this spacious 4-bedroom, 2.5-bath residence offers a versatile floor plan designed for comfortable everyday living. A rare ground-level lock-off suite with a half bath and kitchenette provides exceptional flexibility for a private home office, guest space, gym,…
Property Details
Interior
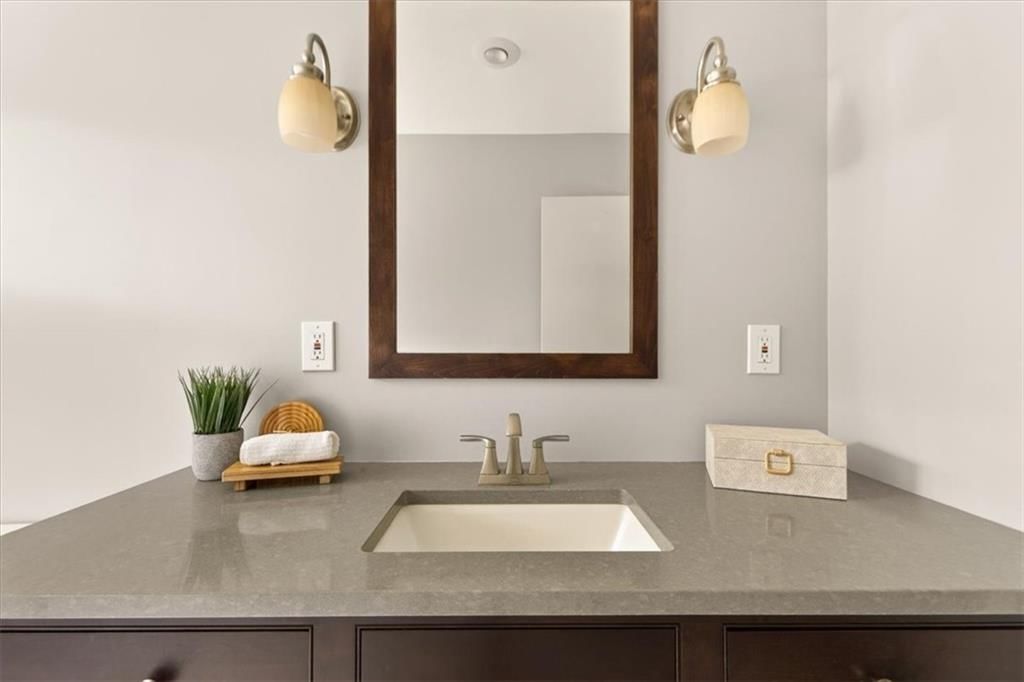
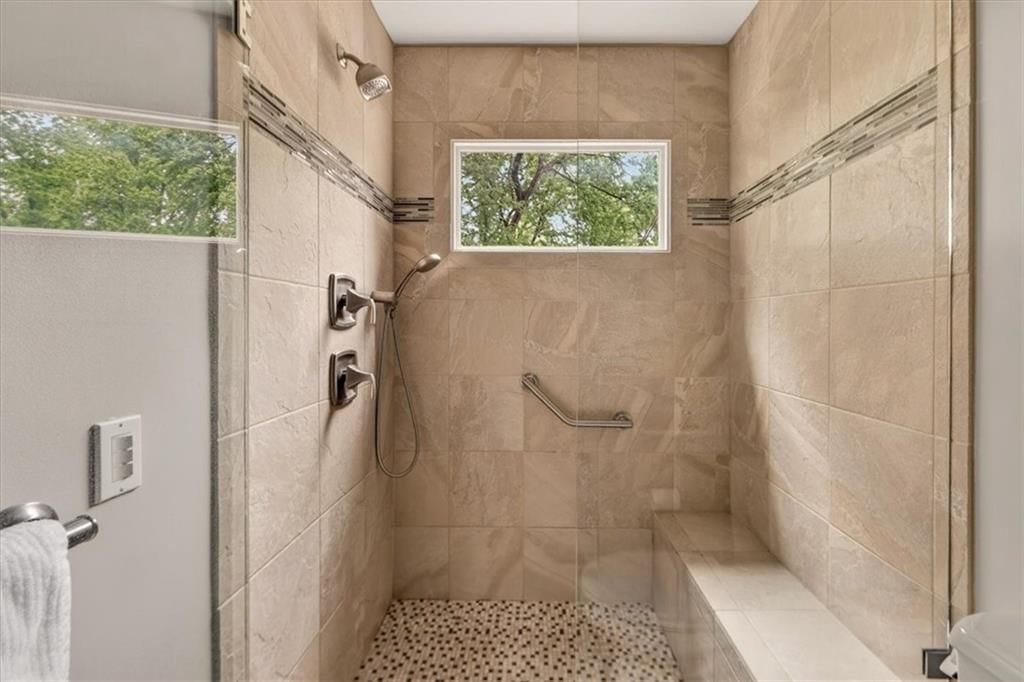
Bedrooms & bathrooms
- Bedrooms: 4
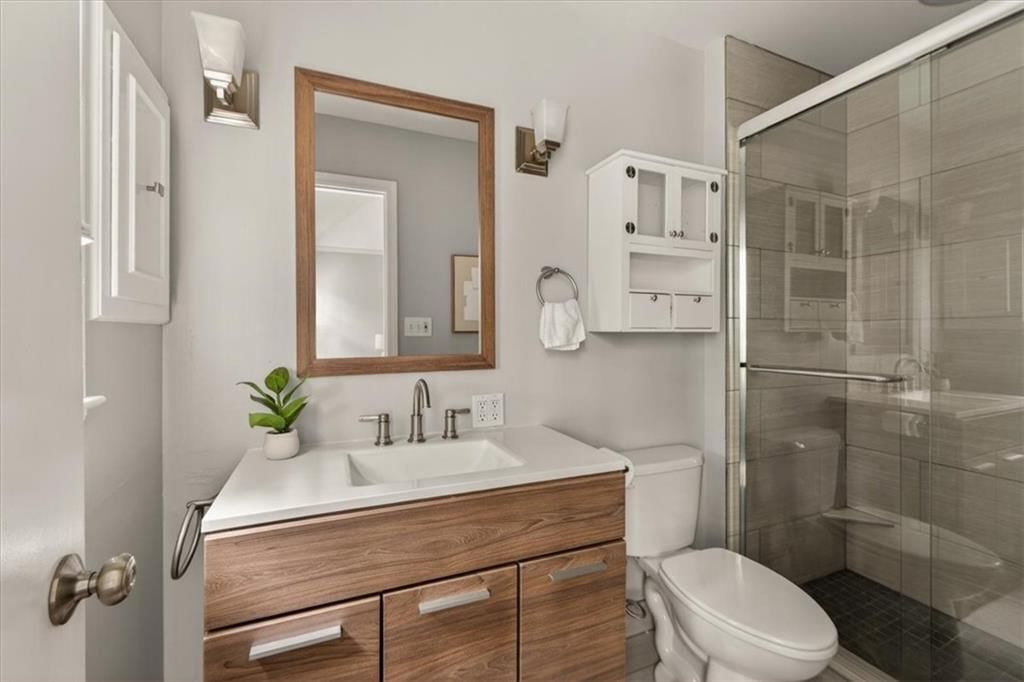
- Full bathrooms: 4
- 1/2 bathrooms: 2
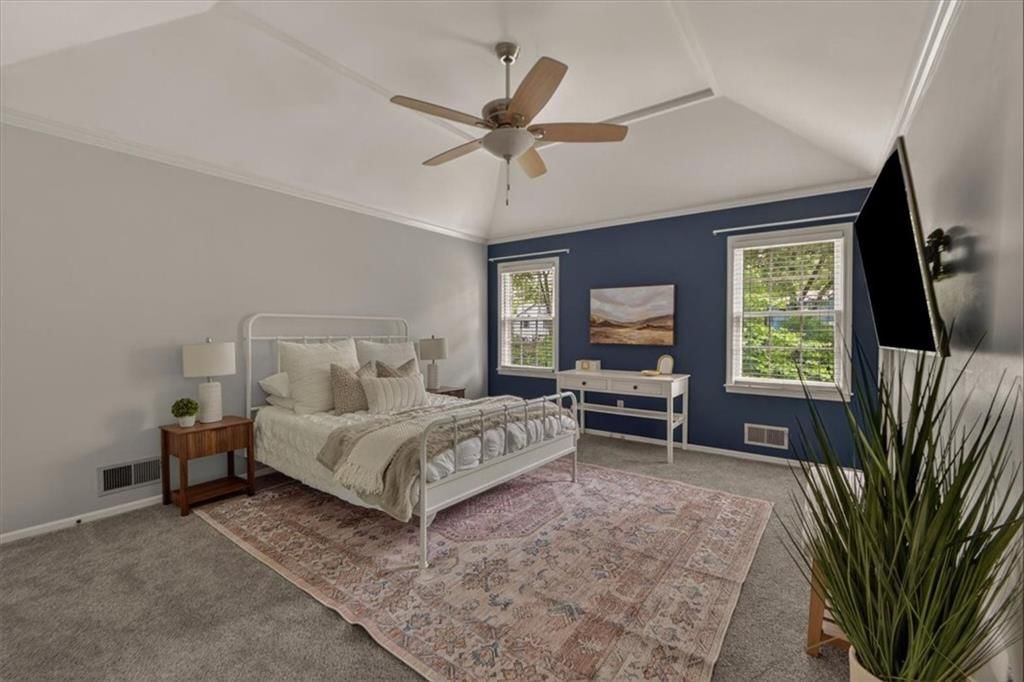
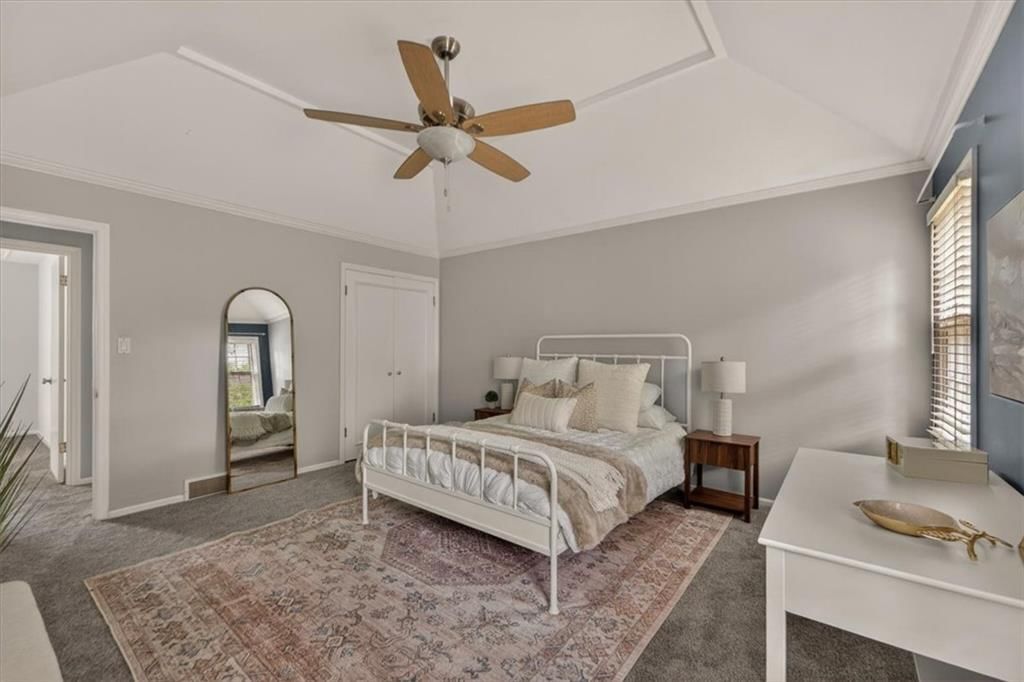
Primary Bedroom
- Level: Second
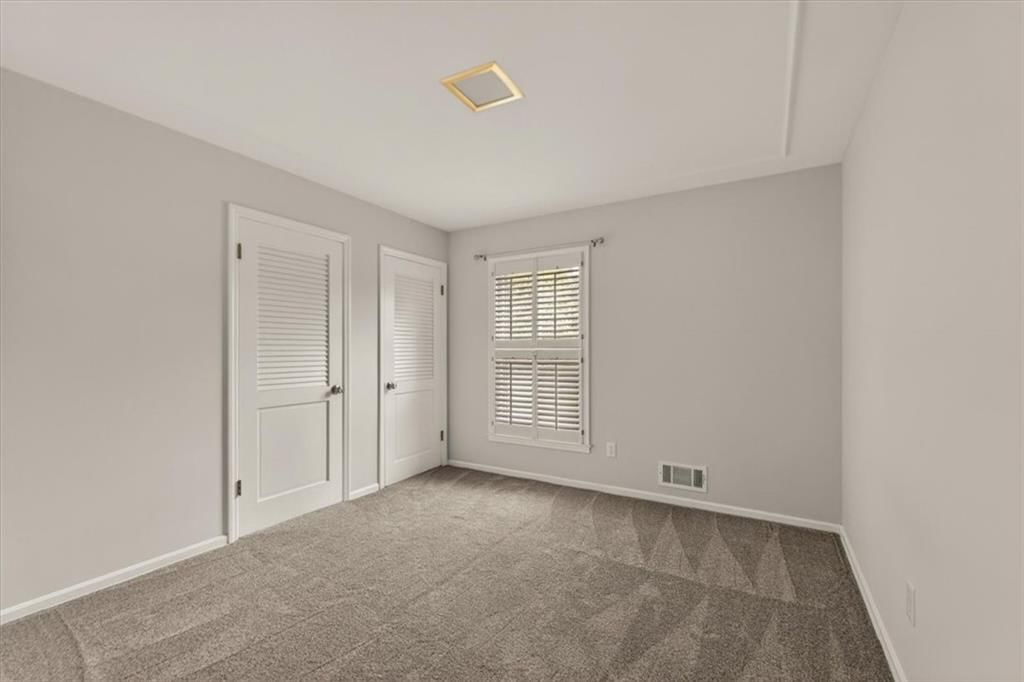
Bedroom 2
- Level: Second
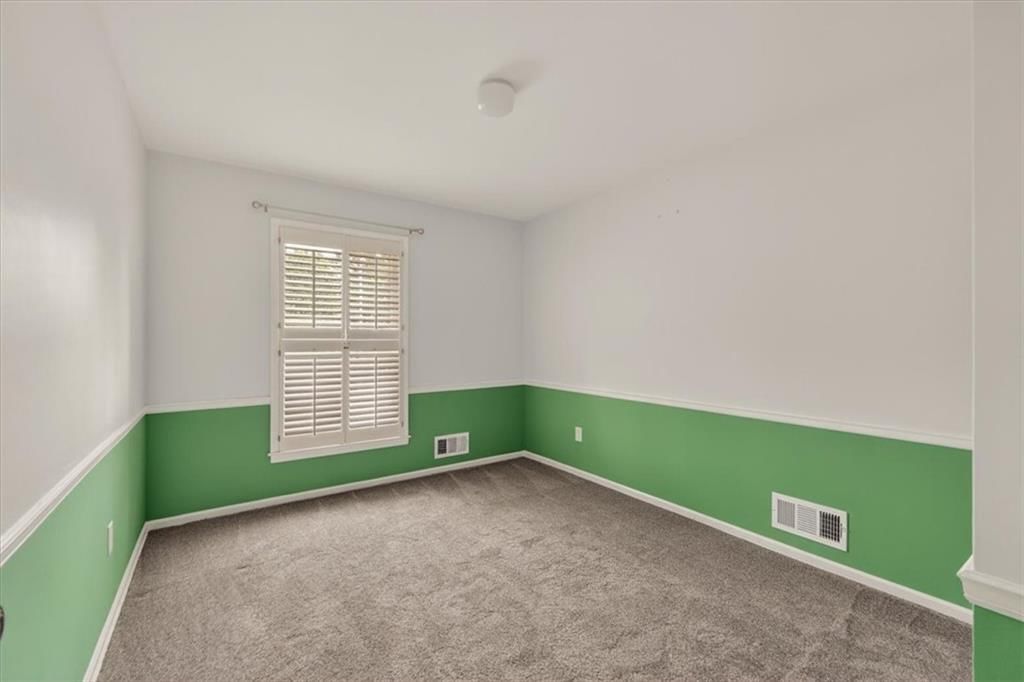
Bedroom 3
- Level: Second
Bedroom 4
- Level: Third
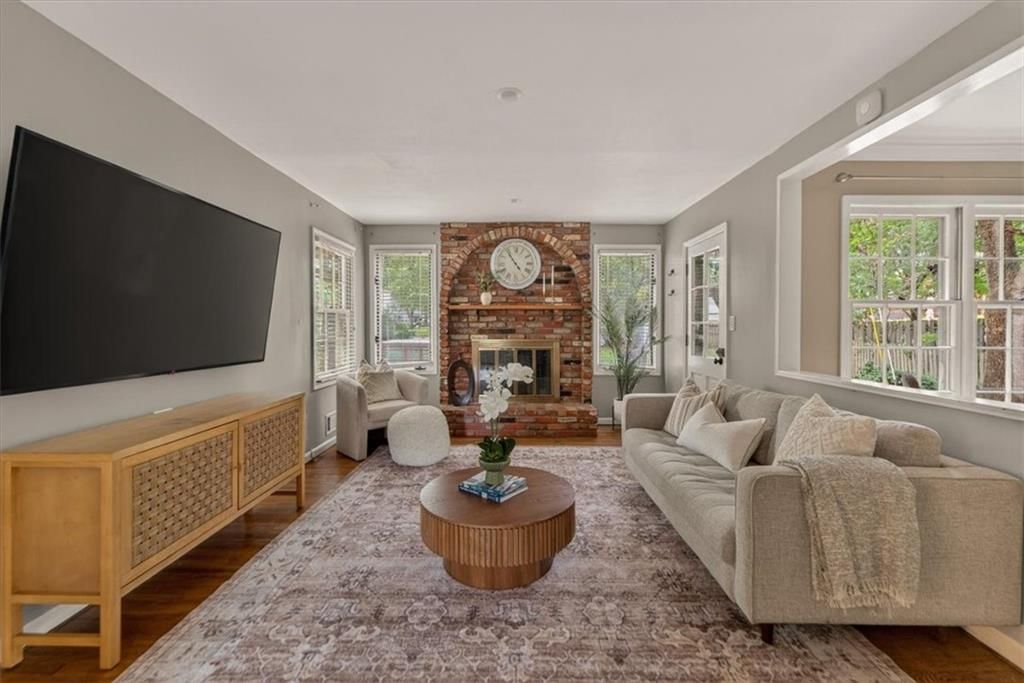
Family Room
- Level: First
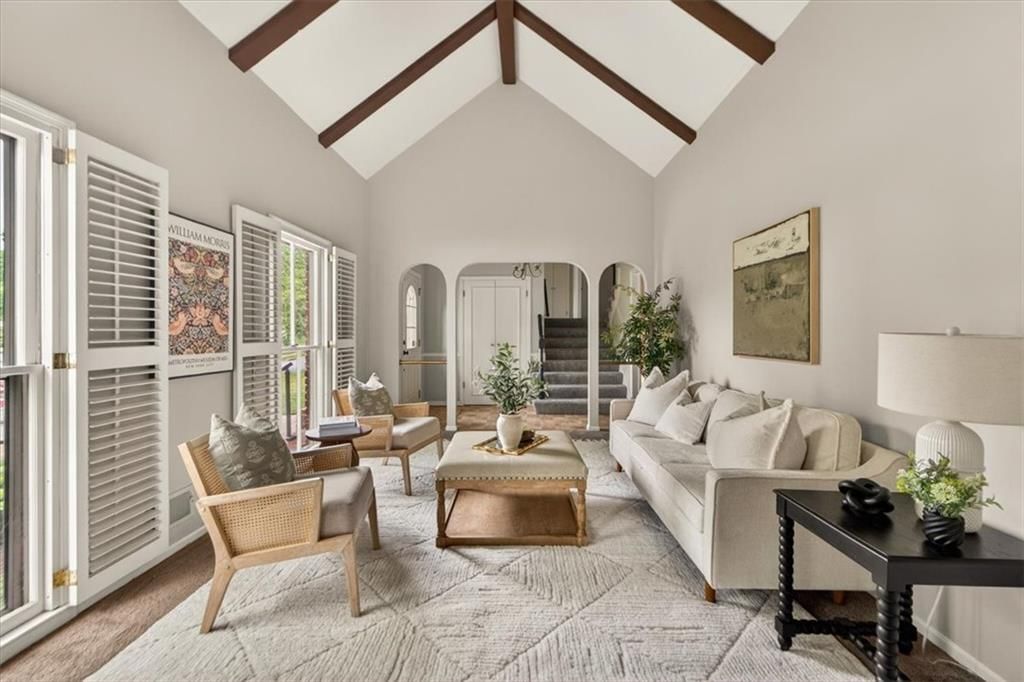
Living Room
- Level: First
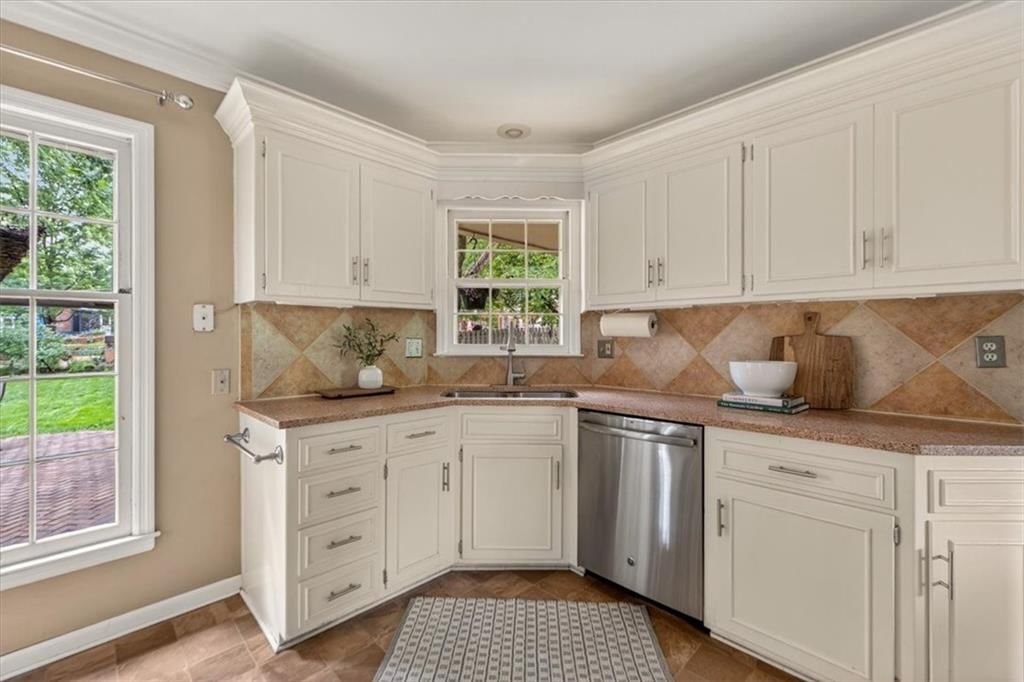
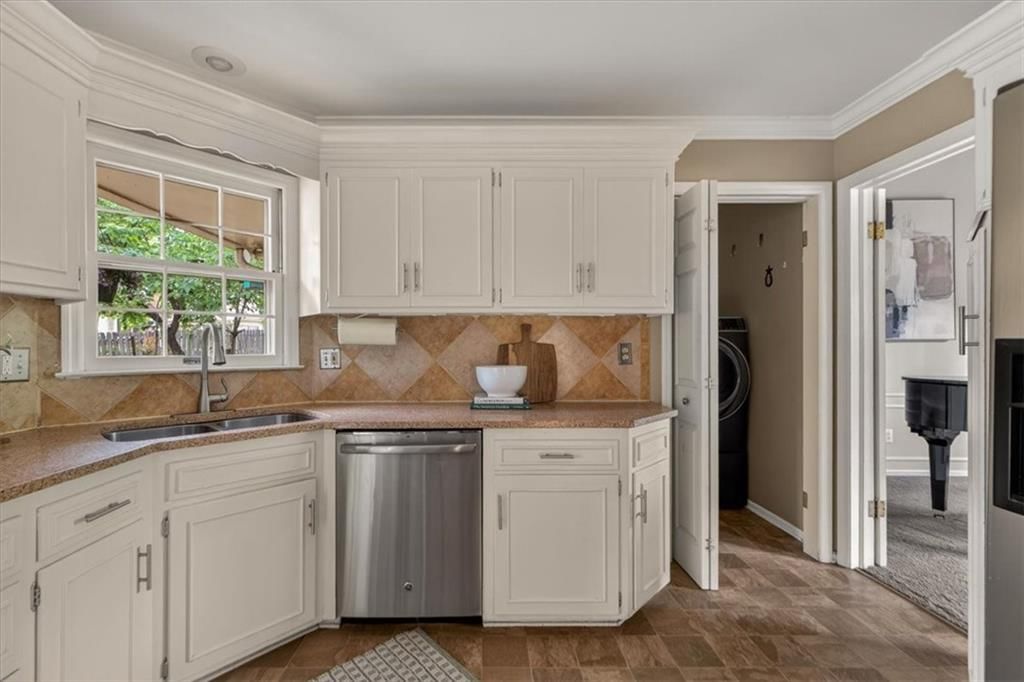
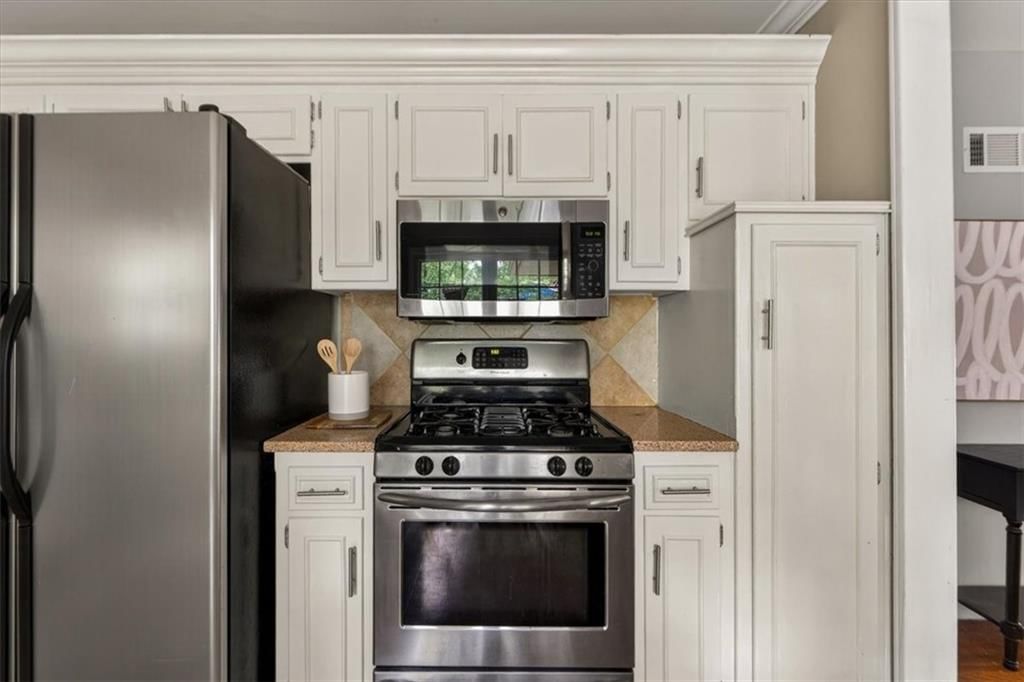
Kitchen
- Features: Granite Counters
- Level: First
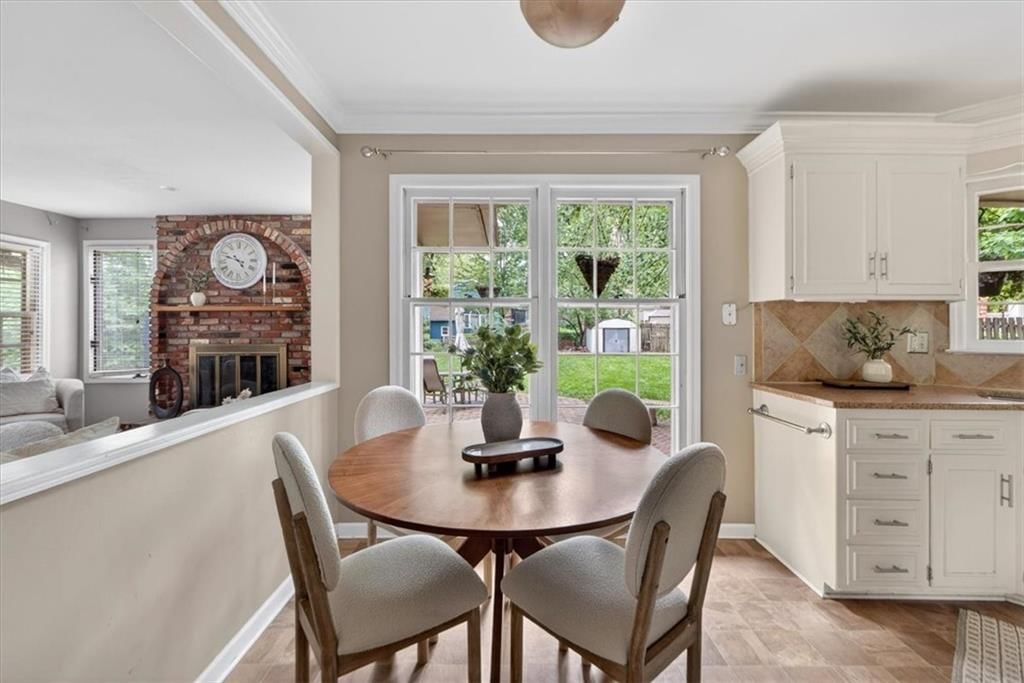
Dining Room
- Level: First
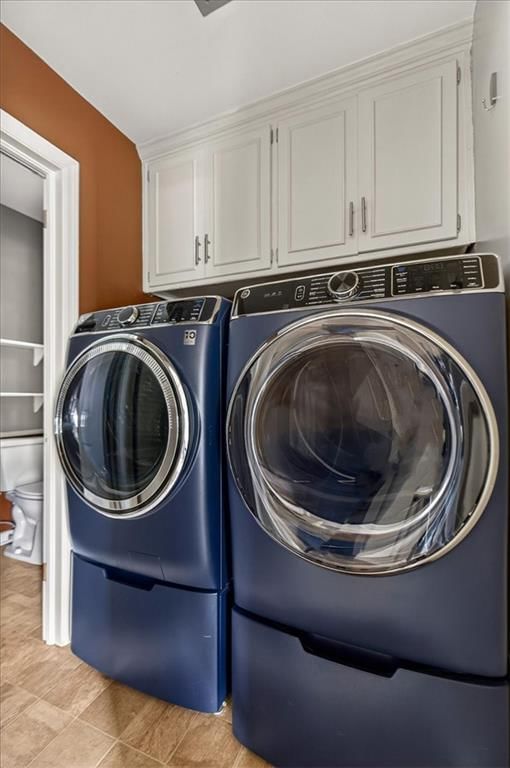
Laundry
- Level: First
Basement
- Level: Lower
Bonus Room
- Level: Basement
Heating
- Heating: Natural Gas
Cooling
- Cooling: Attic Fan, Electric
Appliances
- Included: Dishwasher, Disposal, Dryer, Microwave, Refrigerator, Free-Standing Electric Oven, Washer
- Laundry: Main Level, Off The Kitchen
Features
- Features: Painted Cabinets
- Flooring: Carpet, Tile, Wood
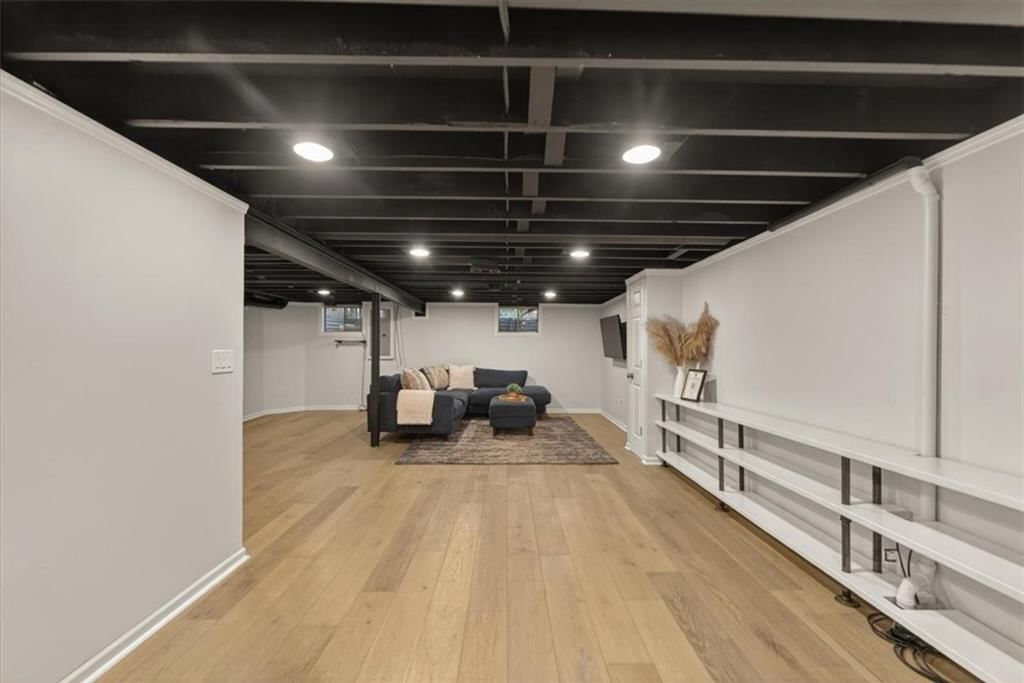
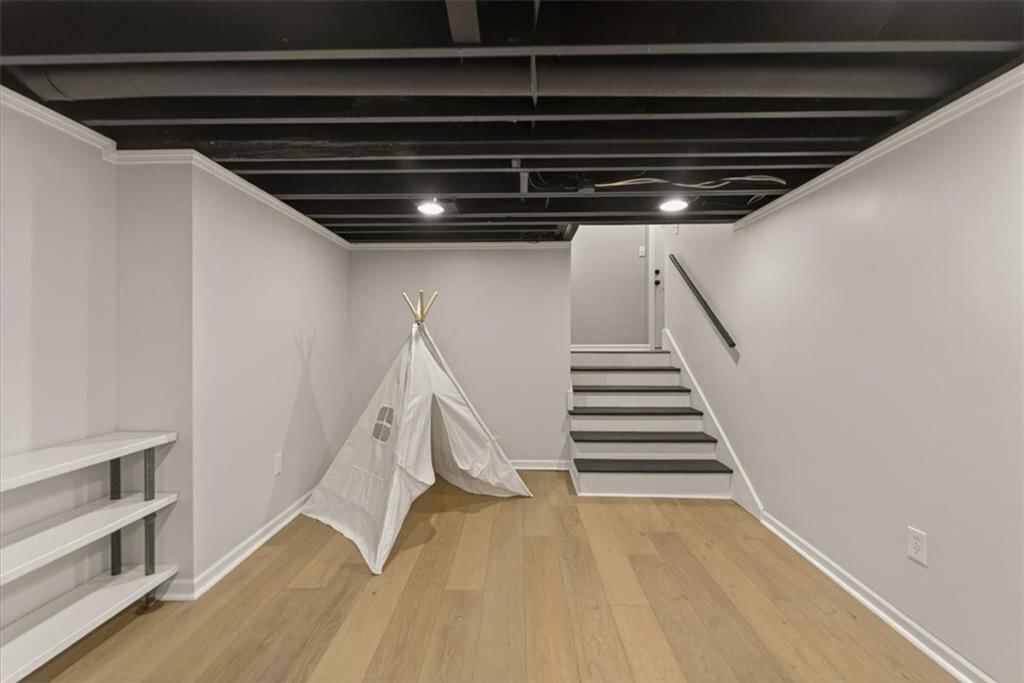
- Basement: Concrete, Finished, Inside Entrance, Sump Pump
- Fireplace features: Family Room, Gas
- Other rooms: Fam Rm Main Level, Formal Living Room, Recreation Room
Interior area
- Finished area above ground: 2,848 sqft
- Total interior livable area: 2,848 sqft
Property
Parking
- Total spaces: 2
- Parking features: Attached, Garage Door Opener, Garage Faces Front
Lot
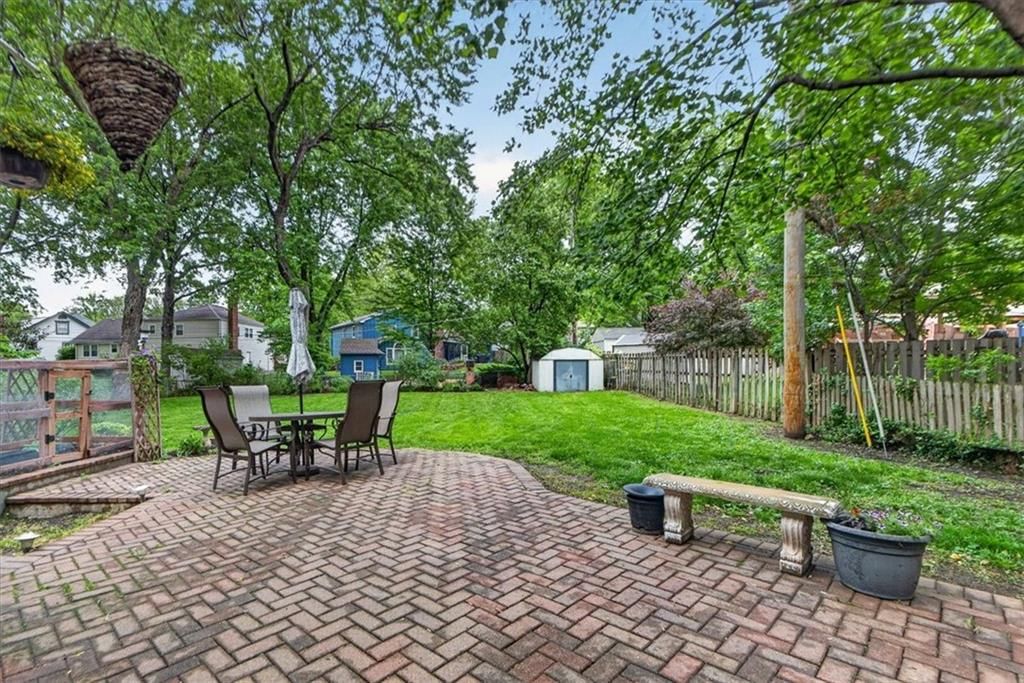
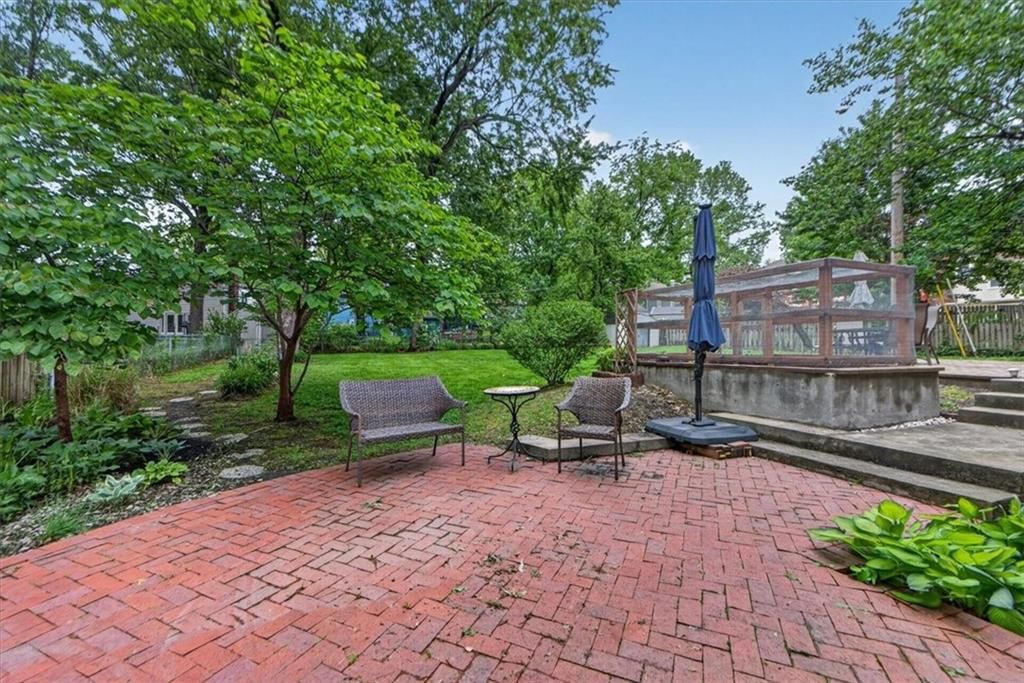
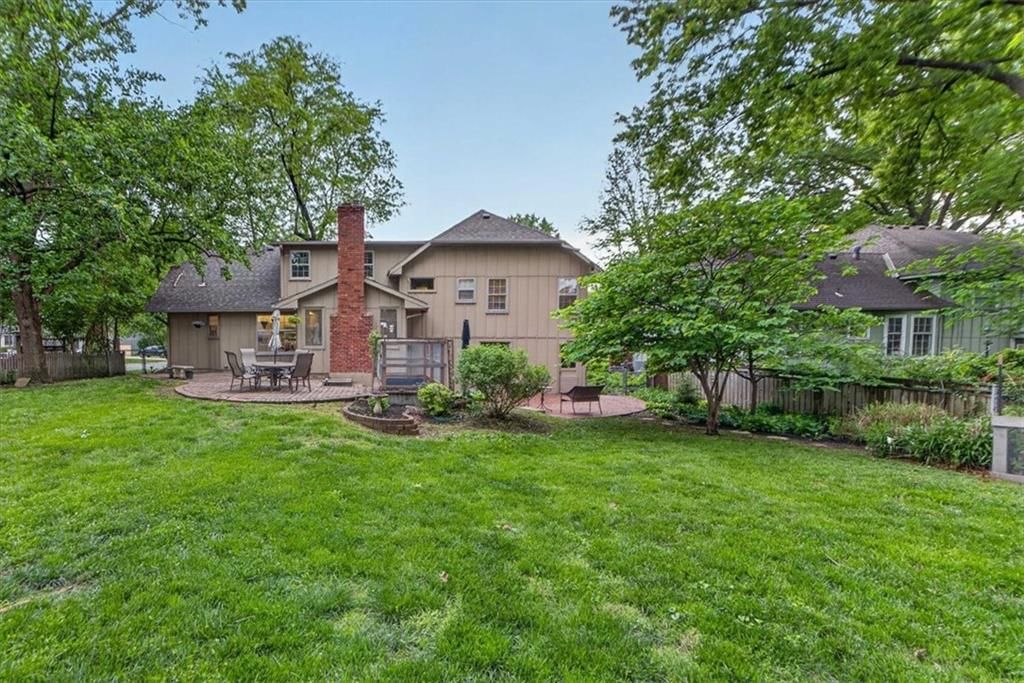
- Size: 0.27 Acres
- Patio & porch: Patio
Construction
Type & style
- Home type: Residential
- Architectural style: Single Family Residence
Materials
- Materials: Brick/Mortar
Condition
- Year built: 1969
- Age: 51-75 Years
Utilities & green energy
- Sewer: Public Sewer
- Water: City/Public - Verify
Highlights
Interior
- Hardwood Floors
- Tile Floors
Layout
- Finished Basement
- Bonus Room
Fireplace
- Fireplace
- Gas Fireplace
Garage & Parking
- Attached Garage
HOA and Amenities
No HOA on this home.
Nearby schools
Schools provided by the listing agent
- District: Shawnee Mission
- Elementary: Pawnee
- Middle: Westridge
- High: SM West
Price history
Tax
- Annual tax amount: $3,925 / yr
Listed by Compass Realty Group
Listed May 7, 2026, 11:40 AM · Updated Jun 11, 2026, 12:12 PM · Source: Heartland MLS as distributed by MLS GRID · MLS #2618790
Listed for
$450,000
Sold8804 W 92nd Street, Overland Park, KS 66212
About this home
Is this your home?
Claim this home to get your HouseLoop Home Valuation & Buyer Demand Report — real-time buyer demand and an up-to-date value for your home. Free, no obligation, about 3 minutes.
Located in the established community of Heritage Farms, this spacious 4-bedroom, 2.5-bath residence offers a versatile floor plan designed for comfortable everyday living. A rare ground-level lock-off suite with a half bath and kitchenette provides exceptional flexibility for a private home office, guest space, gym,…
Property Details
Interior
Bedrooms & bathrooms
- Bedrooms: 4
- Full bathrooms: 4
- 1/2 bathrooms: 2
Primary Bedroom
- Level: Second
Bedroom 2
- Level: Second
Bedroom 3
- Level: Second
Bedroom 4
- Level: Third
Family Room
- Level: First
Living Room
- Level: First
Kitchen
- Features: Granite Counters
- Level: First
Dining Room
- Level: First
Laundry
- Level: First
Basement
- Level: Lower
Bonus Room
- Level: Basement
Heating
- Heating: Natural Gas
Cooling
- Cooling: Attic Fan, Electric
Appliances
- Included: Dishwasher, Disposal, Dryer, Microwave, Refrigerator, Free-Standing Electric Oven, Washer
- Laundry: Main Level, Off The Kitchen
Features
- Features: Painted Cabinets
- Flooring: Carpet, Tile, Wood
- Basement: Concrete, Finished, Inside Entrance, Sump Pump
- Fireplace features: Family Room, Gas
- Other rooms: Fam Rm Main Level, Formal Living Room, Recreation Room
Interior area
- Finished area above ground: 2,848 sqft
- Total interior livable area: 2,848 sqft
Property
Parking
- Total spaces: 2
- Parking features: Attached, Garage Door Opener, Garage Faces Front
Lot
- Size: 0.27 Acres
- Patio & porch: Patio
Construction
Type & style
- Home type: Residential
- Architectural style: Single Family Residence
Materials
- Materials: Brick/Mortar
Condition
- Year built: 1969
- Age: 51-75 Years
Utilities & green energy
- Sewer: Public Sewer
- Water: City/Public - Verify
Highlights
Interior
- Hardwood Floors
- Tile Floors
Layout
- Finished Basement
- Bonus Room
Fireplace
- Fireplace
- Gas Fireplace
Garage & Parking
- Attached Garage
HOA and Amenities
No HOA on this home.
Nearby schools
Schools provided by the listing agent
- District: Shawnee Mission
- Elementary: Pawnee
- Middle: Westridge
- High: SM West
Price history
Tax
- Annual tax amount: $3,925 / yr
Is this your home?
Claim this home to get your HouseLoop Home Valuation & Buyer Demand Report — real-time buyer demand and an up-to-date value for your home. Free, no obligation, about 3 minutes.
Listed by Compass Realty Group
Listed May 7, 2026, 11:40 AM · Updated Jun 11, 2026, 12:12 PM · Source: Heartland MLS as distributed by MLS GRID · MLS #2618790
HouseLoop AI Overview
This 4-bedroom, 1969-built home sold in 12 days—notably faster than the Heritage Farms median—signaling strong buyer demand. The property attracted exceptional engagement, with over 4,000 HouseLoop page views and 200 saves, reflecting genuine buyer interest in the single-family layout and vintage character. The combination of quick time-to-contract and sustained engagement suggests the home's price positioning and condition resonated strongly with the local market.
Frequently asked questions
How much did 8804 W 92nd Street sell for?
8804 W 92nd Street was listed at $450,000 and sold in Jun 2026.
How fast did 8804 W 92nd Street sell?
It went under contract in 12 days.
How popular was this home on HouseLoop?
4,000 views · 200 saves · 151 likes.
What schools serve 8804 W 92nd Street?
This home is in the Shawnee Mission school district (Shawnee Mission West High School). Verify the exact attendance boundary for this address before relying on it.