$389,000
Under Contract4 bd · 3.5 ba · 2,257 sqftAbout this home
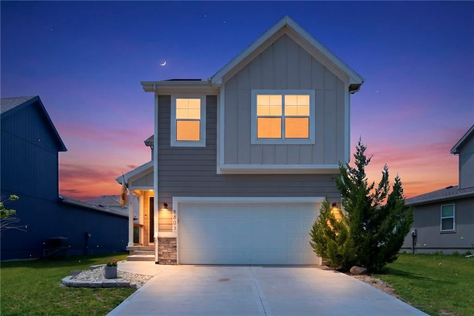
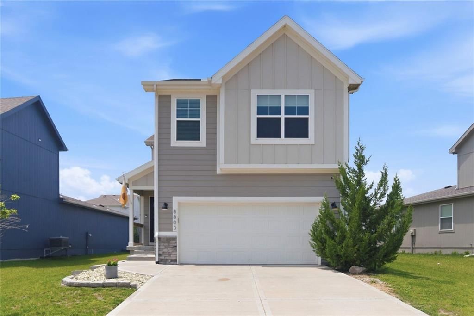
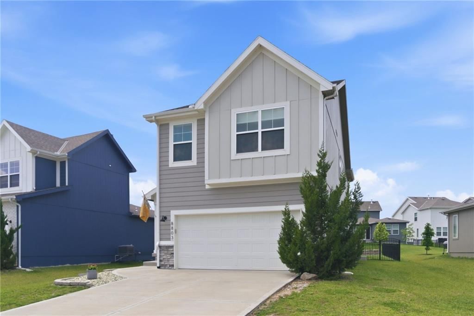
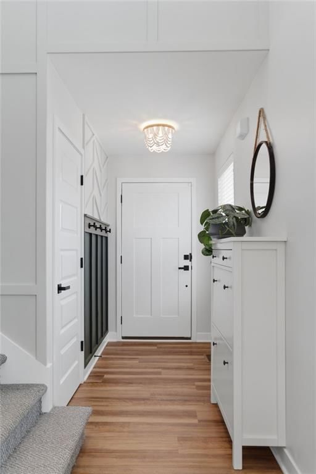
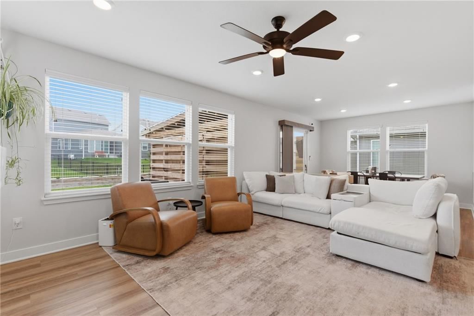
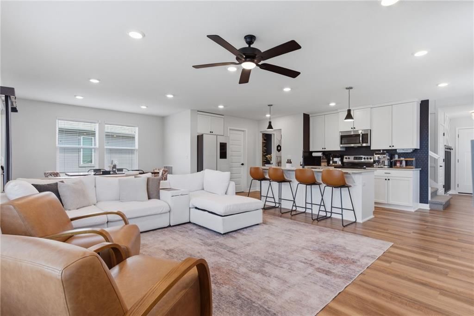
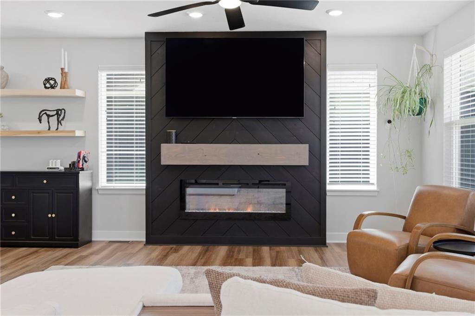
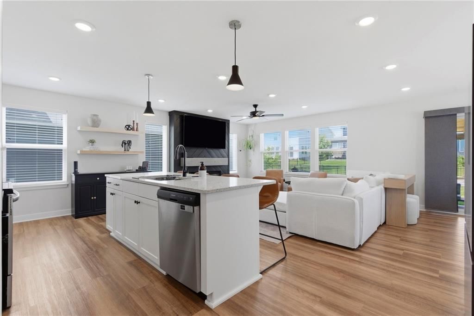
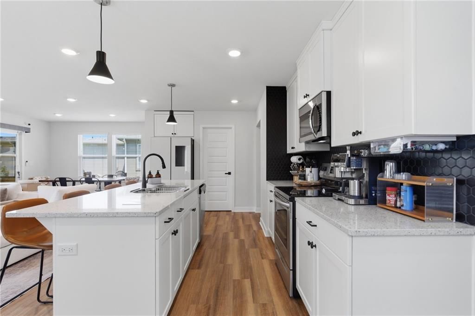
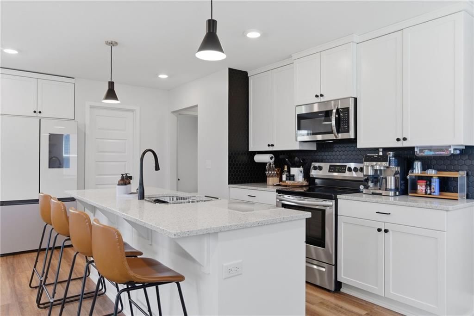
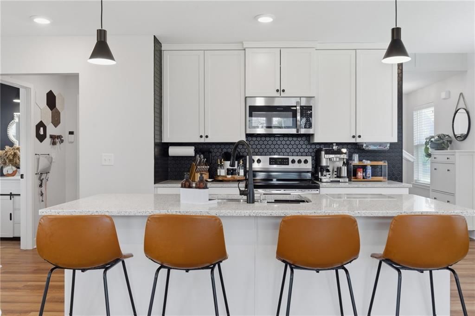
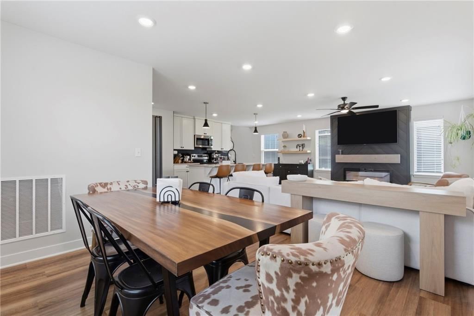
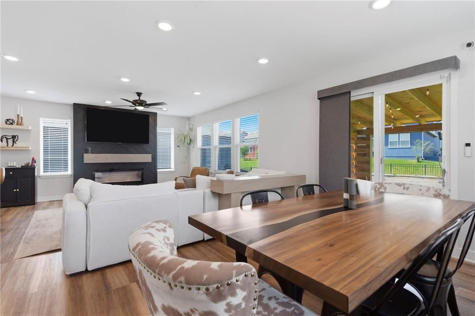
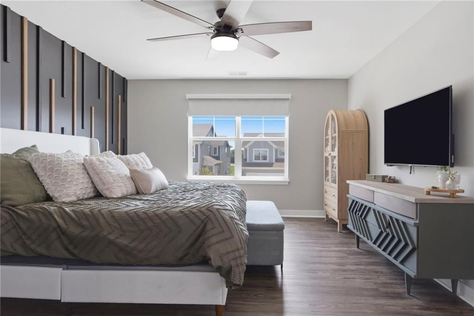
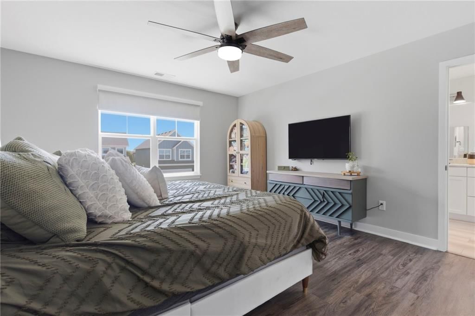
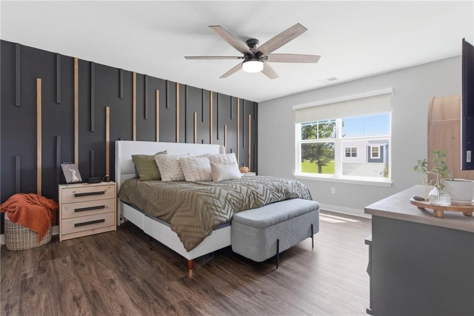
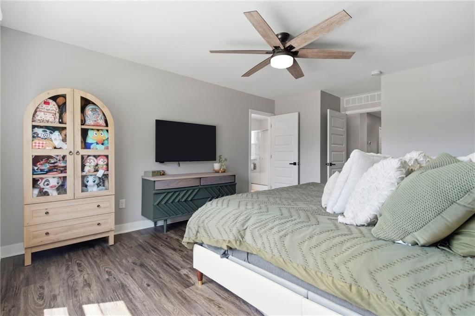
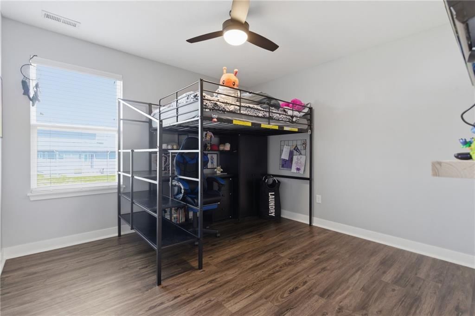
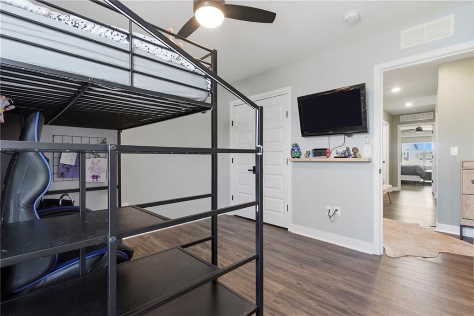
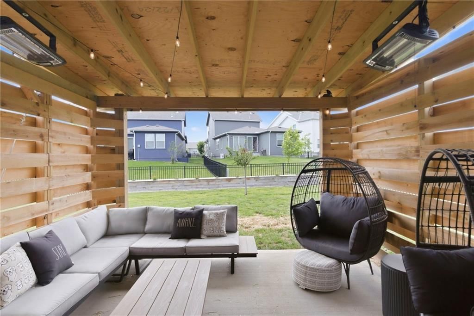
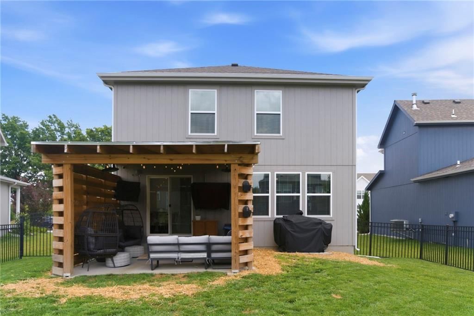
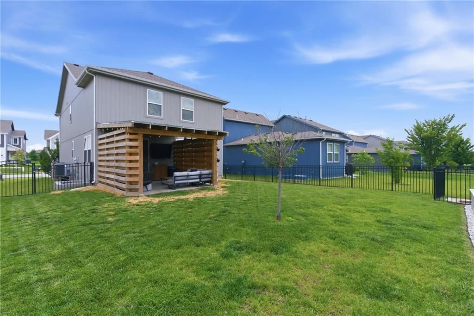
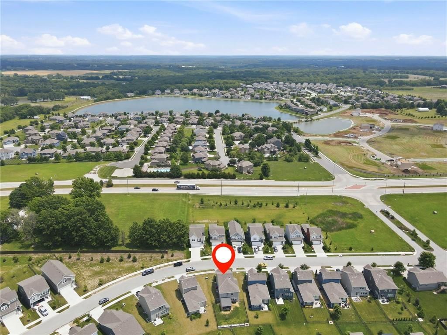
Welcome to one of the cutest homes in Edgewater! This beautifully maintained property is packed with custom upgrades and thoughtful touches throughout. From the inviting curb appeal to the stylist finishes inside, every space has been designed with comfort and functionality in mind. The open concept layout is perfect…
Offer Insights
Choose an offer strength
$377,330 – $384,721
Property Details
Interior
Bedrooms & bathrooms
- Bedrooms: 4
- Full bathrooms: 3
- 1/2 bathrooms: 1
Primary Bedroom
- Level: Second
Primary Bathroom
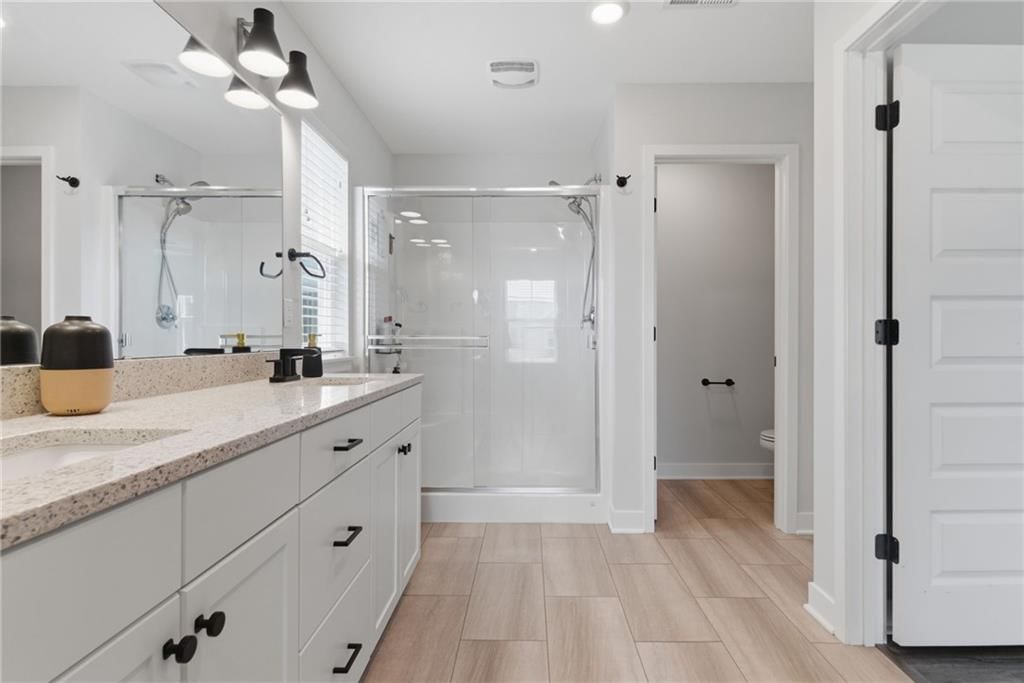
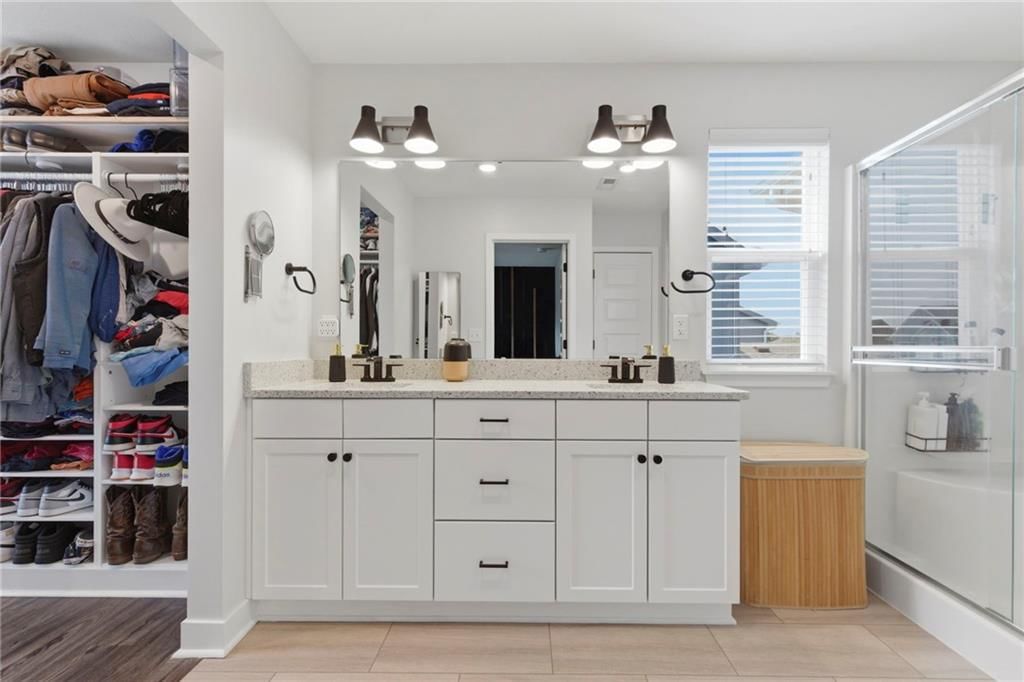
- Level: Second
Bedroom 2
- Level: Second
Bedroom 3
- Level: Second
Bedroom 4
- Level: Second
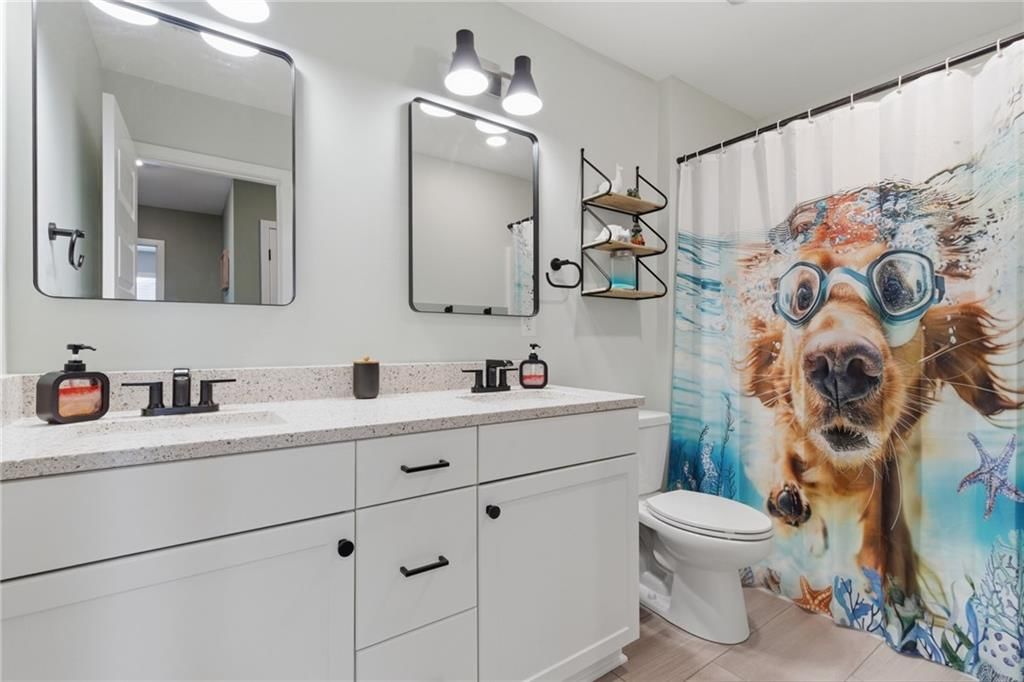
Bathroom 2
- Level: Second
Half Bath
- Level: First
Living Room
- Level: First
Kitchen
- Features: Pantry
- Level: First
Dining Room
- Level: First
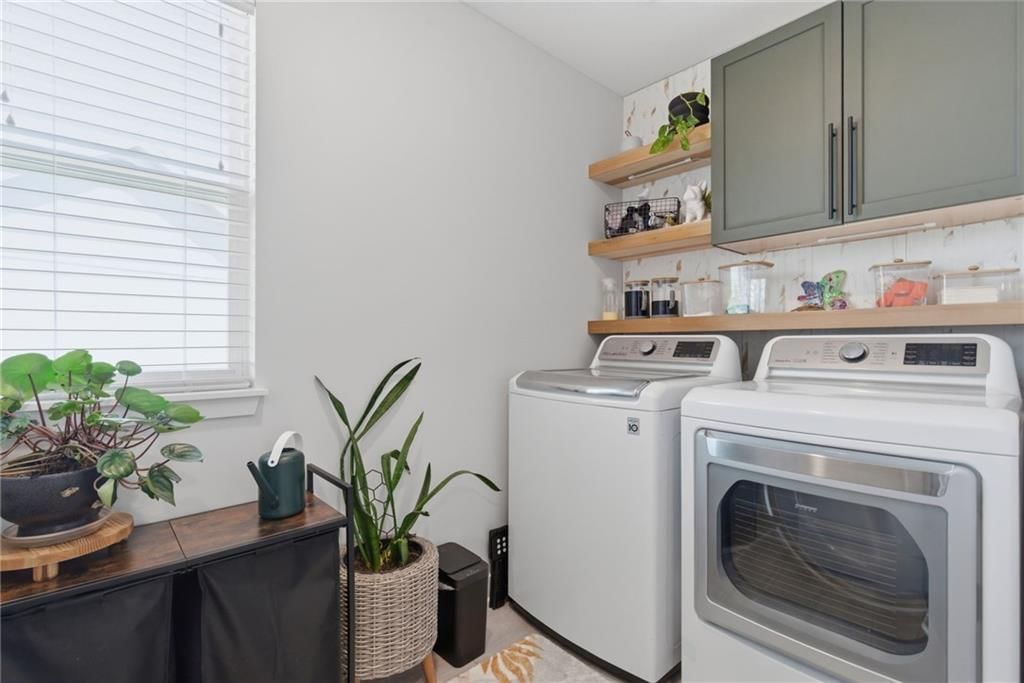
Laundry
- Level: Second
Heating
- Heating: Natural Gas
Cooling
- Cooling: Electric
Appliances
- Included: Dishwasher, Disposal, Humidifier, Microwave, Refrigerator, Electric Range
- Laundry: Bedroom Level
Features
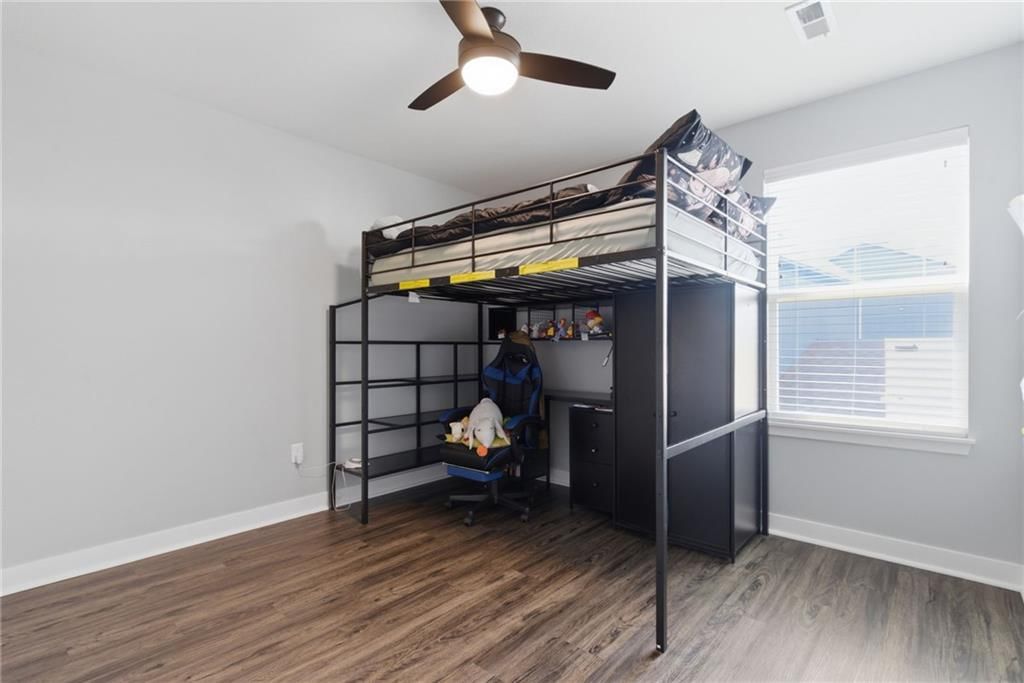
- Features: Ceiling Fan(s)
- Basement: Unfinished
Interior area
- Finished area above ground: 2,257 sqft
- Total interior livable area: 2,257 sqft
Property
Parking
- Total spaces: 2
- Parking features: Attached
Lot
- Size: 0.14 Acres
- Patio & porch: Patio
Construction
Type & style
- Home type: Residential
- Architectural style: Single Family Residence
Materials
- Materials: Stone & Frame
Condition
- Year built: 2021
- Age: 3-5 Years
Utilities & green energy
- Sewer: Public Sewer
- Water: Public
Highlights
Outdoor & Lot
- Covered Patio
- Fenced Yard
Kitchen
- Kitchen Island
- White Kitchen
- Stainless Appliances
Bathroom
- Walk-in Shower
- Double Vanity
Interior
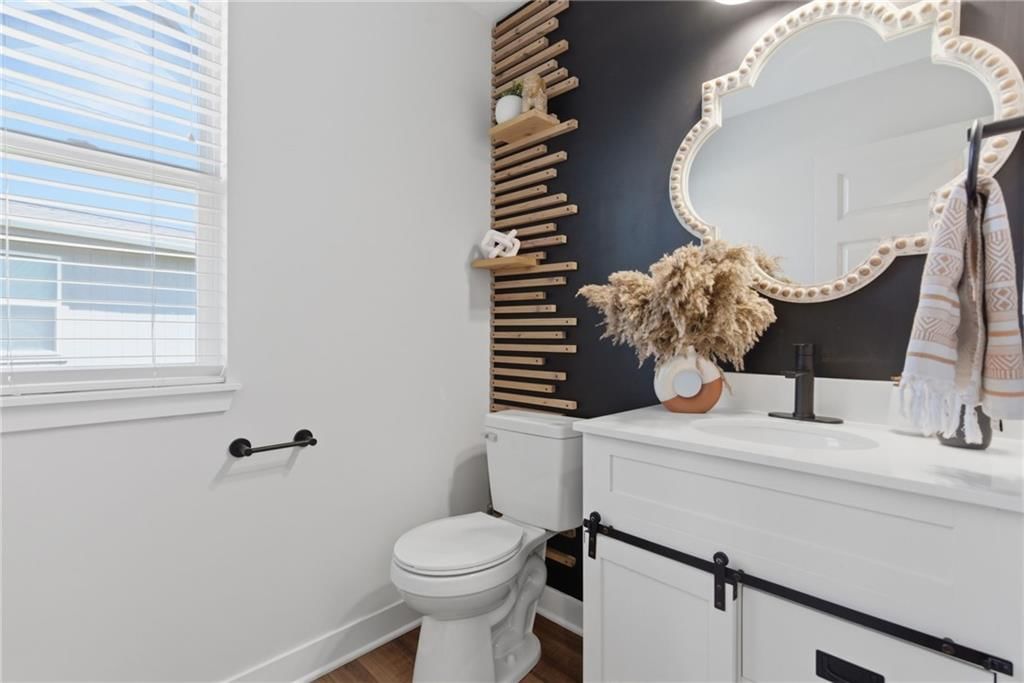
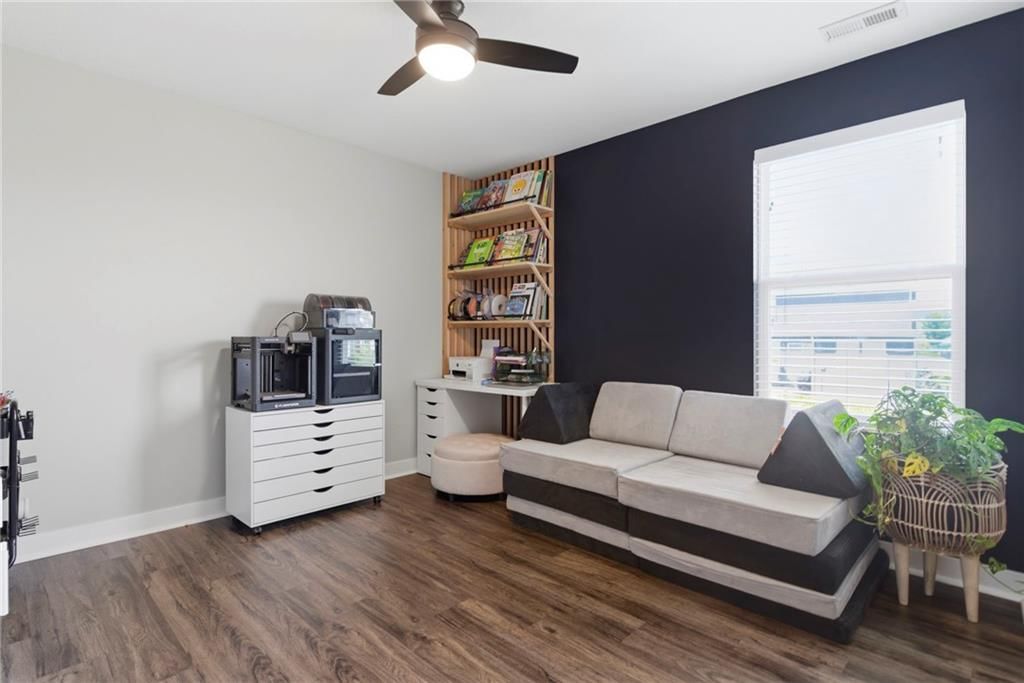
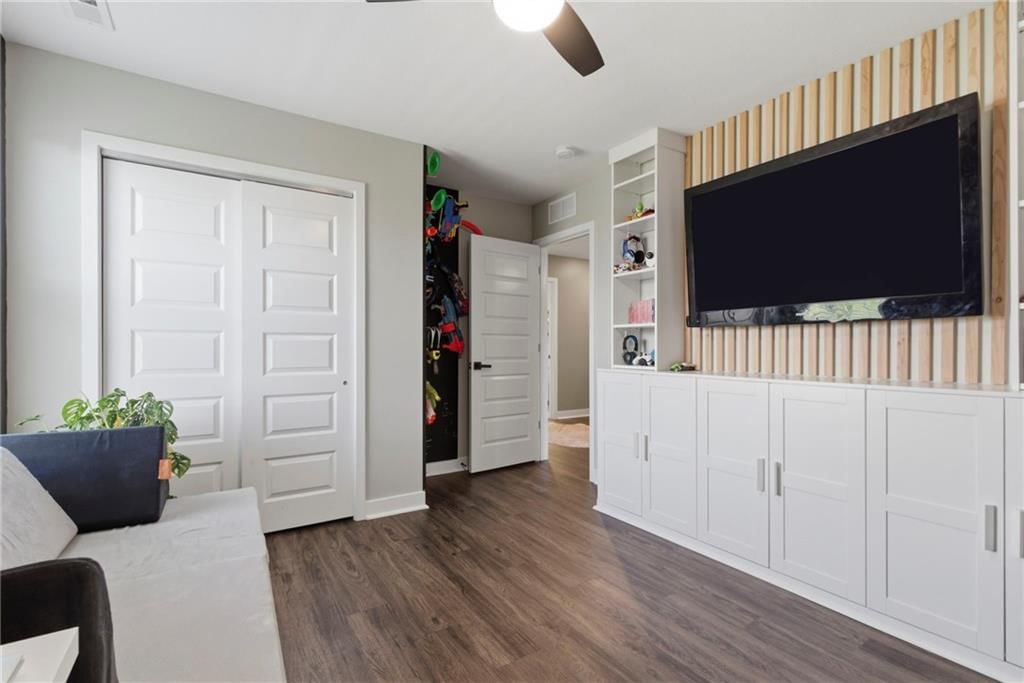
- Accent Wall
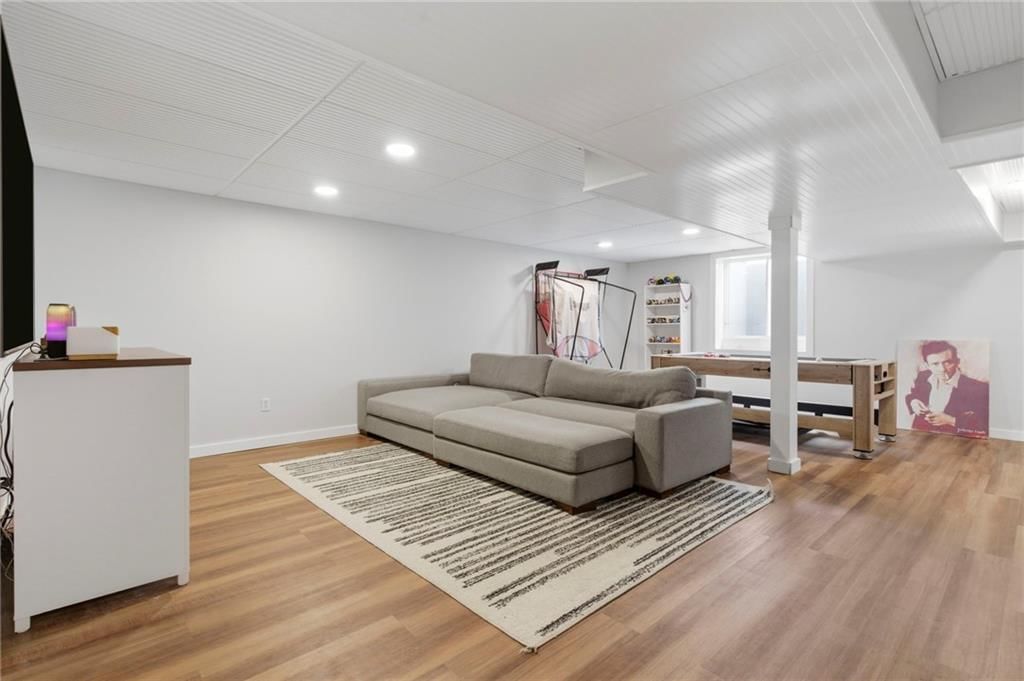
- Shiplap / Paneling
Layout
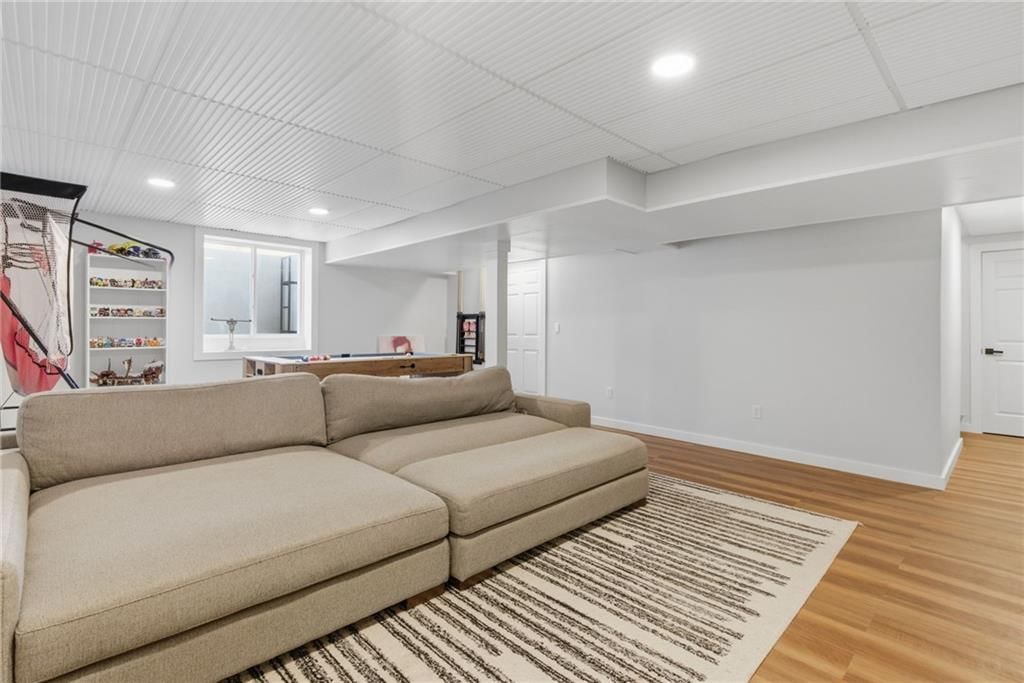
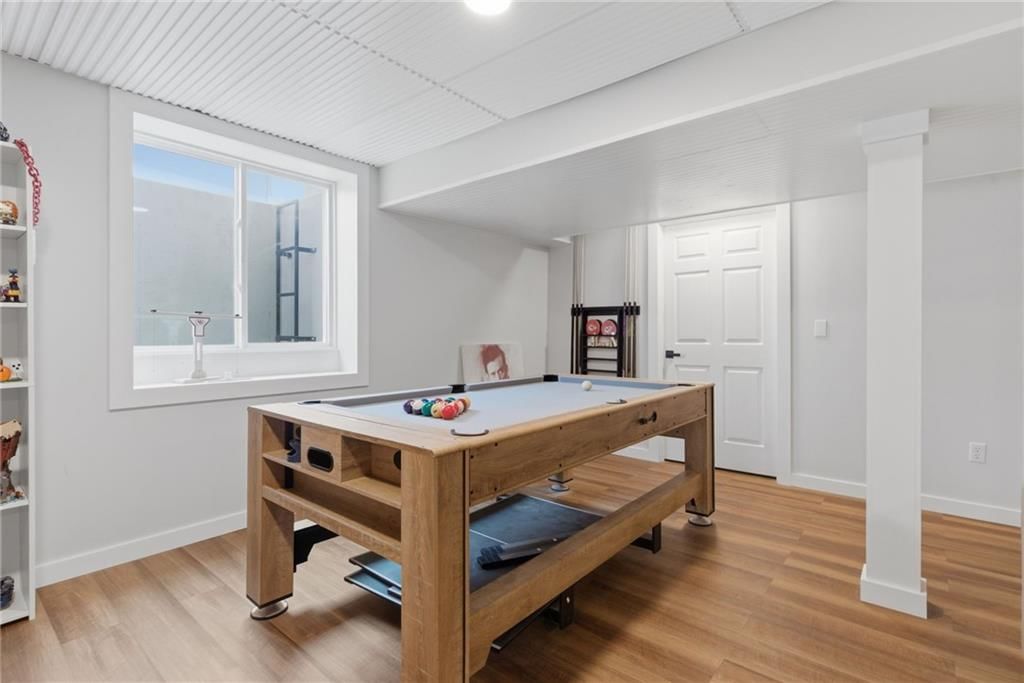
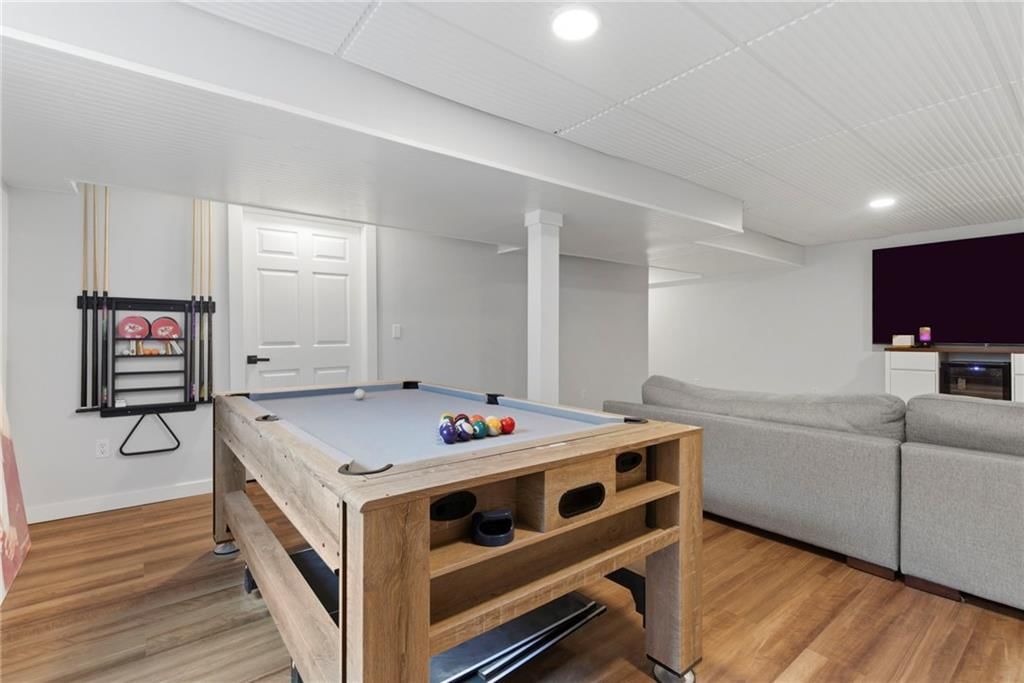
- Finished Basement
- Home Office
Fireplace
- Fireplace
Garage & Parking
- Attached Garage
HOA and Amenities
HOA
- Has HOA: Yes
Amenities
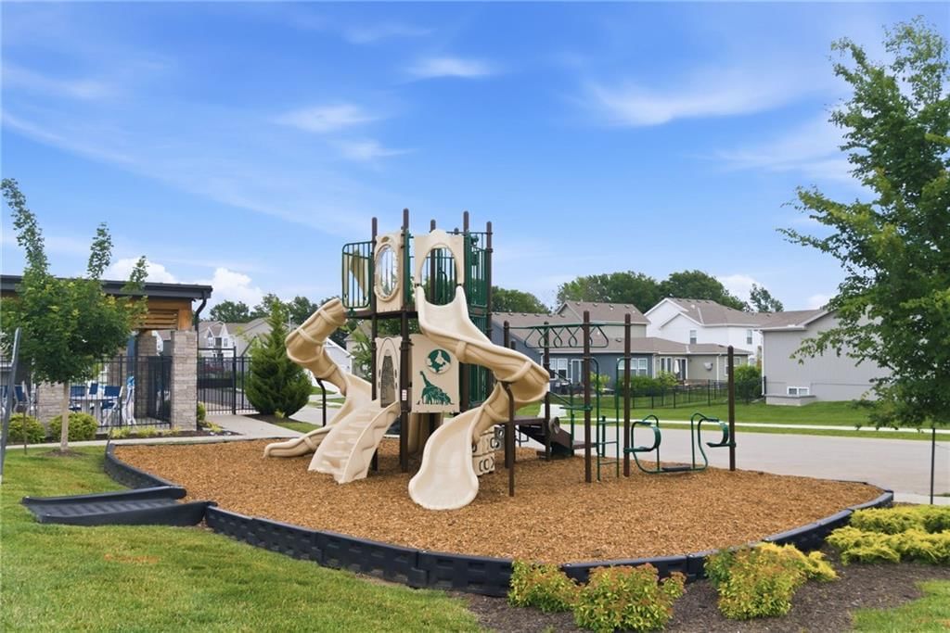
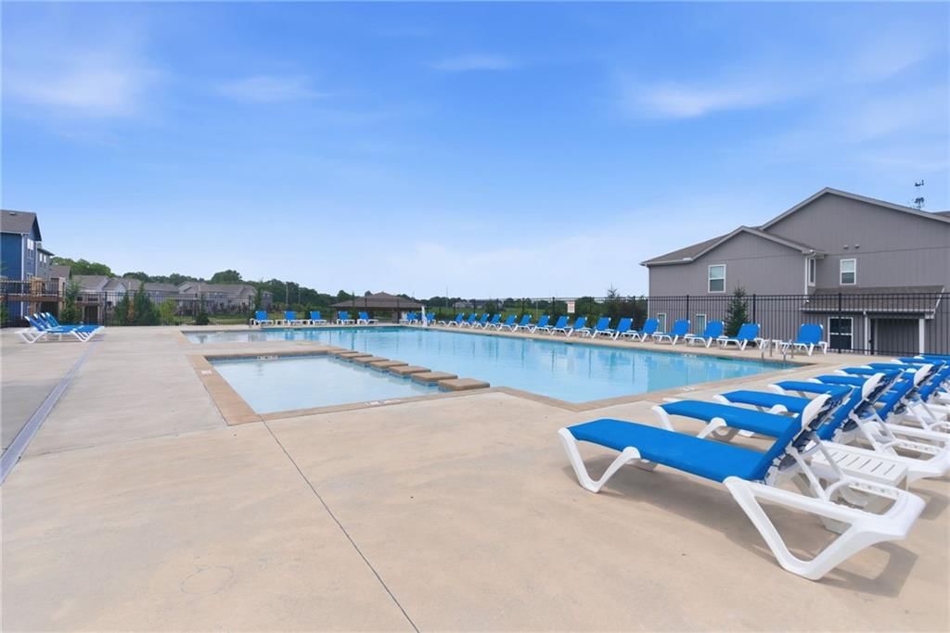
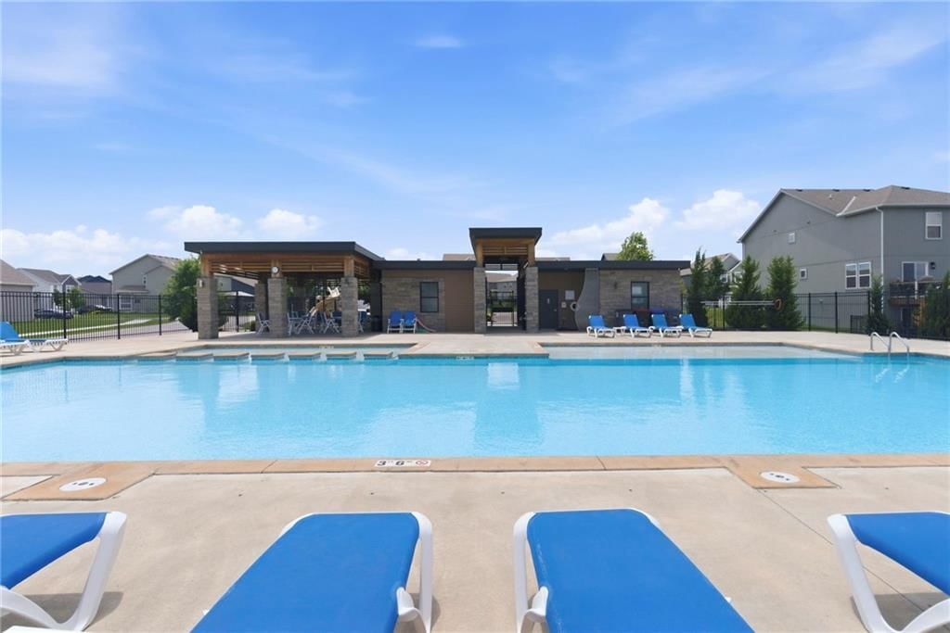
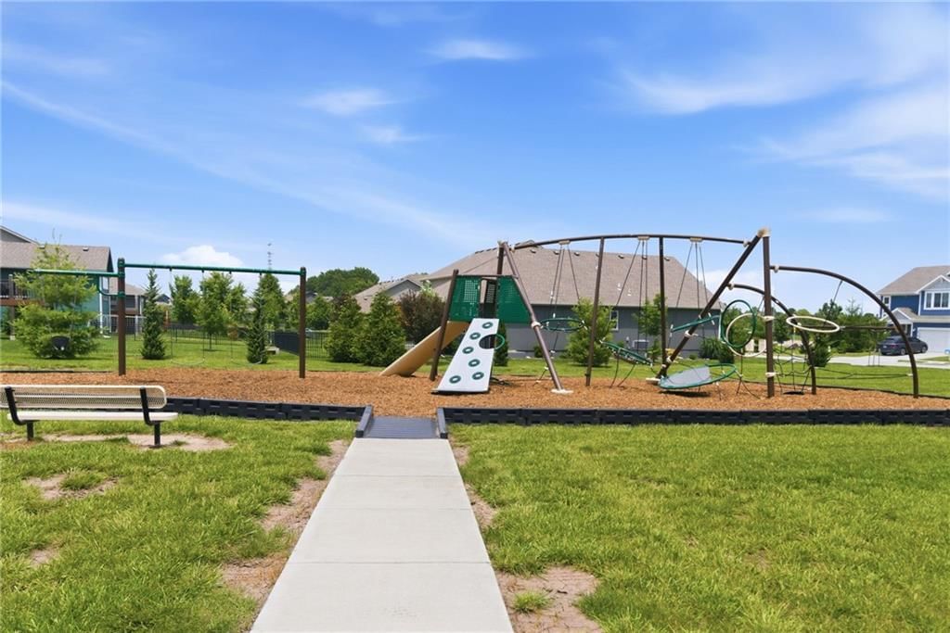
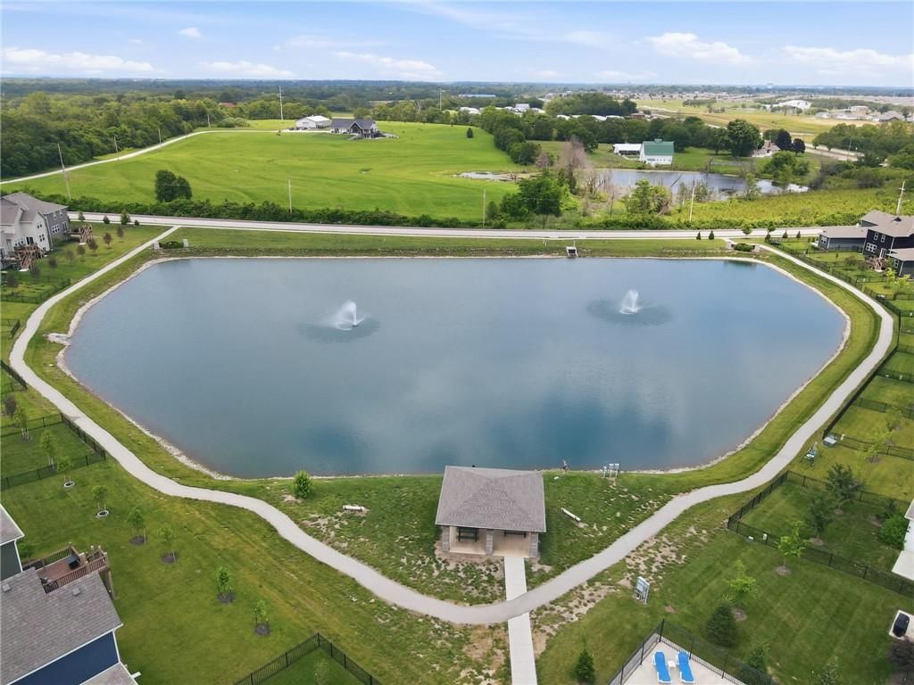
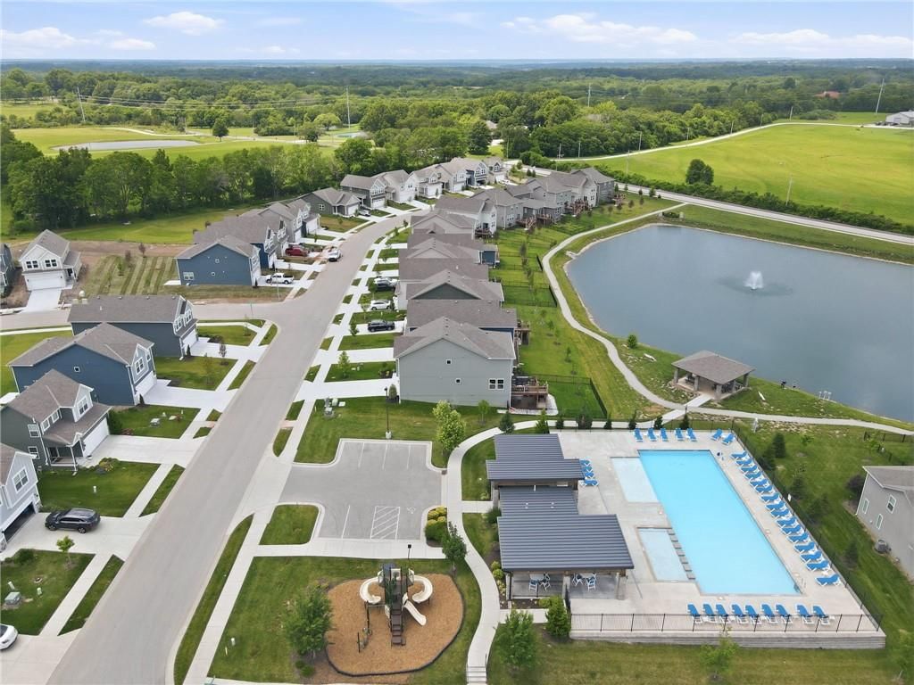
- Pool
Nearby schools
GreatSchools rating
- 8Chapel Lakes Elementary School
- 5Delta Woods Middle School
- 8Blue Springs South High School
Schools provided by the listing agent
- District: Lee's Summit
- Elementary: Mason
- Middle: Bernard Campbell
- High: Lee's Summit North
Price history
Tax
- Annual tax amount: $5,505 / yr
Property tax history
| Year | Property tax | Assessed value |
|---|---|---|
| 2025 | $5,505 | $69,099 |
| 2024 | $4,937 | $61,980 |
| 2023 | $4,890 | $61,980 |
| 2022 | $4,687 | $52,250 |
| 2021 | $798 | $6,650 |
Listed by ReeceNichols - Lees Summit
Listed Jun 5, 2026, 2:58 PM · Updated Jun 20, 2026, 12:49 PM · Source: Heartland MLS as distributed by MLS GRID · MLS #2624175
$389,000
Under Contract8803 SW 8th Street, Blue Springs, MO 64064
About this home
Welcome to one of the cutest homes in Edgewater! This beautifully maintained property is packed with custom upgrades and thoughtful touches throughout. From the inviting curb appeal to the stylist finishes inside, every space has been designed with comfort and functionality in mind. The open concept layout is perfect…
See this home in person
Connect with a local HouseLoop agent to show you this home and answer your questions.
Pick a date
Pick a time
Property Details
Interior
Bedrooms & bathrooms
- Bedrooms: 4
- Full bathrooms: 3
- 1/2 bathrooms: 1
Primary Bedroom
- Level: Second
Primary Bathroom
- Level: Second
Bedroom 2
- Level: Second
Bedroom 3
- Level: Second
Bedroom 4
- Level: Second
Bathroom 2
- Level: Second
Half Bath
- Level: First
Living Room
- Level: First
Kitchen
- Features: Pantry
- Level: First
Dining Room
- Level: First
Laundry
- Level: Second
Heating
- Heating: Natural Gas
Cooling
- Cooling: Electric
Appliances
- Included: Dishwasher, Disposal, Humidifier, Microwave, Refrigerator, Electric Range
- Laundry: Bedroom Level
Features
- Features: Ceiling Fan(s)
- Basement: Unfinished
Interior area
- Finished area above ground: 2,257 sqft
- Total interior livable area: 2,257 sqft
Property
Parking
- Total spaces: 2
- Parking features: Attached
Lot
- Size: 0.14 Acres
- Patio & porch: Patio
Construction
Type & style
- Home type: Residential
- Architectural style: Single Family Residence
Materials
- Materials: Stone & Frame
Condition
- Year built: 2021
- Age: 3-5 Years
Utilities & green energy
- Sewer: Public Sewer
- Water: Public
Highlights
Outdoor & Lot
- Covered Patio
- Fenced Yard
Kitchen
- Kitchen Island
- White Kitchen
- Stainless Appliances
Bathroom
- Walk-in Shower
- Double Vanity
Interior
- Accent Wall
- Shiplap / Paneling
Layout
- Finished Basement
- Home Office
Fireplace
- Fireplace
Garage & Parking
- Attached Garage
HOA and Amenities
HOA
- Has HOA: Yes
Amenities
- Pool
Nearby schools
GreatSchools rating
- 8Chapel Lakes Elementary School
- 5Delta Woods Middle School
- 8Blue Springs South High School
Schools provided by the listing agent
- District: Lee's Summit
- Elementary: Mason
- Middle: Bernard Campbell
- High: Lee's Summit North
Price history
Tax
- Annual tax amount: $5,505 / yr
Property tax history
| Year | Property tax | Assessed value |
|---|---|---|
| 2025 | $5,505 | $69,099 |
| 2024 | $4,937 | $61,980 |
| 2023 | $4,890 | $61,980 |
| 2022 | $4,687 | $52,250 |
| 2021 | $798 | $6,650 |
Offer Insights
Choose an offer strength
$377,330 – $384,721
Listed by ReeceNichols - Lees Summit
Listed Jun 5, 2026, 2:58 PM · Updated Jun 20, 2026, 12:49 PM · Source: Heartland MLS as distributed by MLS GRID · MLS #2624175