$235,000
Sold2 bd · 2 ba · 1,980 sqftAbout this home
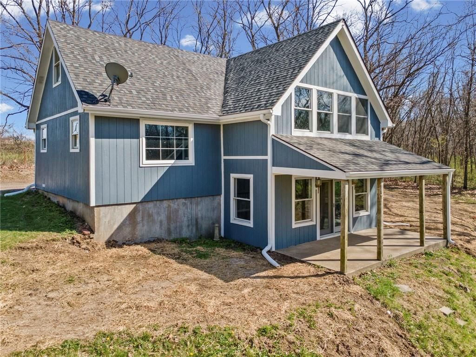
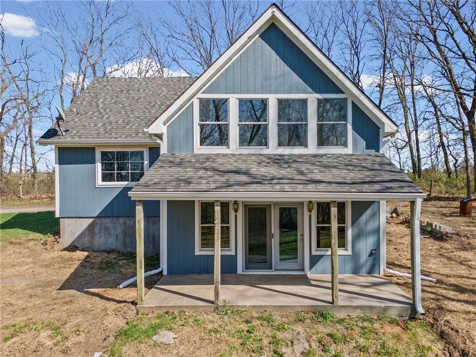
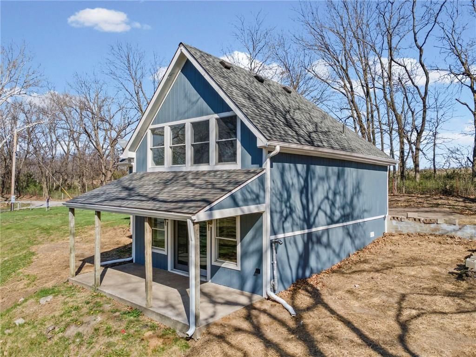
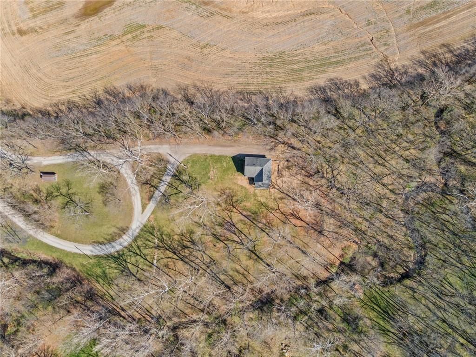
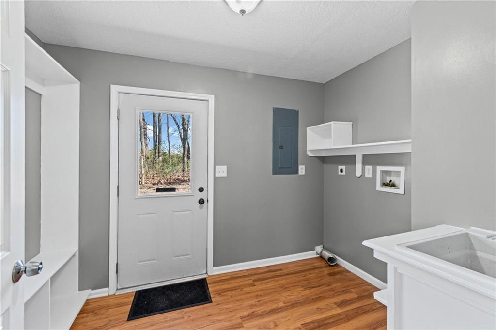
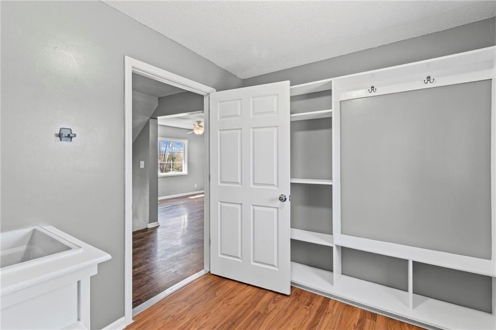
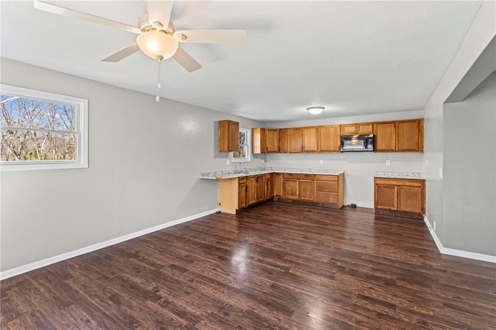
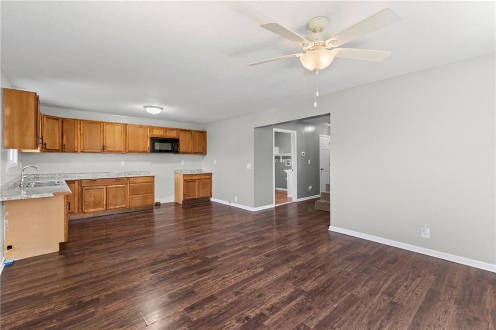
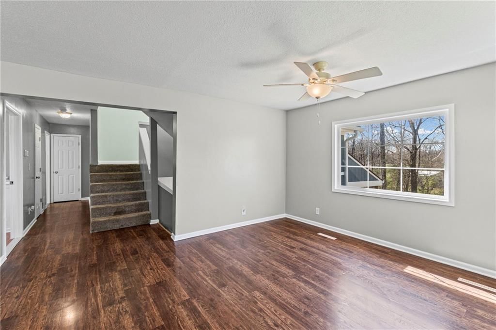
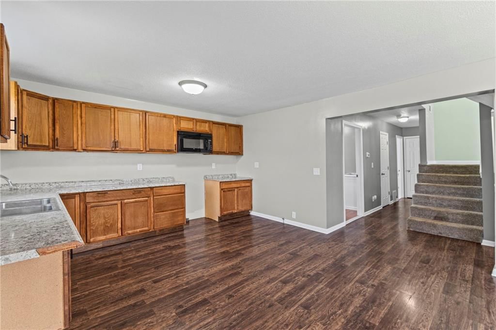
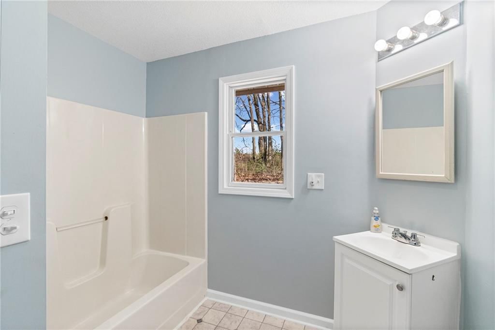
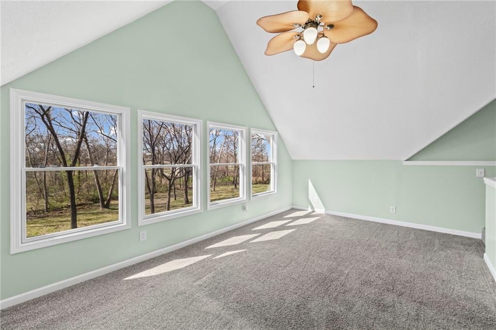
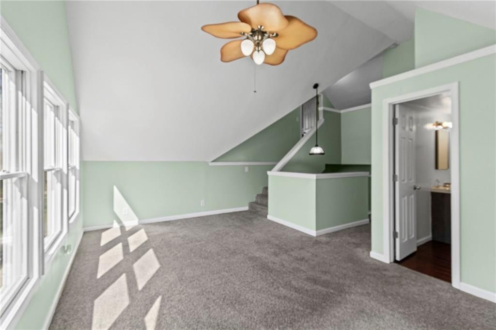
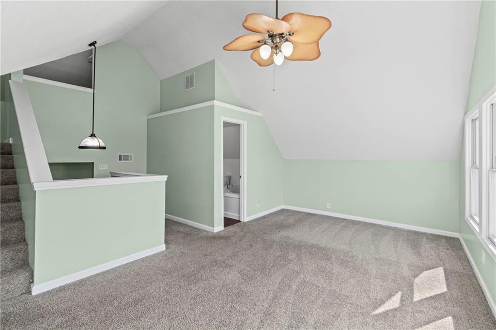
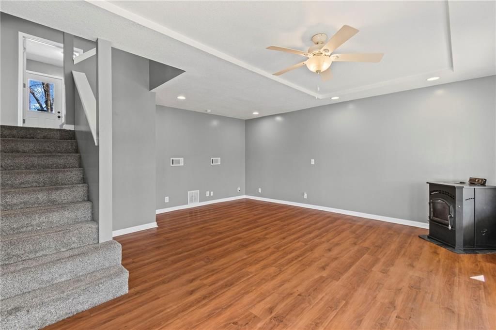
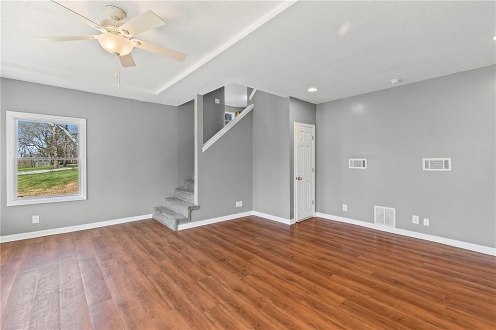
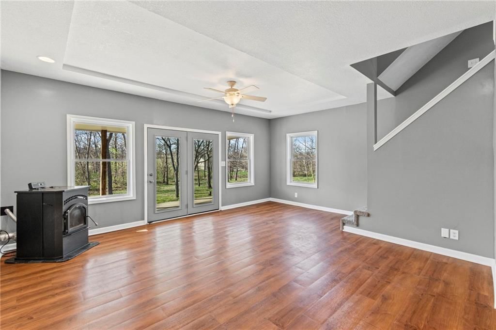
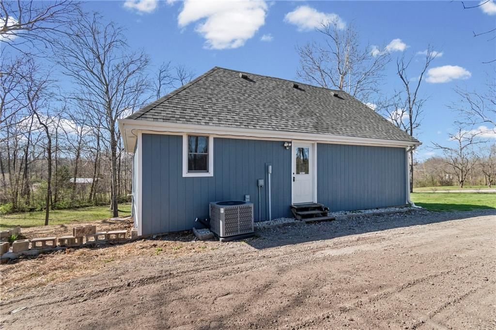
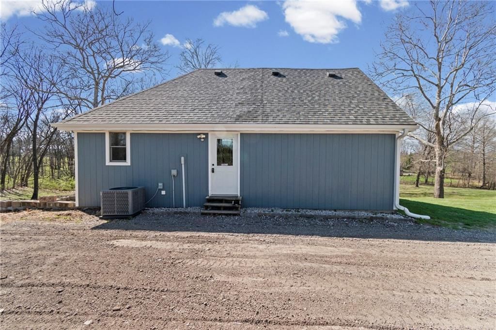
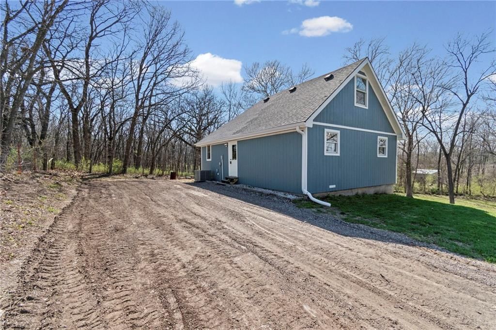
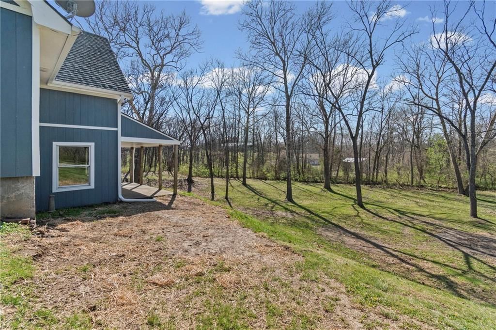
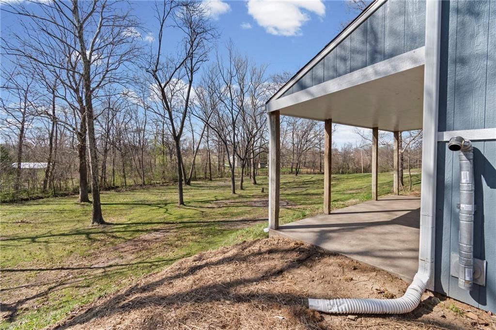
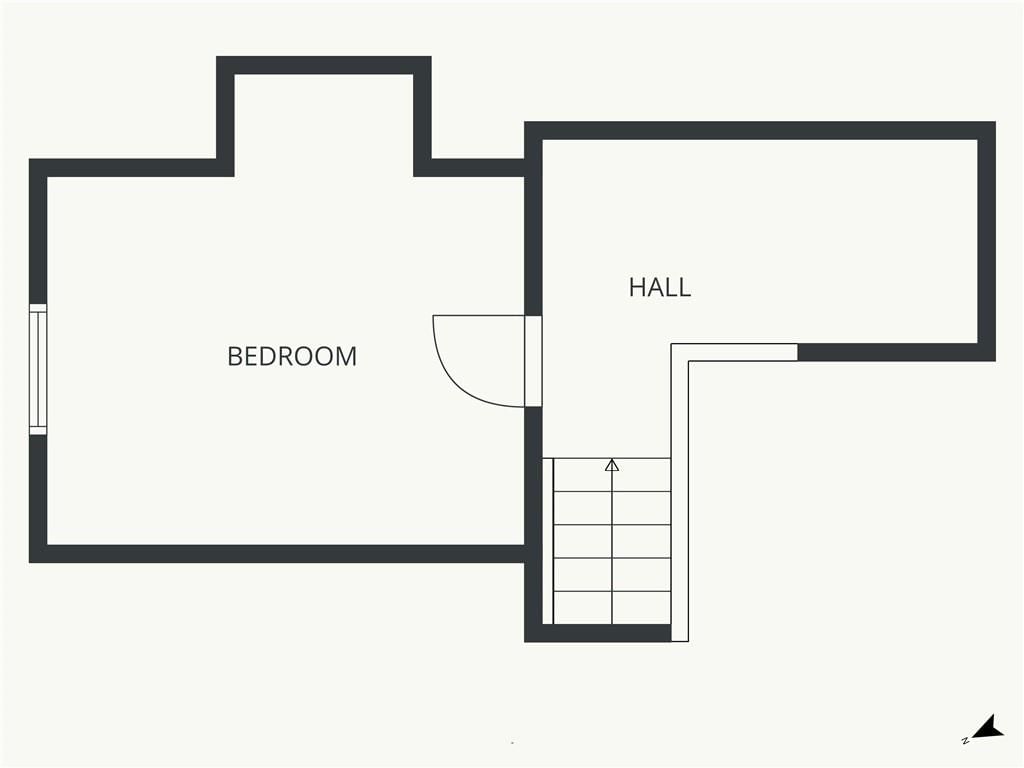
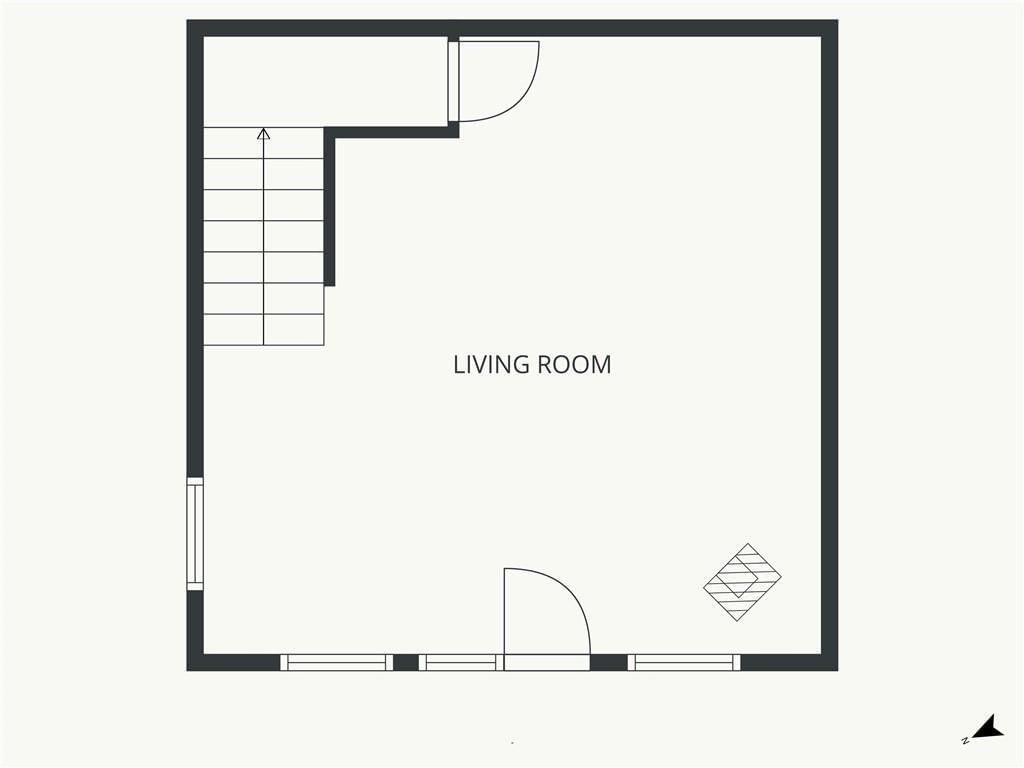
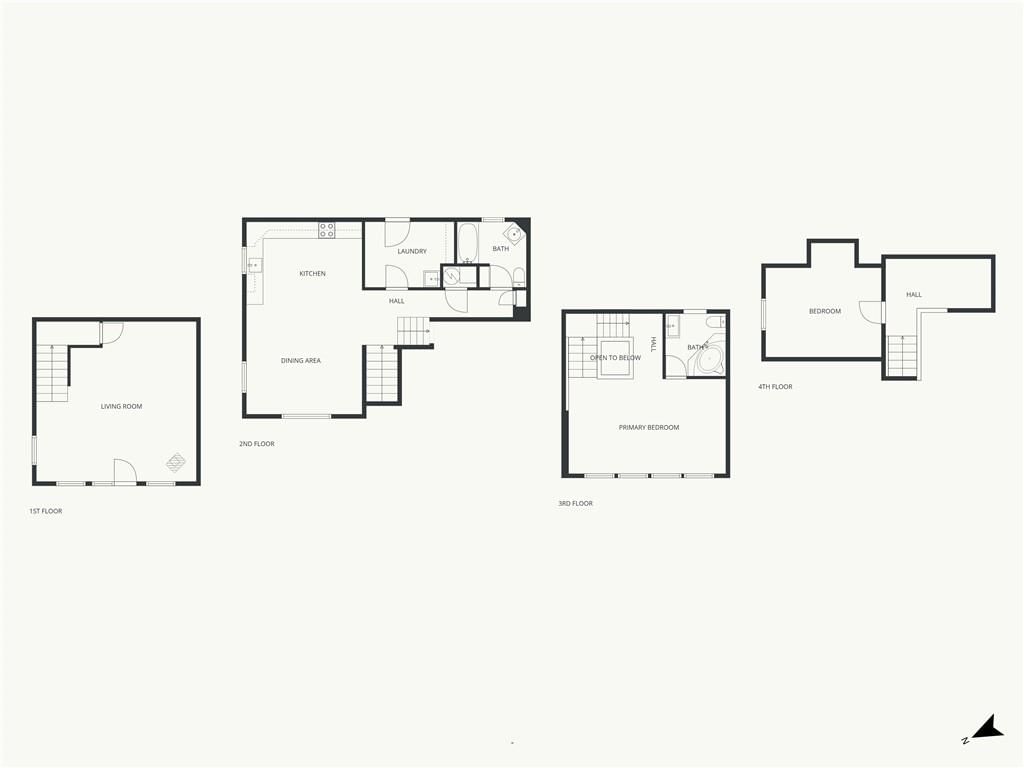
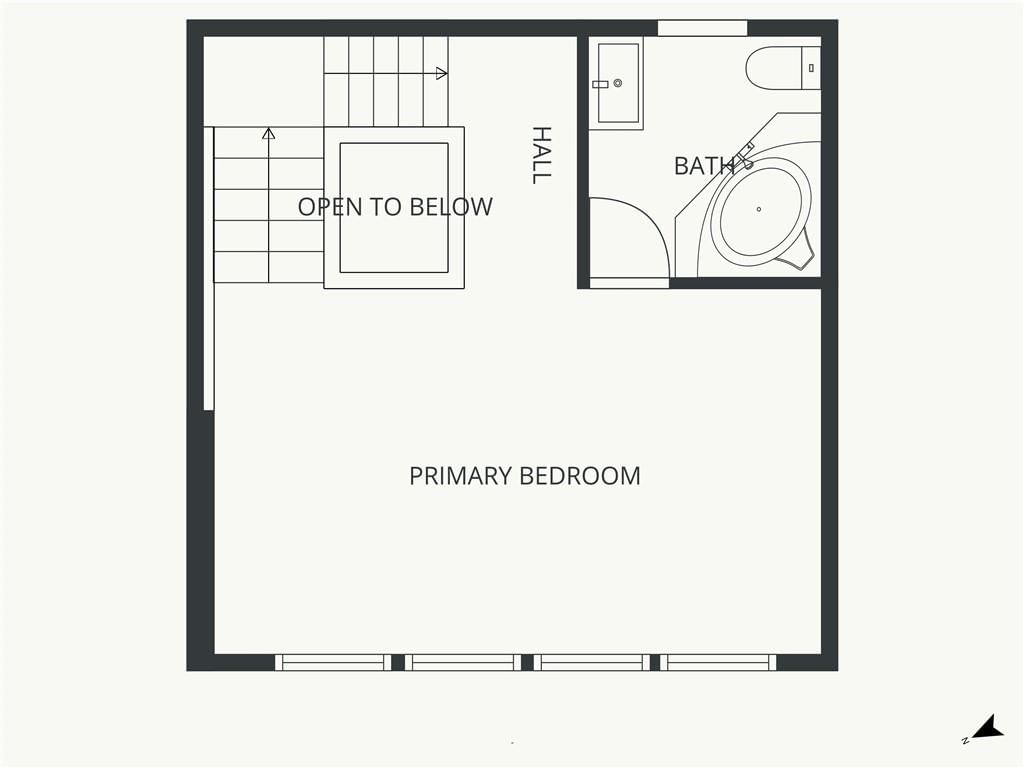
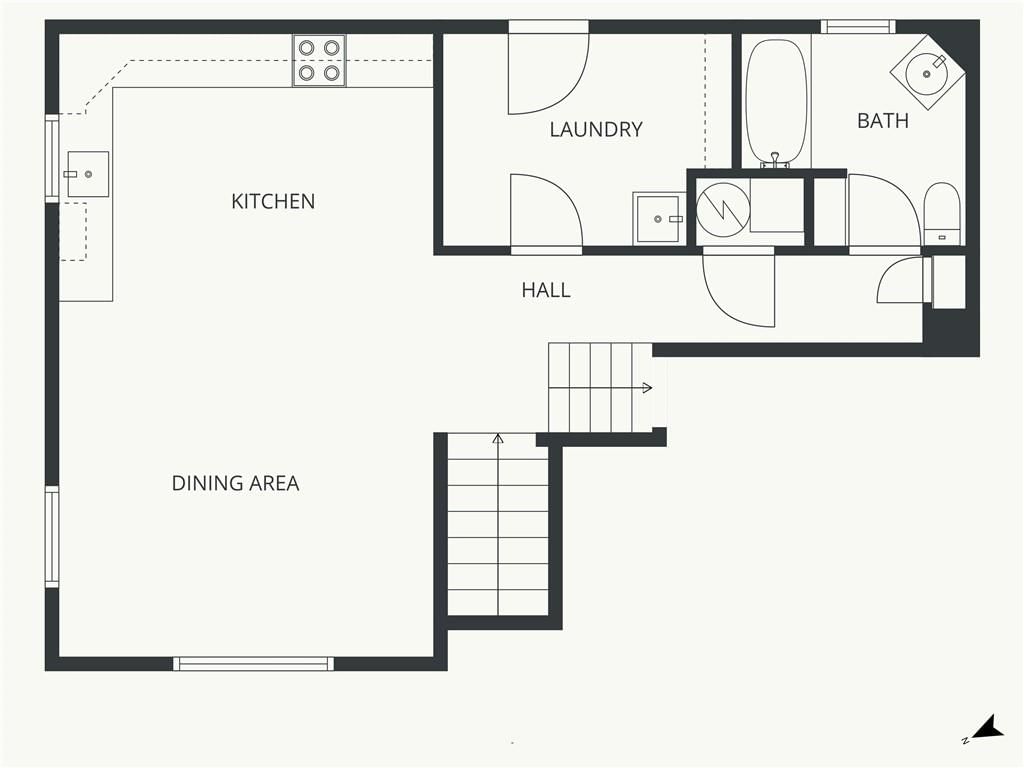
If you’re looking for something truly unique, this one-of-a-kind home delivers! Nestled on 1.3 acres with peaceful views of a creek and surrounding trees, this property offers a multi-level design where each space has its own character and purpose. Step inside and you will discover a convenient main-level laundry, the…
Estimated Sales Range
HouseLoop Home Value History
Property Details
Interior
Bedrooms & bathrooms
- Bedrooms: 2
- Full bathrooms: 2
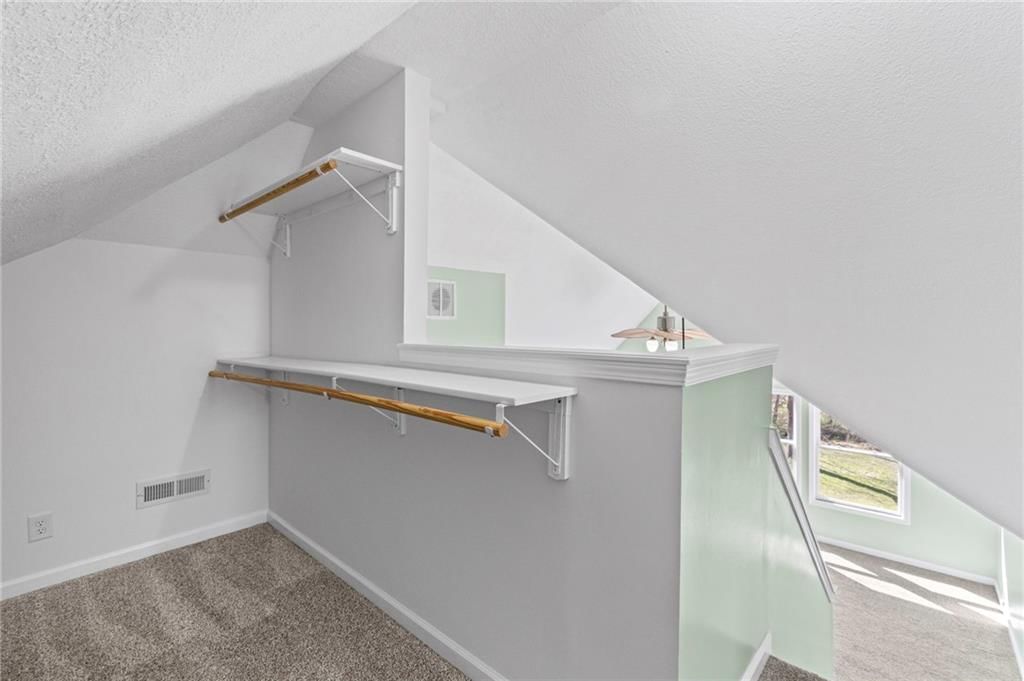
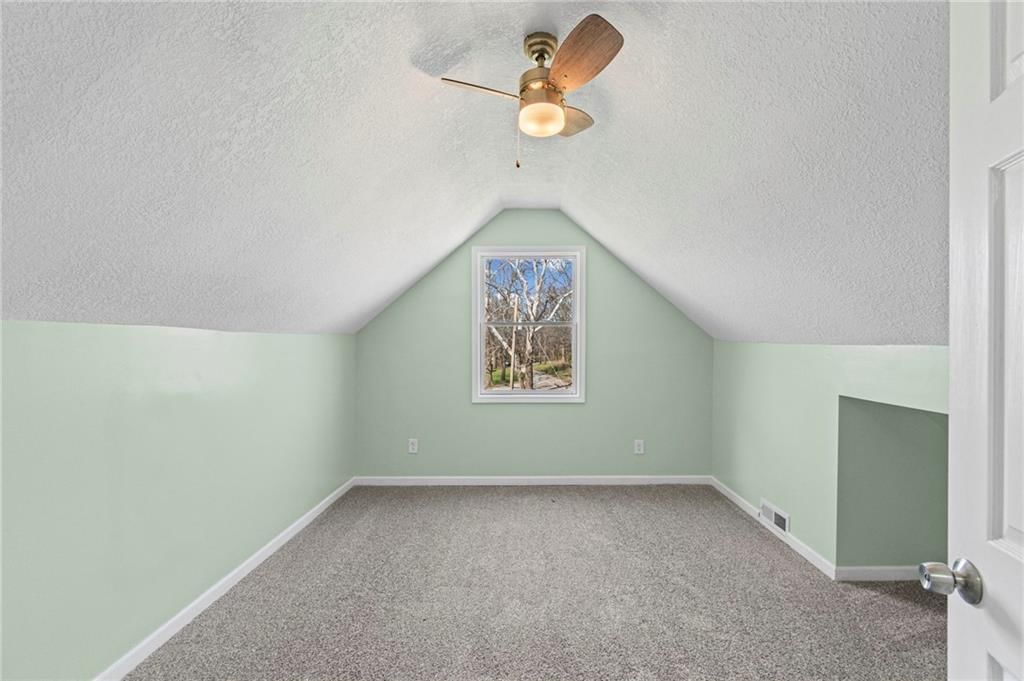
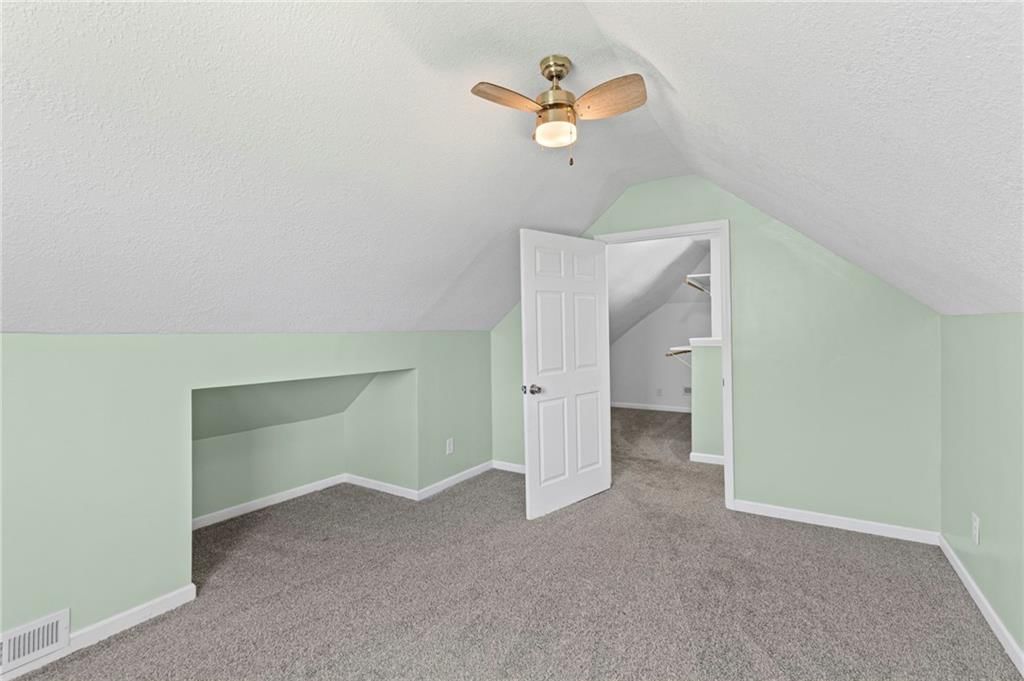
Bedroom 2
- Features: ceiling fan(s), walk-in closet(s)
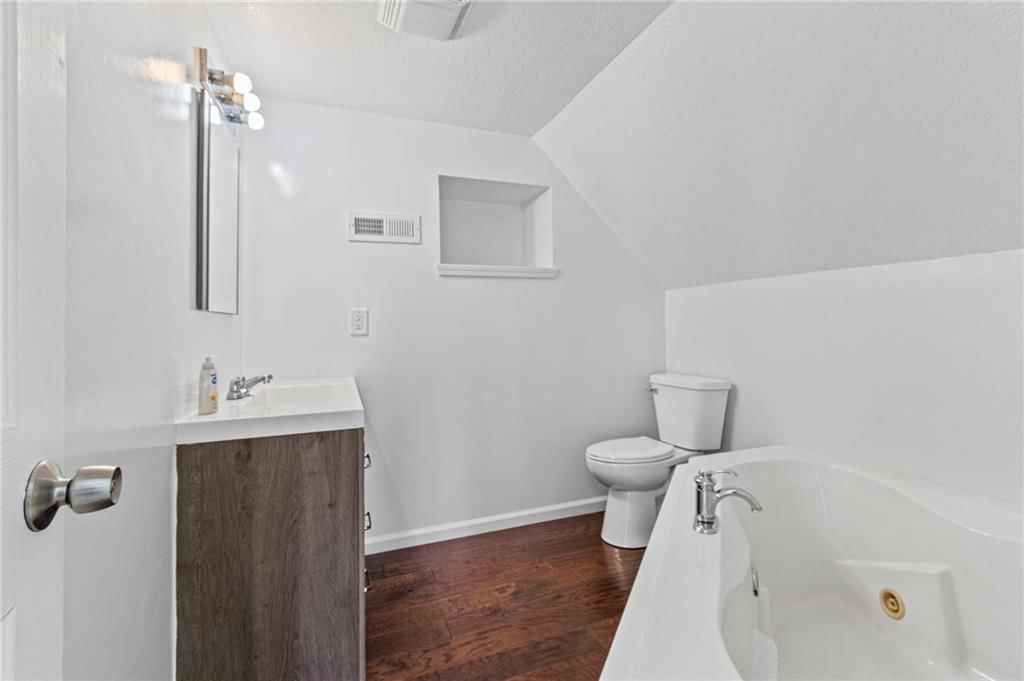
Bathroom 2
Living Room
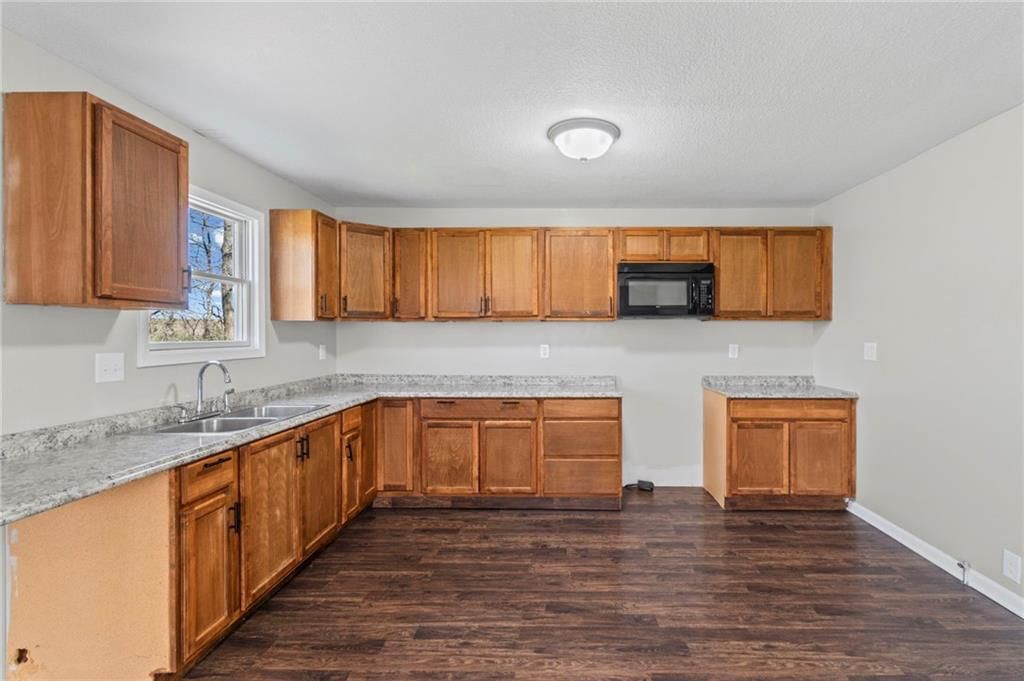
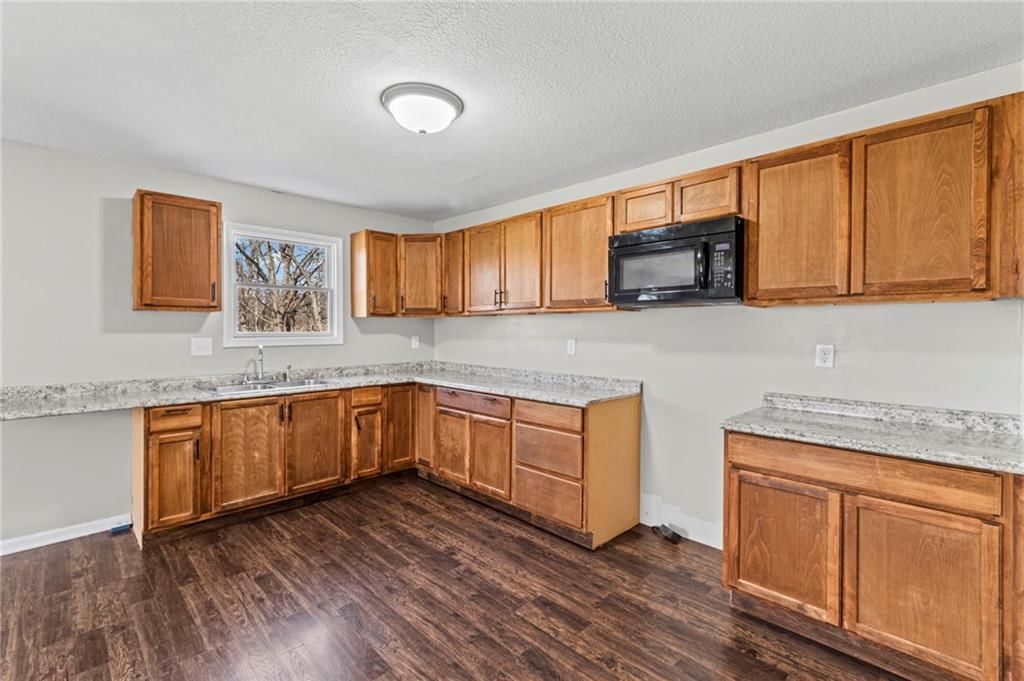
Kitchen
Dining Room
Bedroom 1
- Features: Ceiling Fan(s)
Bathroom 1
Heating
- Heating: Electric, Heat Pump
Cooling
- Cooling: Electric
Appliances
- Included: Disposal, Microwave
- Laundry: Main Level
Features
- Features: Ceiling Fan(s), Stained Cabinets, Vaulted Ceiling(s), Walk-In Closet(s)
- Flooring: Carpet, Laminate
- Basement: Crawl Space
- Other rooms: Great Room
Interior area
- Finished area above ground: 1,980 sqft
- Total interior livable area: 1,980 sqft
Property
Parking
- Parking features: Off Street
Lot
- Size: 1.30 Acres
- Features: Acreage
- Patio & porch: Porch
Construction
Type & style
- Home type: Residential
- Architectural style: Single Family Residence
Materials
- Materials: Frame
Condition
- Year built: 2004
- Age: 21-30 Years
Utilities & green energy
- Sewer: Septic Tank
- Water: Rural
Highlights
Outdoor & Lot
- Covered Patio
- Acreage
Interior
- Tall Ceilings
- Two-Story Living Room
HOA and Amenities
No HOA on this home.
Nearby schools
GreatSchools rating
- Parkview Elementary School
- 5Cameron Middle School
- 6Cameron High School
Schools provided by the listing agent
- District: Cameron R-I
- Elementary: Parkview
- Middle: Cameron
- High: Cameron
Price history
Tax
- Annual tax amount: $756 / yr
Property tax history
| Year | Property tax | Assessed value |
|---|---|---|
| 2024 | $756 | $13,860 |
| 2023 | $755 | $13,860 |
| 2022 | $718 | $13,240 |
| 2021 | $713 | $13,240 |
| 2020 | — | $13,240 |
| 2019 | — | $13,240 |
| 2018 | — | $9,150 |
| 2017 | — | $9,150 |
| 2016 | — | $9,150 |
| 2015 | — | $9,150 |
| 2012 | — | $9,150 |
Listed by Berkshire Hathaway HomeService
Listed Apr 2, 2026, 1:19 PM · Updated May 12, 2026, 3:28 PM · Source: Heartland MLS as distributed by MLS GRID · MLS #2610531
Listed for
$235,000
Sold8800 SE 69 Highway, Cameron, MO 64429
About this home
Estimated Sales Range
HouseLoop Home Value History
Is this your home?
Claim this home to get your HouseLoop Home Valuation & Buyer Demand Report — real-time buyer demand and an up-to-date value for your home. Free, no obligation, about 3 minutes.
If you’re looking for something truly unique, this one-of-a-kind home delivers! Nestled on 1.3 acres with peaceful views of a creek and surrounding trees, this property offers a multi-level design where each space has its own character and purpose. Step inside and you will discover a convenient main-level laundry, the…
Property Details
Interior
Bedrooms & bathrooms
- Bedrooms: 2
- Full bathrooms: 2
Bedroom 2
- Features: ceiling fan(s), walk-in closet(s)
Bathroom 2
Living Room
Kitchen
Dining Room
Bedroom 1
- Features: Ceiling Fan(s)
Bathroom 1
Heating
- Heating: Electric, Heat Pump
Cooling
- Cooling: Electric
Appliances
- Included: Disposal, Microwave
- Laundry: Main Level
Features
- Features: Ceiling Fan(s), Stained Cabinets, Vaulted Ceiling(s), Walk-In Closet(s)
- Flooring: Carpet, Laminate
- Basement: Crawl Space
- Other rooms: Great Room
Interior area
- Finished area above ground: 1,980 sqft
- Total interior livable area: 1,980 sqft
Property
Parking
- Parking features: Off Street
Lot
- Size: 1.30 Acres
- Features: Acreage
- Patio & porch: Porch
Construction
Type & style
- Home type: Residential
- Architectural style: Single Family Residence
Materials
- Materials: Frame
Condition
- Year built: 2004
- Age: 21-30 Years
Utilities & green energy
- Sewer: Septic Tank
- Water: Rural
Highlights
Outdoor & Lot
- Covered Patio
- Acreage
Interior
- Tall Ceilings
- Two-Story Living Room
HOA and Amenities
No HOA on this home.
Nearby schools
GreatSchools rating
- Parkview Elementary School
- 5Cameron Middle School
- 6Cameron High School
Schools provided by the listing agent
- District: Cameron R-I
- Elementary: Parkview
- Middle: Cameron
- High: Cameron
Price history
Tax
- Annual tax amount: $756 / yr
Property tax history
| Year | Property tax | Assessed value |
|---|---|---|
| 2024 | $756 | $13,860 |
| 2023 | $755 | $13,860 |
| 2022 | $718 | $13,240 |
| 2021 | $713 | $13,240 |
| 2020 | — | $13,240 |
| 2019 | — | $13,240 |
| 2018 | — | $9,150 |
| 2017 | — | $9,150 |
| 2016 | — | $9,150 |
| 2015 | — | $9,150 |
| 2012 | — | $9,150 |
Is this your home?
Claim this home to get your HouseLoop Home Valuation & Buyer Demand Report — real-time buyer demand and an up-to-date value for your home. Free, no obligation, about 3 minutes.
Listed by Berkshire Hathaway HomeService
Listed Apr 2, 2026, 1:19 PM · Updated May 12, 2026, 3:28 PM · Source: Heartland MLS as distributed by MLS GRID · MLS #2610531