$575,000
Sold4 bd · 4.5 ba · 2,700 sqftAbout this home
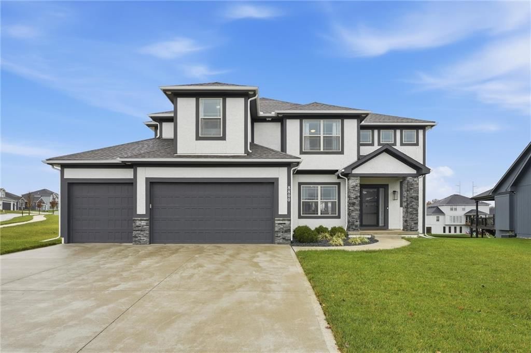
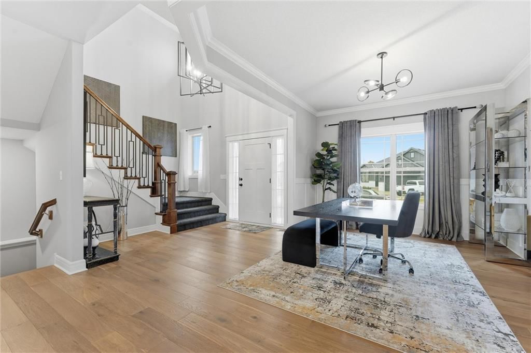
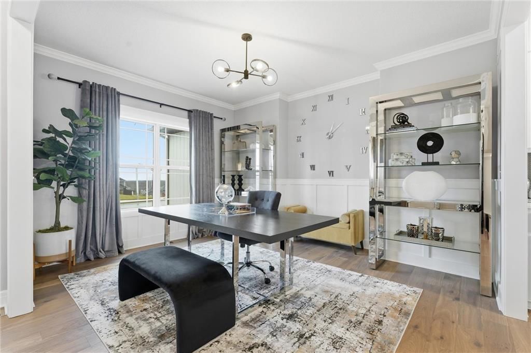
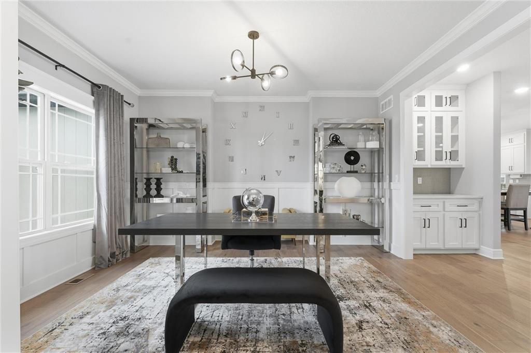
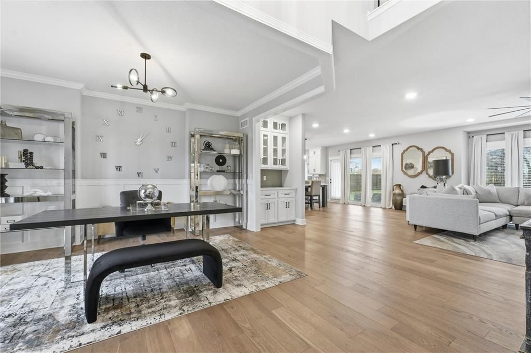
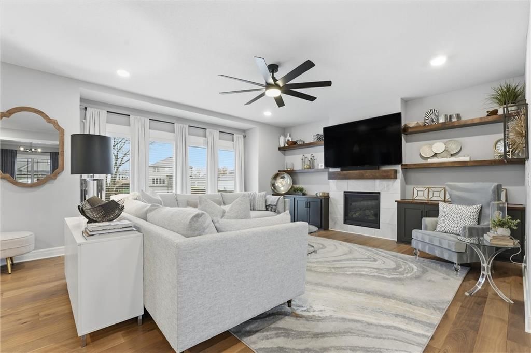
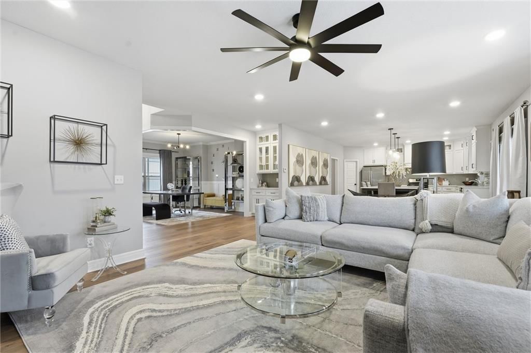
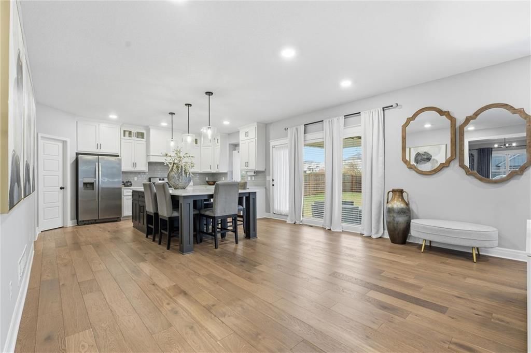
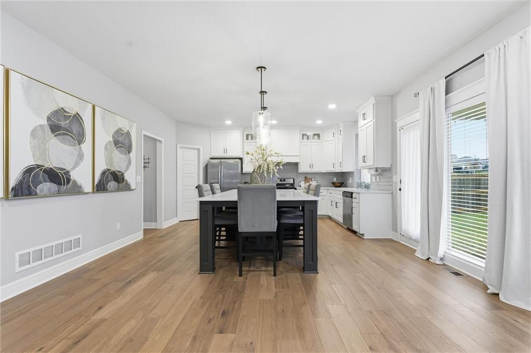
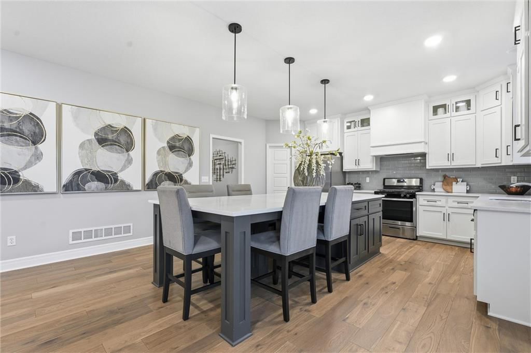
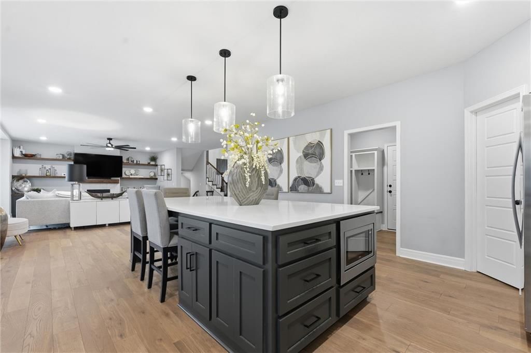
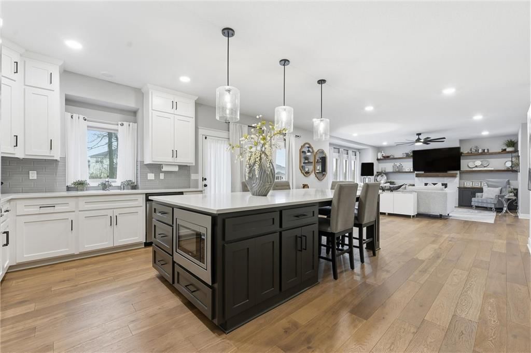

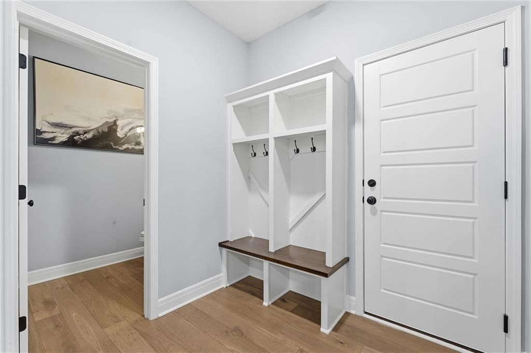
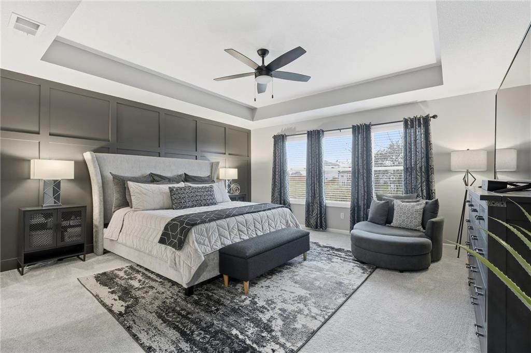
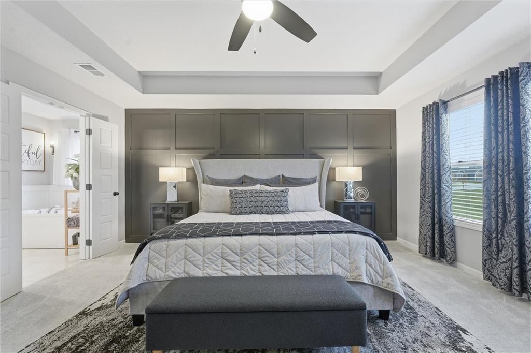
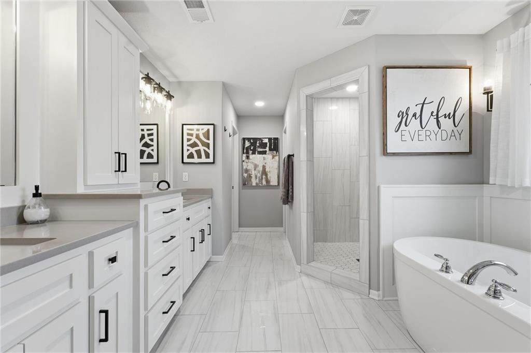
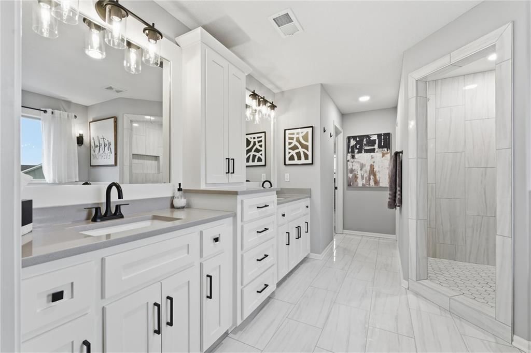
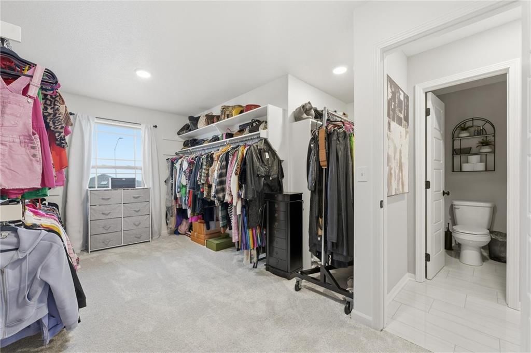
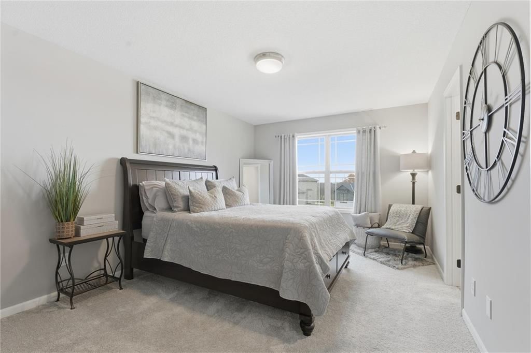
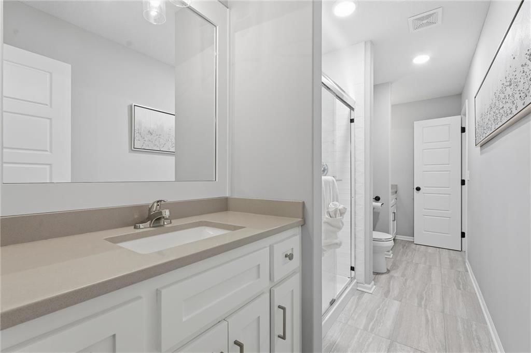
Step into this beautifully crafted two-story home featuring hardwood floors throughout the main level and a spacious kitchen with an oversized granite island with ample seating. A walk-in pantry and a convenient drop zone off the garage entry add everyday functionality. The primary suite offers a true retreat with a…
Property Details
Interior
Bedrooms & bathrooms
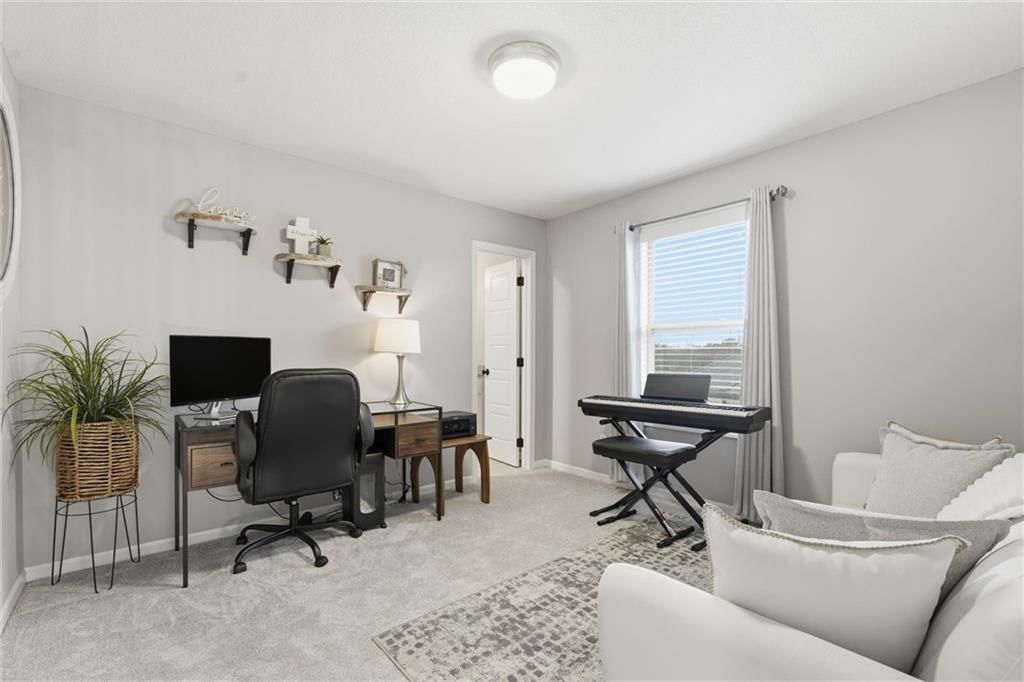
- Bedrooms: 4
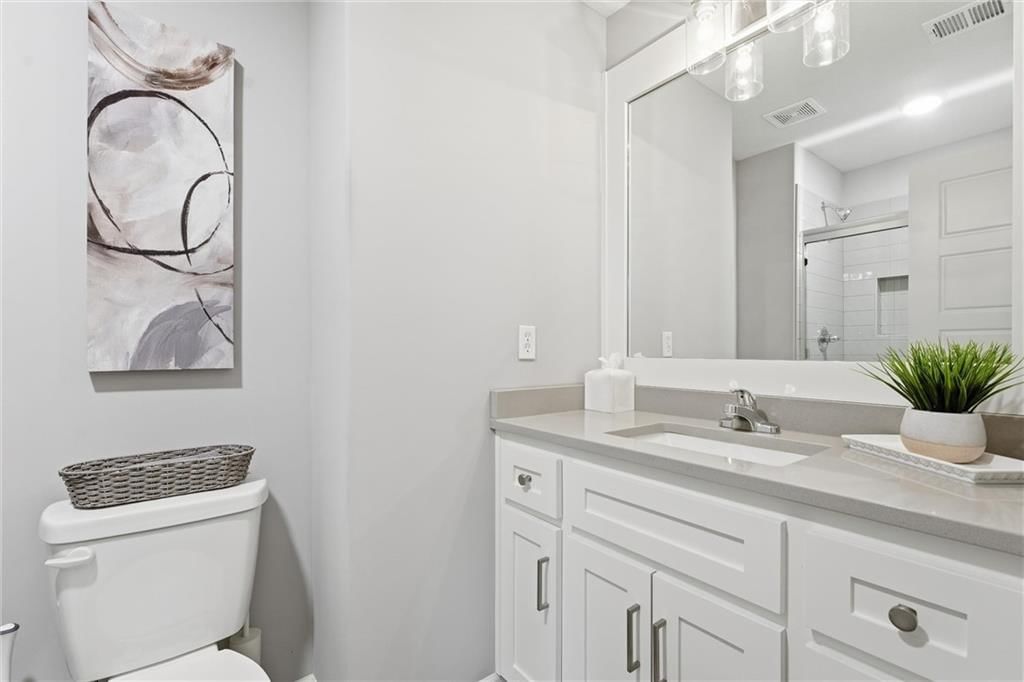
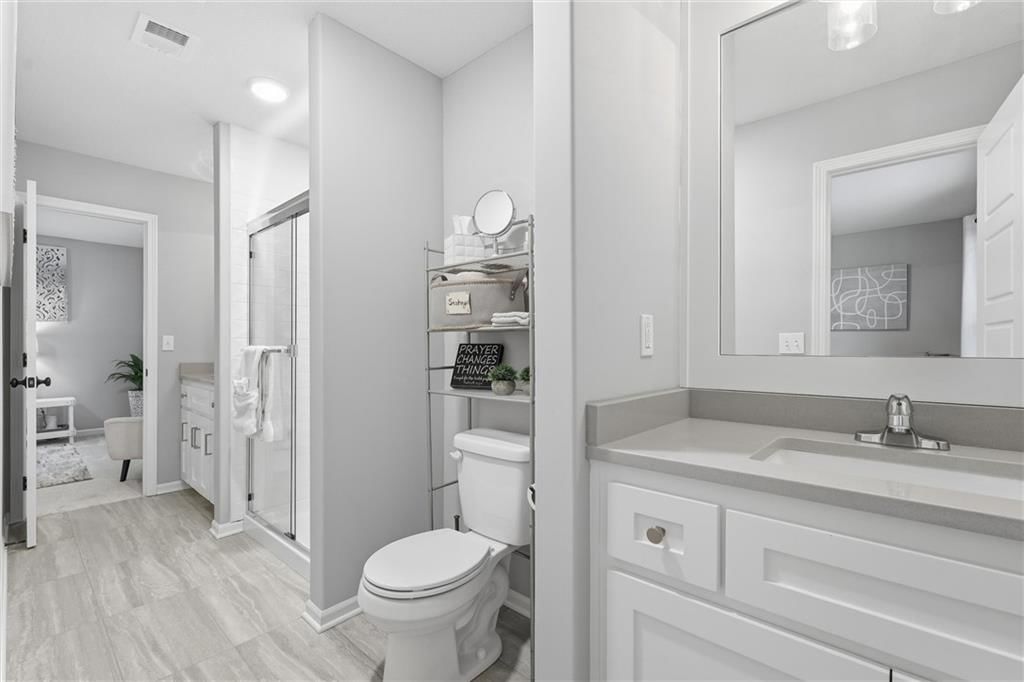
- Full bathrooms: 4
- 1/2 bathrooms: 1
Heating
- Heating: Natural Gas, Heat Pump
Cooling
- Cooling: Electric, Heat Pump
Appliances
- Included: Dishwasher, Disposal, Microwave, Electric Range, Stainless Steel Appliance(s)
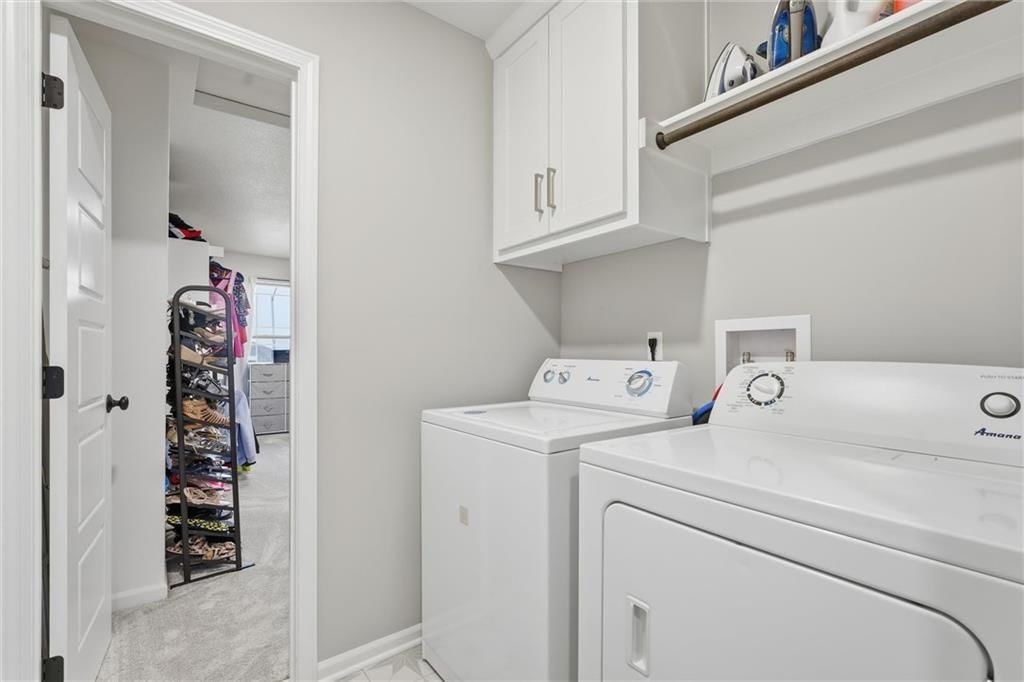
- Laundry: Upper Level
Features
- Features: Ceiling Fan(s), Kitchen Island, Pantry, Walk-In Closet(s)
- Flooring: Carpet, Wood
- Basement: Full
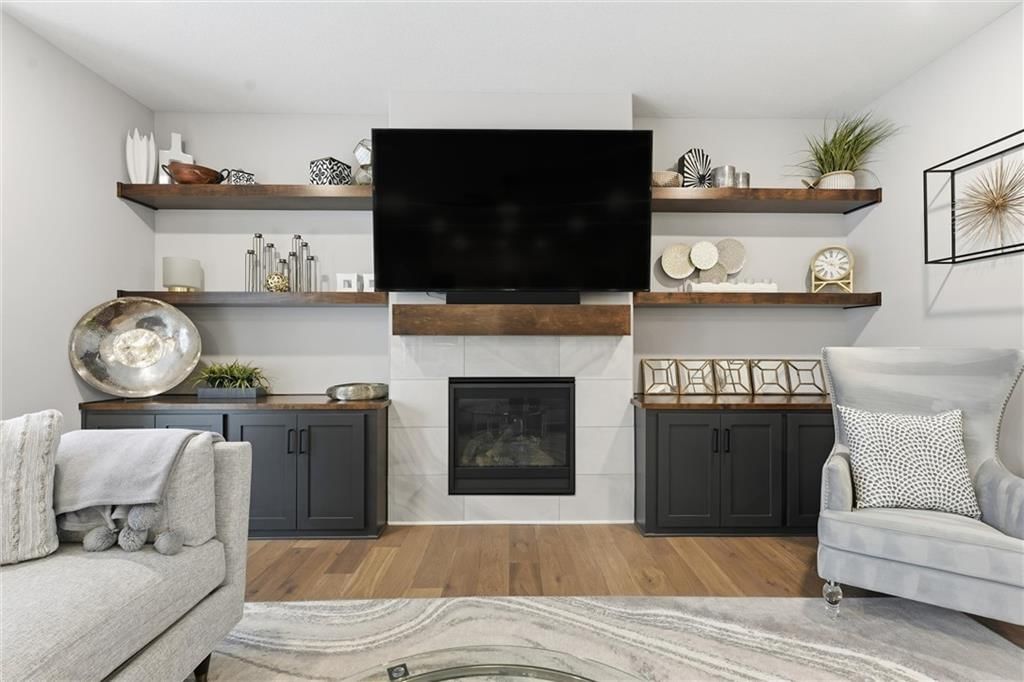
- Fireplace features: Gas, Living Room
Interior area
- Finished area above ground: 2,700 sqft
- Total interior livable area: 2,700 sqft
Property
Parking
- Total spaces: 3
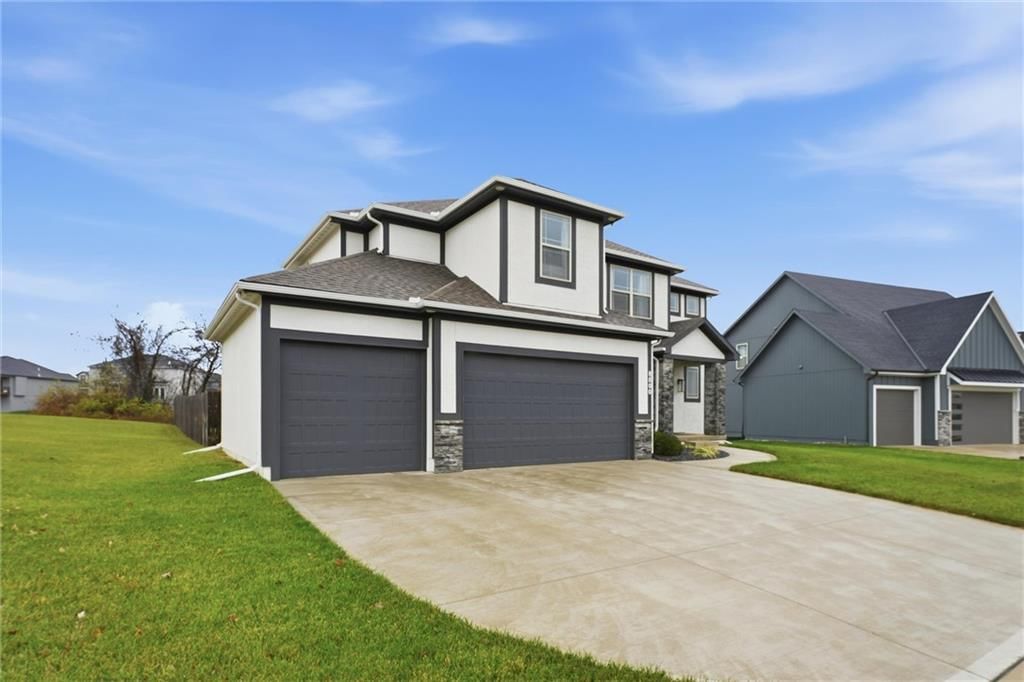
- Parking features: Attached, Garage Faces Front
Lot
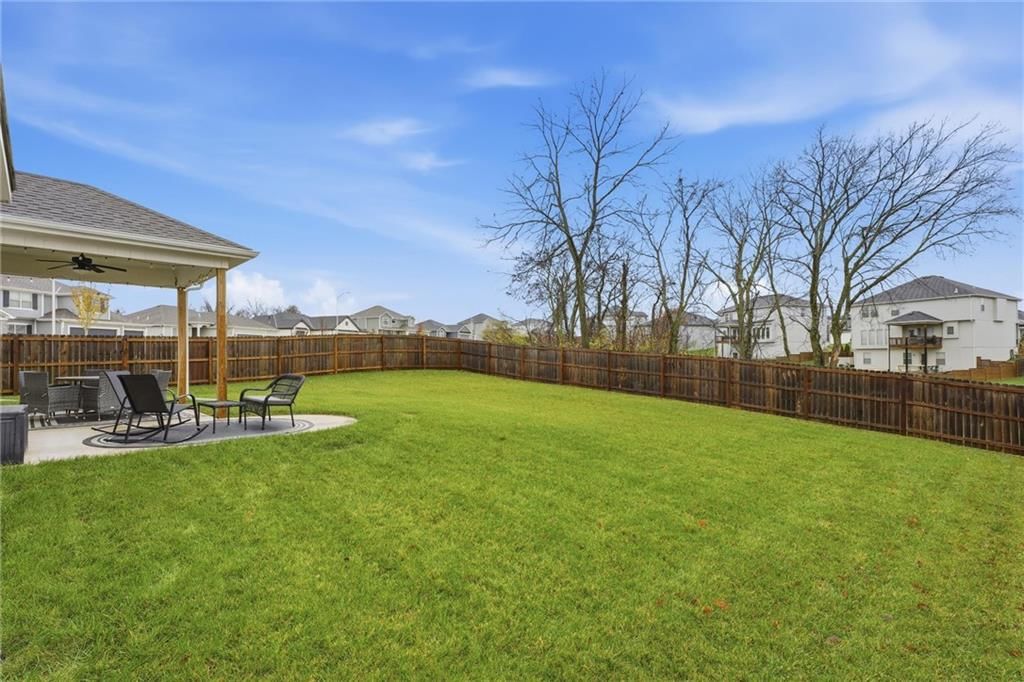
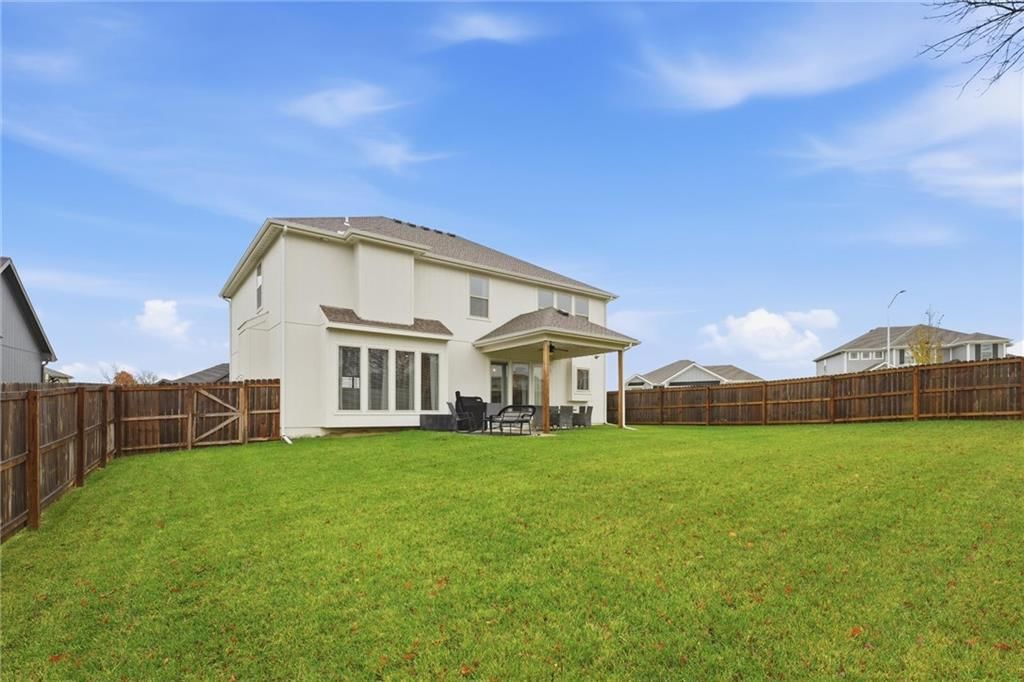
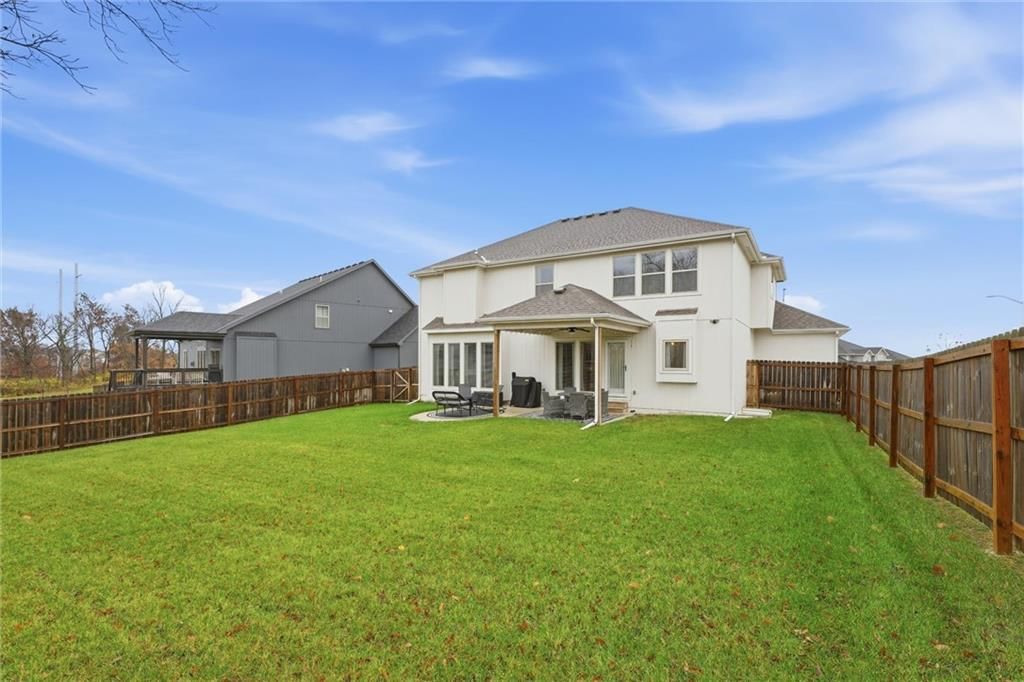
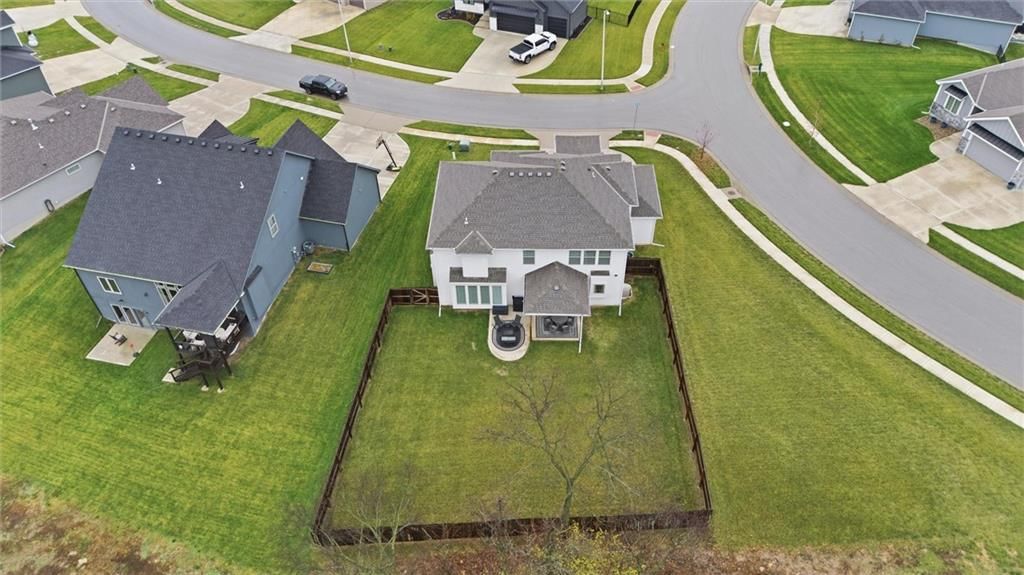
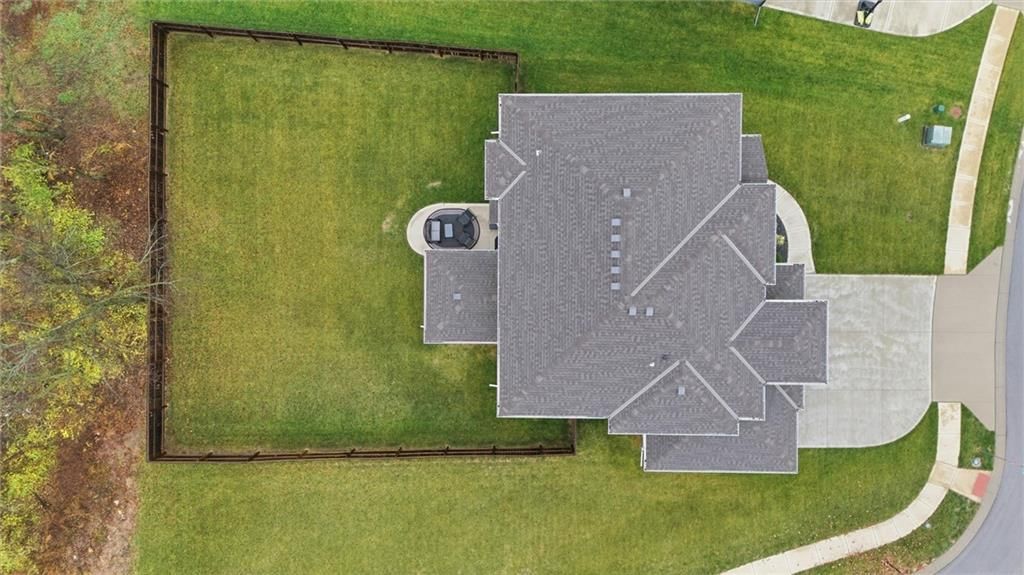
- Size: 0.25 Acres
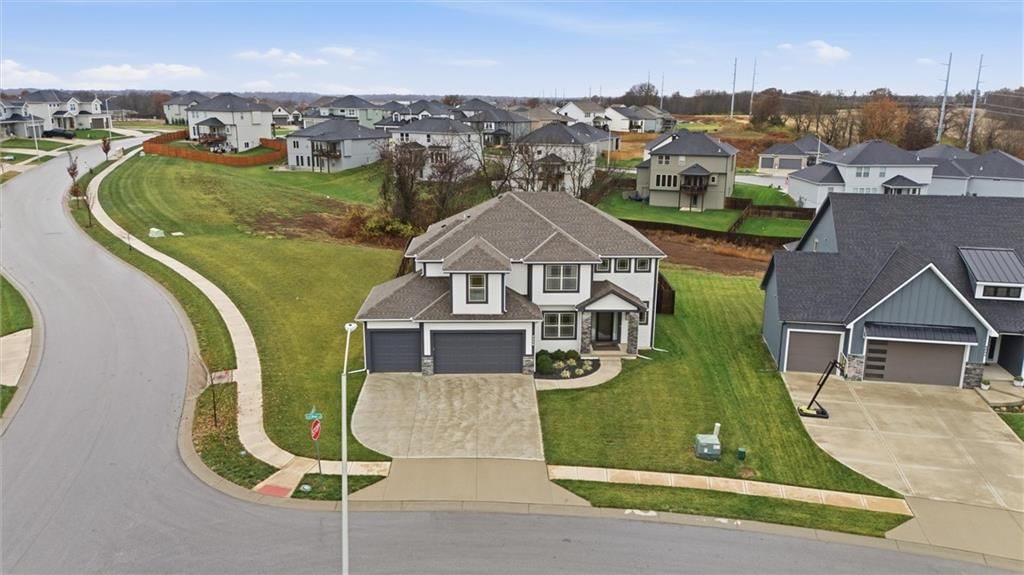
- Features: Adjoin Greenspace, City Lot, Cul-De-Sac, Many Trees
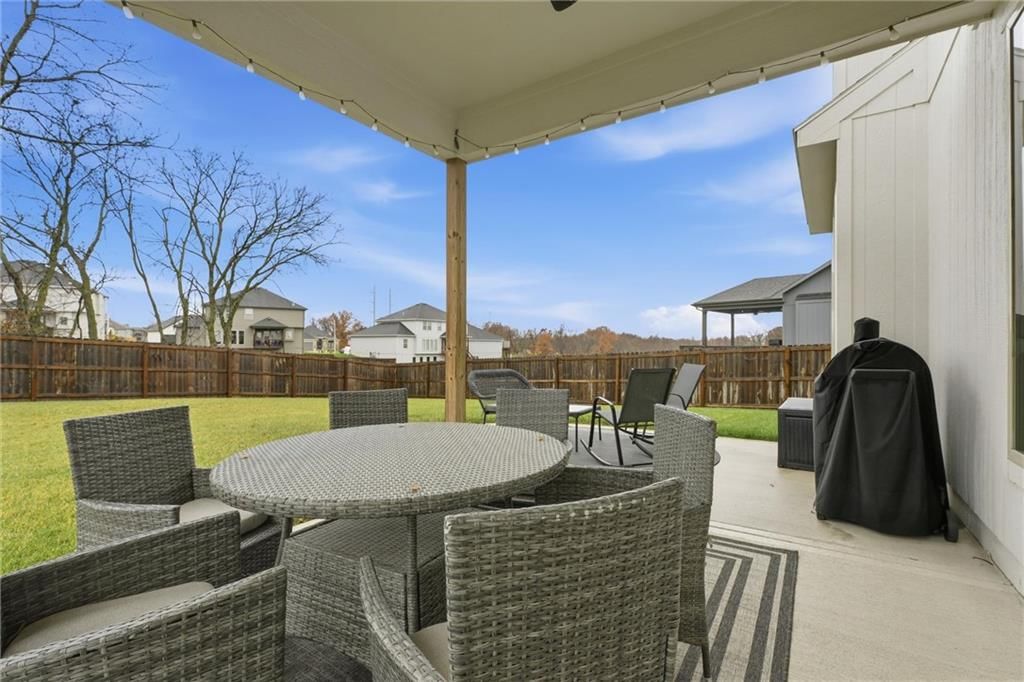
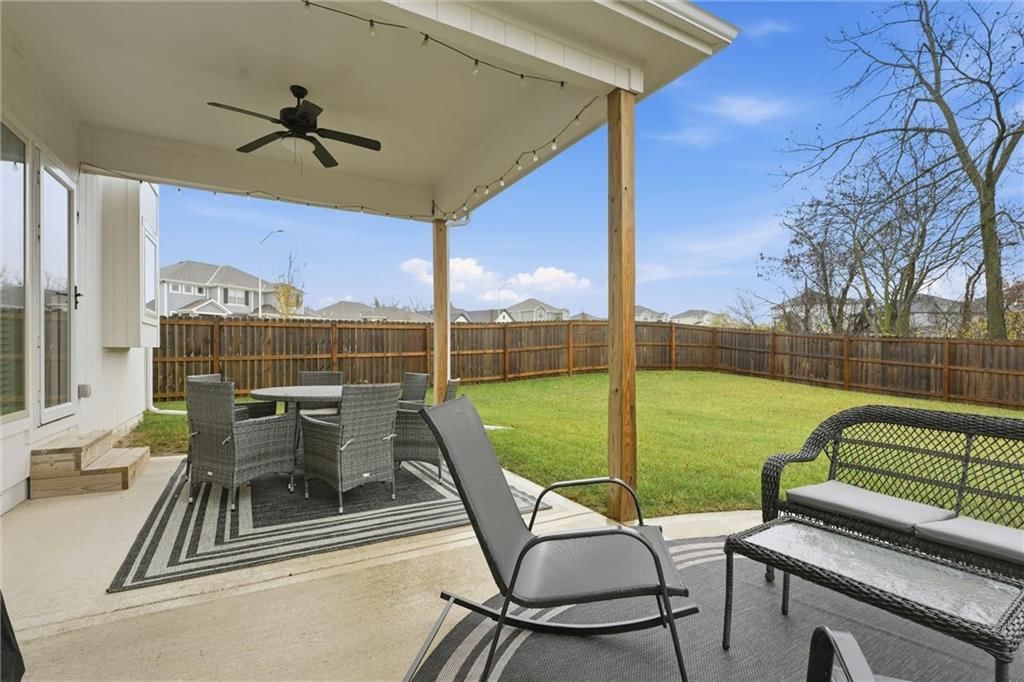
- Patio & porch: Deck- Covered, Patio
Construction
Type & style
- Home type: Residential
- Architectural style: Single Family Residence
Materials
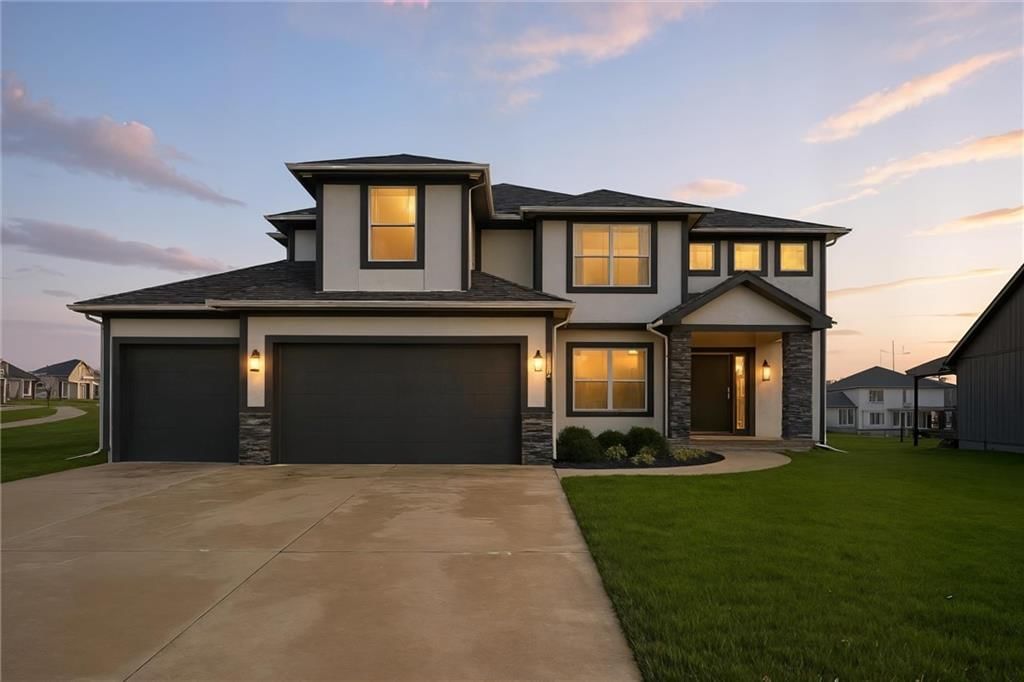
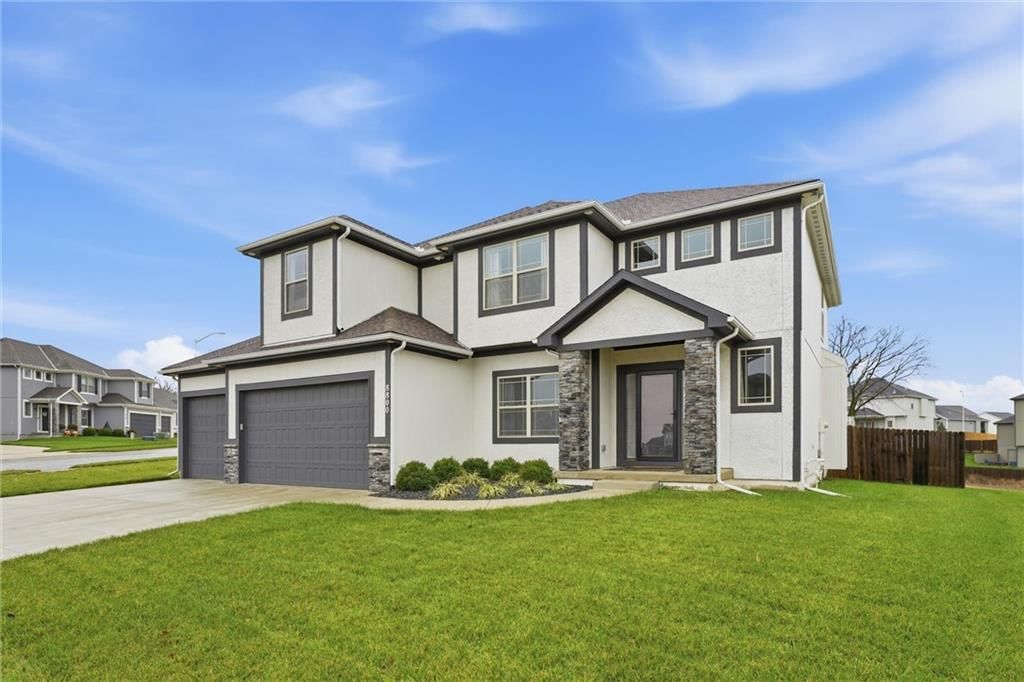
- Materials: Stone & Frame
Condition
- Year built: 2021
- Age: 3-5 Years
Utilities & green energy
- Sewer: Public Sewer
- Water: Public
Highlights
Outdoor & Lot
- Mature Trees
- Cul-de-sac
- Adjoins Greenspace
Kitchen
- Kitchen Island
- Walk-in Pantry
- Stainless Appliances
Interior
- Hardwood Floors
Fireplace
- Fireplace
- Gas Fireplace
Garage & Parking
- Attached Garage
HOA and Amenities
HOA
- Has HOA: Yes
Amenities
- Pool
- Trail(s)
Nearby schools
Schools provided by the listing agent
- District: North Kansas City
- Elementary: Northview
- Middle: New Mark
- High: Staley High School
Price history
Tax
- Annual tax amount: $6,636 / yr
Listed by The Real Estate Store LLC
Listed Nov 23, 2025, 6:13 AM · Updated Feb 6, 2026, 10:43 AM · Source: Heartland MLS as distributed by MLS GRID · MLS #2588985
Listed for
$575,000
Sold8800 N LISTER Court, Kansas City, MO 64156
About this home
Is this your home?
Claim this home to get your HouseLoop Home Valuation & Buyer Demand Report — real-time buyer demand and an up-to-date value for your home. Free, no obligation, about 3 minutes.
Step into this beautifully crafted two-story home featuring hardwood floors throughout the main level and a spacious kitchen with an oversized granite island with ample seating. A walk-in pantry and a convenient drop zone off the garage entry add everyday functionality. The primary suite offers a true retreat with a…
Property Details
Interior
Bedrooms & bathrooms
- Bedrooms: 4
- Full bathrooms: 4
- 1/2 bathrooms: 1
Heating
- Heating: Natural Gas, Heat Pump
Cooling
- Cooling: Electric, Heat Pump
Appliances
- Included: Dishwasher, Disposal, Microwave, Electric Range, Stainless Steel Appliance(s)
- Laundry: Upper Level
Features
- Features: Ceiling Fan(s), Kitchen Island, Pantry, Walk-In Closet(s)
- Flooring: Carpet, Wood
- Basement: Full
- Fireplace features: Gas, Living Room
Interior area
- Finished area above ground: 2,700 sqft
- Total interior livable area: 2,700 sqft
Property
Parking
- Total spaces: 3
- Parking features: Attached, Garage Faces Front
Lot
- Size: 0.25 Acres
- Features: Adjoin Greenspace, City Lot, Cul-De-Sac, Many Trees
- Patio & porch: Deck- Covered, Patio
Construction
Type & style
- Home type: Residential
- Architectural style: Single Family Residence
Materials
- Materials: Stone & Frame
Condition
- Year built: 2021
- Age: 3-5 Years
Utilities & green energy
- Sewer: Public Sewer
- Water: Public
Highlights
Outdoor & Lot
- Mature Trees
- Cul-de-sac
- Adjoins Greenspace
Kitchen
- Kitchen Island
- Walk-in Pantry
- Stainless Appliances
Interior
- Hardwood Floors
Fireplace
- Fireplace
- Gas Fireplace
Garage & Parking
- Attached Garage
HOA and Amenities
HOA
- Has HOA: Yes
Amenities
- Pool
- Trail(s)
Nearby schools
Schools provided by the listing agent
- District: North Kansas City
- Elementary: Northview
- Middle: New Mark
- High: Staley High School
Price history
Tax
- Annual tax amount: $6,636 / yr
Is this your home?
Claim this home to get your HouseLoop Home Valuation & Buyer Demand Report — real-time buyer demand and an up-to-date value for your home. Free, no obligation, about 3 minutes.
Listed by The Real Estate Store LLC
Listed Nov 23, 2025, 6:13 AM · Updated Feb 6, 2026, 10:43 AM · Source: Heartland MLS as distributed by MLS GRID · MLS #2588985