
$650,000
Sold4 bd · 5.5 ba · 2,986 sqftAbout this home
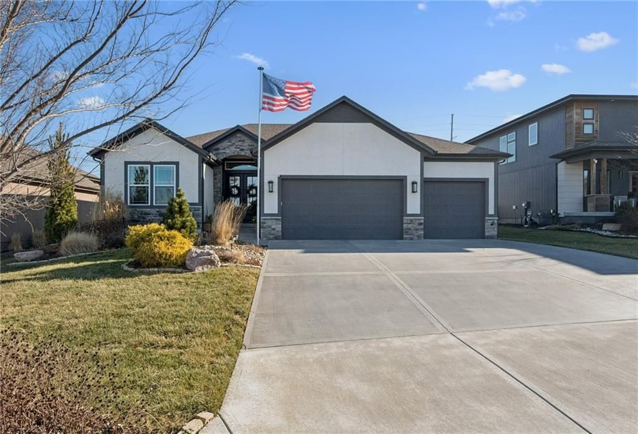
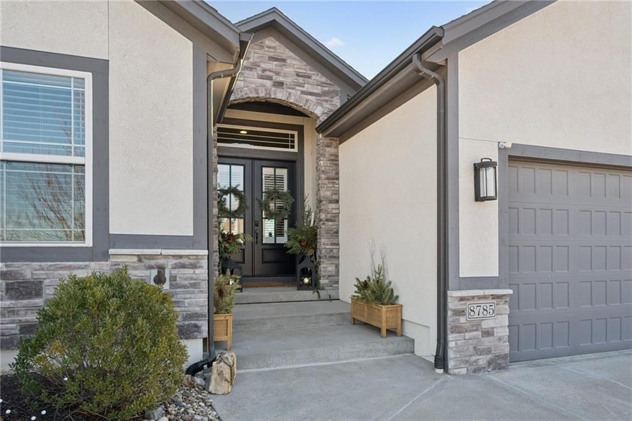
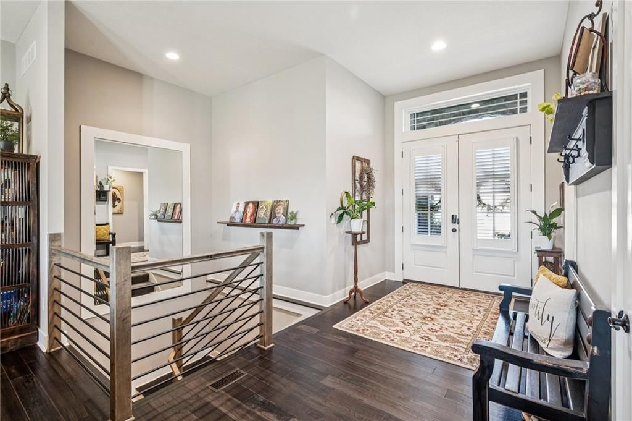
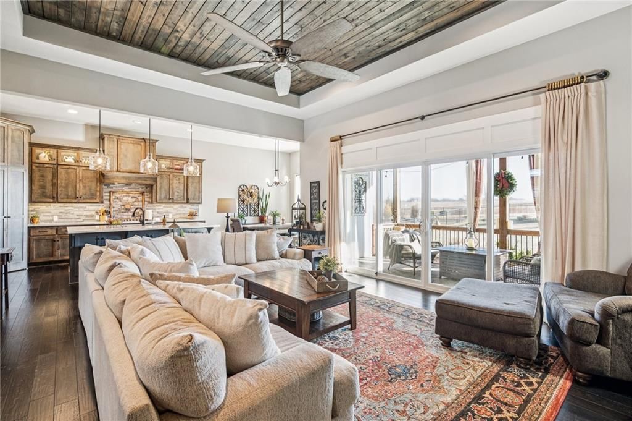
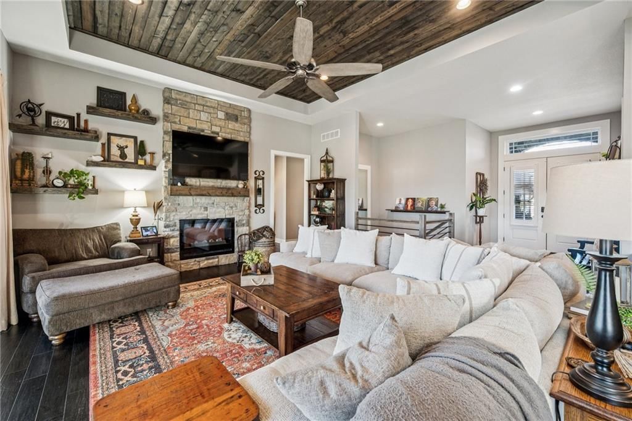
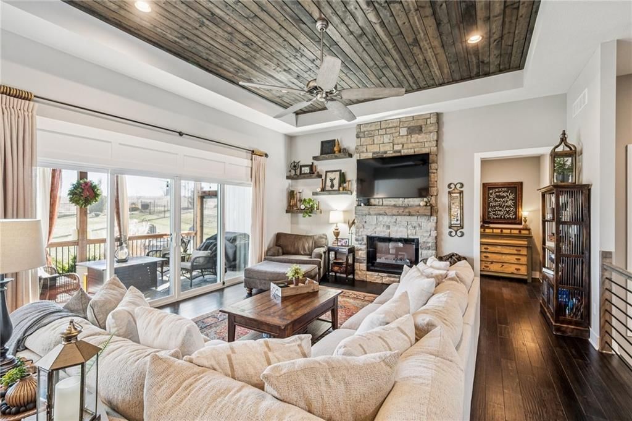
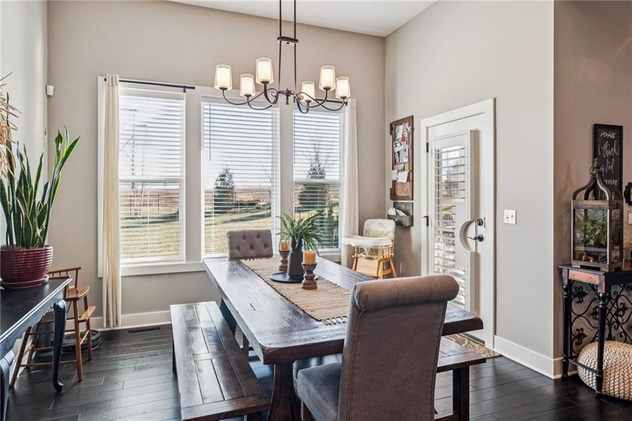
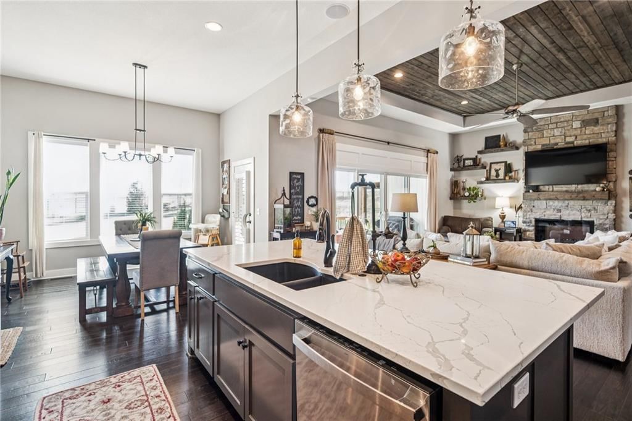
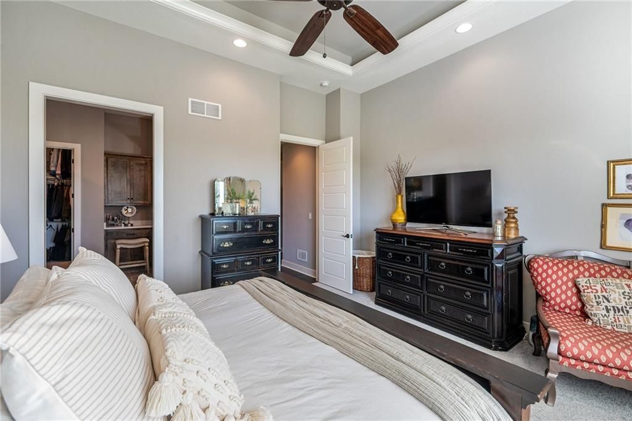
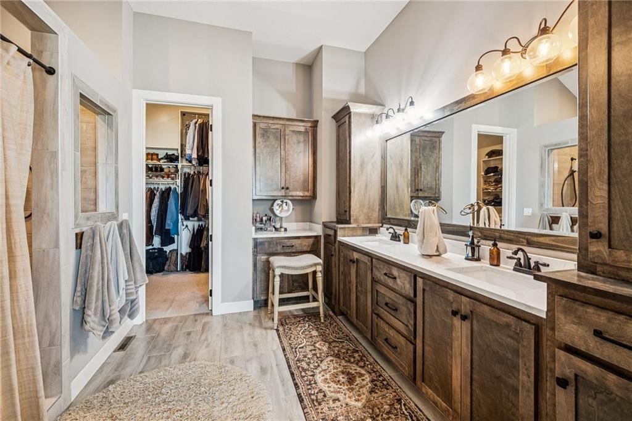
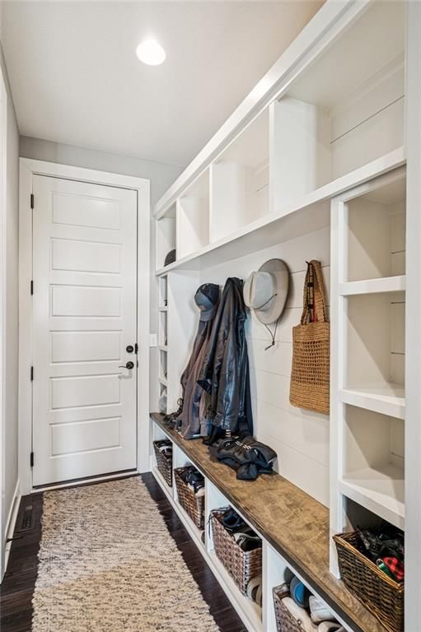
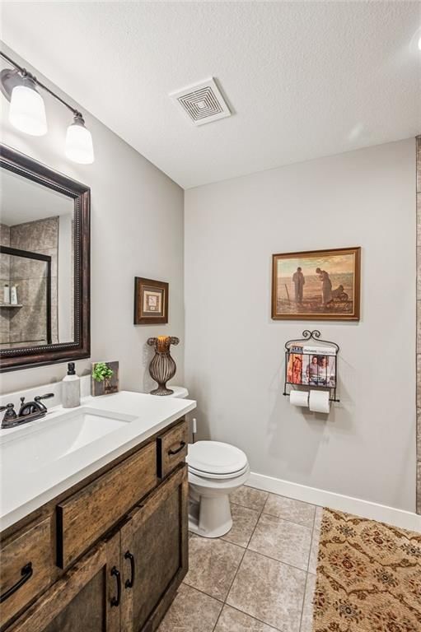
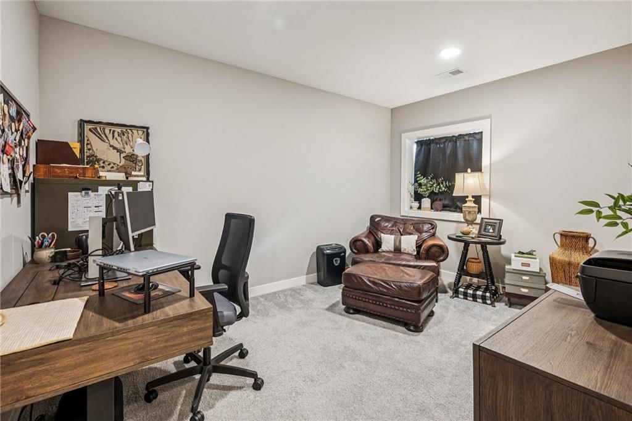
Former model that shows like a model and better than new! You don't want to wait. Age shows 6-10 years but buyer didn't close till April of 2021. Beautiful custom landscaping and large covered porch greet you as you pull up to the home. Step thru the double glass doors into a wide entry and be swept away by the…
Property Details
Interior
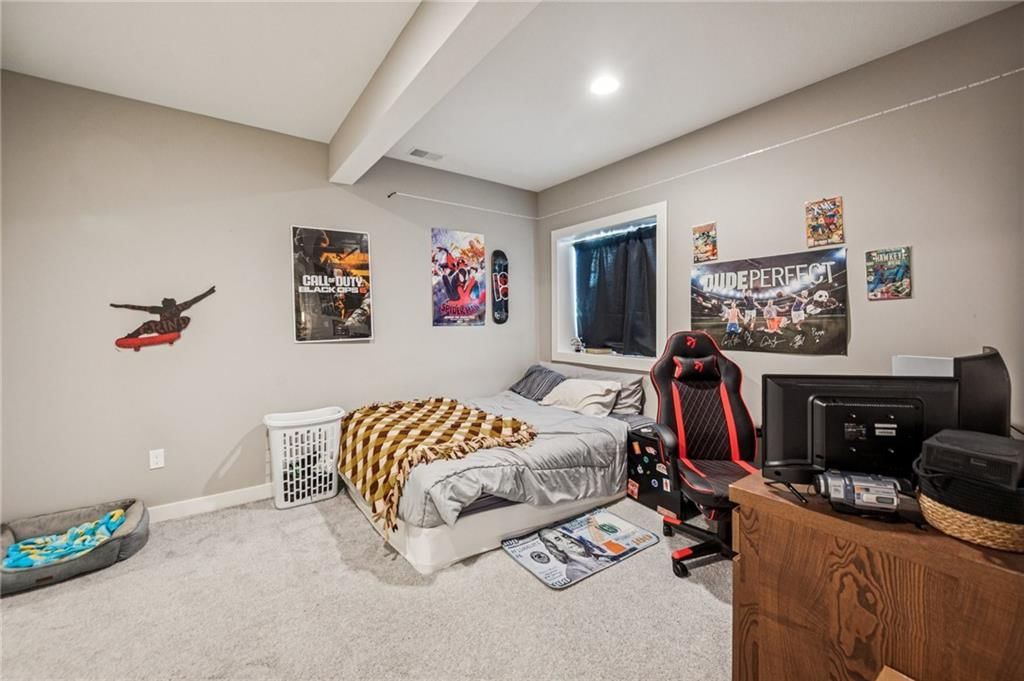
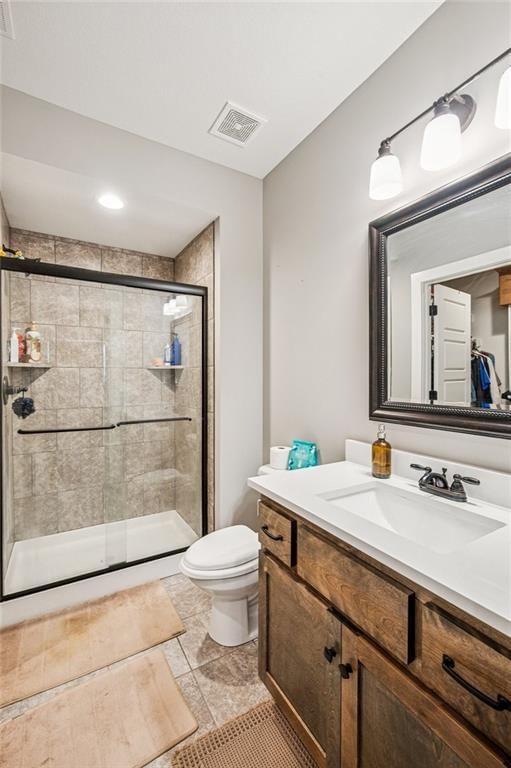
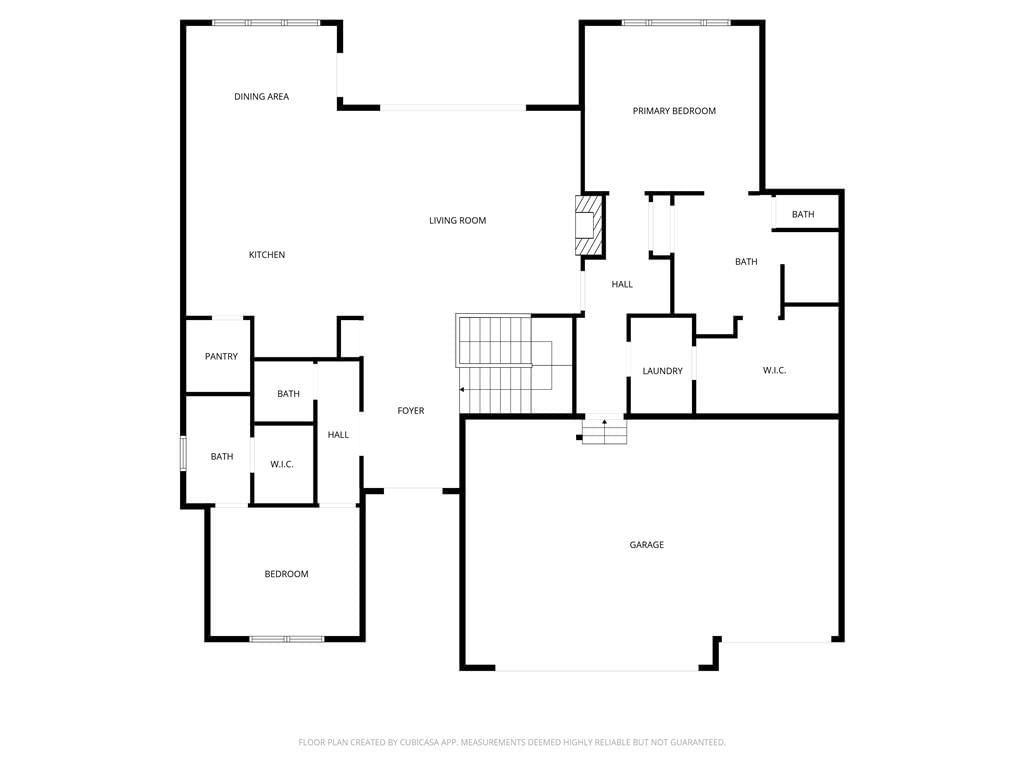
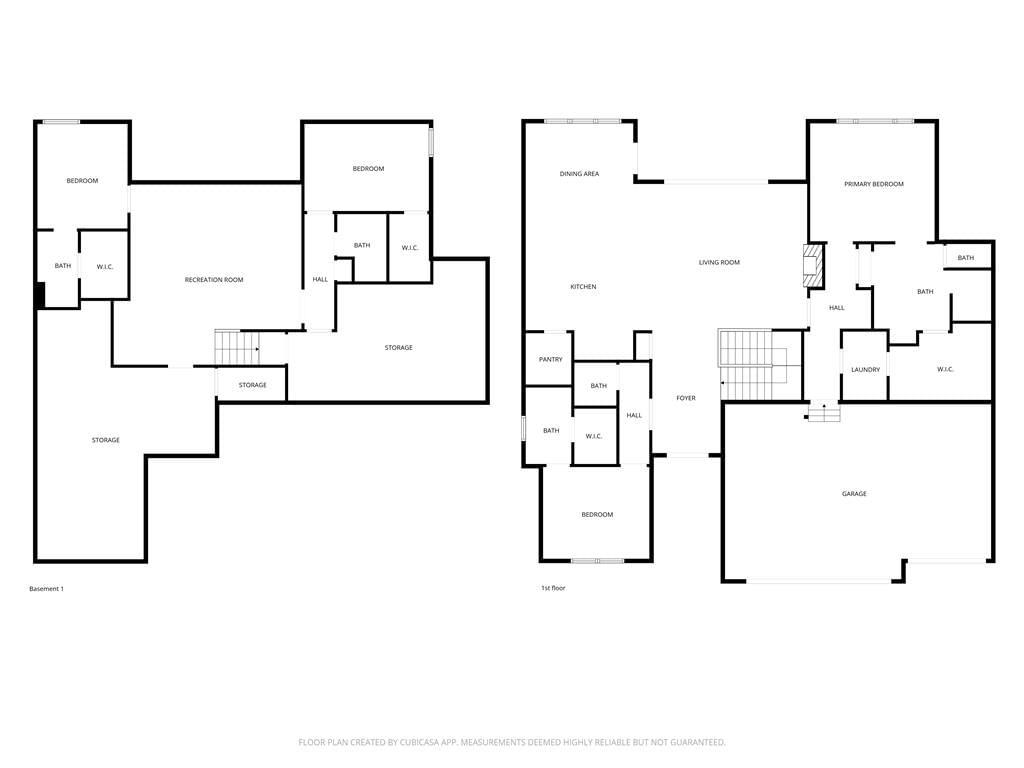
Bedrooms & bathrooms
- Bedrooms: 4
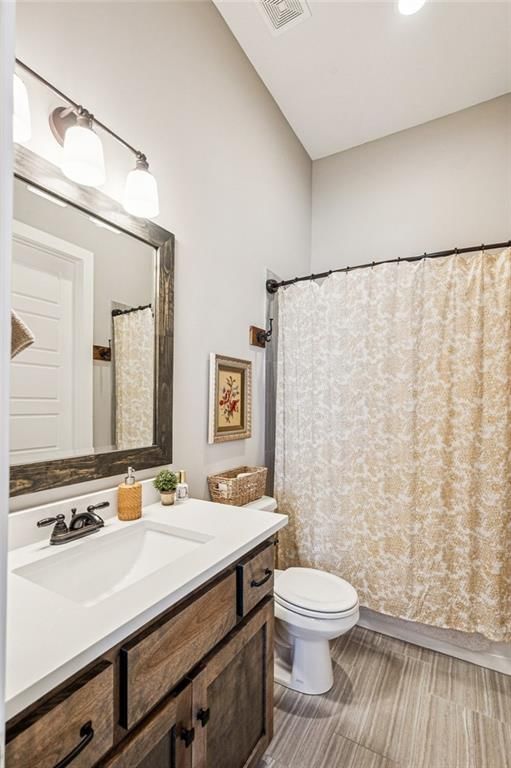
- Full bathrooms: 5
- 1/2 bathrooms: 1
Heating
- Heating: Natural Gas, Forced Air
Cooling
- Cooling: Electric
Appliances
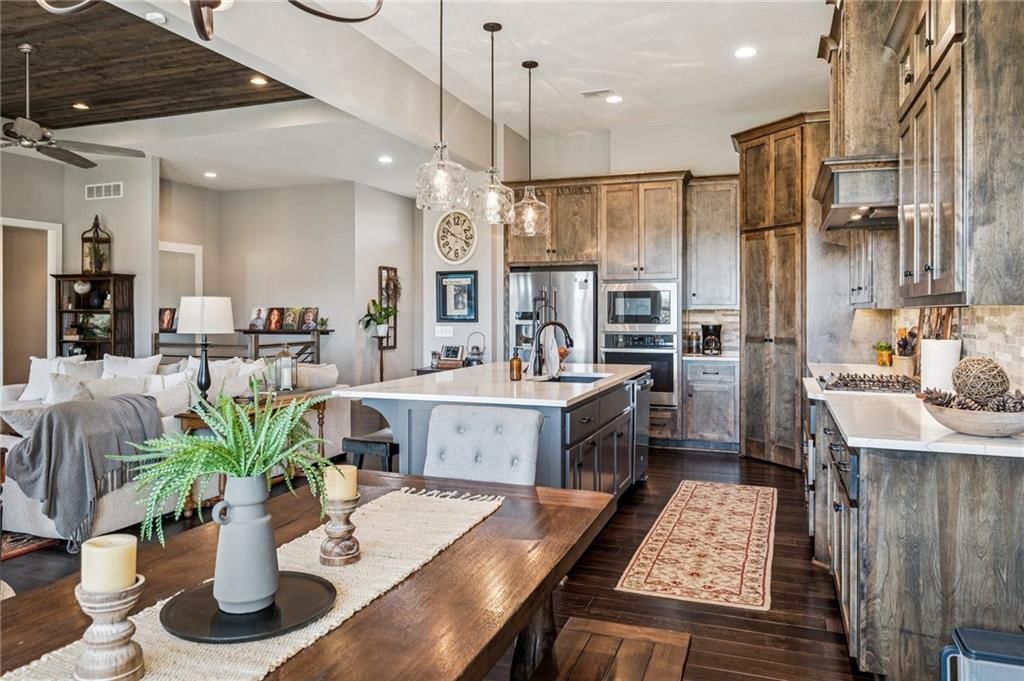
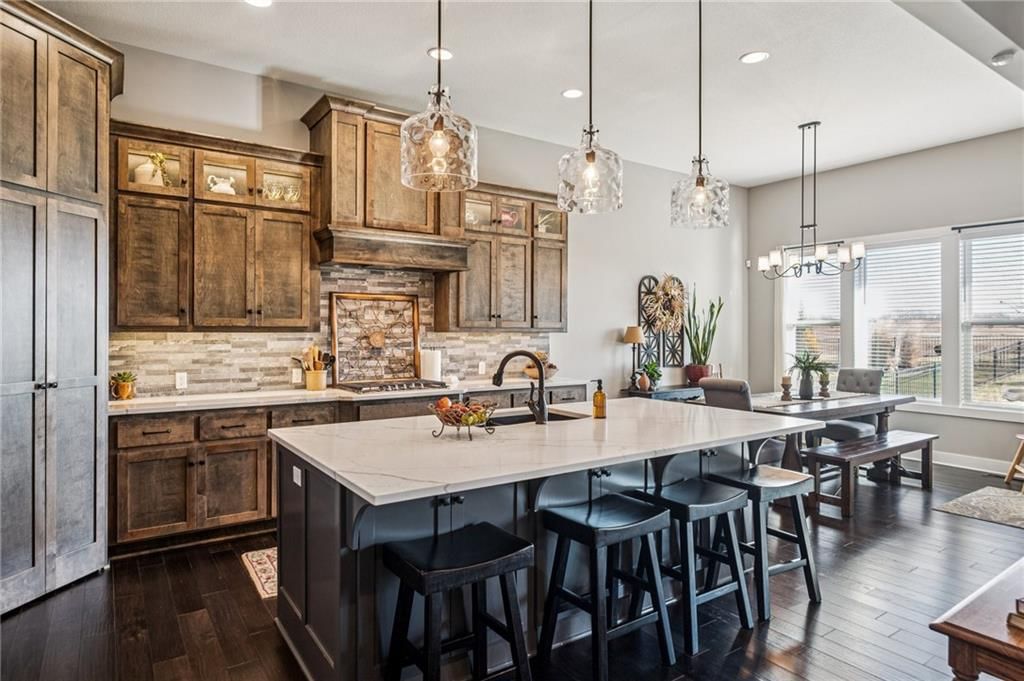
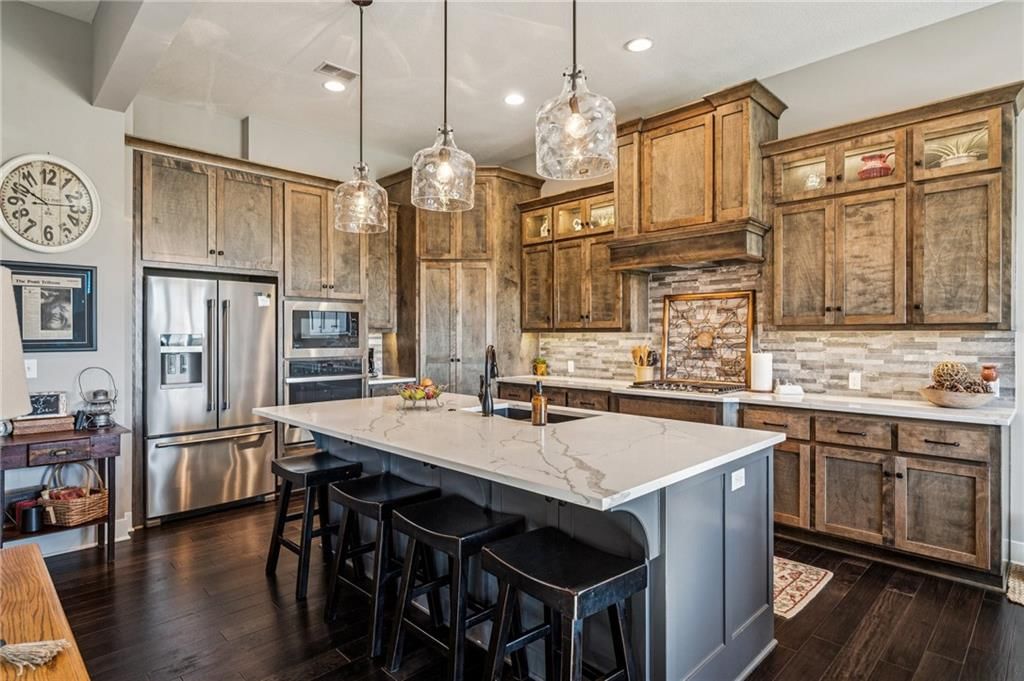
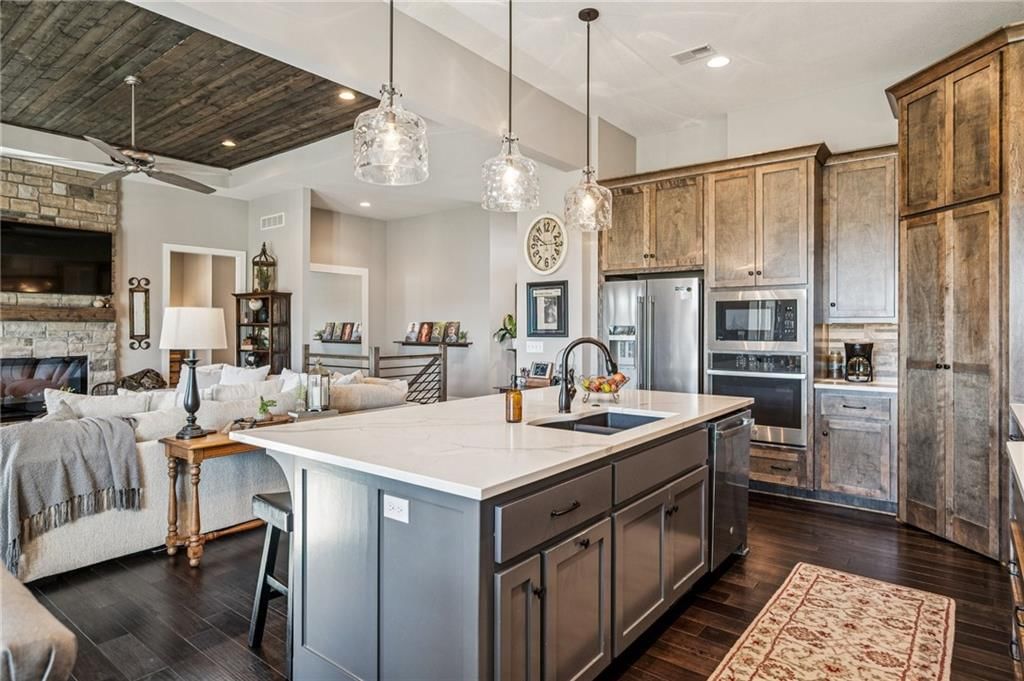
- Included: Cooktop, Dishwasher, Disposal, Exhaust Fan, Microwave, Built-In Oven, Gas Range, Stainless Steel Appliance(s)
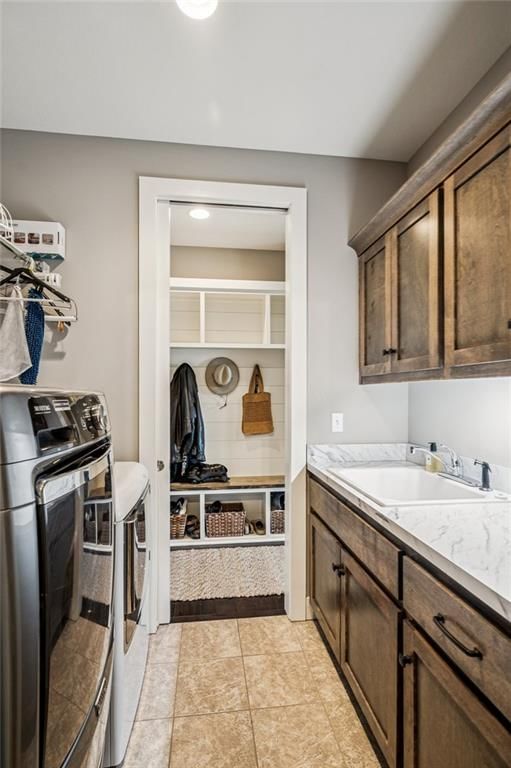
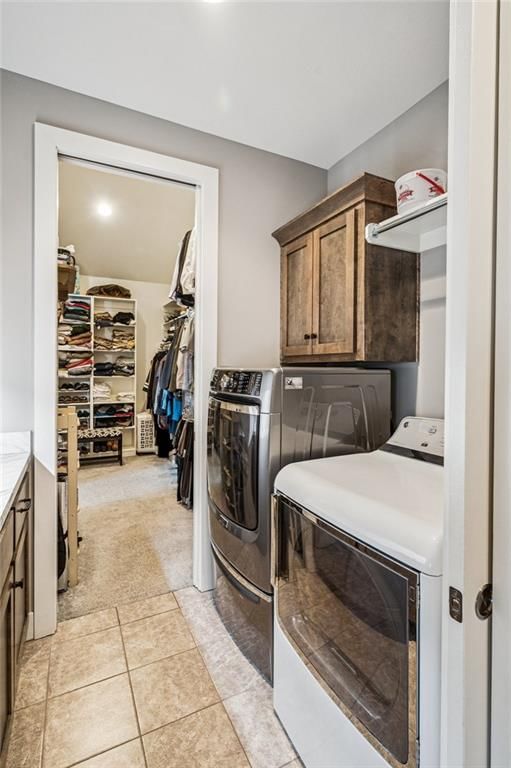
- Laundry: Laundry Room, Main Level
Features
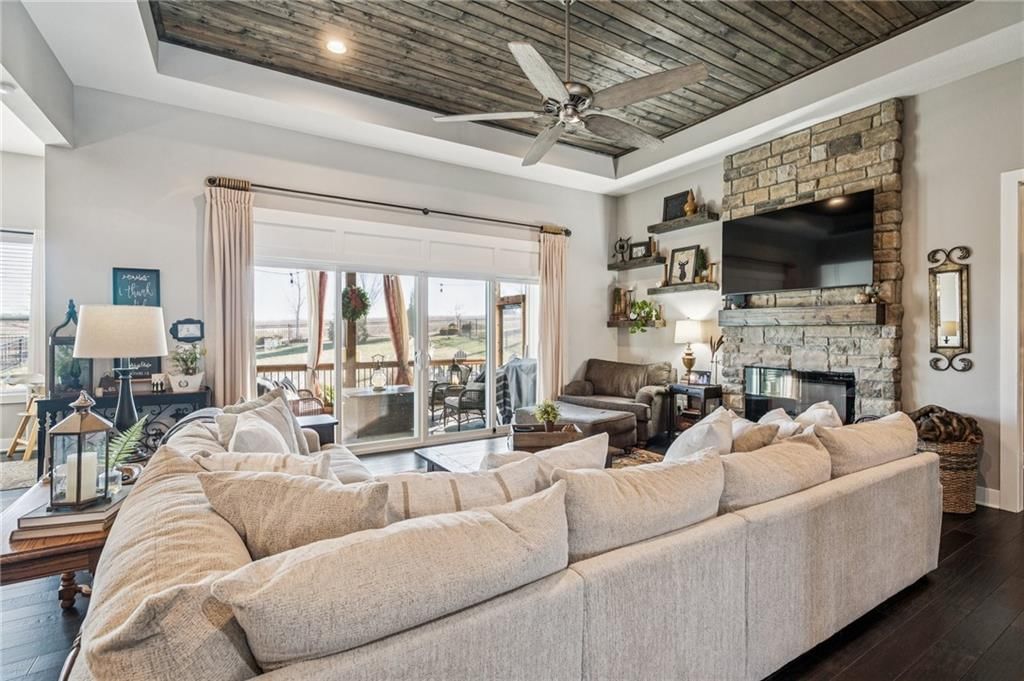
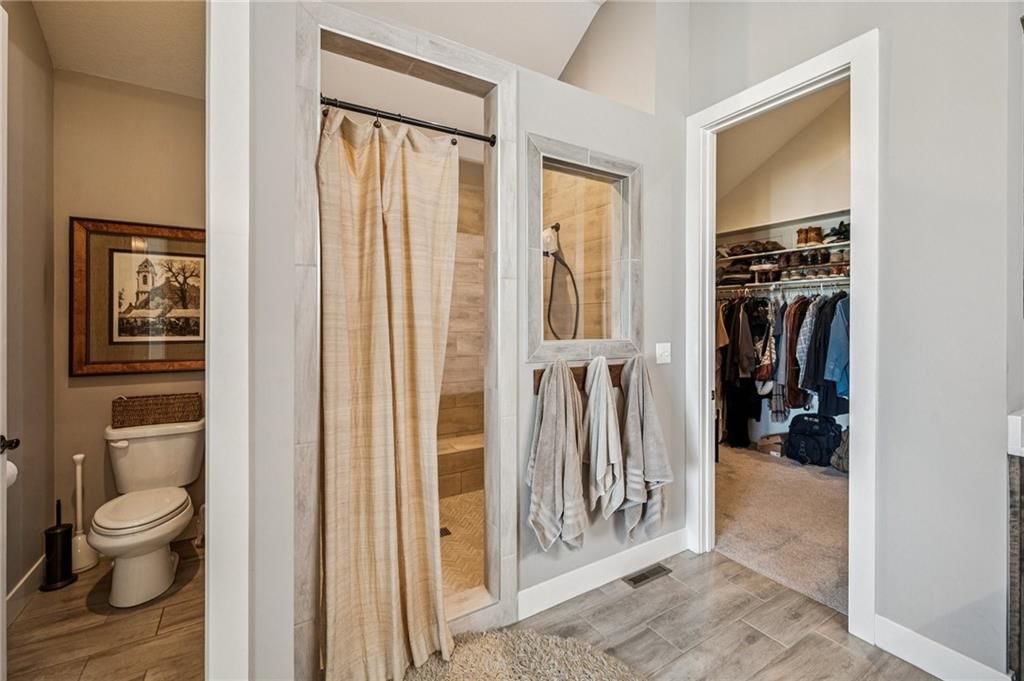
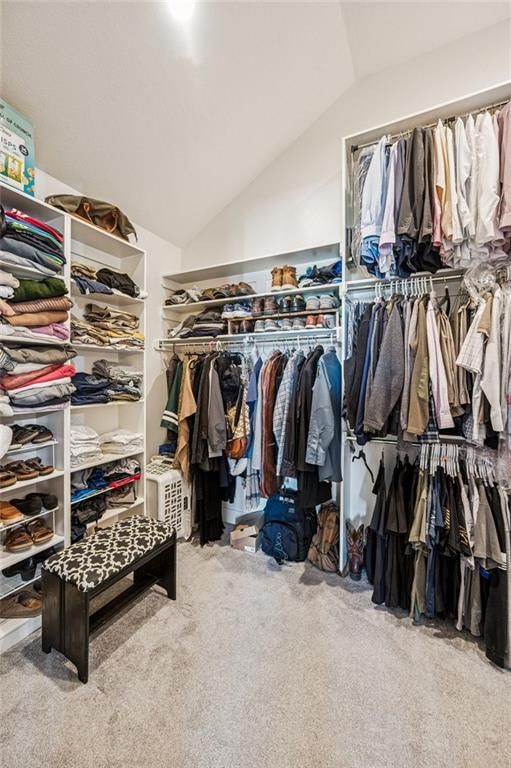
- Features: Ceiling Fan(s), Custom Cabinets, Kitchen Island, Pantry, Stained Cabinets, Walk-In Closet(s), Wet Bar
- Flooring: Carpet, Ceramic Floor, Luxury Vinyl, Wood
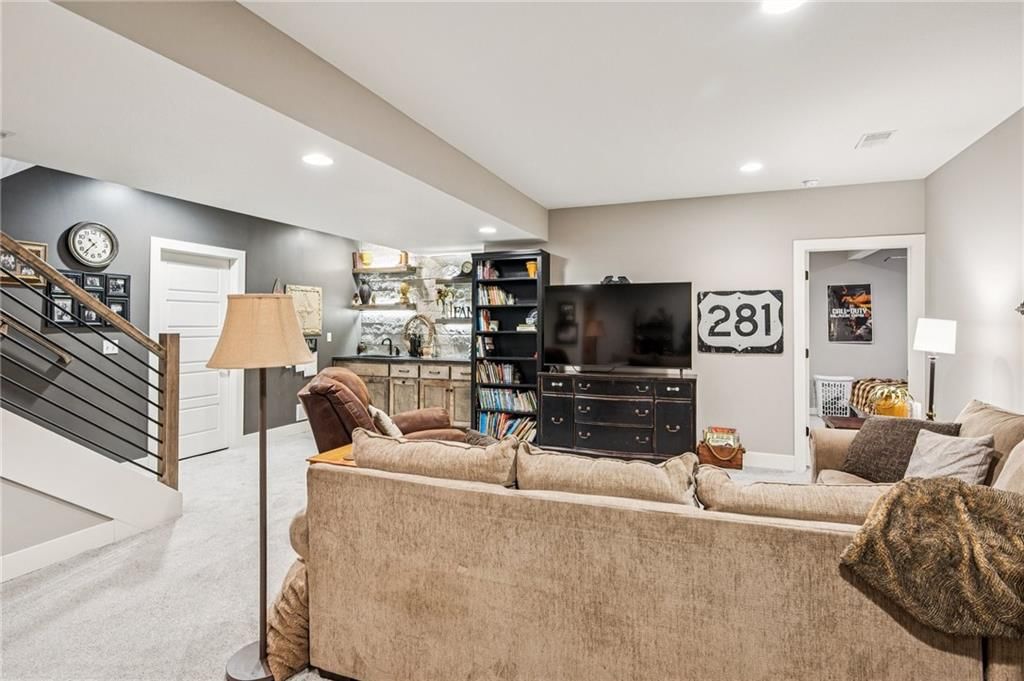
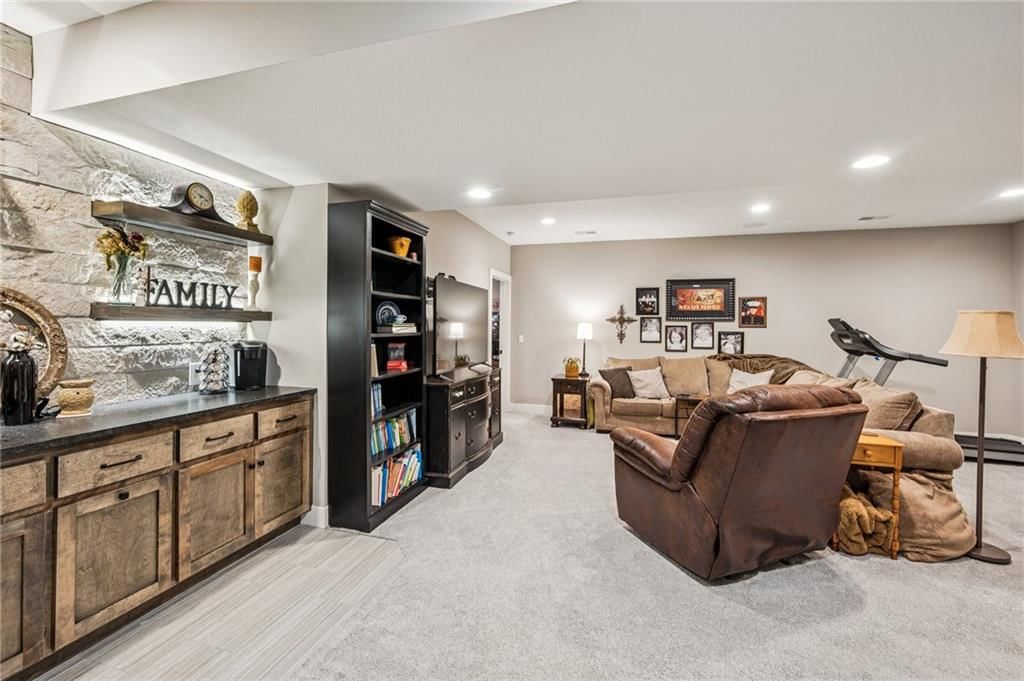
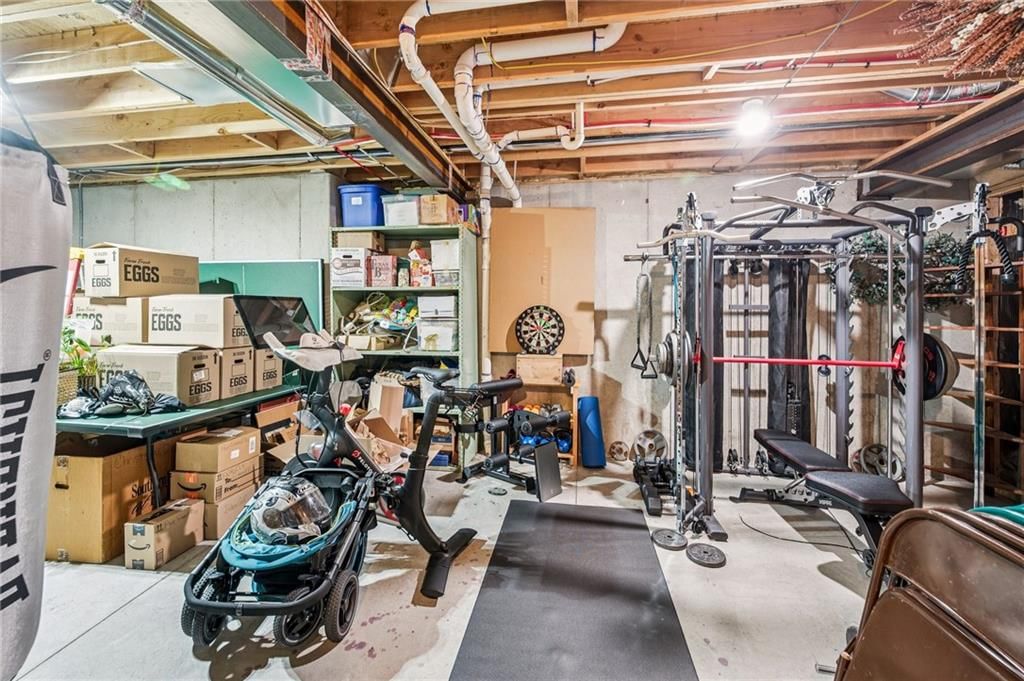
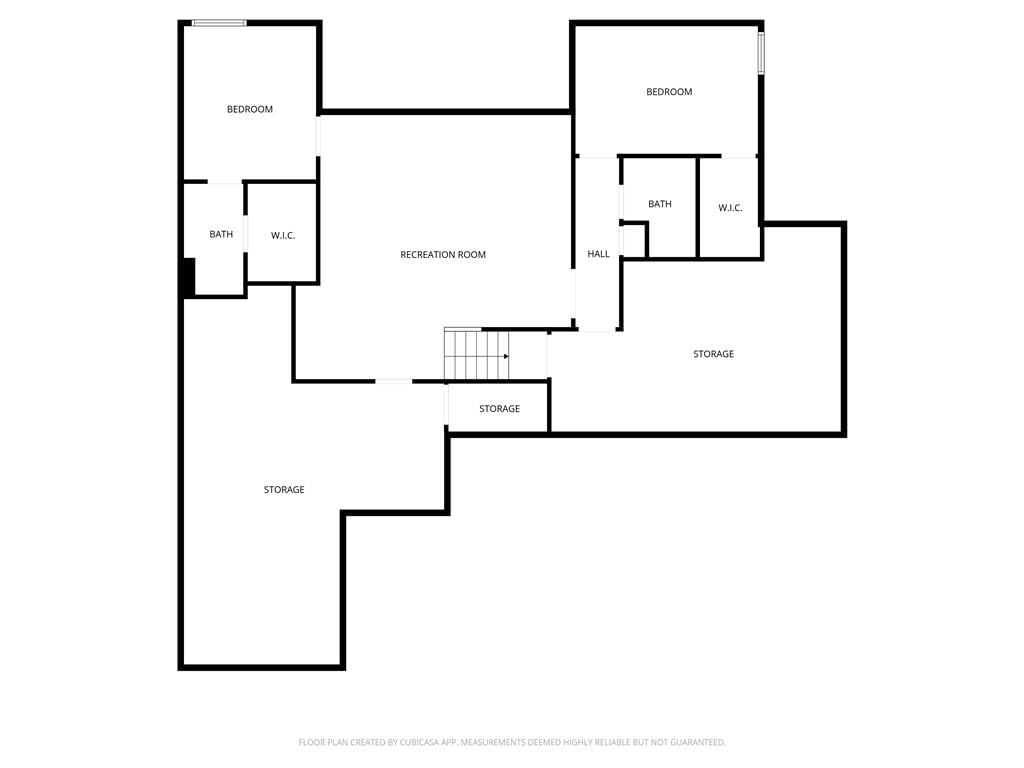
- Basement: Finished, Full, Radon Mitigation System, Sump Pump
- Fireplace features: Family Room
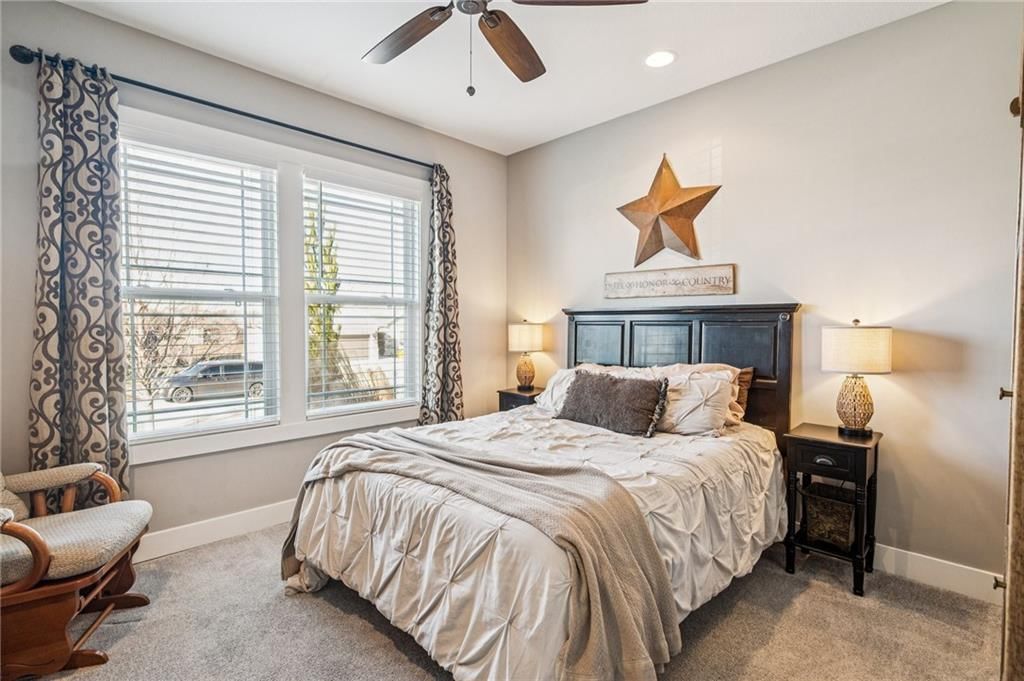
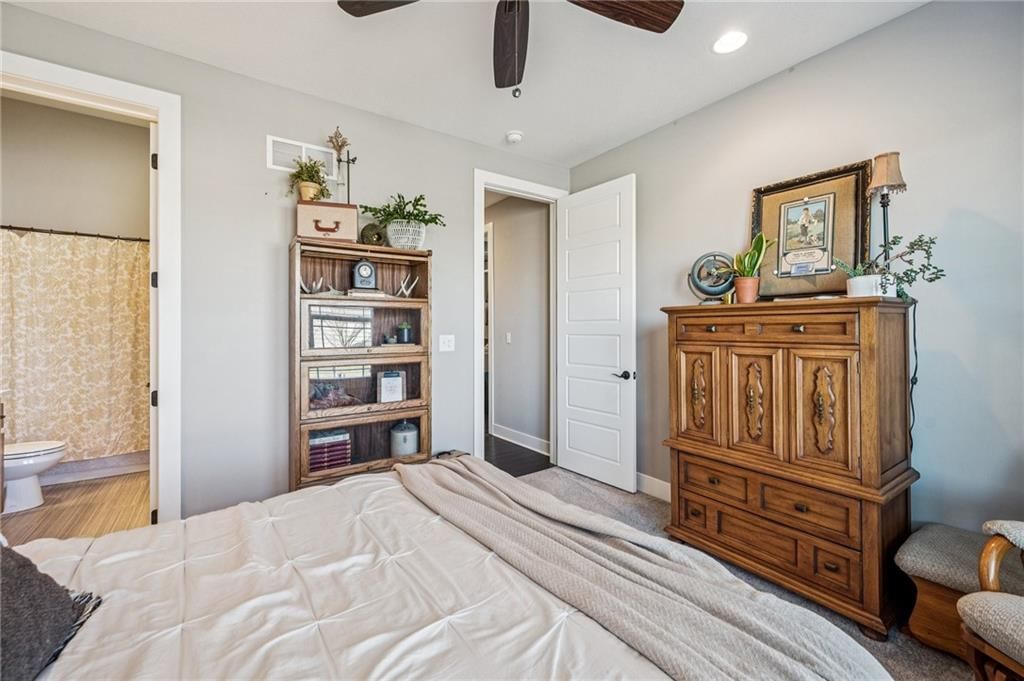
- Other rooms: Main Floor Primary Bedroom
Interior area
- Finished area above ground: 2,986 sqft
- Total interior livable area: 2,986 sqft
Property
Parking
- Total spaces: 3
- Parking features: Attached, Garage Door Opener, Garage Faces Front
Lot
- Size: 0.26 Acres
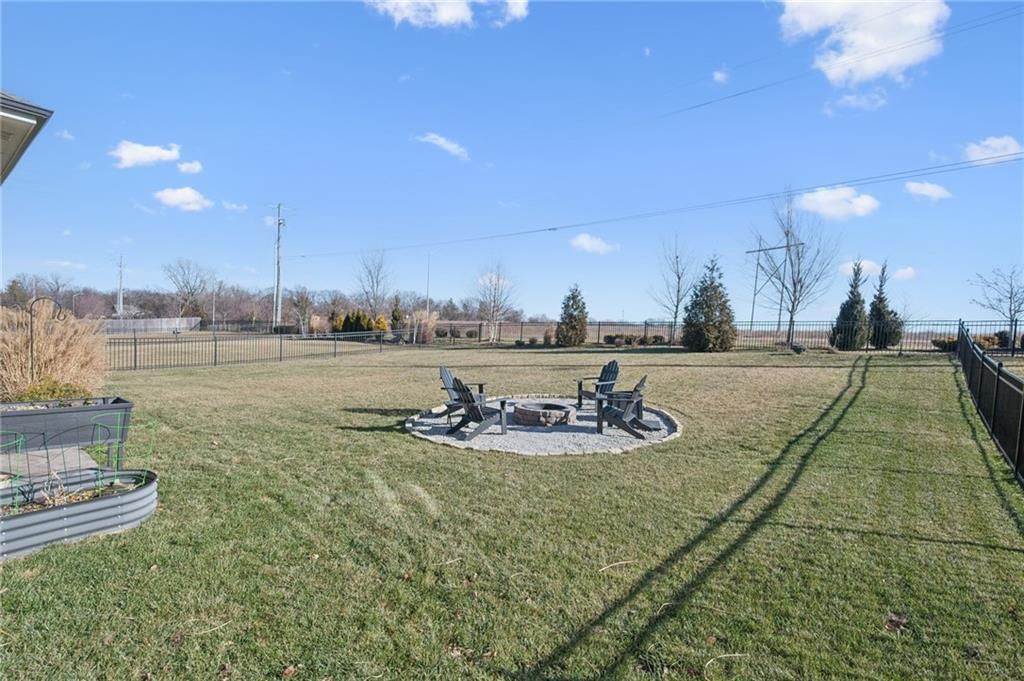
- Features: Sprinkler-In Ground, Many Trees
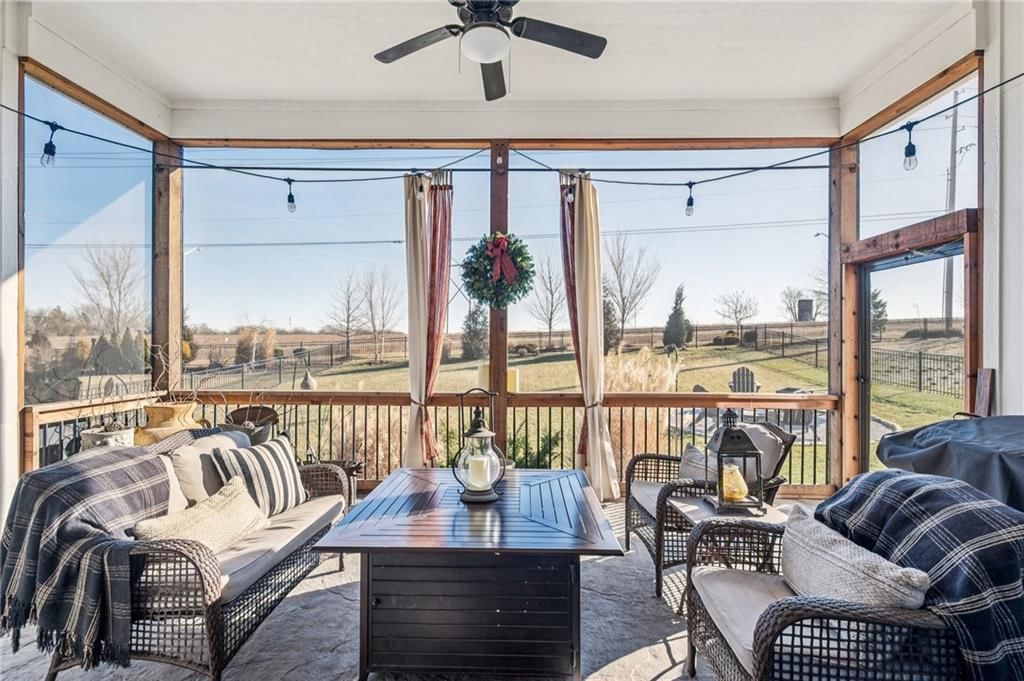
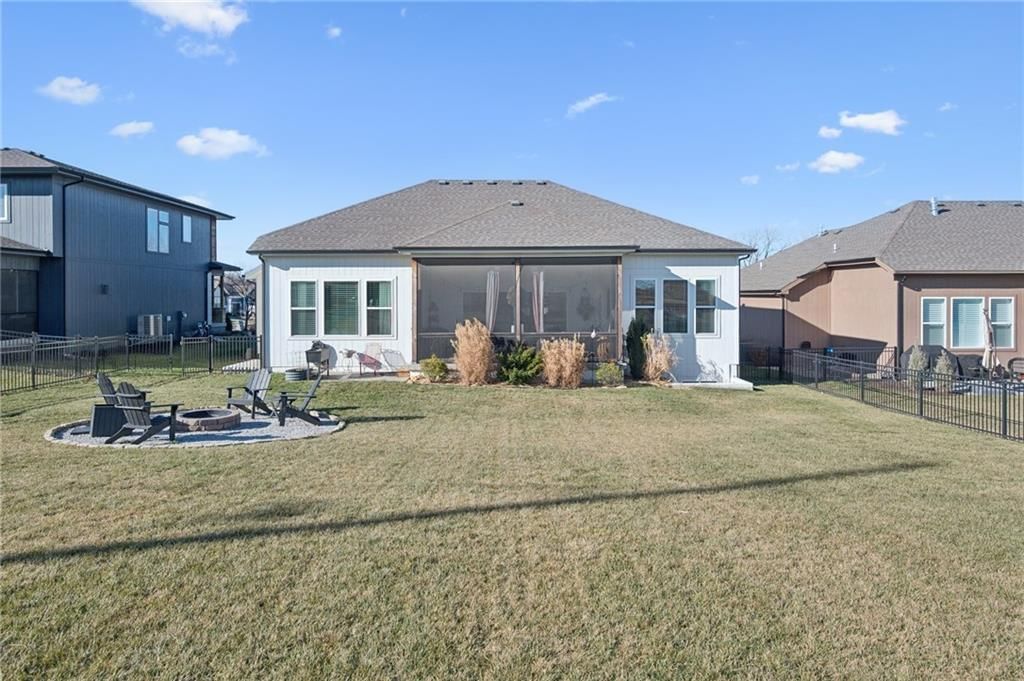
- Patio & porch: Covered Patio, Screened
Construction
Type & style
- Home type: Residential
- Architectural style: Single Family Residence
Materials
- Materials: Stone Trim, Stucco & Frame
Condition
- Year built: 2020
- Age: 6-10 Years
Utilities & green energy
- Sewer: Public Sewer
- Water: Public
Highlights
Outdoor & Lot
- Covered Patio
- Mature Trees
- Sprinkler System
Kitchen
- Kitchen Island
- Walk-in Pantry
- Gas Range
- Stainless Appliances
Interior
- Hardwood Floors
- Tile Floors
- Wet Bar
Layout
- Main Floor Primary
- Finished Basement
Garage & Parking
- Attached Garage
HOA and Amenities
HOA
- Has HOA: Yes
- Fee: $575 /year
Amenities
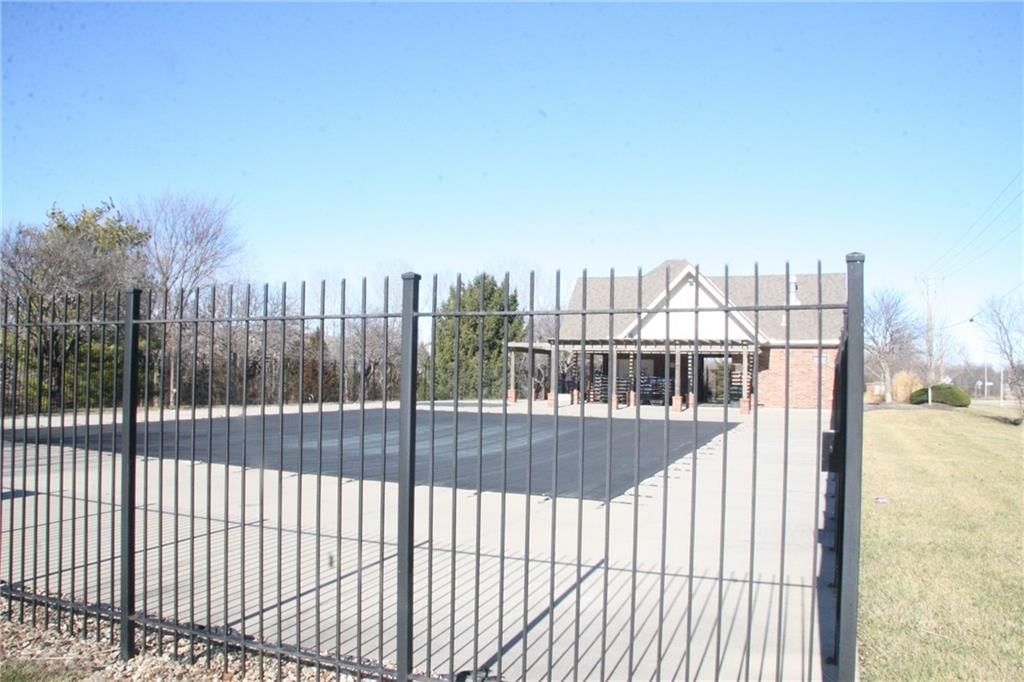
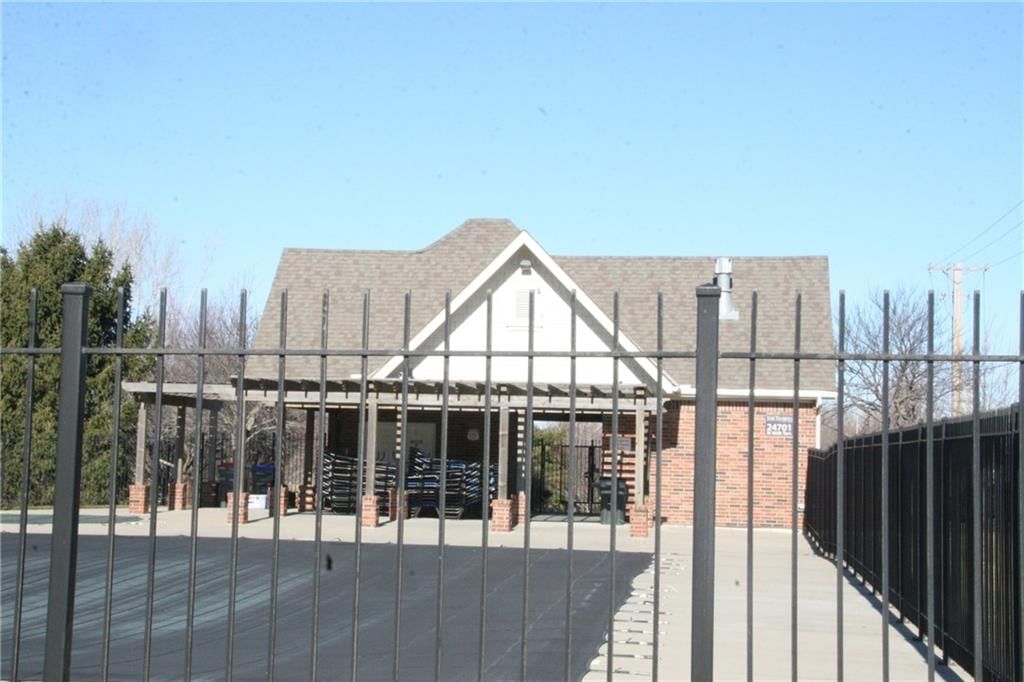
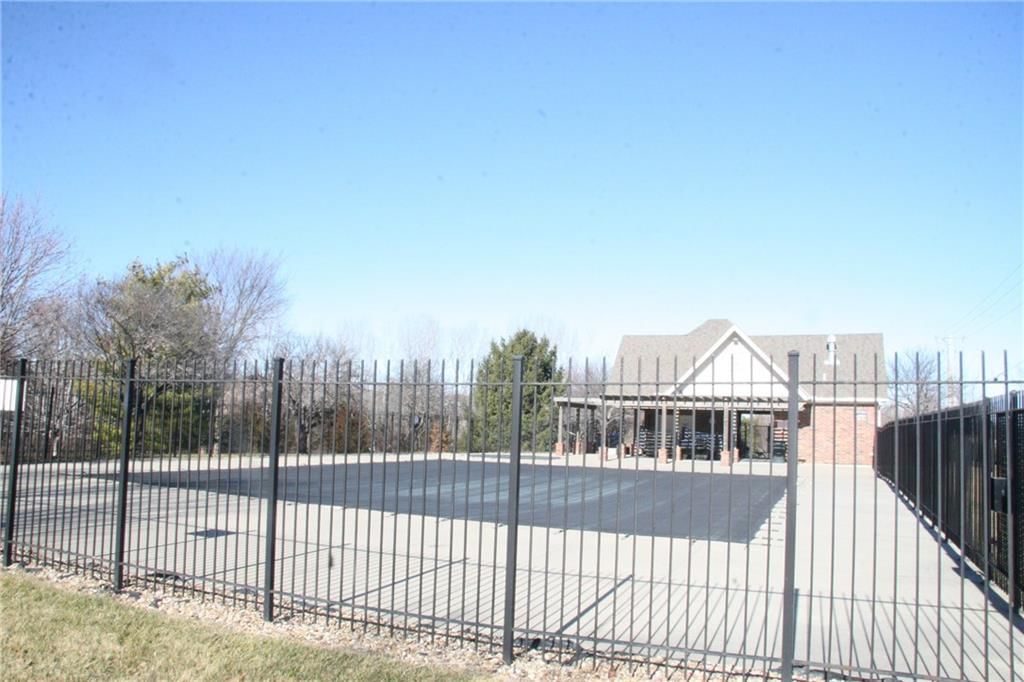
- Clubhouse
- Exercise Room
- Other
- Play Area
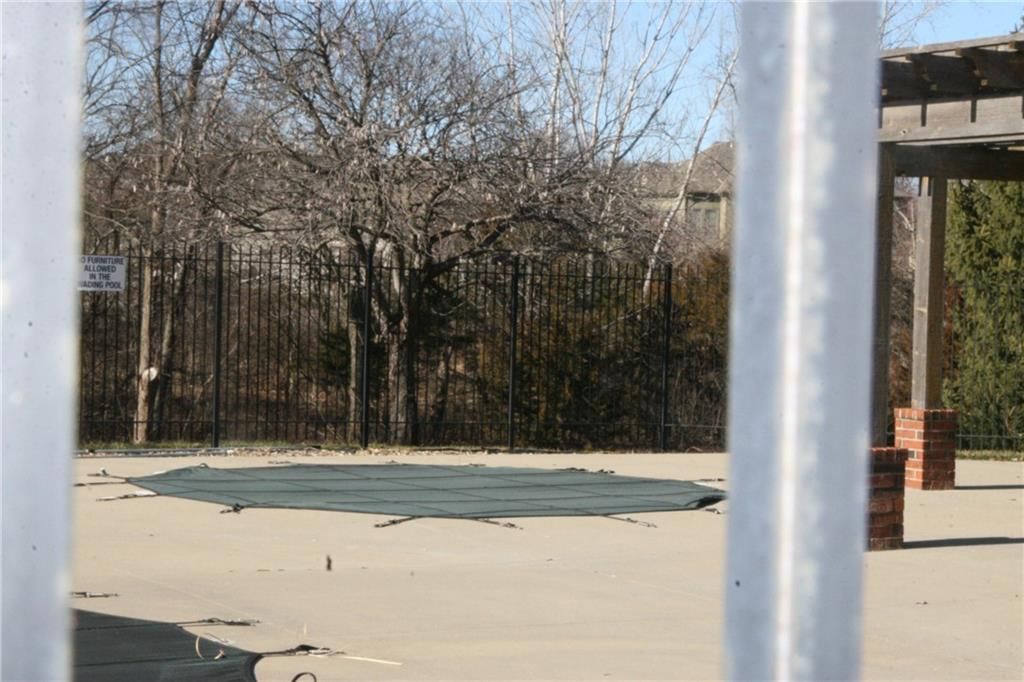
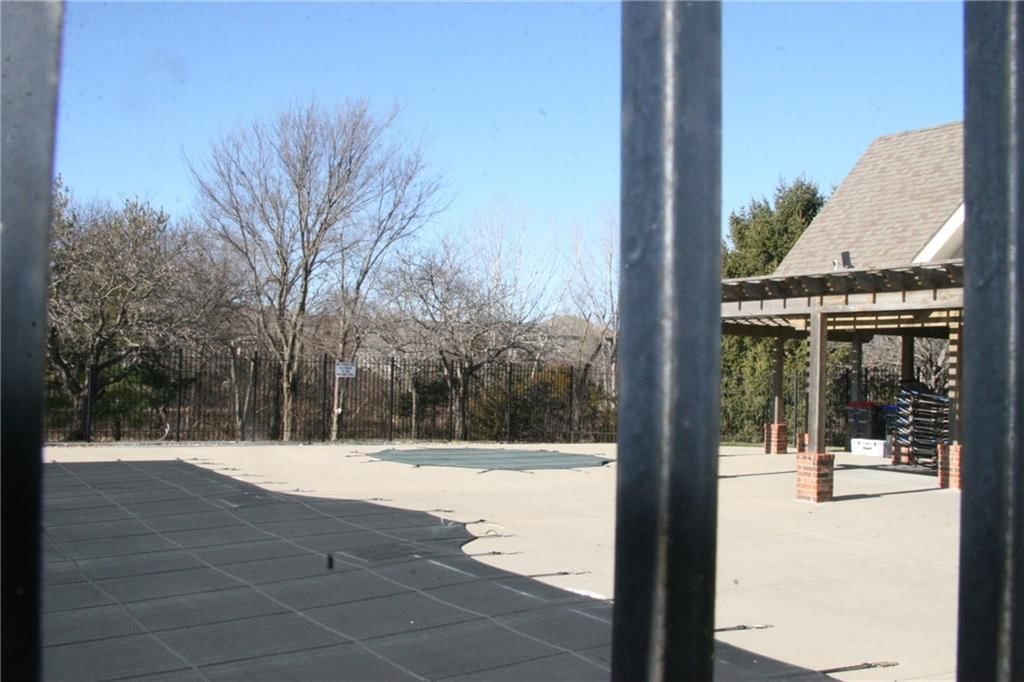
- Pool
- Trail(s)
Nearby schools
Schools provided by the listing agent
- District: De Soto
- Elementary: Mize
- Middle: Mill Creek
- High: De Soto
Price history
Tax
- Annual tax amount: $8,874 / yr
Listed by RE/MAX Revolution
Listed Jan 12, 2026, 5:19 PM · Updated Mar 31, 2026, 8:32 PM · Source: Heartland MLS as distributed by MLS GRID · MLS #2596016
Listed for
$650,000
Sold8785 Greeley Street, Lenexa, KS 66227
About this home
Is this your home?
Claim this home to get your HouseLoop Home Valuation & Buyer Demand Report — real-time buyer demand and an up-to-date value for your home. Free, no obligation, about 3 minutes.
Former model that shows like a model and better than new! You don't want to wait. Age shows 6-10 years but buyer didn't close till April of 2021. Beautiful custom landscaping and large covered porch greet you as you pull up to the home. Step thru the double glass doors into a wide entry and be swept away by the…
Property Details
Interior
Bedrooms & bathrooms
- Bedrooms: 4
- Full bathrooms: 5
- 1/2 bathrooms: 1
Heating
- Heating: Natural Gas, Forced Air
Cooling
- Cooling: Electric
Appliances
- Included: Cooktop, Dishwasher, Disposal, Exhaust Fan, Microwave, Built-In Oven, Gas Range, Stainless Steel Appliance(s)
- Laundry: Laundry Room, Main Level
Features
- Features: Ceiling Fan(s), Custom Cabinets, Kitchen Island, Pantry, Stained Cabinets, Walk-In Closet(s), Wet Bar
- Flooring: Carpet, Ceramic Floor, Luxury Vinyl, Wood
- Basement: Finished, Full, Radon Mitigation System, Sump Pump
- Fireplace features: Family Room
- Other rooms: Main Floor Primary Bedroom
Interior area
- Finished area above ground: 2,986 sqft
- Total interior livable area: 2,986 sqft
Property
Parking
- Total spaces: 3
- Parking features: Attached, Garage Door Opener, Garage Faces Front
Lot
- Size: 0.26 Acres
- Features: Sprinkler-In Ground, Many Trees
- Patio & porch: Covered Patio, Screened
Construction
Type & style
- Home type: Residential
- Architectural style: Single Family Residence
Materials
- Materials: Stone Trim, Stucco & Frame
Condition
- Year built: 2020
- Age: 6-10 Years
Utilities & green energy
- Sewer: Public Sewer
- Water: Public
Highlights
Outdoor & Lot
- Covered Patio
- Mature Trees
- Sprinkler System
Kitchen
- Kitchen Island
- Walk-in Pantry
- Gas Range
- Stainless Appliances
Interior
- Hardwood Floors
- Tile Floors
- Wet Bar
Layout
- Main Floor Primary
- Finished Basement
Garage & Parking
- Attached Garage
HOA and Amenities
HOA
- Has HOA: Yes
- Fee: $575 /year
Amenities
- Clubhouse
- Exercise Room
- Other
- Play Area
- Pool
- Trail(s)
Nearby schools
Schools provided by the listing agent
- District: De Soto
- Elementary: Mize
- Middle: Mill Creek
- High: De Soto
Price history
Tax
- Annual tax amount: $8,874 / yr
Is this your home?
Claim this home to get your HouseLoop Home Valuation & Buyer Demand Report — real-time buyer demand and an up-to-date value for your home. Free, no obligation, about 3 minutes.
Listed by RE/MAX Revolution
Listed Jan 12, 2026, 5:19 PM · Updated Mar 31, 2026, 8:32 PM · Source: Heartland MLS as distributed by MLS GRID · MLS #2596016