$205,000
Sold2 bd · 1 ba · 1,478 sqftAbout this home
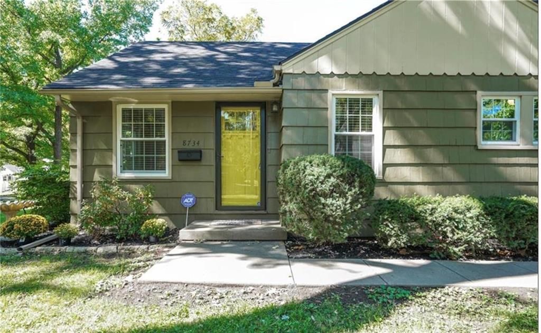
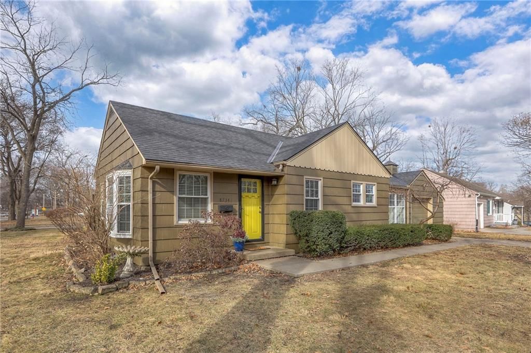
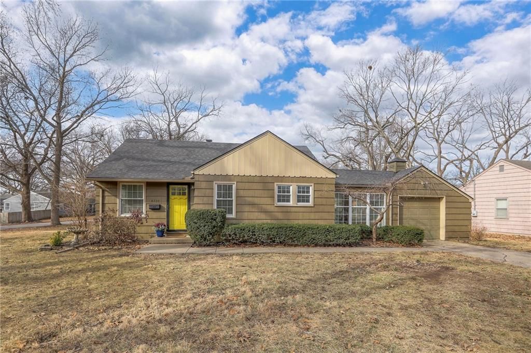
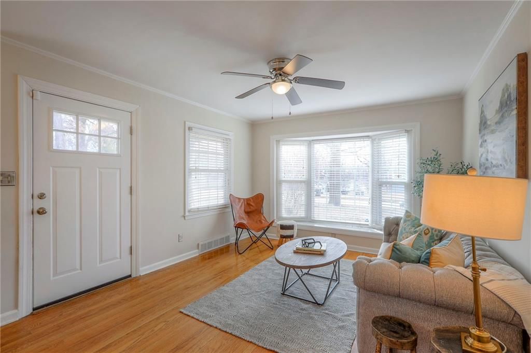
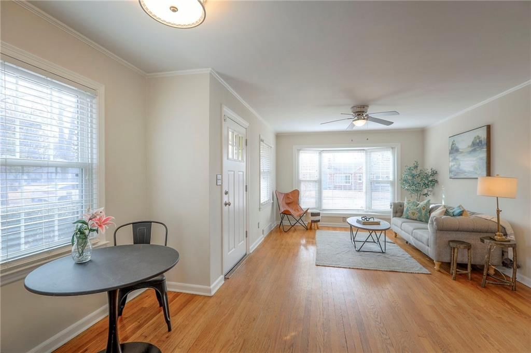
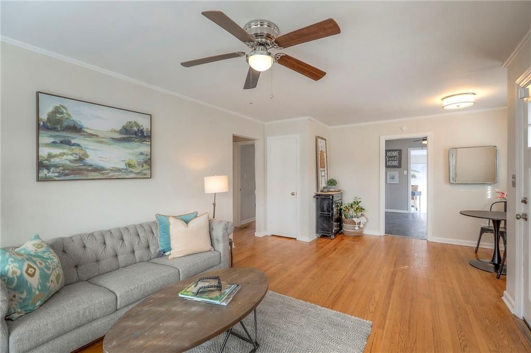
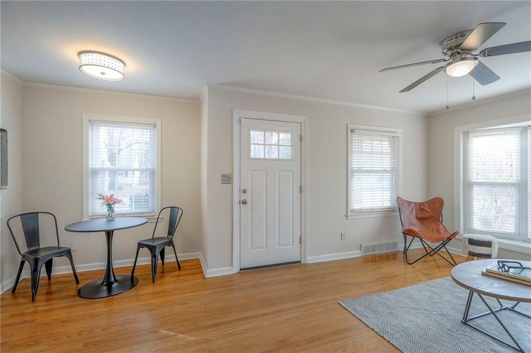
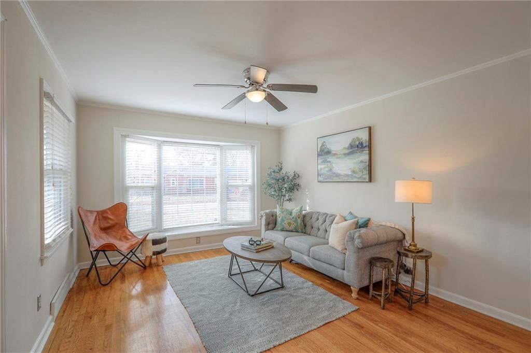
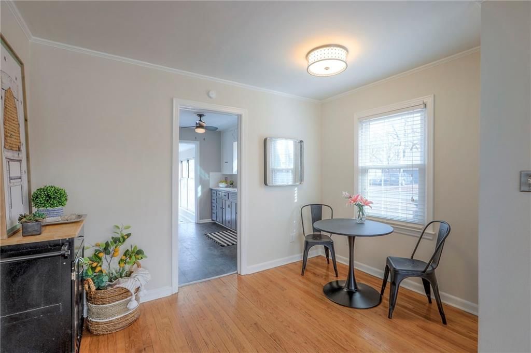
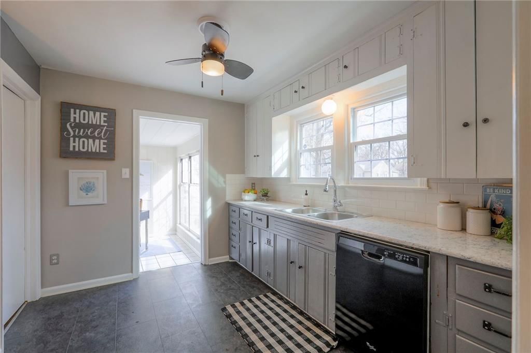
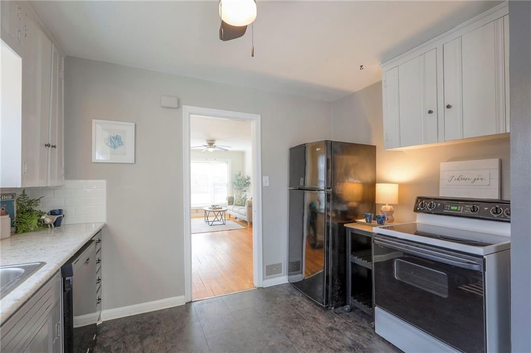
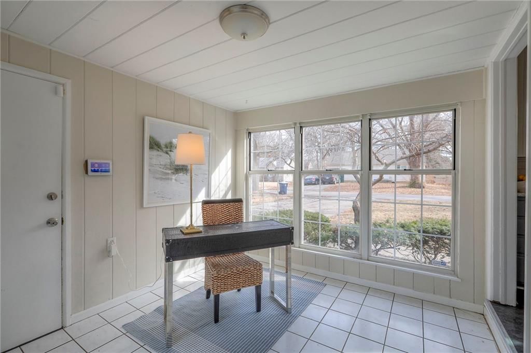
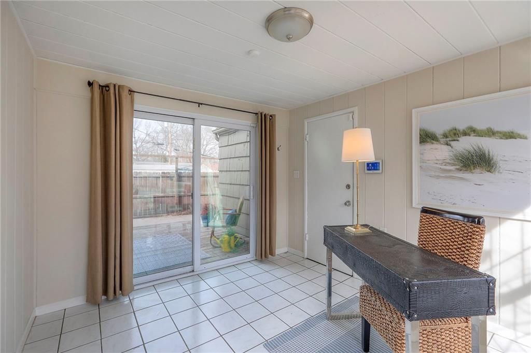
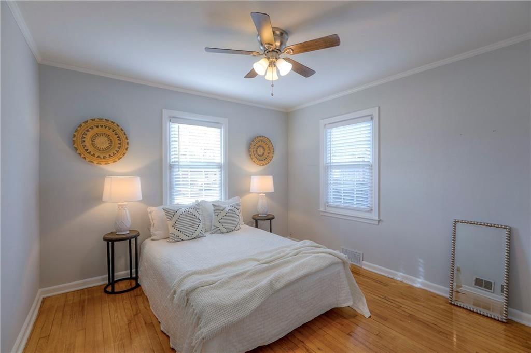
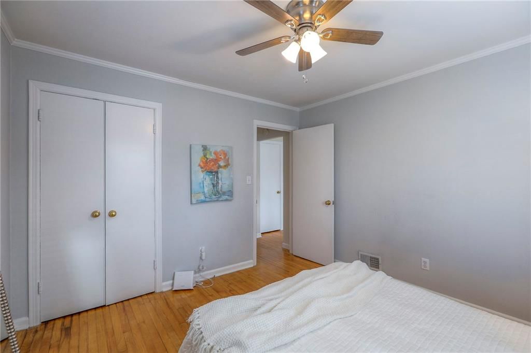
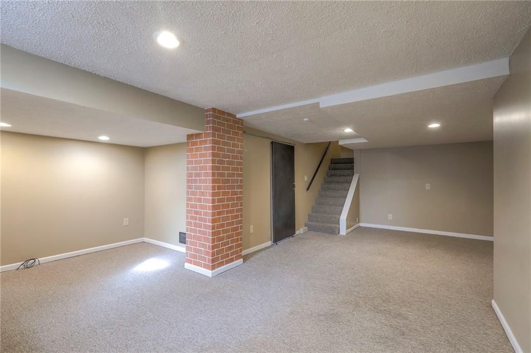
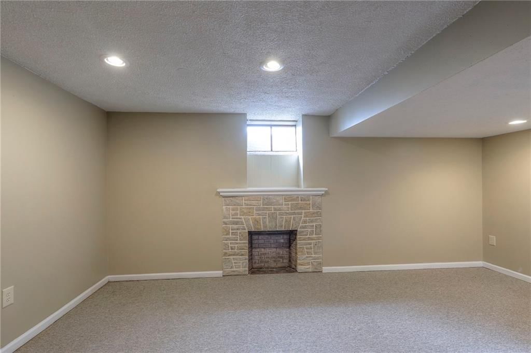
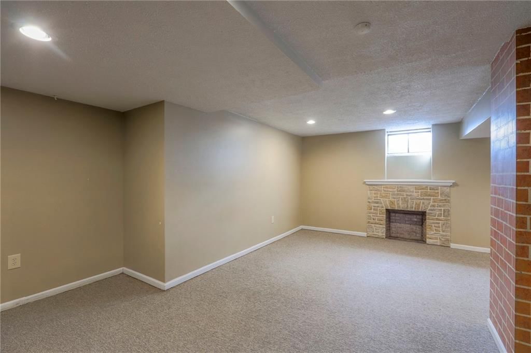
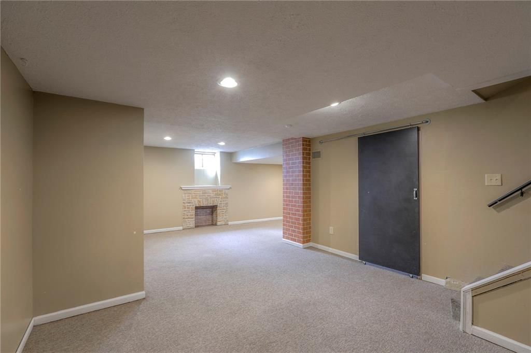
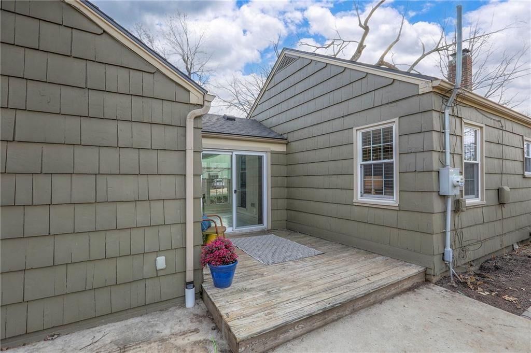
Ranch-Style Waldo Charmer on a Spacious Corner Lot — Move-In Ready! This inviting 2-bedroom ranch offers a comfortable, functional layout with a bonus sunroom that opens to a private deck and backyard oasis—perfect for relaxing or entertaining. The large finished basement provides valuable additional living space,…
Property Details
Interior
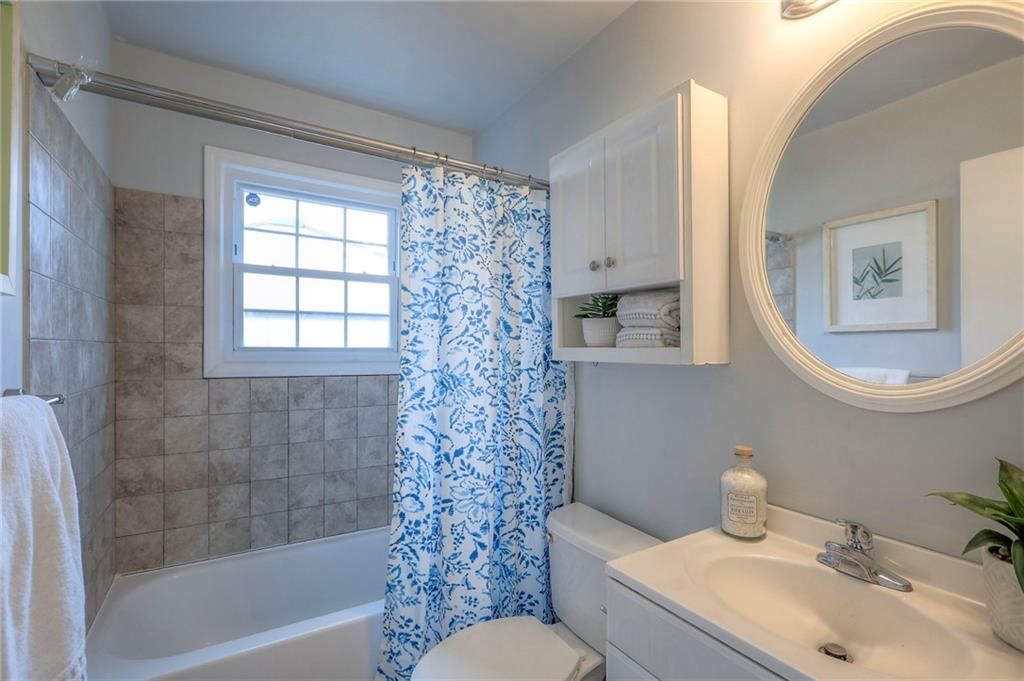
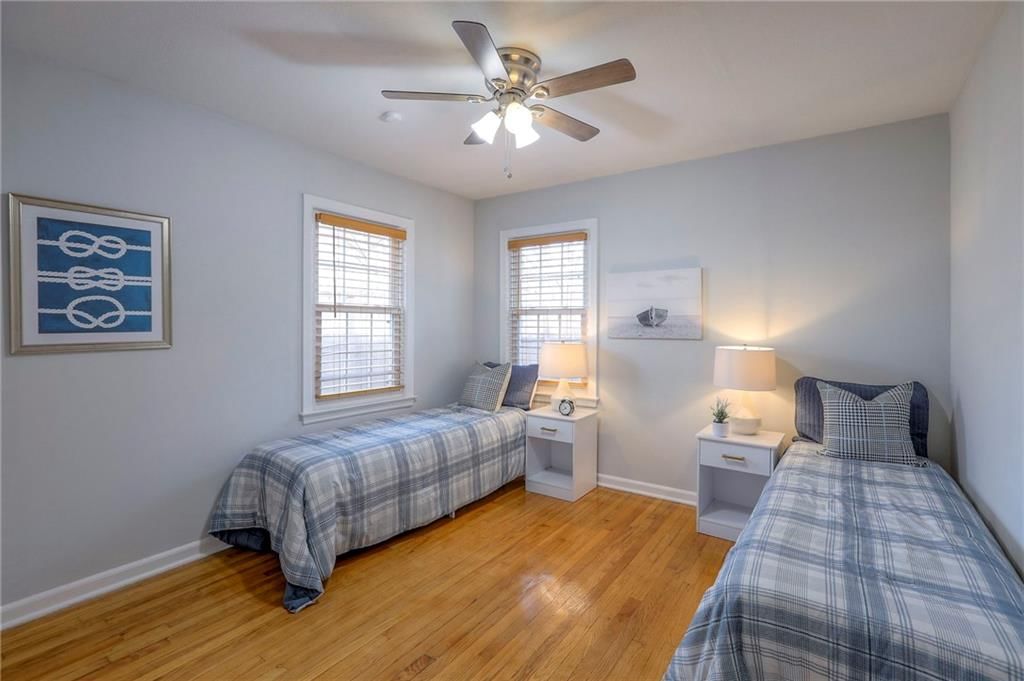
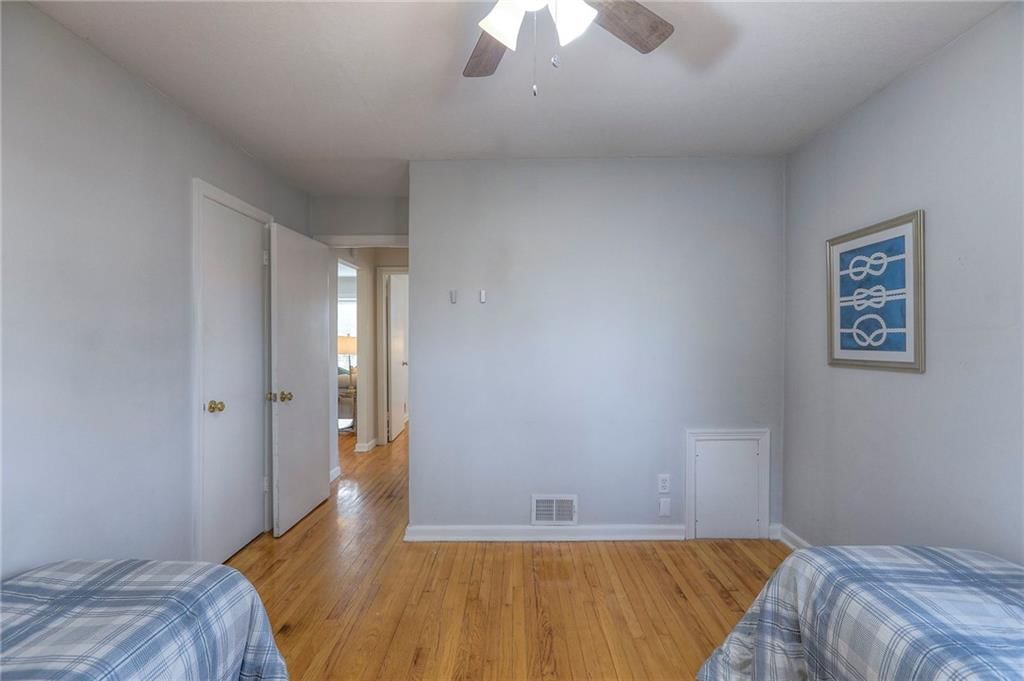
Bedrooms & bathrooms
- Bedrooms: 2
- Full bathrooms: 1
Heating
- Heating: Natural Gas
Cooling
- Cooling: Electric
Appliances
- Laundry: In Basement
Features
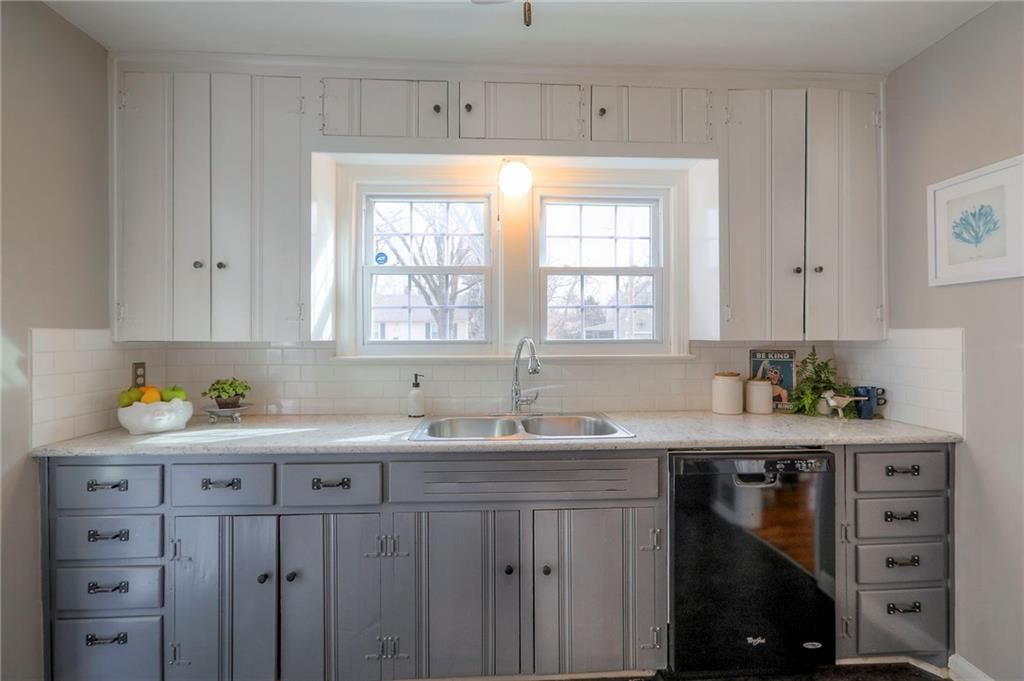
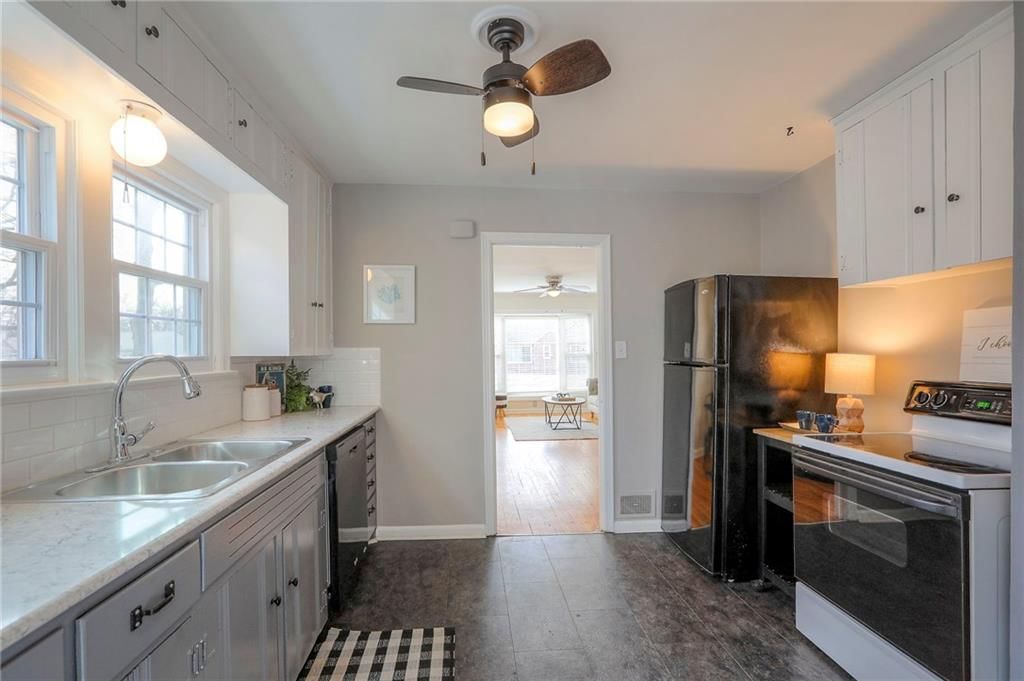
- Features: Kitchen Island, Painted Cabinets
- Basement: Finished, Full, Radon Mitigation System
- Other rooms: Family Room, Main Floor BR, Recreation Room, Sun Room
Interior area
- Finished area above ground: 1,478 sqft
- Total interior livable area: 1,478 sqft
Property
Parking
- Total spaces: 1
- Parking features: Attached, Garage Faces Front
Lot
- Size: 0.16 Acres
- Features: Corner Lot
- Patio & porch: Porch
Construction
Type & style
- Home type: Residential
- Architectural style: Single Family Residence
Materials
- Materials: Shingle Siding
Condition
- Year built: 1950
- Age: 51-75 Years
Utilities & green energy
- Sewer: Public Sewer
- Water: Public
Highlights
Outdoor & Lot
- Covered Patio
- Corner Lot
Kitchen
- Kitchen Island
Layout
- Main Floor Primary
- Finished Basement
- Sunroom
- Bonus Room
Garage & Parking
- Attached Garage
HOA and Amenities
HOA
- Has HOA: Yes
- Fee: $7
Amenities
- Other
Nearby schools
Price history
Tax
No tax data available for this listing.
Listed by ReeceNichols - Leawood
Listed Jan 31, 2026, 9:02 AM · Updated Mar 14, 2026, 5:42 PM · Source: Heartland MLS as distributed by MLS GRID · MLS #2598823
Listed for
$205,000
Sold8734 Maiden Lane, Kansas City, MO 64114
About this home
Is this your home?
Claim this home to get your HouseLoop Home Valuation & Buyer Demand Report — real-time buyer demand and an up-to-date value for your home. Free, no obligation, about 3 minutes.
Ranch-Style Waldo Charmer on a Spacious Corner Lot — Move-In Ready! This inviting 2-bedroom ranch offers a comfortable, functional layout with a bonus sunroom that opens to a private deck and backyard oasis—perfect for relaxing or entertaining. The large finished basement provides valuable additional living space,…
Property Details
Interior
Bedrooms & bathrooms
- Bedrooms: 2
- Full bathrooms: 1
Heating
- Heating: Natural Gas
Cooling
- Cooling: Electric
Appliances
- Laundry: In Basement
Features
- Features: Kitchen Island, Painted Cabinets
- Basement: Finished, Full, Radon Mitigation System
- Other rooms: Family Room, Main Floor BR, Recreation Room, Sun Room
Interior area
- Finished area above ground: 1,478 sqft
- Total interior livable area: 1,478 sqft
Property
Parking
- Total spaces: 1
- Parking features: Attached, Garage Faces Front
Lot
- Size: 0.16 Acres
- Features: Corner Lot
- Patio & porch: Porch
Construction
Type & style
- Home type: Residential
- Architectural style: Single Family Residence
Materials
- Materials: Shingle Siding
Condition
- Year built: 1950
- Age: 51-75 Years
Utilities & green energy
- Sewer: Public Sewer
- Water: Public
Highlights
Outdoor & Lot
- Covered Patio
- Corner Lot
Kitchen
- Kitchen Island
Layout
- Main Floor Primary
- Finished Basement
- Sunroom
- Bonus Room
Garage & Parking
- Attached Garage
HOA and Amenities
HOA
- Has HOA: Yes
- Fee: $7
Amenities
- Other
Nearby schools
Price history
Tax
No tax data available for this listing.
Is this your home?
Claim this home to get your HouseLoop Home Valuation & Buyer Demand Report — real-time buyer demand and an up-to-date value for your home. Free, no obligation, about 3 minutes.
Listed by ReeceNichols - Leawood
Listed Jan 31, 2026, 9:02 AM · Updated Mar 14, 2026, 5:42 PM · Source: Heartland MLS as distributed by MLS GRID · MLS #2598823