










$363,792
Sold3 bd · 3.5 ba · 1,500 sqftAbout this home
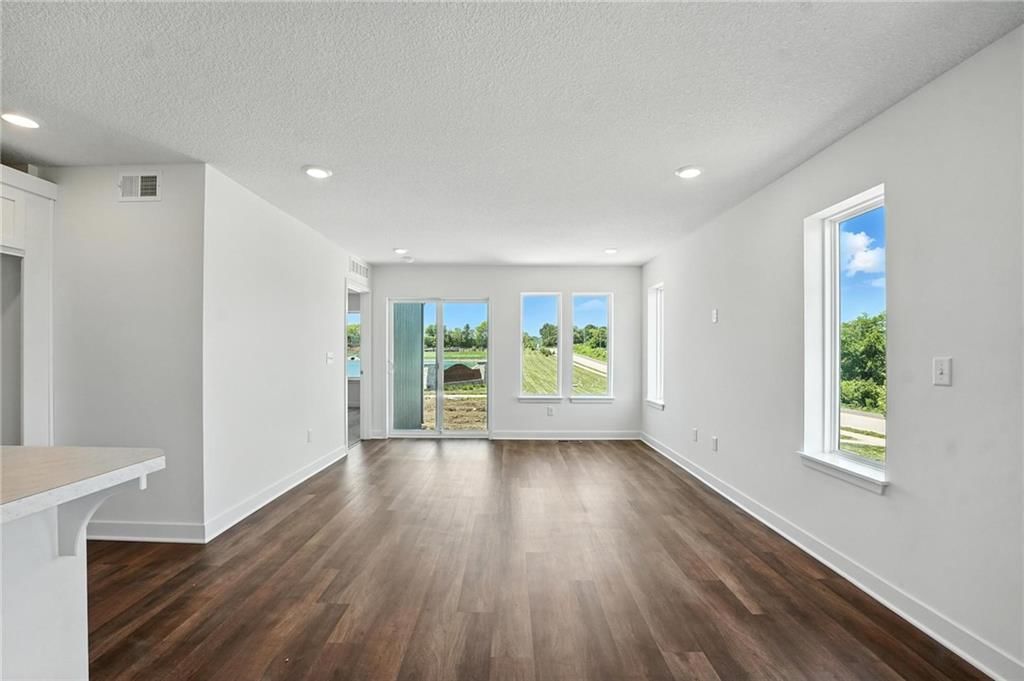
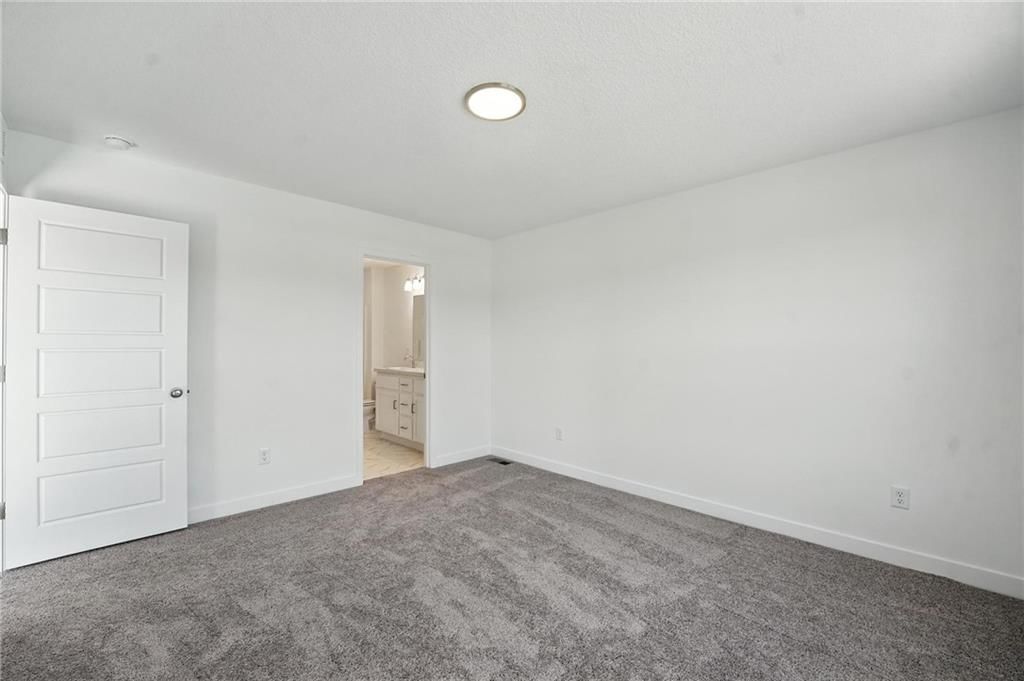
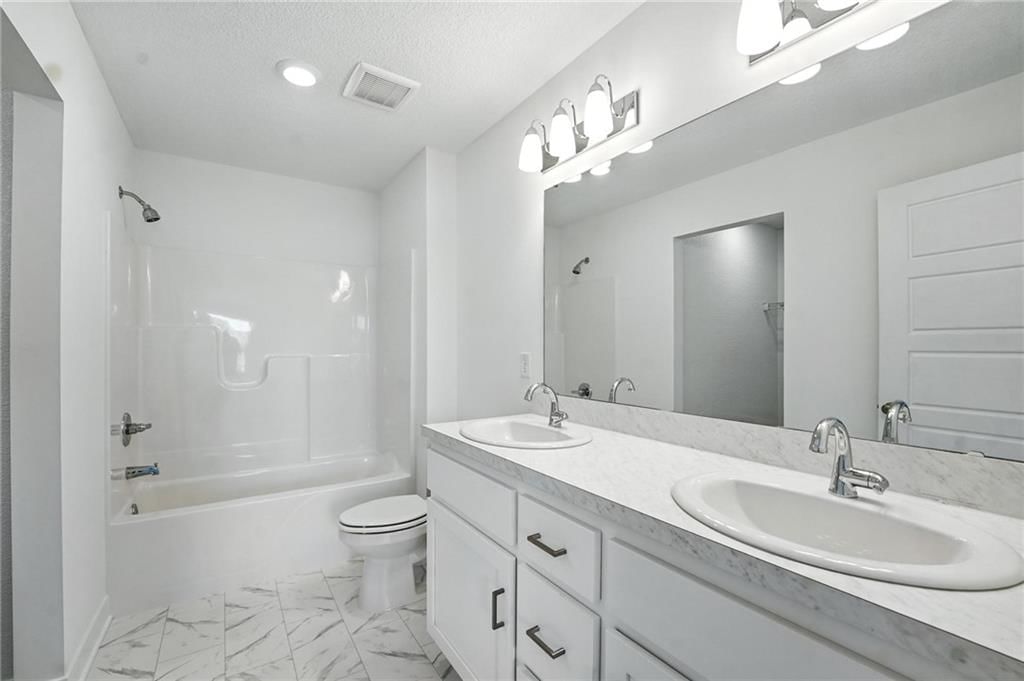
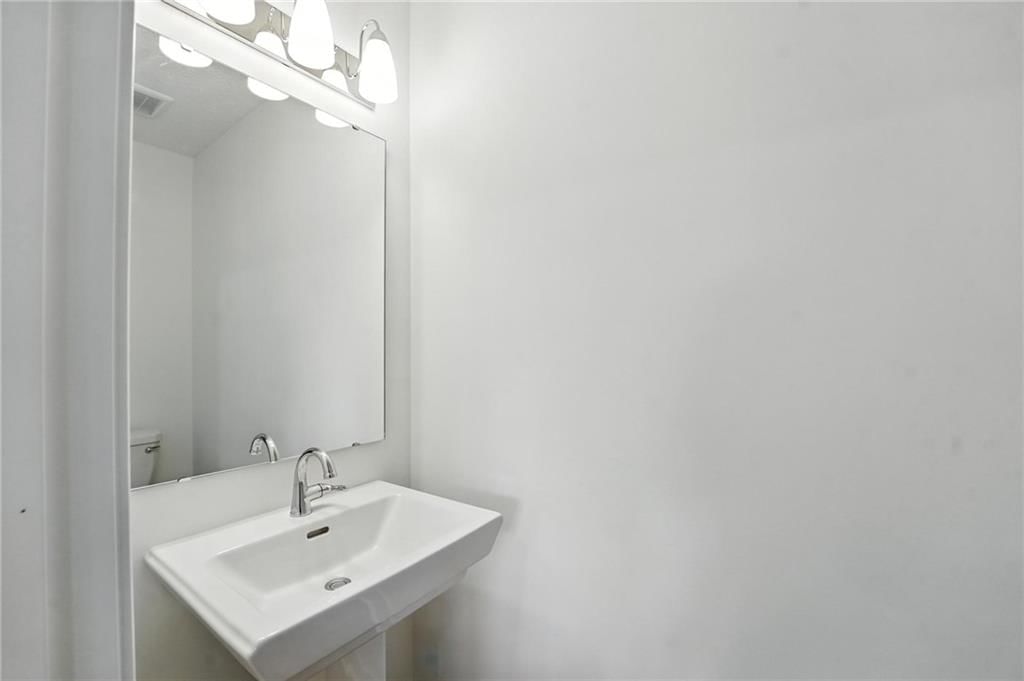
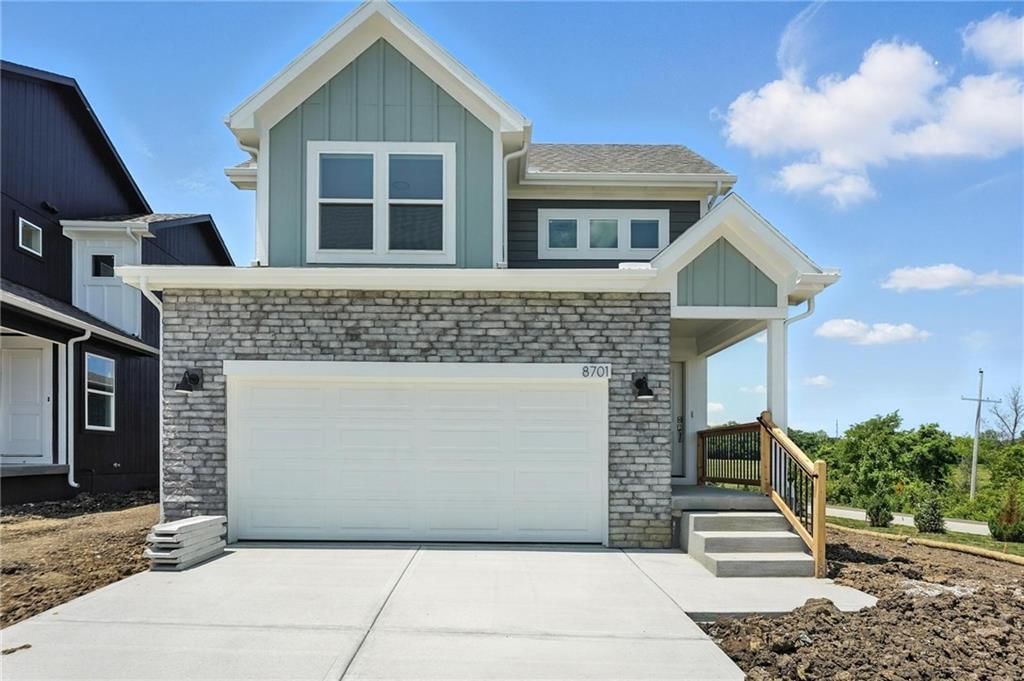
**UNDER CONSTRUCTION** Complete around mid December. The amazing Sienna by award winning Summit Homes in Lees Summit school district! This beautiful 1.5 story, 3 bedroom home is waiting just for you! This location looks over the beautiful neighborhood pond and this home is Energy Star Certified, includes a sprinkler…
Estimated Sales Range
HouseLoop Home Value History
Property Details
Interior
Bedrooms & bathrooms
- Bedrooms: 3
- Full bathrooms: 3
- 1/2 bathrooms: 1
Heating
- Heating: Forced Air
Cooling
- Cooling: Electric
Appliances
- Included: Dishwasher, Disposal, Humidifier, Microwave, Electric Range, Free-Standing Electric Oven, Stainless Steel Appliance(s)
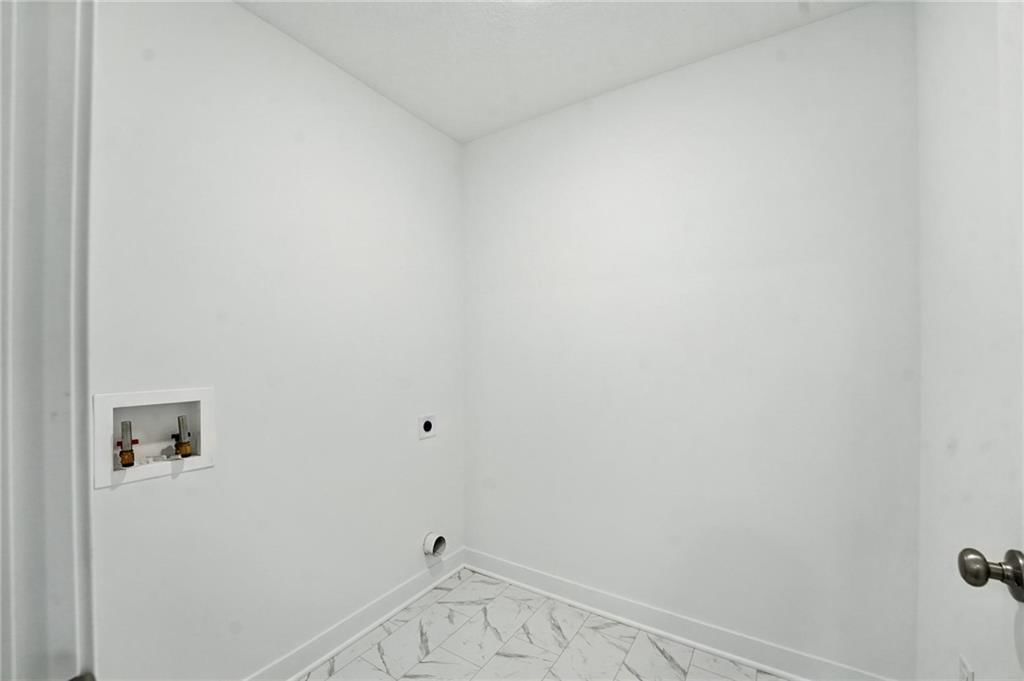
- Laundry: Laundry Room, Main Level
Features
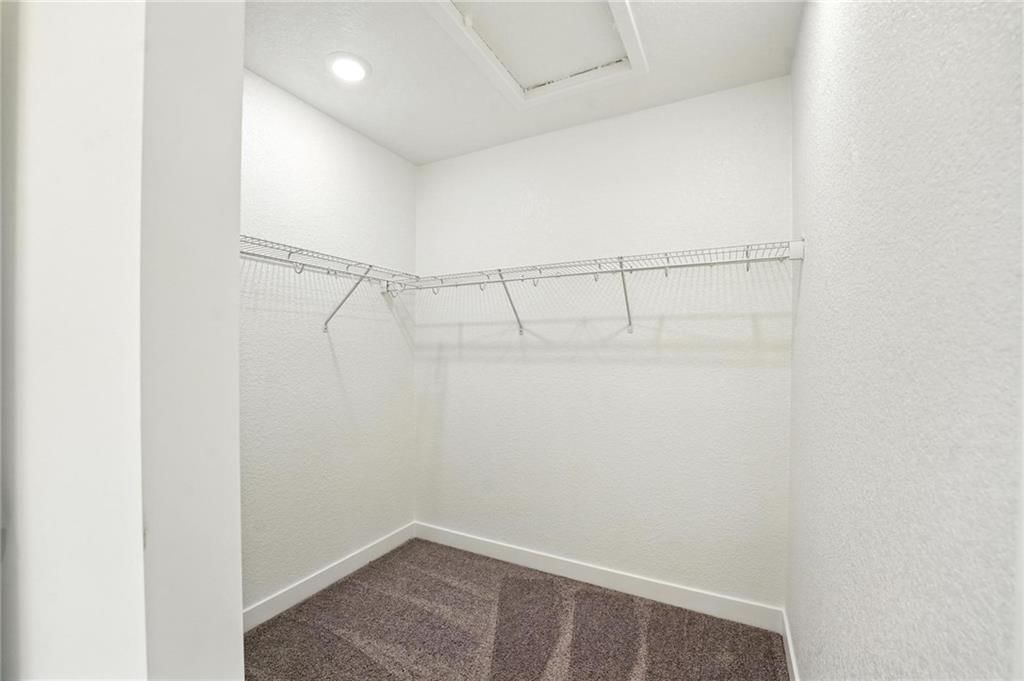
- Features: Ceiling Fan(s), Kitchen Island, Pantry, Smart Thermostat, Walk-In Closet(s)
- Flooring: Carpet, Tile, Wood
- Basement: Egress Window(s), Full, Stubbed for Bath, Sump Pump
- Other rooms: Family Room, Main Floor Primary Bedroom
Interior area
- Finished area above ground: 1,500 sqft
- Total interior livable area: 1,500 sqft
Property
Parking
- Total spaces: 2
- Parking features: Attached, Off Street, Secured
Lot
- Size: 0.10 Acres
- Features: City Limits
- Patio & porch: Deck
Construction
Type & style
- Home type: Residential
- Architectural style: Single Family Residence
Materials
- Materials: Lap Siding, Stone & Frame
Condition
- Year built: 2025
- Age: 2 Years/Less
Utilities & green energy
- Sewer: Public Sewer
- Water: Public
Highlights
Outdoor & Lot
- Deck
Kitchen
- Kitchen Island
- Walk-in Pantry
- Stainless Appliances
Interior
- Hardwood Floors
- Tile Floors
- Smart Thermostat
Layout
- Main Floor Primary
- Bonus Room
Garage & Parking
- Attached Garage
HOA and Amenities
HOA
- Has HOA: Yes
- Fee: $813 /year
Amenities
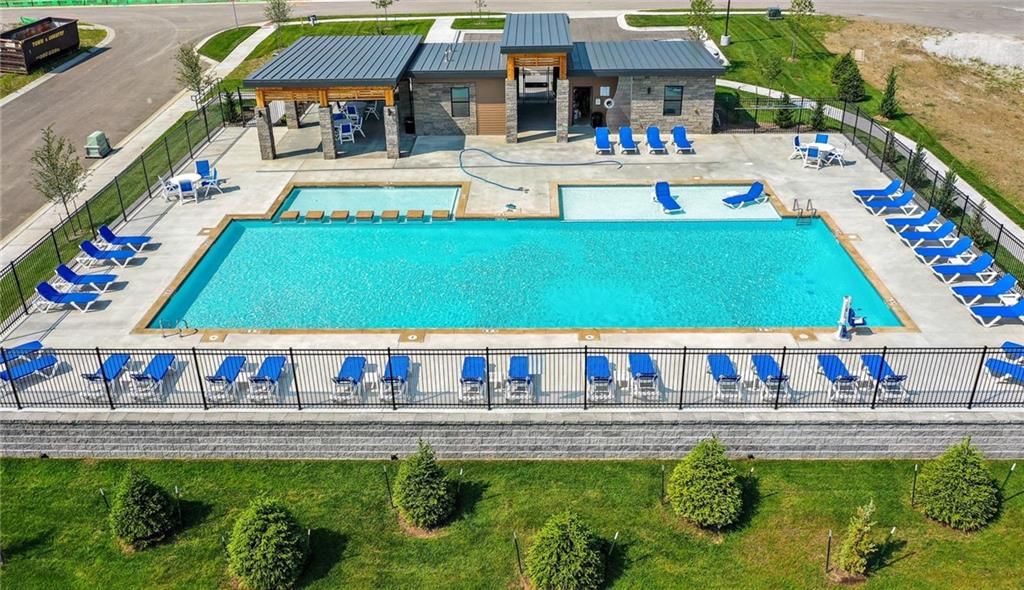
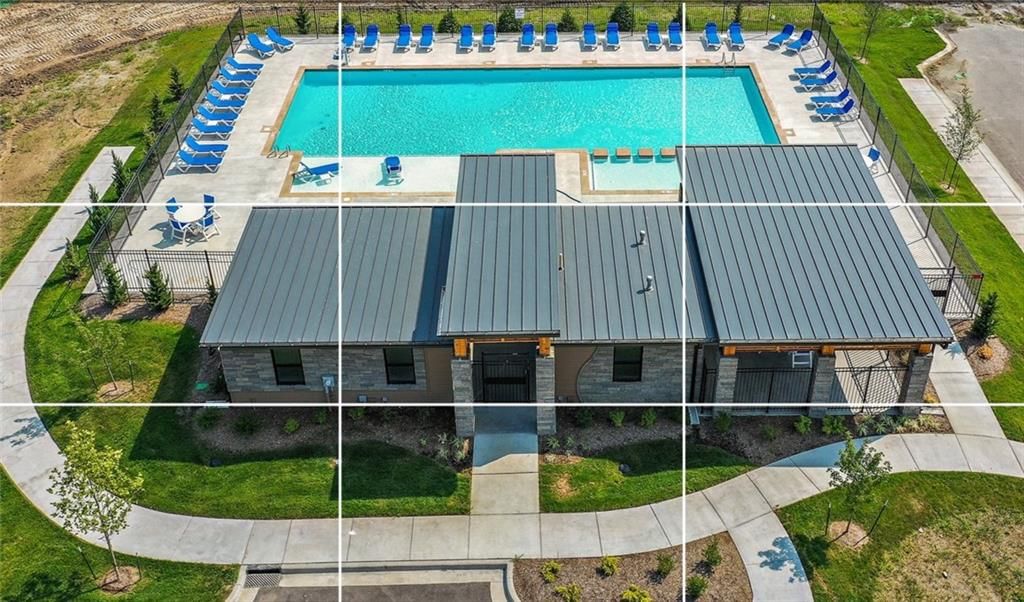
- Clubhouse
- Other
- Play Area
- Pool
- Tennis Court(s)
- Trail(s)
Nearby schools
Schools provided by the listing agent
- District: Lee's Summit
- Elementary: Mason
- Middle: Bernard Campbell
- High: Lee's Summit North
Price history
Tax
No tax data available for this listing.
Listed by ReeceNichols - Lees Summit
Listed Jun 5, 2025, 11:20 PM · Updated Jan 10, 2026, 6:05 PM · Source: Heartland MLS as distributed by MLS GRID · MLS #2555207
Listed for
$363,792
Sold8716 SW Brickell Drive, Blue Springs, MO 64064
About this home
Estimated Sales Range
HouseLoop Home Value History
Is this your home?
Claim this home to get your HouseLoop Home Valuation & Buyer Demand Report — real-time buyer demand and an up-to-date value for your home. Free, no obligation, about 3 minutes.
**UNDER CONSTRUCTION** Complete around mid December. The amazing Sienna by award winning Summit Homes in Lees Summit school district! This beautiful 1.5 story, 3 bedroom home is waiting just for you! This location looks over the beautiful neighborhood pond and this home is Energy Star Certified, includes a sprinkler…
Property Details
Interior
Bedrooms & bathrooms
- Bedrooms: 3
- Full bathrooms: 3
- 1/2 bathrooms: 1
Heating
- Heating: Forced Air
Cooling
- Cooling: Electric
Appliances
- Included: Dishwasher, Disposal, Humidifier, Microwave, Electric Range, Free-Standing Electric Oven, Stainless Steel Appliance(s)
- Laundry: Laundry Room, Main Level
Features
- Features: Ceiling Fan(s), Kitchen Island, Pantry, Smart Thermostat, Walk-In Closet(s)
- Flooring: Carpet, Tile, Wood
- Basement: Egress Window(s), Full, Stubbed for Bath, Sump Pump
- Other rooms: Family Room, Main Floor Primary Bedroom
Interior area
- Finished area above ground: 1,500 sqft
- Total interior livable area: 1,500 sqft
Property
Parking
- Total spaces: 2
- Parking features: Attached, Off Street, Secured
Lot
- Size: 0.10 Acres
- Features: City Limits
- Patio & porch: Deck
Construction
Type & style
- Home type: Residential
- Architectural style: Single Family Residence
Materials
- Materials: Lap Siding, Stone & Frame
Condition
- Year built: 2025
- Age: 2 Years/Less
Utilities & green energy
- Sewer: Public Sewer
- Water: Public
Highlights
Outdoor & Lot
- Deck
Kitchen
- Kitchen Island
- Walk-in Pantry
- Stainless Appliances
Interior
- Hardwood Floors
- Tile Floors
- Smart Thermostat
Layout
- Main Floor Primary
- Bonus Room
Garage & Parking
- Attached Garage
HOA and Amenities
HOA
- Has HOA: Yes
- Fee: $813 /year
Amenities
- Clubhouse
- Other
- Play Area
- Pool
- Tennis Court(s)
- Trail(s)
Nearby schools
Schools provided by the listing agent
- District: Lee's Summit
- Elementary: Mason
- Middle: Bernard Campbell
- High: Lee's Summit North
Price history
Tax
No tax data available for this listing.
Is this your home?
Claim this home to get your HouseLoop Home Valuation & Buyer Demand Report — real-time buyer demand and an up-to-date value for your home. Free, no obligation, about 3 minutes.
Listed by ReeceNichols - Lees Summit
Listed Jun 5, 2025, 11:20 PM · Updated Jan 10, 2026, 6:05 PM · Source: Heartland MLS as distributed by MLS GRID · MLS #2555207