$284,900
Sold3 bd · 3.5 ba · 1,807 sqftAbout this home
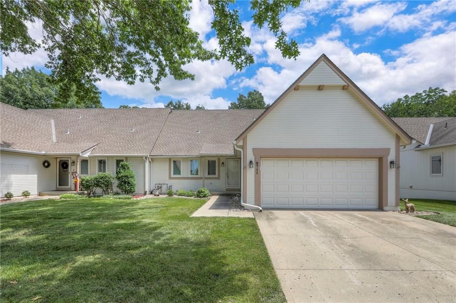
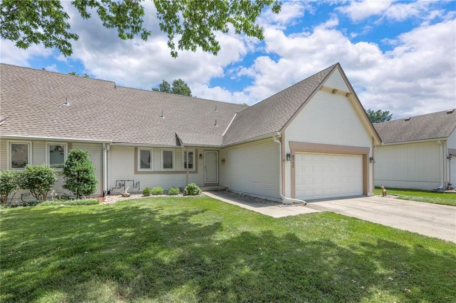
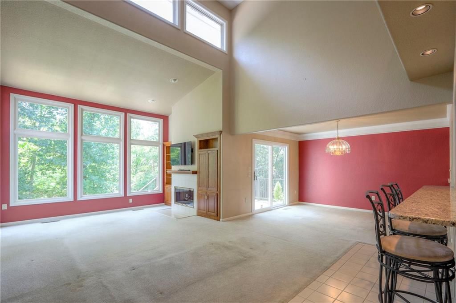
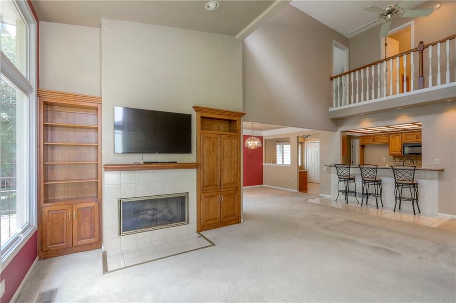
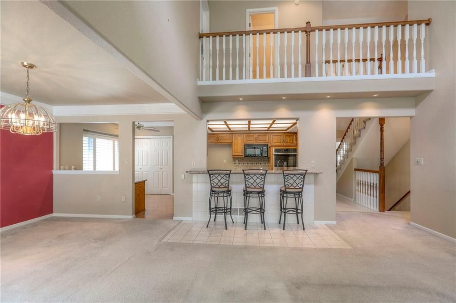
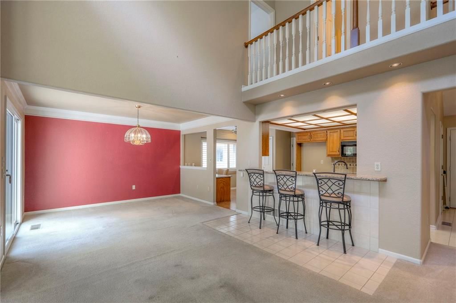
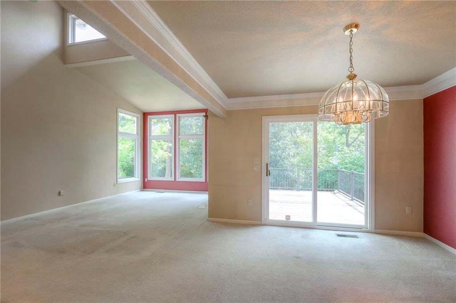
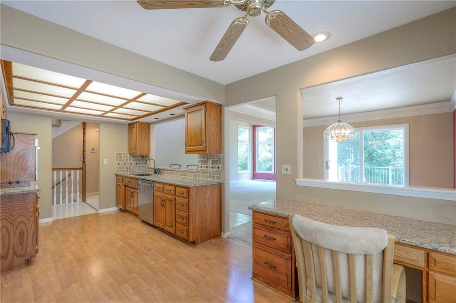
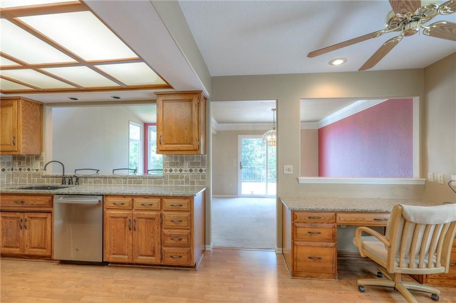
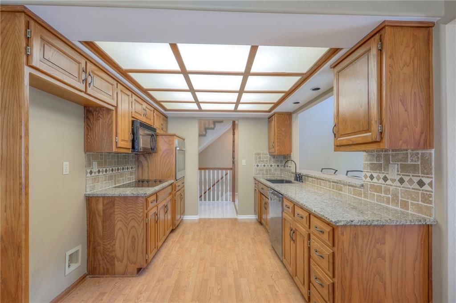

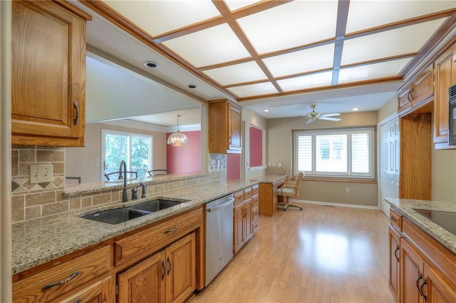
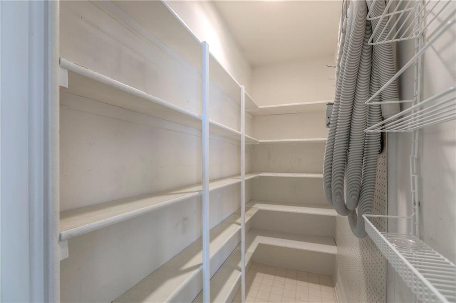
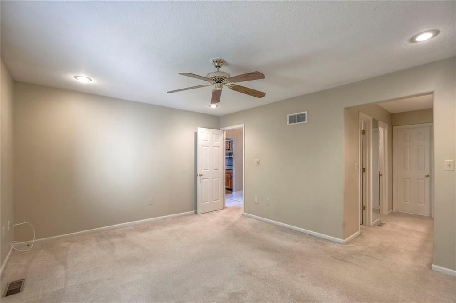
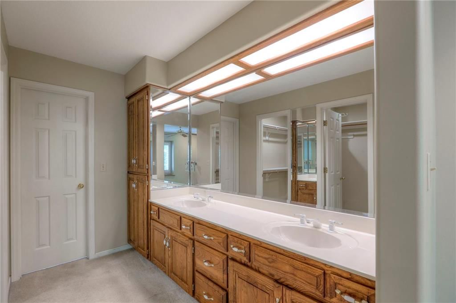
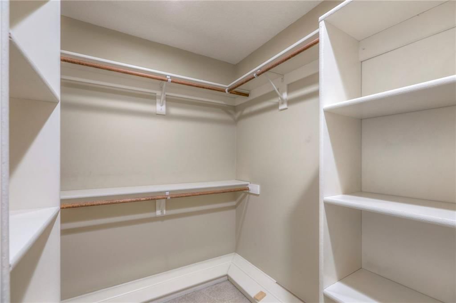
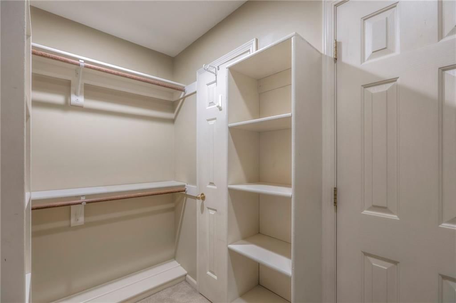
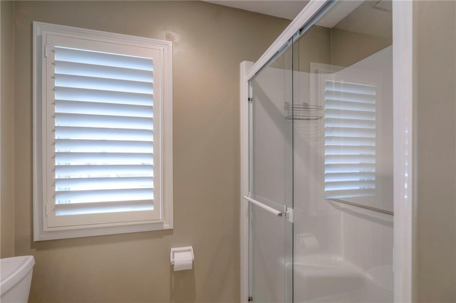
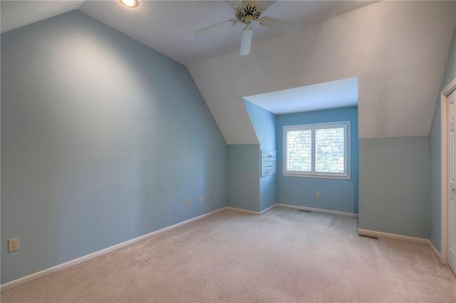
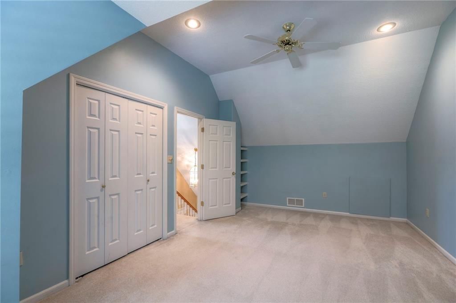
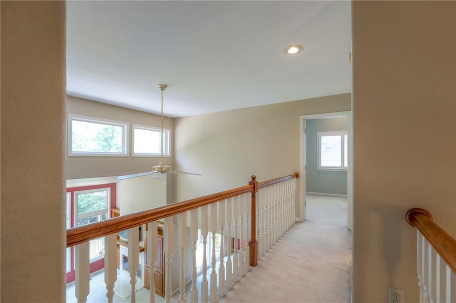
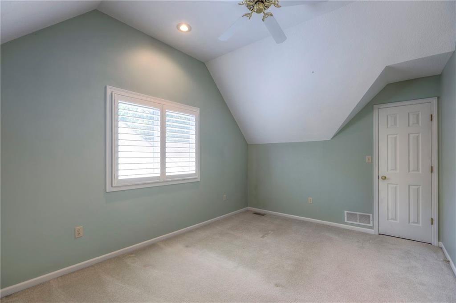
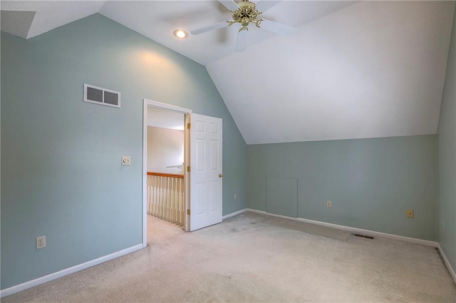
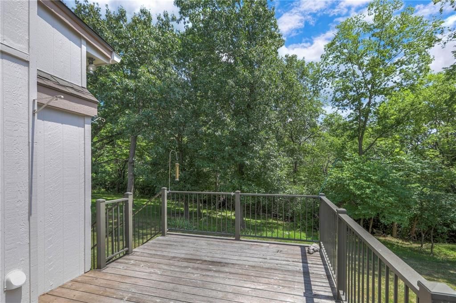
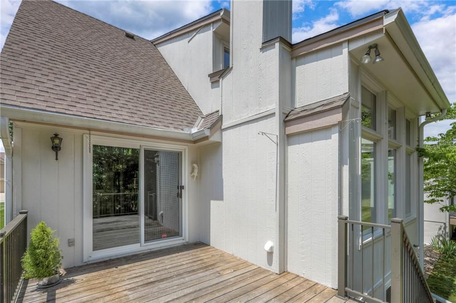
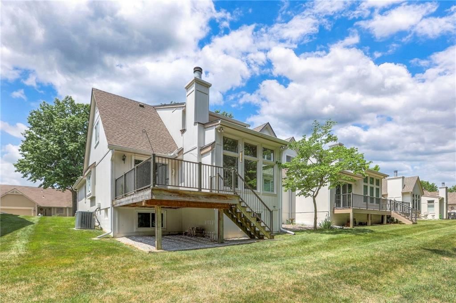
Private setting backing to wooded area, townhome. Well maintained Kitchen is open design to main living area, some updated appliances, granite counter, walk in pantry. Master main level with large walk in closet. Two bedrooms up. Some plantation shutters . Spend time on back deck with quiet setting…
Property Details
Interior
Bedrooms & bathrooms
- Bedrooms: 3
- Full bathrooms: 3
- 1/2 bathrooms: 1
Heating
- Heating: Forced Air
Cooling
- Cooling: Electric
Appliances
- Laundry: Main Level, Off The Kitchen
Features
- Features: Ceiling Fan(s), Central Vacuum, Pantry, Vaulted Ceiling(s), Walk-In Closet(s)
- Flooring: Carpet, Ceramic Floor, Laminate
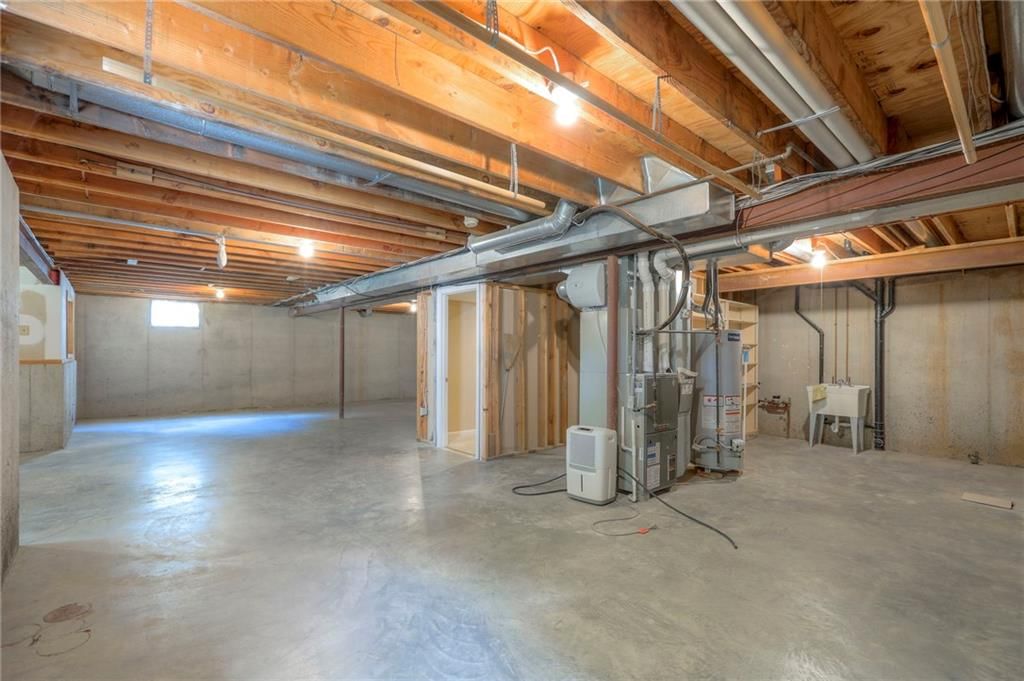
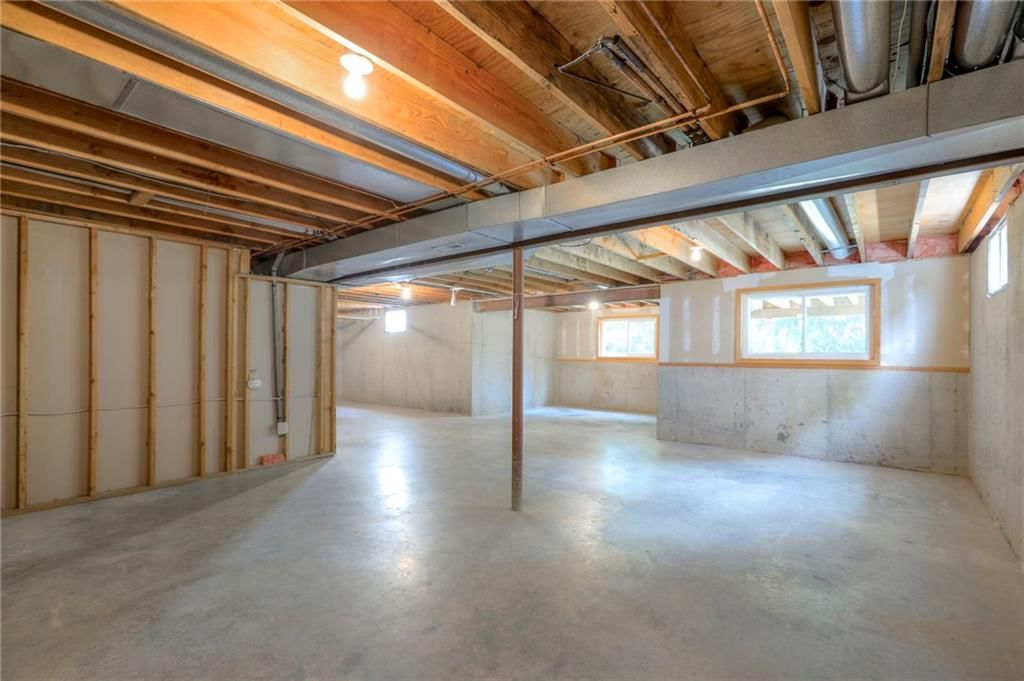
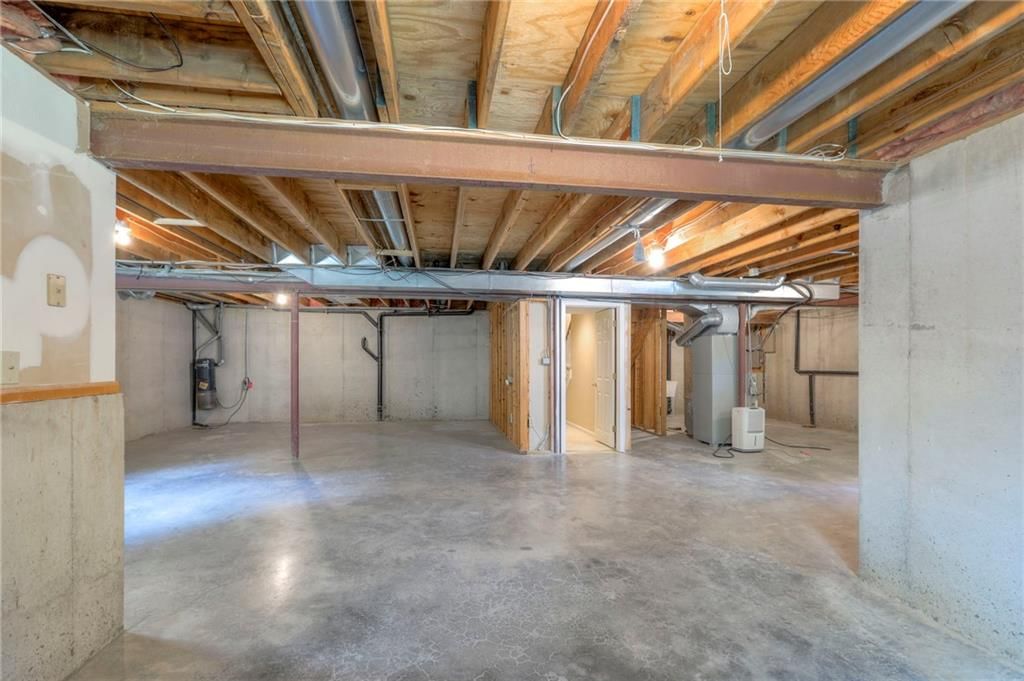
- Basement: Concrete, Inside Entrance, Unfinished
- Fireplace features: Great Room
- Other rooms: Main Floor Primary Bedroom
Interior area
- Finished area above ground: 1,807 sqft
- Total interior livable area: 1,807 sqft
Property
Parking
- Total spaces: 2
- Parking features: Attached, Garage Door Opener, Garage Faces Front
Lot
- Features: City Lot, Wooded
Construction
Type & style
- Home type: Residential
- Architectural style: Townhouse
Materials
- Materials: Other
Condition
- Year built: 1993
- Age: 31-40 Years
Utilities & green energy
- Sewer: Public Sewer
- Water: Public
Highlights
Outdoor & Lot
- Wooded Lot
Kitchen
- Walk-in Pantry
Interior
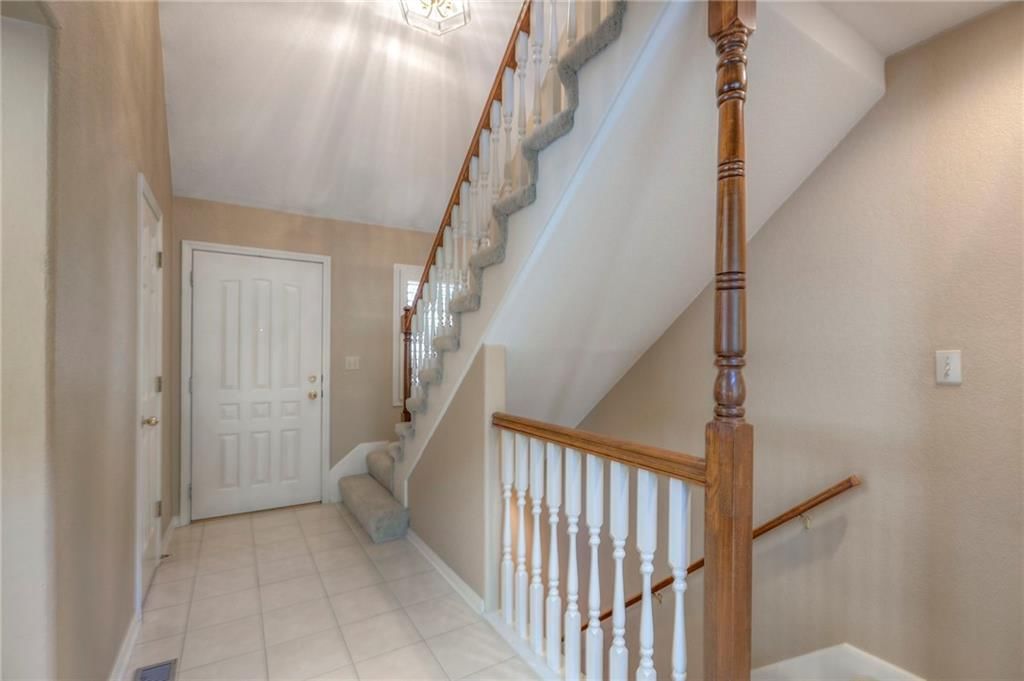
- Tile Floors
- Tall Ceilings
Layout
- Main Floor Primary
Garage & Parking
- Attached Garage
HOA and Amenities
HOA
- Has HOA: Yes
- Fee: $219 /month
Nearby schools
Price history
Tax
- Annual tax amount: $3,869 / yr
Listed by RE/MAX Elite, REALTORS
Listed Jul 25, 2025, 8:44 AM · Updated Apr 16, 2026, 11:12 PM · Source: Heartland MLS as distributed by MLS GRID · MLS #2564811
Listed for
$284,900
Sold8711 Crysler Avenue, Kansas City, MO 64138
About this home
Is this your home?
Claim this home to get your HouseLoop Home Valuation & Buyer Demand Report — real-time buyer demand and an up-to-date value for your home. Free, no obligation, about 3 minutes.
Private setting backing to wooded area, townhome. Well maintained Kitchen is open design to main living area, some updated appliances, granite counter, walk in pantry. Master main level with large walk in closet. Two bedrooms up. Some plantation shutters . Spend time on back deck with quiet setting…
Property Details
Interior
Bedrooms & bathrooms
- Bedrooms: 3
- Full bathrooms: 3
- 1/2 bathrooms: 1
Heating
- Heating: Forced Air
Cooling
- Cooling: Electric
Appliances
- Laundry: Main Level, Off The Kitchen
Features
- Features: Ceiling Fan(s), Central Vacuum, Pantry, Vaulted Ceiling(s), Walk-In Closet(s)
- Flooring: Carpet, Ceramic Floor, Laminate
- Basement: Concrete, Inside Entrance, Unfinished
- Fireplace features: Great Room
- Other rooms: Main Floor Primary Bedroom
Interior area
- Finished area above ground: 1,807 sqft
- Total interior livable area: 1,807 sqft
Property
Parking
- Total spaces: 2
- Parking features: Attached, Garage Door Opener, Garage Faces Front
Lot
- Features: City Lot, Wooded
Construction
Type & style
- Home type: Residential
- Architectural style: Townhouse
Materials
- Materials: Other
Condition
- Year built: 1993
- Age: 31-40 Years
Utilities & green energy
- Sewer: Public Sewer
- Water: Public
Highlights
Outdoor & Lot
- Wooded Lot
Kitchen
- Walk-in Pantry
Interior
- Tile Floors
- Tall Ceilings
Layout
- Main Floor Primary
Garage & Parking
- Attached Garage
HOA and Amenities
HOA
- Has HOA: Yes
- Fee: $219 /month
Nearby schools
Price history
Tax
- Annual tax amount: $3,869 / yr
Is this your home?
Claim this home to get your HouseLoop Home Valuation & Buyer Demand Report — real-time buyer demand and an up-to-date value for your home. Free, no obligation, about 3 minutes.
Listed by RE/MAX Elite, REALTORS
Listed Jul 25, 2025, 8:44 AM · Updated Apr 16, 2026, 11:12 PM · Source: Heartland MLS as distributed by MLS GRID · MLS #2564811