$189,000
Sold3 bd · 2 ba · 1,342 sqftAbout this home
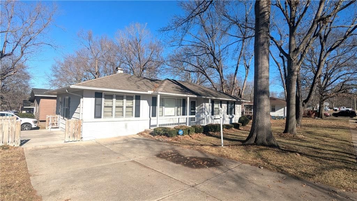
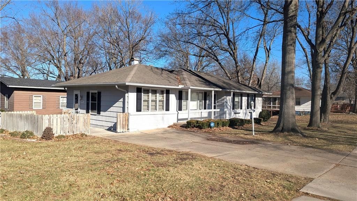
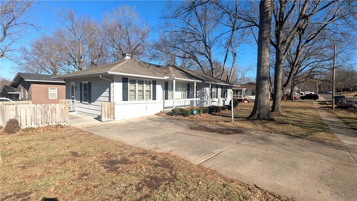
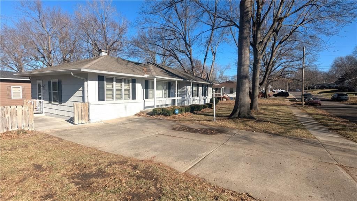
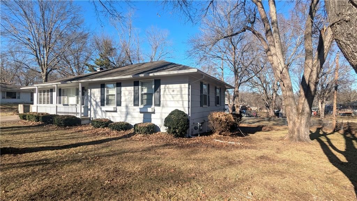
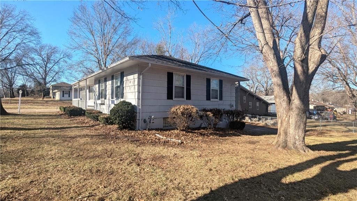
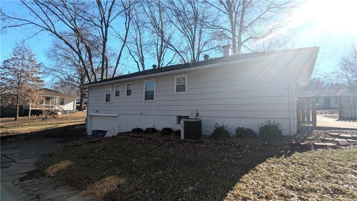
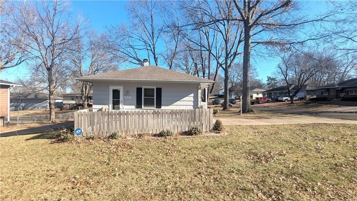
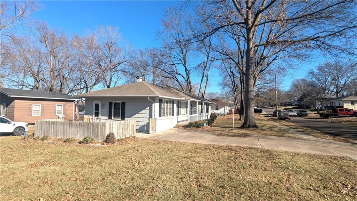
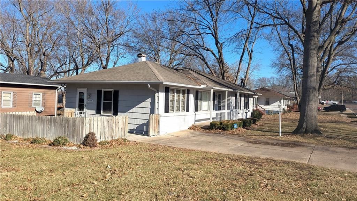
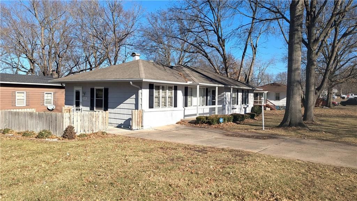
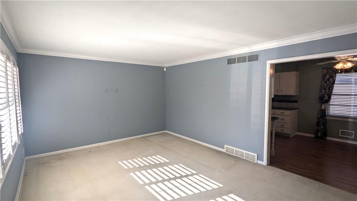
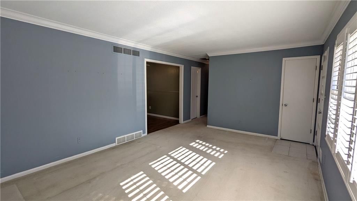
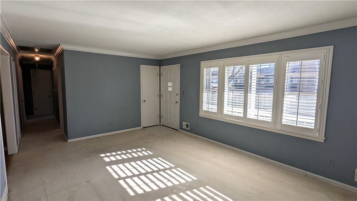
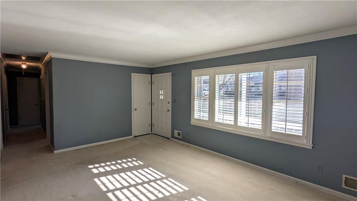
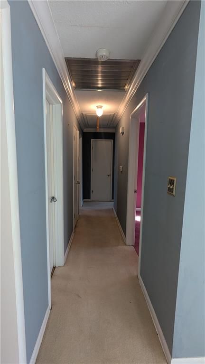
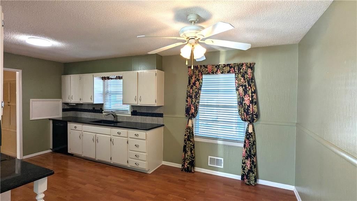
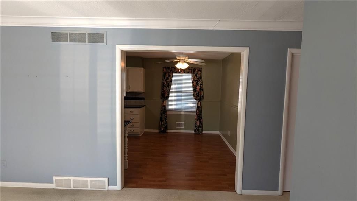
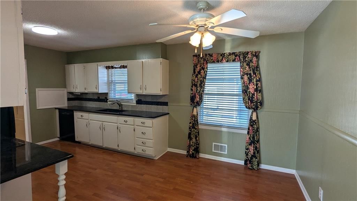
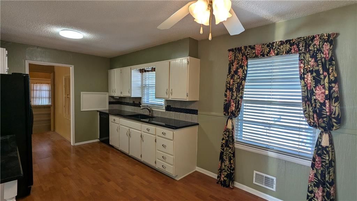
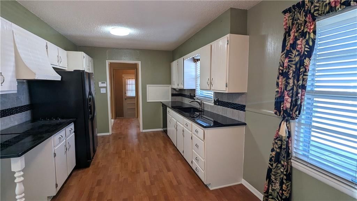
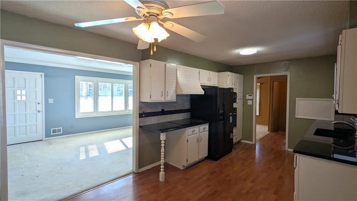
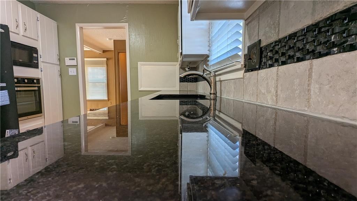
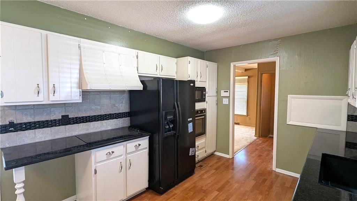
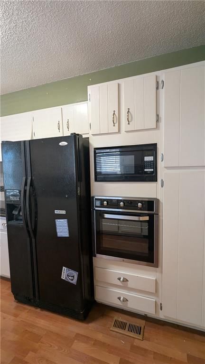
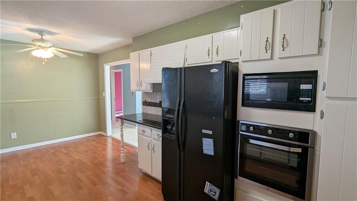
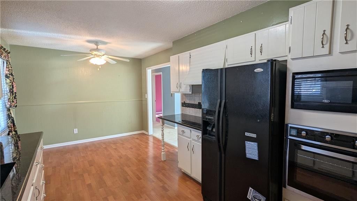
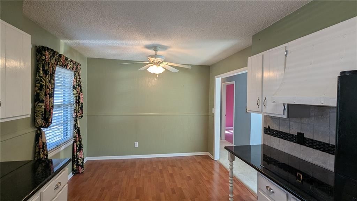
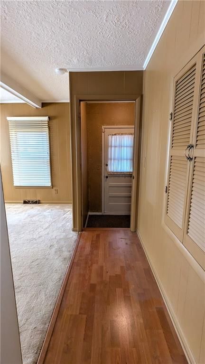
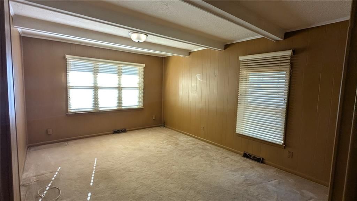
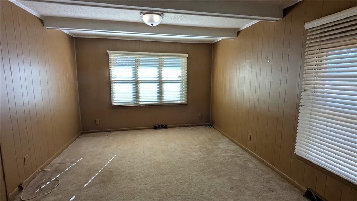
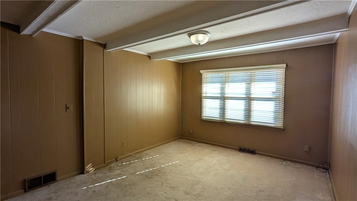
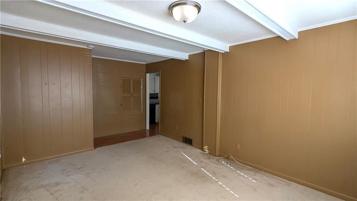
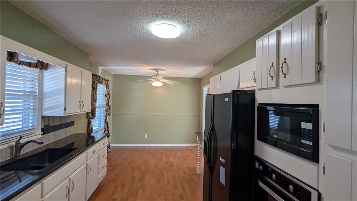
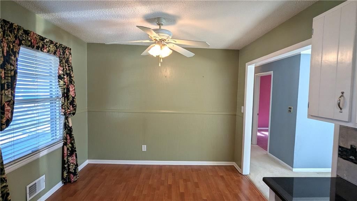
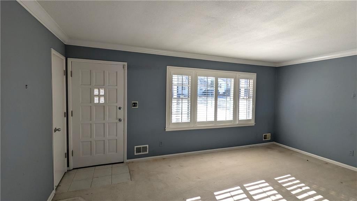
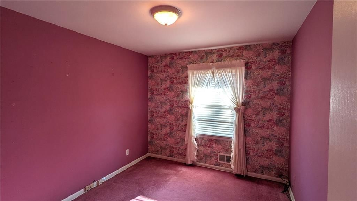
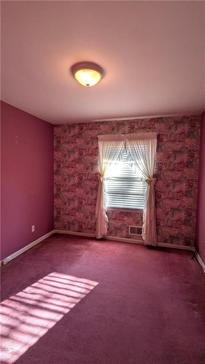
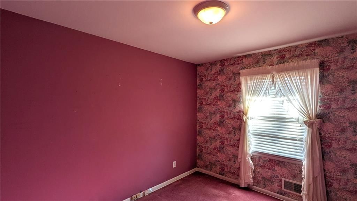
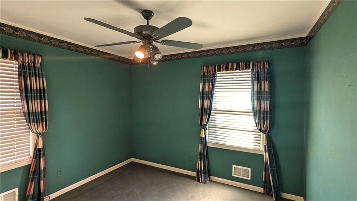
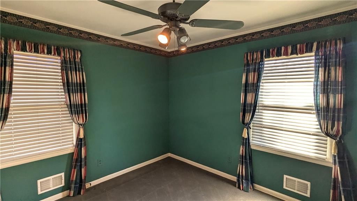
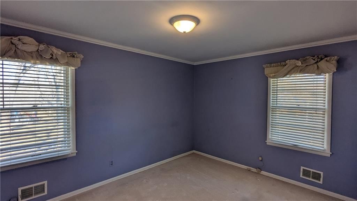
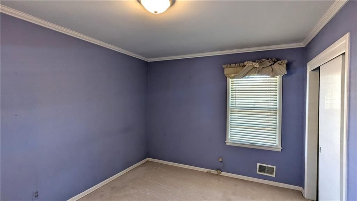
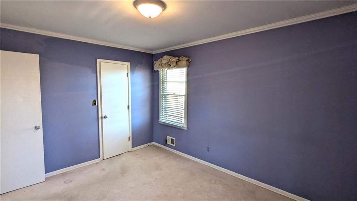
Beautiful and comfortable home in a family oriented subdivision at great price! This ranch home offers welcoming covered front porch that leads to the large family room, dining room and open kitchen with granite counter tops and newer appliances that include fridge, oven, microwave, cook top, dishwasher and lots of…
Property Details
Interior
Bedrooms & bathrooms
- Bedrooms: 3
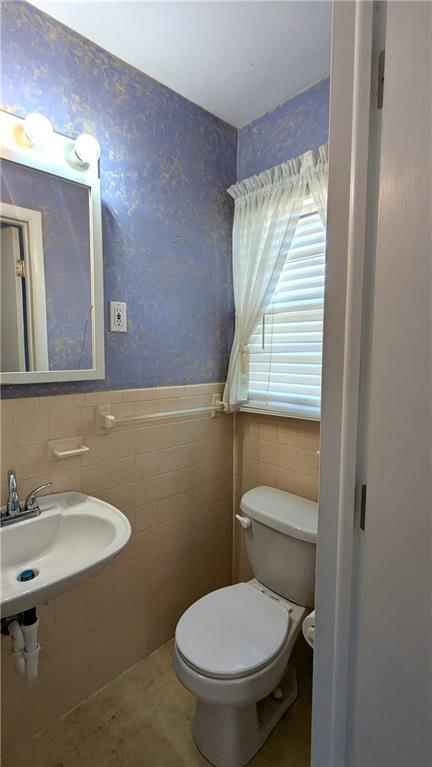
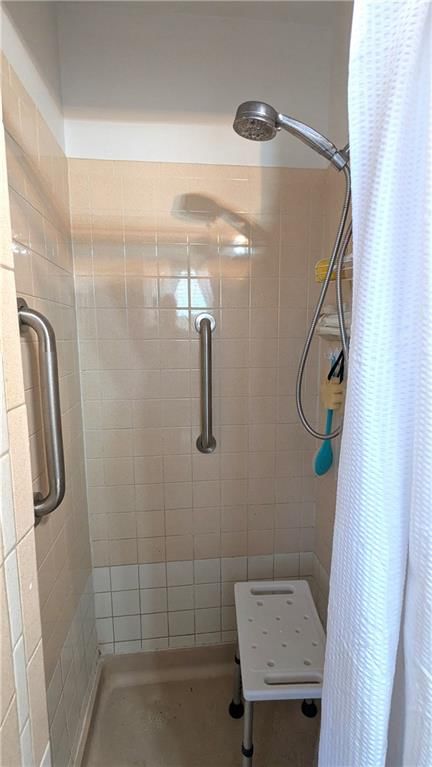
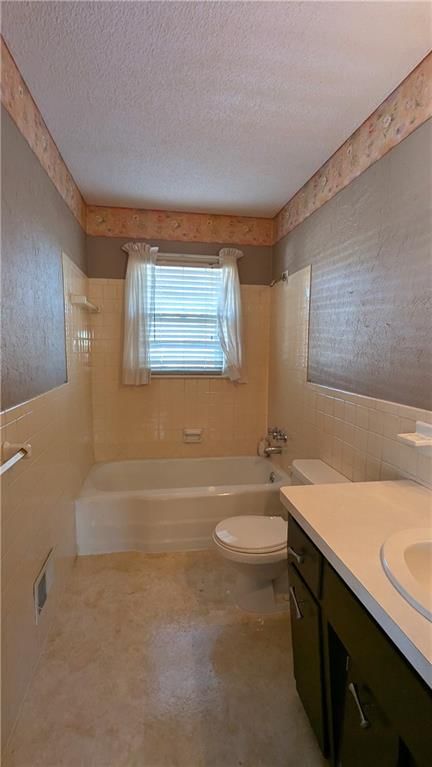
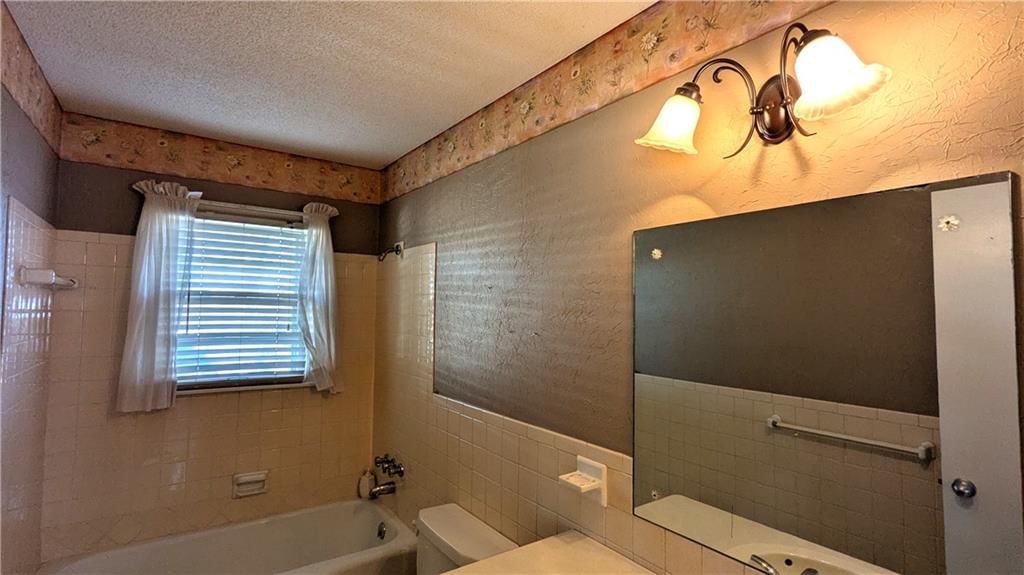
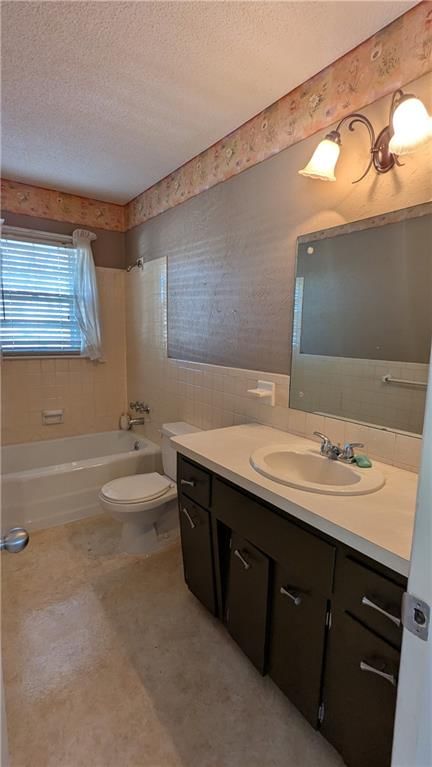
- Full bathrooms: 2
Heating
- Heating: Electric
Cooling
- Cooling: Central Gas
Appliances
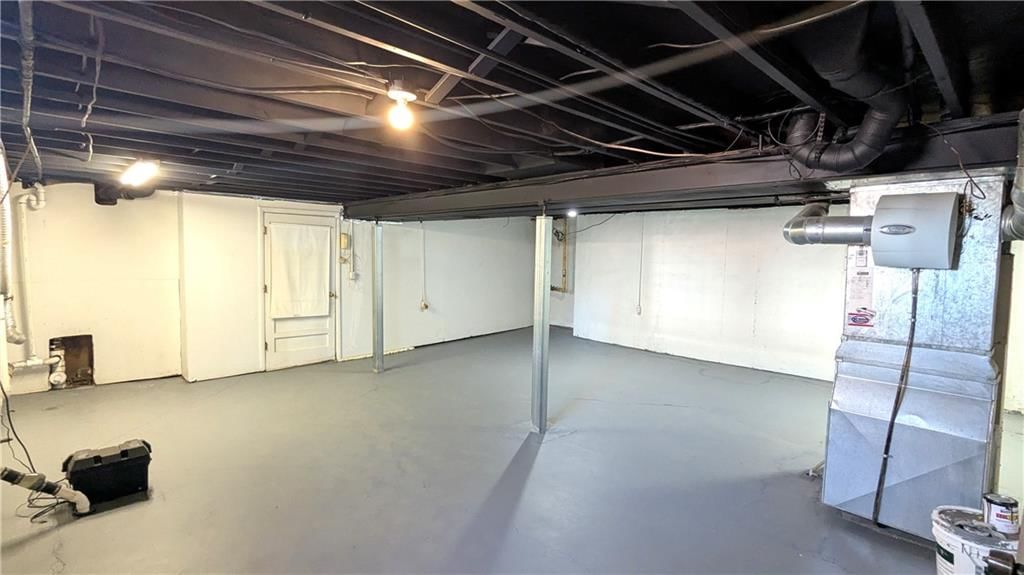
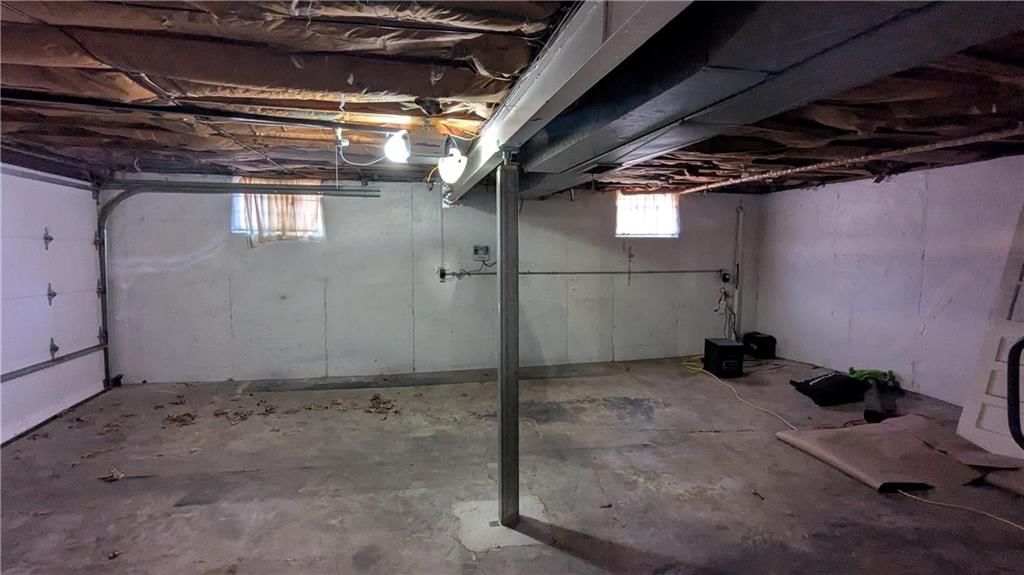
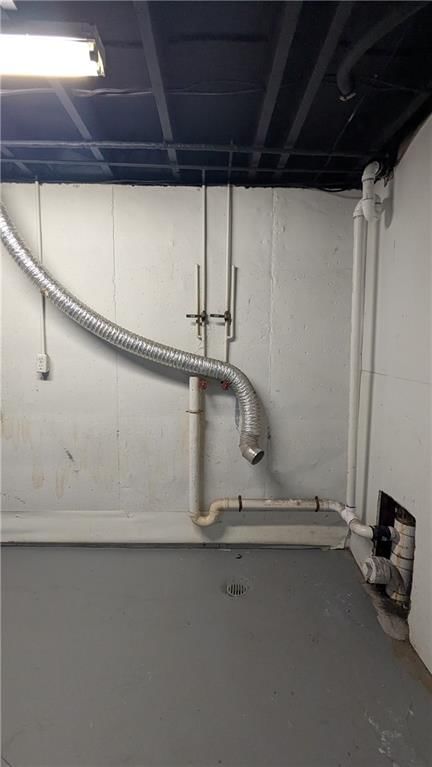
- Laundry: In Basement
Features
- Flooring: Carpet, Vinyl, Wood
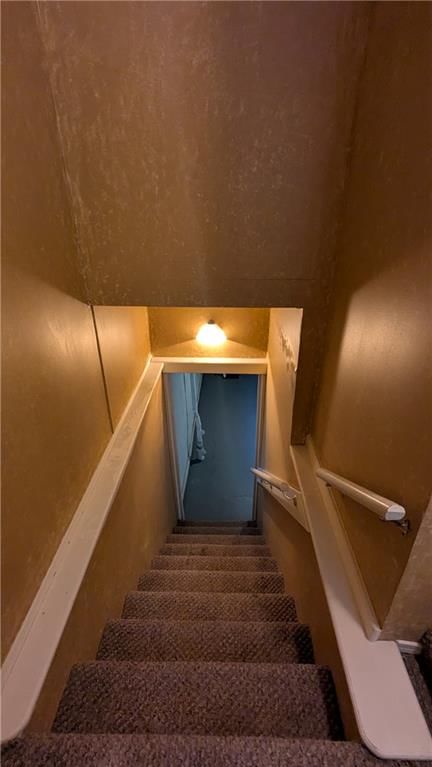

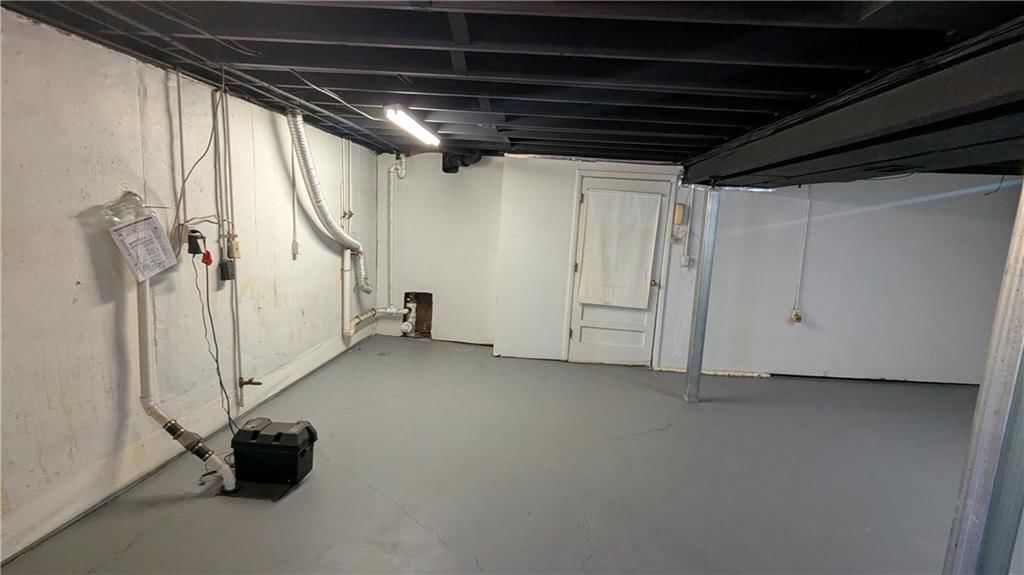
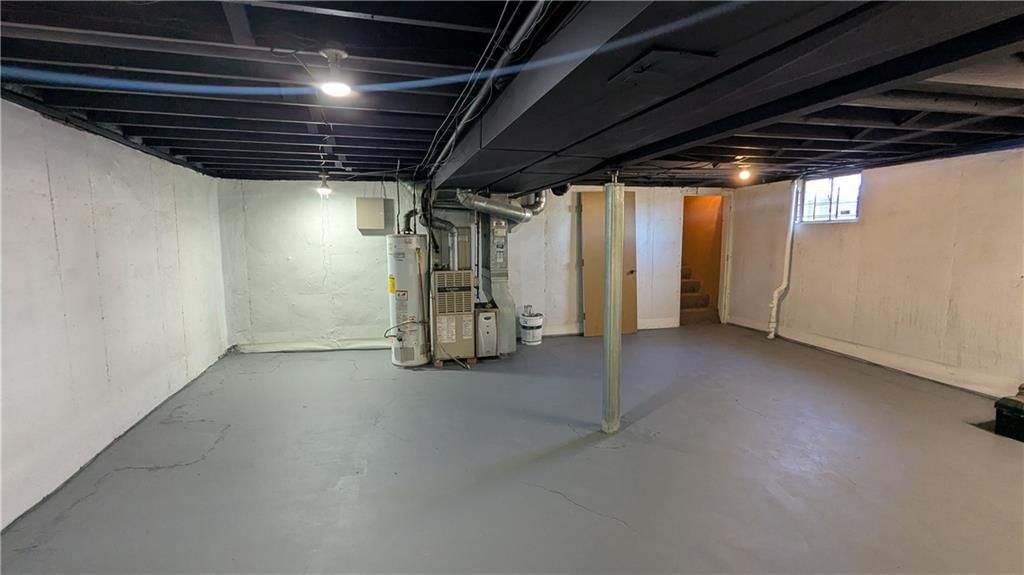
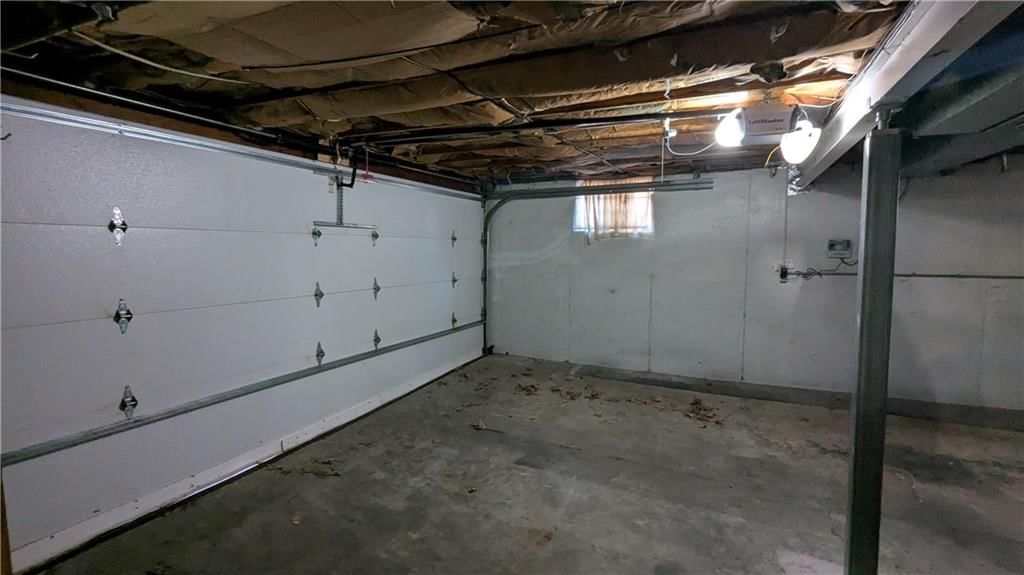
- Basement: Unfinished
Interior area
- Finished area above ground: 1,342 sqft
- Total interior livable area: 1,342 sqft
Property
Parking
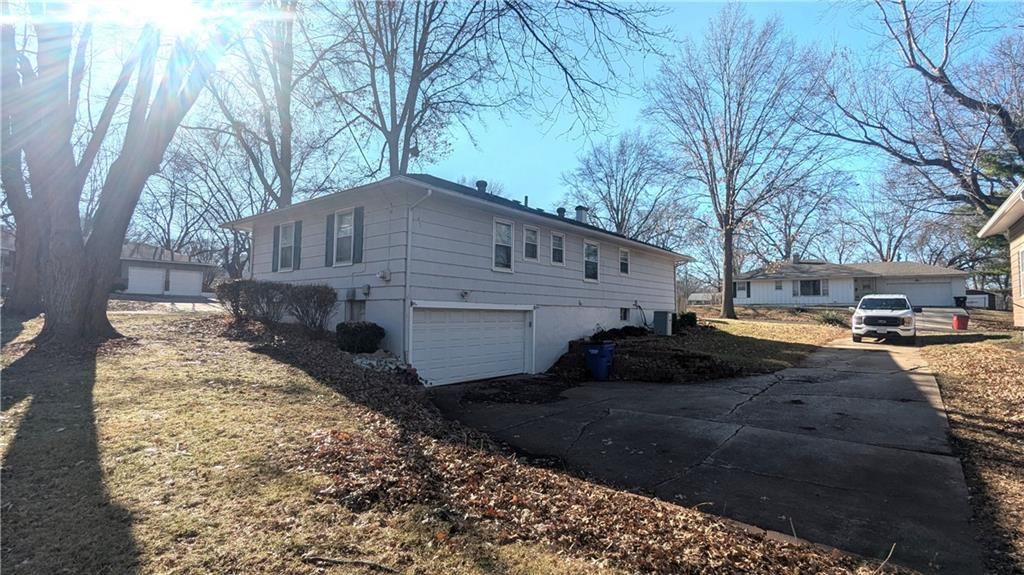
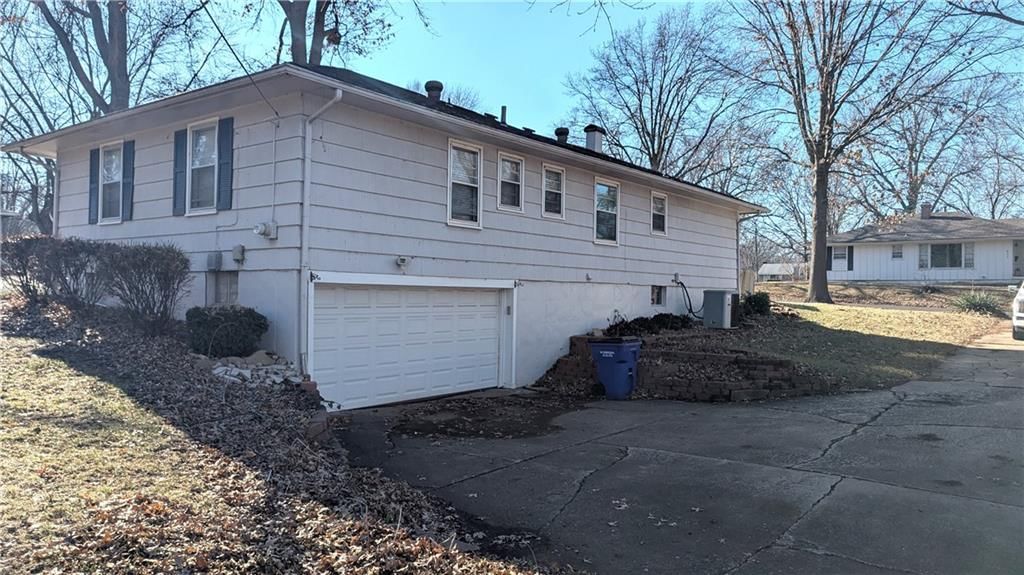
- Total spaces: 2
- Parking features: Attached
Lot
- Size: 0.22 Acres
Construction
Type & style
- Home type: Residential
- Architectural style: Single Family Residence
Materials
- Materials: Brick Veneer, Wood Siding
Condition
- Year built: 1960
- Age: 76-100 Years
Utilities & green energy
- Sewer: Public Sewer
- Water: Public
Highlights
Interior
- Hardwood Floors
Garage & Parking
- Attached Garage
HOA and Amenities
HOA
- Has HOA: Yes
Amenities
- Community Center
- Exercise Room
- Party Room
- Sauna
- Storage
Nearby schools
Price history
Tax
- Annual tax amount: $3,100 / yr
Listed by Keller Williams Platinum Prtnr
Listed Jan 10, 2026, 7:13 AM · Updated Feb 27, 2026, 2:11 AM · Source: Heartland MLS as distributed by MLS GRID · MLS #2595704
Listed for
$189,000
Sold8608 E 84th Terrace, Raytown, MO 64138
About this home
Is this your home?
Claim this home to get your HouseLoop Home Valuation & Buyer Demand Report — real-time buyer demand and an up-to-date value for your home. Free, no obligation, about 3 minutes.
Beautiful and comfortable home in a family oriented subdivision at great price! This ranch home offers welcoming covered front porch that leads to the large family room, dining room and open kitchen with granite counter tops and newer appliances that include fridge, oven, microwave, cook top, dishwasher and lots of…
Property Details
Interior
Bedrooms & bathrooms
- Bedrooms: 3
- Full bathrooms: 2
Heating
- Heating: Electric
Cooling
- Cooling: Central Gas
Appliances
- Laundry: In Basement
Features
- Flooring: Carpet, Vinyl, Wood
- Basement: Unfinished
Interior area
- Finished area above ground: 1,342 sqft
- Total interior livable area: 1,342 sqft
Property
Parking
- Total spaces: 2
- Parking features: Attached
Lot
- Size: 0.22 Acres
Construction
Type & style
- Home type: Residential
- Architectural style: Single Family Residence
Materials
- Materials: Brick Veneer, Wood Siding
Condition
- Year built: 1960
- Age: 76-100 Years
Utilities & green energy
- Sewer: Public Sewer
- Water: Public
Highlights
Interior
- Hardwood Floors
Garage & Parking
- Attached Garage
HOA and Amenities
HOA
- Has HOA: Yes
Amenities
- Community Center
- Exercise Room
- Party Room
- Sauna
- Storage
Nearby schools
Price history
Tax
- Annual tax amount: $3,100 / yr
Is this your home?
Claim this home to get your HouseLoop Home Valuation & Buyer Demand Report — real-time buyer demand and an up-to-date value for your home. Free, no obligation, about 3 minutes.
Listed by Keller Williams Platinum Prtnr
Listed Jan 10, 2026, 7:13 AM · Updated Feb 27, 2026, 2:11 AM · Source: Heartland MLS as distributed by MLS GRID · MLS #2595704