































$585,000
Sold4 bd · 3 ba · 3,102 sqftAbout this home
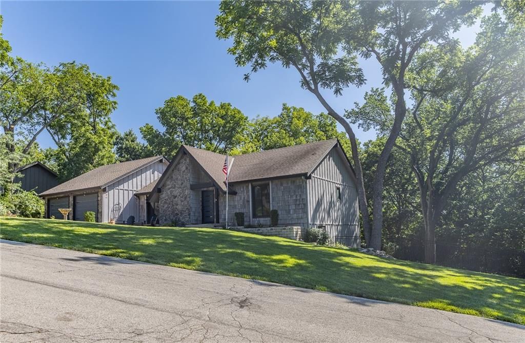
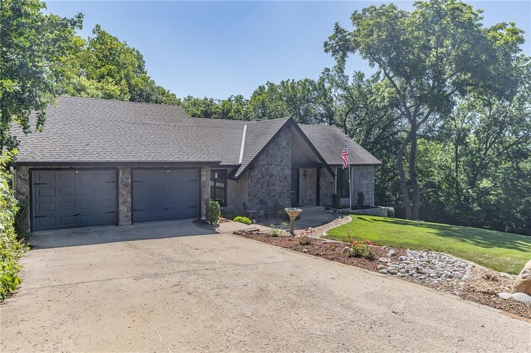
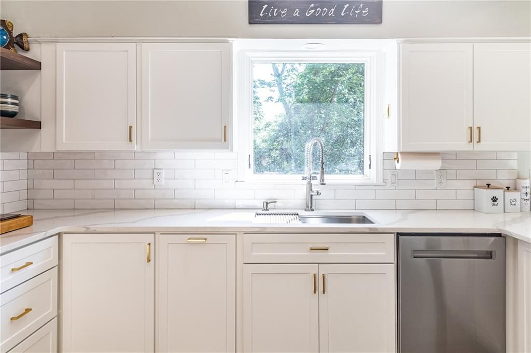
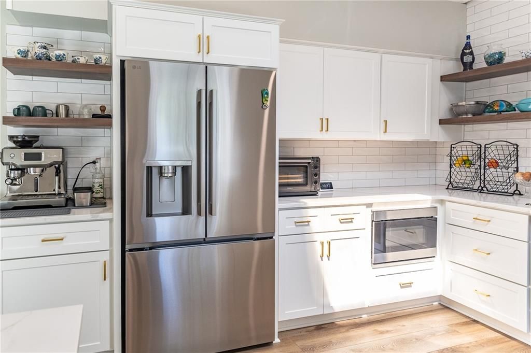
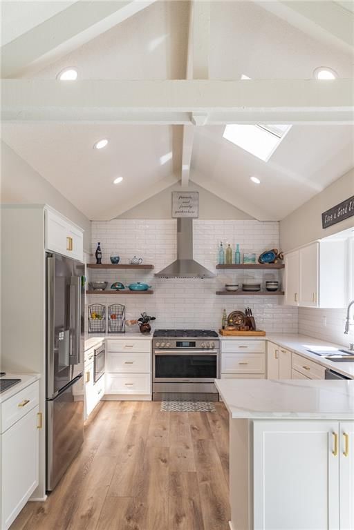
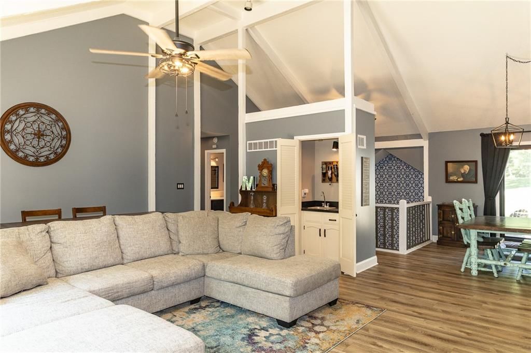
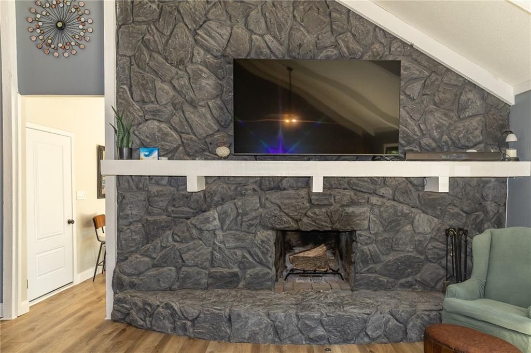
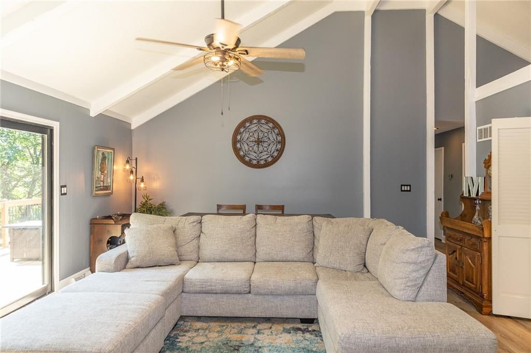
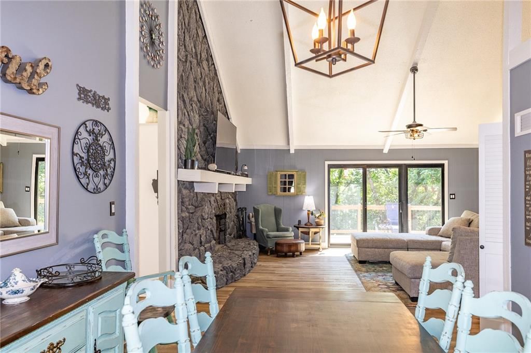
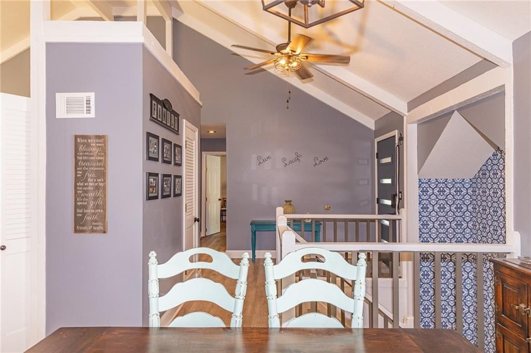
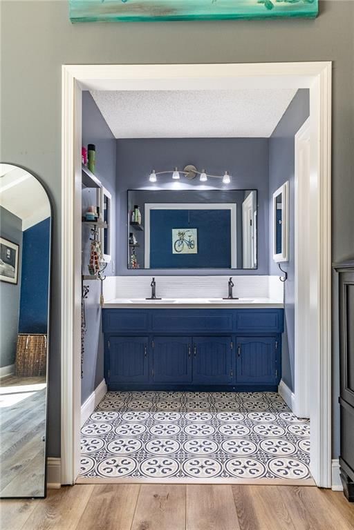
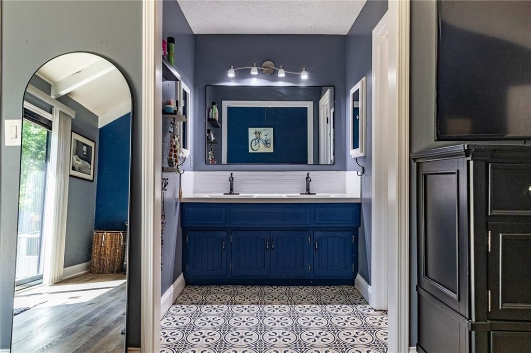
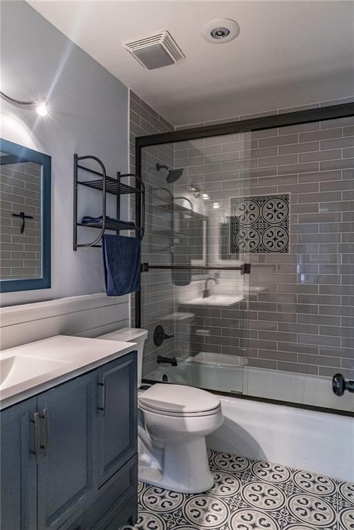
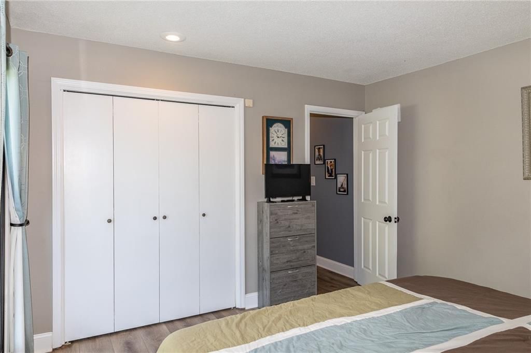
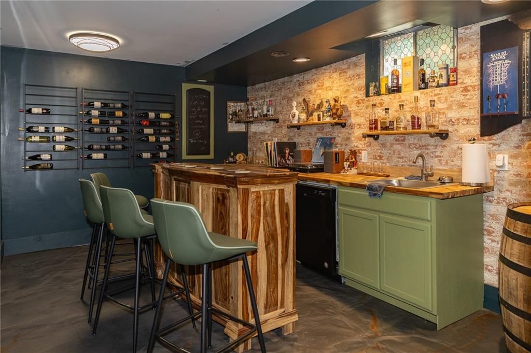
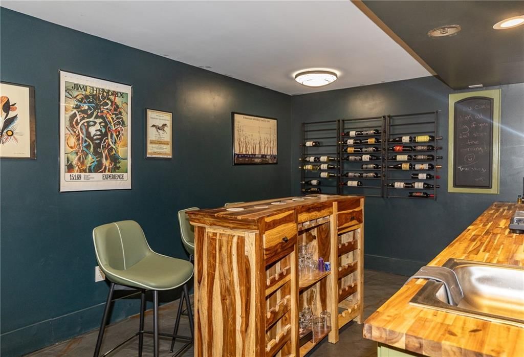
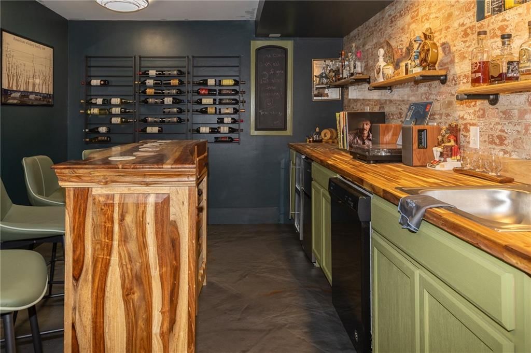
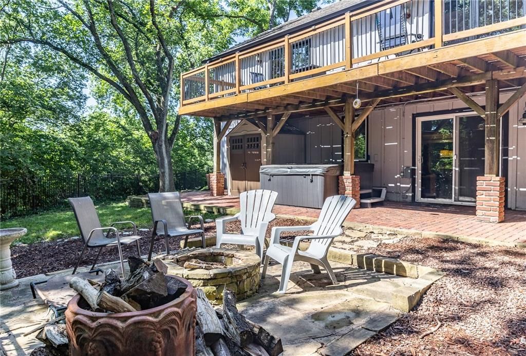
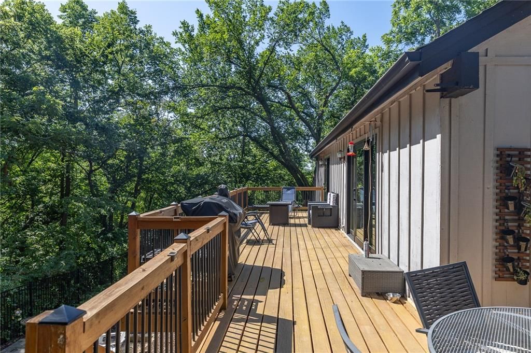
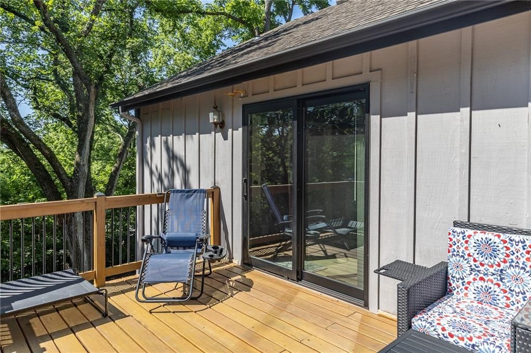
Here's your chance to live in one the most sought after subdivisions in Lenexa! Home owners spared no expense updating this beautiful home situated on a corner lot. Step into the house to a family room featuring an impressive stone fireplace, vaulted ceilings, wet bar and new Pella sliders leading out to the massive,…
Property Details
Interior
Bedrooms & bathrooms
- Bedrooms: 4
- Full bathrooms: 3
Heating
- Heating: Natural Gas
Cooling
- Cooling: Electric
Appliances
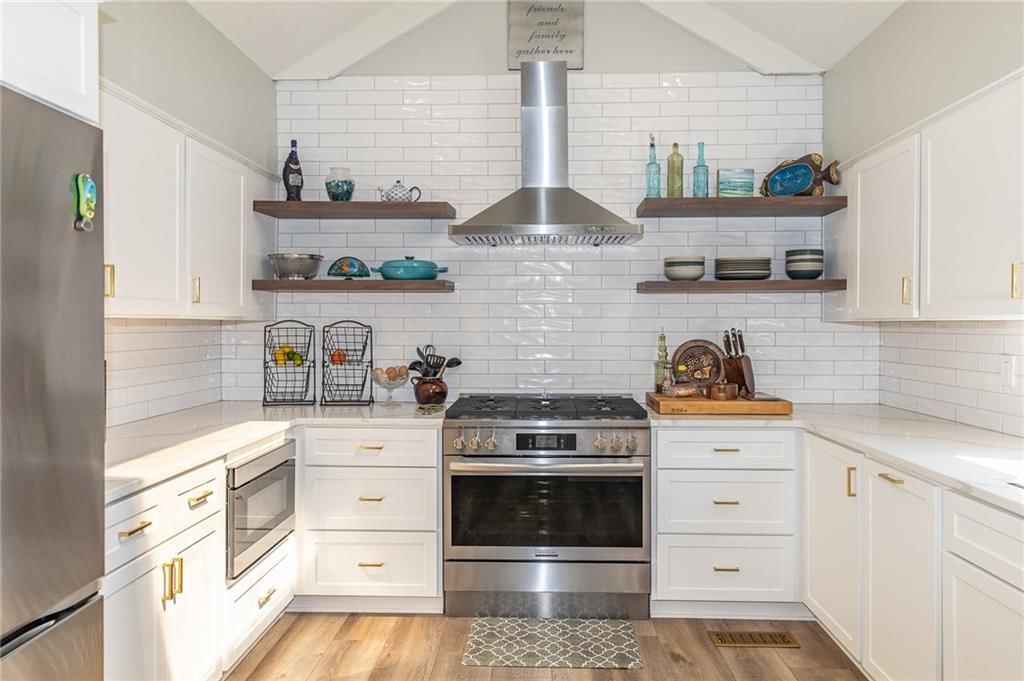
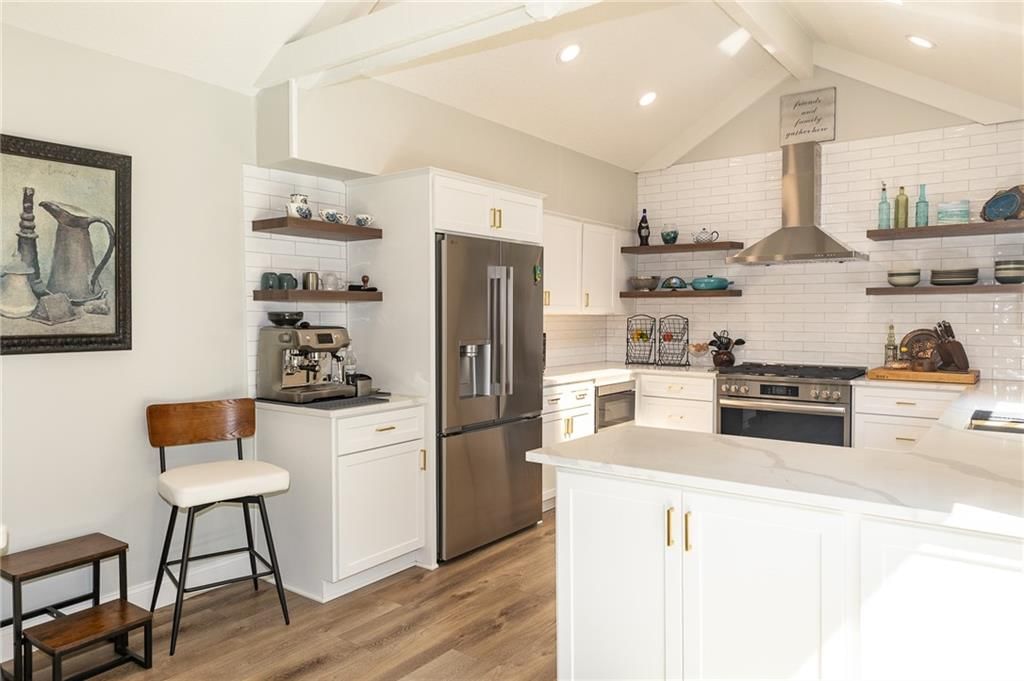
- Included: Dishwasher, Disposal, Exhaust Fan, Microwave, Refrigerator, Electric Range, Stainless Steel Appliance(s), Water Softener
- Laundry: In Basement, In Garage
Features
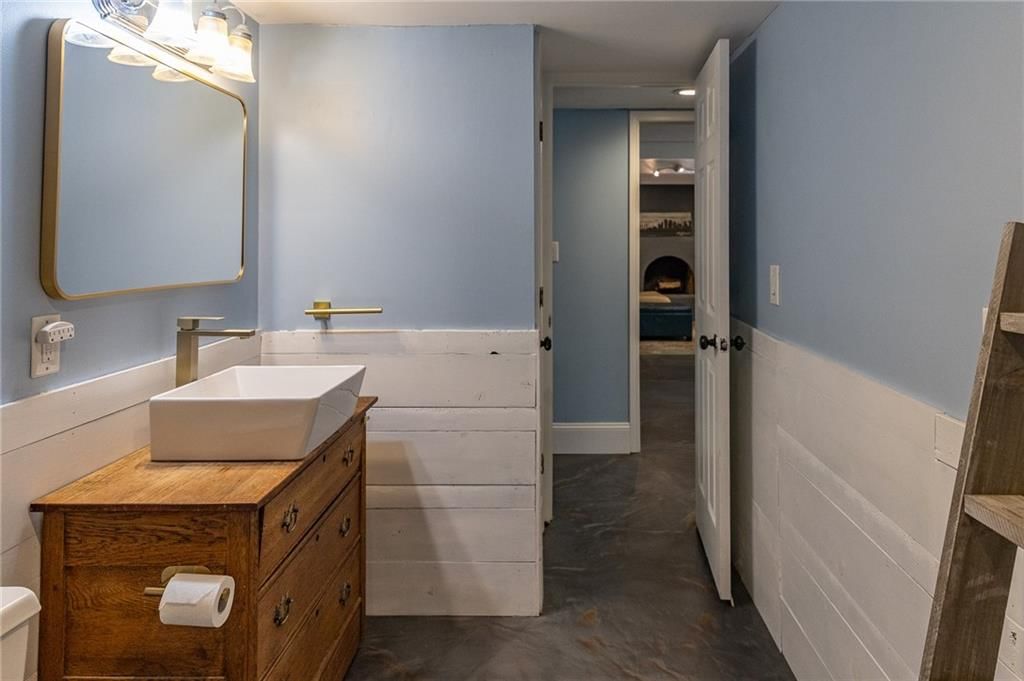
- Features: Ceiling Fan(s), Hot Tub, Painted Cabinets, Pantry, Smart Thermostat, Vaulted Ceiling(s), Wet Bar
- Flooring: Carpet, Concrete, Luxury Vinyl, Other, Tile
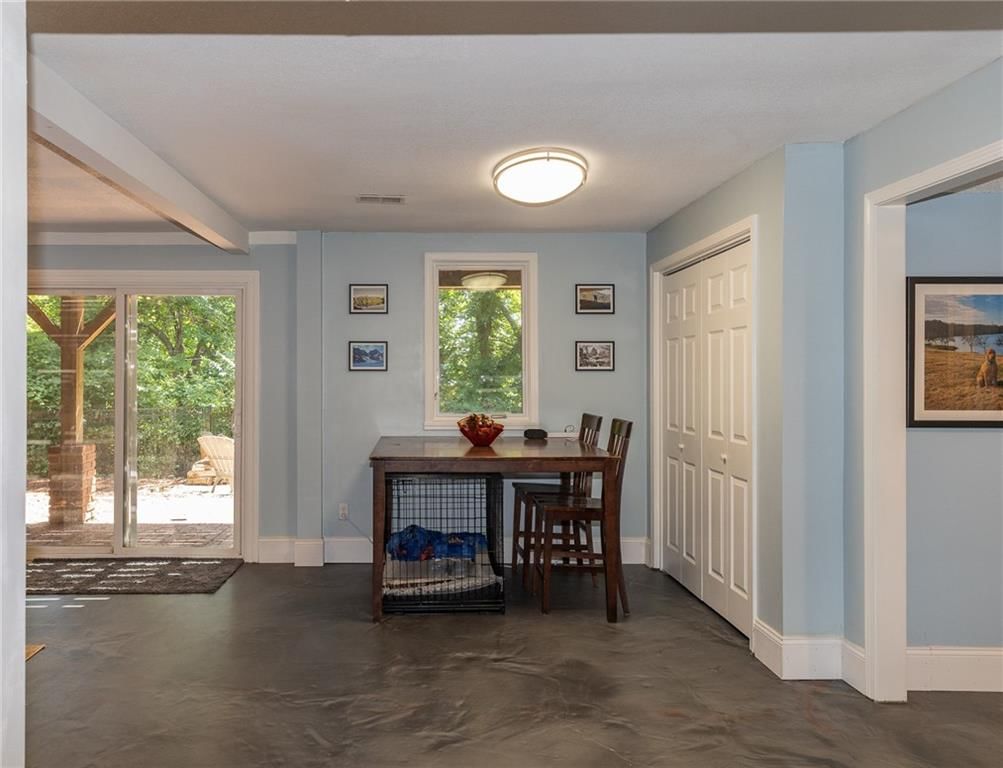
- Basement: Basement BR, Egress Window(s), Finished, Sump Pump, Walk-Out Access
- Fireplace features: Basement, Family Room, Gas, Gas Starter, Insert
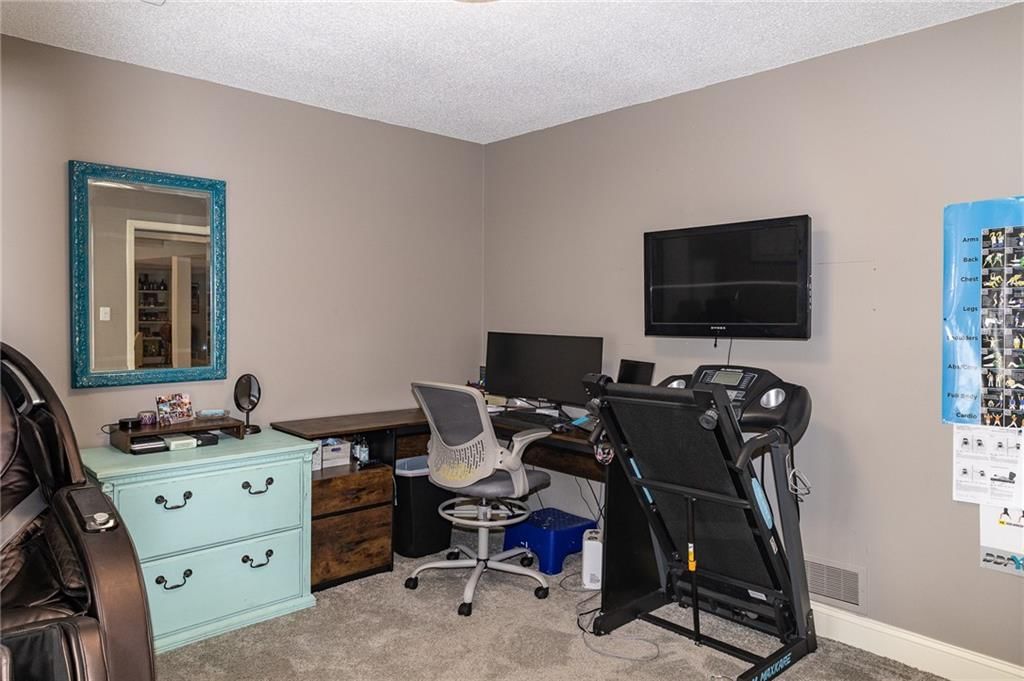
- Other rooms: Fam Rm Main Level, Main Floor BR, Main Floor Primary Bedroom, Recreation Room
Interior area
- Finished area above ground: 3,102 sqft
- Total interior livable area: 3,102 sqft
Property
Parking
- Total spaces: 2
- Parking features: Attached, Garage Door Opener, Garage Faces Front, Off Street
Lot
- Size: 0.44 Acres
- Features: City Limits, Corner Lot, Many Trees
- Patio & porch: Deck, Patio
Construction
Type & style
- Home type: Residential
- Architectural style: Single Family Residence
Materials
- Materials: Board & Batten Siding, Frame, Stone Trim
Condition
- Year built: 1974
- Age: 51-75 Years
Utilities & green energy
- Sewer: Septic Tank
- Water: Public
Highlights
Outdoor & Lot
- Hot Tub
- Fire Pit
- Deck
- Mature Trees
- Corner Lot
Kitchen
- Walk-in Pantry
- Stainless Appliances
Interior
- Tile Floors
- Tall Ceilings
- Wet Bar
- Smart Thermostat
Layout
- Main Floor Primary
- Finished Basement
- Walk-out Basement
- In-law Suite
- Bonus Room
Fireplace
- Fireplace
- Gas Fireplace
Garage & Parking
- Attached Garage
HOA and Amenities
HOA
- Has HOA: Yes
- Fee: $1,800 /year
Amenities
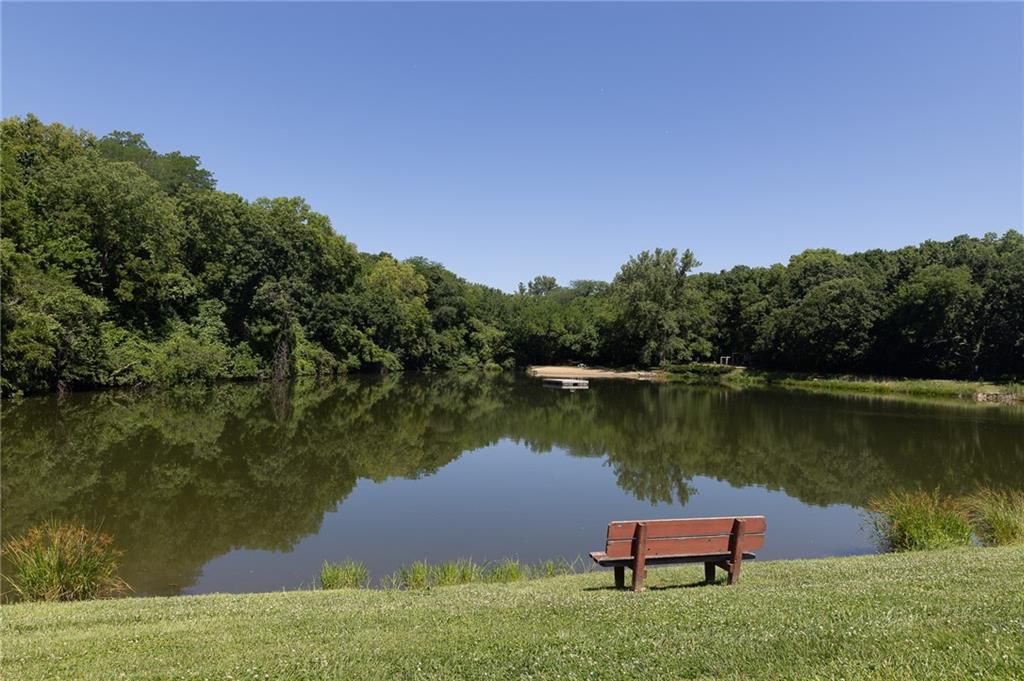
- Equestrian Facilities
- Other
- Play Area
- Trail(s)
Nearby schools
Schools provided by the listing agent
- District: Olathe
- Elementary: Manchester Park
- Middle: Prairie Trail
- High: Olathe Northwest
Price history
Tax
- Annual tax amount: $7,426 / yr
Listed by Friends and Family Homes, LLC
Listed Jun 21, 2025, 12:20 AM · Updated Jan 30, 2026, 3:30 PM · Source: Heartland MLS as distributed by MLS GRID · MLS #2557140
Listed for
$585,000
Sold8605 Deer Run Street, Lenexa, KS 66220
About this home
Is this your home?
Claim this home to get your HouseLoop Home Valuation & Buyer Demand Report — real-time buyer demand and an up-to-date value for your home. Free, no obligation, about 3 minutes.
Here's your chance to live in one the most sought after subdivisions in Lenexa! Home owners spared no expense updating this beautiful home situated on a corner lot. Step into the house to a family room featuring an impressive stone fireplace, vaulted ceilings, wet bar and new Pella sliders leading out to the massive,…
Property Details
Interior
Bedrooms & bathrooms
- Bedrooms: 4
- Full bathrooms: 3
Heating
- Heating: Natural Gas
Cooling
- Cooling: Electric
Appliances
- Included: Dishwasher, Disposal, Exhaust Fan, Microwave, Refrigerator, Electric Range, Stainless Steel Appliance(s), Water Softener
- Laundry: In Basement, In Garage
Features
- Features: Ceiling Fan(s), Hot Tub, Painted Cabinets, Pantry, Smart Thermostat, Vaulted Ceiling(s), Wet Bar
- Flooring: Carpet, Concrete, Luxury Vinyl, Other, Tile
- Basement: Basement BR, Egress Window(s), Finished, Sump Pump, Walk-Out Access
- Fireplace features: Basement, Family Room, Gas, Gas Starter, Insert
- Other rooms: Fam Rm Main Level, Main Floor BR, Main Floor Primary Bedroom, Recreation Room
Interior area
- Finished area above ground: 3,102 sqft
- Total interior livable area: 3,102 sqft
Property
Parking
- Total spaces: 2
- Parking features: Attached, Garage Door Opener, Garage Faces Front, Off Street
Lot
- Size: 0.44 Acres
- Features: City Limits, Corner Lot, Many Trees
- Patio & porch: Deck, Patio
Construction
Type & style
- Home type: Residential
- Architectural style: Single Family Residence
Materials
- Materials: Board & Batten Siding, Frame, Stone Trim
Condition
- Year built: 1974
- Age: 51-75 Years
Utilities & green energy
- Sewer: Septic Tank
- Water: Public
Highlights
Outdoor & Lot
- Hot Tub
- Fire Pit
- Deck
- Mature Trees
- Corner Lot
Kitchen
- Walk-in Pantry
- Stainless Appliances
Interior
- Tile Floors
- Tall Ceilings
- Wet Bar
- Smart Thermostat
Layout
- Main Floor Primary
- Finished Basement
- Walk-out Basement
- In-law Suite
- Bonus Room
Fireplace
- Fireplace
- Gas Fireplace
Garage & Parking
- Attached Garage
HOA and Amenities
HOA
- Has HOA: Yes
- Fee: $1,800 /year
Amenities
- Equestrian Facilities
- Other
- Play Area
- Trail(s)
Nearby schools
Schools provided by the listing agent
- District: Olathe
- Elementary: Manchester Park
- Middle: Prairie Trail
- High: Olathe Northwest
Price history
Tax
- Annual tax amount: $7,426 / yr
Is this your home?
Claim this home to get your HouseLoop Home Valuation & Buyer Demand Report — real-time buyer demand and an up-to-date value for your home. Free, no obligation, about 3 minutes.
Listed by Friends and Family Homes, LLC
Listed Jun 21, 2025, 12:20 AM · Updated Jan 30, 2026, 3:30 PM · Source: Heartland MLS as distributed by MLS GRID · MLS #2557140