





$196,500
Sold3 bd · 2 ba · 1,226 sqftAbout this home
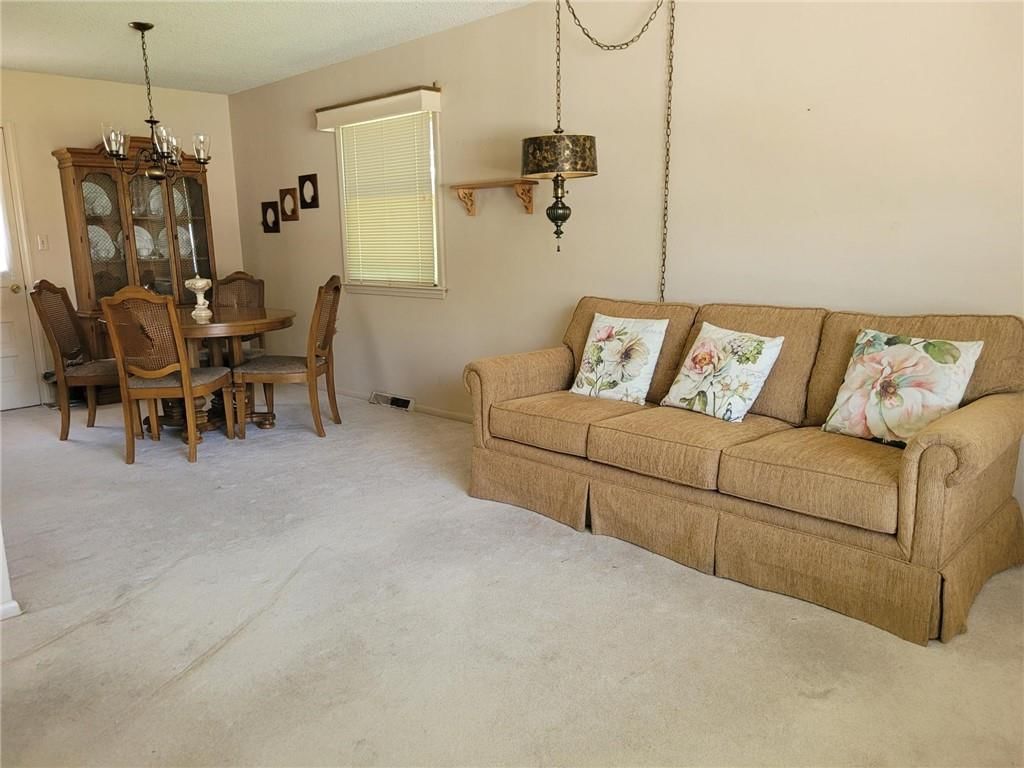
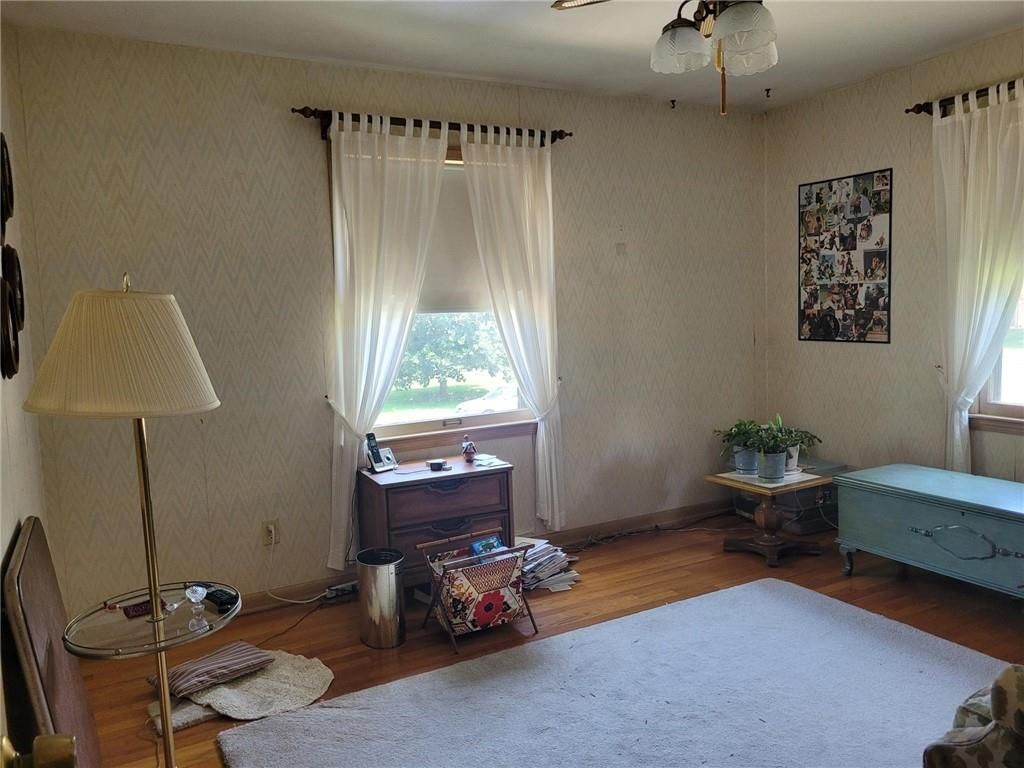
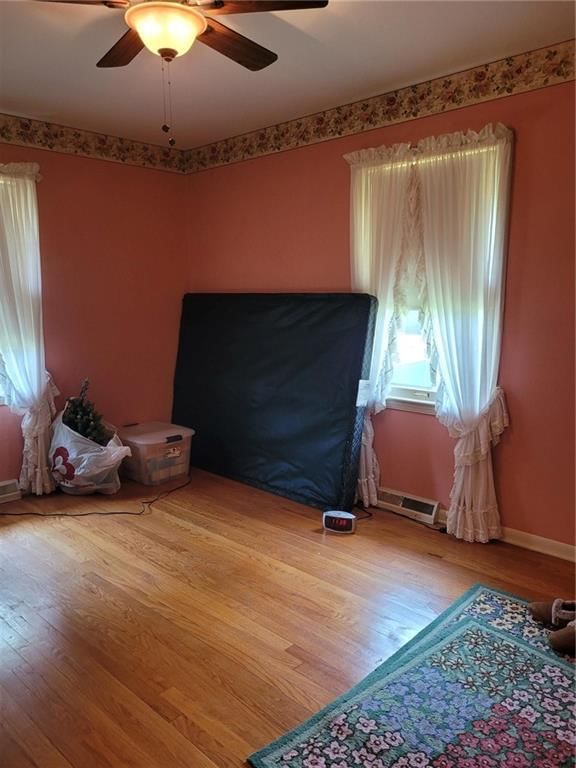
Lots of potential here! Great flat, fenced yard w/ nice size patio. BEAUTIFUL HARDWOOD FLOORS THROUGHOUT (even under carpeted areas))! HVAC only 2 years old, Roof only 8 yrs old. Nice starter home with work equity potential. Nice size rooms and both baths are shower over tub. Kitchen has room for eat-in table or…
Property Details
Interior
Bedrooms & bathrooms
- Bedrooms: 3
- Full bathrooms: 2
Heating
- Heating: Natural Gas
Cooling
- Cooling: Electric
Appliances
- Included: Dishwasher, Disposal, Dryer, Microwave, Refrigerator, Gas Range, Washer
- Laundry: In Garage
Features
- Features: Ceiling Fan(s), Custom Cabinets, Stained Cabinets
- Flooring: Carpet, Wood
- Basement: Garage Entrance, Unfinished, Sump Pump
- Other rooms: Formal Living Room, Subbasement
Interior area
- Finished area above ground: 1,226 sqft
- Total interior livable area: 1,226 sqft
Property
Parking
- Total spaces: 2
- Parking features: Garage Faces Front, Direct Access
Lot
- Size: 0.22 Acres
- Features: City Limits, City Lot, Level
- Patio & porch: Patio
Construction
Type & style
- Home type: Residential
- Architectural style: Single Family Residence
Materials
- Materials: Brick/Mortar, Brick Trim, Wood Siding
Condition
- Year built: 1959
- Age: 51-75 Years
Utilities & green energy
- Sewer: Public Sewer
- Water: Public
Highlights
Kitchen
- Gas Range
Interior
- Hardwood Floors
HOA and Amenities
HOA
- Has HOA: Yes
Amenities
- Community Center
- Exercise Room
- Party Room
- Sauna
- Storage
Nearby schools
Schools provided by the listing agent
- District: Raytown
- Elementary: Spring Valley
- Middle: South Middle
- High: Raytown South
Price history
Tax
- Annual tax amount: $2,383 / yr
Listed by ReeceNichols - Lees Summit
Listed Jun 13, 2025, 12:20 AM · Updated Aug 15, 2025, 4:08 PM · Source: Heartland MLS as distributed by MLS GRID · MLS #2555718
Listed for
$196,500
Sold8603 E 85th Street, Raytown, MO 64138
About this home
Is this your home?
Claim this home to get your HouseLoop Home Valuation & Buyer Demand Report — real-time buyer demand and an up-to-date value for your home. Free, no obligation, about 3 minutes.
Lots of potential here! Great flat, fenced yard w/ nice size patio. BEAUTIFUL HARDWOOD FLOORS THROUGHOUT (even under carpeted areas))! HVAC only 2 years old, Roof only 8 yrs old. Nice starter home with work equity potential. Nice size rooms and both baths are shower over tub. Kitchen has room for eat-in table or…
Property Details
Interior
Bedrooms & bathrooms
- Bedrooms: 3
- Full bathrooms: 2
Heating
- Heating: Natural Gas
Cooling
- Cooling: Electric
Appliances
- Included: Dishwasher, Disposal, Dryer, Microwave, Refrigerator, Gas Range, Washer
- Laundry: In Garage
Features
- Features: Ceiling Fan(s), Custom Cabinets, Stained Cabinets
- Flooring: Carpet, Wood
- Basement: Garage Entrance, Unfinished, Sump Pump
- Other rooms: Formal Living Room, Subbasement
Interior area
- Finished area above ground: 1,226 sqft
- Total interior livable area: 1,226 sqft
Property
Parking
- Total spaces: 2
- Parking features: Garage Faces Front, Direct Access
Lot
- Size: 0.22 Acres
- Features: City Limits, City Lot, Level
- Patio & porch: Patio
Construction
Type & style
- Home type: Residential
- Architectural style: Single Family Residence
Materials
- Materials: Brick/Mortar, Brick Trim, Wood Siding
Condition
- Year built: 1959
- Age: 51-75 Years
Utilities & green energy
- Sewer: Public Sewer
- Water: Public
Highlights
Kitchen
- Gas Range
Interior
- Hardwood Floors
HOA and Amenities
HOA
- Has HOA: Yes
Amenities
- Community Center
- Exercise Room
- Party Room
- Sauna
- Storage
Nearby schools
Schools provided by the listing agent
- District: Raytown
- Elementary: Spring Valley
- Middle: South Middle
- High: Raytown South
Price history
Tax
- Annual tax amount: $2,383 / yr
Is this your home?
Claim this home to get your HouseLoop Home Valuation & Buyer Demand Report — real-time buyer demand and an up-to-date value for your home. Free, no obligation, about 3 minutes.
Listed by ReeceNichols - Lees Summit
Listed Jun 13, 2025, 12:20 AM · Updated Aug 15, 2025, 4:08 PM · Source: Heartland MLS as distributed by MLS GRID · MLS #2555718