




$280,000
Sold3 bd · 3 ba · 2,018 sqftAbout this home
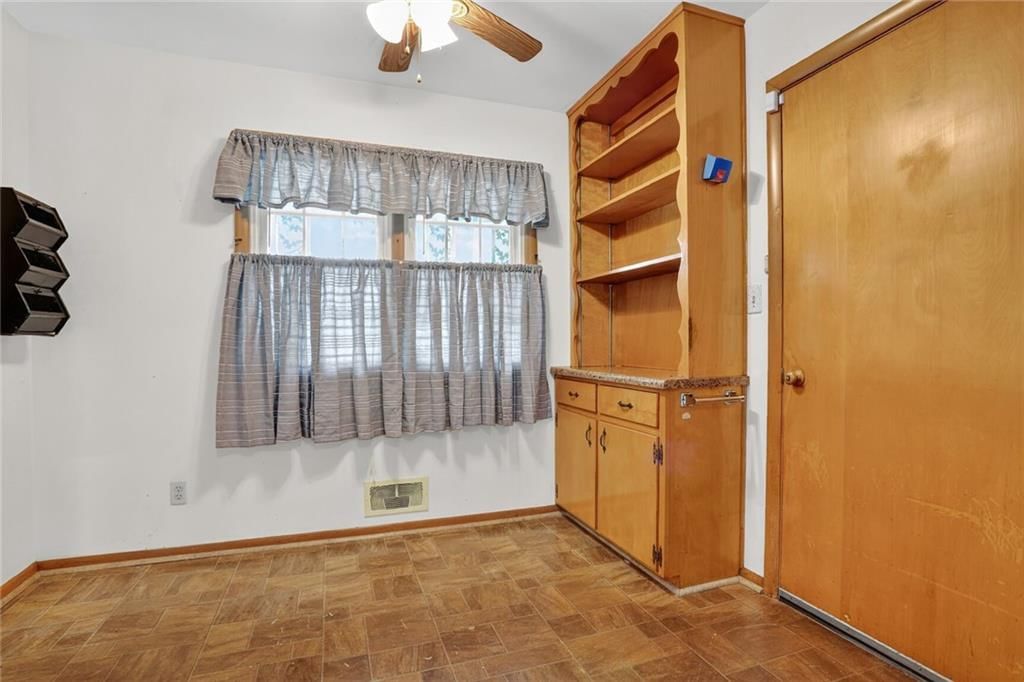
Welcome to your next home! This charming property boasts a spacious yard perfect for outdoor living, a 2-car detached garage, and an additional shed for even more storage. Inside, you'll find a comfortable layout with a chair lift to the lower-level family room, ideal for accessibility and convenience. The home…
Estimated Sales Range
HouseLoop Home Value History
Property Details
Interior
Bedrooms & bathrooms
- Bedrooms: 3
- Full bathrooms: 3
Heating
- Heating: Forced Air
Cooling
- Cooling: Attic Fan, Electric
Appliances
- Included: Dishwasher, Disposal, Dryer, Humidifier, Microwave, Refrigerator, Built-In Electric Oven, Washer
- Laundry: Laundry Room, Lower Level
Features
- Features: Ceiling Fan(s)
- Flooring: Carpet, Vinyl
- Basement: Finished, Full, Walk-Out Access
- Fireplace features: Basement, Family Room, Living Room
- Other rooms: Enclosed Porch, Entry, Family Room, Main Floor BR, Main Floor Primary Bedroom
Interior area
- Finished area above ground: 2,018 sqft
- Total interior livable area: 2,018 sqft
Property
Parking
- Total spaces: 2
- Parking features: Attached, Detached, Garage Door Opener, Garage Faces Front
Lot
- Size: 0.40 Acres
- Features: City Limits, City Lot
- Patio & porch: Deck, Covered
Construction
Type & style
- Home type: Residential
- Architectural style: Single Family Residence
Materials
- Materials: Brick Trim, Vinyl Siding
Condition
- Year built: 1956
- Age: 51-75 Years
Utilities & green energy
- Sewer: Public Sewer
- Water: Public
Highlights
Outdoor & Lot
- Deck
Layout
- Main Floor Primary
- Finished Basement
- Walk-out Basement
- Bonus Room
Garage & Parking
- Attached Garage
- Detached Garage
HOA and Amenities
No HOA on this home.
Nearby schools
Price history
Tax
- Annual tax amount: $4,590 / yr
Listed by ReeceNichols - Lees Summit
Listed Aug 27, 2025, 5:14 PM · Updated Oct 29, 2025, 2:32 AM · Source: Heartland MLS as distributed by MLS GRID · MLS #2571462
Listed for
$280,000
Sold8601 E Gregory Boulevard, Kansas City, MO 64133
About this home
Estimated Sales Range
HouseLoop Home Value History
Is this your home?
Claim this home to get your HouseLoop Home Valuation & Buyer Demand Report — real-time buyer demand and an up-to-date value for your home. Free, no obligation, about 3 minutes.
Welcome to your next home! This charming property boasts a spacious yard perfect for outdoor living, a 2-car detached garage, and an additional shed for even more storage. Inside, you'll find a comfortable layout with a chair lift to the lower-level family room, ideal for accessibility and convenience. The home…
Property Details
Interior
Bedrooms & bathrooms
- Bedrooms: 3
- Full bathrooms: 3
Heating
- Heating: Forced Air
Cooling
- Cooling: Attic Fan, Electric
Appliances
- Included: Dishwasher, Disposal, Dryer, Humidifier, Microwave, Refrigerator, Built-In Electric Oven, Washer
- Laundry: Laundry Room, Lower Level
Features
- Features: Ceiling Fan(s)
- Flooring: Carpet, Vinyl
- Basement: Finished, Full, Walk-Out Access
- Fireplace features: Basement, Family Room, Living Room
- Other rooms: Enclosed Porch, Entry, Family Room, Main Floor BR, Main Floor Primary Bedroom
Interior area
- Finished area above ground: 2,018 sqft
- Total interior livable area: 2,018 sqft
Property
Parking
- Total spaces: 2
- Parking features: Attached, Detached, Garage Door Opener, Garage Faces Front
Lot
- Size: 0.40 Acres
- Features: City Limits, City Lot
- Patio & porch: Deck, Covered
Construction
Type & style
- Home type: Residential
- Architectural style: Single Family Residence
Materials
- Materials: Brick Trim, Vinyl Siding
Condition
- Year built: 1956
- Age: 51-75 Years
Utilities & green energy
- Sewer: Public Sewer
- Water: Public
Highlights
Outdoor & Lot
- Deck
Layout
- Main Floor Primary
- Finished Basement
- Walk-out Basement
- Bonus Room
Garage & Parking
- Attached Garage
- Detached Garage
HOA and Amenities
No HOA on this home.
Nearby schools
Price history
Tax
- Annual tax amount: $4,590 / yr
Is this your home?
Claim this home to get your HouseLoop Home Valuation & Buyer Demand Report — real-time buyer demand and an up-to-date value for your home. Free, no obligation, about 3 minutes.
Listed by ReeceNichols - Lees Summit
Listed Aug 27, 2025, 5:14 PM · Updated Oct 29, 2025, 2:32 AM · Source: Heartland MLS as distributed by MLS GRID · MLS #2571462