$365,000
Sold4 bd · 3 ba · 1,751 sqftAbout this home
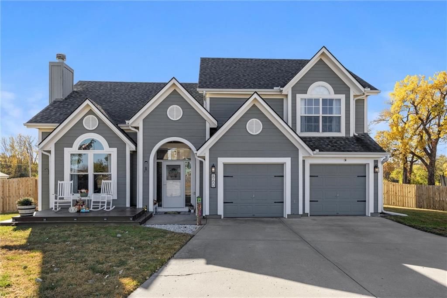
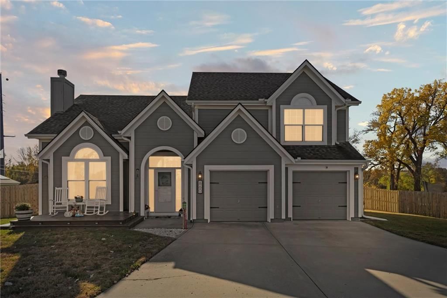
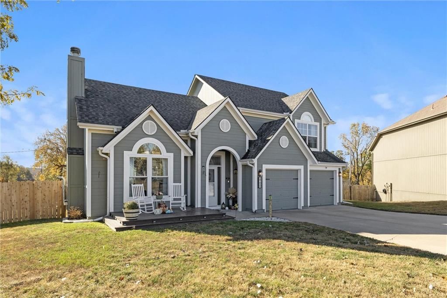
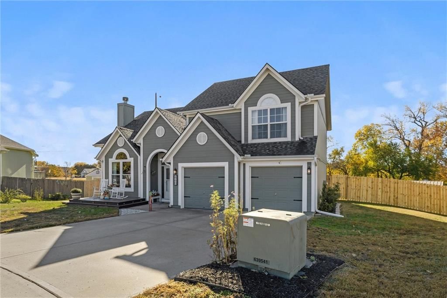
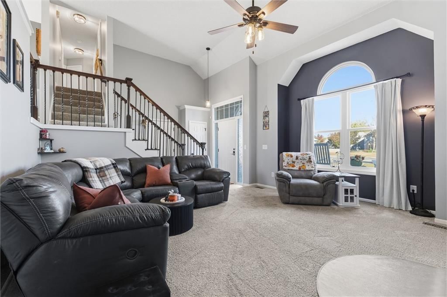
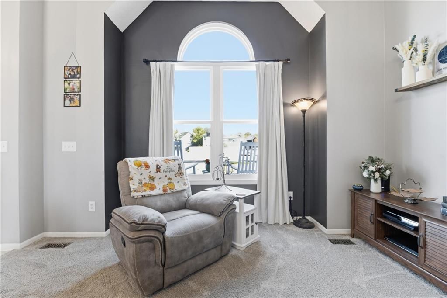
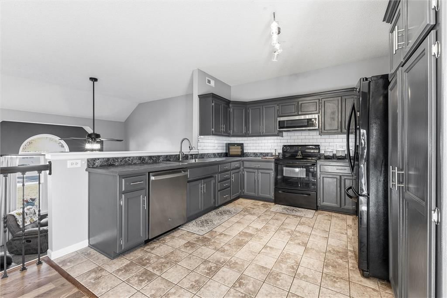
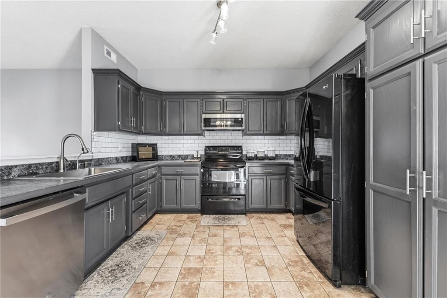
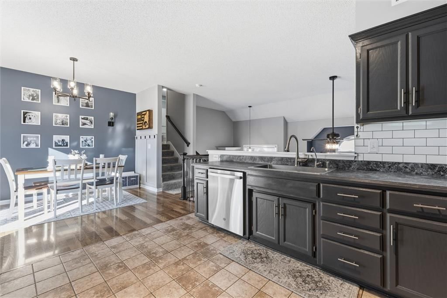
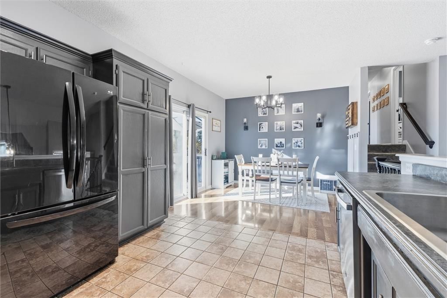
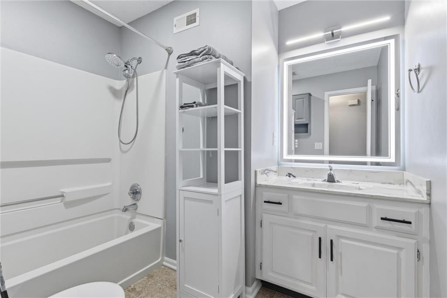
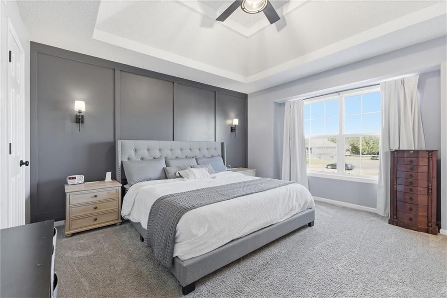
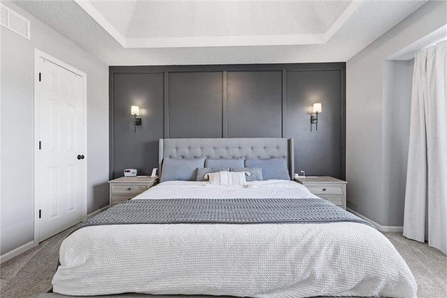
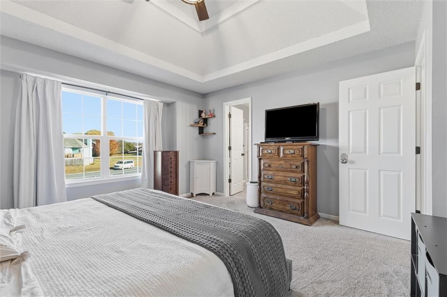
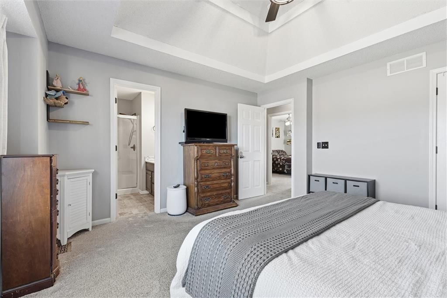
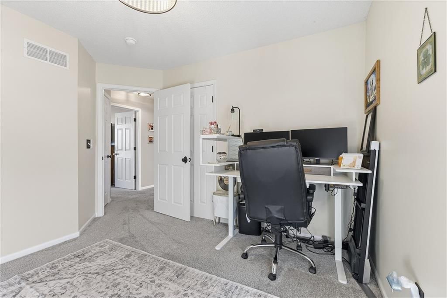
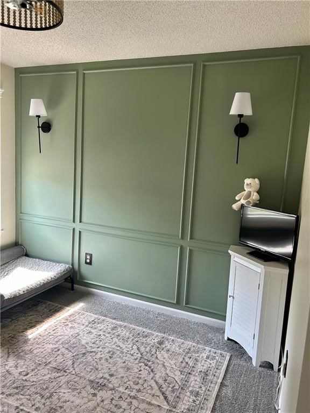
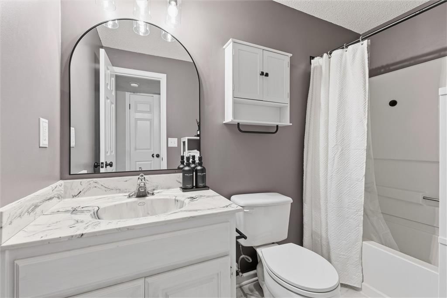
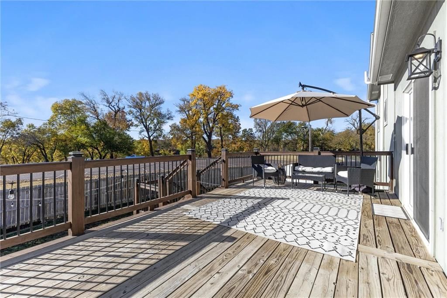
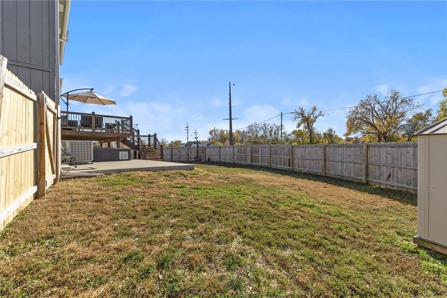
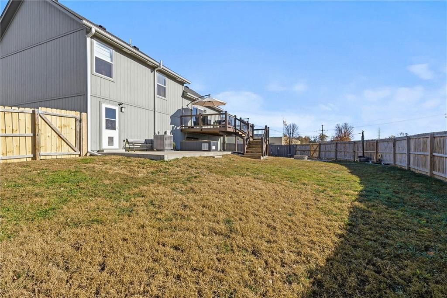
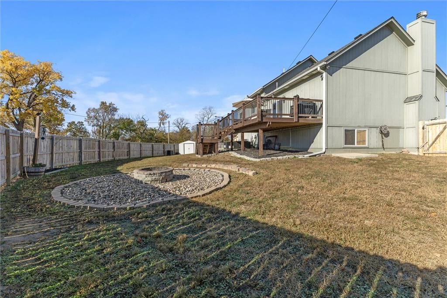
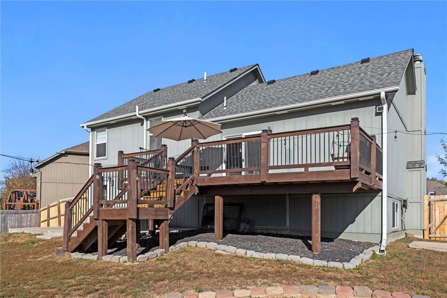
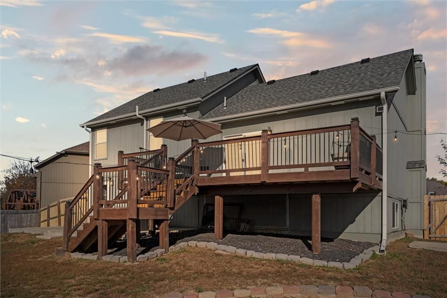
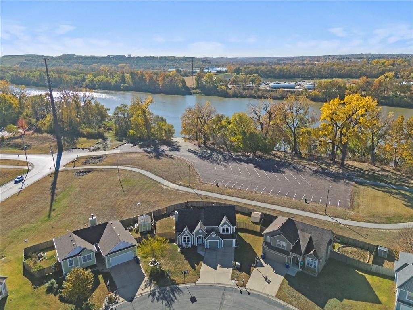
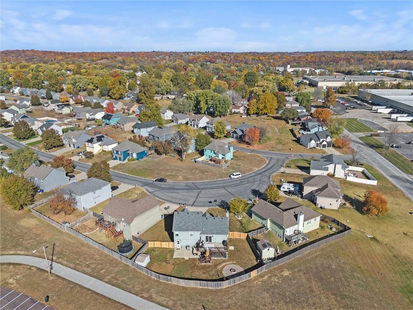
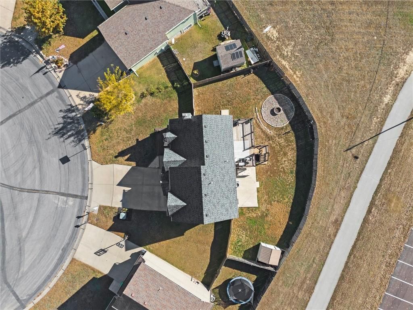
Multiple offers received. Deadline set for 5pm on Friday 5/8. Tucked away on a cul-de-sac in the Bonner Springs School District, this beautifully updated 4-bedroom, 3 full bath home offers comfort, space, and a truly special setting. With no neighbors behind, the home backs to walking trails, the scenic Kaw River, and…
Property Details
Interior
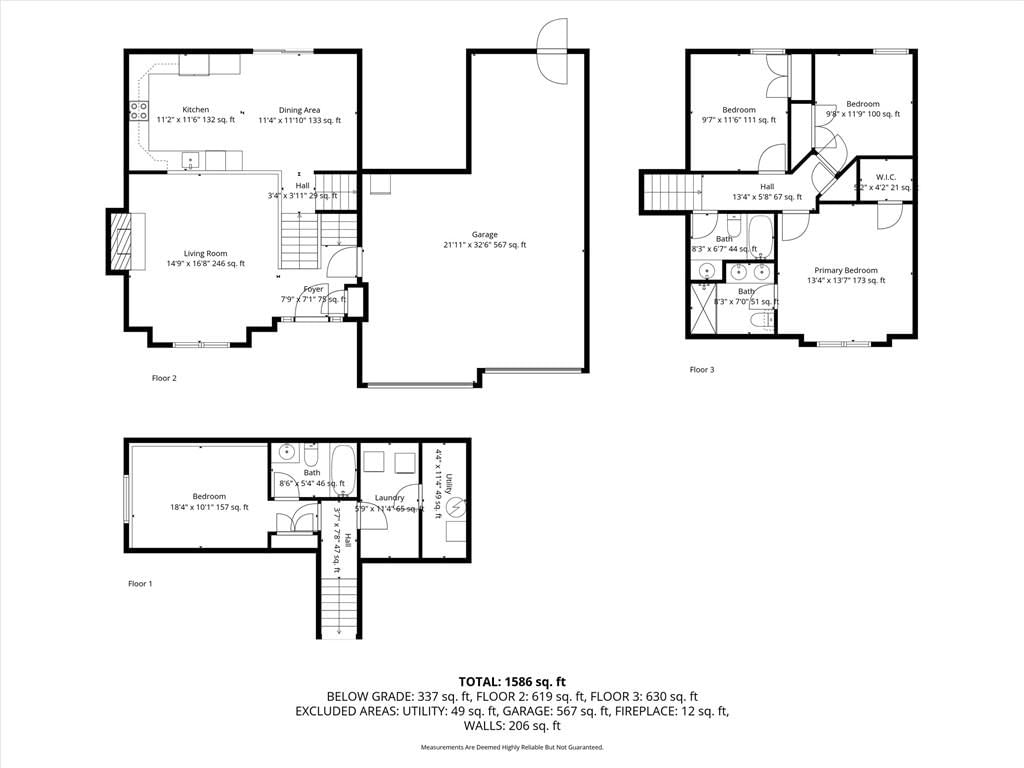
Bedrooms & bathrooms
- Bedrooms: 4
- Full bathrooms: 3
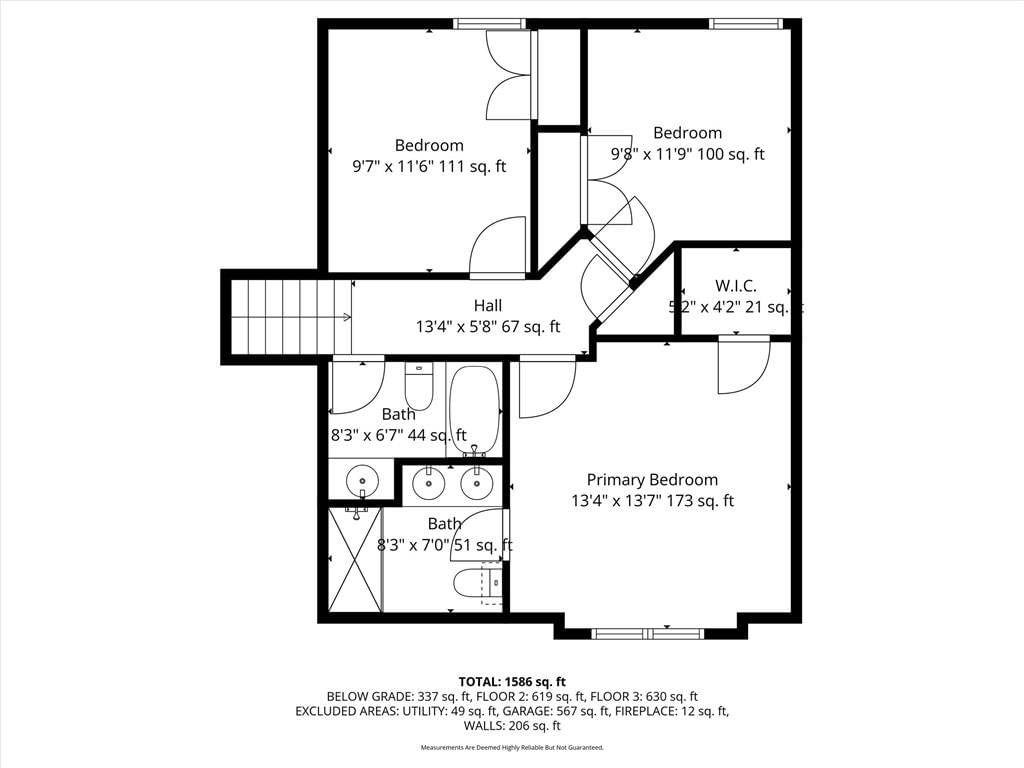
Primary Bedroom
- Features: Ceiling Fan(s)
- Level: Third
- Dimensions: 13 × 12
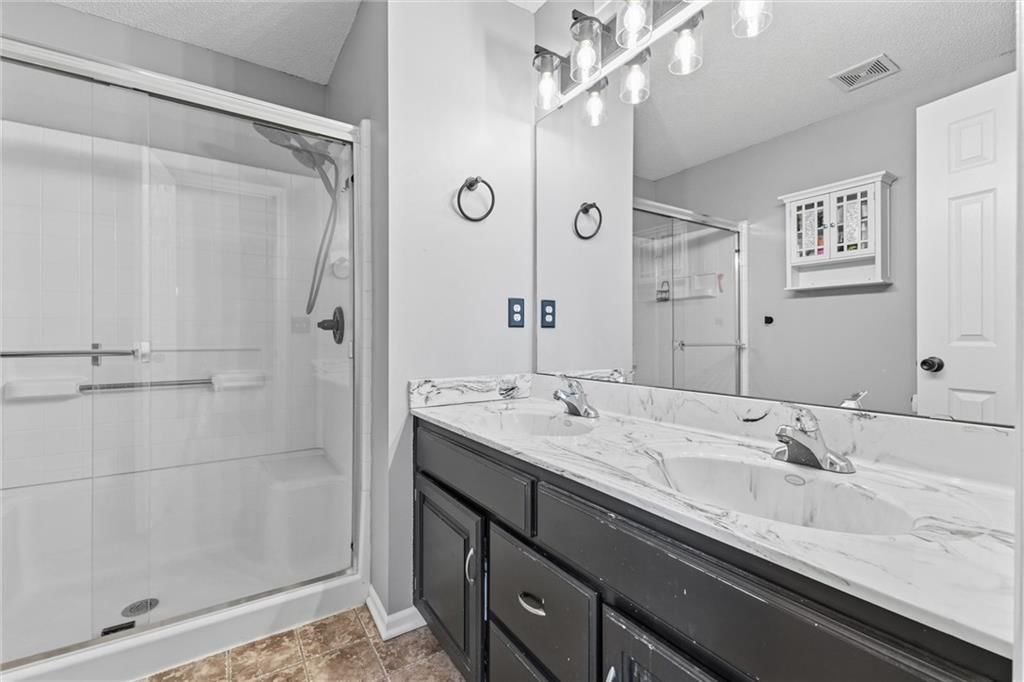
Primary Bathroom
- Features: Double Vanity
- Level: First
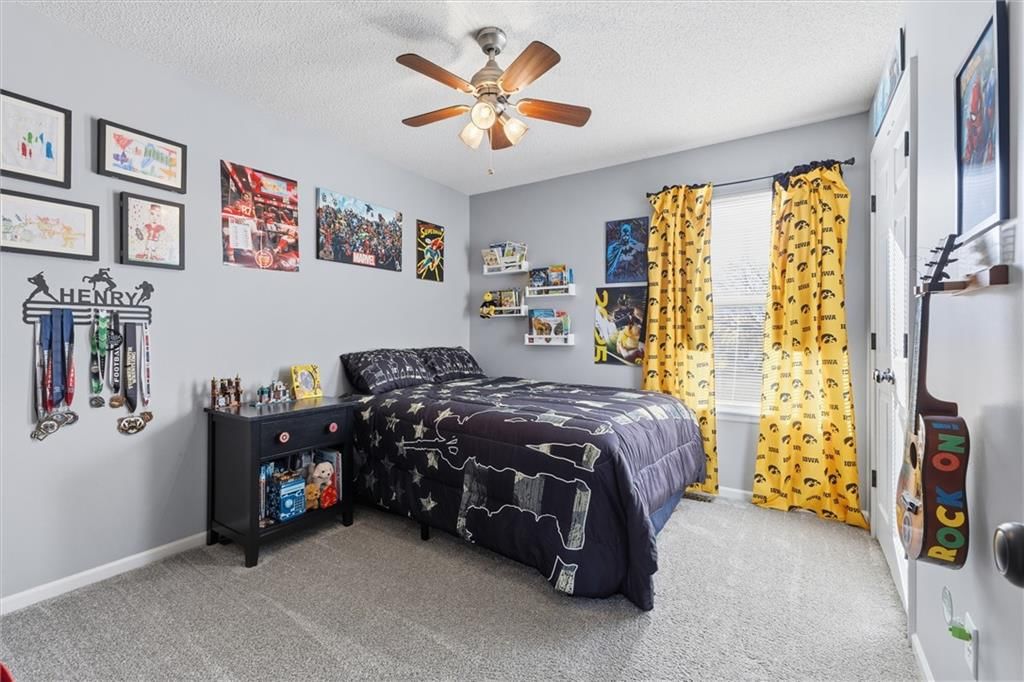
Bedroom 2
- Level: Third
- Dimensions: 10 × 10
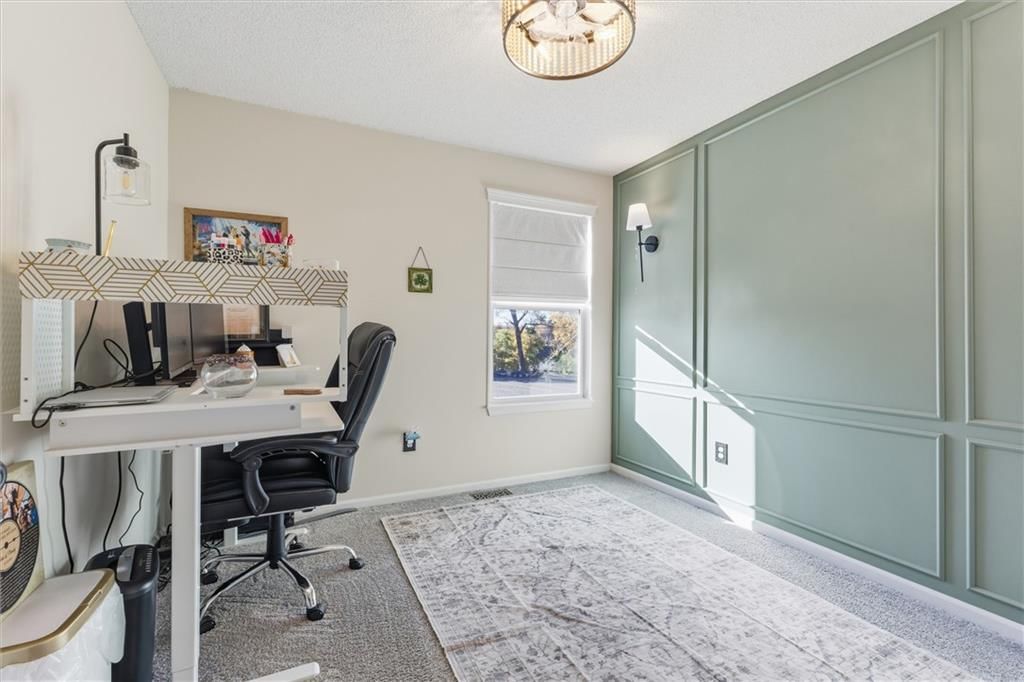
Bedroom 3
- Level: Third
- Dimensions: 11 × 9
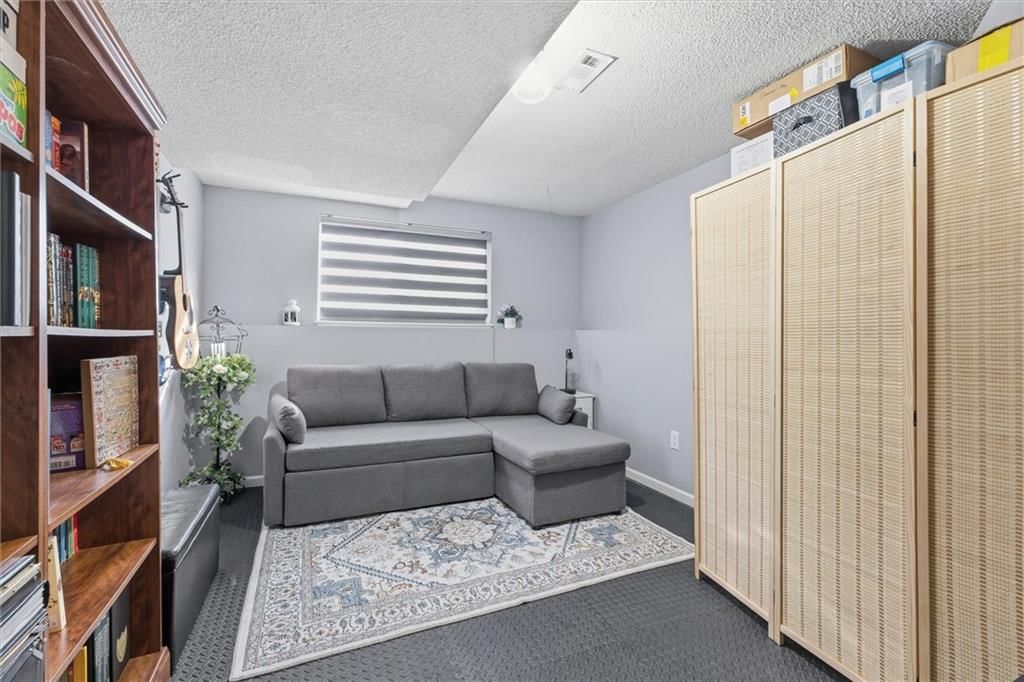
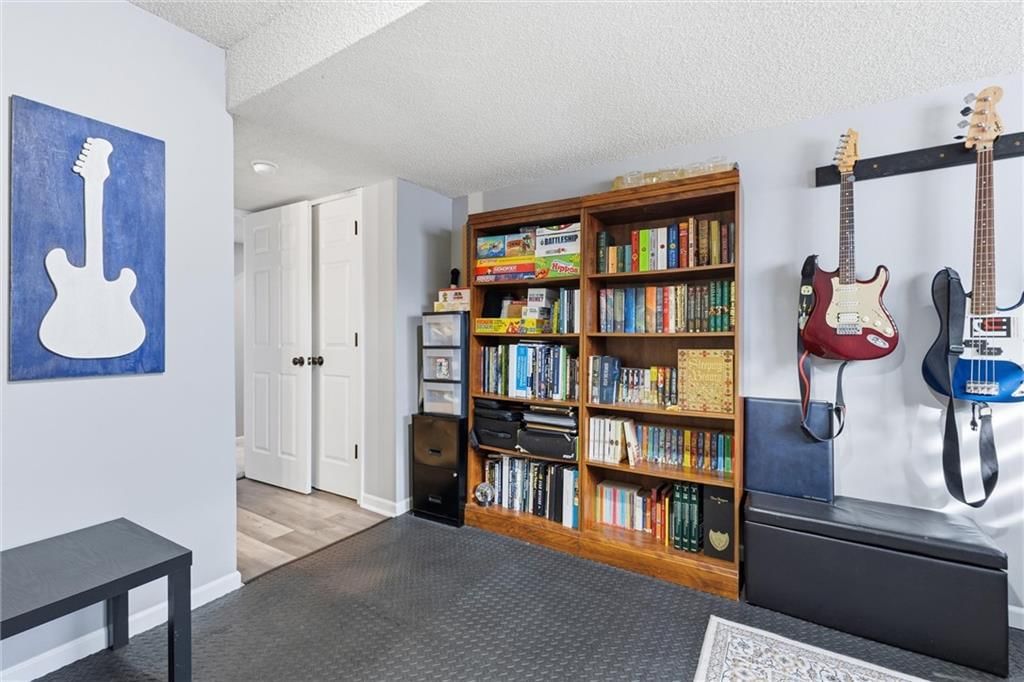
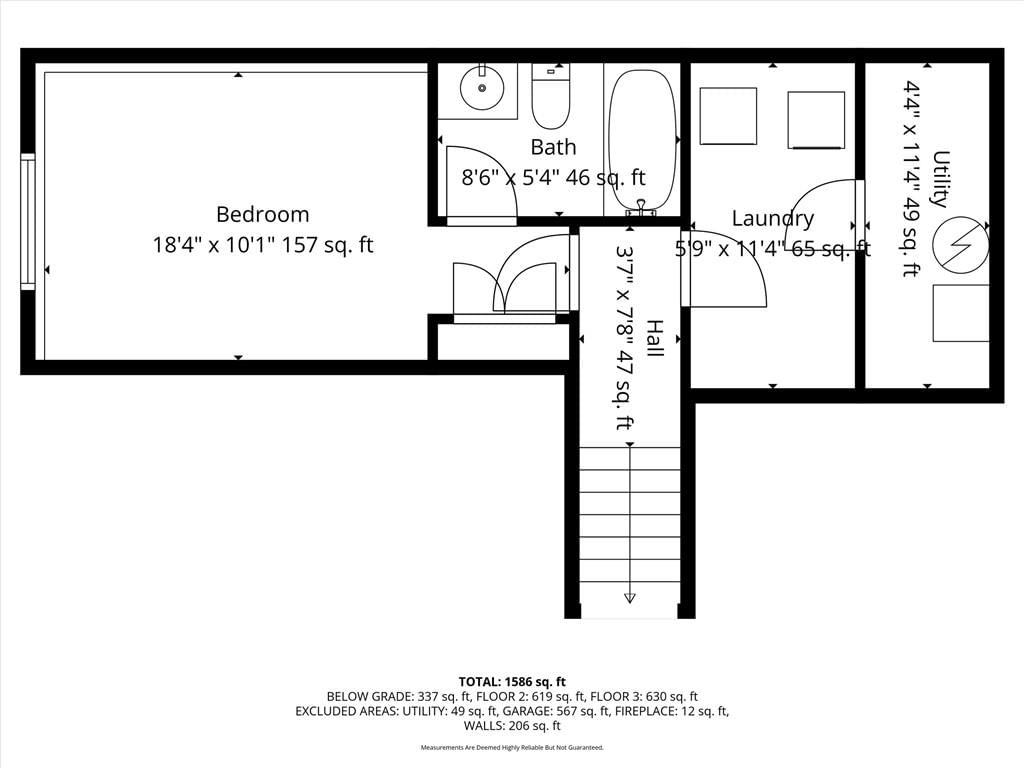
Bedroom 4
- Level: Basement
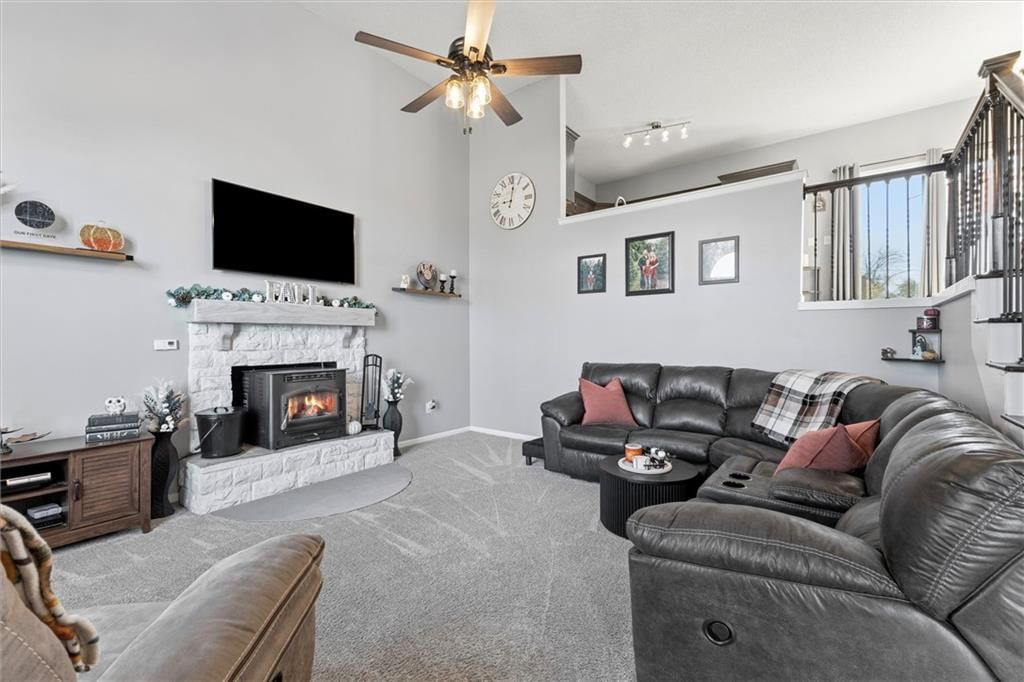
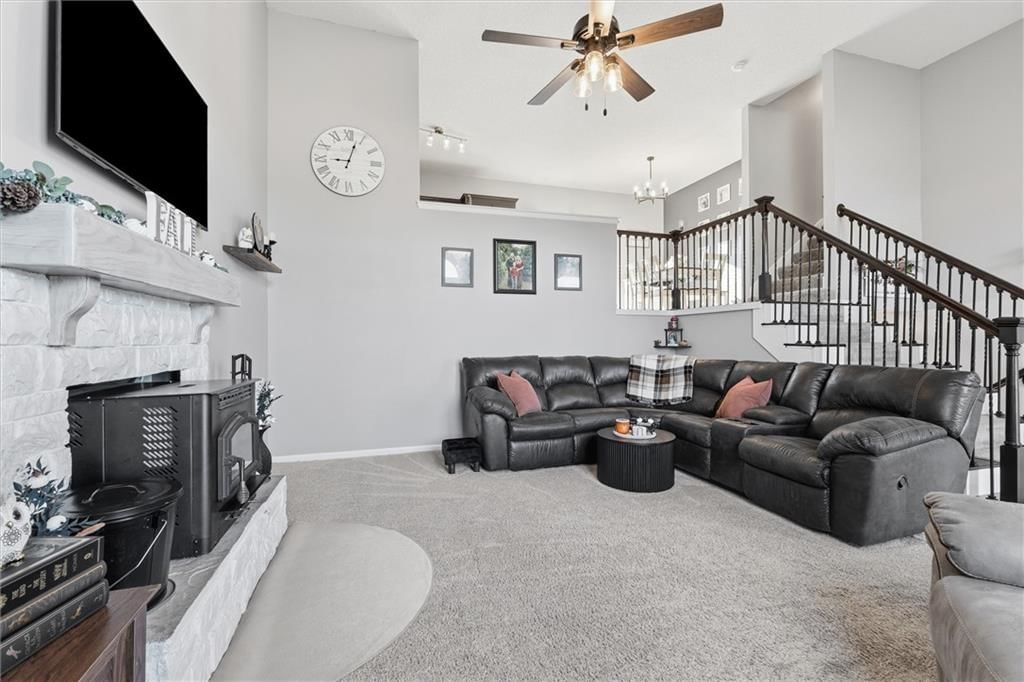
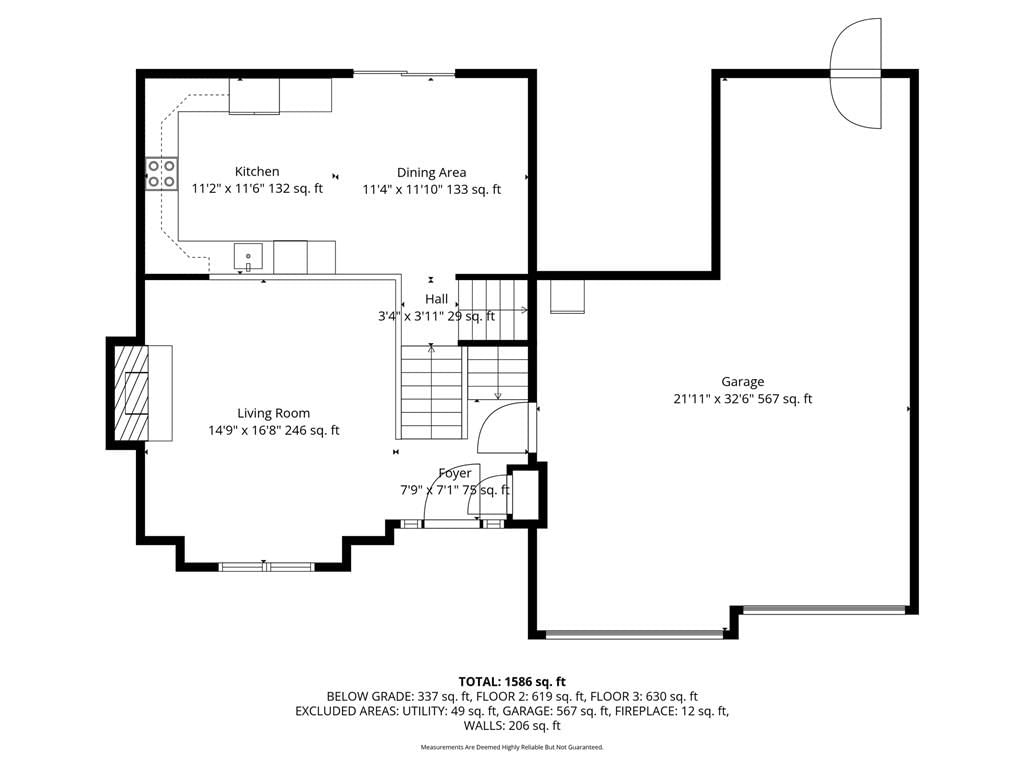
Living Room
- Features: Ceiling Fan(s)
- Level: First
- Dimensions: 17 × 14
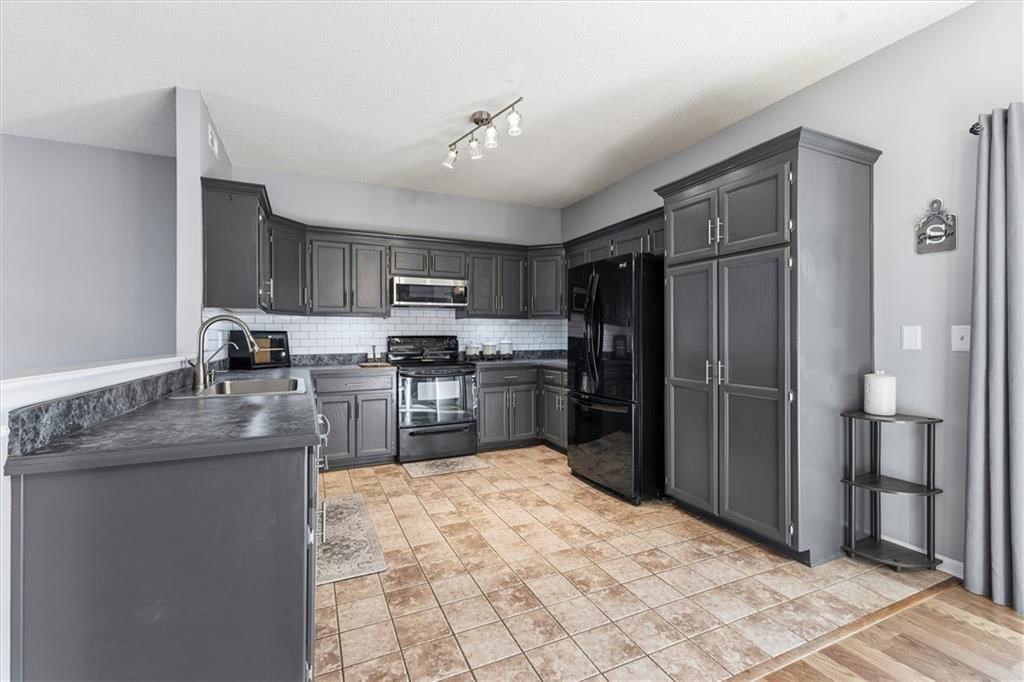
Kitchen
- Features: Pantry
- Level: Second
- Dimensions: 10 × 11
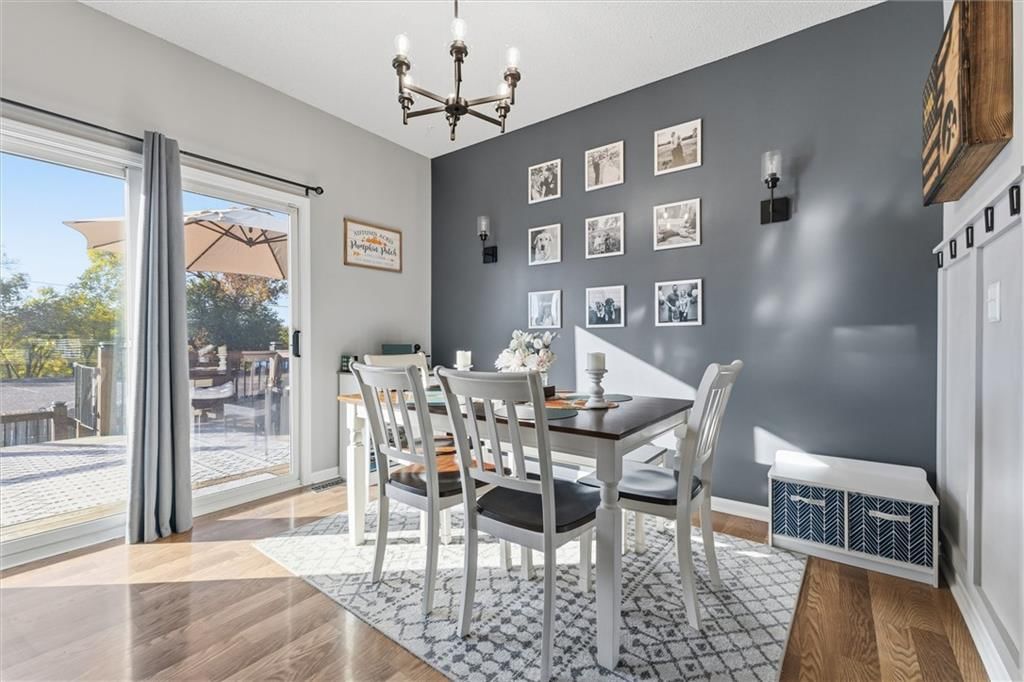
Dining Room
- Level: Second
- Dimensions: 10 × 11
Heating
- Heating: Electric, Heat Pump
Cooling
- Cooling: Electric, Heat Pump
Appliances
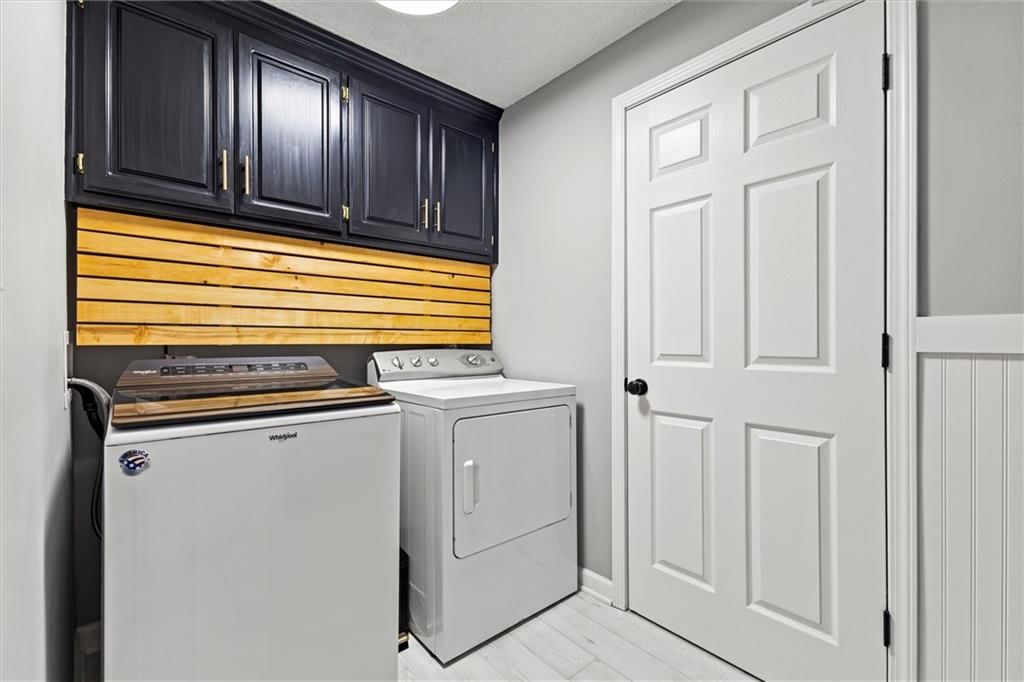
- Laundry: Lower Level
Features
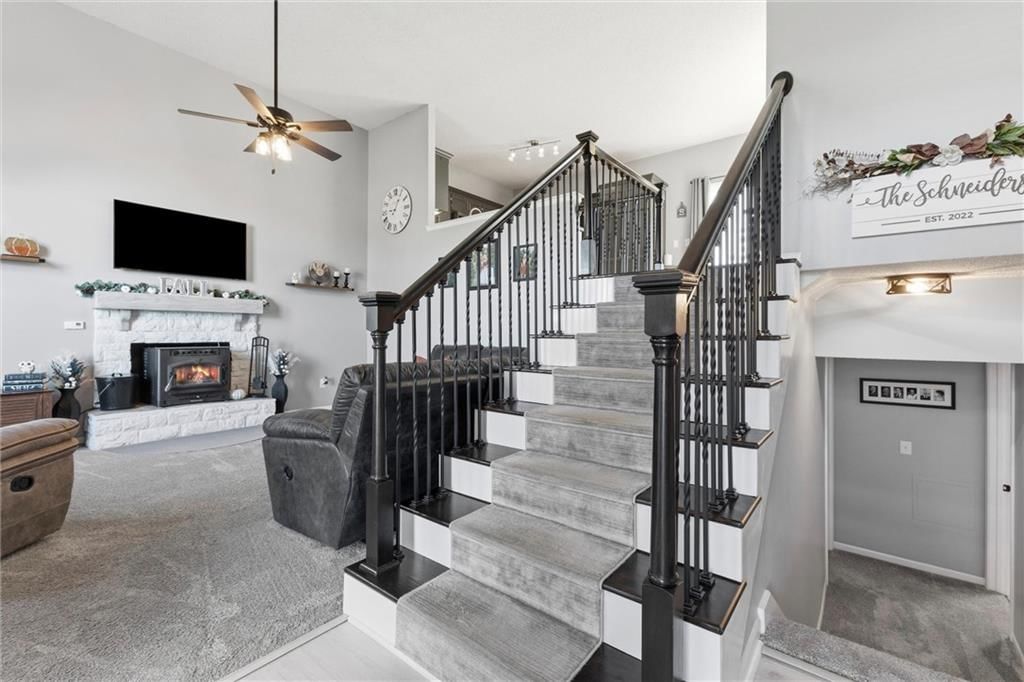
- Features: Ceiling Fan(s), Pantry, Vaulted Ceiling(s), Walk-In Closet(s)
- Flooring: Carpet, Tile, Vinyl
- Basement: Daylight, Finished
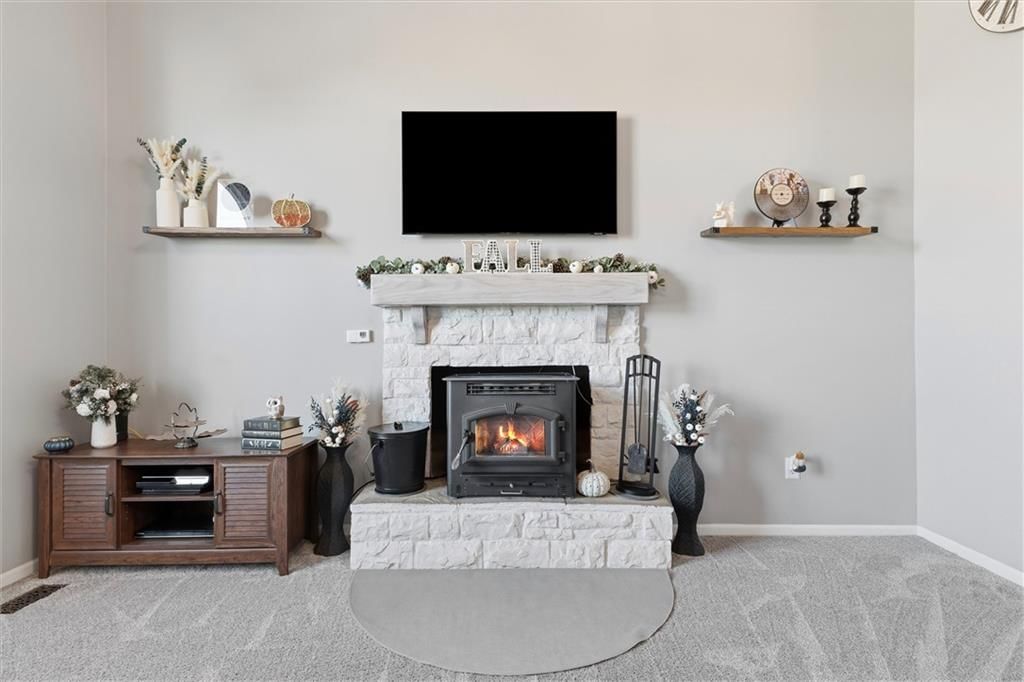
- Fireplace features: Heat Circulator, Living Room
Interior area
- Finished area above ground: 1,751 sqft
- Total interior livable area: 1,751 sqft
Property
Parking
- Total spaces: 2
- Parking features: Attached, Garage Faces Front
Lot
- Size: 0.16 Acres
- Features: City Lot
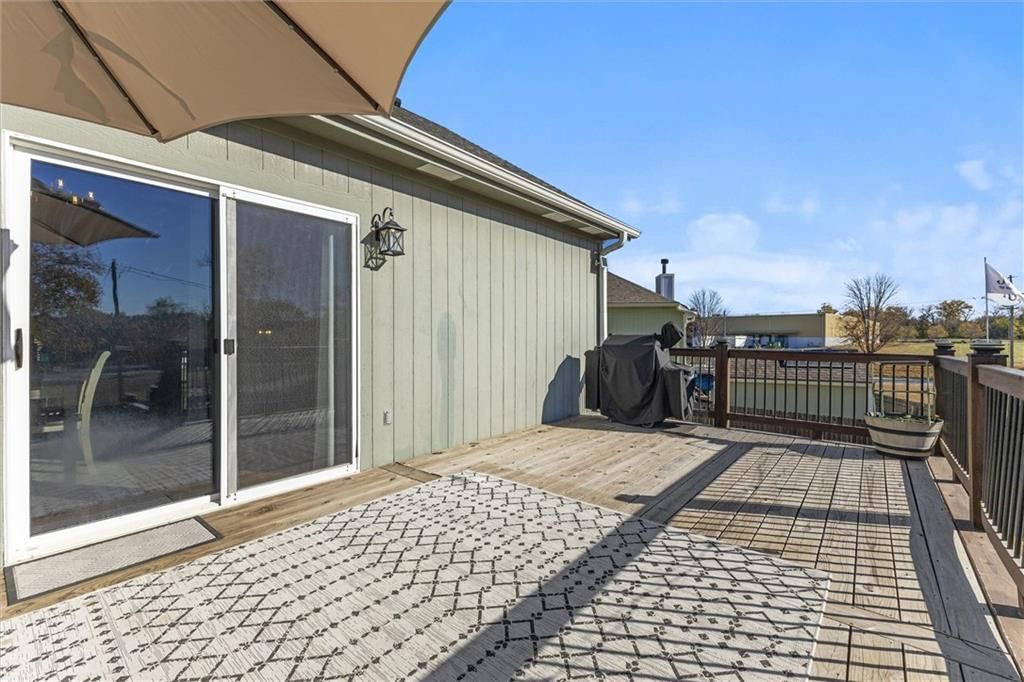
- Patio & porch: Deck, Porch
Construction
Type & style
- Home type: Residential
- Architectural style: Single Family Residence
Materials
- Materials: Frame
Condition
- Year built: 2003
- Age: 21-30 Years
Utilities & green energy
- Sewer: Public Sewer
- Water: Public
Highlights
Outdoor & Lot
- Deck
- Covered Patio
Kitchen
- Walk-in Pantry
Interior
- Tile Floors
- Tall Ceilings
Layout
- Finished Basement
- Walk-out Basement
Garage & Parking
- Attached Garage
HOA and Amenities
No HOA on this home.
Nearby schools
Schools provided by the listing agent
- District: Bonner Springs
- Elementary: Edwardsville
- Middle: Clark
- High: Bonner Springs
Price history
Tax
- Annual tax amount: $5,766 / yr
Listed by Platinum Realty LLC
Listed Apr 20, 2026, 6:29 PM · Updated Jun 9, 2026, 4:23 PM · Source: Heartland MLS as distributed by MLS GRID · MLS #2615243
Listed for
$365,000
Sold860 River Drive, Edwardsville, KS 66111
About this home
Is this your home?
Claim this home to get your HouseLoop Home Valuation & Buyer Demand Report — real-time buyer demand and an up-to-date value for your home. Free, no obligation, about 3 minutes.
Multiple offers received. Deadline set for 5pm on Friday 5/8. Tucked away on a cul-de-sac in the Bonner Springs School District, this beautifully updated 4-bedroom, 3 full bath home offers comfort, space, and a truly special setting. With no neighbors behind, the home backs to walking trails, the scenic Kaw River, and…
Property Details
Interior
Bedrooms & bathrooms
- Bedrooms: 4
- Full bathrooms: 3
Primary Bedroom
- Features: Ceiling Fan(s)
- Level: Third
- Dimensions: 13 × 12
Primary Bathroom
- Features: Double Vanity
- Level: First
Bedroom 2
- Level: Third
- Dimensions: 10 × 10
Bedroom 3
- Level: Third
- Dimensions: 11 × 9
Bedroom 4
- Level: Basement
Living Room
- Features: Ceiling Fan(s)
- Level: First
- Dimensions: 17 × 14
Kitchen
- Features: Pantry
- Level: Second
- Dimensions: 10 × 11
Dining Room
- Level: Second
- Dimensions: 10 × 11
Heating
- Heating: Electric, Heat Pump
Cooling
- Cooling: Electric, Heat Pump
Appliances
- Laundry: Lower Level
Features
- Features: Ceiling Fan(s), Pantry, Vaulted Ceiling(s), Walk-In Closet(s)
- Flooring: Carpet, Tile, Vinyl
- Basement: Daylight, Finished
- Fireplace features: Heat Circulator, Living Room
Interior area
- Finished area above ground: 1,751 sqft
- Total interior livable area: 1,751 sqft
Property
Parking
- Total spaces: 2
- Parking features: Attached, Garage Faces Front
Lot
- Size: 0.16 Acres
- Features: City Lot
- Patio & porch: Deck, Porch
Construction
Type & style
- Home type: Residential
- Architectural style: Single Family Residence
Materials
- Materials: Frame
Condition
- Year built: 2003
- Age: 21-30 Years
Utilities & green energy
- Sewer: Public Sewer
- Water: Public
Highlights
Outdoor & Lot
- Deck
- Covered Patio
Kitchen
- Walk-in Pantry
Interior
- Tile Floors
- Tall Ceilings
Layout
- Finished Basement
- Walk-out Basement
Garage & Parking
- Attached Garage
HOA and Amenities
No HOA on this home.
Nearby schools
Schools provided by the listing agent
- District: Bonner Springs
- Elementary: Edwardsville
- Middle: Clark
- High: Bonner Springs
Price history
Tax
- Annual tax amount: $5,766 / yr
Is this your home?
Claim this home to get your HouseLoop Home Valuation & Buyer Demand Report — real-time buyer demand and an up-to-date value for your home. Free, no obligation, about 3 minutes.
Listed by Platinum Realty LLC
Listed Apr 20, 2026, 6:29 PM · Updated Jun 9, 2026, 4:23 PM · Source: Heartland MLS as distributed by MLS GRID · MLS #2615243
HouseLoop AI Overview
This River Falls home went under contract in 18 days, moving at the subdivision pace. The property generated solid engagement with 418 page views and 16 saves, reflecting steady buyer interest in this 2003-built four-bedroom single-family residence. The combination of moderate listing days and consistent HouseLoop traffic suggests the home appealed to a core buyer segment seeking the established neighborhood and square footage offered in this price range.
Frequently asked questions
How much did 860 River Drive sell for?
860 River Drive was listed at $365,000 and sold in Jun 2026.
How fast did 860 River Drive sell?
It went under contract in 18 days.
How popular was this home on HouseLoop?
418 views · 16 saves · 11 likes.
What schools serve 860 River Drive?
This home is in the Bonner Springs school district (Bonner Springs High School). Verify the exact attendance boundary for this address before relying on it.