
$425,000
Sold4 bd · 3 ba · 2,900 sqftAbout this home
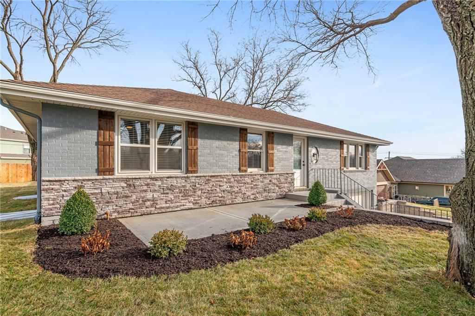
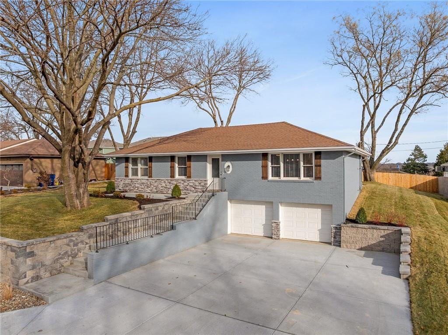
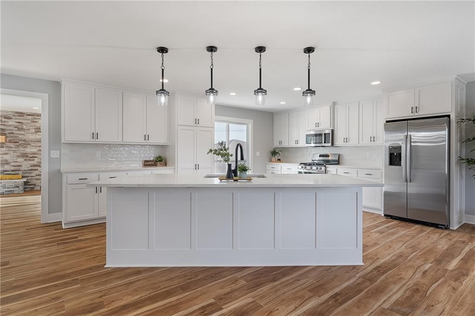
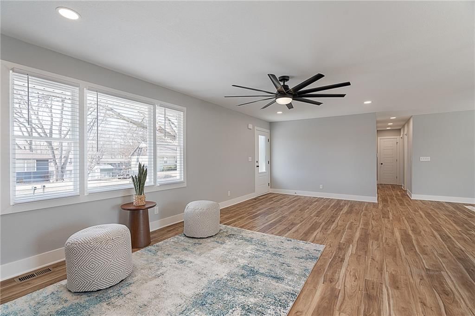
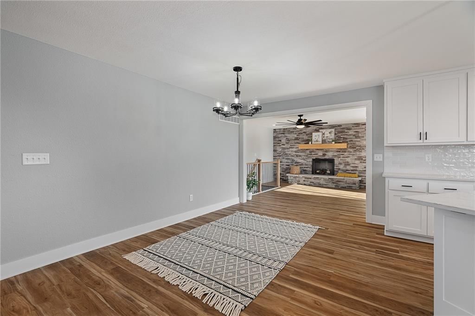
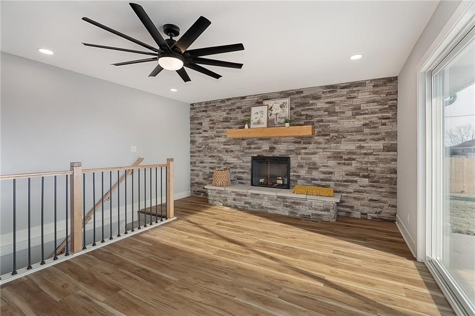
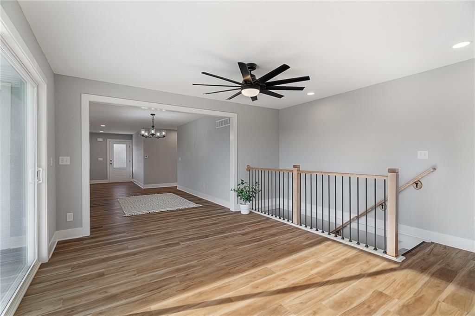
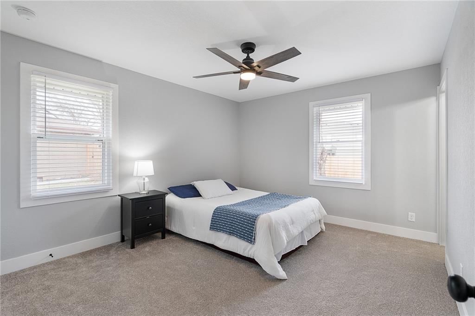
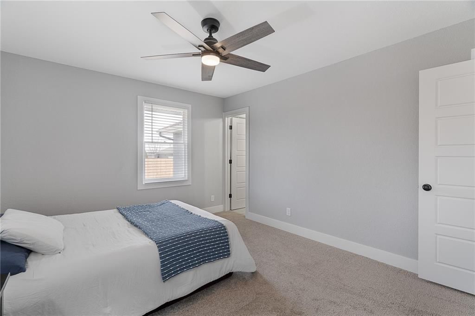
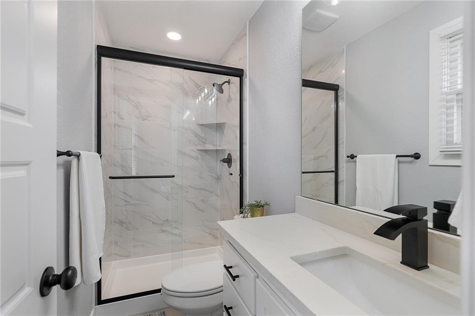
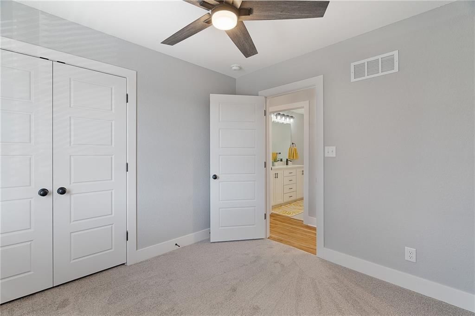
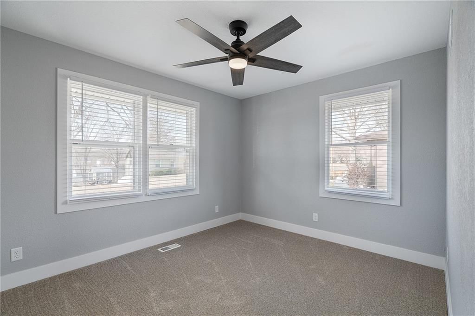
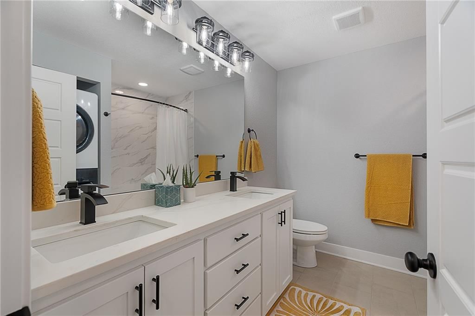
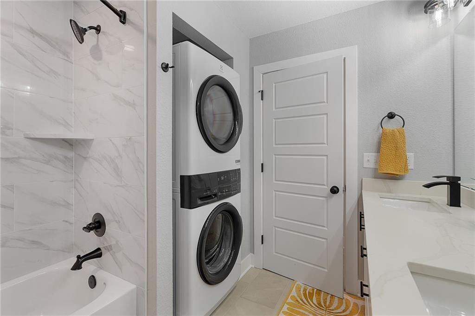
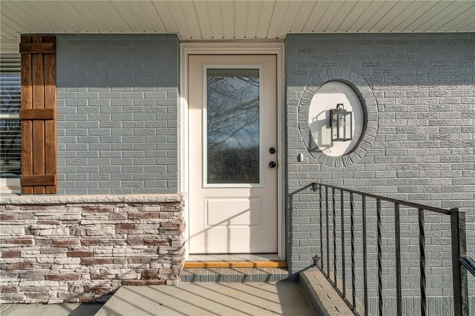
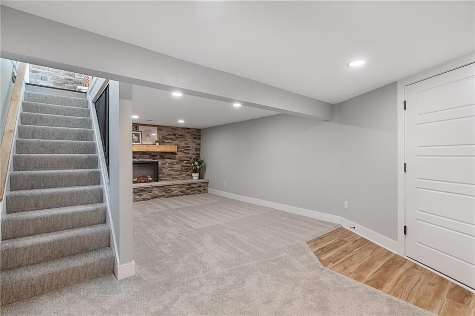
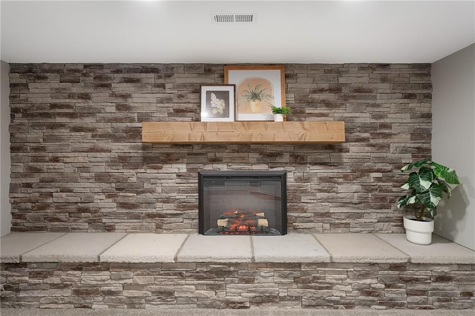
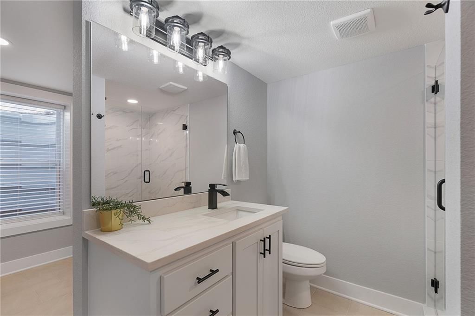
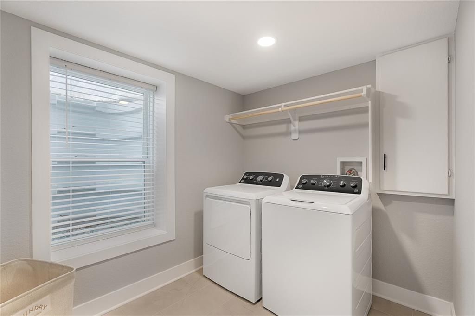
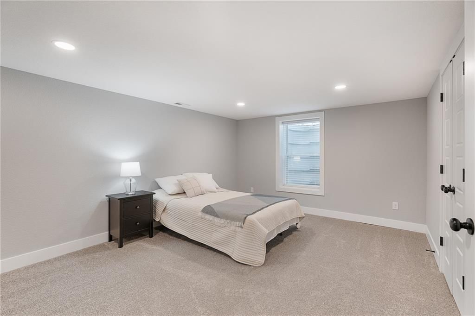
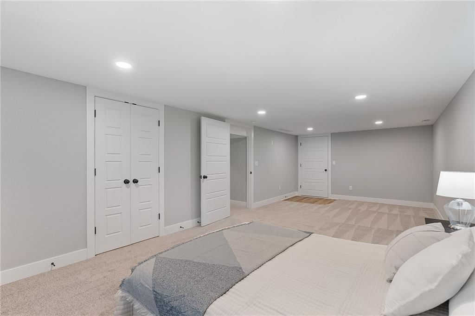
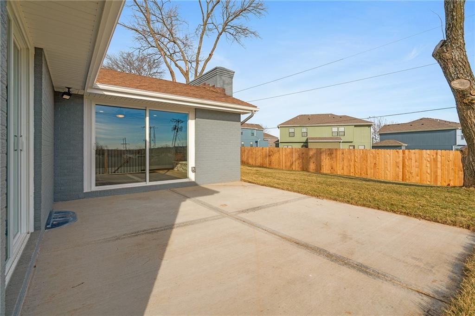
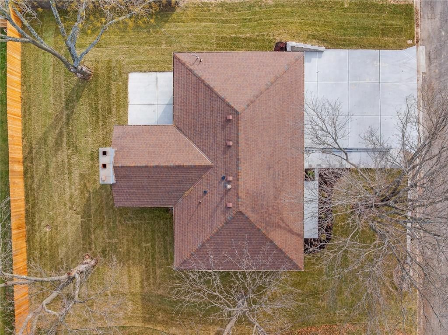
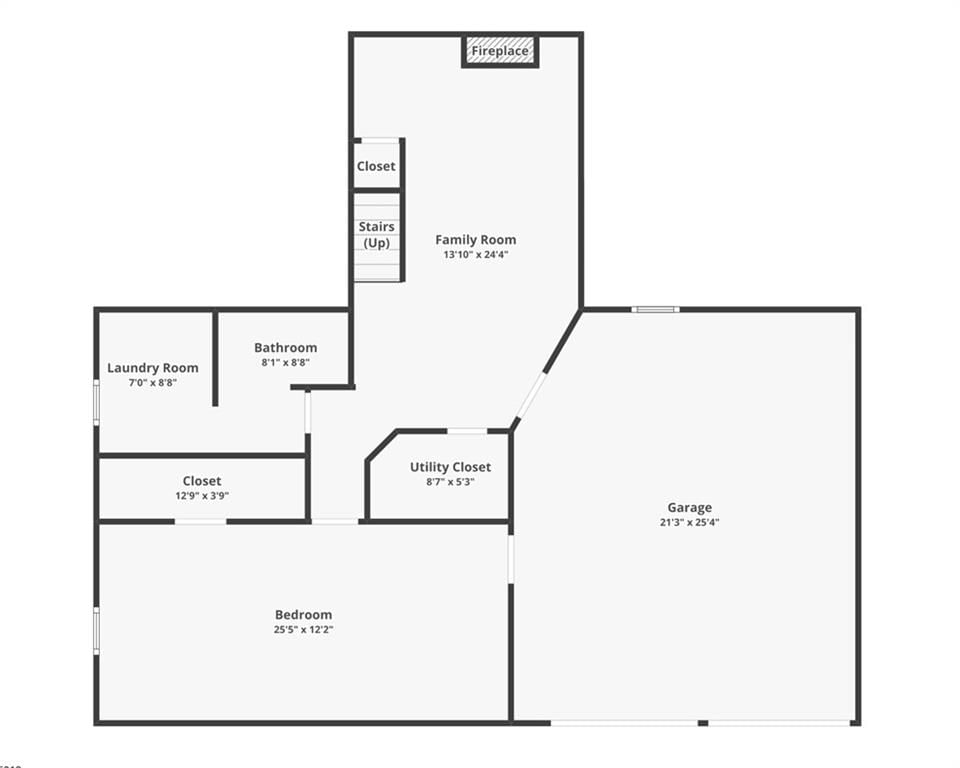
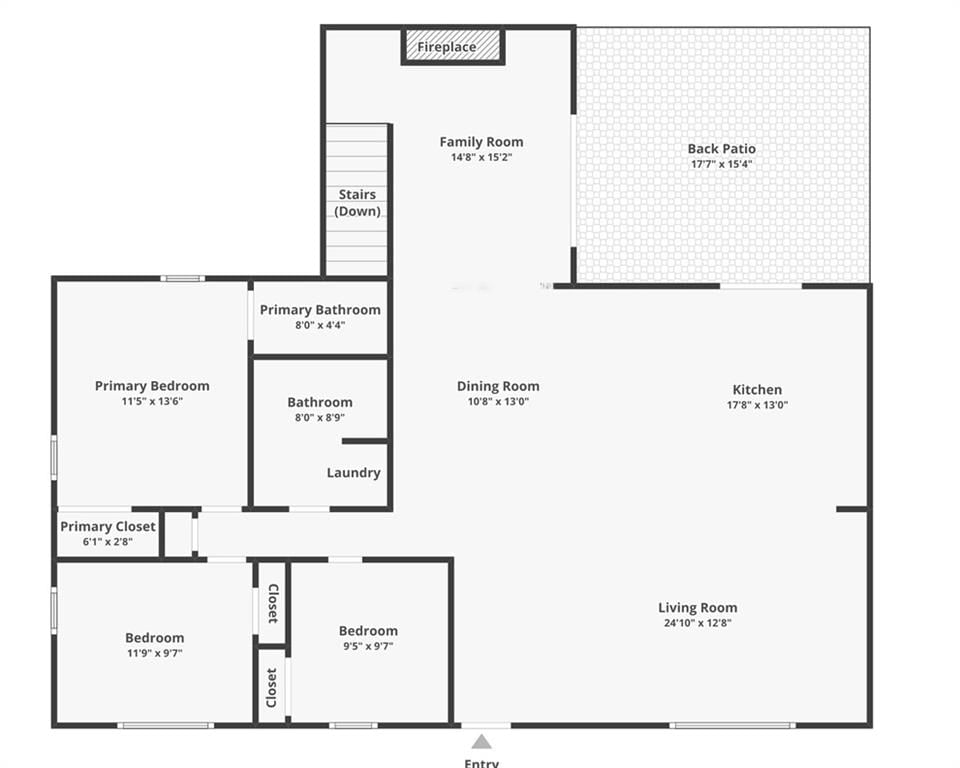
Welcome to this beautifully remodeled home in the heart of De Soto. Three beds, two baths, laundry and main living upstairs. 2nd primary, full bath, living, and 2nd laundry down. Roomy living and dining areas. kitchen island has room for four counter height stools. Two fireplaces. Ample storage. Excellent light…
Estimated Sales Range
HouseLoop Home Value History
Property Details
Interior
Bedrooms & bathrooms
- Bedrooms: 4
- Full bathrooms: 3
Heating
- Heating: Natural Gas
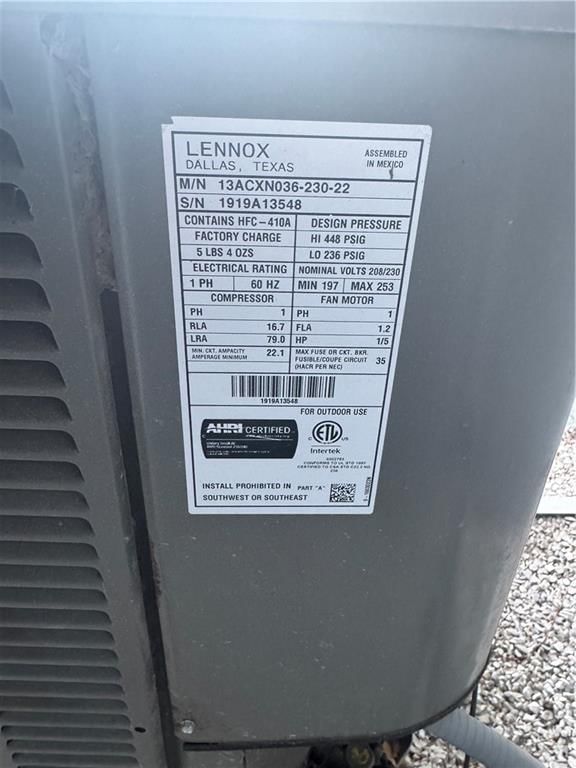
Cooling
- Cooling: Electric
Appliances
- Included: Dishwasher, Dryer, Microwave, Refrigerator, Free-Standing Electric Oven, Stainless Steel Appliance(s), Washer
- Laundry: In Bathroom, Multiple Locations
Features
- Features: Ceiling Fan(s), Kitchen Island, Pantry, Walk-In Closet(s)
- Flooring: Carpet, Luxury Vinyl
- Basement: Basement BR, Egress Window(s), Finished, Walk-Out Access
- Fireplace features: Basement, Living Room
- Other rooms: Main Floor BR
Interior area
- Finished area above ground: 2,900 sqft
- Total interior livable area: 2,900 sqft
Property
Parking
- Total spaces: 2
- Parking features: Attached, Garage Door Opener, Garage Faces Front
Lot
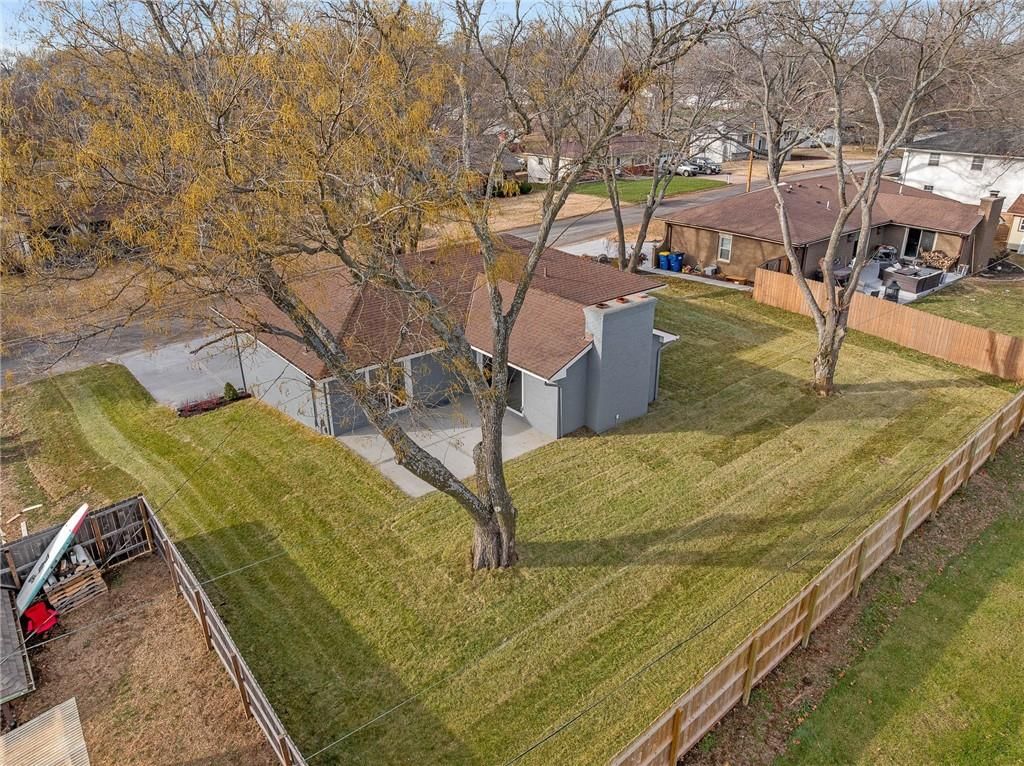
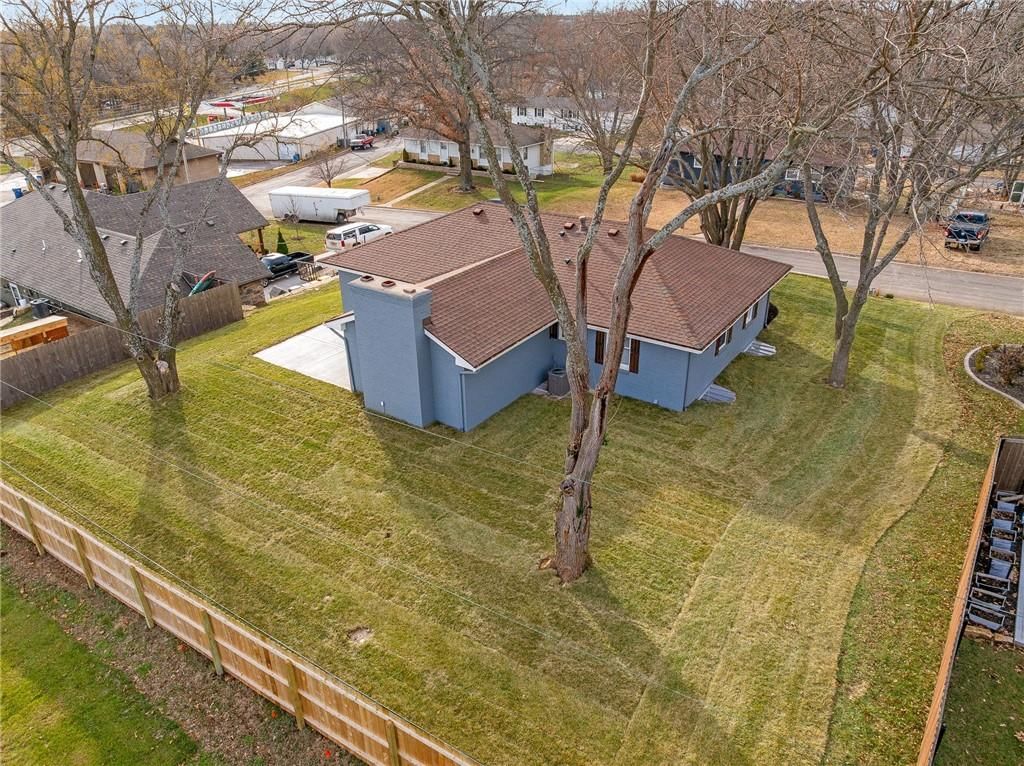
- Size: 0.22 Acres
- Features: City Lot, Many Trees
- Patio & porch: Patio, Porch
Construction
Type & style
- Home type: Residential
- Architectural style: Single Family Residence
Materials
- Materials: Frame
Condition
- Year built: 1969
- Age: 51-75 Years
Utilities & green energy
- Sewer: Public Sewer
- Water: Public
Highlights
Outdoor & Lot
- Covered Patio
- Mature Trees
Kitchen
- Kitchen Island
- Walk-in Pantry
- Stainless Appliances
Layout
- Main Floor Primary
- Finished Basement
- Walk-out Basement
- In-law Suite
Garage & Parking
- Attached Garage
HOA and Amenities
HOA
- Has HOA: Yes
Amenities
- Exercise Room
- Storage
Nearby schools
Schools provided by the listing agent
- District: De Soto
- Elementary: Starside
- Middle: Lexington Trails
- High: De Soto
Price history
Tax
- Annual tax amount: $3,286 / yr
Listed by Weichert, Realtors Welch & Com
Listed Dec 11, 2025, 8:37 PM · Updated Feb 12, 2026, 4:10 PM · Source: Heartland MLS as distributed by MLS GRID · MLS #2591839
Listed for
$425,000
Sold8565 Wycoff Drive, De Soto, KS 66018
About this home
Estimated Sales Range
HouseLoop Home Value History
Is this your home?
Claim this home to get your HouseLoop Home Valuation & Buyer Demand Report — real-time buyer demand and an up-to-date value for your home. Free, no obligation, about 3 minutes.
Welcome to this beautifully remodeled home in the heart of De Soto. Three beds, two baths, laundry and main living upstairs. 2nd primary, full bath, living, and 2nd laundry down. Roomy living and dining areas. kitchen island has room for four counter height stools. Two fireplaces. Ample storage. Excellent light…
Property Details
Interior
Bedrooms & bathrooms
- Bedrooms: 4
- Full bathrooms: 3
Heating
- Heating: Natural Gas
Cooling
- Cooling: Electric
Appliances
- Included: Dishwasher, Dryer, Microwave, Refrigerator, Free-Standing Electric Oven, Stainless Steel Appliance(s), Washer
- Laundry: In Bathroom, Multiple Locations
Features
- Features: Ceiling Fan(s), Kitchen Island, Pantry, Walk-In Closet(s)
- Flooring: Carpet, Luxury Vinyl
- Basement: Basement BR, Egress Window(s), Finished, Walk-Out Access
- Fireplace features: Basement, Living Room
- Other rooms: Main Floor BR
Interior area
- Finished area above ground: 2,900 sqft
- Total interior livable area: 2,900 sqft
Property
Parking
- Total spaces: 2
- Parking features: Attached, Garage Door Opener, Garage Faces Front
Lot
- Size: 0.22 Acres
- Features: City Lot, Many Trees
- Patio & porch: Patio, Porch
Construction
Type & style
- Home type: Residential
- Architectural style: Single Family Residence
Materials
- Materials: Frame
Condition
- Year built: 1969
- Age: 51-75 Years
Utilities & green energy
- Sewer: Public Sewer
- Water: Public
Highlights
Outdoor & Lot
- Covered Patio
- Mature Trees
Kitchen
- Kitchen Island
- Walk-in Pantry
- Stainless Appliances
Layout
- Main Floor Primary
- Finished Basement
- Walk-out Basement
- In-law Suite
Garage & Parking
- Attached Garage
HOA and Amenities
HOA
- Has HOA: Yes
Amenities
- Exercise Room
- Storage
Nearby schools
Schools provided by the listing agent
- District: De Soto
- Elementary: Starside
- Middle: Lexington Trails
- High: De Soto
Price history
Tax
- Annual tax amount: $3,286 / yr
Is this your home?
Claim this home to get your HouseLoop Home Valuation & Buyer Demand Report — real-time buyer demand and an up-to-date value for your home. Free, no obligation, about 3 minutes.
Listed by Weichert, Realtors Welch & Com
Listed Dec 11, 2025, 8:37 PM · Updated Feb 12, 2026, 4:10 PM · Source: Heartland MLS as distributed by MLS GRID · MLS #2591839