$550,000
Sold3 bd · 2 ba · 1,805 sqftAbout this home
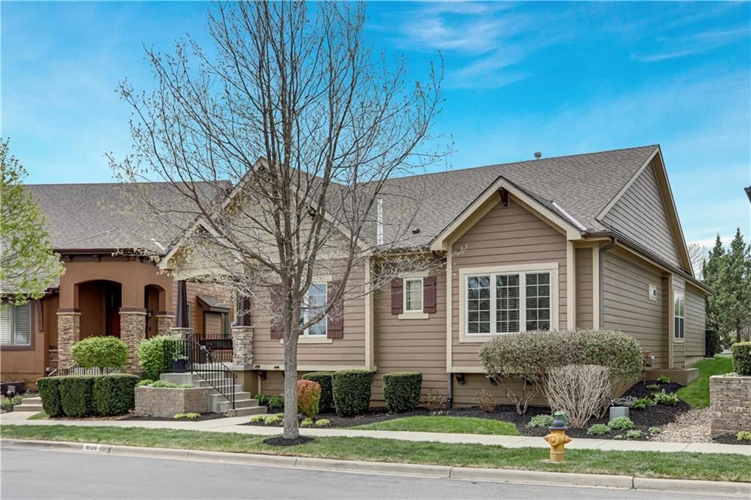
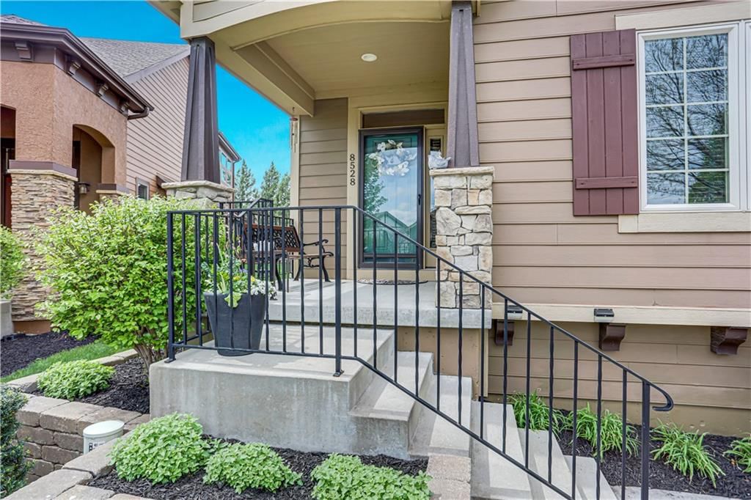
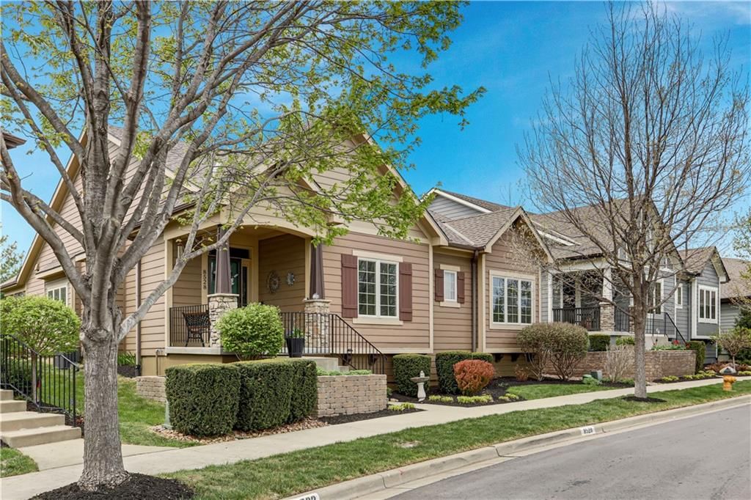
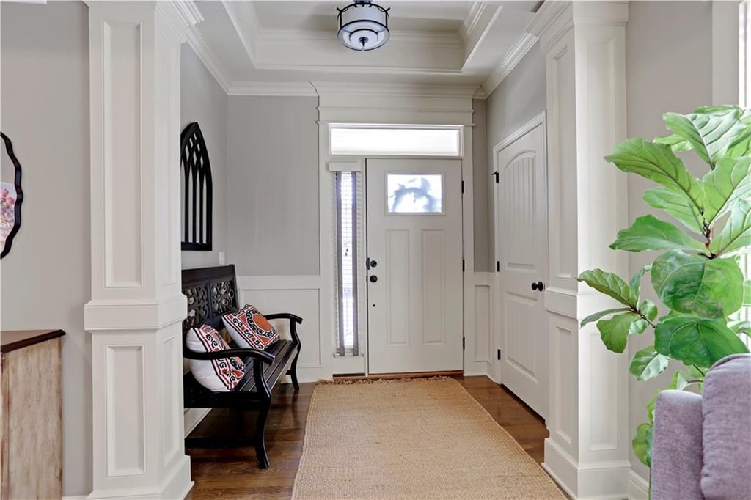
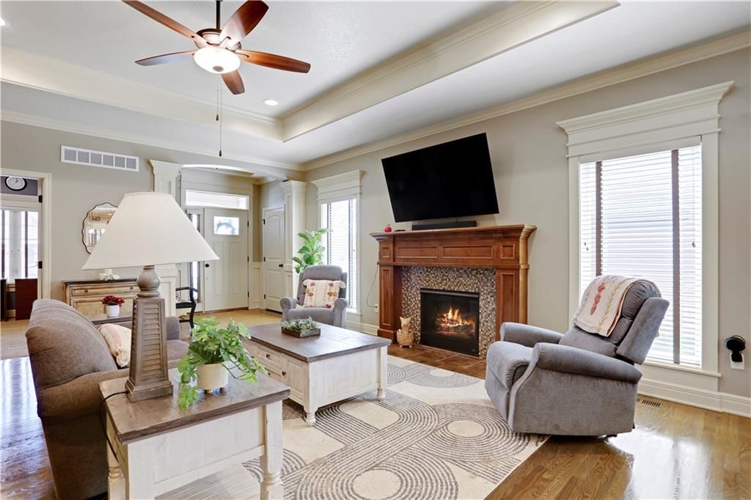
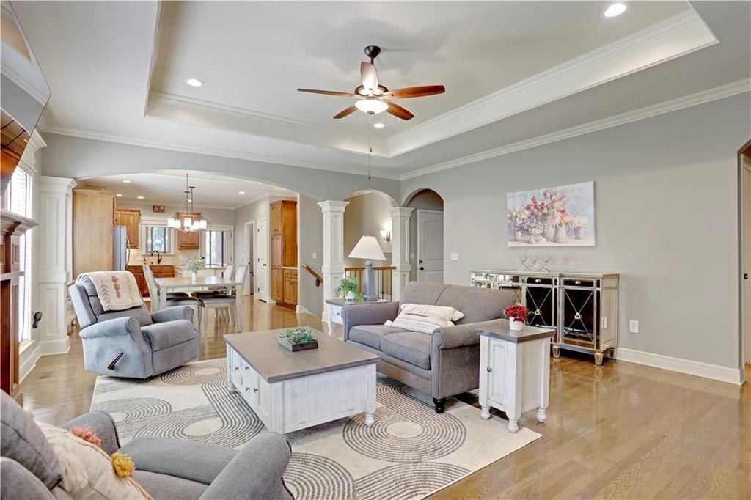
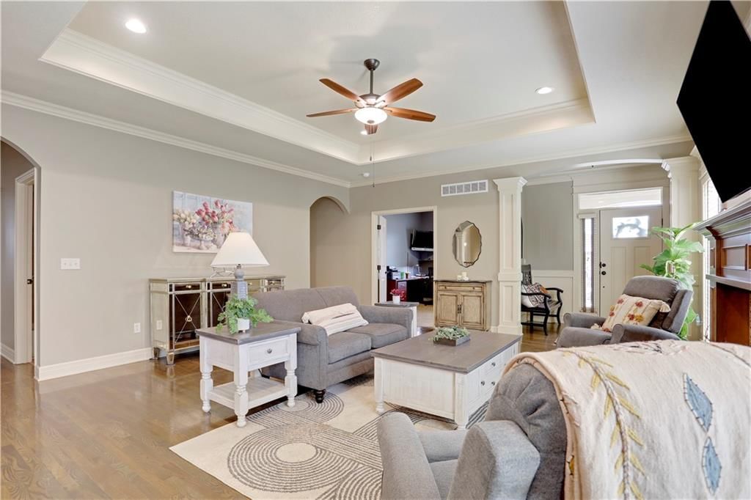
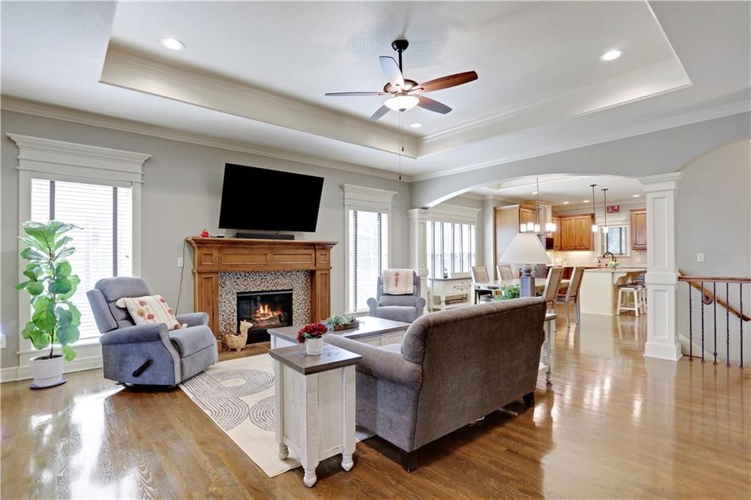
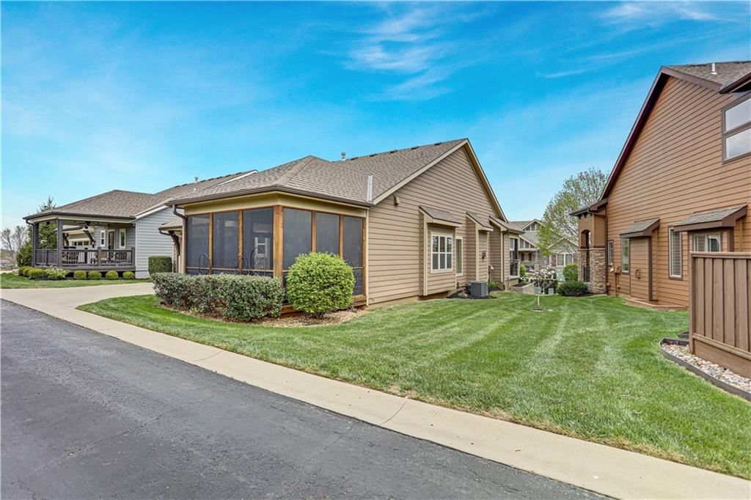
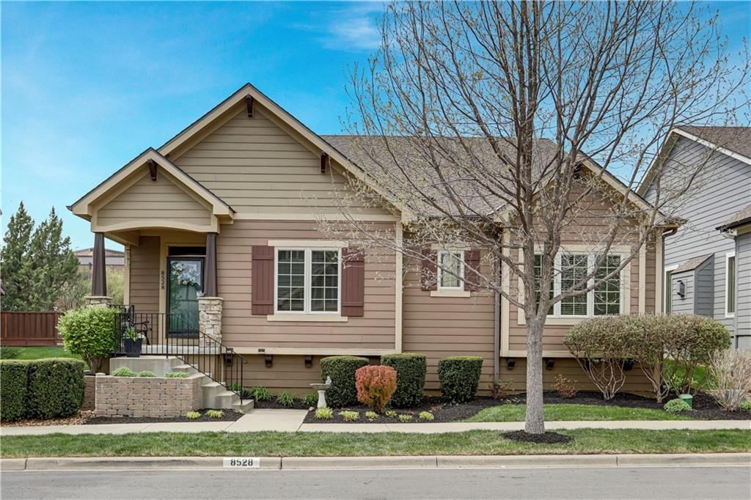
IMMACULATE, STYLISH 3-BEDROOM VILLA!! ** Sought-after maintenance-provided community with lawn care and snow removal provided. The home is in EXCELLENT CONDITION with refinished hardwood floors, a spacious and functional layout, and a flow that just works! The huge unfinished basement (stubbed for a bathroom) offers…
Property Details
Interior
Bedrooms & bathrooms
- Bedrooms: 3
- Full bathrooms: 2
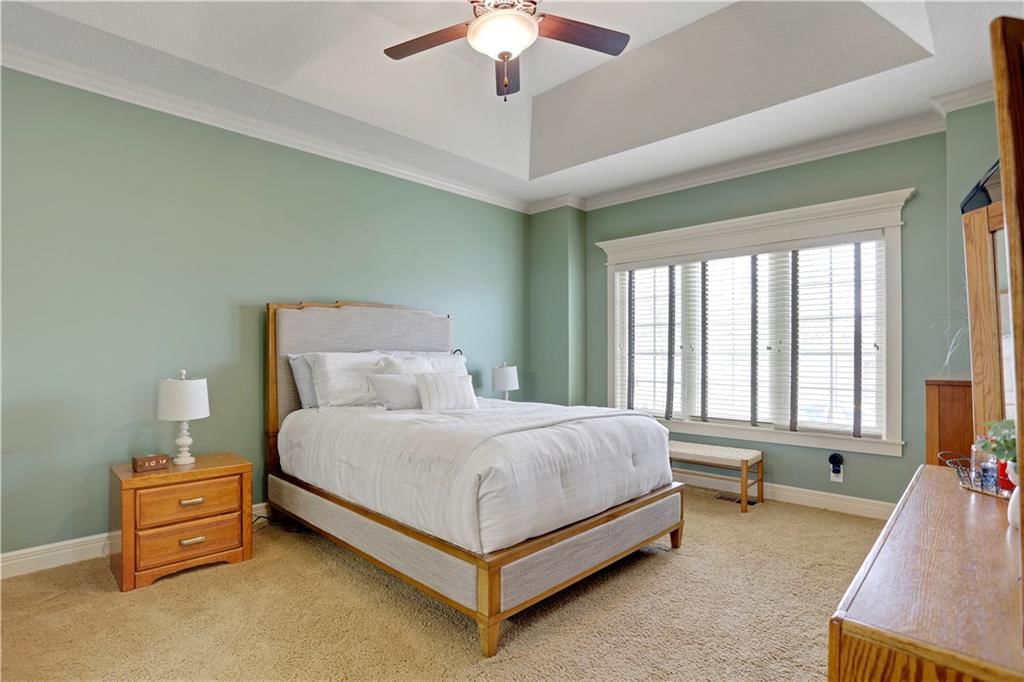
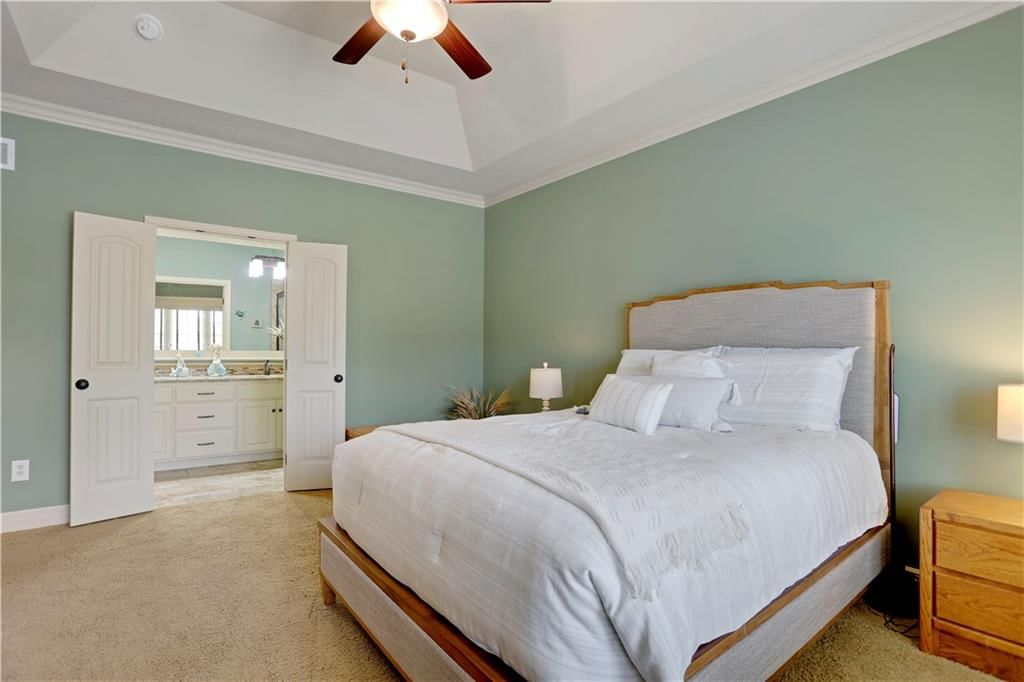
Primary Bedroom
- Features: Walk-In Closet(s)
- Level: First
- Dimensions: 16 × 13
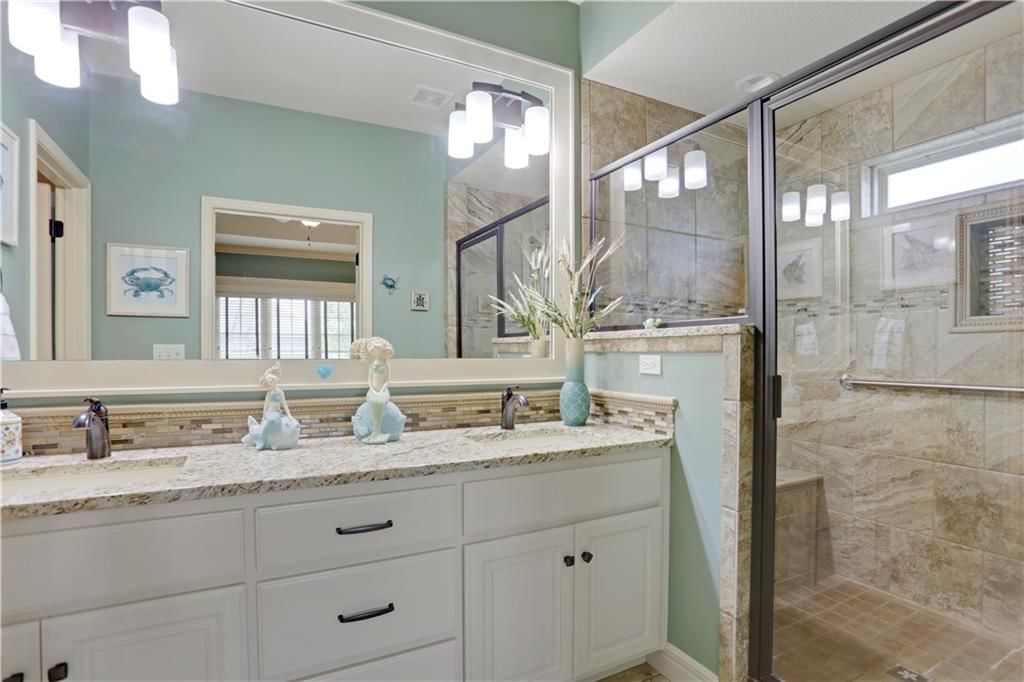
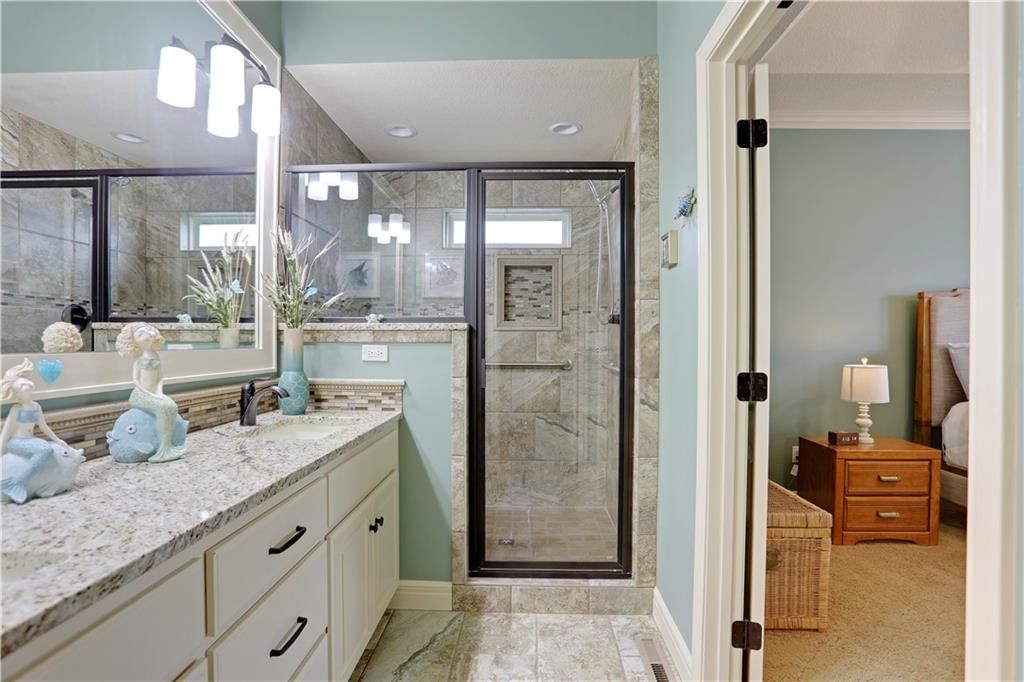
Primary Bathroom
- Features: double vanity, granite counters
- Level: First
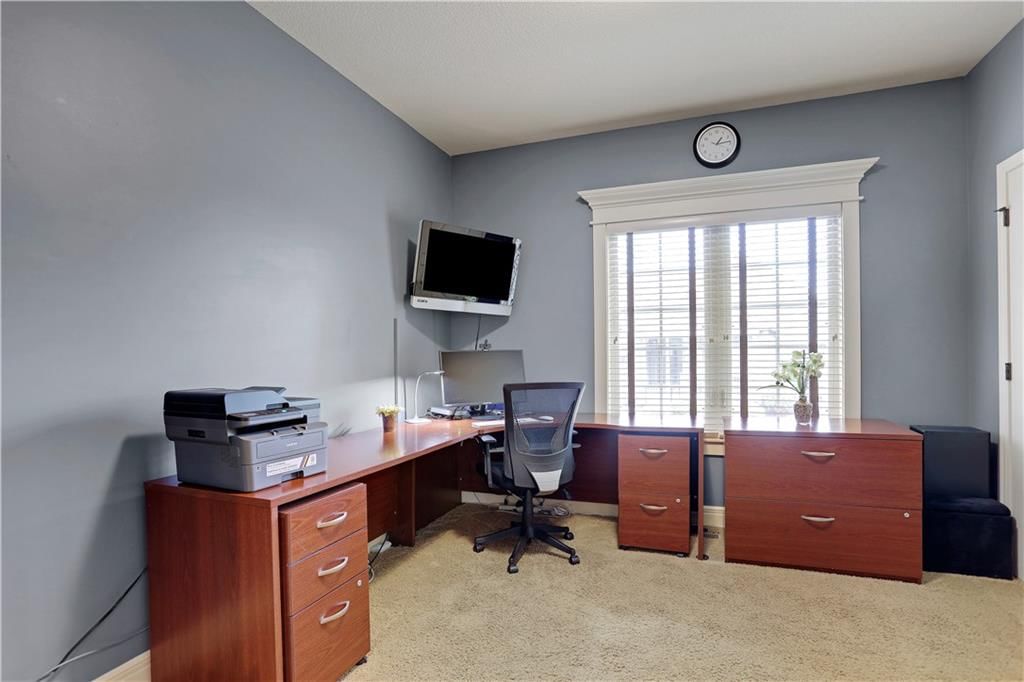
Bedroom 2
- Level: First
- Dimensions: 13 × 11

Bedroom 3
- Level: First
- Dimensions: 13 × 11
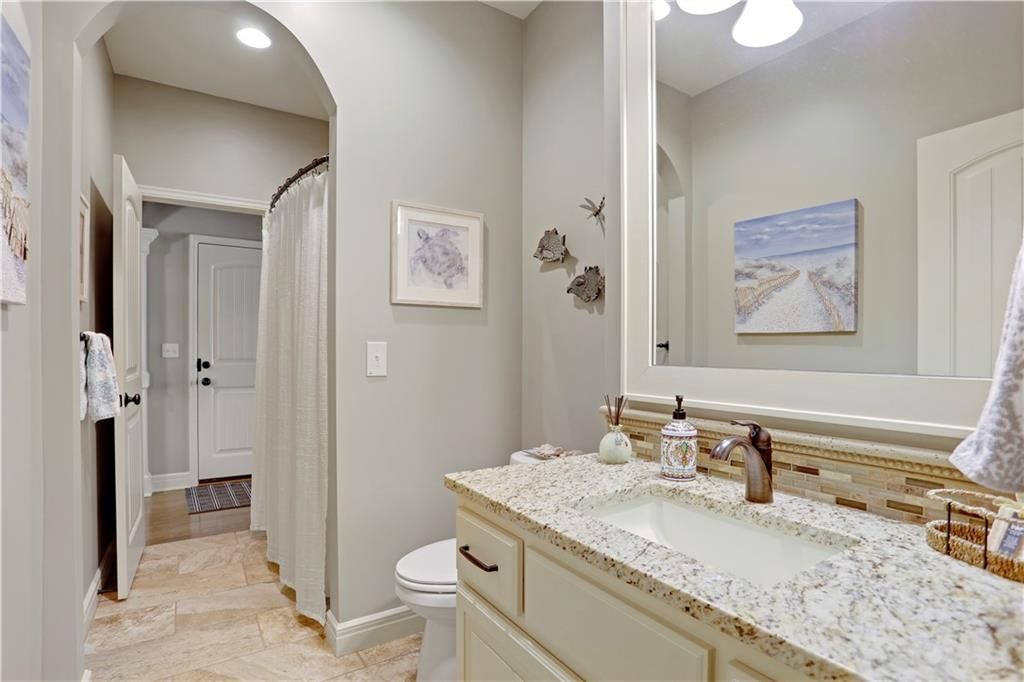
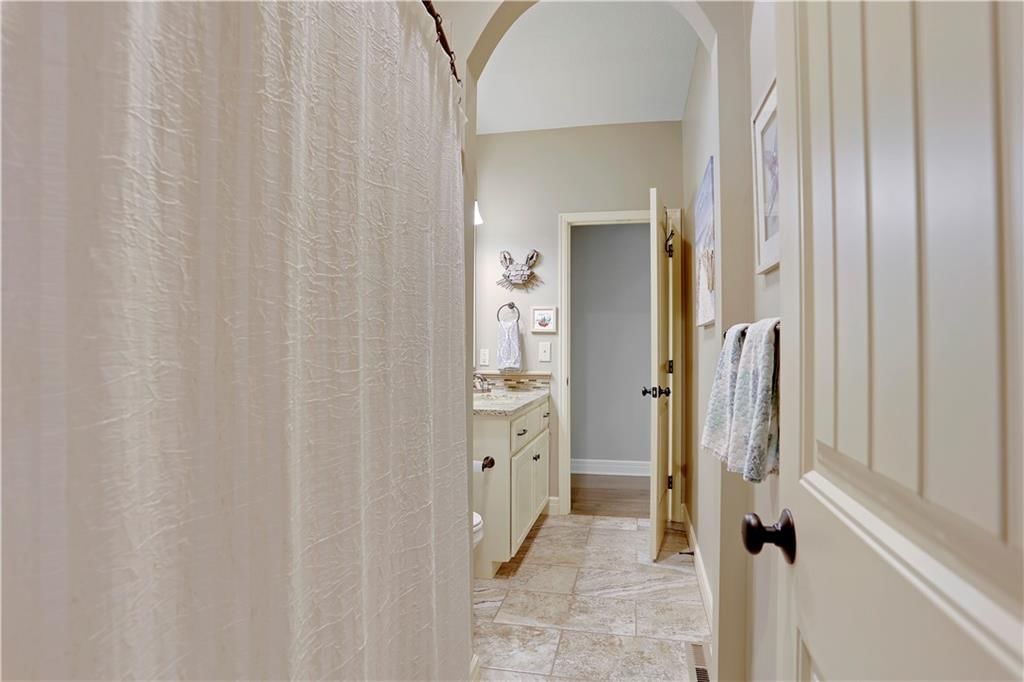
Bathroom 2
- Features: Granite Counters
- Level: First
Great Room
- Level: First
- Dimensions: 20 × 18
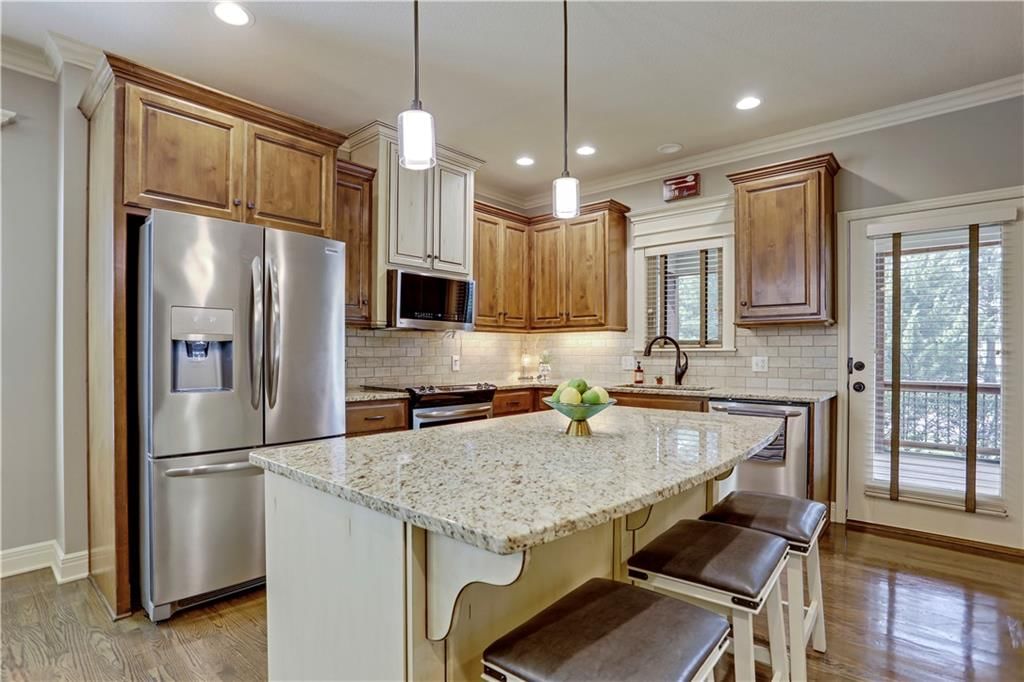
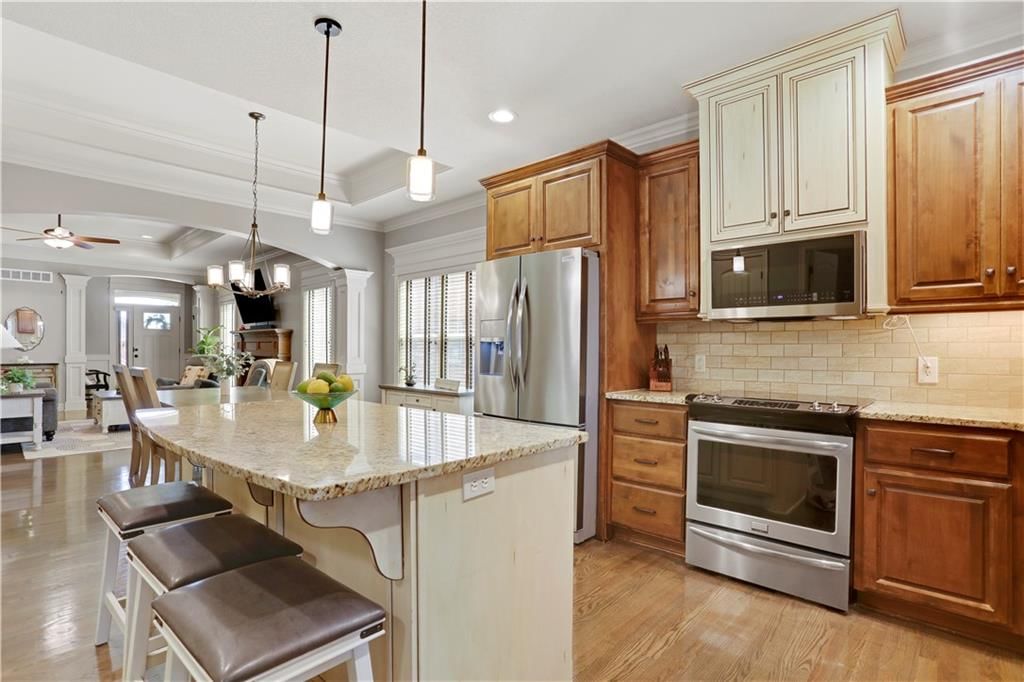
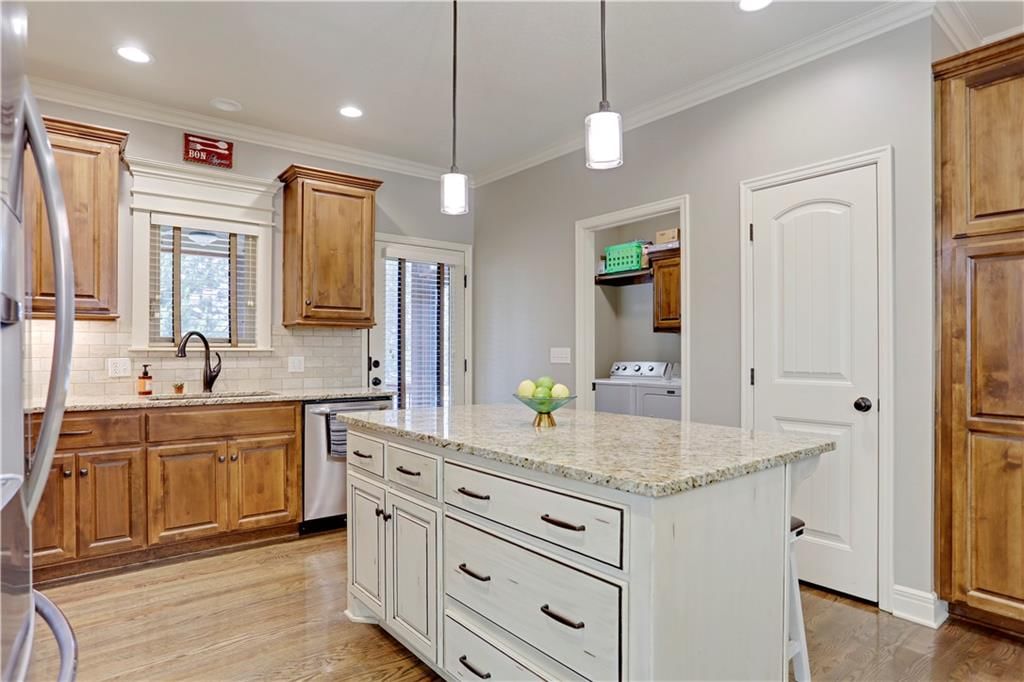
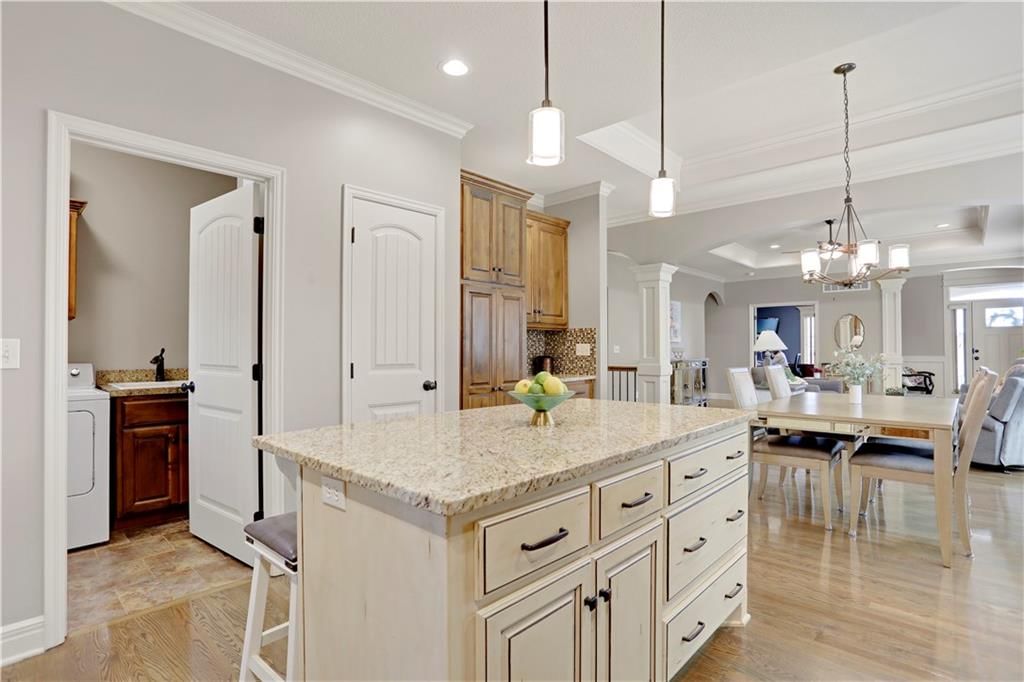
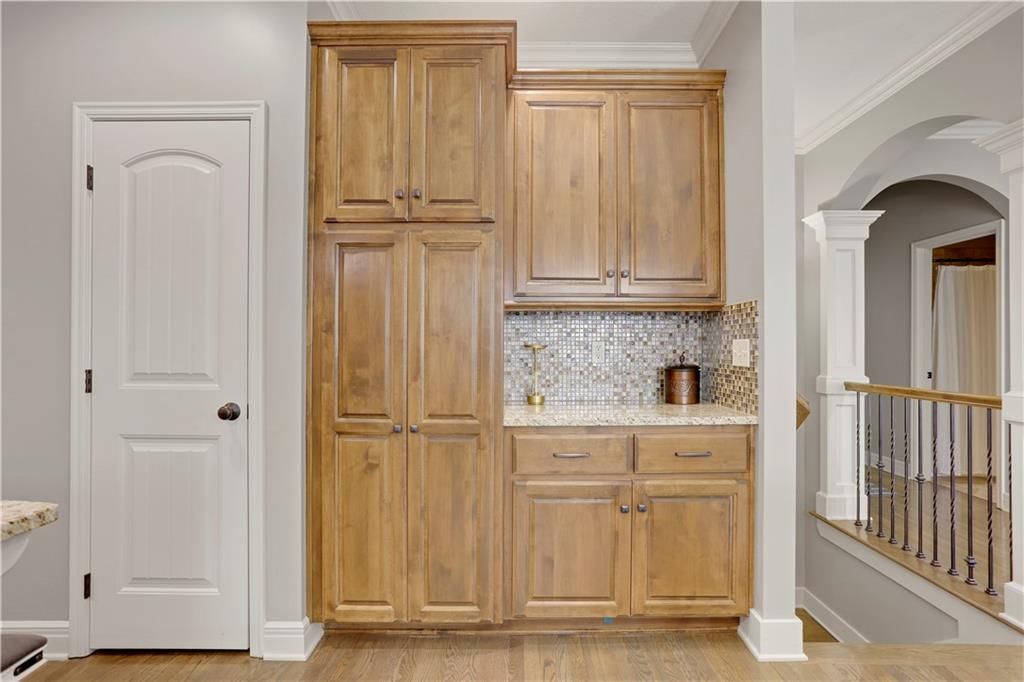
Kitchen
- Features: granite counters, kitchen island, pantry
- Level: First
- Dimensions: 13 × 12
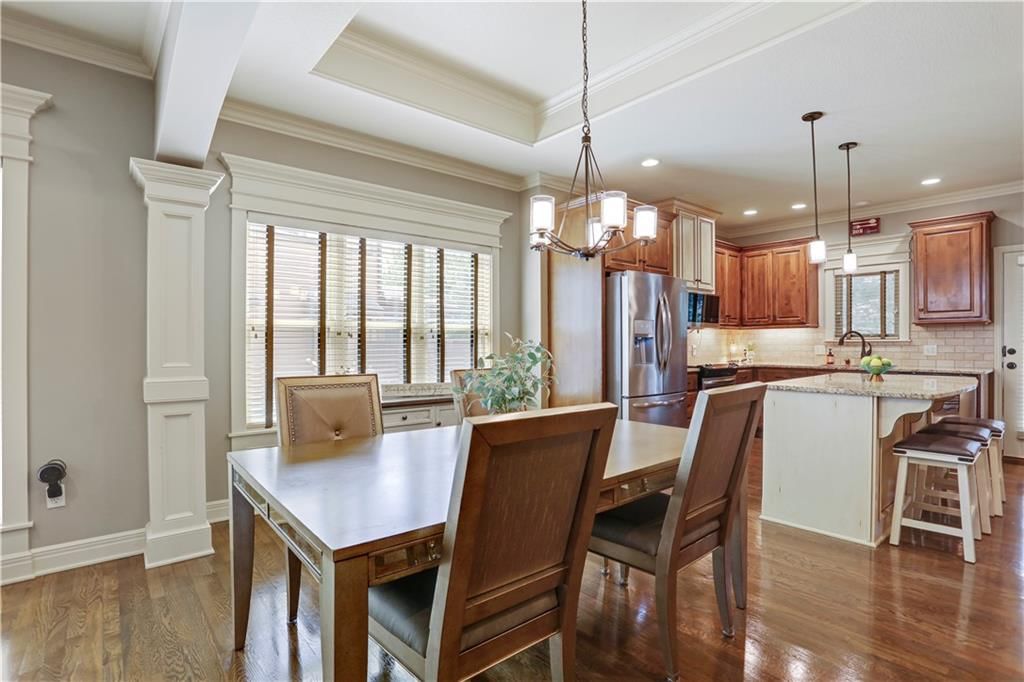
Dining Room
- Features: Built-in Features
- Level: First
- Dimensions: 13 × 10
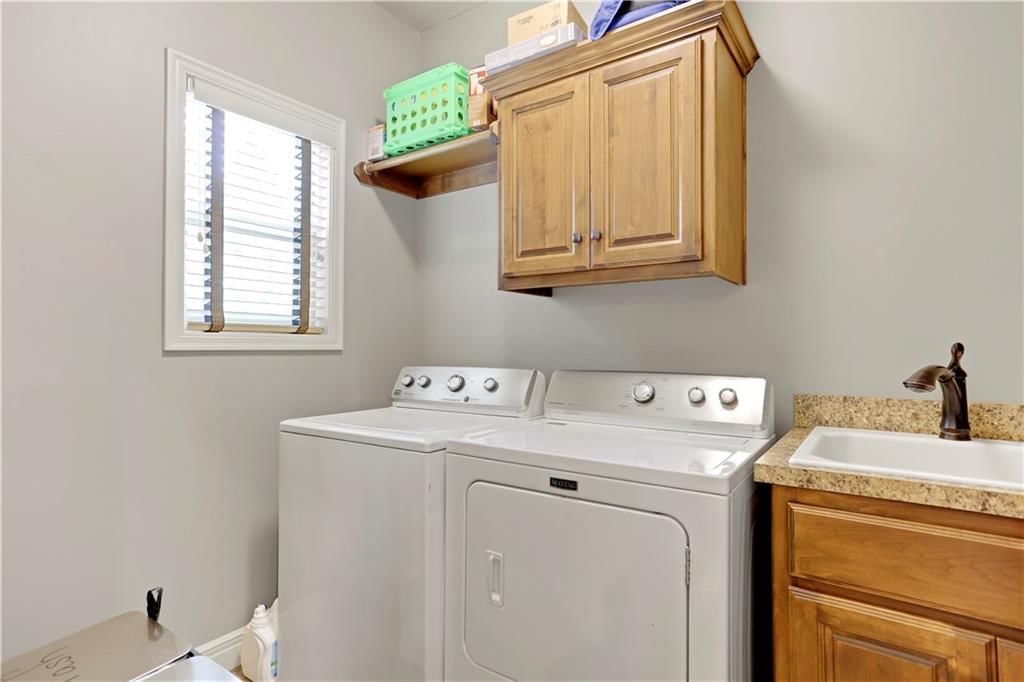
Laundry
- Level: First
- Dimensions: 10 × 6
Heating
- Heating: Forced Air
Cooling
- Cooling: Electric
Appliances
- Included: Dishwasher, Disposal, Microwave, Electric Range, Stainless Steel Appliance(s)
- Laundry: Main Level
Features
- Features: Custom Cabinets, Kitchen Island, Pantry, Stained Cabinets, Walk-In Closet(s)
- Flooring: Carpet, Tile, Wood
- Basement: Full, Unfinished, Sump Pump
- Fireplace features: Gas, Great Room
- Other rooms: Main Floor BR, Main Floor Primary Bedroom
Interior area
- Finished area above ground: 1,805 sqft
- Total interior livable area: 1,805 sqft
Property
Parking
- Total spaces: 2
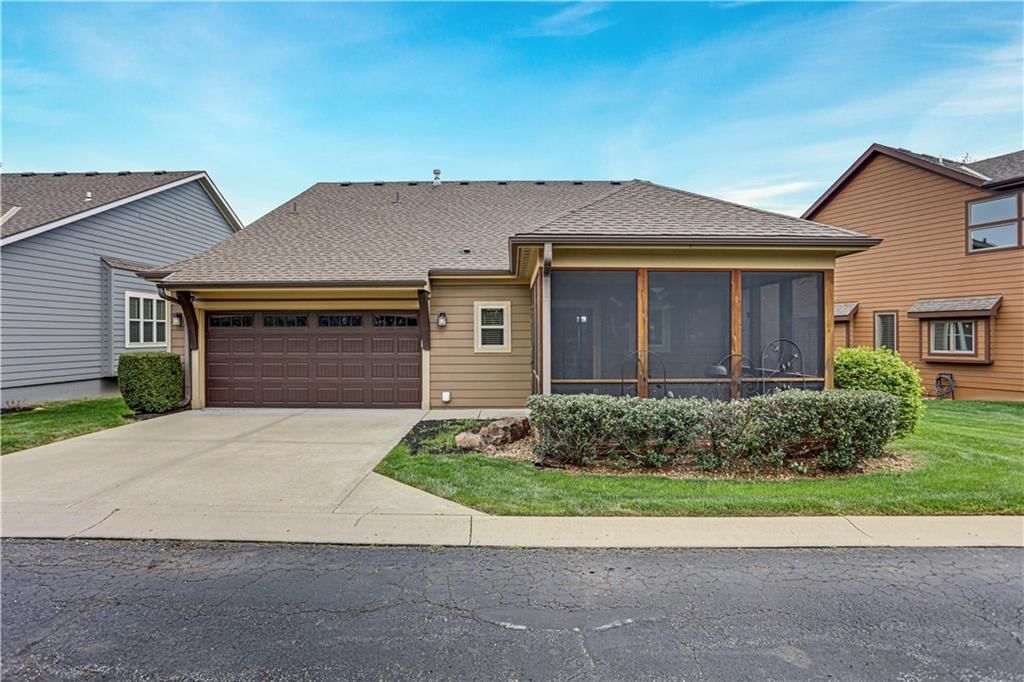
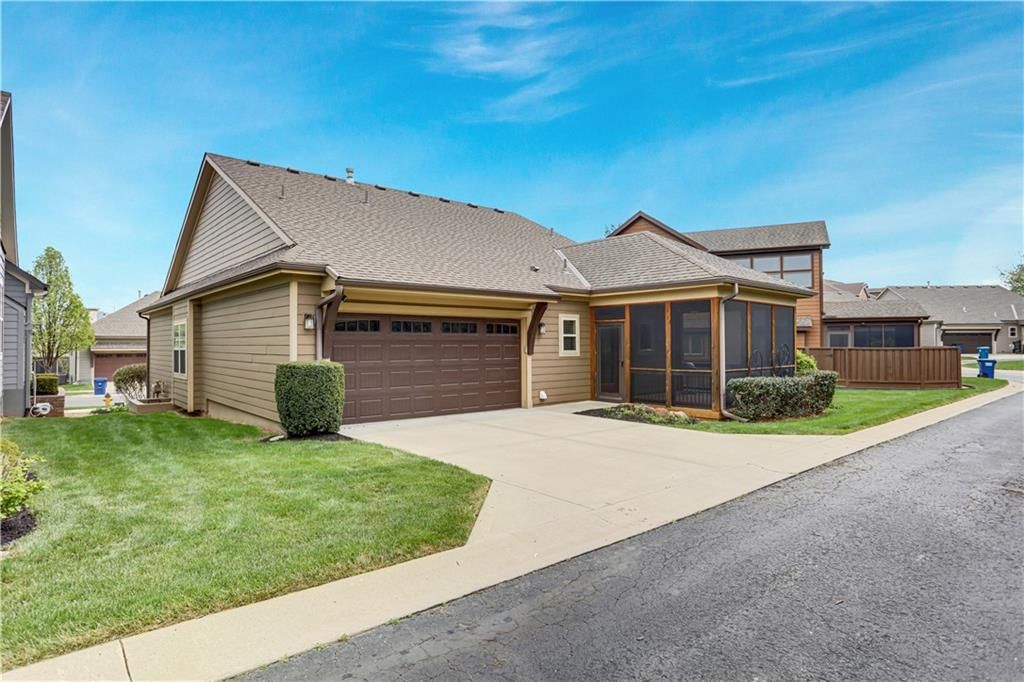
- Parking features: Attached, Electric Vehicle Charging Station(s), Garage Door Opener, Garage Faces Rear
Lot
- Size: 0.14 Acres
- Features: City Lot, Sprinkler-In Ground
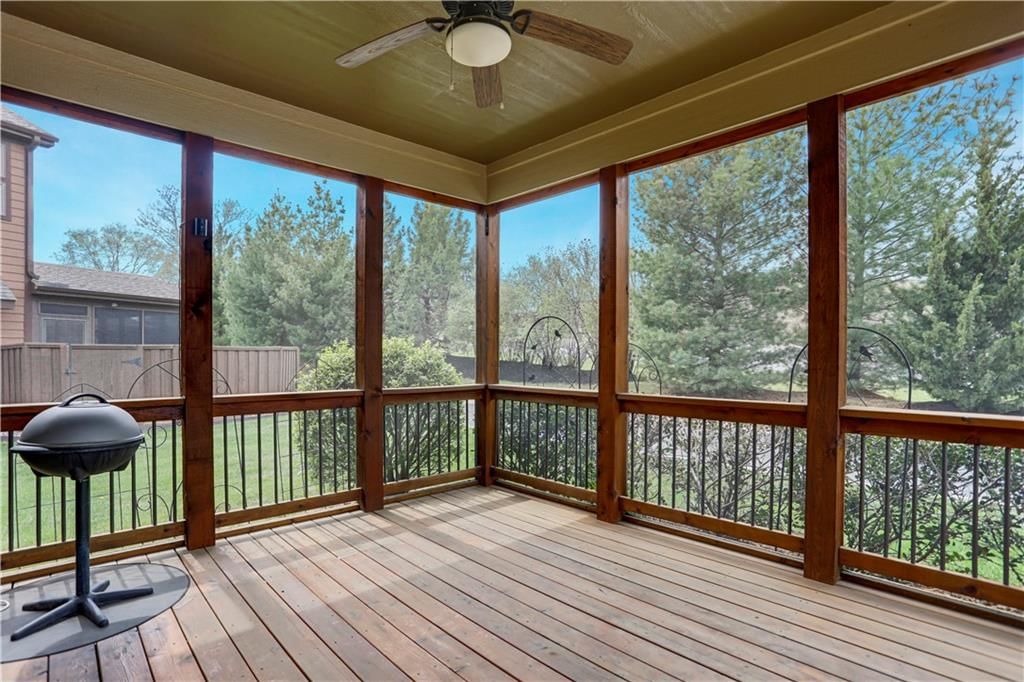
- Patio & porch: Covered Patio, Screened
Construction
Type & style
- Home type: Residential
- Architectural style: Villa
Materials
- Materials: Frame
Condition
- Year built: 2015
- Age: 11-15 Years
Utilities & green energy
- Sewer: Public Sewer
- Water: Public
Highlights
Outdoor & Lot
- Covered Patio
- Sprinkler System
Kitchen
- Kitchen Island
- Walk-in Pantry
- Stainless Appliances
Interior
- Hardwood Floors
- Tile Floors
Layout
- Main Floor Primary
Fireplace
- Fireplace
- Gas Fireplace
Garage & Parking
- Attached Garage
HOA and Amenities
HOA
- Has HOA: Yes
- Fee: $275 /month
Amenities
- Trail(s)
Nearby schools
Schools provided by the listing agent
- District: Shawnee Mission
- Elementary: Lenexa Hills
- Middle: Westridge
- High: SM West
Price history
Tax
- Annual tax amount: $6,226 / yr
Listed by Keller Williams Realty Partners Inc.
Listed Apr 10, 2026, 10:45 AM · Updated May 21, 2026, 3:26 PM · Source: Heartland MLS as distributed by MLS GRID · MLS #2613403
Listed for
$550,000
Sold8528 Cardinal Street, Lenexa, KS 66219
About this home
Is this your home?
Claim this home to get your HouseLoop Home Valuation & Buyer Demand Report — real-time buyer demand and an up-to-date value for your home. Free, no obligation, about 3 minutes.
IMMACULATE, STYLISH 3-BEDROOM VILLA!! ** Sought-after maintenance-provided community with lawn care and snow removal provided. The home is in EXCELLENT CONDITION with refinished hardwood floors, a spacious and functional layout, and a flow that just works! The huge unfinished basement (stubbed for a bathroom) offers…
Property Details
Interior
Bedrooms & bathrooms
- Bedrooms: 3
- Full bathrooms: 2
Primary Bedroom
- Features: Walk-In Closet(s)
- Level: First
- Dimensions: 16 × 13
Primary Bathroom
- Features: double vanity, granite counters
- Level: First
Bedroom 2
- Level: First
- Dimensions: 13 × 11
Bedroom 3
- Level: First
- Dimensions: 13 × 11
Bathroom 2
- Features: Granite Counters
- Level: First
Great Room
- Level: First
- Dimensions: 20 × 18
Kitchen
- Features: granite counters, kitchen island, pantry
- Level: First
- Dimensions: 13 × 12
Dining Room
- Features: Built-in Features
- Level: First
- Dimensions: 13 × 10
Laundry
- Level: First
- Dimensions: 10 × 6
Heating
- Heating: Forced Air
Cooling
- Cooling: Electric
Appliances
- Included: Dishwasher, Disposal, Microwave, Electric Range, Stainless Steel Appliance(s)
- Laundry: Main Level
Features
- Features: Custom Cabinets, Kitchen Island, Pantry, Stained Cabinets, Walk-In Closet(s)
- Flooring: Carpet, Tile, Wood
- Basement: Full, Unfinished, Sump Pump
- Fireplace features: Gas, Great Room
- Other rooms: Main Floor BR, Main Floor Primary Bedroom
Interior area
- Finished area above ground: 1,805 sqft
- Total interior livable area: 1,805 sqft
Property
Parking
- Total spaces: 2
- Parking features: Attached, Electric Vehicle Charging Station(s), Garage Door Opener, Garage Faces Rear
Lot
- Size: 0.14 Acres
- Features: City Lot, Sprinkler-In Ground
- Patio & porch: Covered Patio, Screened
Construction
Type & style
- Home type: Residential
- Architectural style: Villa
Materials
- Materials: Frame
Condition
- Year built: 2015
- Age: 11-15 Years
Utilities & green energy
- Sewer: Public Sewer
- Water: Public
Highlights
Outdoor & Lot
- Covered Patio
- Sprinkler System
Kitchen
- Kitchen Island
- Walk-in Pantry
- Stainless Appliances
Interior
- Hardwood Floors
- Tile Floors
Layout
- Main Floor Primary
Fireplace
- Fireplace
- Gas Fireplace
Garage & Parking
- Attached Garage
HOA and Amenities
HOA
- Has HOA: Yes
- Fee: $275 /month
Amenities
- Trail(s)
Nearby schools
Schools provided by the listing agent
- District: Shawnee Mission
- Elementary: Lenexa Hills
- Middle: Westridge
- High: SM West
Price history
Tax
- Annual tax amount: $6,226 / yr
Is this your home?
Claim this home to get your HouseLoop Home Valuation & Buyer Demand Report — real-time buyer demand and an up-to-date value for your home. Free, no obligation, about 3 minutes.
Listed by Keller Williams Realty Partners Inc.
Listed Apr 10, 2026, 10:45 AM · Updated May 21, 2026, 3:26 PM · Source: Heartland MLS as distributed by MLS GRID · MLS #2613403
HouseLoop AI Overview
This Cross Point Creek Cottages villa moved quickly to contract in 12 days, outpacing typical market pace in the subdivision. Strong early engagement—697 HouseLoop page views and 25 saves—signaled consistent buyer interest, with HouseLoop's AI analysis pinpointing design and finishes as key appeal factors. The property's efficient floor plan and villa styling resonated with active buyers, translating solid digital momentum into a swift offer.
Frequently asked questions
How much did 8528 Cardinal Street sell for?
8528 Cardinal Street was listed at $550,000 and sold in May 2026.
How fast did 8528 Cardinal Street sell?
It went under contract in 12 days.
How popular was this home on HouseLoop?
697 views · 25 saves · 11 likes.
What schools serve 8528 Cardinal Street?
This home is in the Shawnee Mission school district (Shawnee Mission West High School). Verify the exact attendance boundary for this address before relying on it.