$350,000
Under Contract2 bd · 2 ba · 1,758 sqftAbout this home
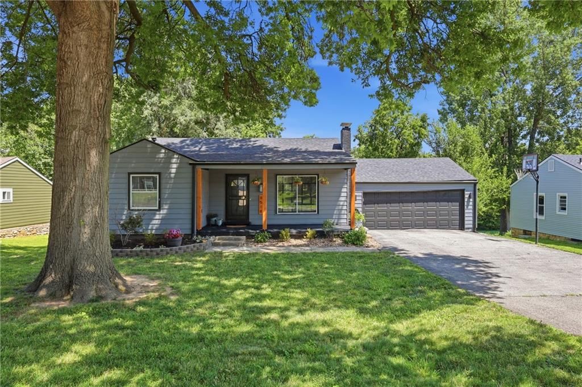
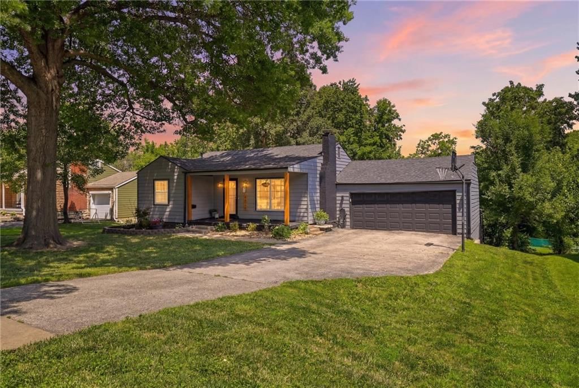
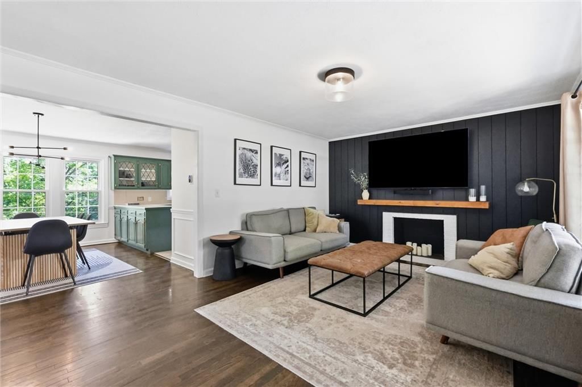
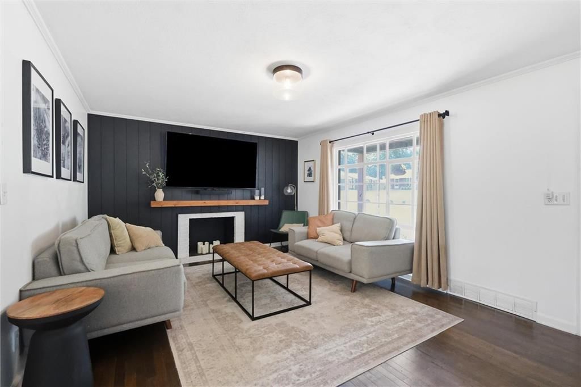
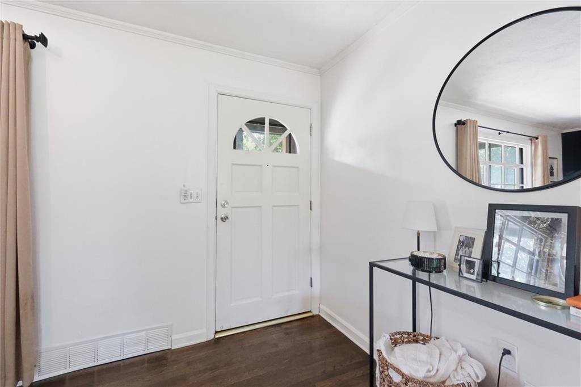
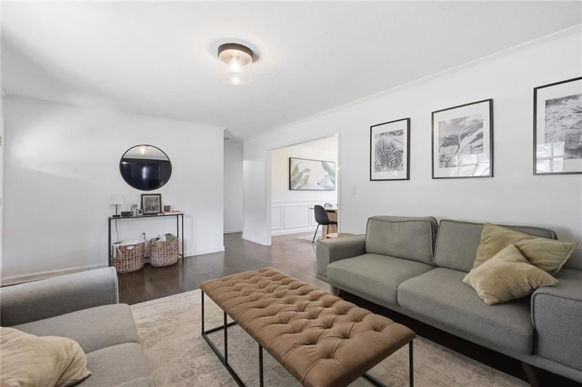
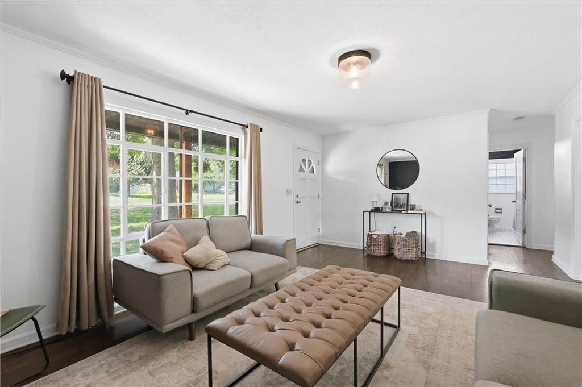
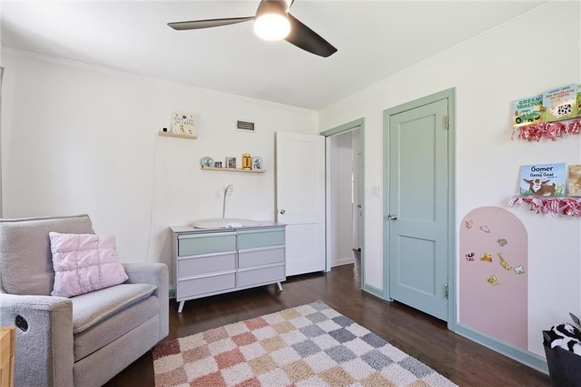
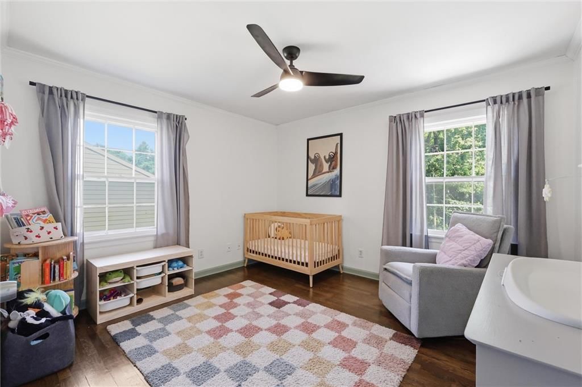
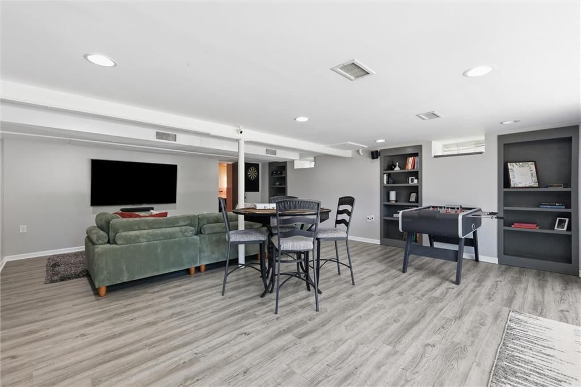
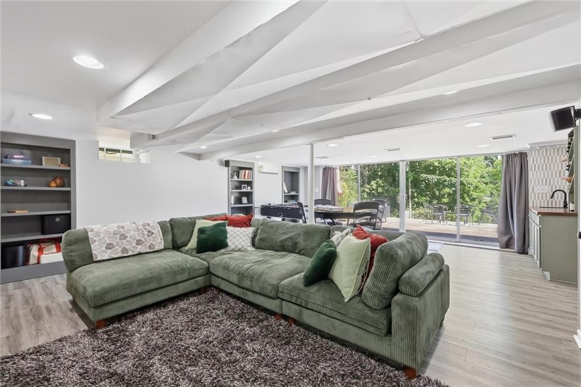
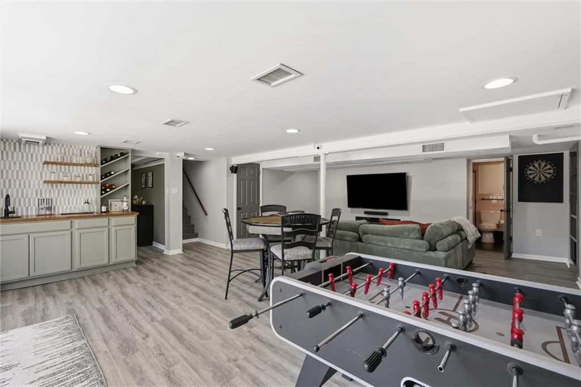
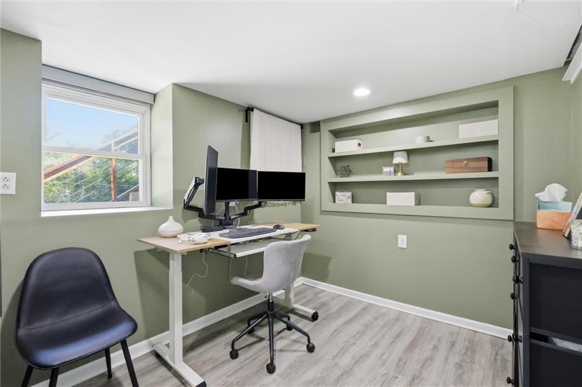
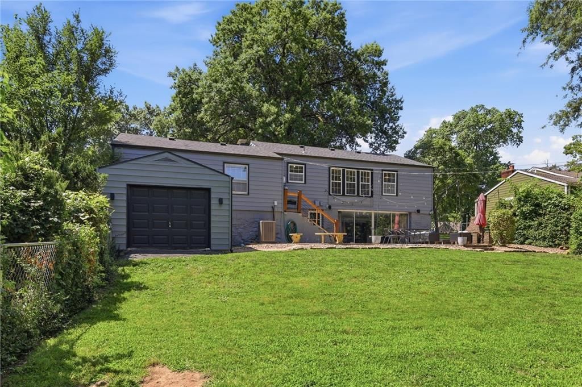
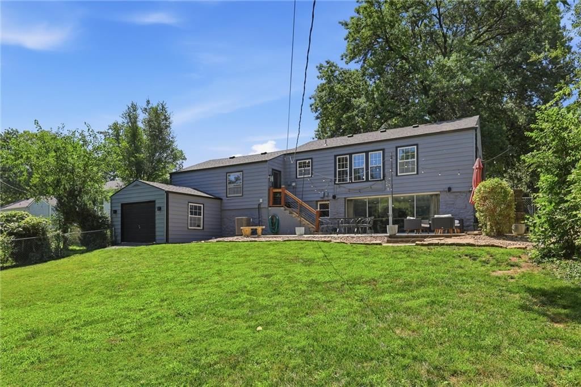
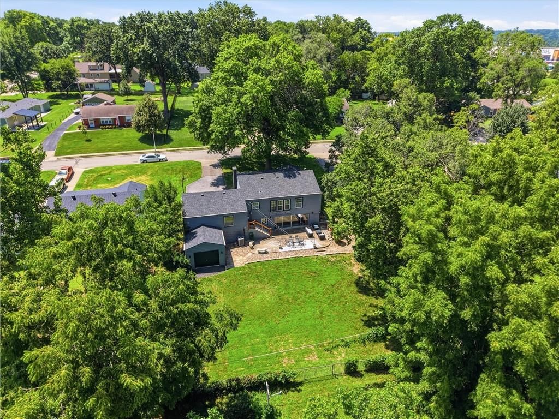
Thoughtfully updated and full of rare features for the area, this 2 bedroom, 2 bathroom home in Merriam offers comfort, flexibility, and peace of mind. With just over 1,700 square feet of finished living space, the home includes a finished walkout basement that works beautifully as a second living area, home office,…
Offer Insights
Choose an offer strength
$360,500 – $367,150
Property Details
Interior
Bedrooms & bathrooms
- Bedrooms: 2
- Full bathrooms: 2
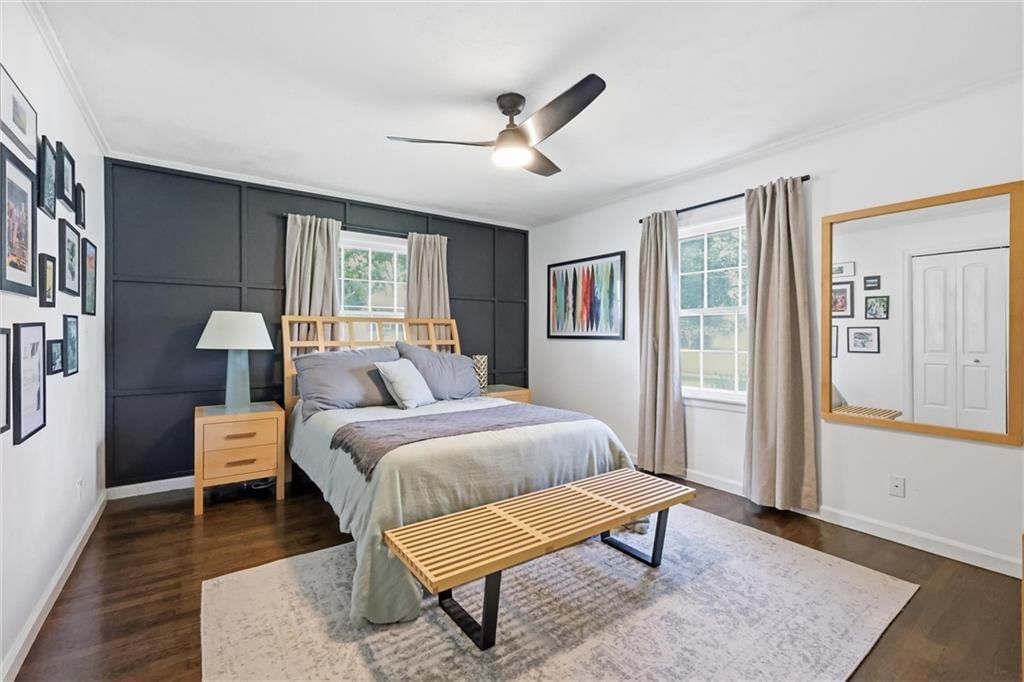
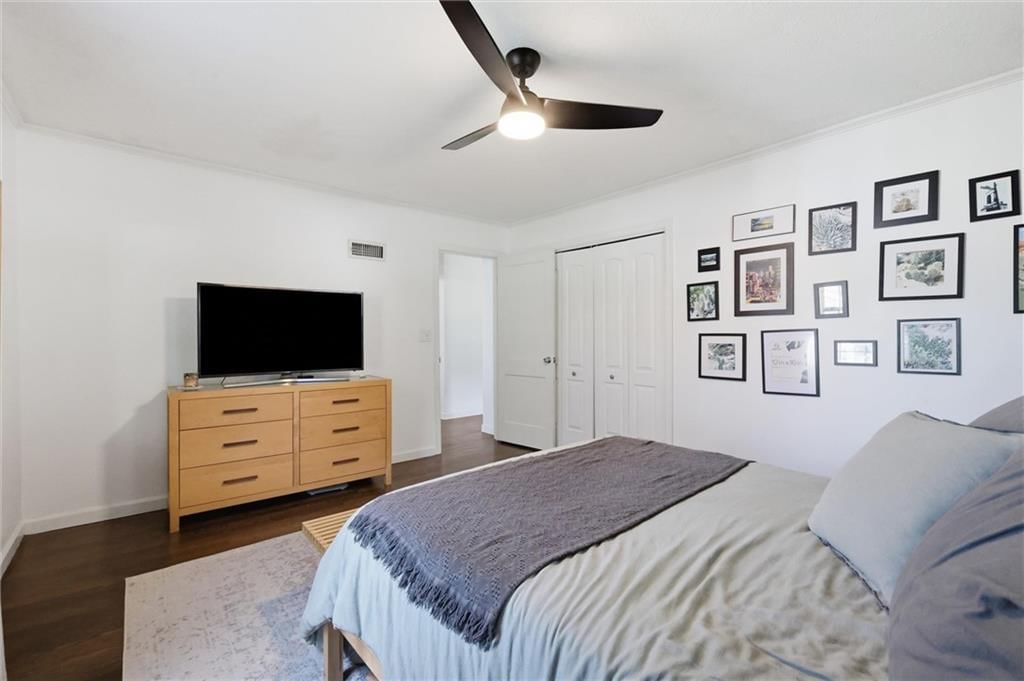
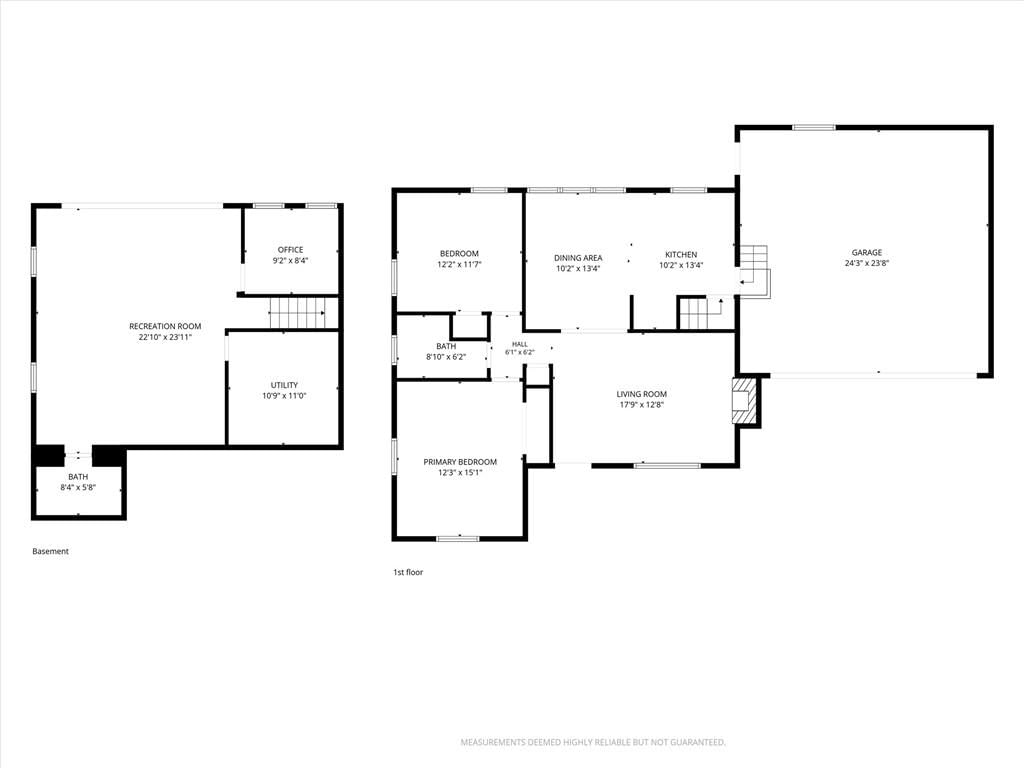
Primary Bedroom
- Features: Ceiling Fan(s)
- Level: First
- Dimensions: 16 × 12
Bedroom 2
- Features: Ceiling Fan(s)
- Level: First
- Dimensions: 12 × 12
Family Room
- Dimensions: 22 × 19
Living Room
- Features: Ceiling Fan(s)
- Level: First
- Dimensions: 18 × 12
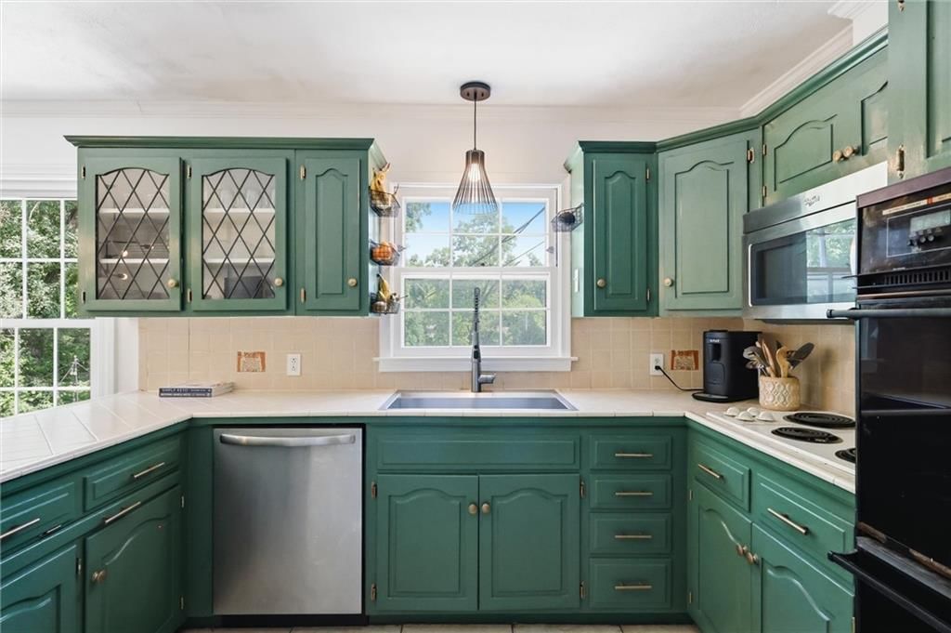
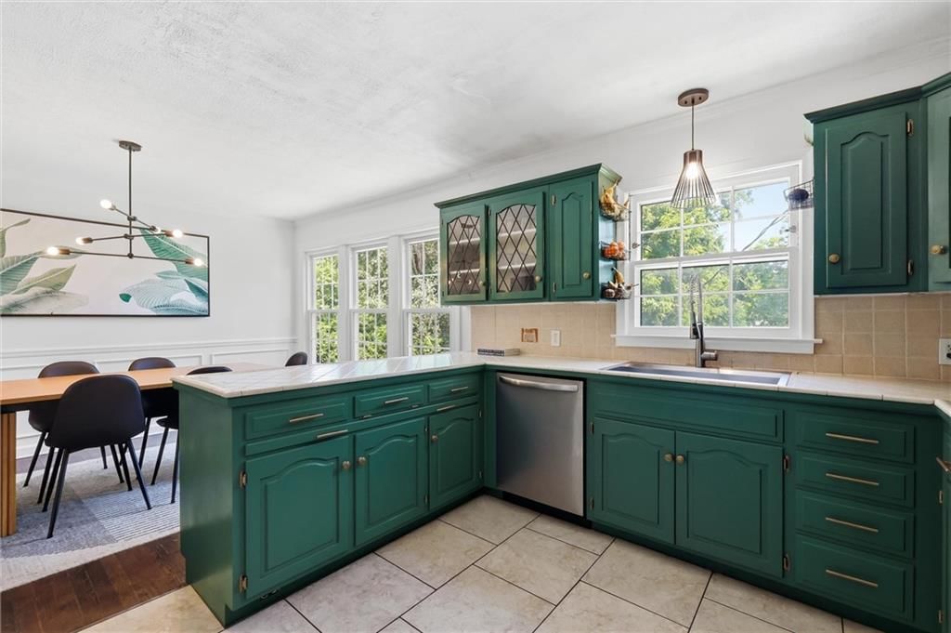
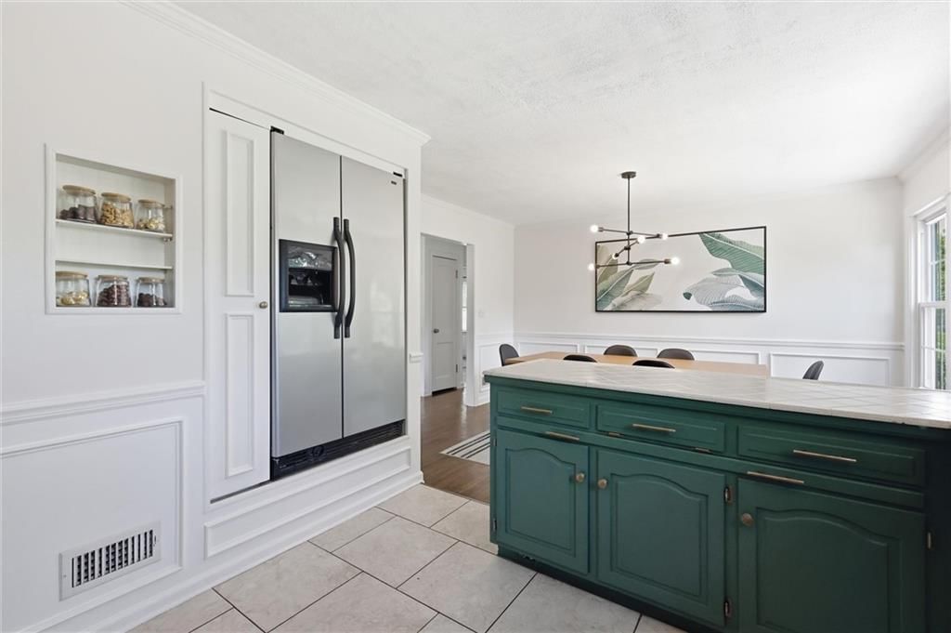
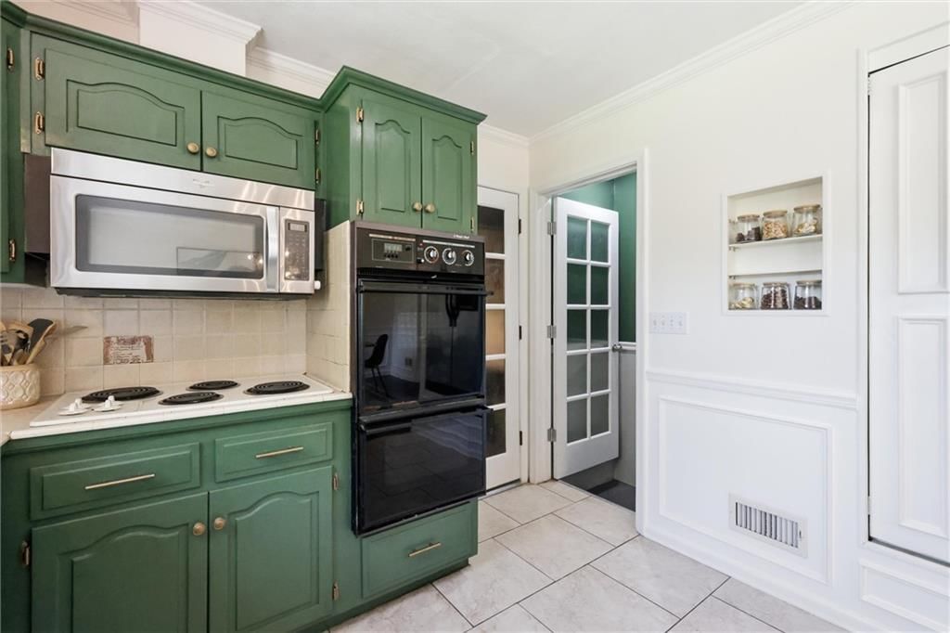
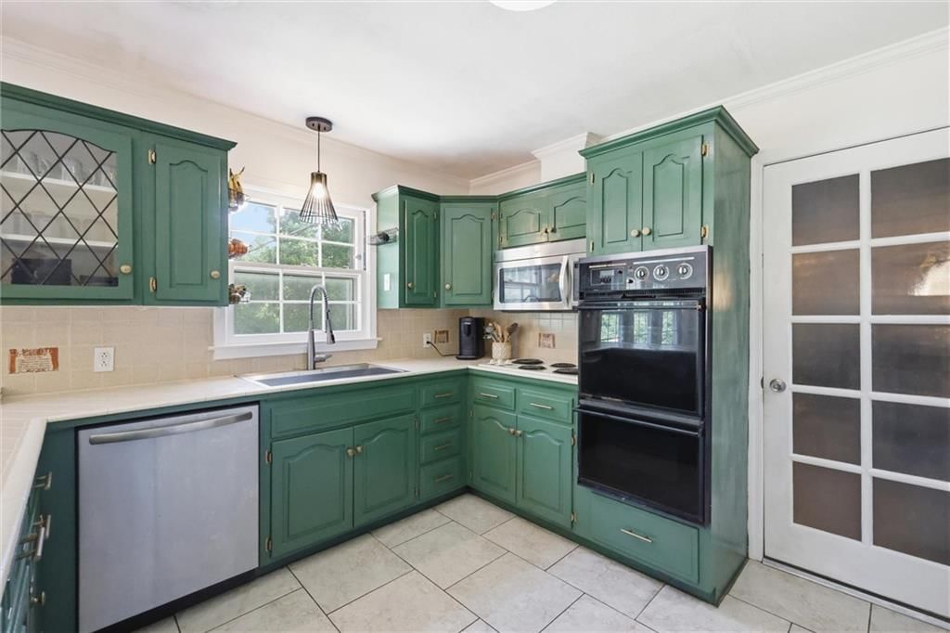
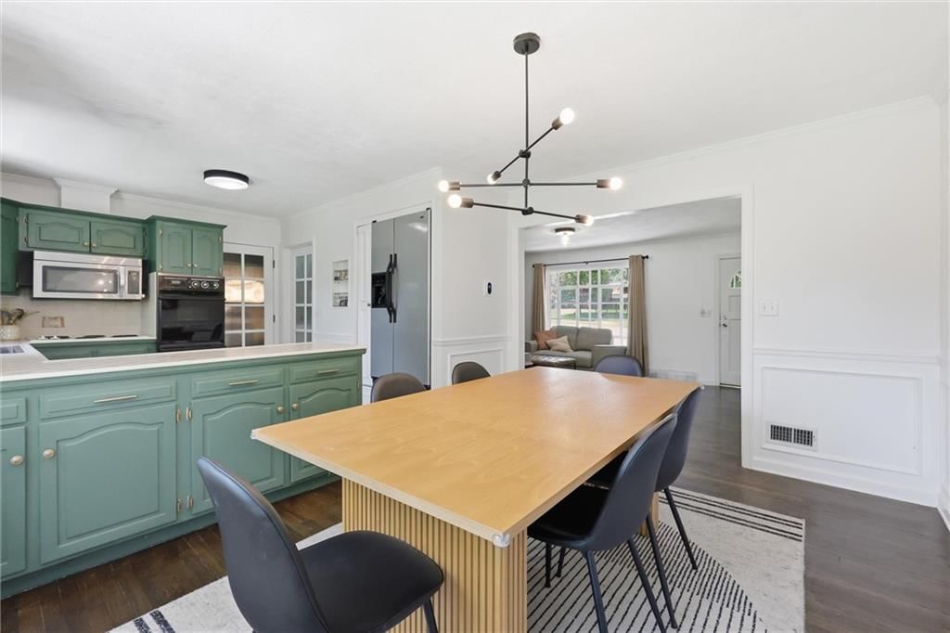
Kitchen
- Level: First
- Dimensions: 20 × 10
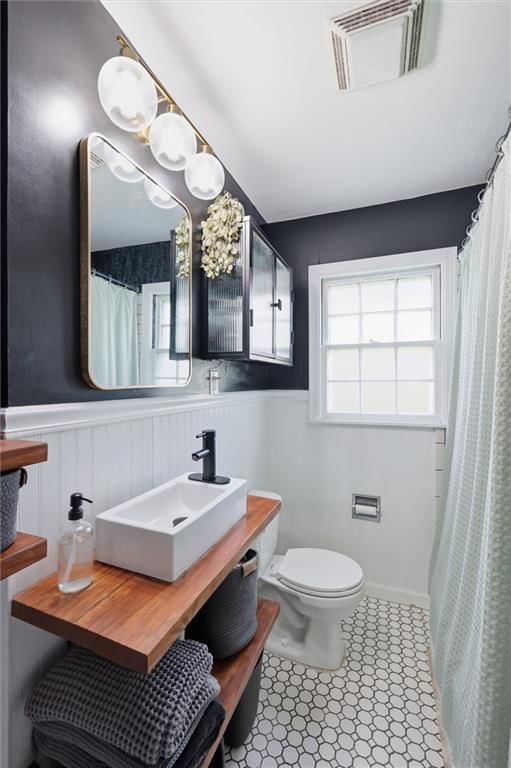
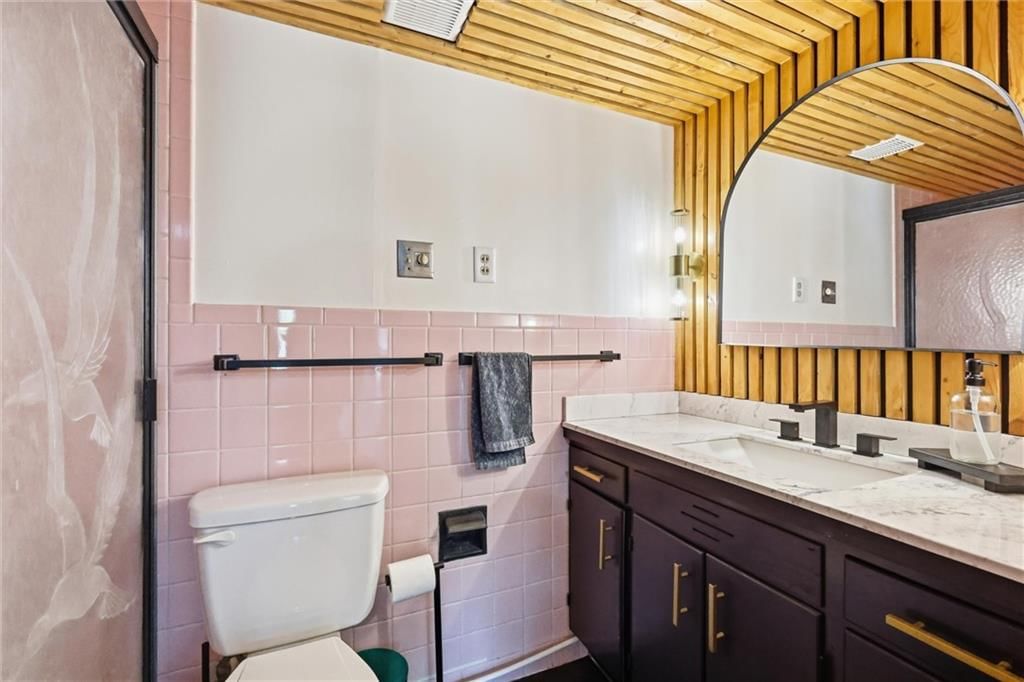
Bathroom 1
Bathroom 1
- Level: First
Heating
- Heating: Natural Gas
Cooling
- Cooling: Electric
Appliances
- Included: Cooktop, Dishwasher, Microwave, Refrigerator, Electric Range
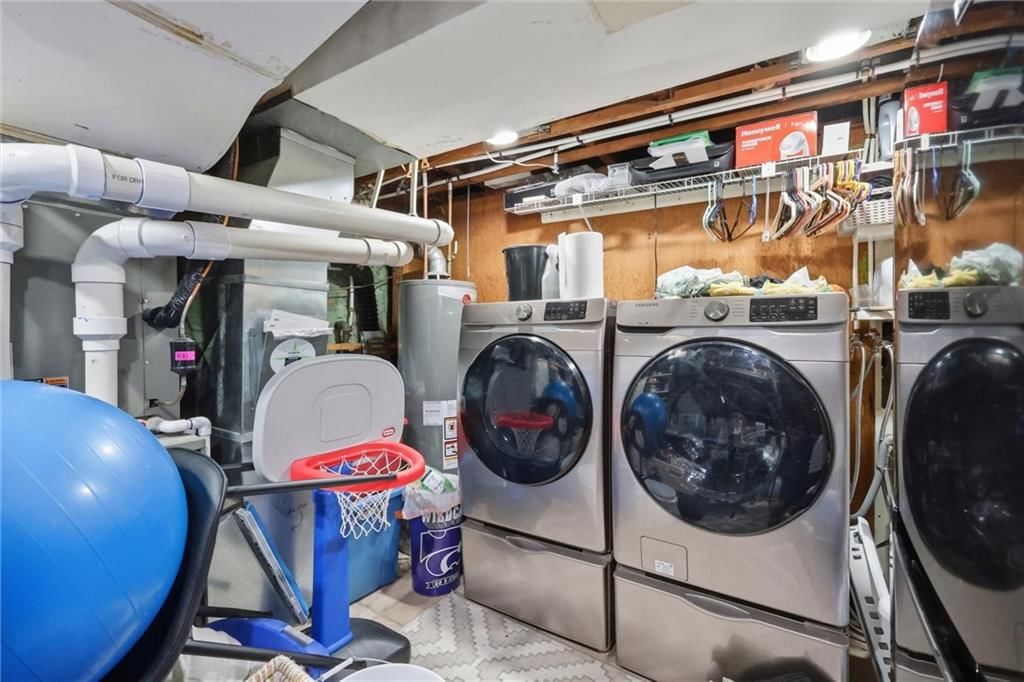
- Laundry: In Basement
Features
- Features: Ceiling Fan(s)
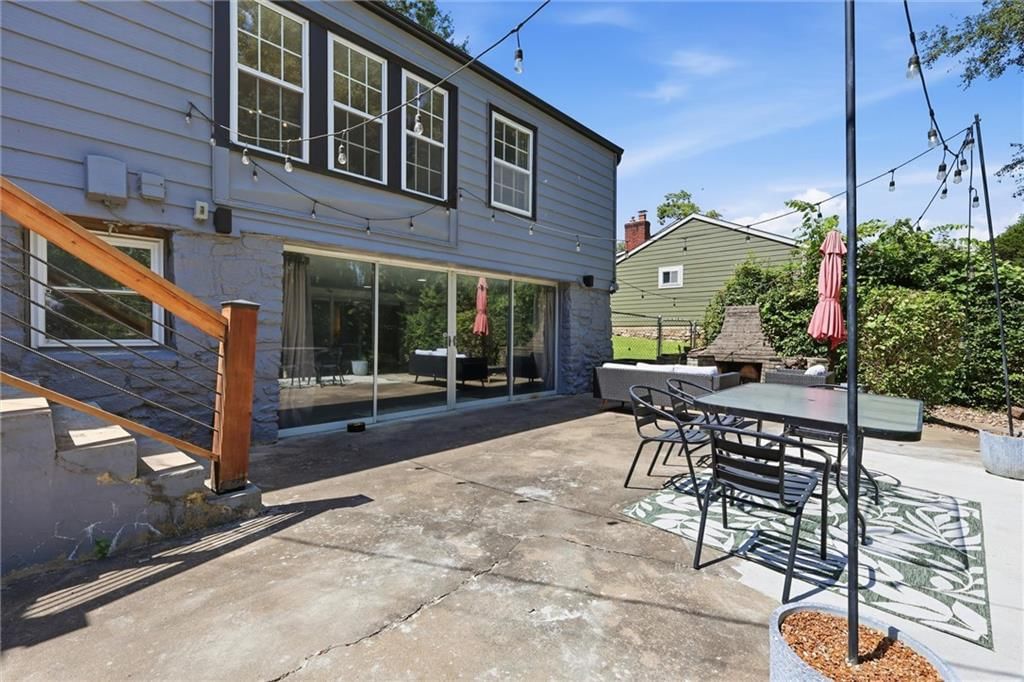
- Basement: Finished, Walk-Out Access
Interior area
- Finished area above ground: 1,758 sqft
- Total interior livable area: 1,758 sqft
Property
Parking
- Total spaces: 2
- Parking features: Attached, Garage Faces Front
Lot
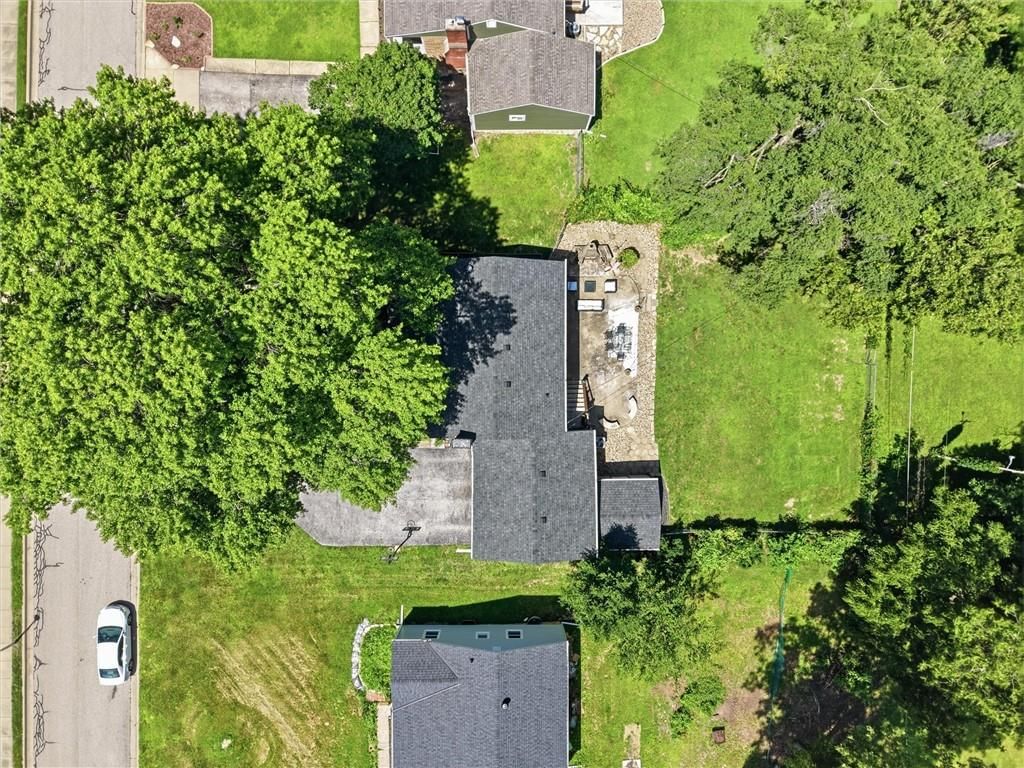
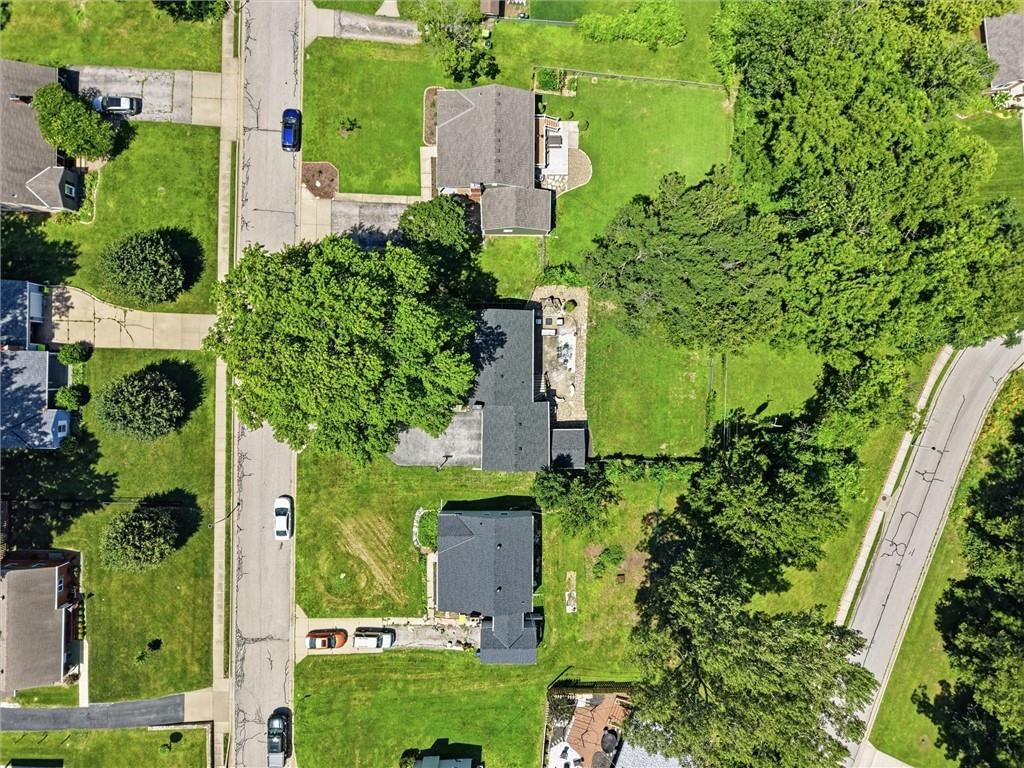
- Size: 0.42 Acres
Construction
Type & style
- Home type: Residential
- Architectural style: Single Family Residence
Materials
- Materials: Metal Siding
Condition
- Year built: 1950
- Age: 76-100 Years
Utilities & green energy
- Sewer: Public Sewer
- Water: Public
Highlights
Outdoor & Lot
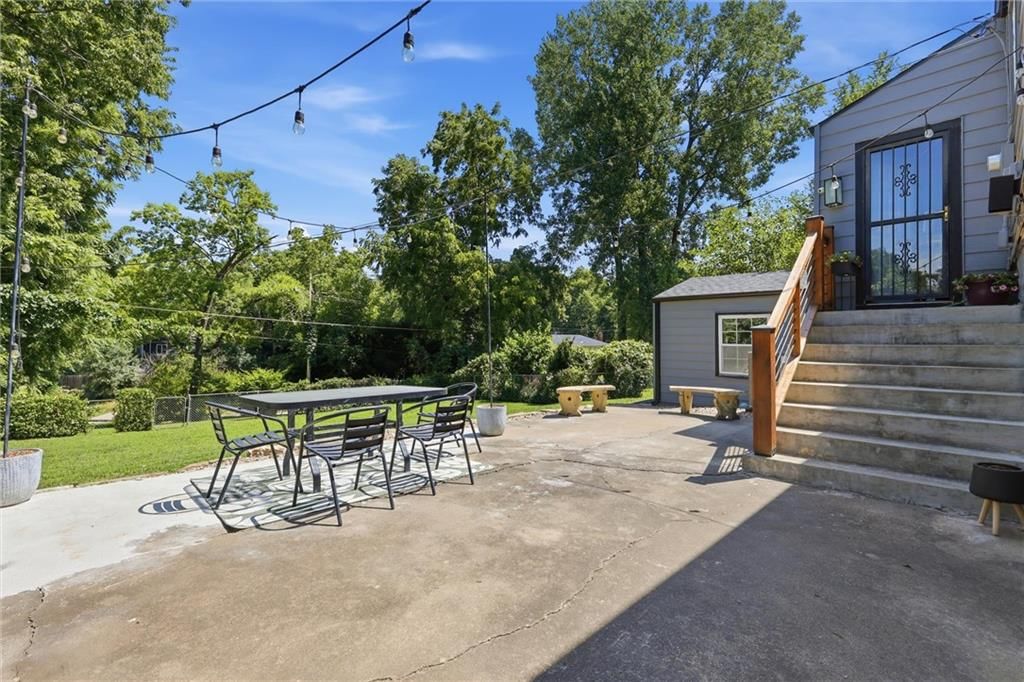
- Fenced Yard
- Big Backyard
- Mature Trees
Kitchen
- Double Oven
Interior
- Hardwood Floors
- Accent Wall
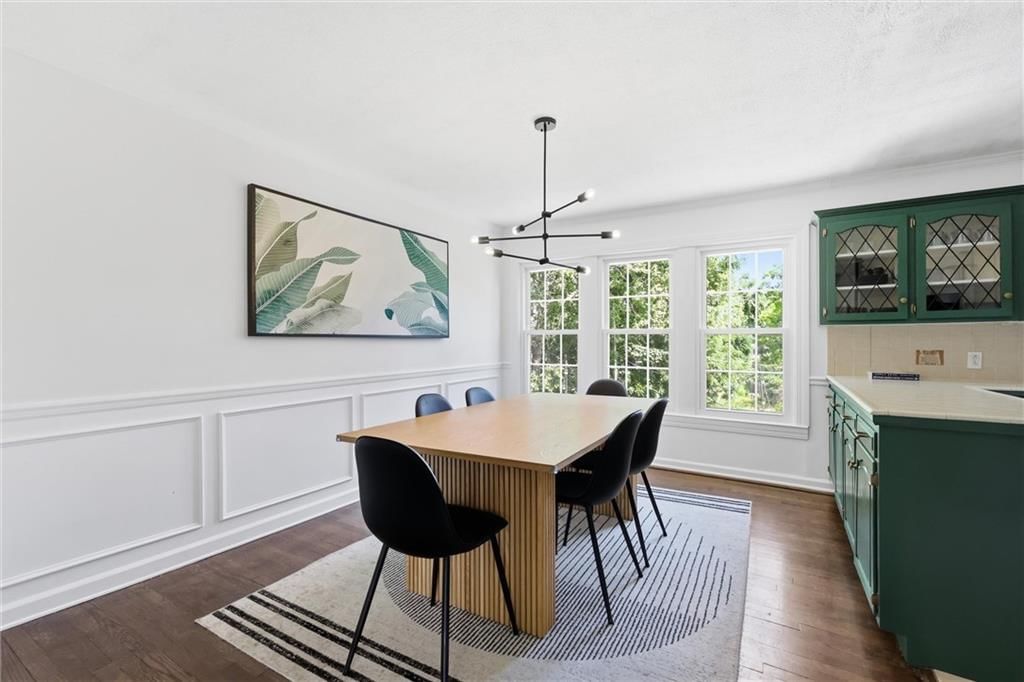
- Shiplap / Paneling
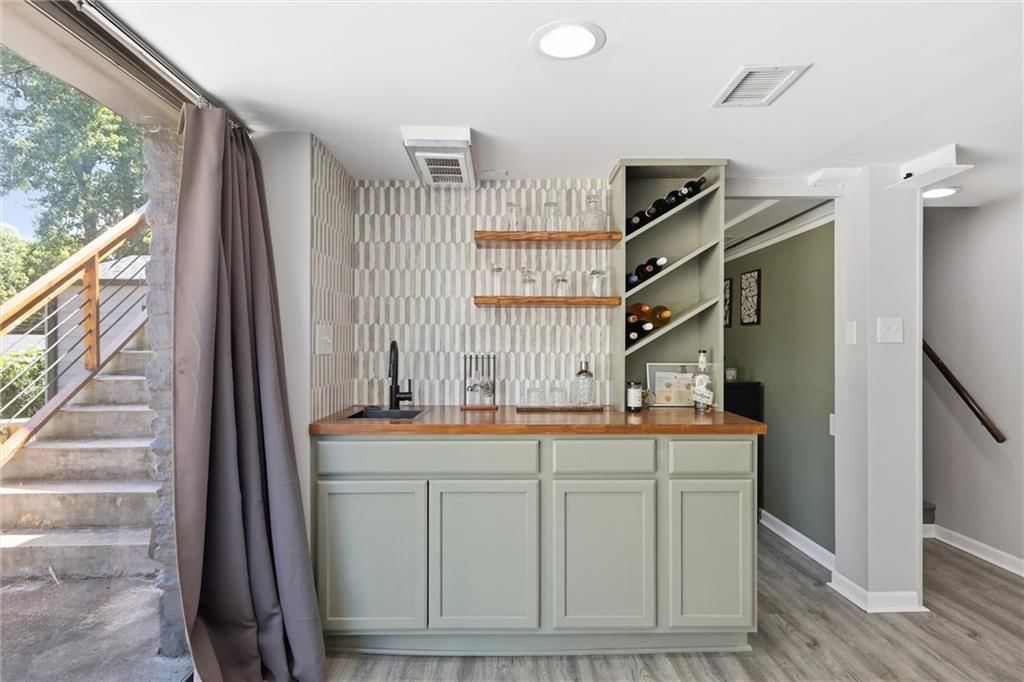
- Wet Bar
- Statement Lighting
Layout
- Main Floor Primary
- Finished Basement
- Walk-out Basement
- Home Office
Fireplace
- Fireplace
Garage & Parking
- Attached Garage
HOA and Amenities
No HOA on this home.
Nearby schools
GreatSchools rating
- 6Crestview Elementary School
- 7Hocker Grove Middle School
- 5Shawnee Mission North High School
Schools provided by the listing agent
- District: Shawnee Mission
- Elementary: Crestview
- Middle: Hocker Grove
- High: SM North
Price history
Tax
- Annual tax amount: $3,484 / yr
Property tax history
| Year | Property tax | Assessed value |
|---|---|---|
| 2024 | $3,534 | $32,763 |
| 2023 | $3,037 | $28,693 |
| 2022 | $2,742 | $25,002 |
| 2021 | — | $22,793 |
| 2020 | $2,270 | $19,596 |
| 2019 | — | $17,813 |
| 2018 | — | $16,755 |
| 2017 | $1,729 | $14,651 |
| 2016 | $1,600 | $13,490 |
| 2015 | $1,494 | $12,696 |
| 2013 | $1,523 | $12,846 |
| 2012 | $1,561 | $12,846 |
Listed by KW KANSAS CITY METRO
Listed Jul 2, 2026, 5:50 PM · Updated Jul 16, 2026, 12:43 PM · Source: Heartland MLS as distributed by MLS GRID · MLS #2629531
$350,000
Under Contract8518 W 56th Terrace, Merriam, KS 66202
About this home
Thoughtfully updated and full of rare features for the area, this 2 bedroom, 2 bathroom home in Merriam offers comfort, flexibility, and peace of mind. With just over 1,700 square feet of finished living space, the home includes a finished walkout basement that works beautifully as a second living area, home office,…
See this home in person
Connect with a local HouseLoop agent to show you this home and answer your questions.
Pick a date
Pick a time
Property Details
Interior
Bedrooms & bathrooms
- Bedrooms: 2
- Full bathrooms: 2
Primary Bedroom
- Features: Ceiling Fan(s)
- Level: First
- Dimensions: 16 × 12
Bedroom 2
- Features: Ceiling Fan(s)
- Level: First
- Dimensions: 12 × 12
Family Room
- Dimensions: 22 × 19
Living Room
- Features: Ceiling Fan(s)
- Level: First
- Dimensions: 18 × 12
Kitchen
- Level: First
- Dimensions: 20 × 10
Bathroom 1
Bathroom 1
- Level: First
Heating
- Heating: Natural Gas
Cooling
- Cooling: Electric
Appliances
- Included: Cooktop, Dishwasher, Microwave, Refrigerator, Electric Range
- Laundry: In Basement
Features
- Features: Ceiling Fan(s)
- Basement: Finished, Walk-Out Access
Interior area
- Finished area above ground: 1,758 sqft
- Total interior livable area: 1,758 sqft
Property
Parking
- Total spaces: 2
- Parking features: Attached, Garage Faces Front
Lot
- Size: 0.42 Acres
Construction
Type & style
- Home type: Residential
- Architectural style: Single Family Residence
Materials
- Materials: Metal Siding
Condition
- Year built: 1950
- Age: 76-100 Years
Utilities & green energy
- Sewer: Public Sewer
- Water: Public
Highlights
Outdoor & Lot
- Fenced Yard
- Big Backyard
- Mature Trees
Kitchen
- Double Oven
Interior
- Hardwood Floors
- Accent Wall
- Shiplap / Paneling
- Wet Bar
- Statement Lighting
Layout
- Main Floor Primary
- Finished Basement
- Walk-out Basement
- Home Office
Fireplace
- Fireplace
Garage & Parking
- Attached Garage
HOA and Amenities
No HOA on this home.
Nearby schools
GreatSchools rating
- 6Crestview Elementary School
- 7Hocker Grove Middle School
- 5Shawnee Mission North High School
Schools provided by the listing agent
- District: Shawnee Mission
- Elementary: Crestview
- Middle: Hocker Grove
- High: SM North
Price history
Tax
- Annual tax amount: $3,484 / yr
Property tax history
| Year | Property tax | Assessed value |
|---|---|---|
| 2024 | $3,534 | $32,763 |
| 2023 | $3,037 | $28,693 |
| 2022 | $2,742 | $25,002 |
| 2021 | — | $22,793 |
| 2020 | $2,270 | $19,596 |
| 2019 | — | $17,813 |
| 2018 | — | $16,755 |
| 2017 | $1,729 | $14,651 |
| 2016 | $1,600 | $13,490 |
| 2015 | $1,494 | $12,696 |
| 2013 | $1,523 | $12,846 |
| 2012 | $1,561 | $12,846 |
Offer Insights
Choose an offer strength
$360,500 – $367,150
Listed by KW KANSAS CITY METRO
Listed Jul 2, 2026, 5:50 PM · Updated Jul 16, 2026, 12:43 PM · Source: Heartland MLS as distributed by MLS GRID · MLS #2629531