$425,000
Sold3 bd · 3.5 ba · 2,193 sqftAbout this home
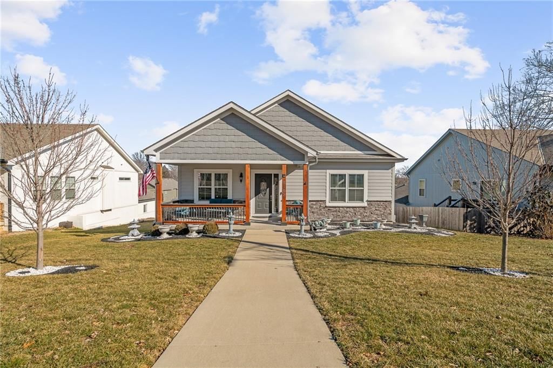
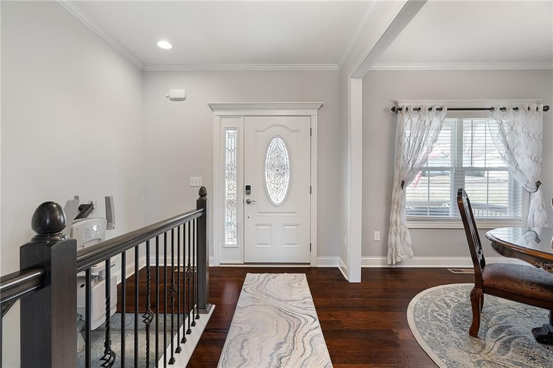
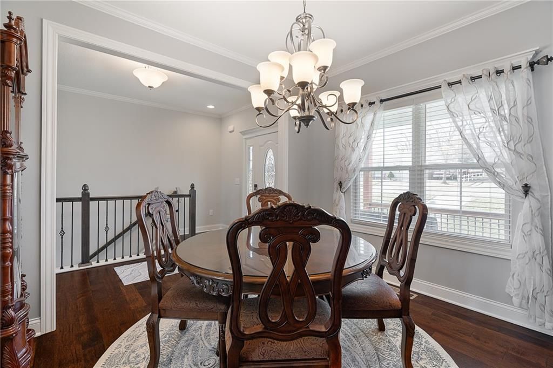
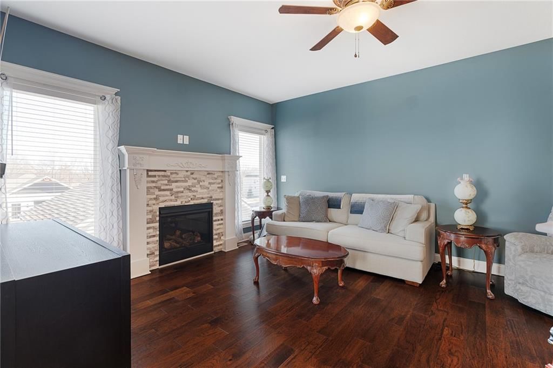
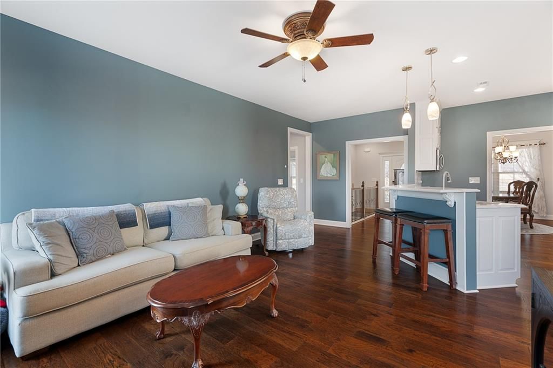
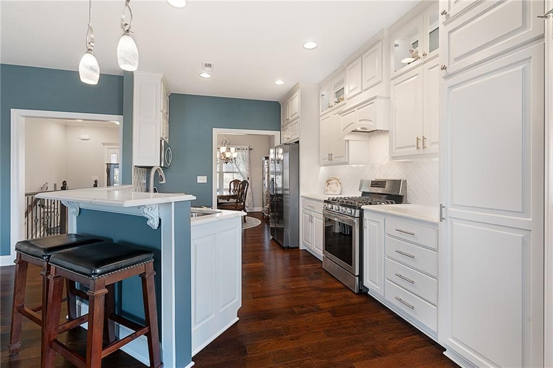
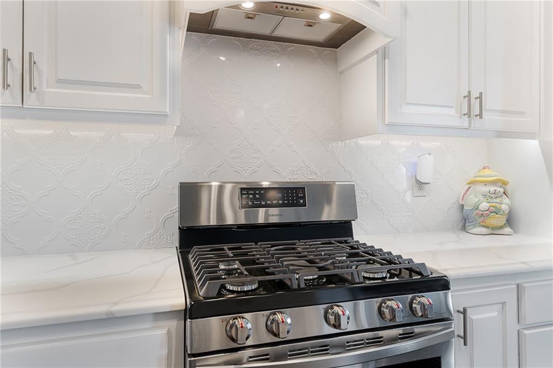
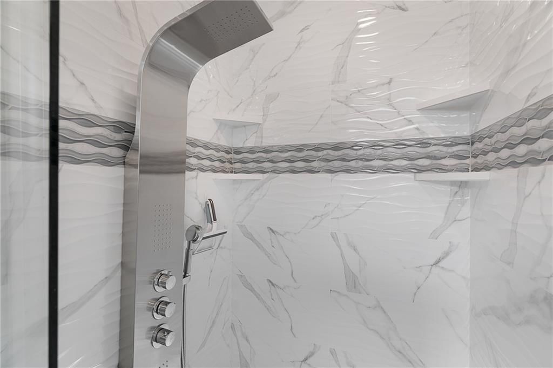
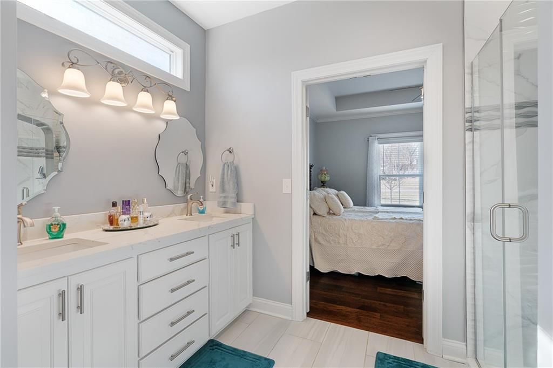
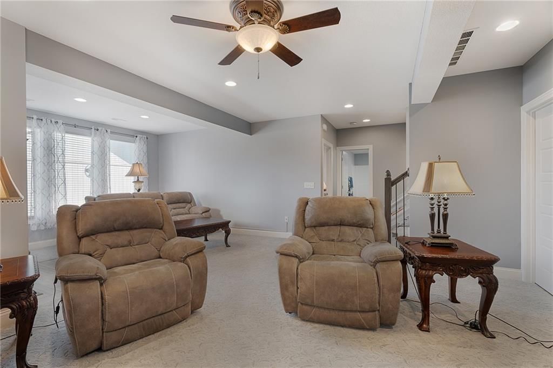
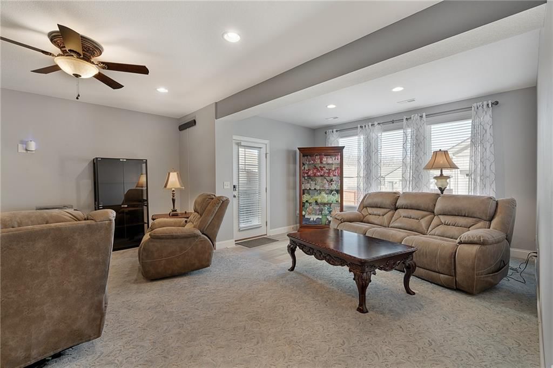
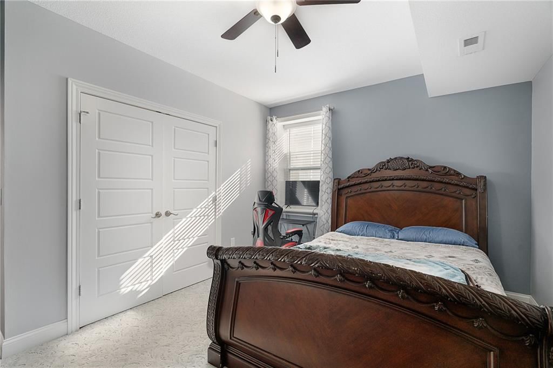
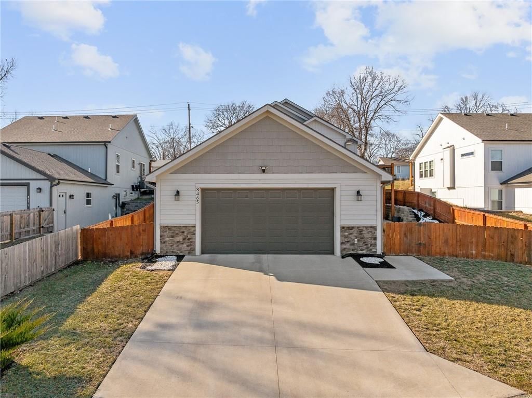
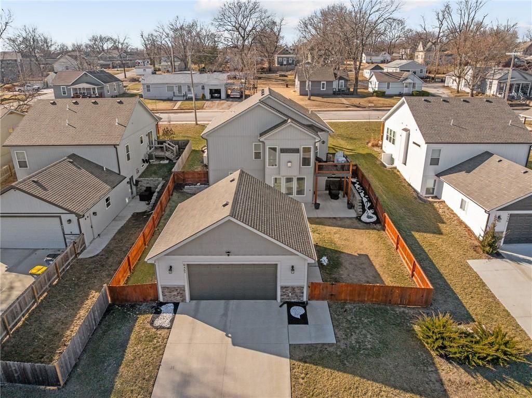
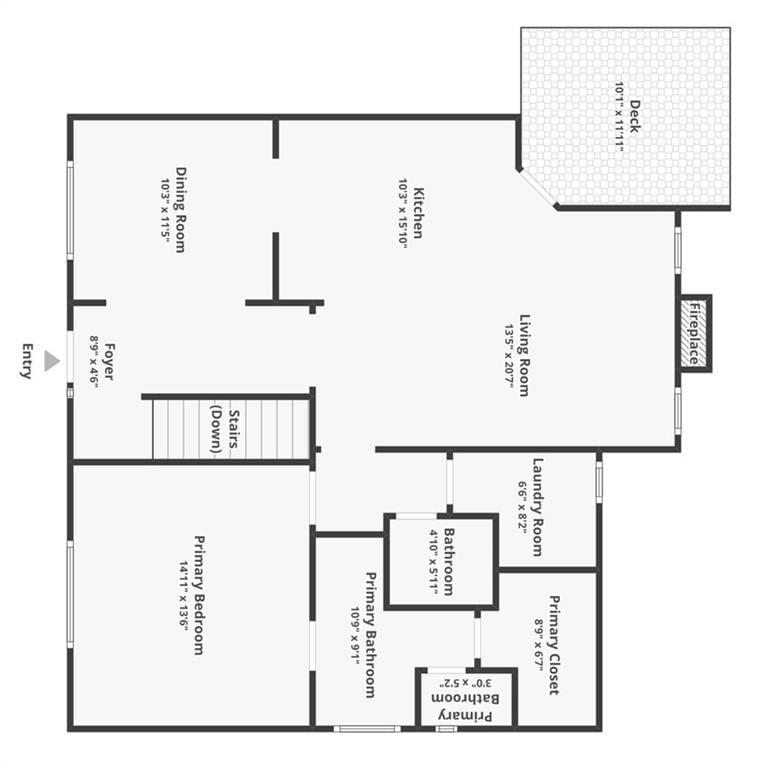
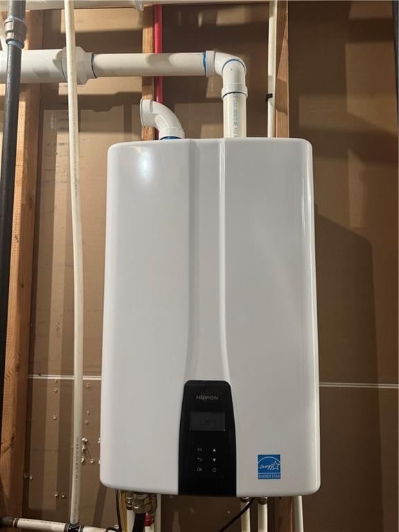
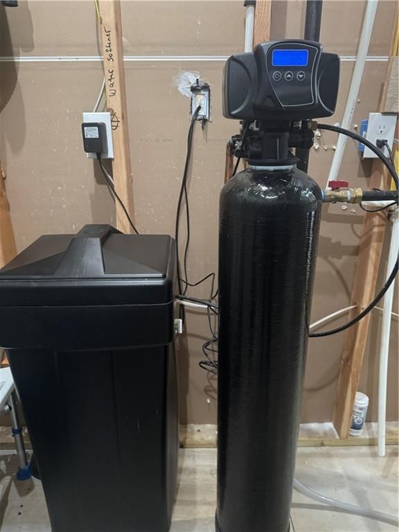
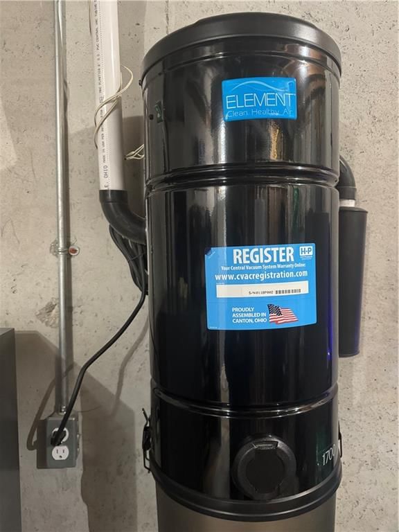
This sparkling clean, custom home built in 2020 includes all the upgrades you dream of! Top notch finishes include 92% efficient furnace, tankless water heater, water softner, central vacuum, gas stove vented to exterior, cabinet lighting, gas fireplace w/heat return, & family room wired for surround sound. Exterior…
Property Details
Interior
Bedrooms & bathrooms
- Bedrooms: 3
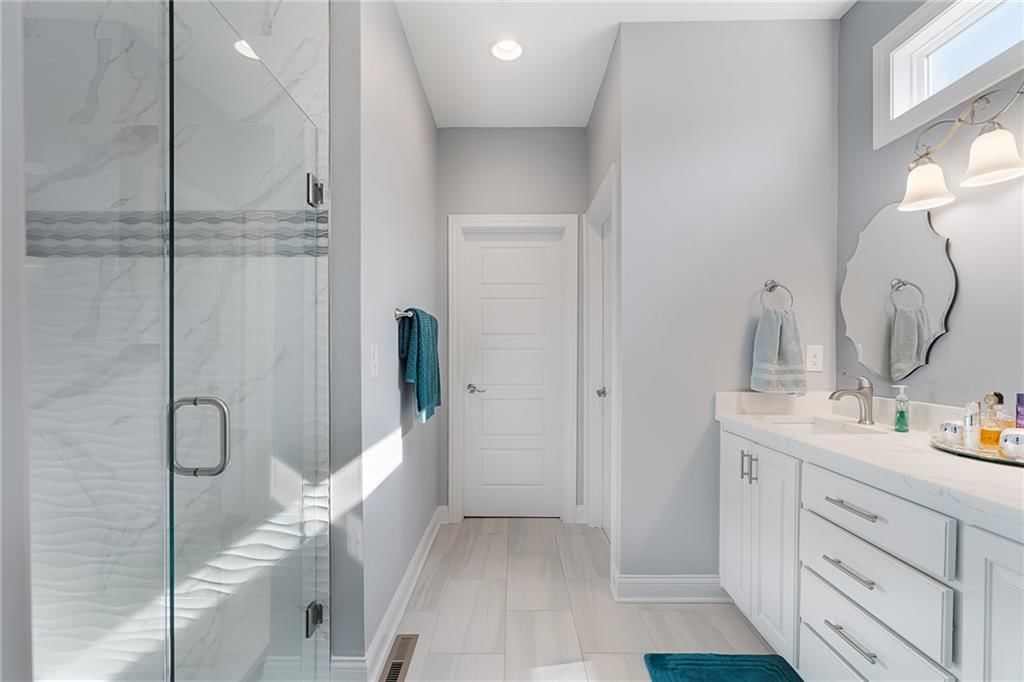
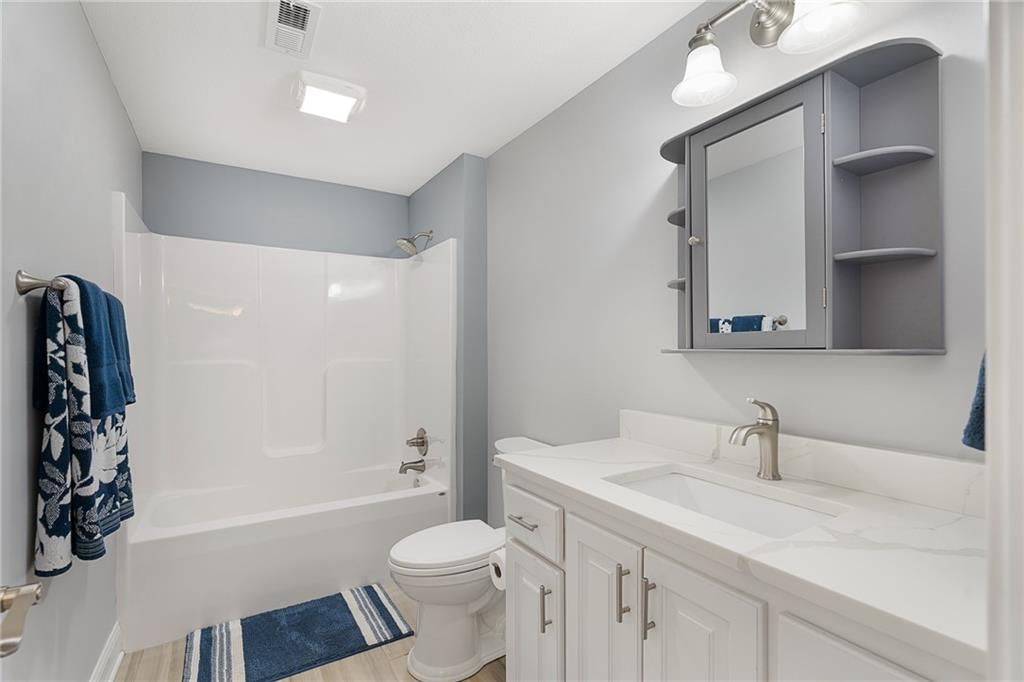
- Full bathrooms: 3
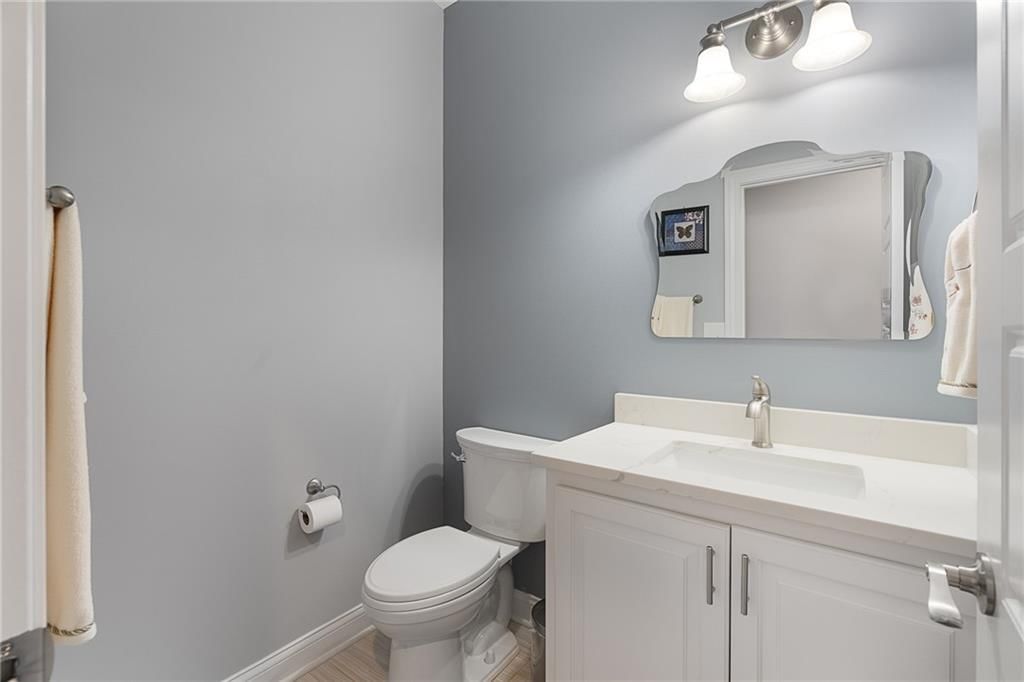
- 1/2 bathrooms: 1
Heating
- Heating: Forced Air
Cooling
- Cooling: Electric
Appliances
- Included: Dishwasher, Disposal, Dryer, Exhaust Fan, Microwave, Refrigerator, Gas Range, Stainless Steel Appliance(s), Washer, Water Softener
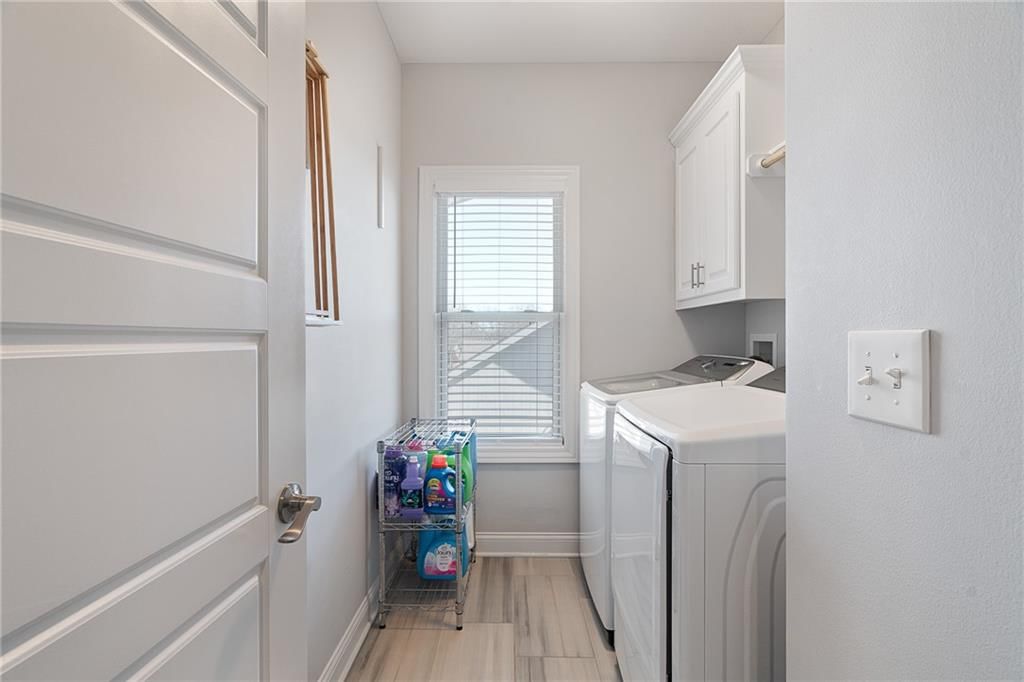
- Laundry: Laundry Room, Main Level
Features
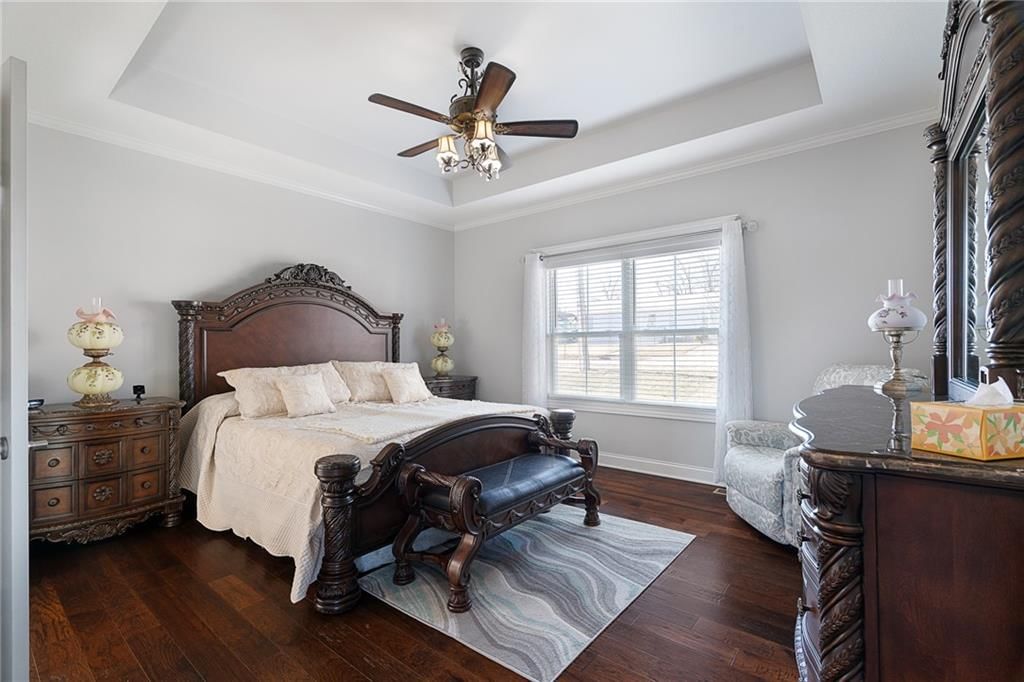
- Features: Ceiling Fan(s), Central Vacuum, Custom Cabinets, Pantry, Walk-In Closet(s)
- Flooring: Carpet, Tile, Wood
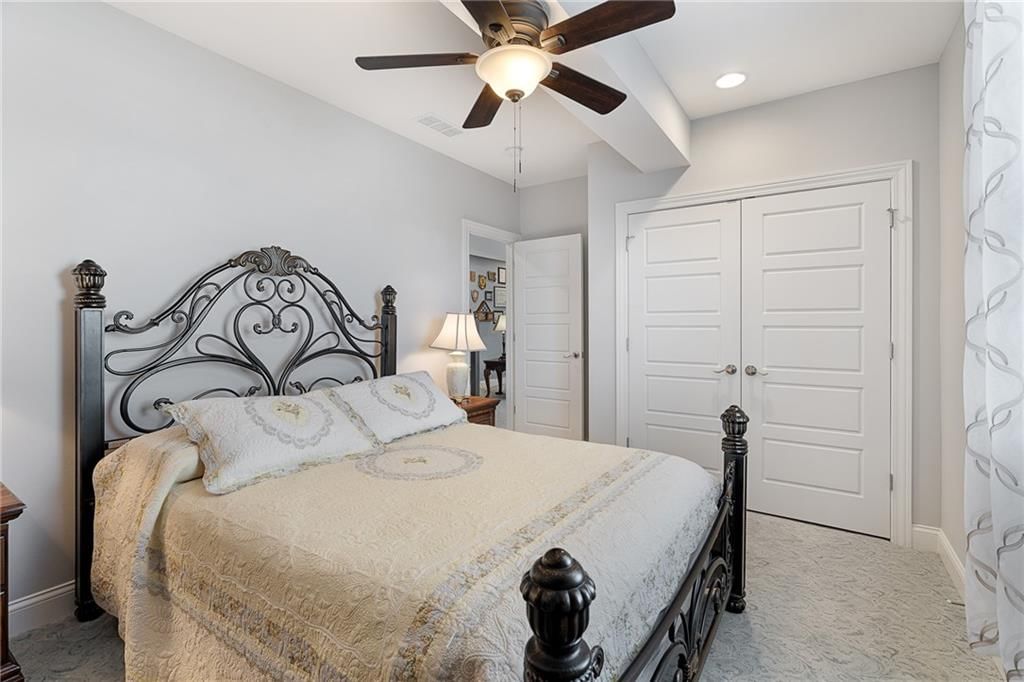
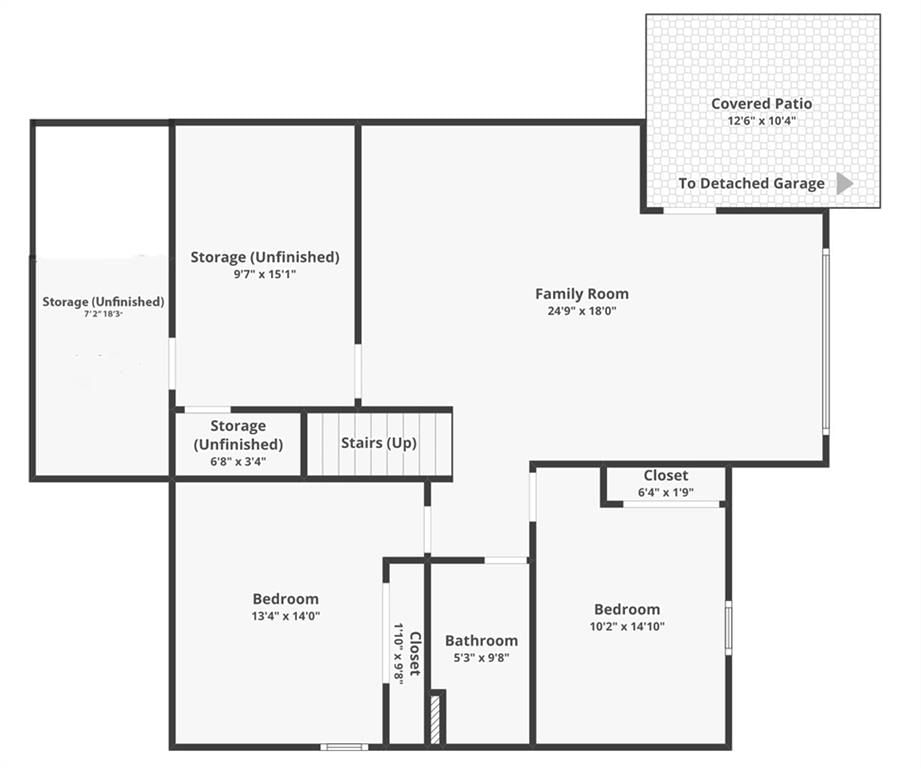
- Basement: Basement BR, Concrete, Finished, Full, Walk-Out Access
- Fireplace features: Gas, Insert, Living Room
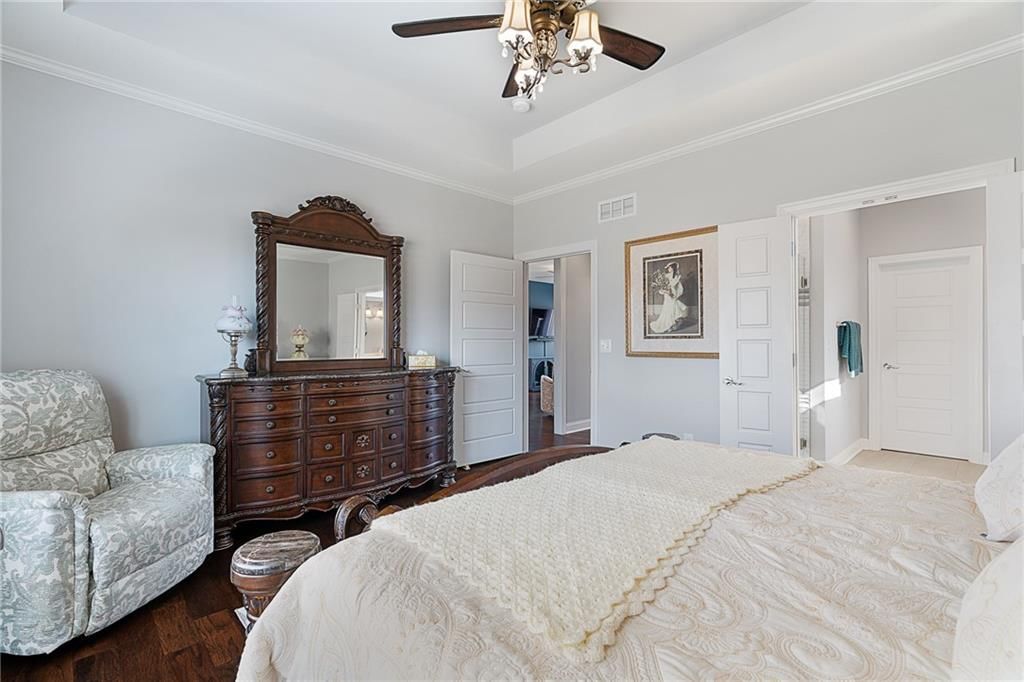
- Other rooms: Entry, Family Room, Main Floor BR, Main Floor Primary Bedroom
Interior area
- Finished area above ground: 2,193 sqft
- Total interior livable area: 2,193 sqft
Property
Parking
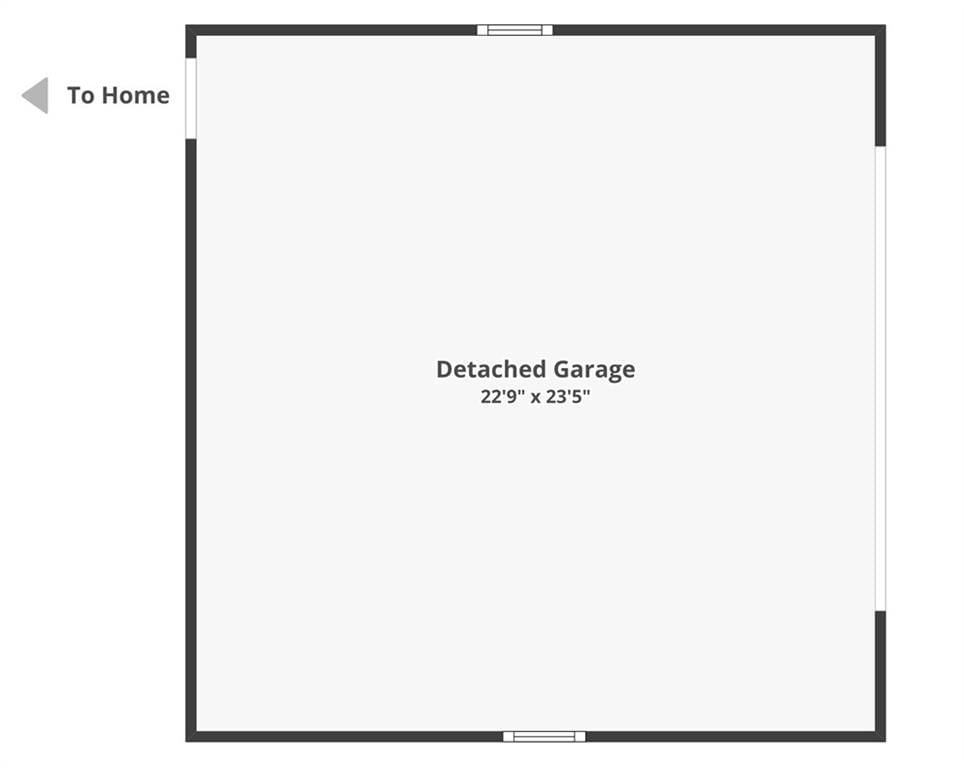
- Total spaces: 2
- Parking features: Garage Door Opener, Garage Faces Rear
Lot
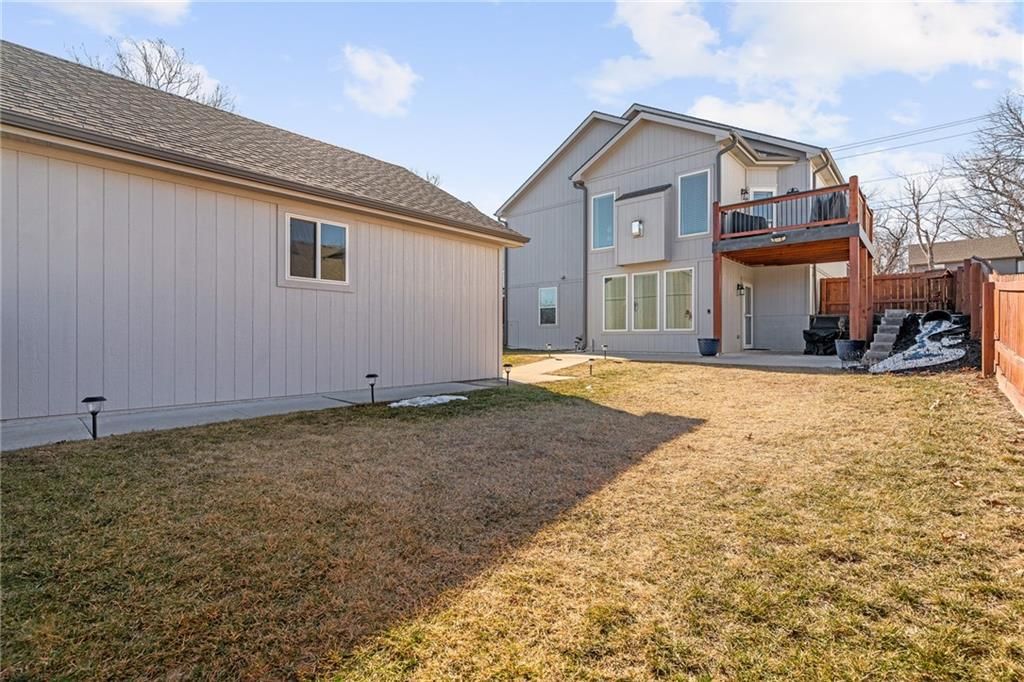
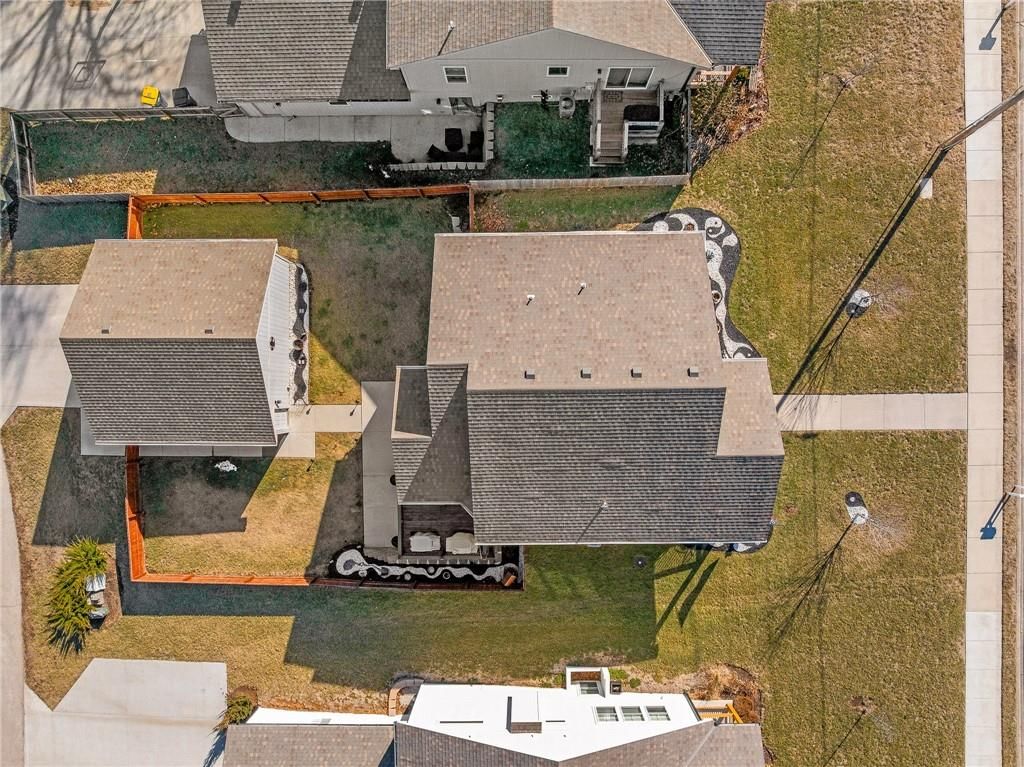
- Size: 0.17 Acres
- Features: City Lot
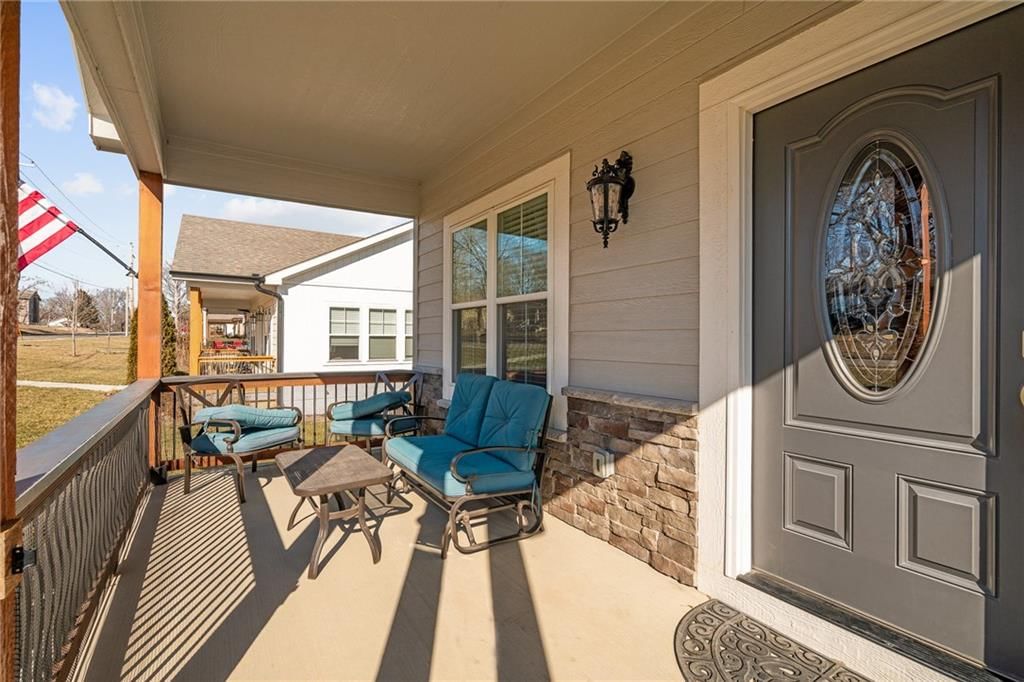
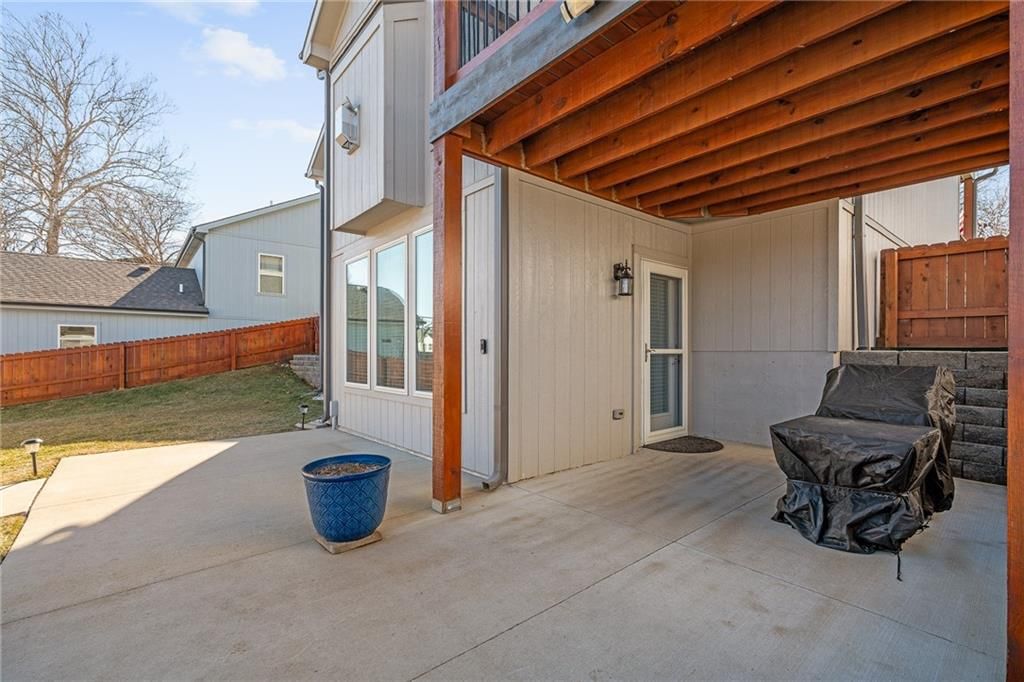
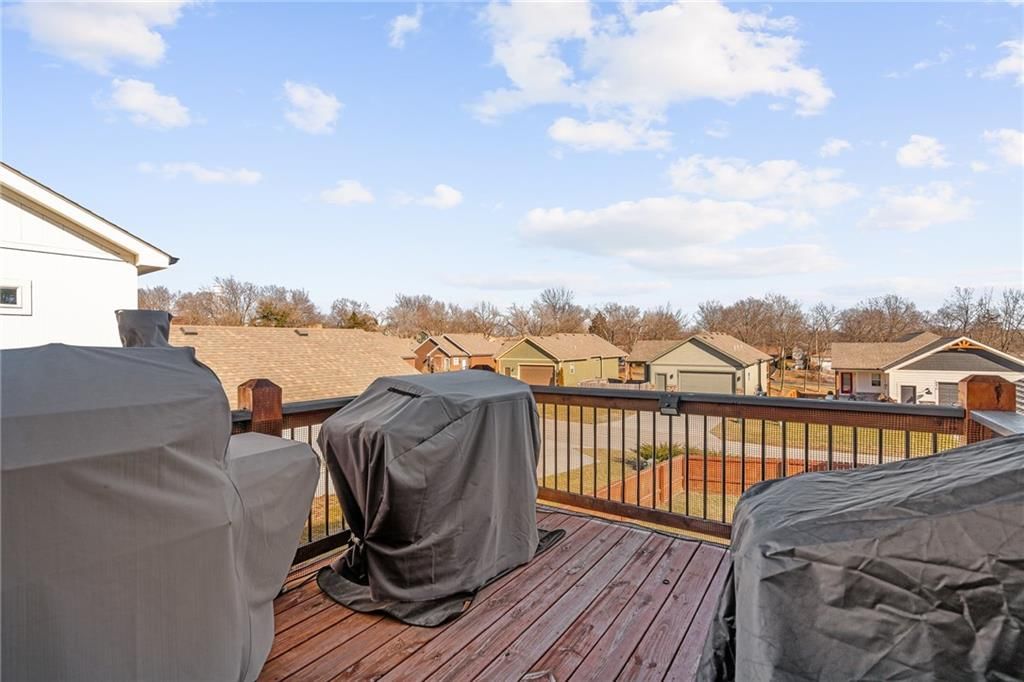
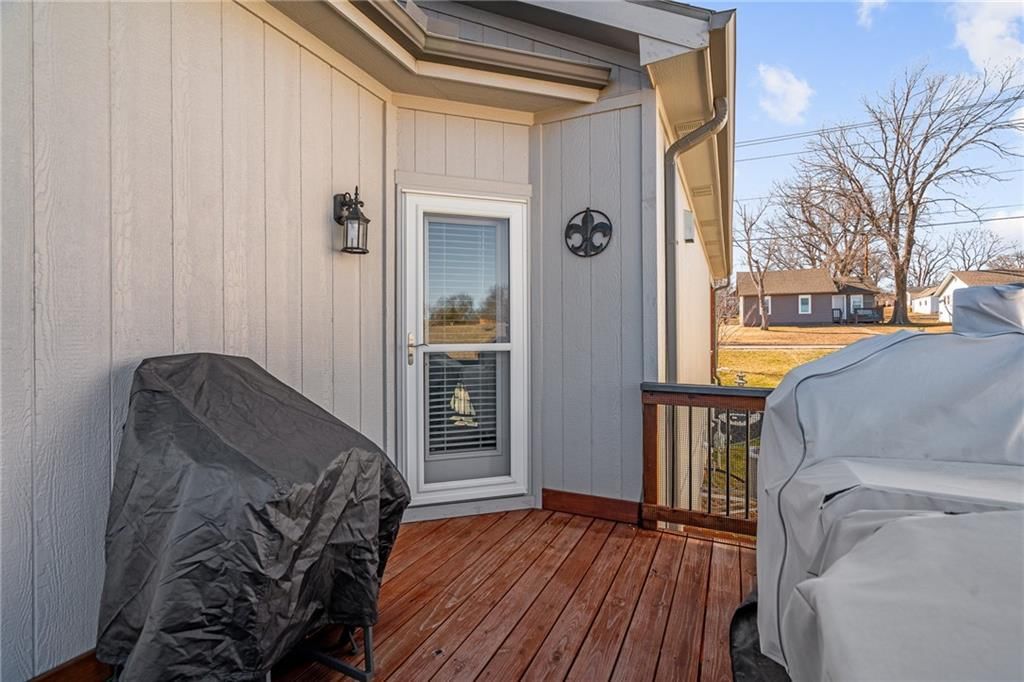
- Patio & porch: Deck, Covered Patio, Porch
Construction
Type & style
- Home type: Residential
- Architectural style: Single Family Residence
Materials
- Materials: Frame, Stone Trim
Condition
- Year built: 2020
- Age: 6-10 Years
Utilities & green energy
- Sewer: Public Sewer
- Water: Public
Highlights
Outdoor & Lot
- Deck
- Covered Patio
Kitchen
- Walk-in Pantry
- Gas Range
- Stainless Appliances
Interior
- Hardwood Floors
- Tile Floors
Layout
- Main Floor Primary
- Finished Basement
- Walk-out Basement
- In-law Suite
- Bonus Room
Fireplace
- Fireplace
- Gas Fireplace
HOA and Amenities
No HOA on this home.
Nearby schools
Schools provided by the listing agent
- District: De Soto
- Elementary: Starside
- Middle: Lexington Trails
- High: De Soto
Price history
Tax
- Annual tax amount: $5,993 / yr
Listed by Weichert, Realtors Welch & Co.
Listed Jan 26, 2026, 1:44 PM · Updated Apr 1, 2026, 8:42 PM · Source: Heartland MLS as distributed by MLS GRID · MLS #2598113
Listed for
$425,000
Sold8465 Ottawa Street, De Soto, KS 66018
About this home
Is this your home?
Claim this home to get your HouseLoop Home Valuation & Buyer Demand Report — real-time buyer demand and an up-to-date value for your home. Free, no obligation, about 3 minutes.
This sparkling clean, custom home built in 2020 includes all the upgrades you dream of! Top notch finishes include 92% efficient furnace, tankless water heater, water softner, central vacuum, gas stove vented to exterior, cabinet lighting, gas fireplace w/heat return, & family room wired for surround sound. Exterior…
Property Details
Interior
Bedrooms & bathrooms
- Bedrooms: 3
- Full bathrooms: 3
- 1/2 bathrooms: 1
Heating
- Heating: Forced Air
Cooling
- Cooling: Electric
Appliances
- Included: Dishwasher, Disposal, Dryer, Exhaust Fan, Microwave, Refrigerator, Gas Range, Stainless Steel Appliance(s), Washer, Water Softener
- Laundry: Laundry Room, Main Level
Features
- Features: Ceiling Fan(s), Central Vacuum, Custom Cabinets, Pantry, Walk-In Closet(s)
- Flooring: Carpet, Tile, Wood
- Basement: Basement BR, Concrete, Finished, Full, Walk-Out Access
- Fireplace features: Gas, Insert, Living Room
- Other rooms: Entry, Family Room, Main Floor BR, Main Floor Primary Bedroom
Interior area
- Finished area above ground: 2,193 sqft
- Total interior livable area: 2,193 sqft
Property
Parking
- Total spaces: 2
- Parking features: Garage Door Opener, Garage Faces Rear
Lot
- Size: 0.17 Acres
- Features: City Lot
- Patio & porch: Deck, Covered Patio, Porch
Construction
Type & style
- Home type: Residential
- Architectural style: Single Family Residence
Materials
- Materials: Frame, Stone Trim
Condition
- Year built: 2020
- Age: 6-10 Years
Utilities & green energy
- Sewer: Public Sewer
- Water: Public
Highlights
Outdoor & Lot
- Deck
- Covered Patio
Kitchen
- Walk-in Pantry
- Gas Range
- Stainless Appliances
Interior
- Hardwood Floors
- Tile Floors
Layout
- Main Floor Primary
- Finished Basement
- Walk-out Basement
- In-law Suite
- Bonus Room
Fireplace
- Fireplace
- Gas Fireplace
HOA and Amenities
No HOA on this home.
Nearby schools
Schools provided by the listing agent
- District: De Soto
- Elementary: Starside
- Middle: Lexington Trails
- High: De Soto
Price history
Tax
- Annual tax amount: $5,993 / yr
Is this your home?
Claim this home to get your HouseLoop Home Valuation & Buyer Demand Report — real-time buyer demand and an up-to-date value for your home. Free, no obligation, about 3 minutes.
Listed by Weichert, Realtors Welch & Co.
Listed Jan 26, 2026, 1:44 PM · Updated Apr 1, 2026, 8:42 PM · Source: Heartland MLS as distributed by MLS GRID · MLS #2598113