$492,500
Sold3 bd · 2 ba · 1,778 sqftAbout this home
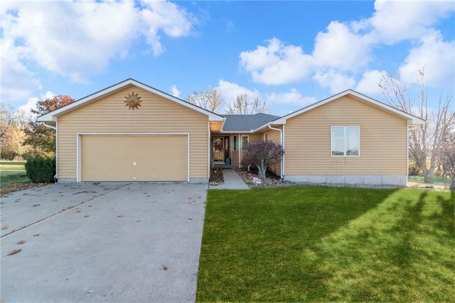
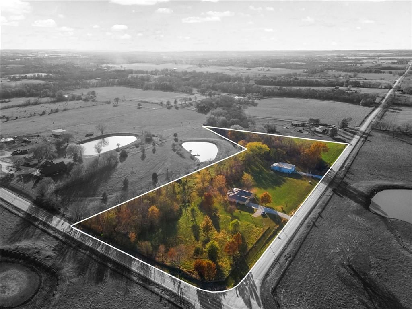
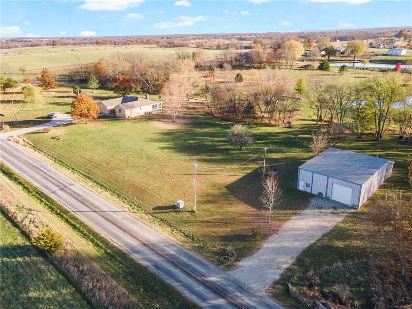
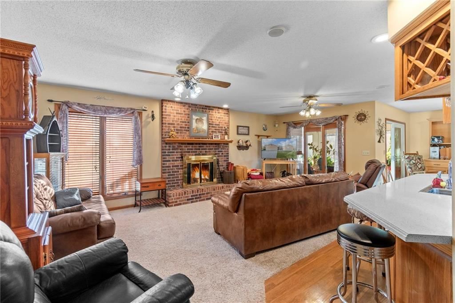
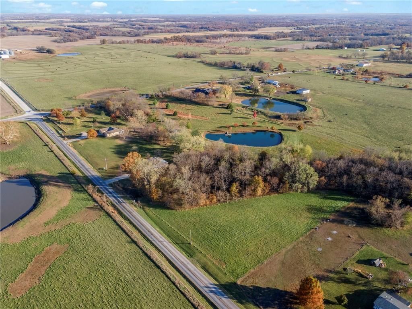
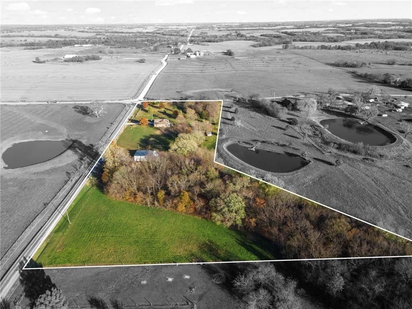
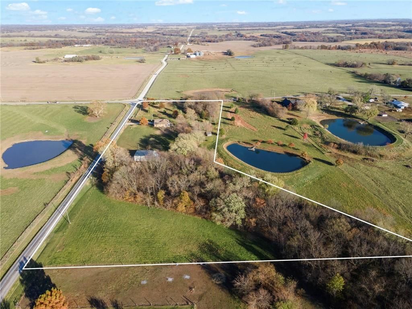
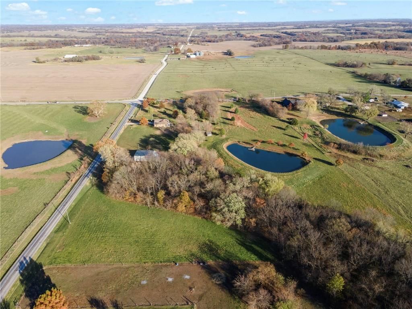
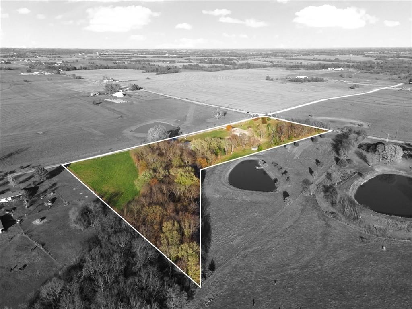
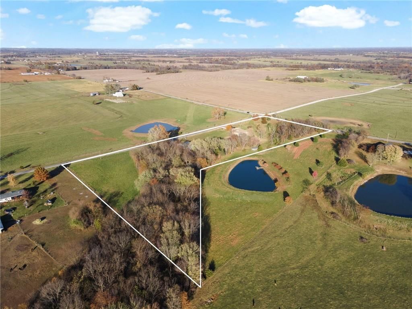
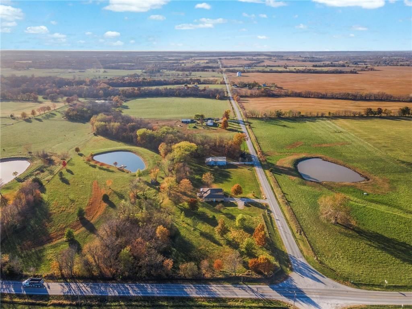
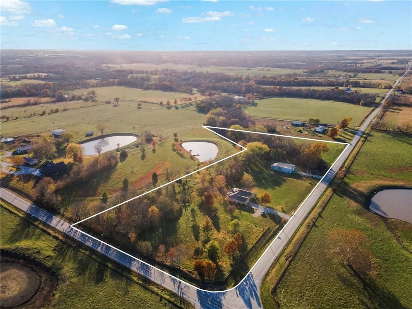
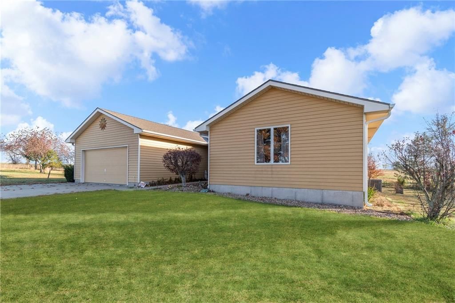
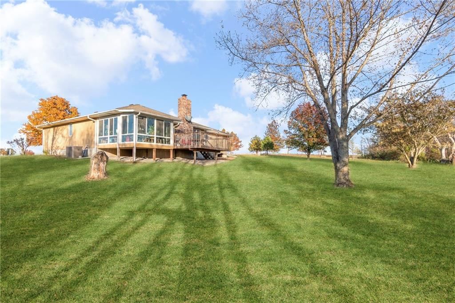
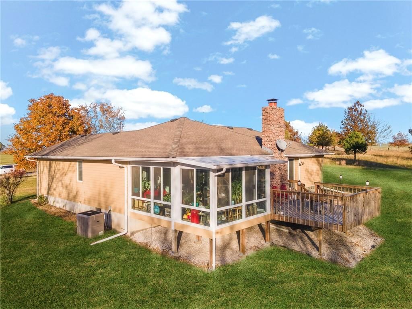
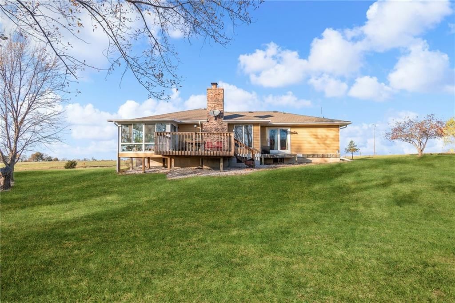
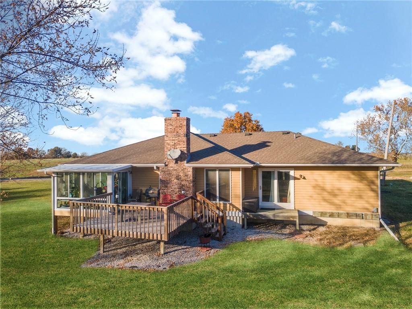
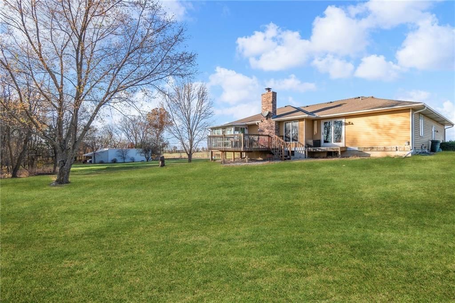
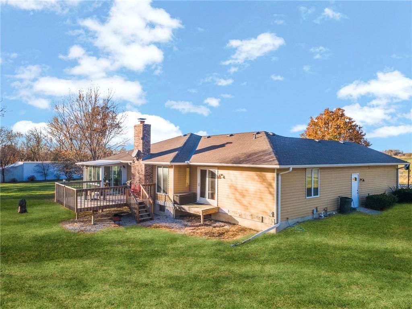
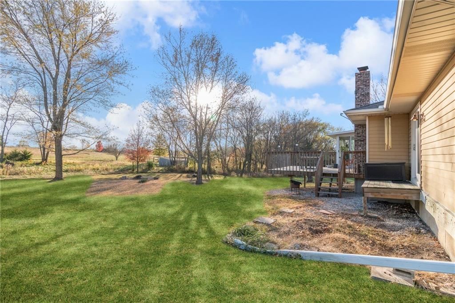
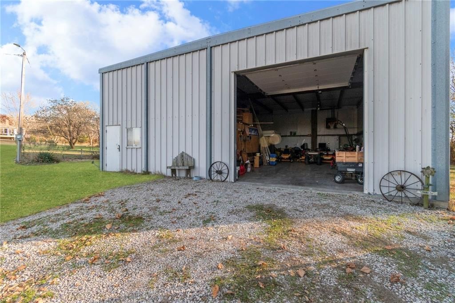
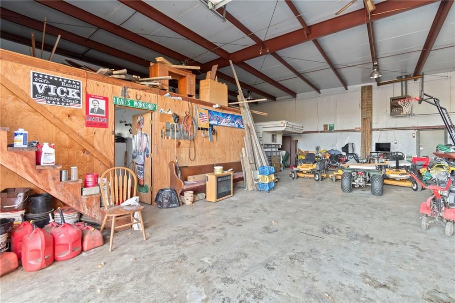
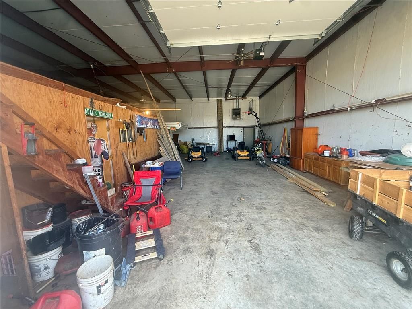
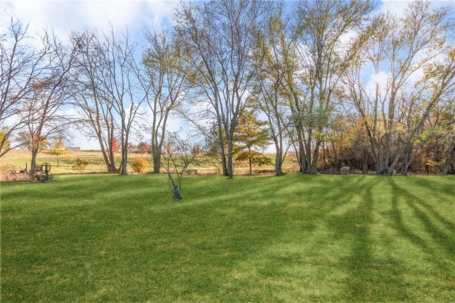
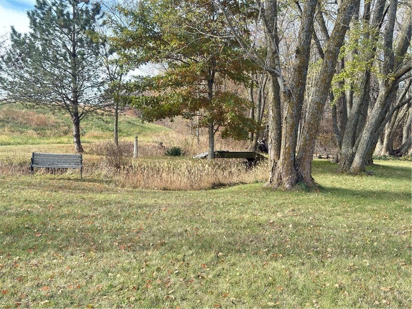
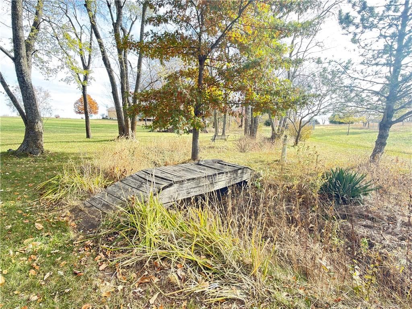
BACK ON MARKET NO FAULT OF SELLER. Cancelled before inspection. Experience country living at its finest on 8.4 beautifully landscaped acres right on blacktop roads, where tranquility meets contemporary upgrades in this inviting Odessa retreat. Step inside to find a spacious three-bedroom, two-bath ranch layout…
Estimated Sales Range
HouseLoop Home Value History
Property Details
Interior
Bedrooms & bathrooms
- Bedrooms: 3
- Full bathrooms: 2
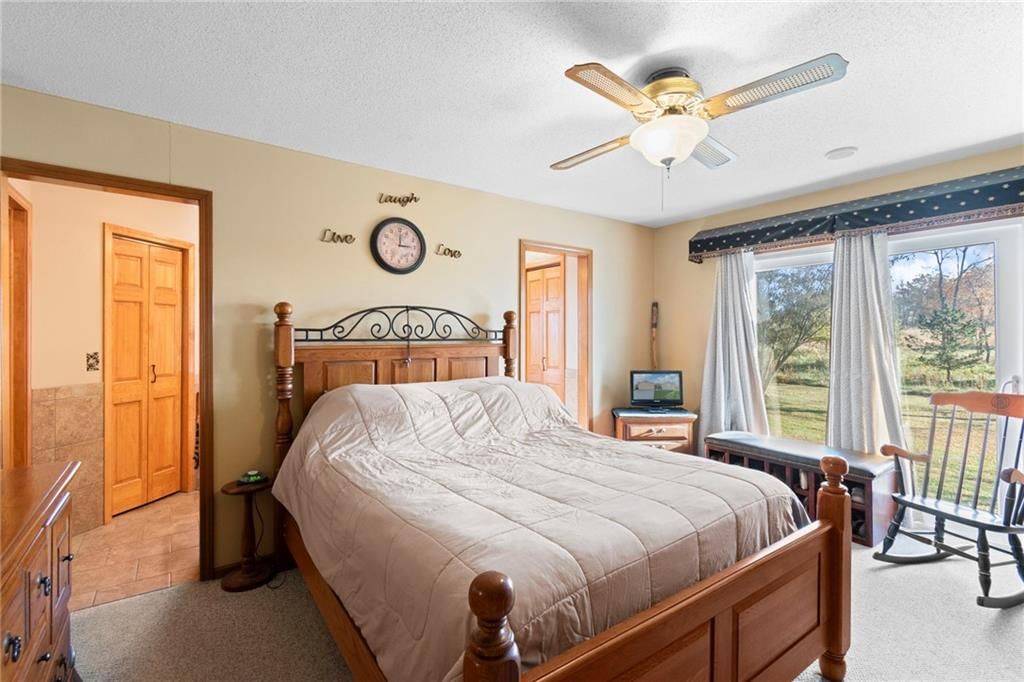
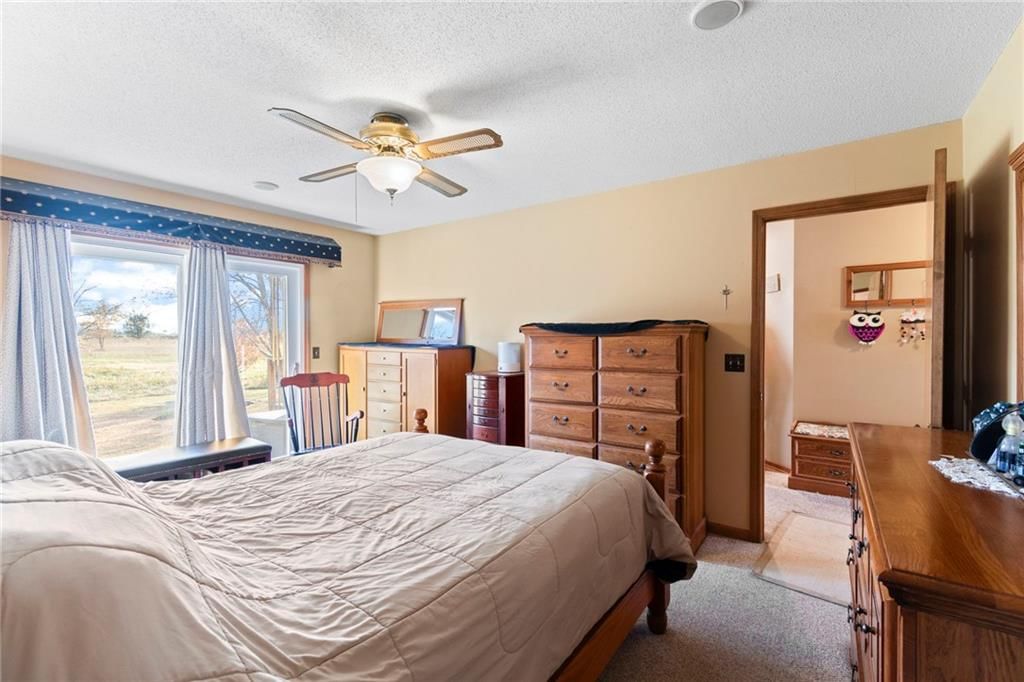
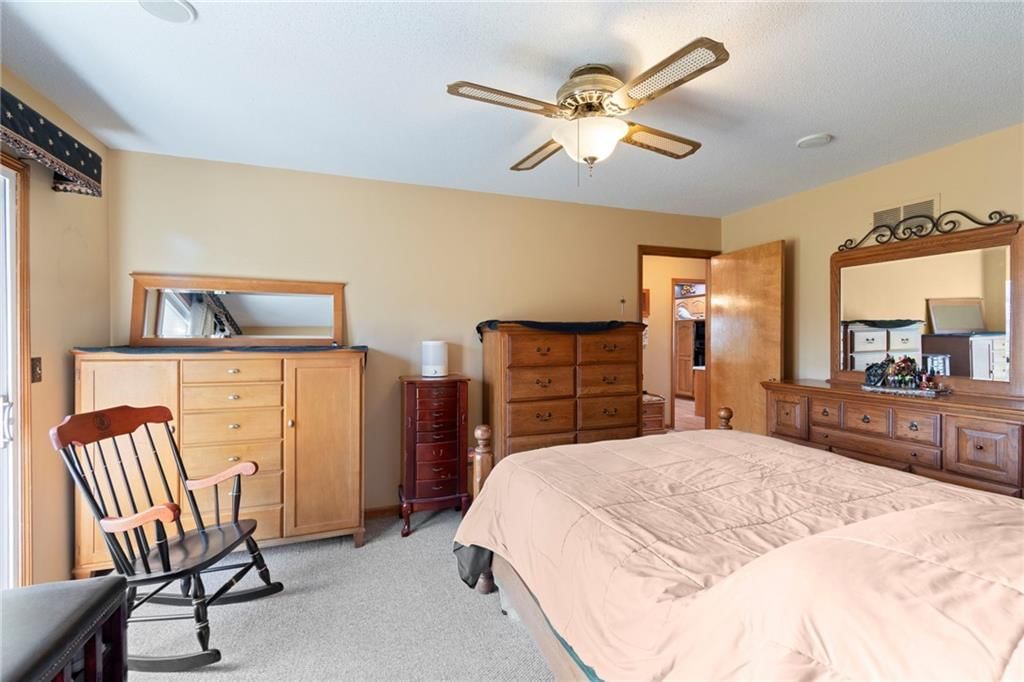
Primary Bedroom
- Level: Main
- Dimensions: 11 × 15
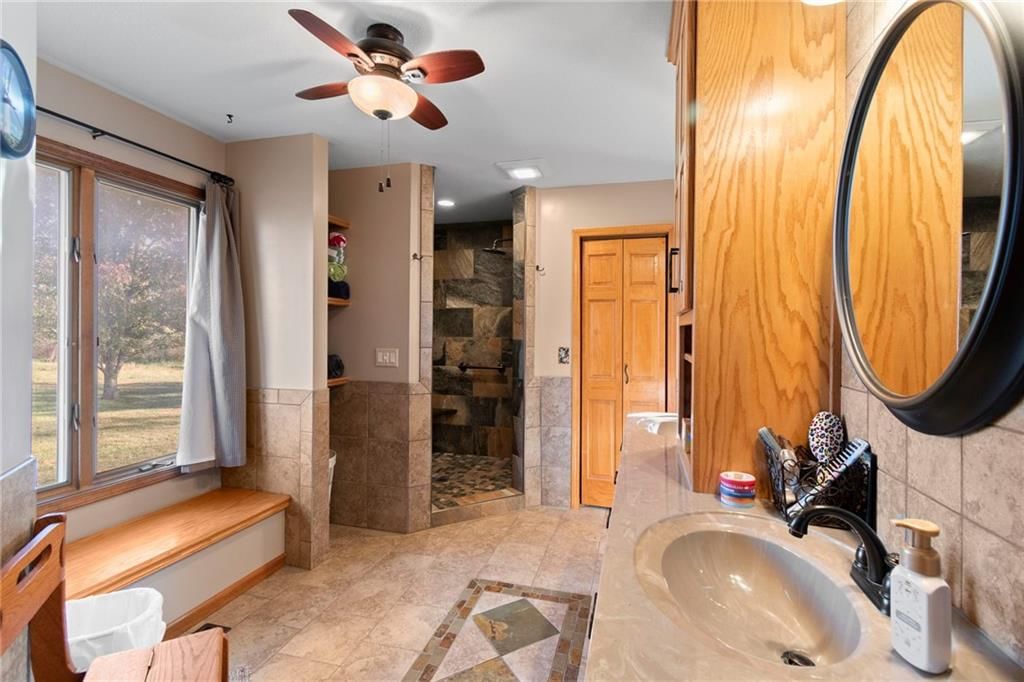
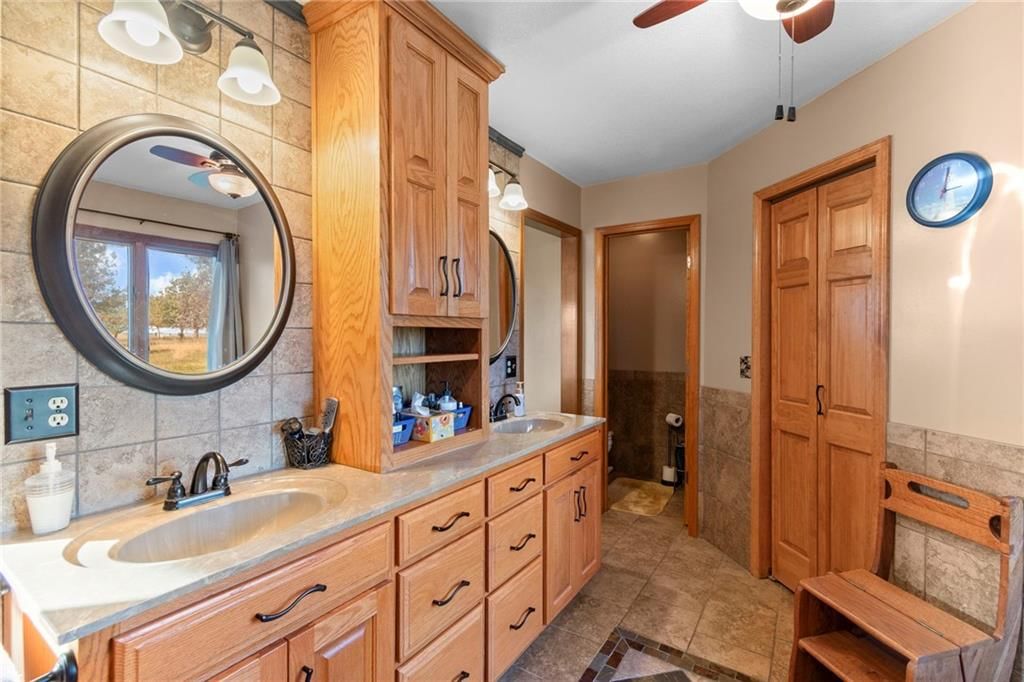
Primary Bathroom
- Features: double vanity, walk-in closet(s)
- Level: Main
- Dimensions: 12 × 9
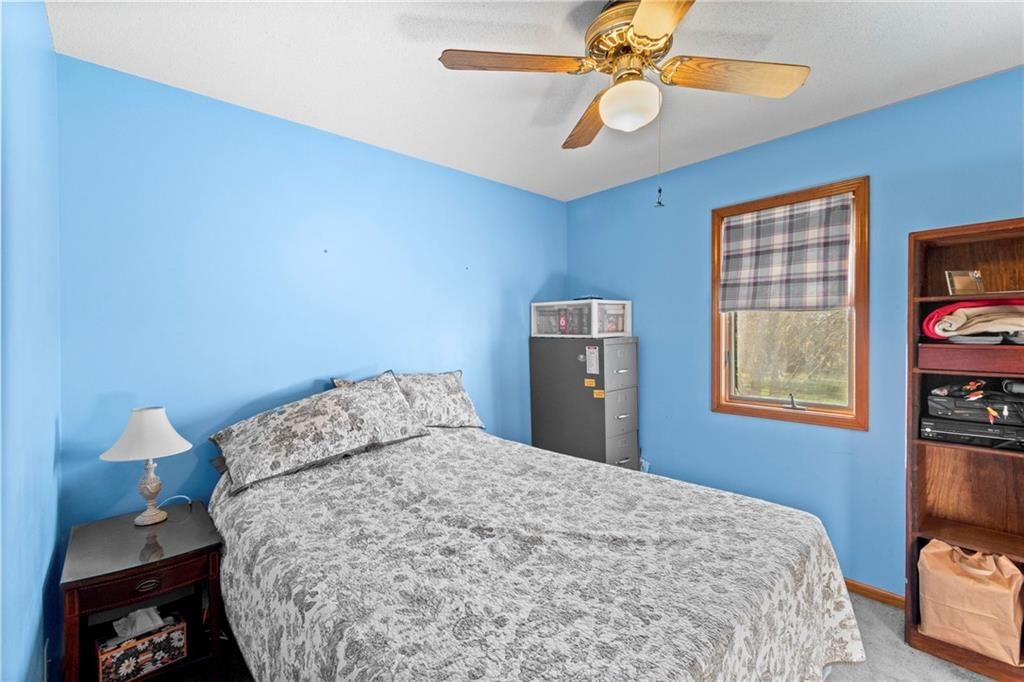
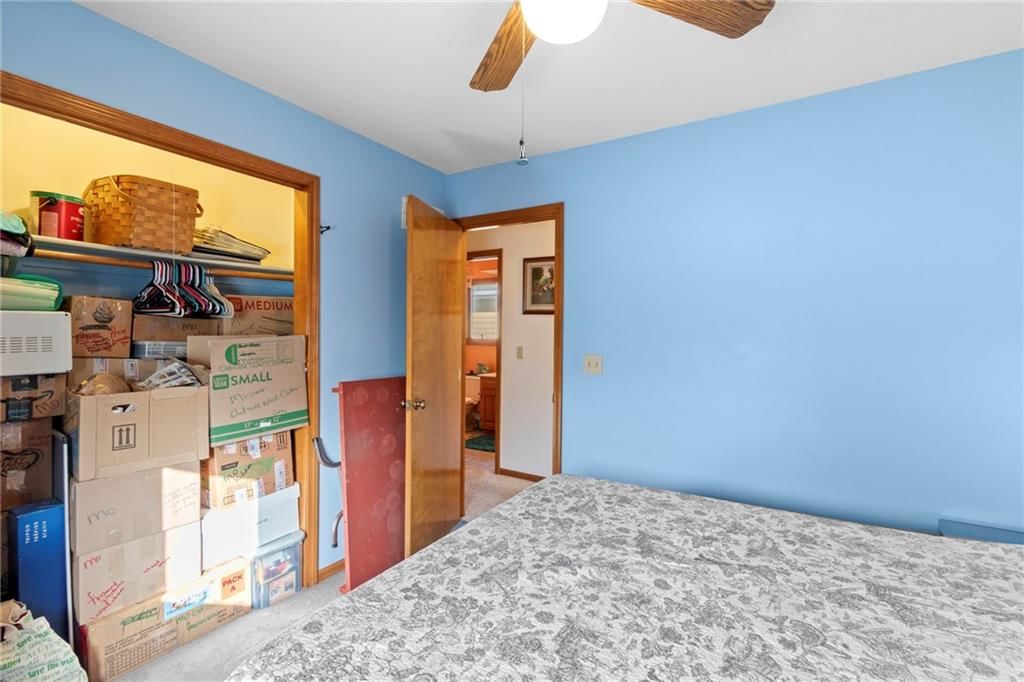
Bedroom 2
- Level: Main
- Dimensions: 10 × 11
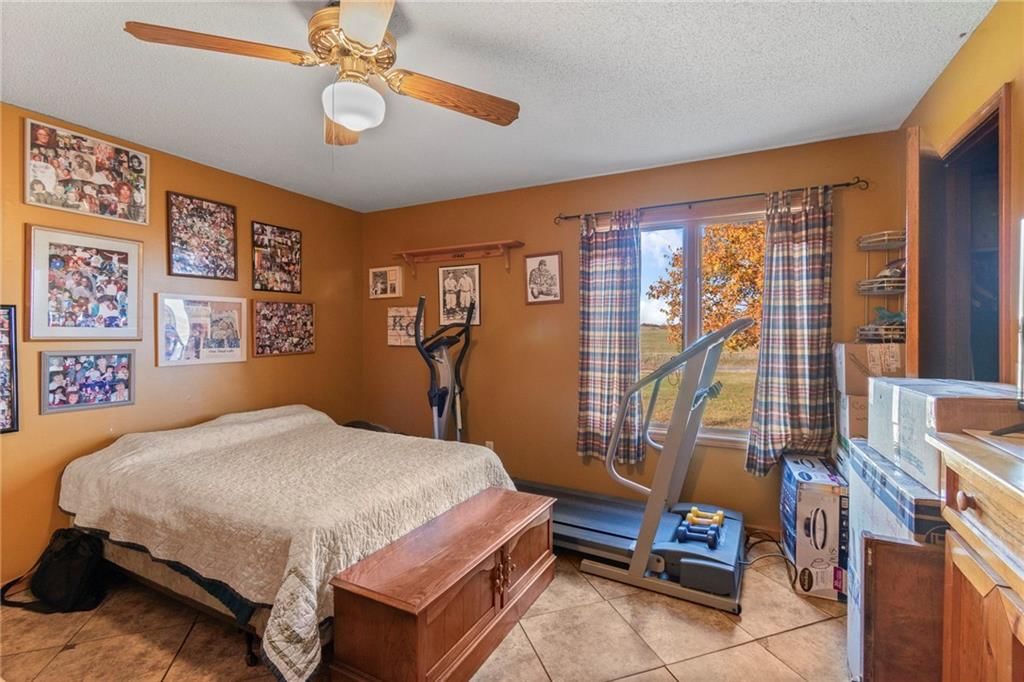
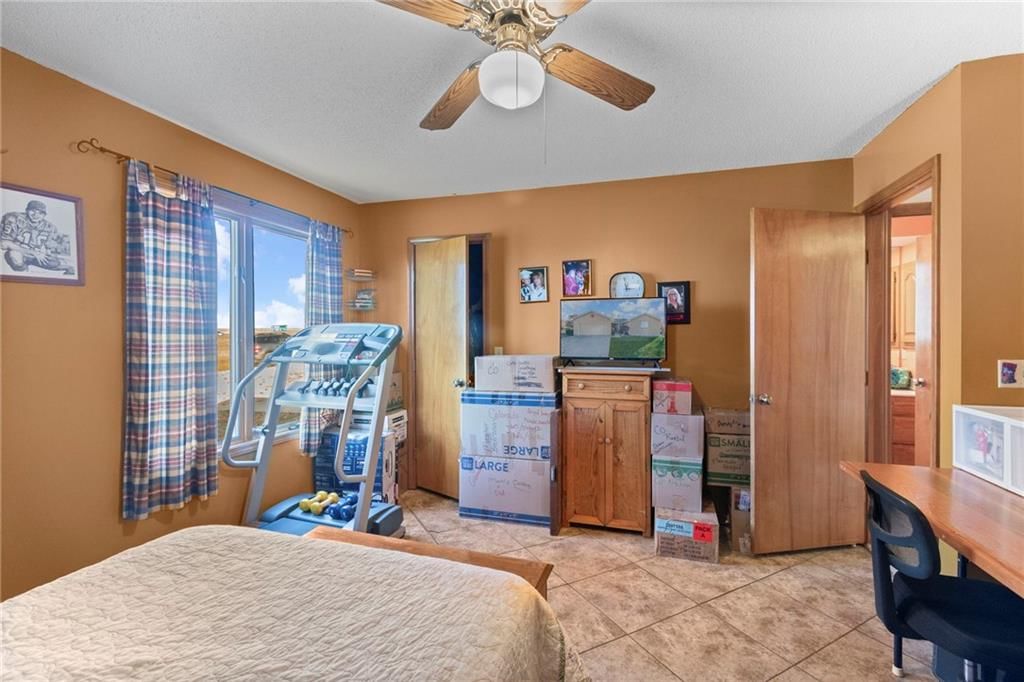
Bedroom 3
- Level: Main
- Dimensions: 13 × 14
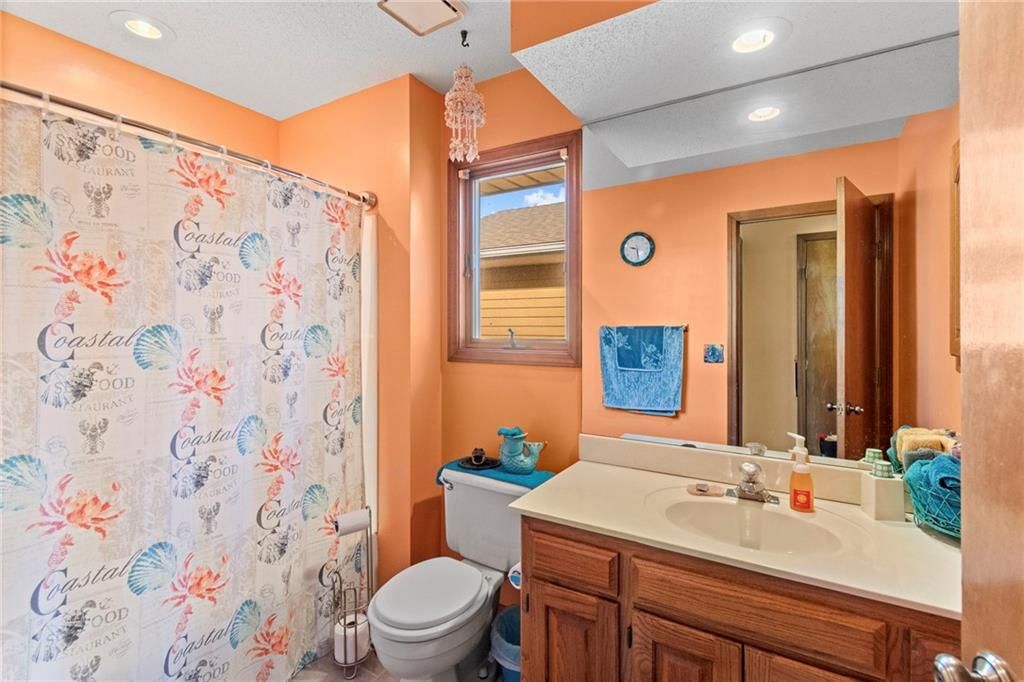
Bathroom 2
- Level: Main
- Dimensions: 5 × 9
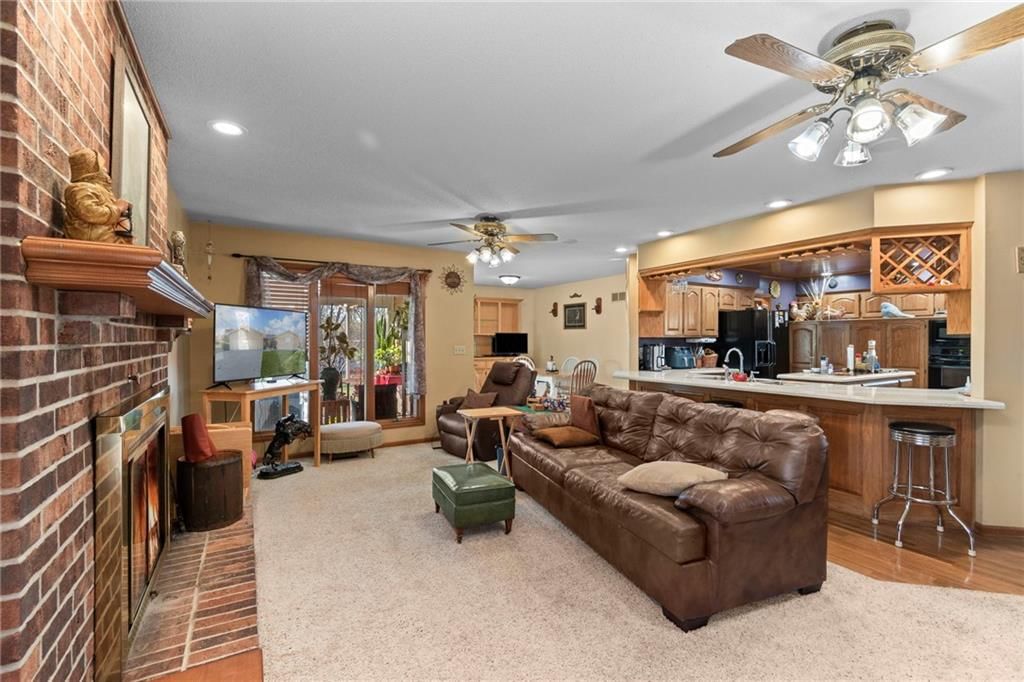
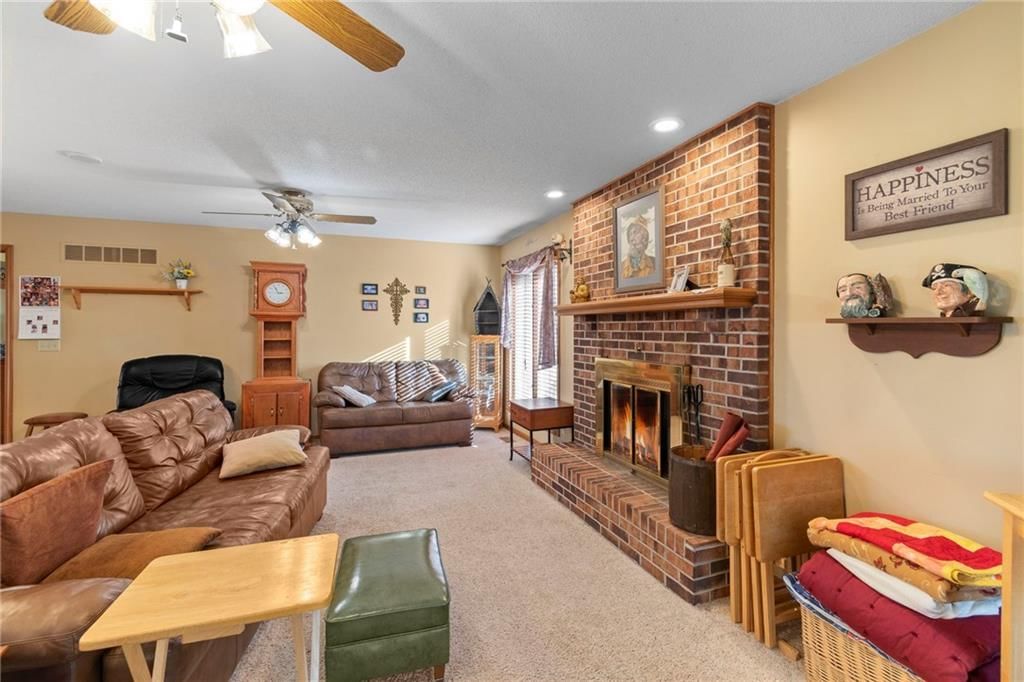
Living Room
- Features: built-in features, ceiling fan(s)
- Level: Main
- Dimensions: 13 × 21
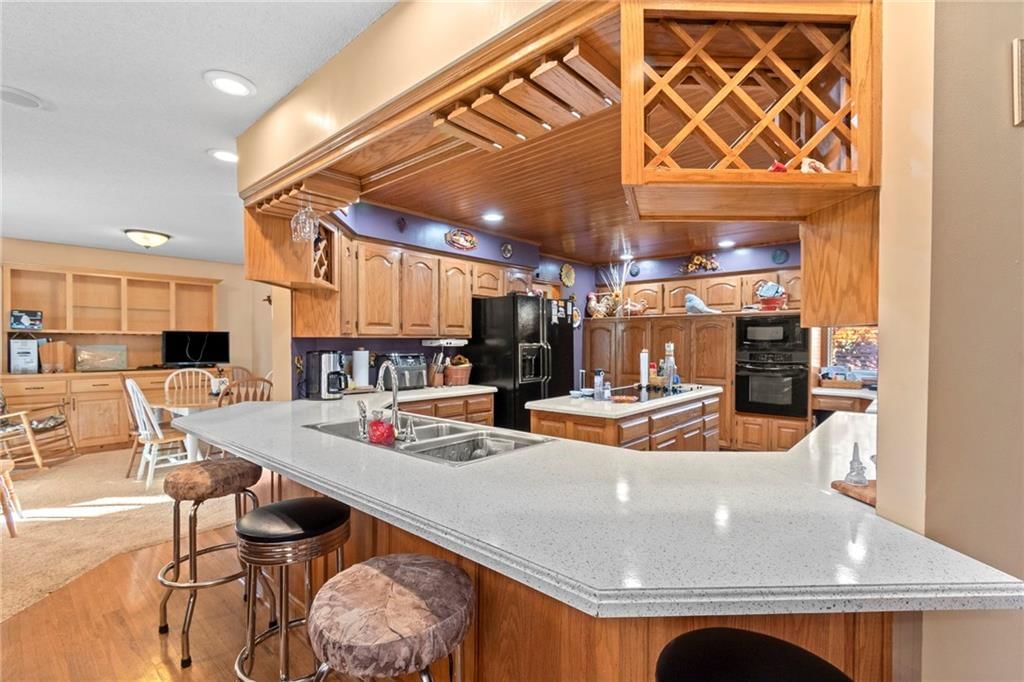
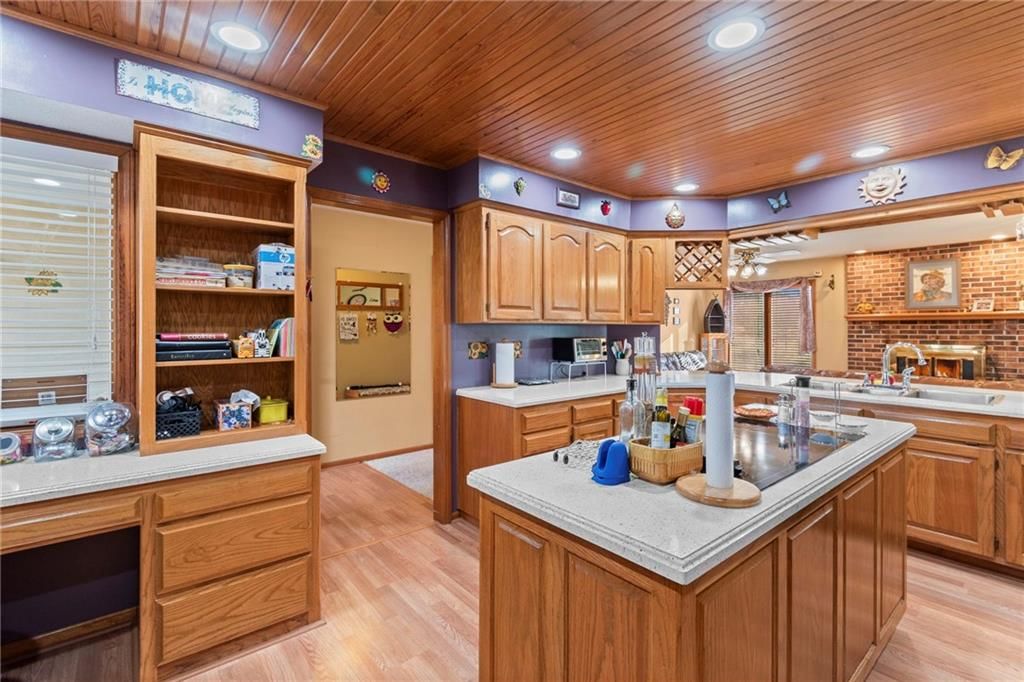
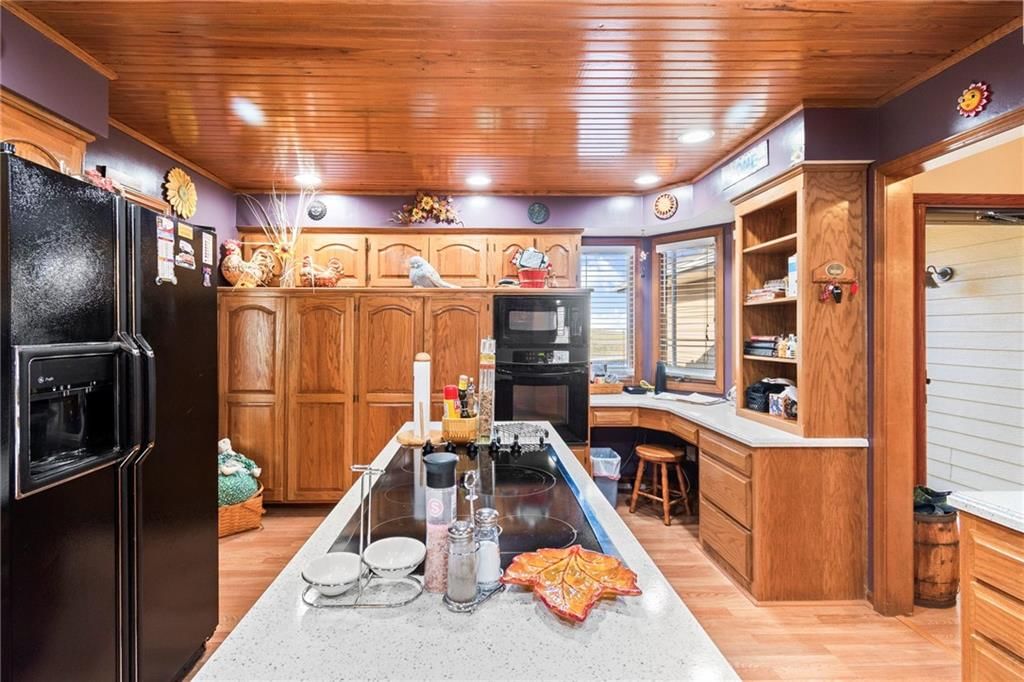
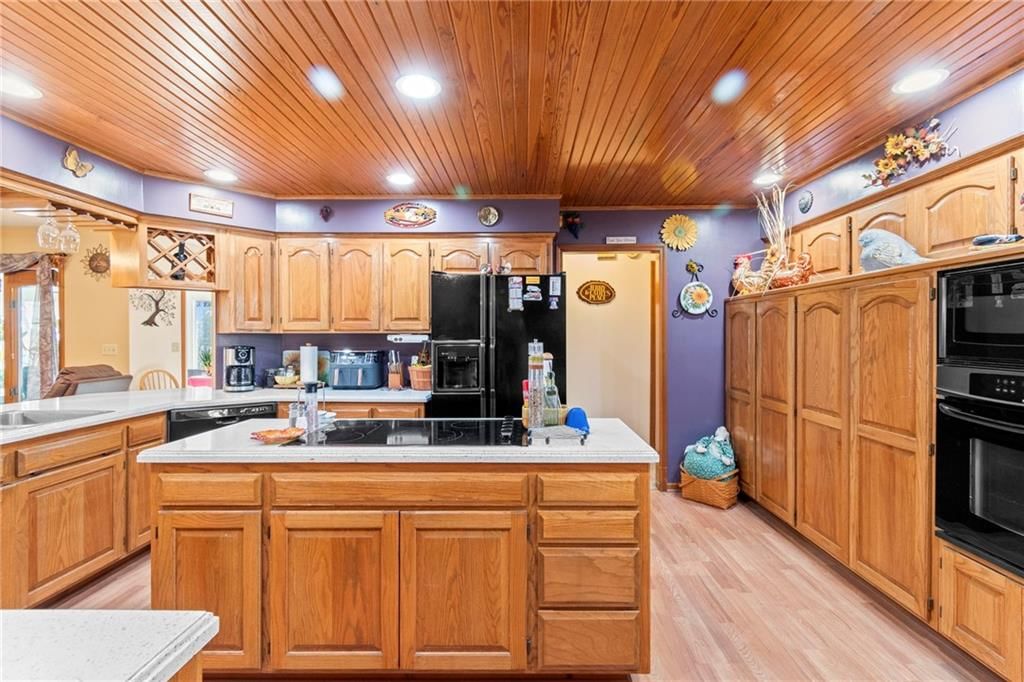
Kitchen
- Features: kitchen island, pantry
- Level: Main
- Dimensions: 12 × 17
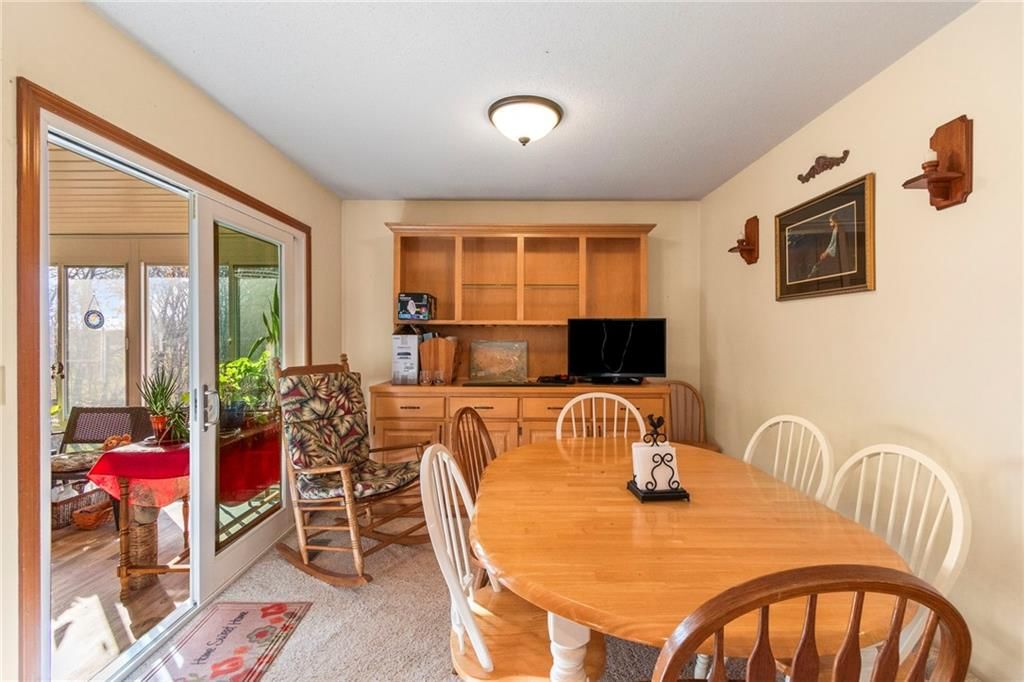
Dining Room
- Features: Built-in Features
- Level: Main
- Dimensions: 13 × 10
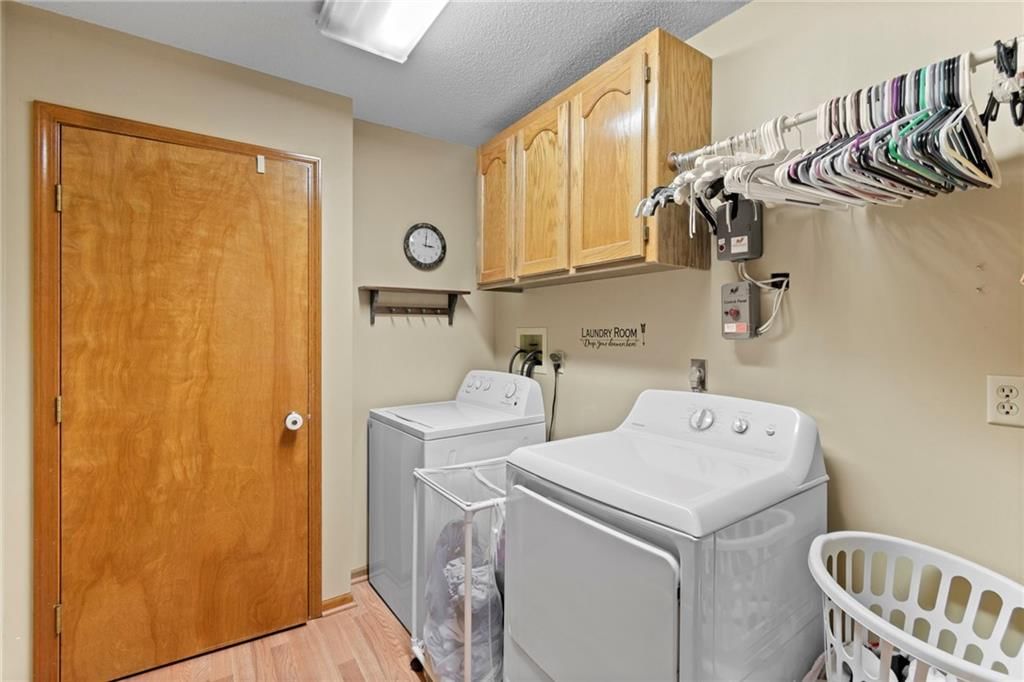
Laundry
- Level: Main
- Dimensions: 7 × 9
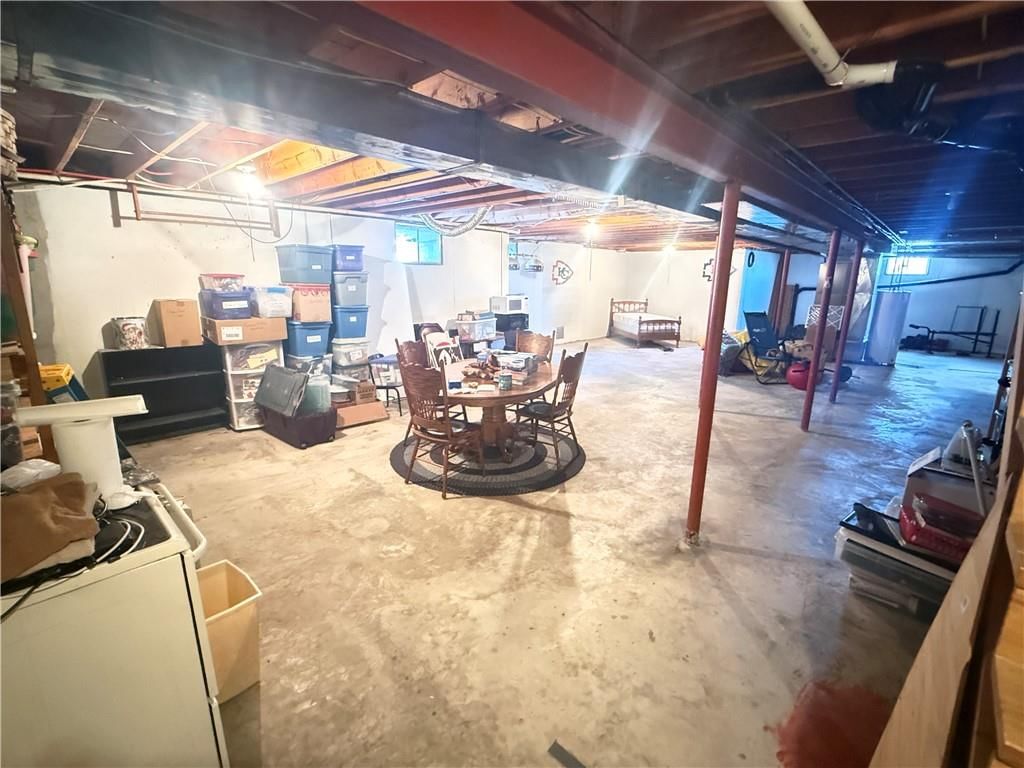
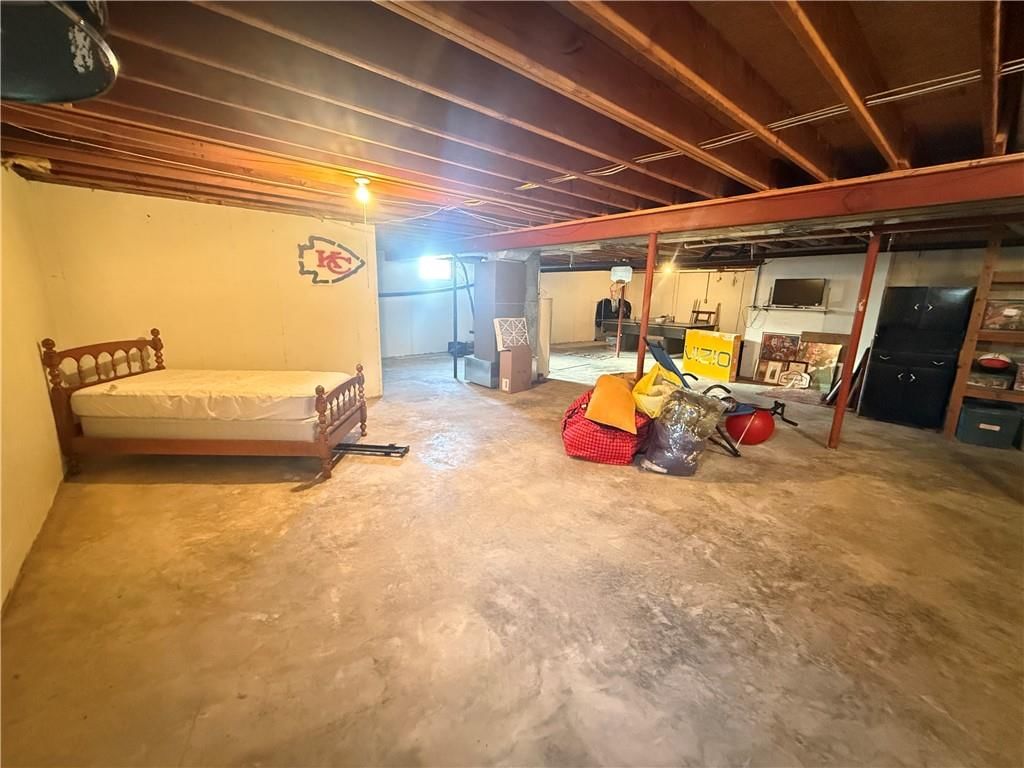
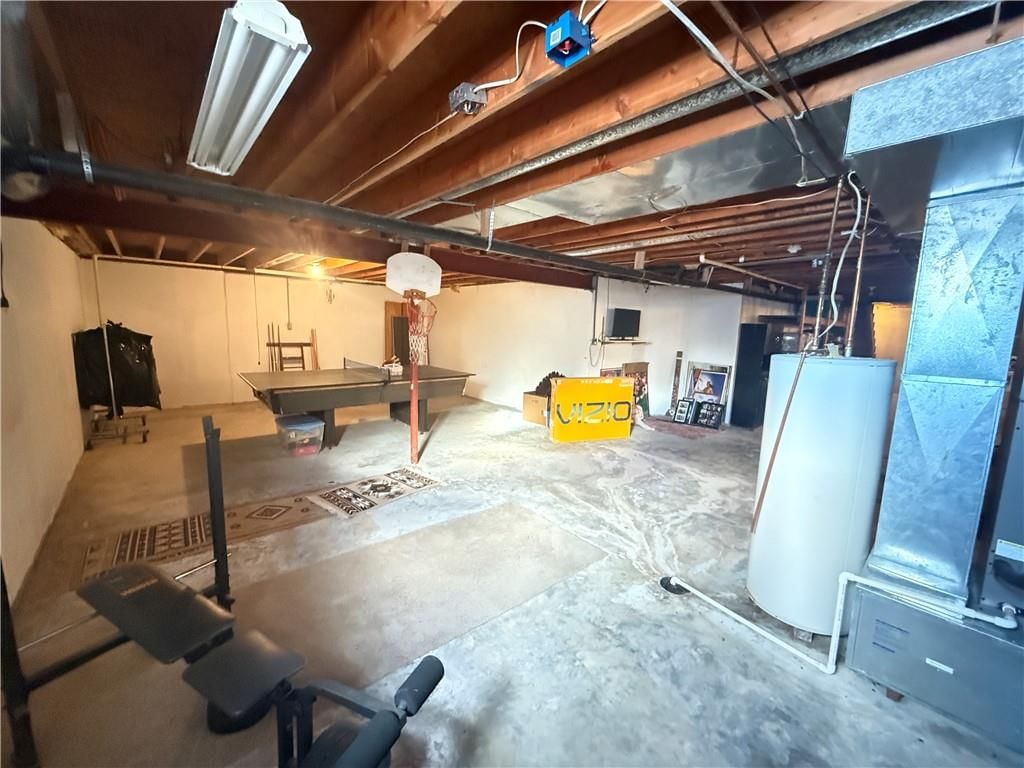
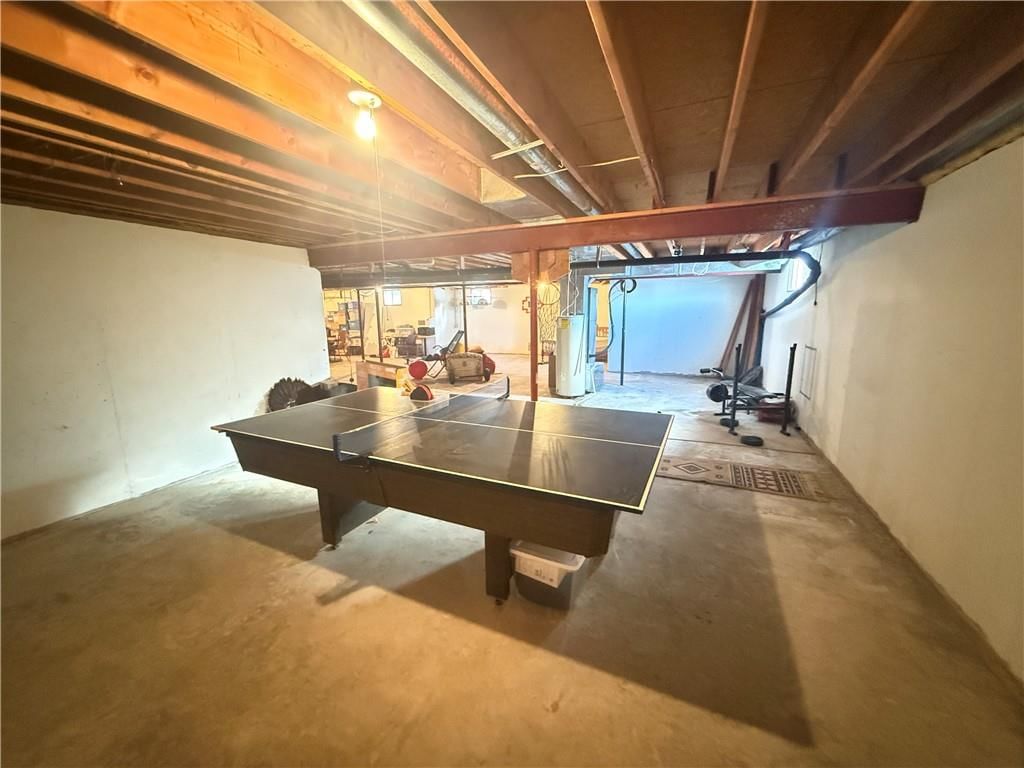
Basement
- Level: Basement
- Dimensions: 20 × 53
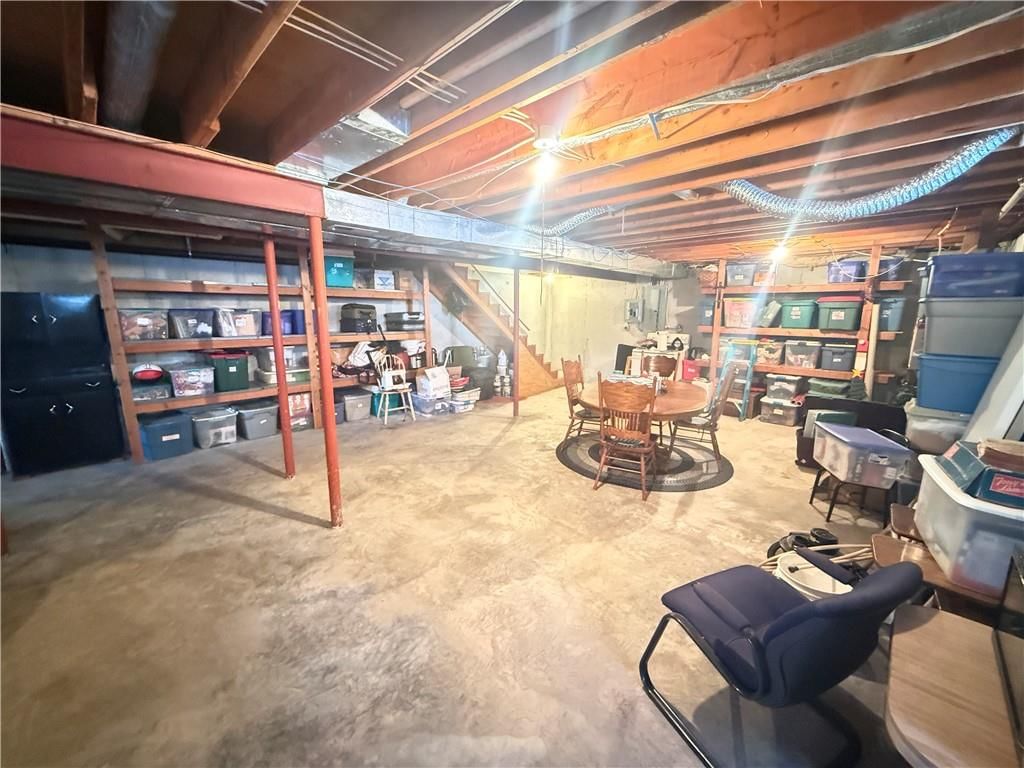
Basement
- Level: Basement
- Dimensions: 18 × 18
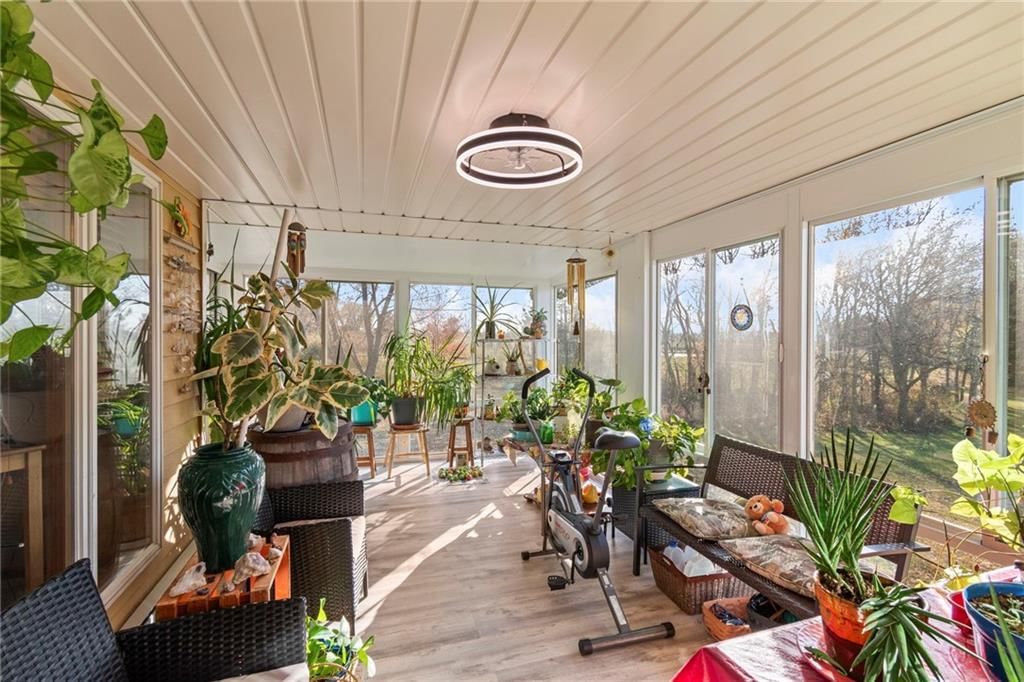
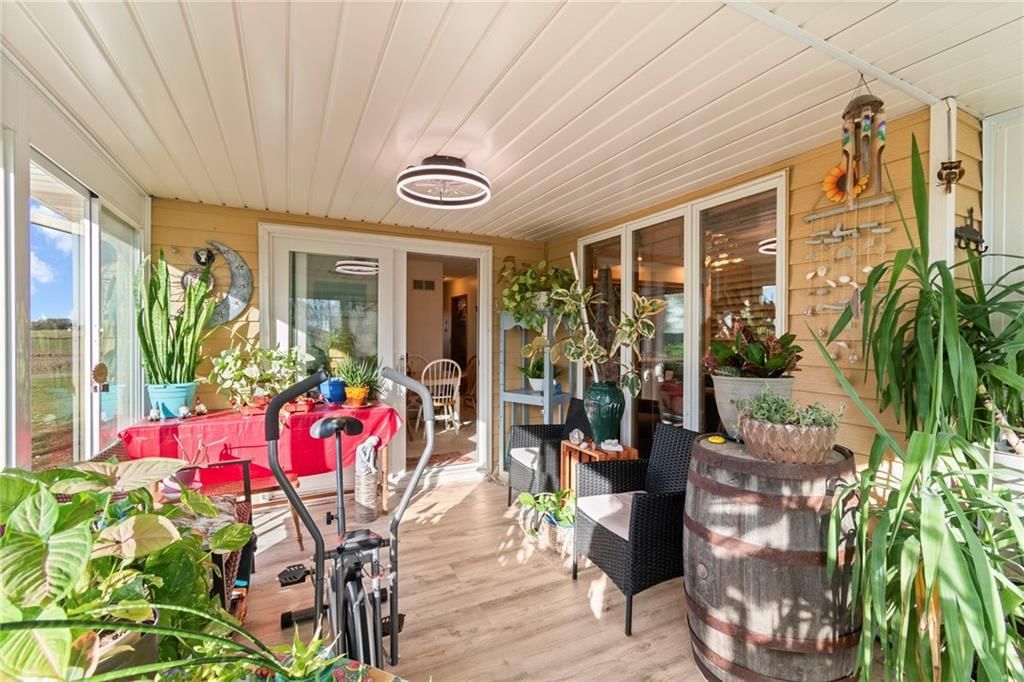
Sun Room
- Level: Main
- Dimensions: 16 × 11
Heating
- Heating: Forced Air, Wood
Cooling
- Cooling: Electric
Appliances
- Included: Electric Range
- Laundry: Bedroom Level, Main Level
Features
- Features: Ceiling Fan(s), Custom Cabinets, Kitchen Island, Pantry, Walk-In Closet(s)
- Basement: Concrete, Full, Unfinished
- Fireplace features: Living Room, Masonry, Wood Burning
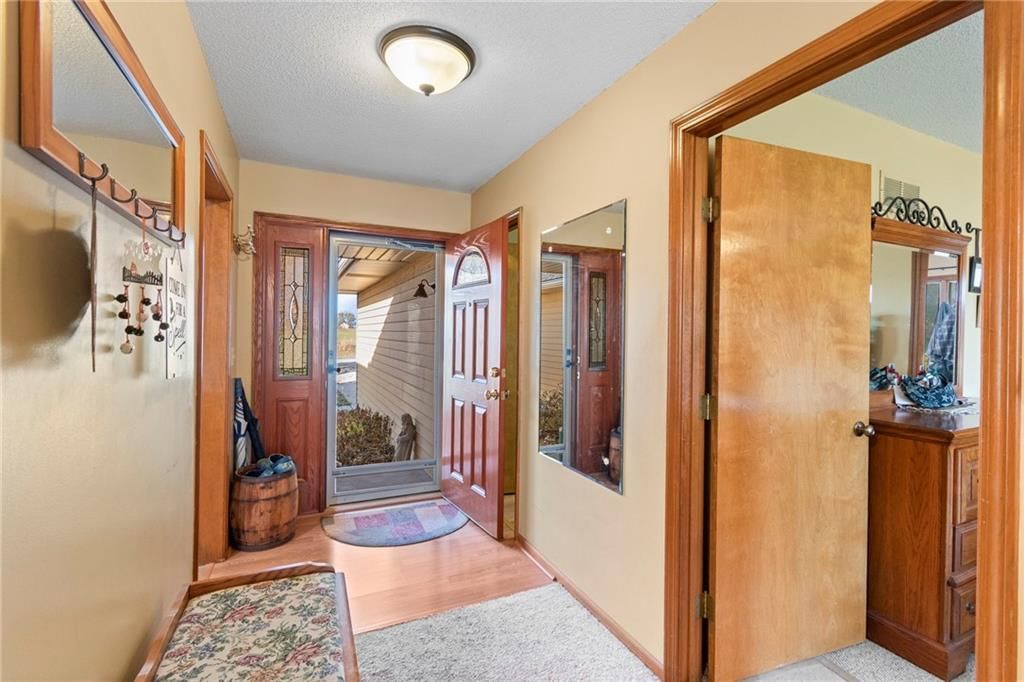
- Other rooms: Mud Room, Sun Room
Interior area
- Finished area above ground: 1,778 sqft
- Total interior livable area: 1,778 sqft
Property
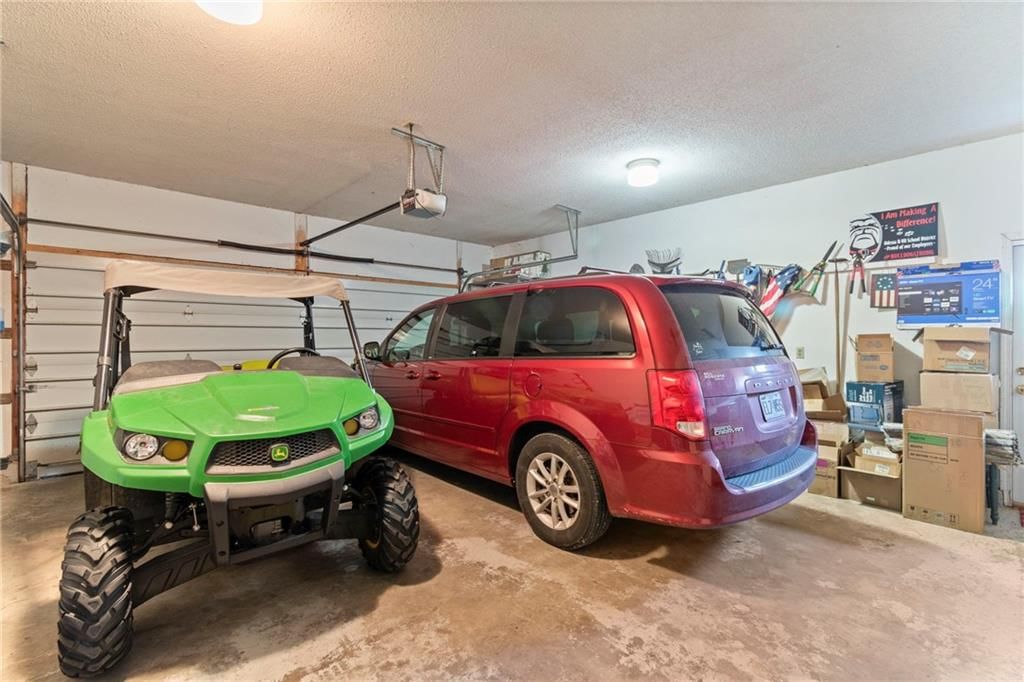
Parking
- Total spaces: 2
- Parking features: Attached, Garage Door Opener, Garage Faces Front
Lot
- Size: 8.43 Acres
- Features: Acreage, Corner Lot, Wooded
- Patio & porch: Deck
Construction
Type & style
- Home type: Residential
- Architectural style: Single Family Residence
Materials
- Materials: Concrete, Vinyl Siding
Condition
- Year built: 1988
- Age: 31-40 Years
Utilities & green energy
- Sewer: Septic Tank
- Water: Public
Highlights
Outdoor & Lot
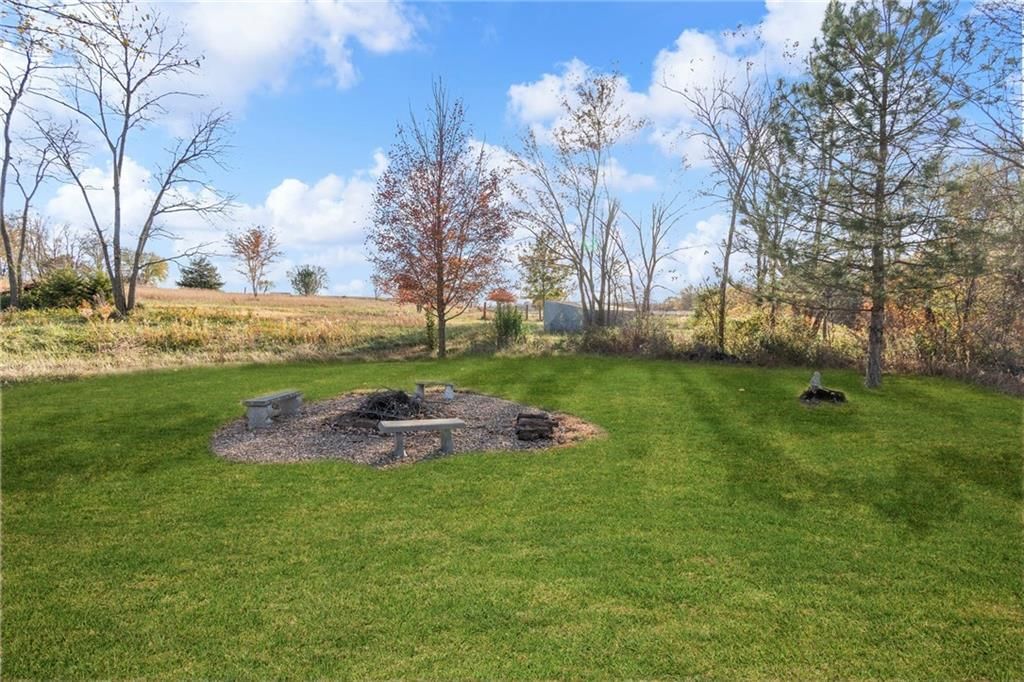
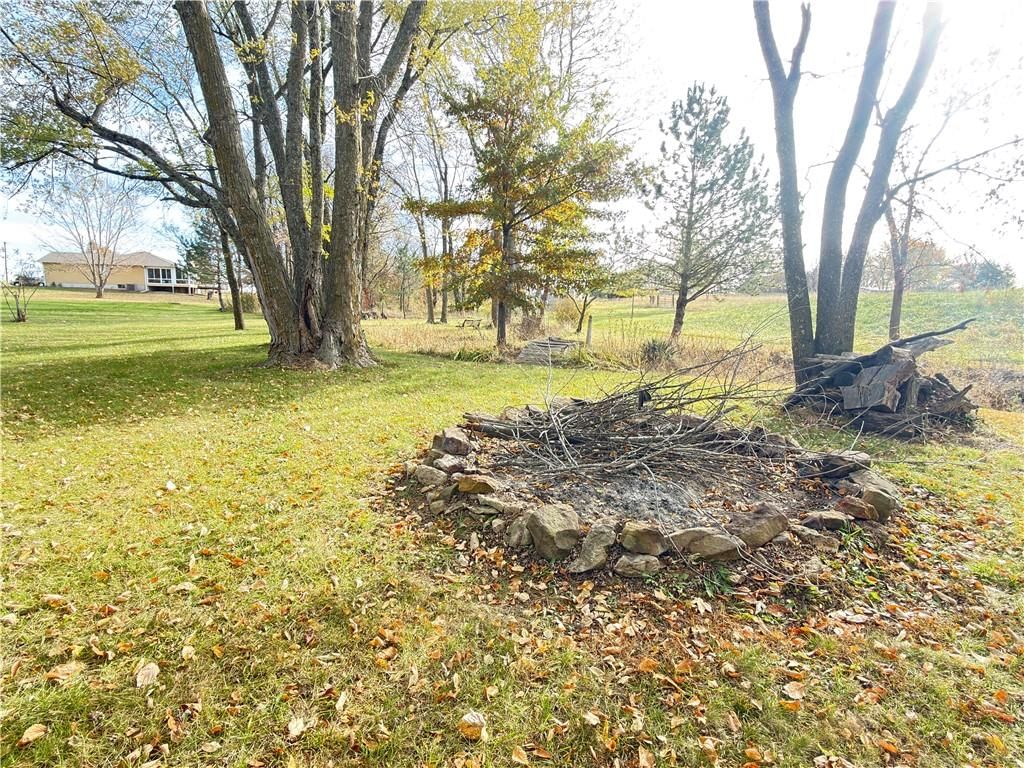
- Fire Pit
- Deck
- Big Backyard
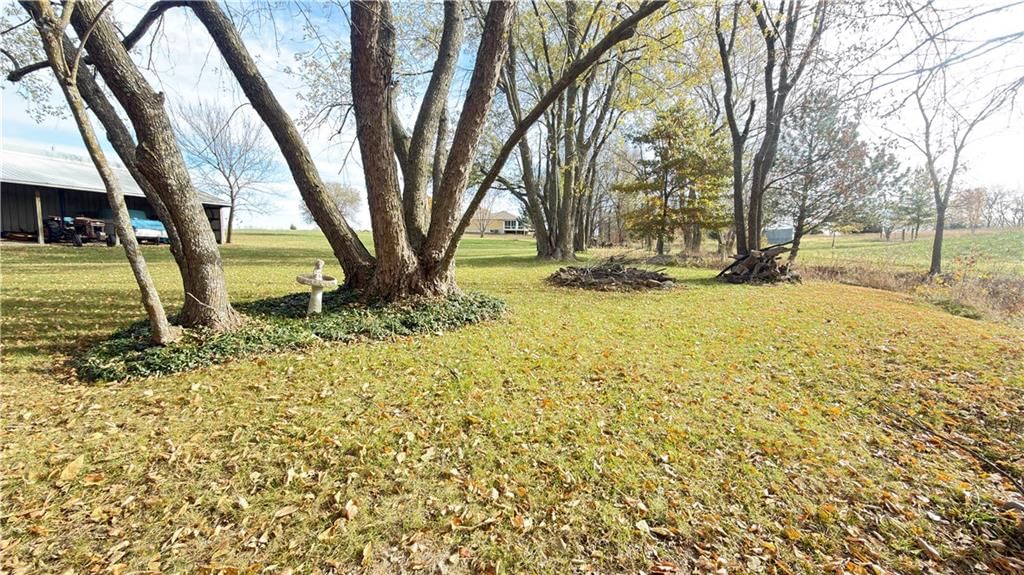
- Mature Trees
- Wooded Lot
- Corner Lot
- Acreage
- Waterfront
Kitchen
- Kitchen Island
- Walk-in Pantry
- Double Oven
Bathroom
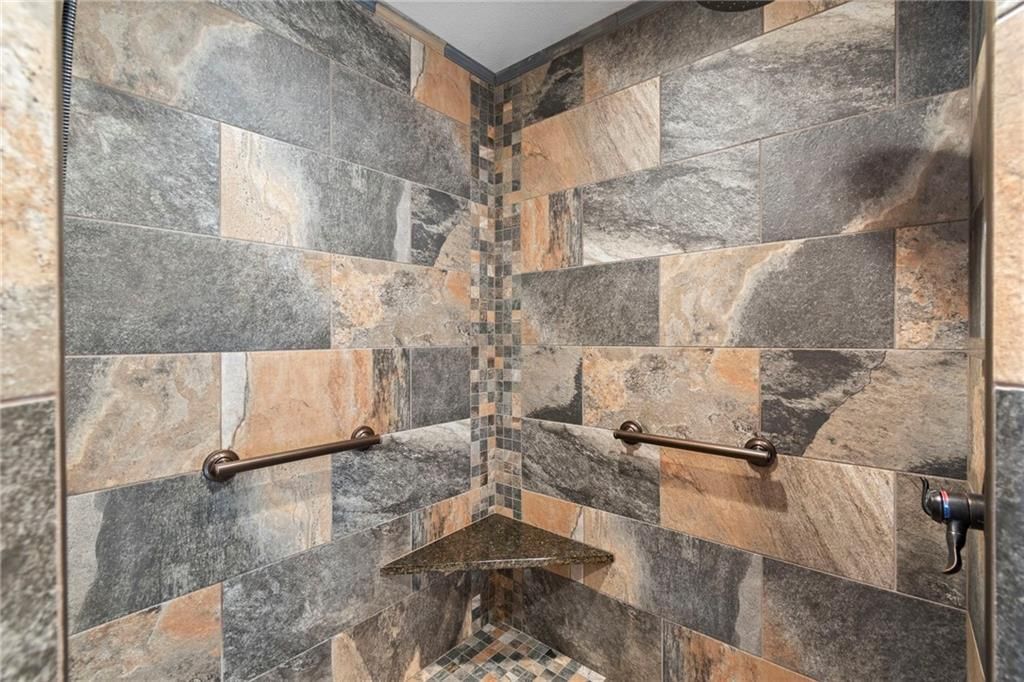
- Walk-in Shower
- Double Vanity
Interior
- Tile Floors
Layout
- Main Floor Primary
- Mudroom
- Sunroom
Fireplace
- Fireplace
Garage & Parking
- Attached Garage
HOA and Amenities
HOA
- Has HOA: Yes
Amenities
- Pool
Nearby schools
GreatSchools rating
- 3Odessa Upper Elementary School
- 4Odessa Middle School
- 5Odessa High School
Price history
Tax
- Annual tax amount: $2,457 / yr
Property tax history
| Year | Property tax | Assessed value |
|---|---|---|
| 2025 | $2,457 | $38,941 |
| 2024 | $2,341 | $34,159 |
| 2023 | $2,338 | $34,159 |
| 2022 | — | $34,159 |
| 2021 | — | $34,159 |
| 2020 | — | $33,744 |
| 2019 | — | $33,744 |
| 2018 | — | $33,744 |
| 2017 | — | $33,744 |
| 2016 | — | $145,380 |
| 2012 | — | $163,310 |
Listed by Platinum Realty LLC
Listed Nov 13, 2025, 1:50 PM · Updated May 15, 2026, 10:35 PM · Source: Heartland MLS as distributed by MLS GRID · MLS #2587524
Listed for
$492,500
Sold8446 Hh Highway, Odessa, MO 64076
About this home
Estimated Sales Range
HouseLoop Home Value History
Is this your home?
Claim this home to get your HouseLoop Home Valuation & Buyer Demand Report — real-time buyer demand and an up-to-date value for your home. Free, no obligation, about 3 minutes.
BACK ON MARKET NO FAULT OF SELLER. Cancelled before inspection. Experience country living at its finest on 8.4 beautifully landscaped acres right on blacktop roads, where tranquility meets contemporary upgrades in this inviting Odessa retreat. Step inside to find a spacious three-bedroom, two-bath ranch layout…
Property Details
Interior
Bedrooms & bathrooms
- Bedrooms: 3
- Full bathrooms: 2
Primary Bedroom
- Level: Main
- Dimensions: 11 × 15
Primary Bathroom
- Features: double vanity, walk-in closet(s)
- Level: Main
- Dimensions: 12 × 9
Bedroom 2
- Level: Main
- Dimensions: 10 × 11
Bedroom 3
- Level: Main
- Dimensions: 13 × 14
Bathroom 2
- Level: Main
- Dimensions: 5 × 9
Living Room
- Features: built-in features, ceiling fan(s)
- Level: Main
- Dimensions: 13 × 21
Kitchen
- Features: kitchen island, pantry
- Level: Main
- Dimensions: 12 × 17
Dining Room
- Features: Built-in Features
- Level: Main
- Dimensions: 13 × 10
Laundry
- Level: Main
- Dimensions: 7 × 9
Basement
- Level: Basement
- Dimensions: 20 × 53
Basement
- Level: Basement
- Dimensions: 18 × 18
Sun Room
- Level: Main
- Dimensions: 16 × 11
Heating
- Heating: Forced Air, Wood
Cooling
- Cooling: Electric
Appliances
- Included: Electric Range
- Laundry: Bedroom Level, Main Level
Features
- Features: Ceiling Fan(s), Custom Cabinets, Kitchen Island, Pantry, Walk-In Closet(s)
- Basement: Concrete, Full, Unfinished
- Fireplace features: Living Room, Masonry, Wood Burning
- Other rooms: Mud Room, Sun Room
Interior area
- Finished area above ground: 1,778 sqft
- Total interior livable area: 1,778 sqft
Property
Parking
- Total spaces: 2
- Parking features: Attached, Garage Door Opener, Garage Faces Front
Lot
- Size: 8.43 Acres
- Features: Acreage, Corner Lot, Wooded
- Patio & porch: Deck
Construction
Type & style
- Home type: Residential
- Architectural style: Single Family Residence
Materials
- Materials: Concrete, Vinyl Siding
Condition
- Year built: 1988
- Age: 31-40 Years
Utilities & green energy
- Sewer: Septic Tank
- Water: Public
Highlights
Outdoor & Lot
- Fire Pit
- Deck
- Big Backyard
- Mature Trees
- Wooded Lot
- Corner Lot
- Acreage
- Waterfront
Kitchen
- Kitchen Island
- Walk-in Pantry
- Double Oven
Bathroom
- Walk-in Shower
- Double Vanity
Interior
- Tile Floors
Layout
- Main Floor Primary
- Mudroom
- Sunroom
Fireplace
- Fireplace
Garage & Parking
- Attached Garage
HOA and Amenities
HOA
- Has HOA: Yes
Amenities
- Pool
Nearby schools
GreatSchools rating
- 3Odessa Upper Elementary School
- 4Odessa Middle School
- 5Odessa High School
Price history
Tax
- Annual tax amount: $2,457 / yr
Property tax history
| Year | Property tax | Assessed value |
|---|---|---|
| 2025 | $2,457 | $38,941 |
| 2024 | $2,341 | $34,159 |
| 2023 | $2,338 | $34,159 |
| 2022 | — | $34,159 |
| 2021 | — | $34,159 |
| 2020 | — | $33,744 |
| 2019 | — | $33,744 |
| 2018 | — | $33,744 |
| 2017 | — | $33,744 |
| 2016 | — | $145,380 |
| 2012 | — | $163,310 |
Is this your home?
Claim this home to get your HouseLoop Home Valuation & Buyer Demand Report — real-time buyer demand and an up-to-date value for your home. Free, no obligation, about 3 minutes.
Listed by Platinum Realty LLC
Listed Nov 13, 2025, 1:50 PM · Updated May 15, 2026, 10:35 PM · Source: Heartland MLS as distributed by MLS GRID · MLS #2587524