$200,000
Sold2 bd · 2 ba · 1,256 sqftAbout this home
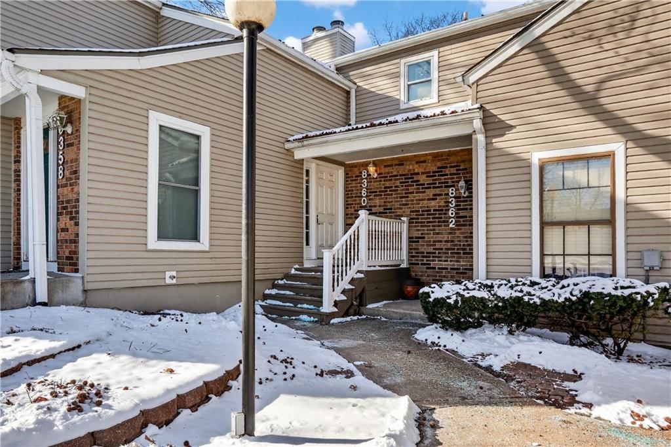
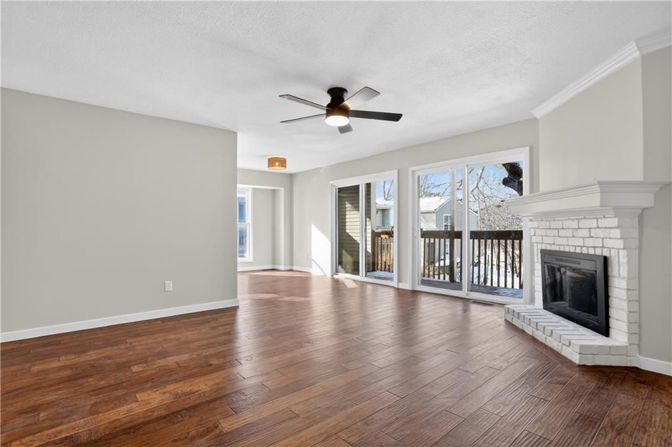
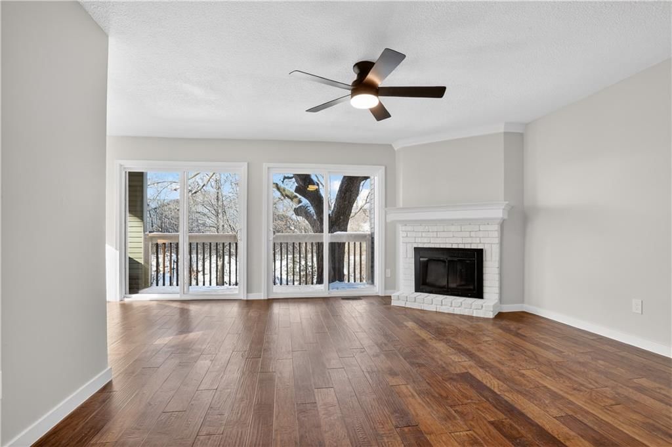
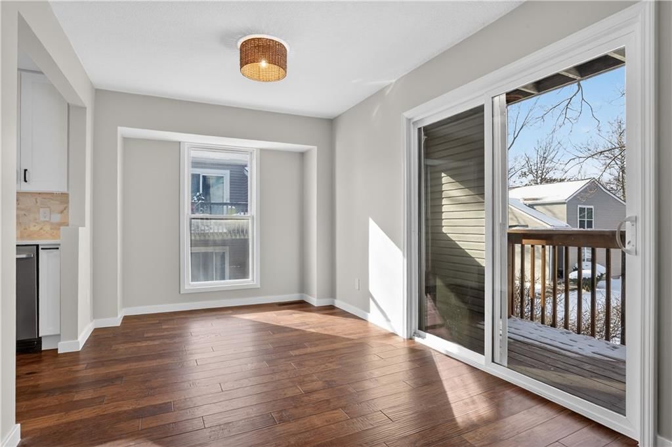
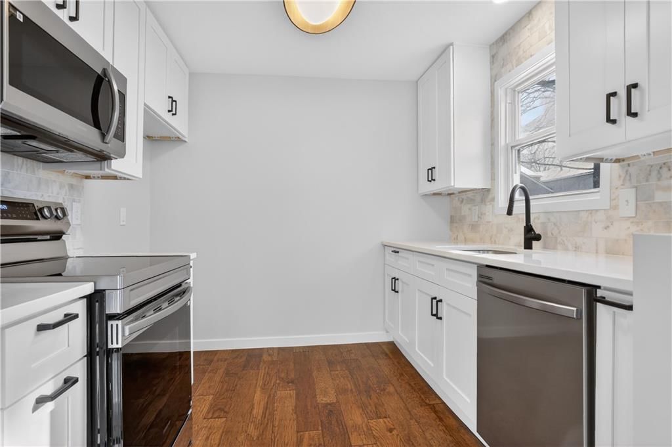
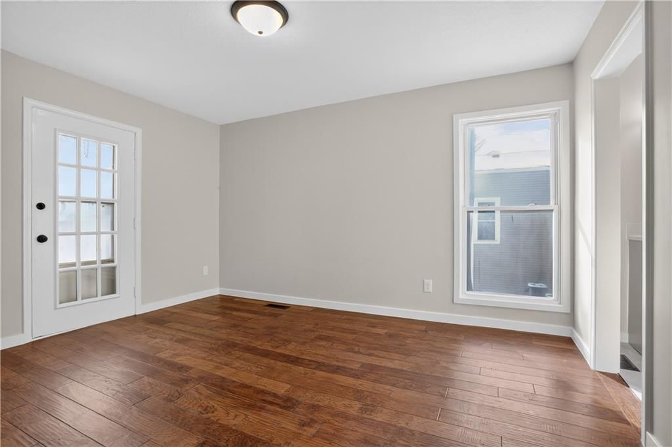
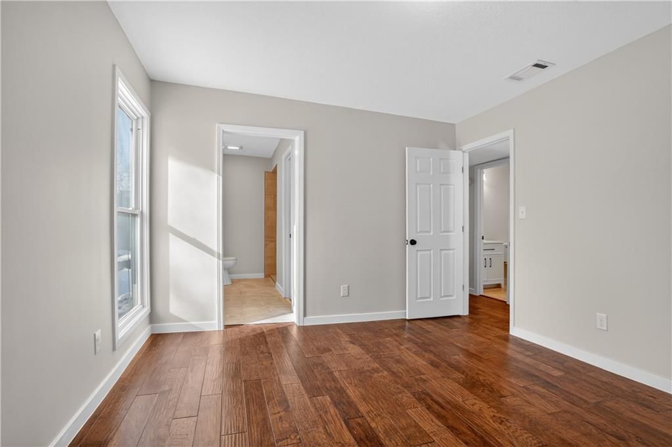
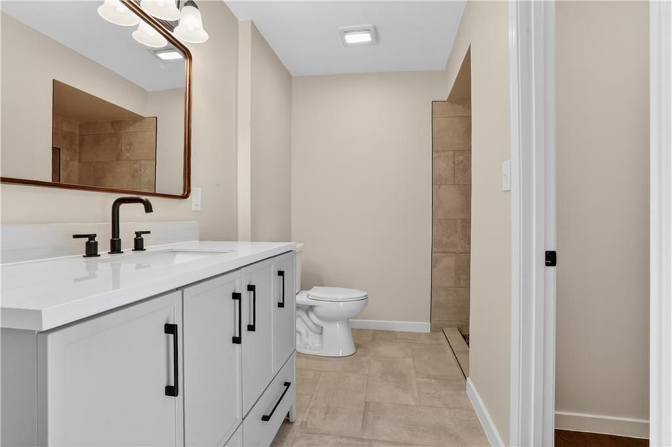
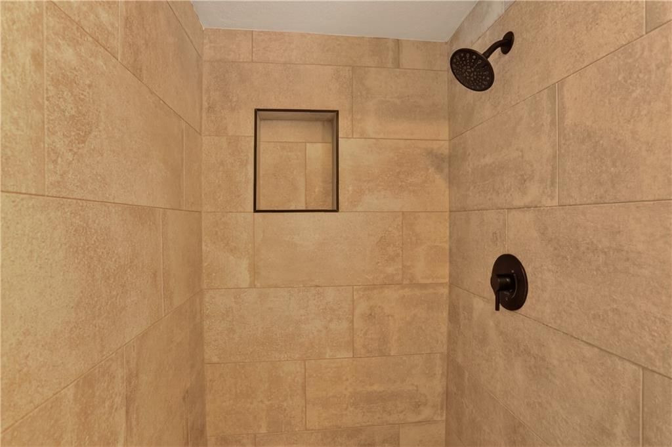
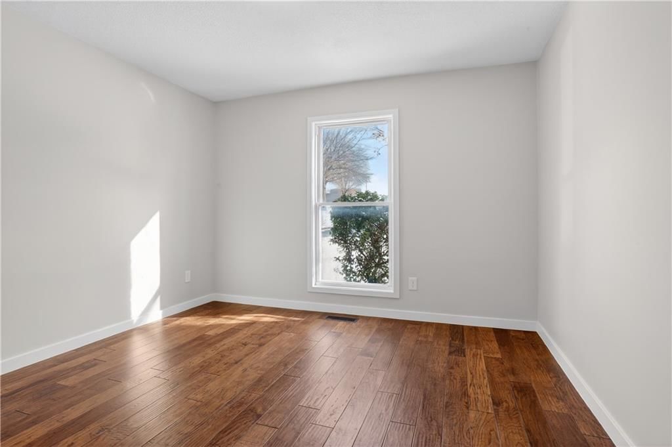
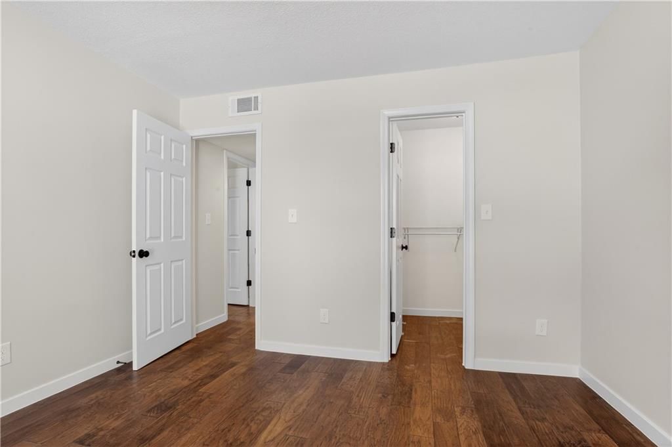
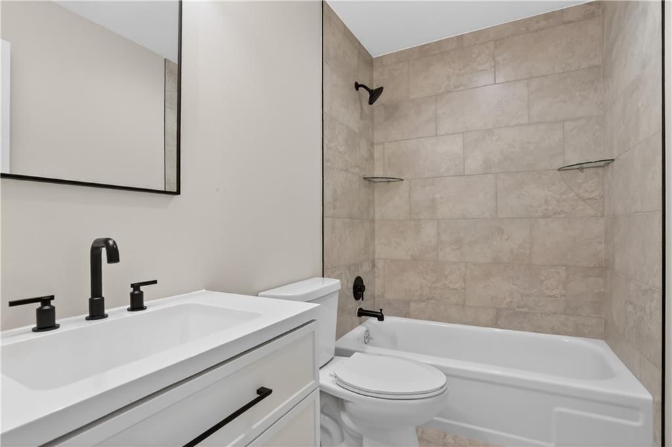
Welcome home to this beautifully updated townhome tucked into the trees of Barrybrooke Village. Fresh paint and warm wood flooring throughout set a clean, modern tone, while a brick wood-burning fireplace adds timeless character to the living space. The kitchen shines with brand-new stainless-steel appliances, quartz…
Estimated Sales Range
HouseLoop Home Value History
Property Details
Interior
Bedrooms & bathrooms
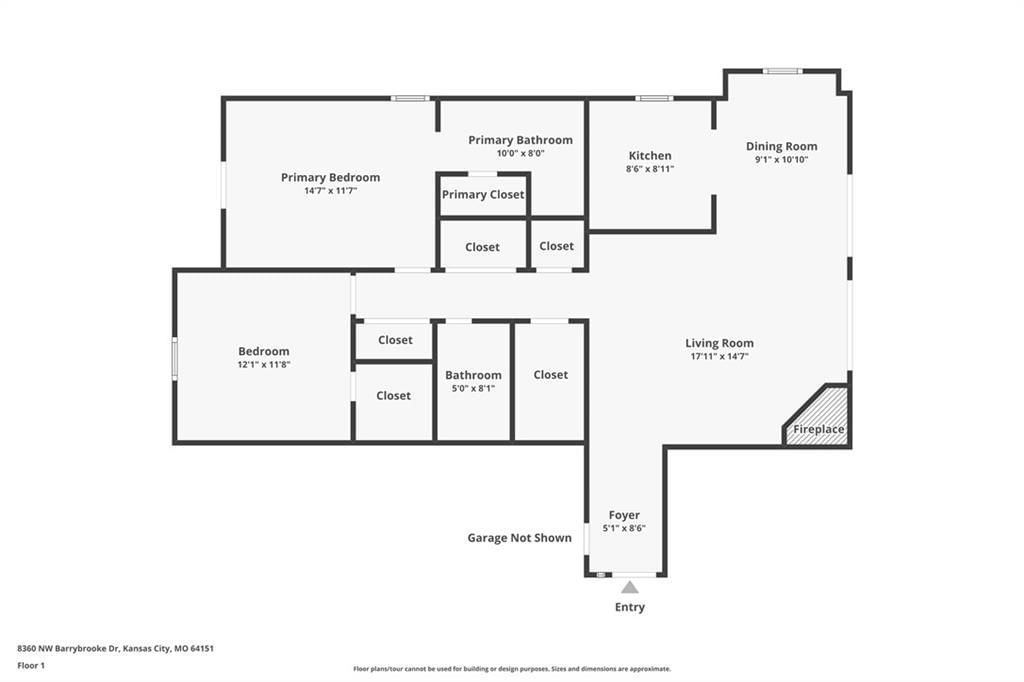
- Bedrooms: 2
- Full bathrooms: 2
Heating
- Heating: Natural Gas
Cooling
- Cooling: Electric
Appliances
- Included: Dishwasher, Disposal, Microwave, Electric Range
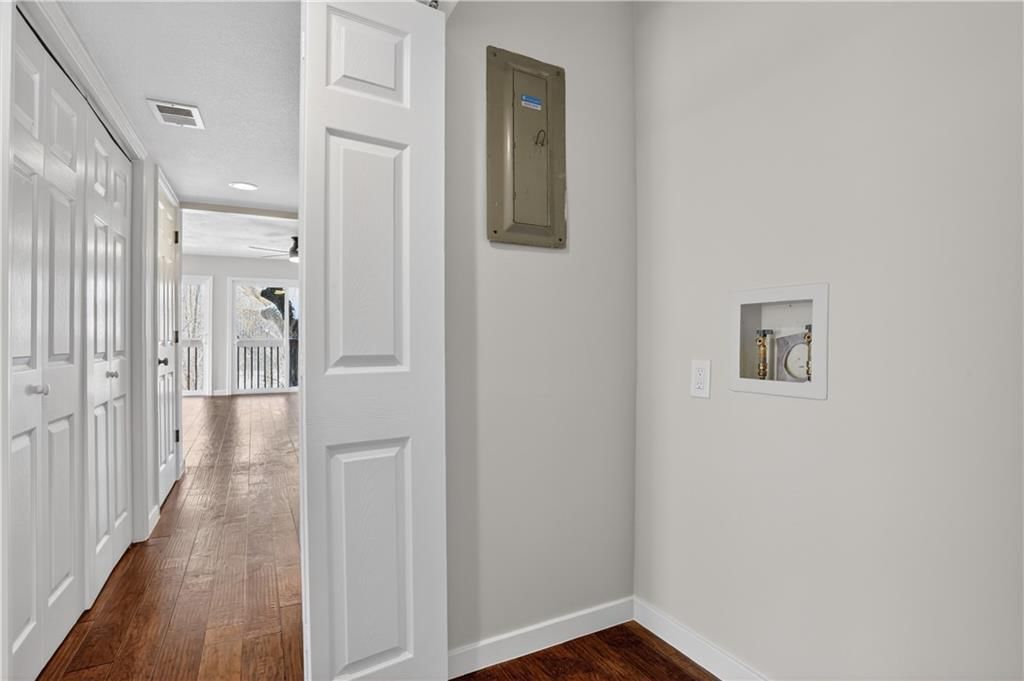
- Laundry: In Hall, Main Level
Features
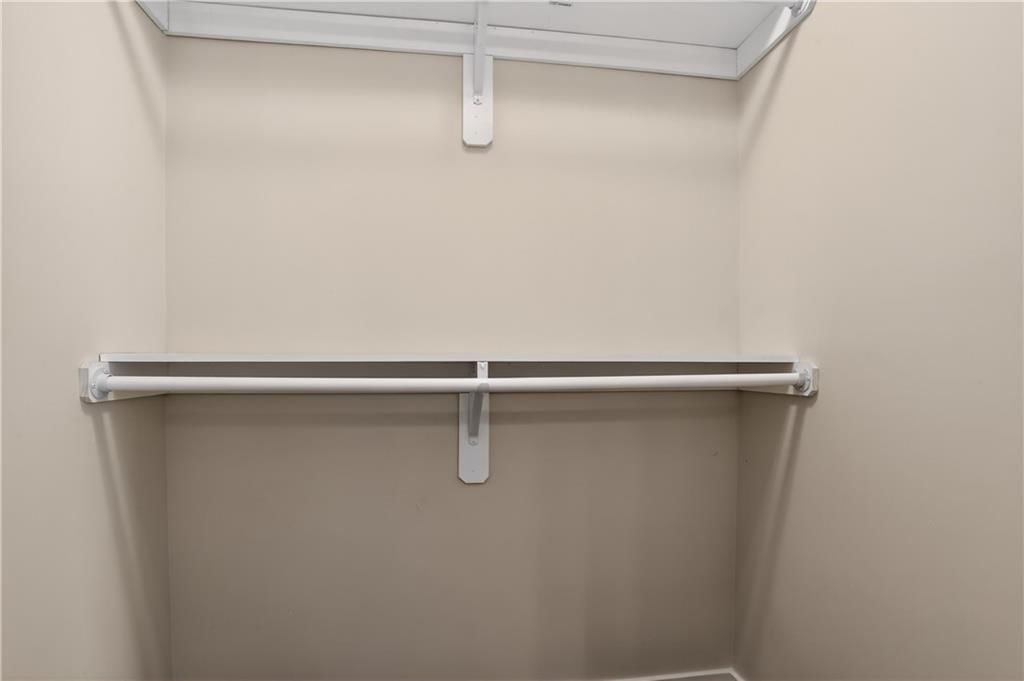
- Features: Ceiling Fan(s), Painted Cabinets, Walk-In Closet(s)
- Flooring: Ceramic Floor, Wood
- Basement: Crawl Space
- Fireplace features: Living Room, Wood Burning
- Other rooms: Breakfast Room, Main Floor BR, Main Floor Primary Bedroom
Interior area
- Finished area above ground: 1,256 sqft
- Total interior livable area: 1,256 sqft
Property
Parking
- Total spaces: 1
- Parking features: Carport
Lot
- Size: 0.03 Acres
- Features: Zero Lot Line
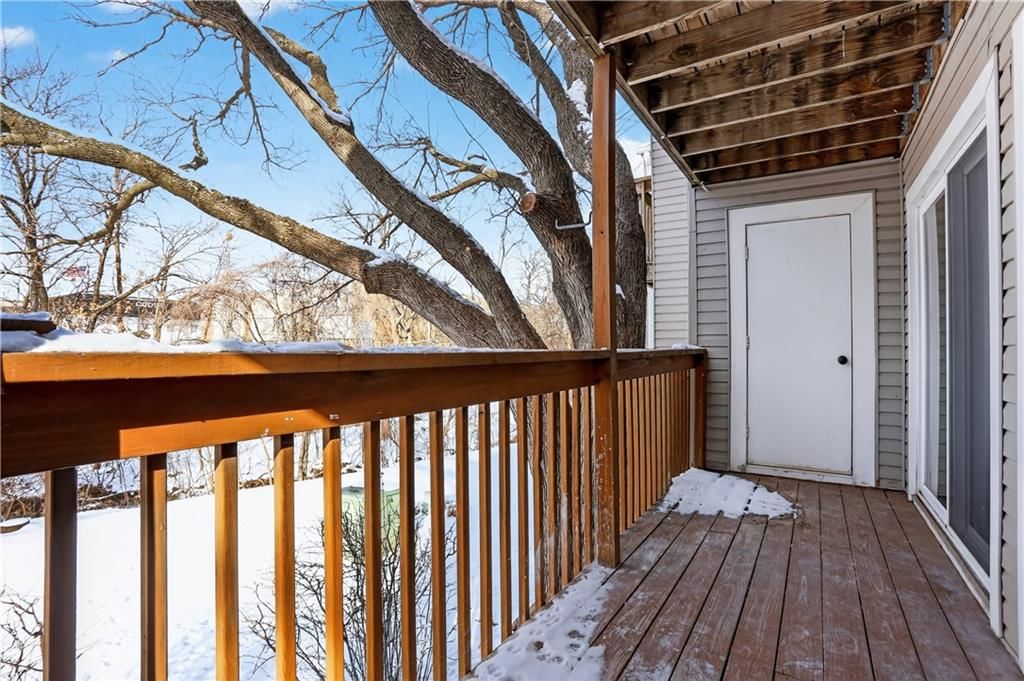
- Patio & porch: Deck- Covered, Porch
Construction
Type & style
- Home type: Residential
- Architectural style: Townhouse
Materials
- Materials: Frame, Vinyl Siding
Condition
- Year built: 1978
- Age: 41-50 Years
Utilities & green energy
- Sewer: Public Sewer
- Water: Public
Highlights
Outdoor & Lot
- Covered Patio
Interior
- Hardwood Floors
- Tile Floors
Layout
- Main Floor Primary
Fireplace
- Fireplace
HOA and Amenities
HOA
- Has HOA: Yes
- Fee: $253 /month
Amenities
- Clubhouse
- Pool
Nearby schools
Schools provided by the listing agent
- District: Park Hill
- Elementary: Renner
- Middle: Congress
- High: Park Hill
Price history
Tax
- Annual tax amount: $1,693 / yr
Listed by RE/MAX Heritage
Listed Jan 28, 2026, 9:18 AM · Updated Feb 18, 2026, 12:42 PM · Source: Heartland MLS as distributed by MLS GRID · MLS #2598296
Listed for
$200,000
Sold8360 NW Barrybrooke Drive, Kansas City, MO 64151
About this home
Estimated Sales Range
HouseLoop Home Value History
Is this your home?
Claim this home to get your HouseLoop Home Valuation & Buyer Demand Report — real-time buyer demand and an up-to-date value for your home. Free, no obligation, about 3 minutes.
Welcome home to this beautifully updated townhome tucked into the trees of Barrybrooke Village. Fresh paint and warm wood flooring throughout set a clean, modern tone, while a brick wood-burning fireplace adds timeless character to the living space. The kitchen shines with brand-new stainless-steel appliances, quartz…
Property Details
Interior
Bedrooms & bathrooms
- Bedrooms: 2
- Full bathrooms: 2
Heating
- Heating: Natural Gas
Cooling
- Cooling: Electric
Appliances
- Included: Dishwasher, Disposal, Microwave, Electric Range
- Laundry: In Hall, Main Level
Features
- Features: Ceiling Fan(s), Painted Cabinets, Walk-In Closet(s)
- Flooring: Ceramic Floor, Wood
- Basement: Crawl Space
- Fireplace features: Living Room, Wood Burning
- Other rooms: Breakfast Room, Main Floor BR, Main Floor Primary Bedroom
Interior area
- Finished area above ground: 1,256 sqft
- Total interior livable area: 1,256 sqft
Property
Parking
- Total spaces: 1
- Parking features: Carport
Lot
- Size: 0.03 Acres
- Features: Zero Lot Line
- Patio & porch: Deck- Covered, Porch
Construction
Type & style
- Home type: Residential
- Architectural style: Townhouse
Materials
- Materials: Frame, Vinyl Siding
Condition
- Year built: 1978
- Age: 41-50 Years
Utilities & green energy
- Sewer: Public Sewer
- Water: Public
Highlights
Outdoor & Lot
- Covered Patio
Interior
- Hardwood Floors
- Tile Floors
Layout
- Main Floor Primary
Fireplace
- Fireplace
HOA and Amenities
HOA
- Has HOA: Yes
- Fee: $253 /month
Amenities
- Clubhouse
- Pool
Nearby schools
Schools provided by the listing agent
- District: Park Hill
- Elementary: Renner
- Middle: Congress
- High: Park Hill
Price history
Tax
- Annual tax amount: $1,693 / yr
Is this your home?
Claim this home to get your HouseLoop Home Valuation & Buyer Demand Report — real-time buyer demand and an up-to-date value for your home. Free, no obligation, about 3 minutes.
Listed by RE/MAX Heritage
Listed Jan 28, 2026, 9:18 AM · Updated Feb 18, 2026, 12:42 PM · Source: Heartland MLS as distributed by MLS GRID · MLS #2598296