$457,350
Sold3 bd · 2 ba · 1,760 sqftAbout this home
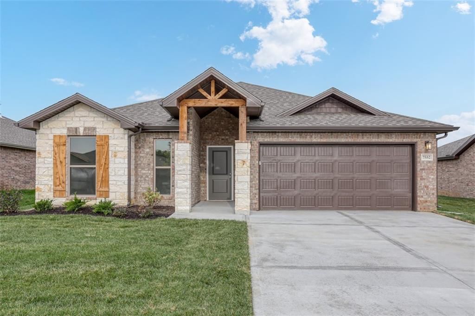
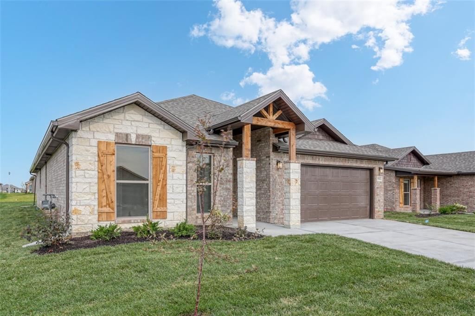
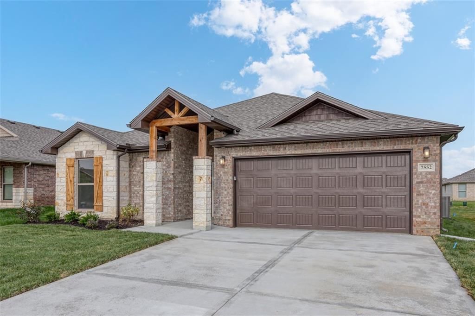

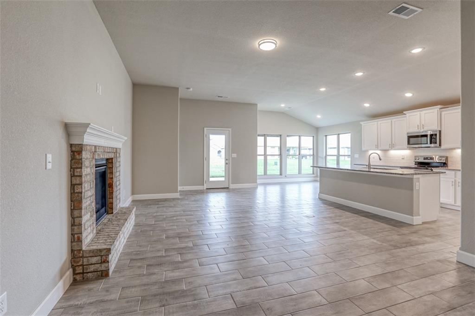
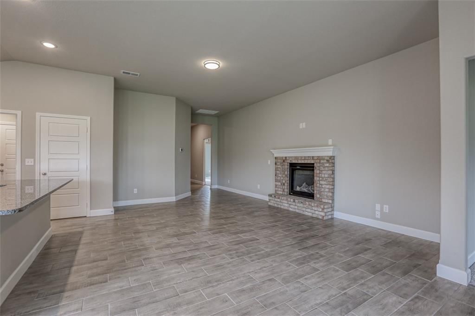
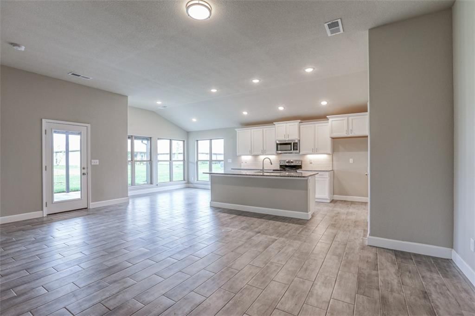
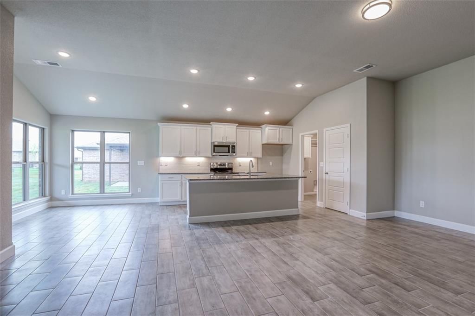
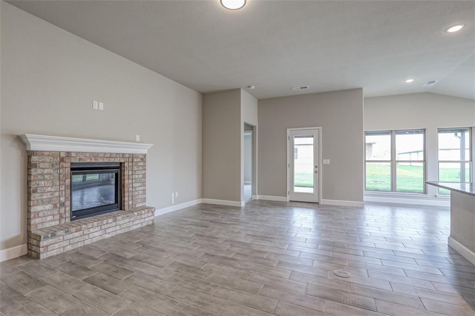
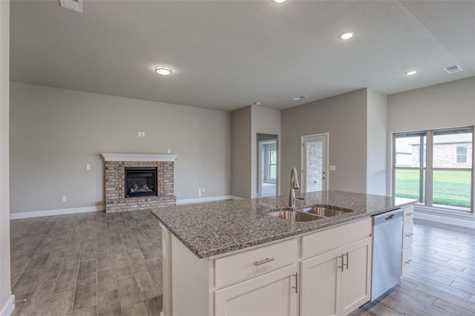
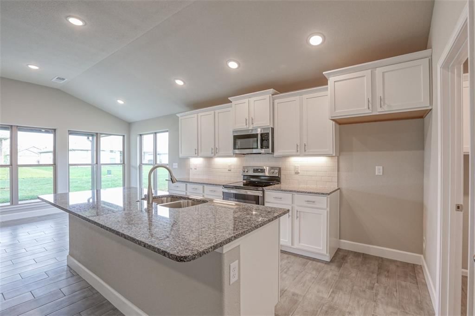
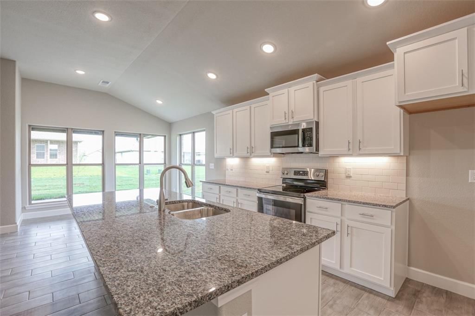
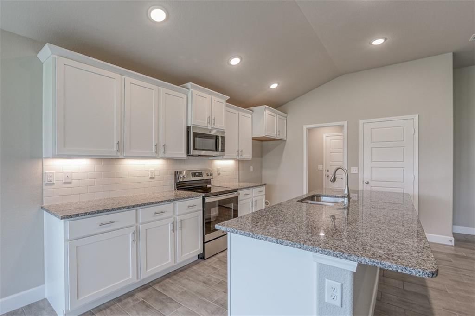
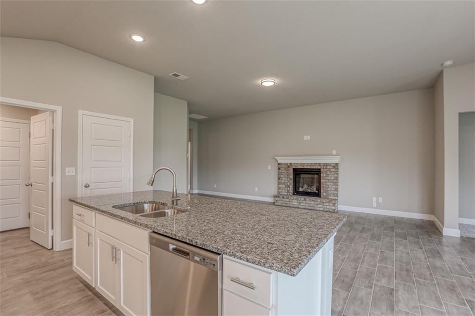
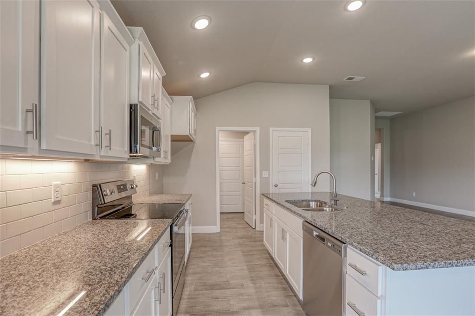
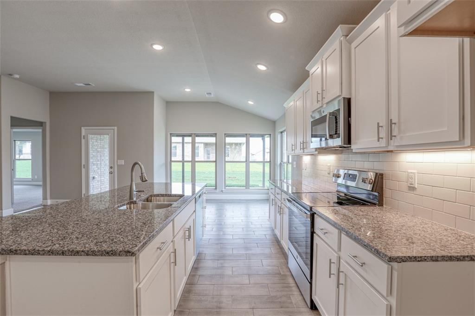
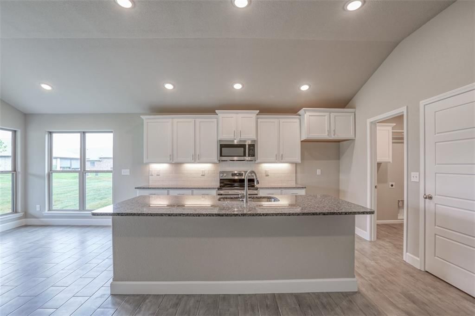
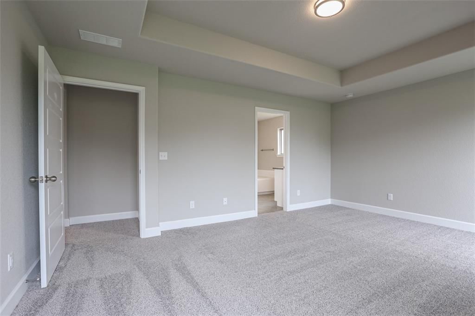
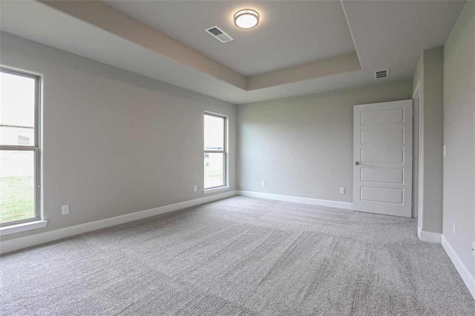
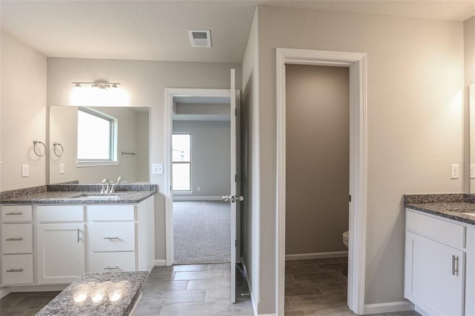
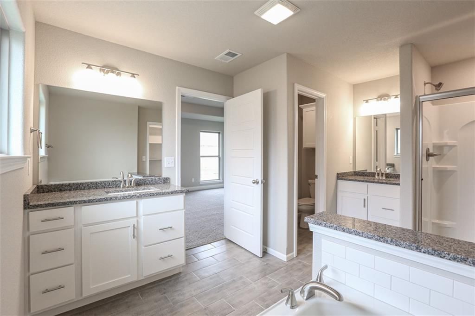
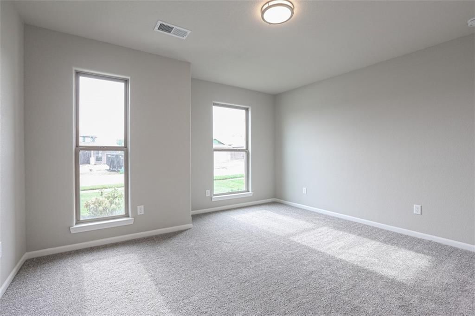
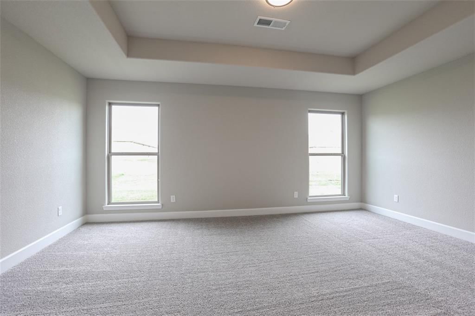
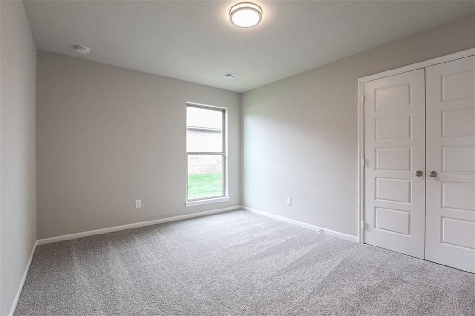
This traditional ranch-style home showcases a timeless exterior with cedar-accented details, stone accents, and a welcoming front tower. Inside, the open-concept layout connects the kitchen, dining, and living areas for seamless flow and comfort. The kitchen features a spacious center island, while the living area…
Property Details
Interior
Bedrooms & bathrooms
- Bedrooms: 3
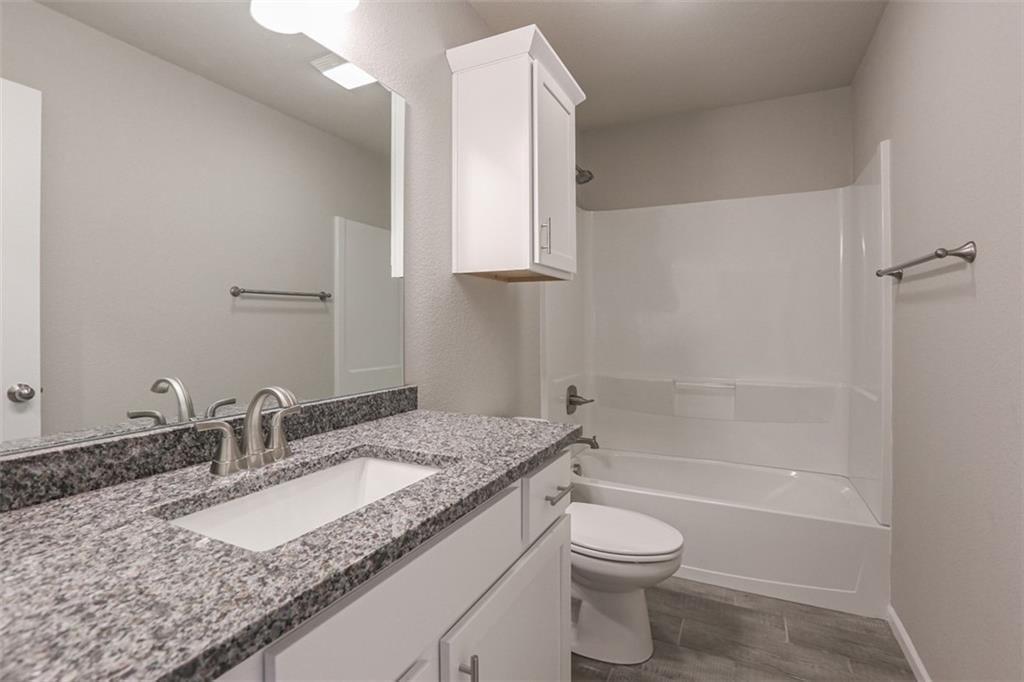
- Full bathrooms: 2
Heating
- Heating: None
Cooling
- Cooling: None
Appliances
- Included: Dishwasher, Disposal, Microwave
Features
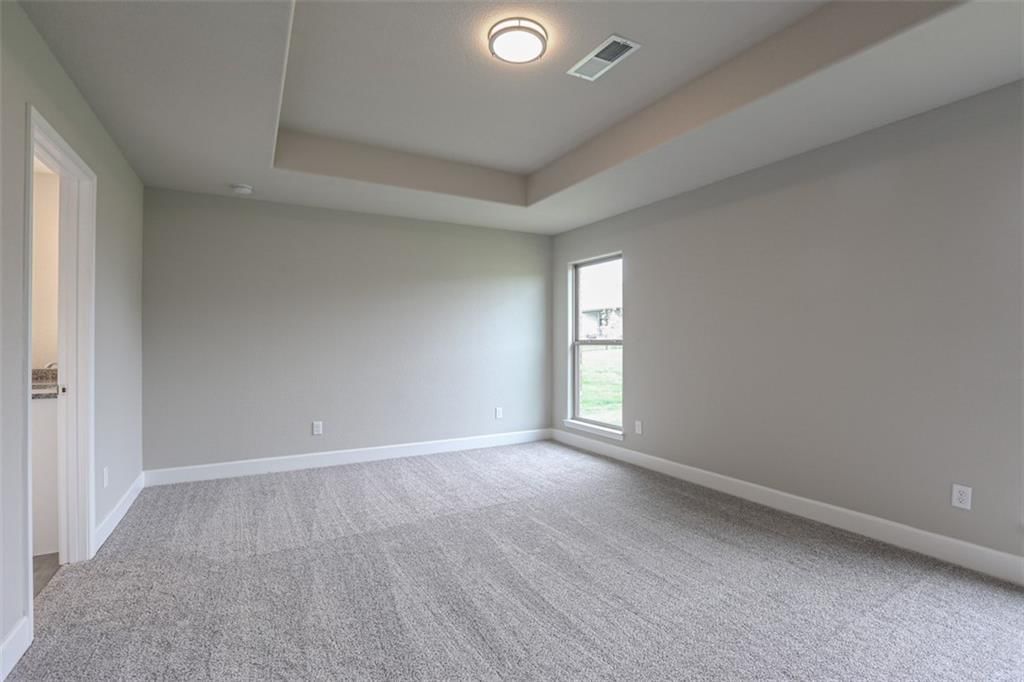
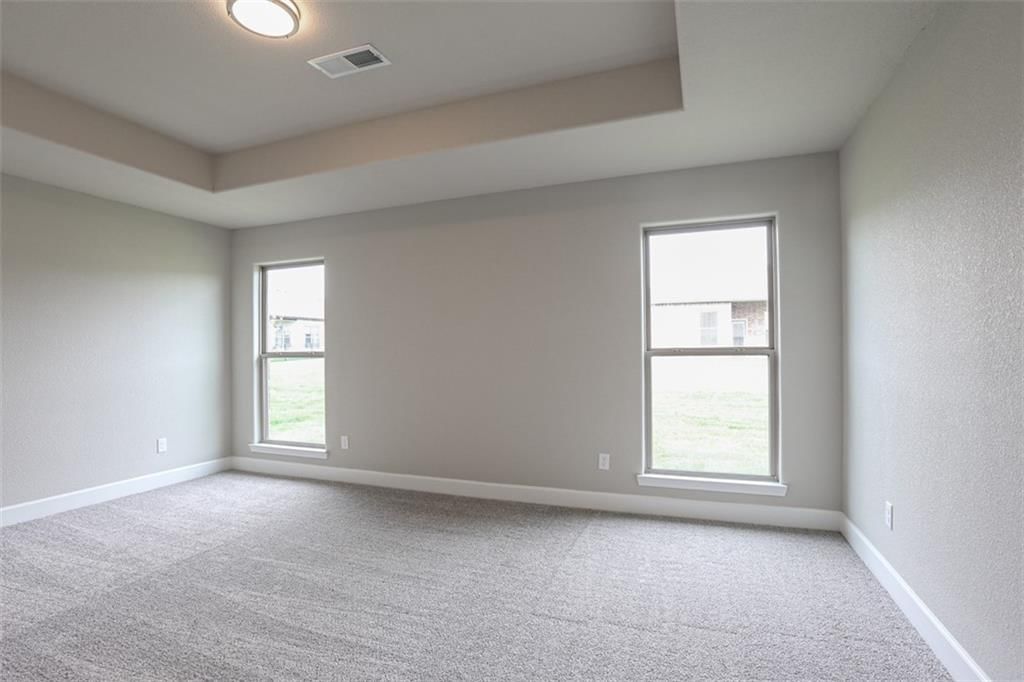
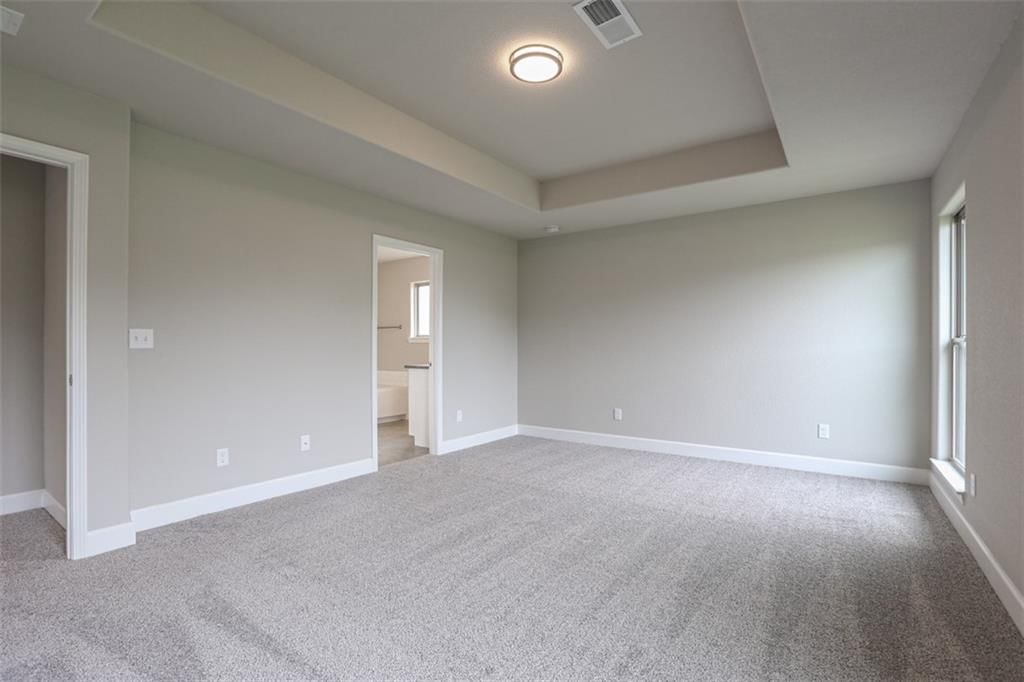
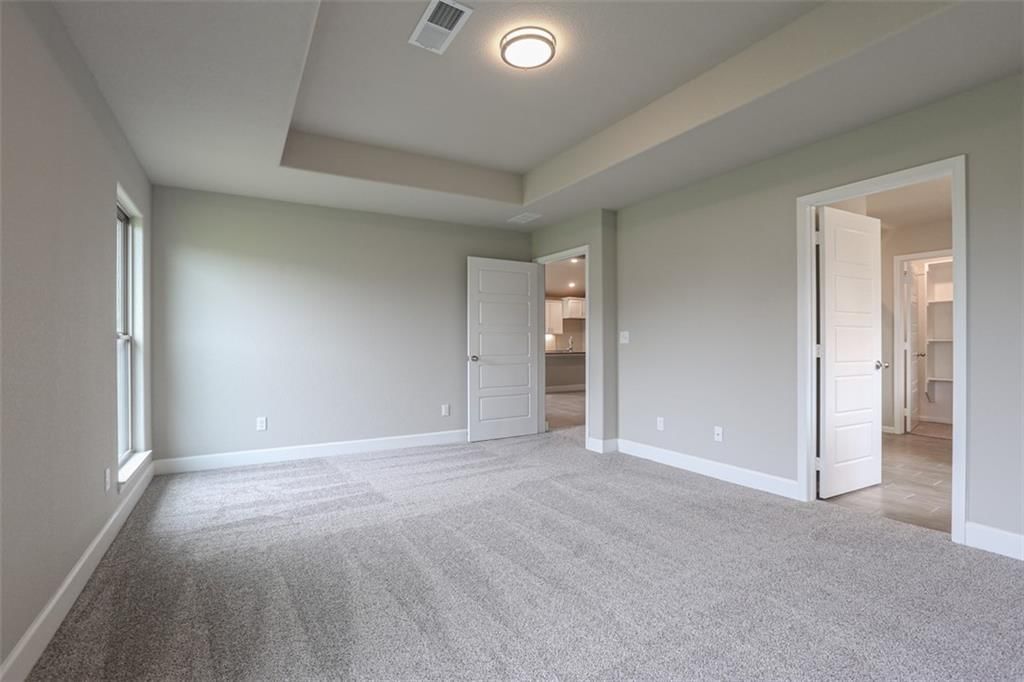
- Flooring: Carpet, Vinyl
- Basement: Slab
- Fireplace features: Living Room
Interior area
- Finished area above ground: 1,760 sqft
- Total interior livable area: 1,760 sqft
Property
Parking
- Total spaces: 2
- Parking features: Attached
Lot
- Size: 0.22 Acres
- Features: Corner Lot
Construction
Type & style
- Home type: Residential
- Architectural style: Single Family Residence
Materials
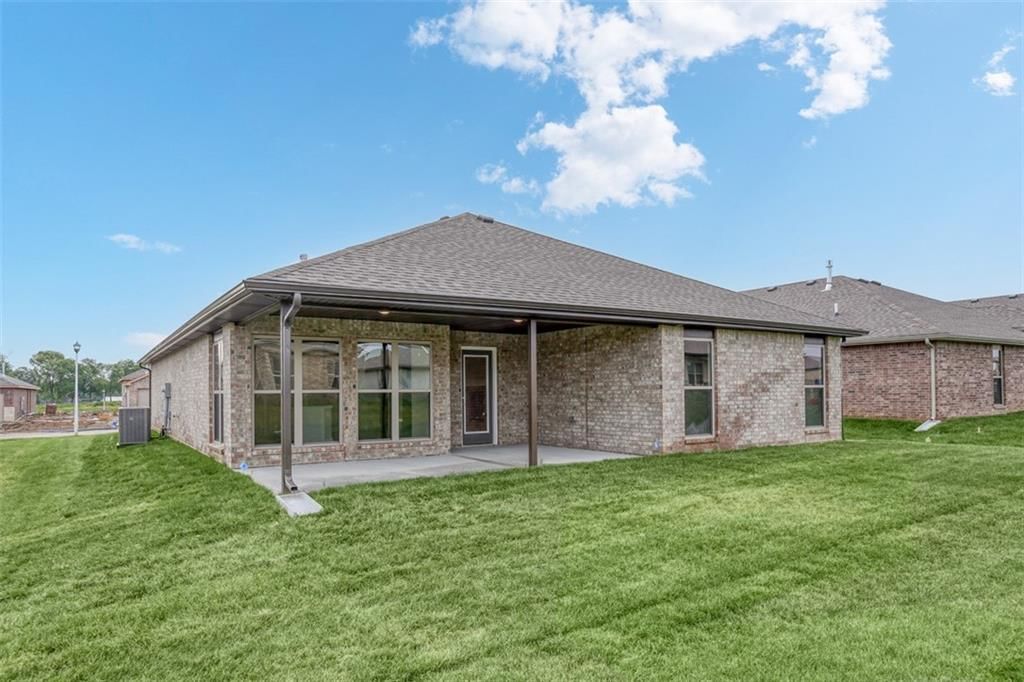
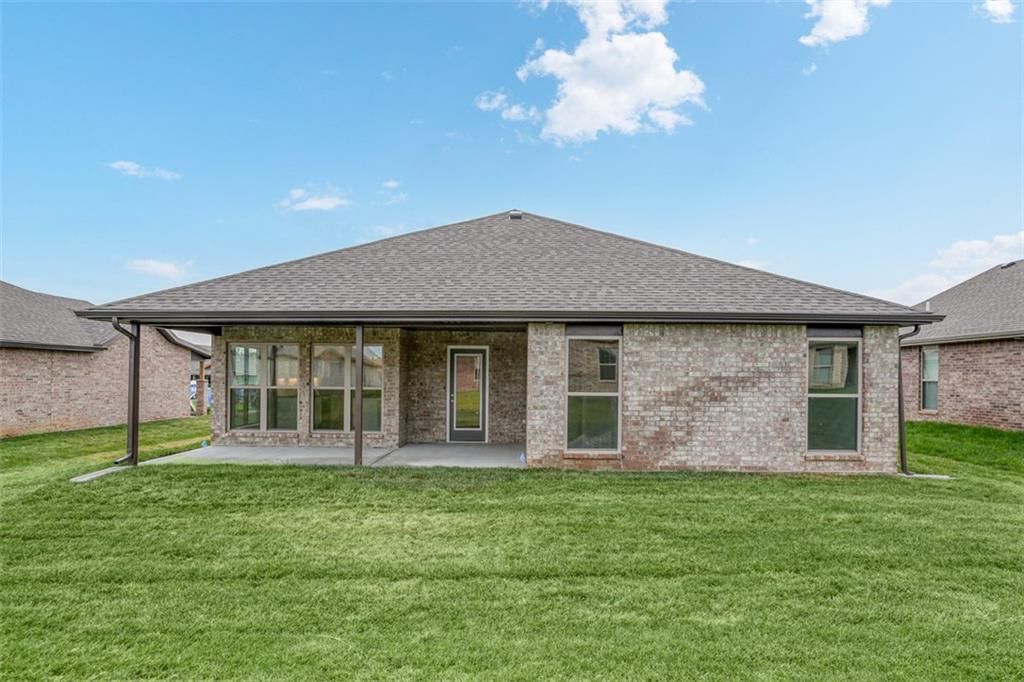
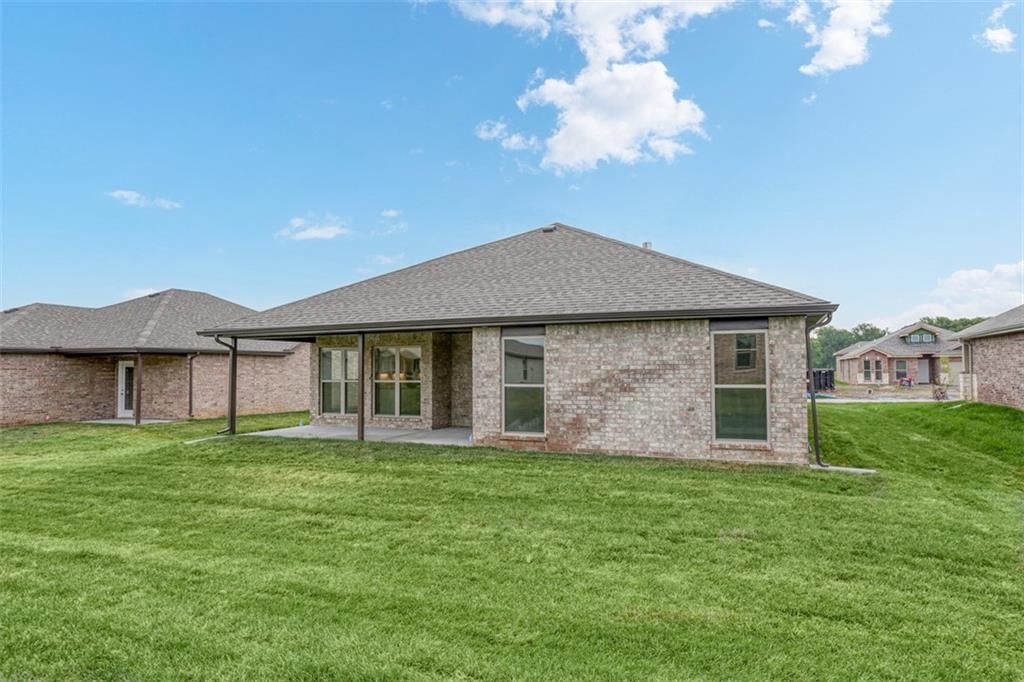
- Materials: Brick/Mortar, Frame, Wood Siding
Condition
- Year built: 2025
- Age: 2 Years/Less
Utilities & green energy
- Sewer: Public Sewer
- Water: Public
Highlights
Outdoor & Lot
- Corner Lot
Garage & Parking
- Attached Garage
HOA and Amenities
HOA
- Has HOA: Yes
- Fee: $500 /year
Nearby schools
Price history
Tax
- Annual tax amount: $6,037 / yr
Listed by ListWithFreedom.com Inc
Listed Oct 25, 2025, 4:12 PM · Updated Jan 22, 2026, 8:17 PM · Source: Heartland MLS as distributed by MLS GRID · MLS #2583815
Listed for
$457,350
Sold8357 Greentree Drive, Lenexa, KS 66227
About this home
Is this your home?
Claim this home to get your HouseLoop Home Valuation & Buyer Demand Report — real-time buyer demand and an up-to-date value for your home. Free, no obligation, about 3 minutes.
This traditional ranch-style home showcases a timeless exterior with cedar-accented details, stone accents, and a welcoming front tower. Inside, the open-concept layout connects the kitchen, dining, and living areas for seamless flow and comfort. The kitchen features a spacious center island, while the living area…
Property Details
Interior
Bedrooms & bathrooms
- Bedrooms: 3
- Full bathrooms: 2
Heating
- Heating: None
Cooling
- Cooling: None
Appliances
- Included: Dishwasher, Disposal, Microwave
Features
- Flooring: Carpet, Vinyl
- Basement: Slab
- Fireplace features: Living Room
Interior area
- Finished area above ground: 1,760 sqft
- Total interior livable area: 1,760 sqft
Property
Parking
- Total spaces: 2
- Parking features: Attached
Lot
- Size: 0.22 Acres
- Features: Corner Lot
Construction
Type & style
- Home type: Residential
- Architectural style: Single Family Residence
Materials
- Materials: Brick/Mortar, Frame, Wood Siding
Condition
- Year built: 2025
- Age: 2 Years/Less
Utilities & green energy
- Sewer: Public Sewer
- Water: Public
Highlights
Outdoor & Lot
- Corner Lot
Garage & Parking
- Attached Garage
HOA and Amenities
HOA
- Has HOA: Yes
- Fee: $500 /year
Nearby schools
Price history
Tax
- Annual tax amount: $6,037 / yr
Is this your home?
Claim this home to get your HouseLoop Home Valuation & Buyer Demand Report — real-time buyer demand and an up-to-date value for your home. Free, no obligation, about 3 minutes.
Listed by ListWithFreedom.com Inc
Listed Oct 25, 2025, 4:12 PM · Updated Jan 22, 2026, 8:17 PM · Source: Heartland MLS as distributed by MLS GRID · MLS #2583815