









$118,000
Sold3 bd · 3.5 ba · 1,456 sqftAbout this home
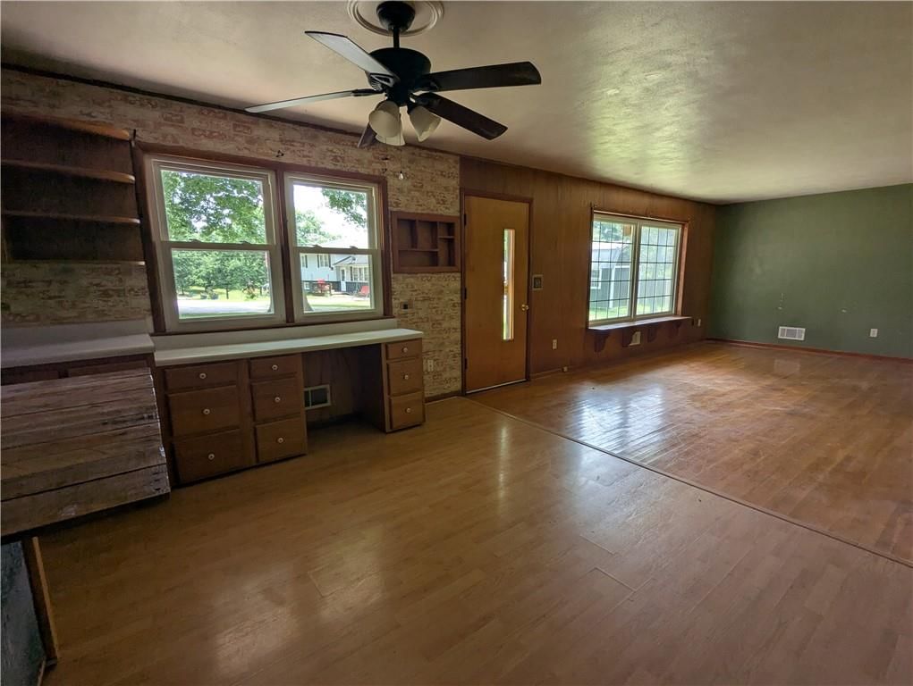
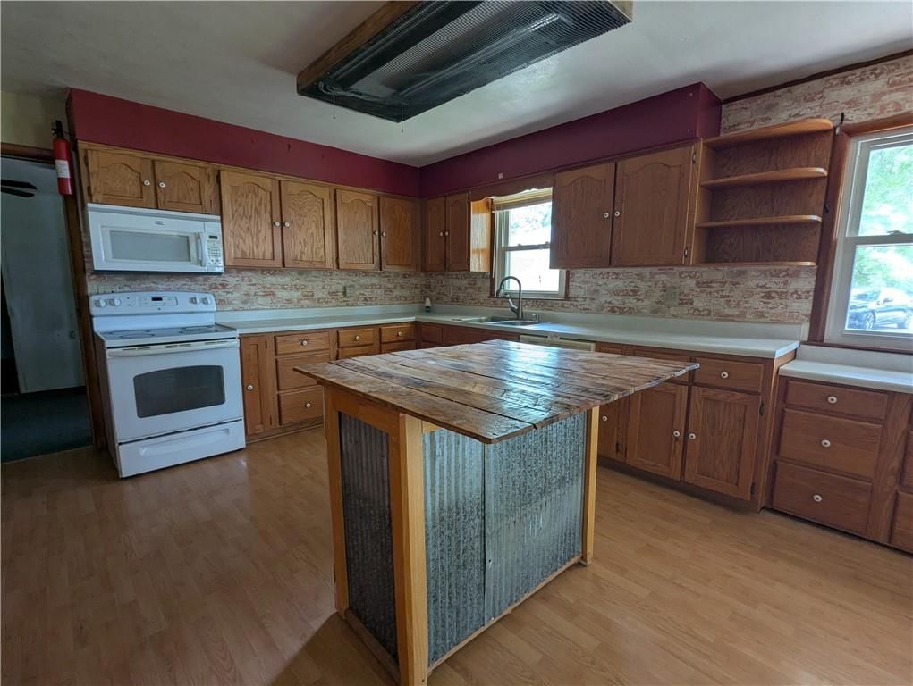
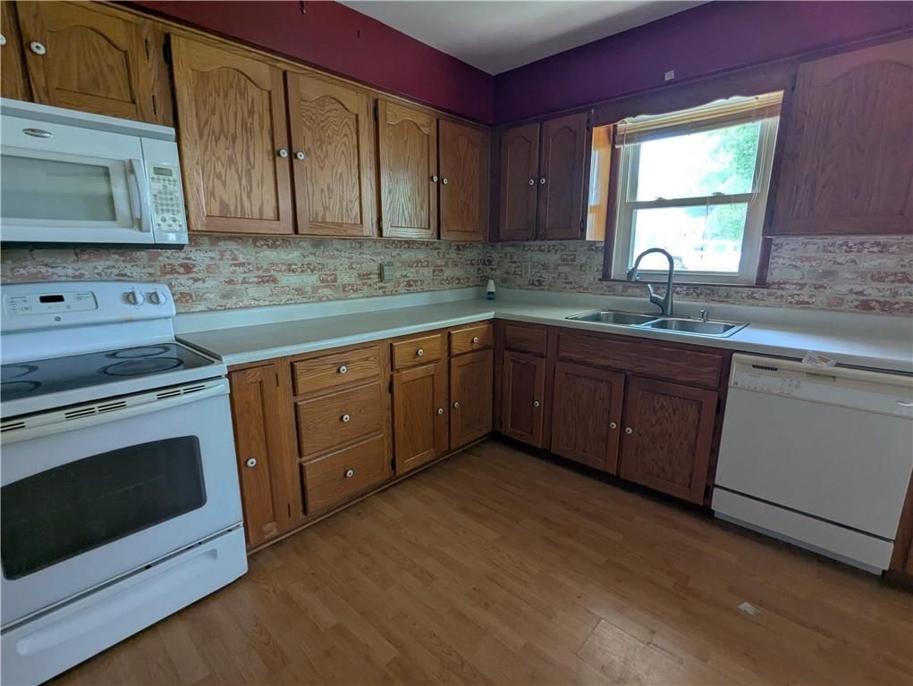
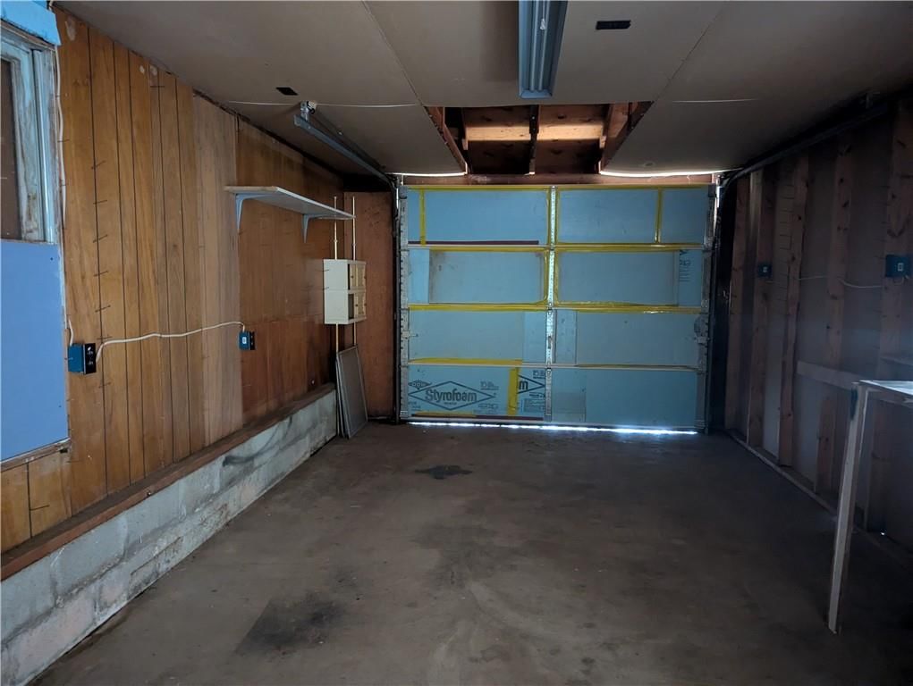
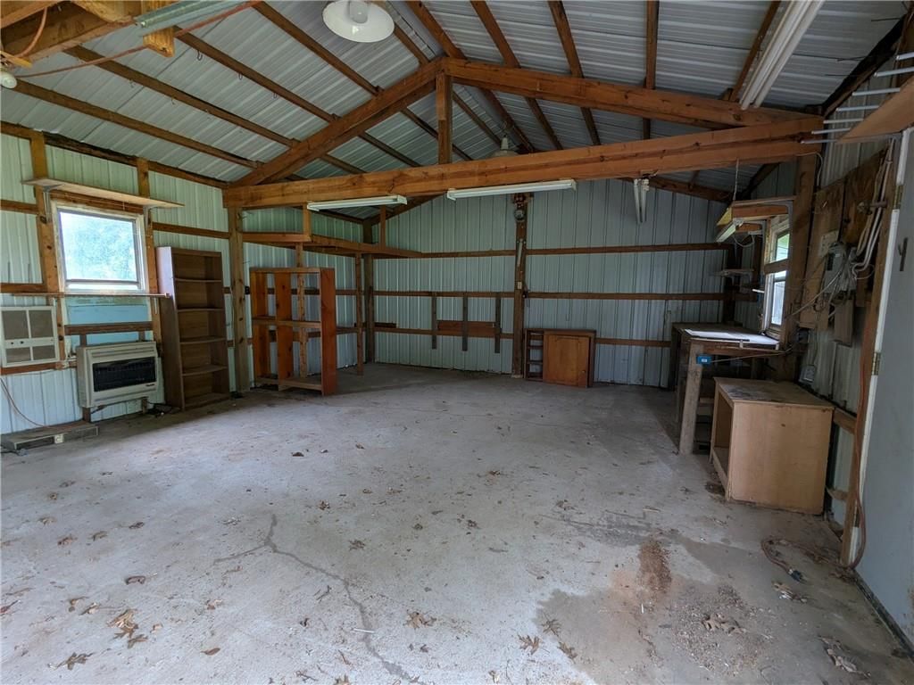
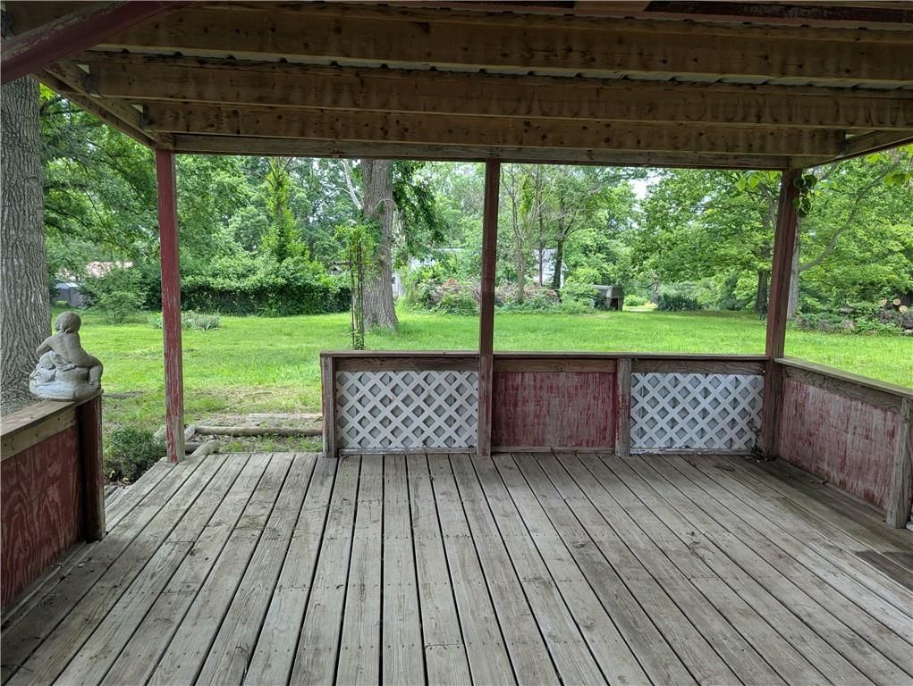
BACK AT NO FAULT OF HOME OR SELLER - HUGE yard and a shop, right in the middle of town? YES PLEASE! This 60's ranch style home sits tucked away on the end of a private shared driveway and has beautiful landscaping front and back, making it an idyllic retreat just minutes from downtown and Drake Harbor! Original wood…
Estimated Sales Range
HouseLoop Home Value History
Property Details
Interior
Bedrooms & bathrooms
- Bedrooms: 3
- Full bathrooms: 3
- 1/2 bathrooms: 1
Heating
- Heating: Natural Gas
Cooling
- Cooling: Electric
Appliances
- Laundry: Main Level
Features
- Basement: Crawl Space
Interior area
- Finished area above ground: 1,456 sqft
- Total interior livable area: 1,456 sqft
Property
Parking
- Total spaces: 2
- Parking features: Attached
Lot
- Size: 0.66 Acres
Construction
Type & style
- Home type: Residential
- Architectural style: Single Family Residence
Materials
- Materials: Wood Siding
Condition
- Year built: 1965
- Age: 51-75 Years
Utilities & green energy
- Sewer: Public Sewer
- Water: City/Public - Verify
Highlights
Garage & Parking
- Attached Garage
HOA and Amenities
No HOA on this home.
Nearby schools
Price history
Tax
- Annual tax amount: $767 / yr
Listed by Elite Realty
Listed Jun 17, 2025, 7:41 PM · Updated Sep 29, 2025, 6:48 PM · Source: Heartland MLS as distributed by MLS GRID · MLS #2557422
Listed for
$118,000
Sold835 Illinois Street, Warsaw, MO 65355
About this home
Estimated Sales Range
HouseLoop Home Value History
Is this your home?
Claim this home to get your HouseLoop Home Valuation & Buyer Demand Report — real-time buyer demand and an up-to-date value for your home. Free, no obligation, about 3 minutes.
BACK AT NO FAULT OF HOME OR SELLER - HUGE yard and a shop, right in the middle of town? YES PLEASE! This 60's ranch style home sits tucked away on the end of a private shared driveway and has beautiful landscaping front and back, making it an idyllic retreat just minutes from downtown and Drake Harbor! Original wood…
Property Details
Interior
Bedrooms & bathrooms
- Bedrooms: 3
- Full bathrooms: 3
- 1/2 bathrooms: 1
Heating
- Heating: Natural Gas
Cooling
- Cooling: Electric
Appliances
- Laundry: Main Level
Features
- Basement: Crawl Space
Interior area
- Finished area above ground: 1,456 sqft
- Total interior livable area: 1,456 sqft
Property
Parking
- Total spaces: 2
- Parking features: Attached
Lot
- Size: 0.66 Acres
Construction
Type & style
- Home type: Residential
- Architectural style: Single Family Residence
Materials
- Materials: Wood Siding
Condition
- Year built: 1965
- Age: 51-75 Years
Utilities & green energy
- Sewer: Public Sewer
- Water: City/Public - Verify
Highlights
Garage & Parking
- Attached Garage
HOA and Amenities
No HOA on this home.
Nearby schools
Price history
Tax
- Annual tax amount: $767 / yr
Is this your home?
Claim this home to get your HouseLoop Home Valuation & Buyer Demand Report — real-time buyer demand and an up-to-date value for your home. Free, no obligation, about 3 minutes.
Listed by Elite Realty
Listed Jun 17, 2025, 7:41 PM · Updated Sep 29, 2025, 6:48 PM · Source: Heartland MLS as distributed by MLS GRID · MLS #2557422