















$424,950
Sold4 bd · 4.5 ba · 3,641 sqftAbout this home
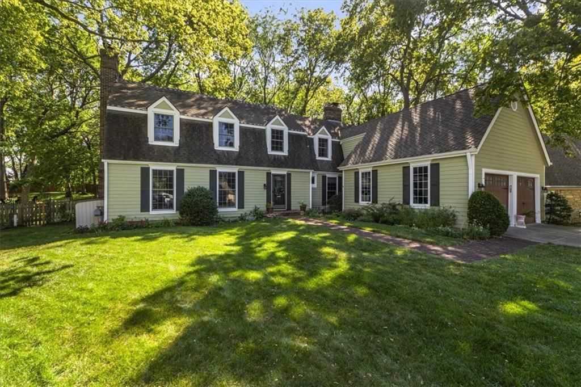
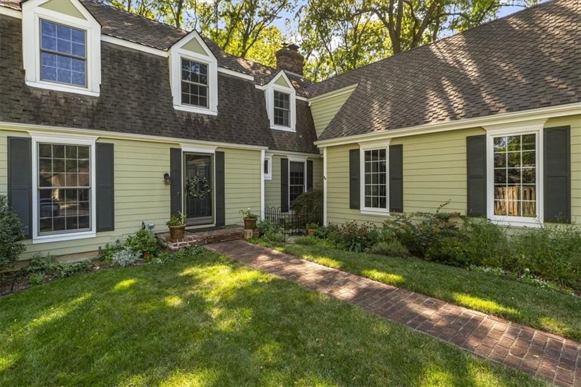
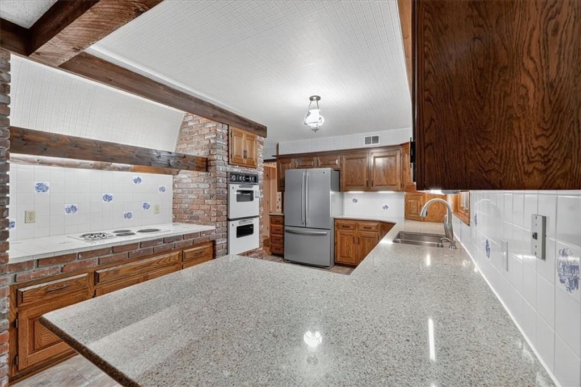
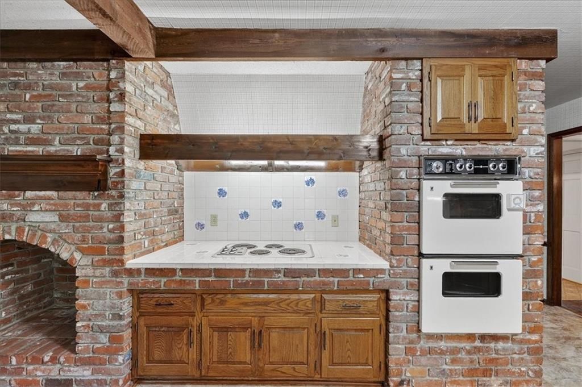
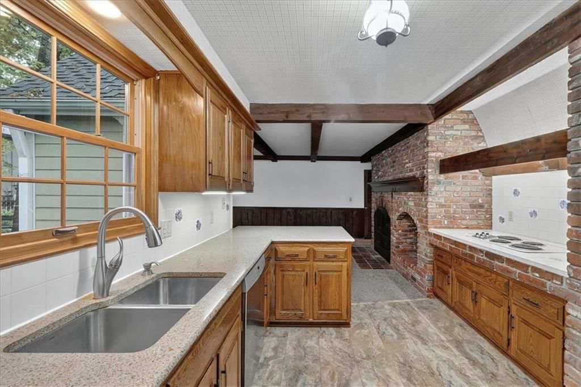
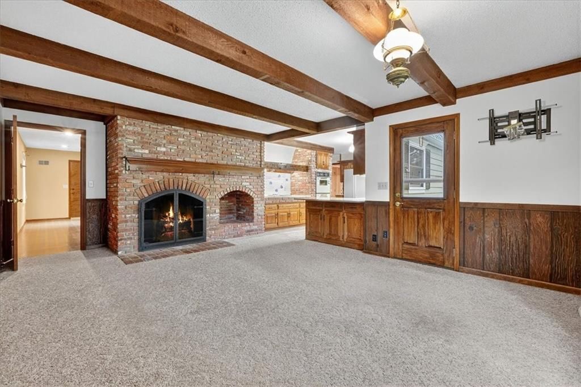
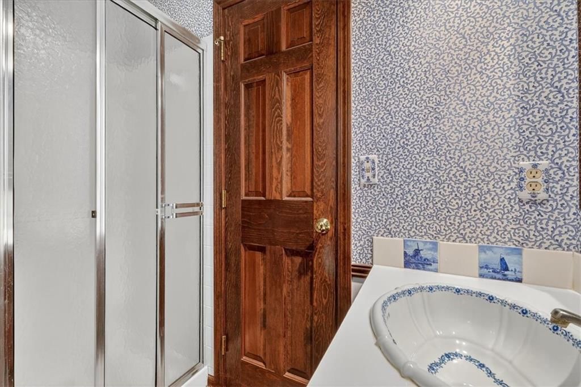
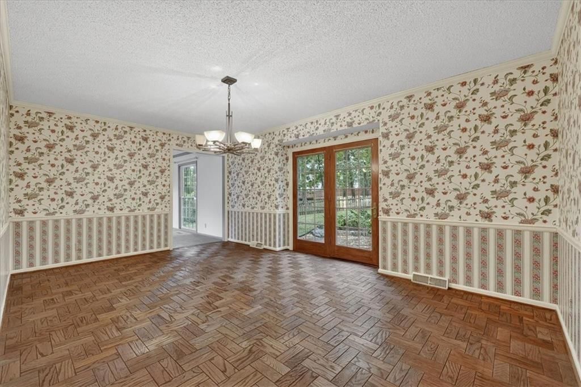
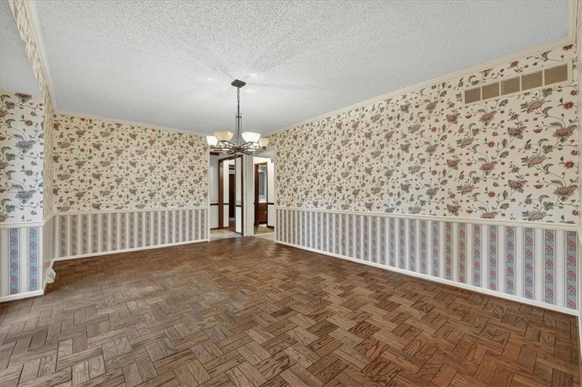
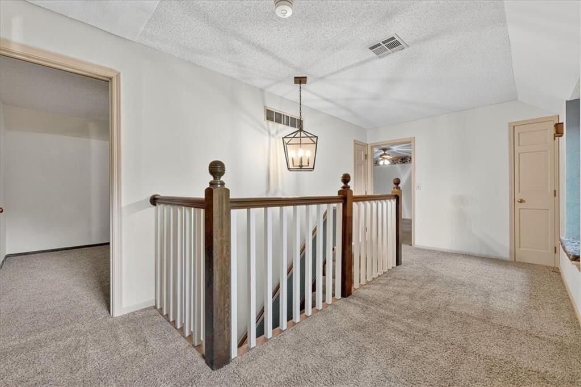
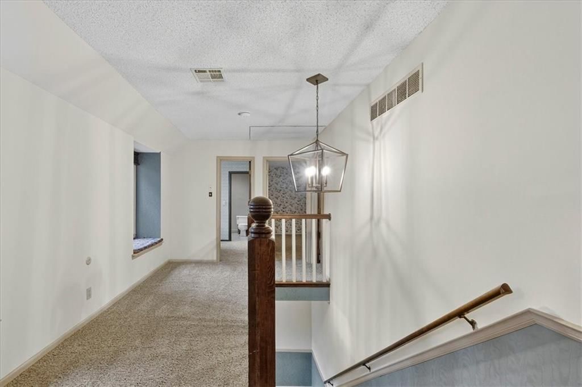
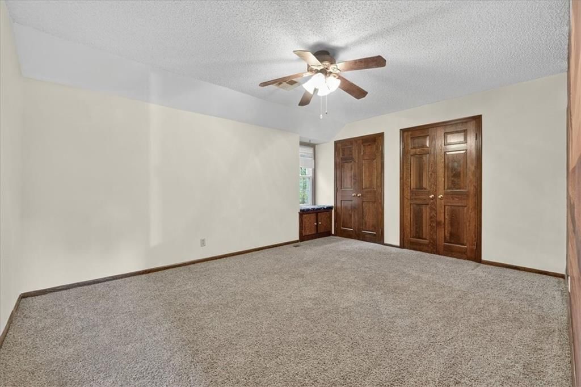
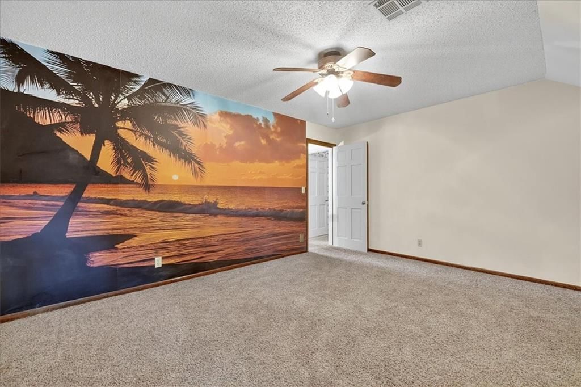
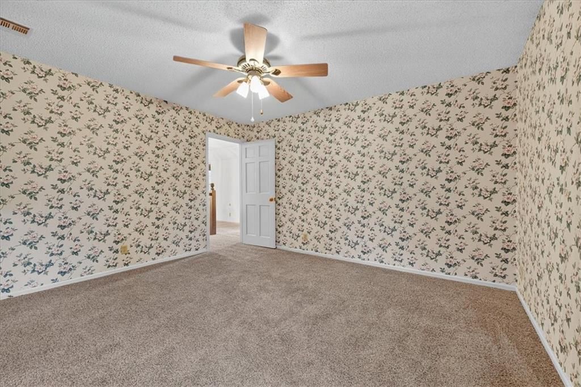
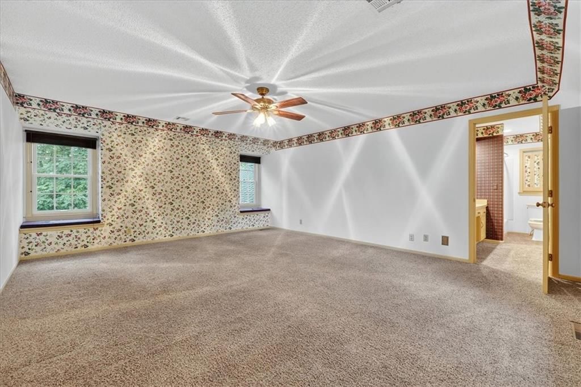
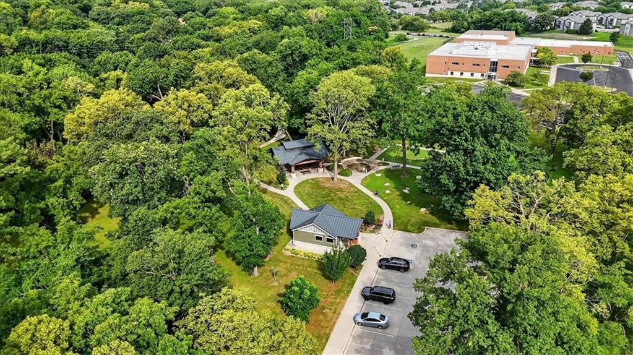
Welcome to your storybook Cape Cod! This charming 2 story home located in a cul de sac blends classic curb appeal with timeless character. Dream backyard with expanded patio is perfect for entertaining. A gardener's paradise with space to plant, grow, and flourish. Home is in a convenient location close to Downtown…
Property Details
Interior
Bedrooms & bathrooms
- Bedrooms: 4
- Full bathrooms: 4
- 1/2 bathrooms: 1
Heating
- Heating: Forced Air
Cooling
- Cooling: Electric
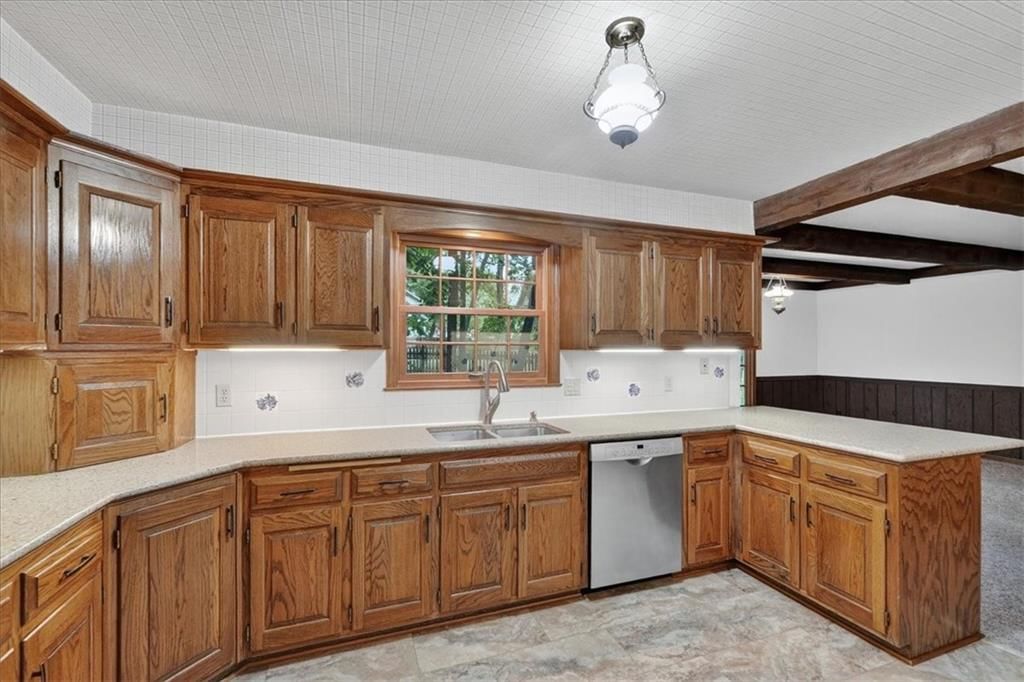
Appliances
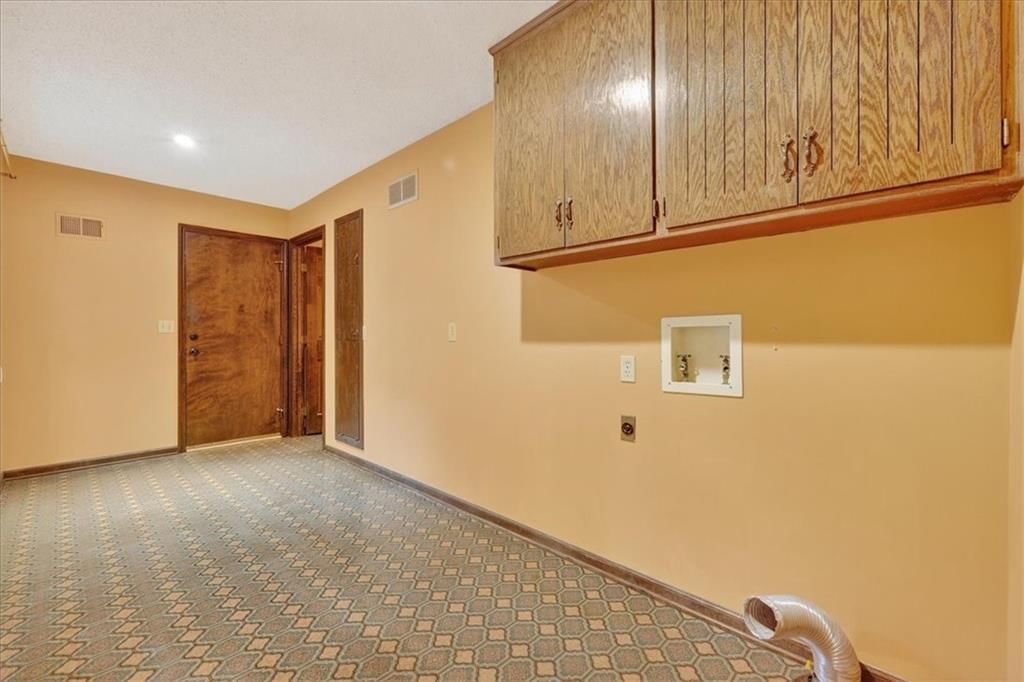
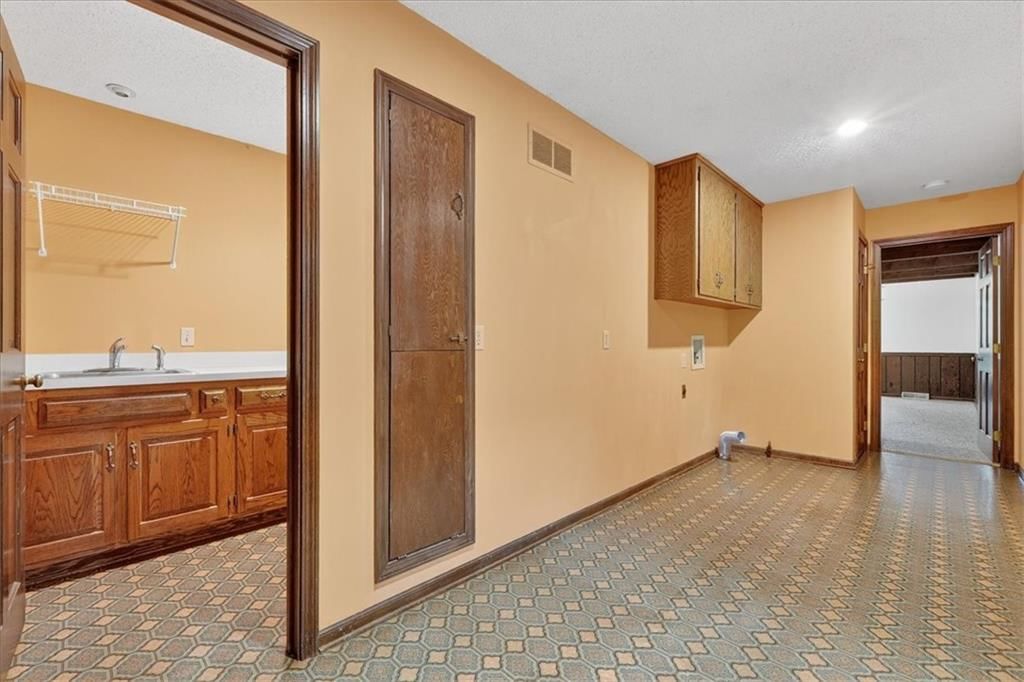
- Laundry: Laundry Room, Main Level
Features
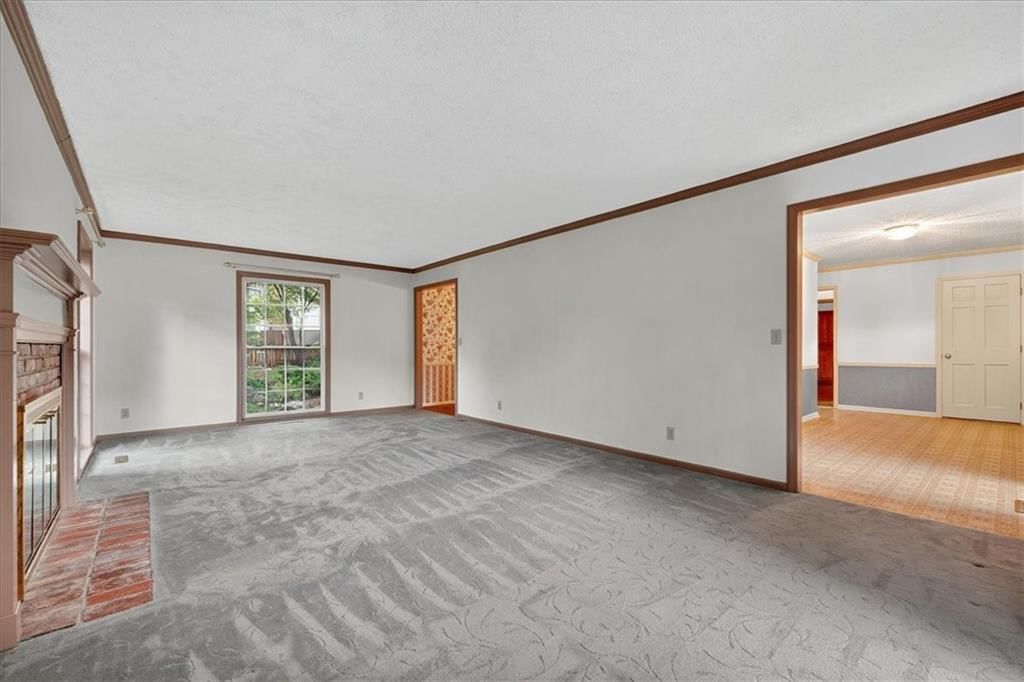
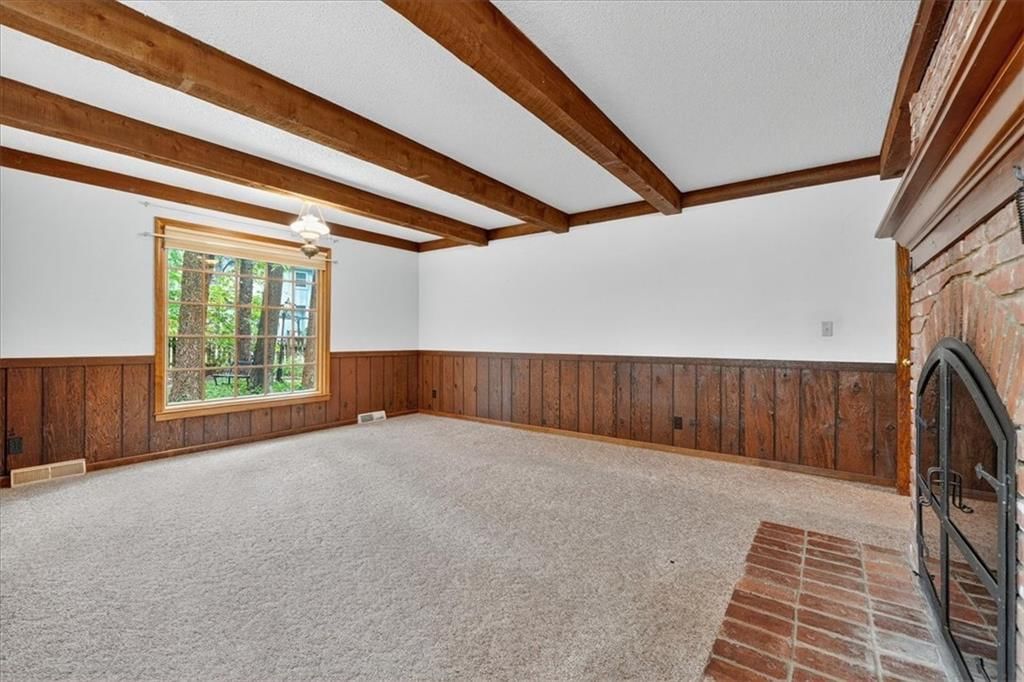
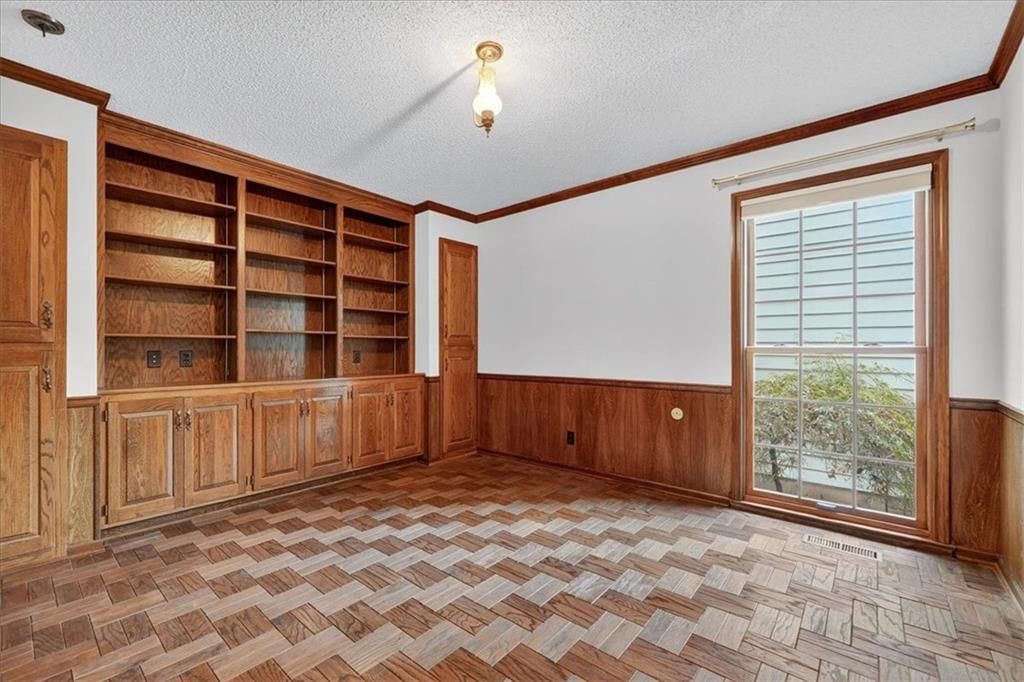
- Flooring: Carpet, Luxury Vinyl
- Basement: Finished
Interior area
- Finished area above ground: 3,641 sqft
- Total interior livable area: 3,641 sqft
Property
Parking
- Total spaces: 2
- Parking features: Attached, Garage Faces Front
Lot
- Size: 0.31 Acres
- Features: Cul-De-Sac, Wooded
Construction
Type & style
- Home type: Residential
- Architectural style: Single Family Residence
Materials
- Materials: Lap Siding
Condition
- Year built: 1979
- Age: 41-50 Years
Utilities & green energy
- Sewer: Public Sewer
- Water: Public
Highlights
Outdoor & Lot
- Wooded Lot
- Cul-de-sac
Layout
- Finished Basement
Garage & Parking
- Attached Garage
HOA and Amenities
No HOA on this home.
Nearby schools
Schools provided by the listing agent
- District: Shawnee Mission
- Elementary: Comanche
- Middle: Westridge
- High: SM West
Price history
Tax
- Annual tax amount: $5,197 / yr
Listed by BHG Kansas City Homes
Listed Aug 11, 2025, 12:36 PM · Updated Nov 20, 2025, 5:18 PM · Source: Heartland MLS as distributed by MLS GRID · MLS #2568438
Listed for
$424,950
Sold8330 Connell Street, Overland Park, KS 66212
About this home
Is this your home?
Claim this home to get your HouseLoop Home Valuation & Buyer Demand Report — real-time buyer demand and an up-to-date value for your home. Free, no obligation, about 3 minutes.
Welcome to your storybook Cape Cod! This charming 2 story home located in a cul de sac blends classic curb appeal with timeless character. Dream backyard with expanded patio is perfect for entertaining. A gardener's paradise with space to plant, grow, and flourish. Home is in a convenient location close to Downtown…
Property Details
Interior
Bedrooms & bathrooms
- Bedrooms: 4
- Full bathrooms: 4
- 1/2 bathrooms: 1
Heating
- Heating: Forced Air
Cooling
- Cooling: Electric
Appliances
- Laundry: Laundry Room, Main Level
Features
- Flooring: Carpet, Luxury Vinyl
- Basement: Finished
Interior area
- Finished area above ground: 3,641 sqft
- Total interior livable area: 3,641 sqft
Property
Parking
- Total spaces: 2
- Parking features: Attached, Garage Faces Front
Lot
- Size: 0.31 Acres
- Features: Cul-De-Sac, Wooded
Construction
Type & style
- Home type: Residential
- Architectural style: Single Family Residence
Materials
- Materials: Lap Siding
Condition
- Year built: 1979
- Age: 41-50 Years
Utilities & green energy
- Sewer: Public Sewer
- Water: Public
Highlights
Outdoor & Lot
- Wooded Lot
- Cul-de-sac
Layout
- Finished Basement
Garage & Parking
- Attached Garage
HOA and Amenities
No HOA on this home.
Nearby schools
Schools provided by the listing agent
- District: Shawnee Mission
- Elementary: Comanche
- Middle: Westridge
- High: SM West
Price history
Tax
- Annual tax amount: $5,197 / yr
Is this your home?
Claim this home to get your HouseLoop Home Valuation & Buyer Demand Report — real-time buyer demand and an up-to-date value for your home. Free, no obligation, about 3 minutes.
Listed by BHG Kansas City Homes
Listed Aug 11, 2025, 12:36 PM · Updated Nov 20, 2025, 5:18 PM · Source: Heartland MLS as distributed by MLS GRID · MLS #2568438