$130,000
Sold3 bd · 2.5 ba · 1,537 sqftAbout this home
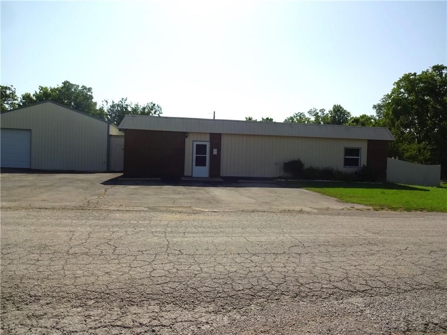
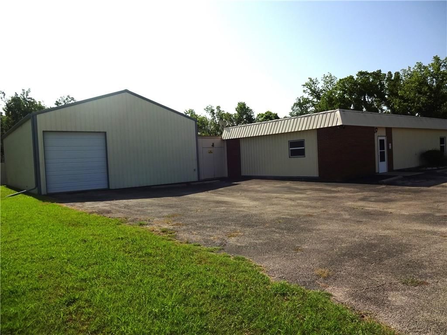
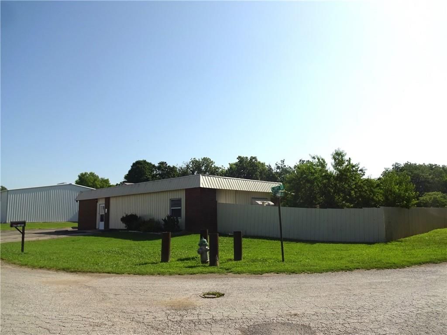
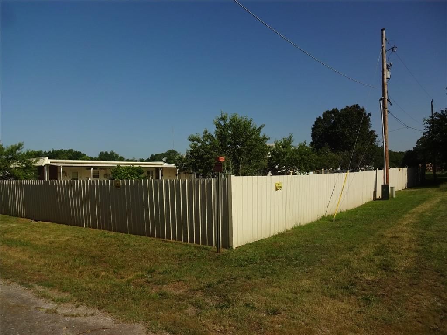
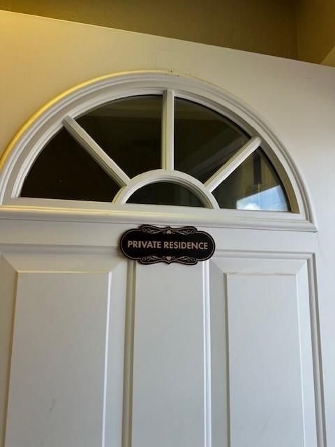

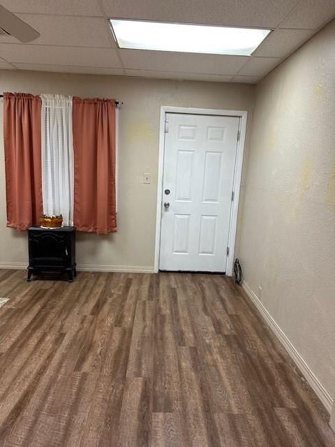
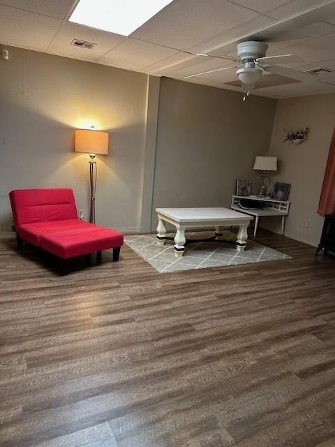
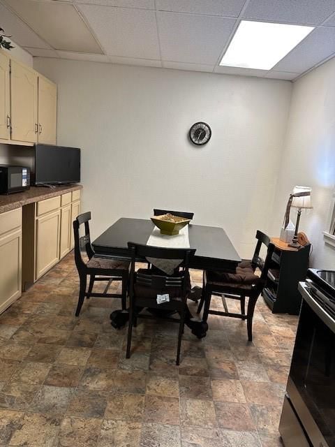
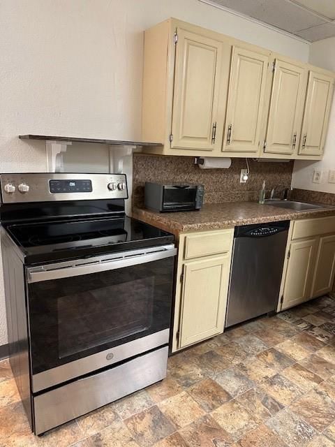
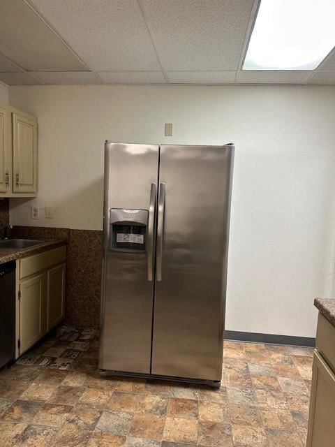
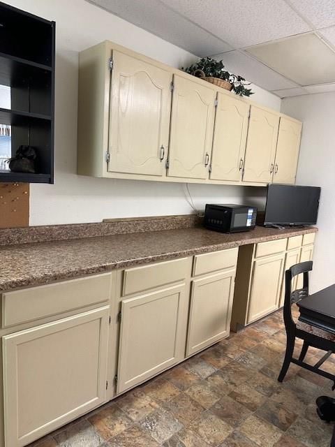
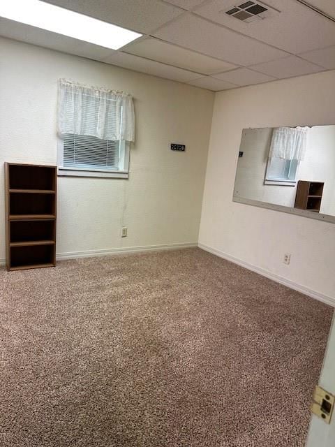
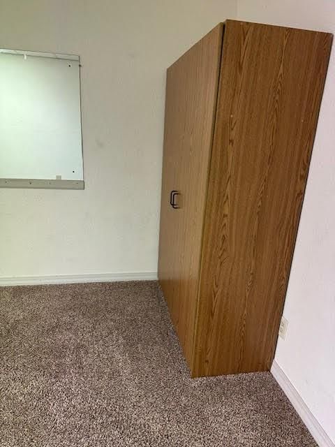
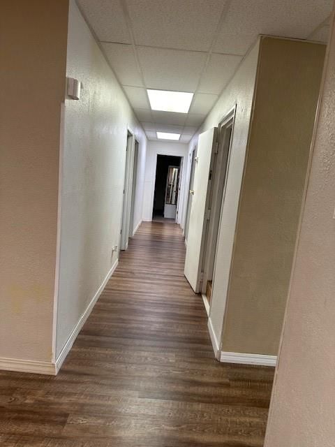
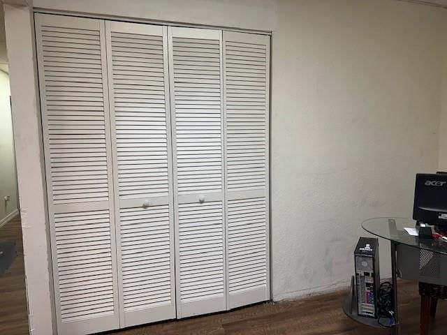
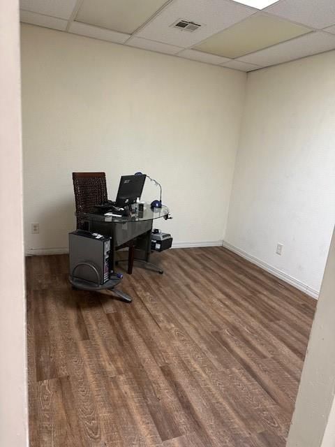
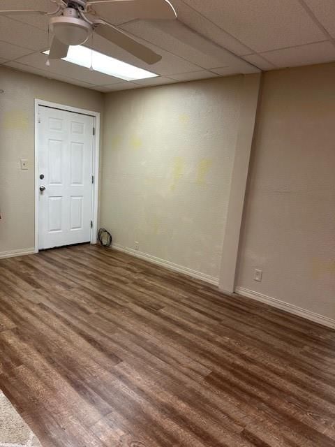
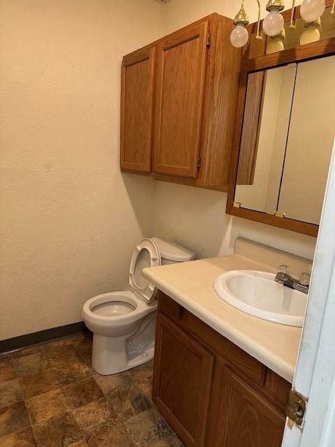
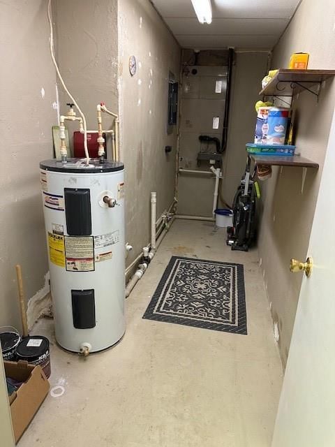
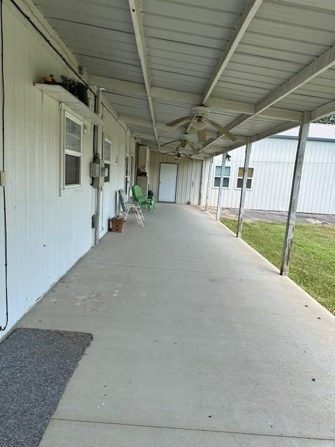
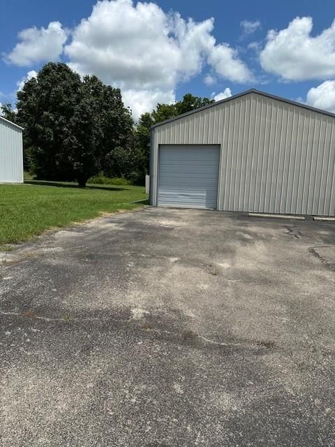
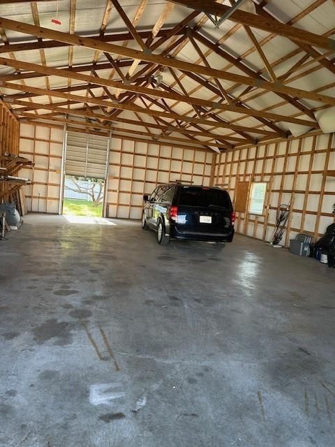
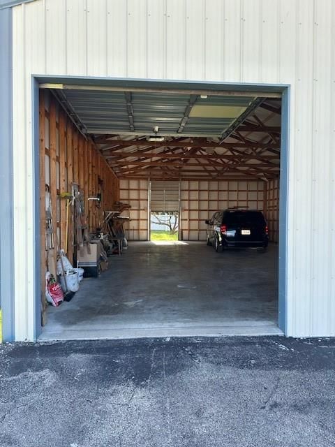
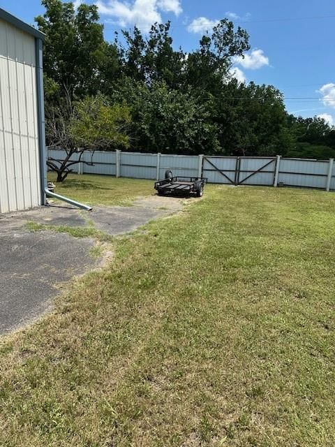
This unique property has most recently been used as a resident but could easily be a residential/commercial combo. It's 1,500 sq ft attached Morton building has front and rear access can house up to 7 cars. The cement floor, insulated walls and overhead doors further enhance this space. Also a 3 amp plug will…
Estimated Sales Range
HouseLoop Home Value History
Property Details
Interior
Bedrooms & bathrooms
- Bedrooms: 3
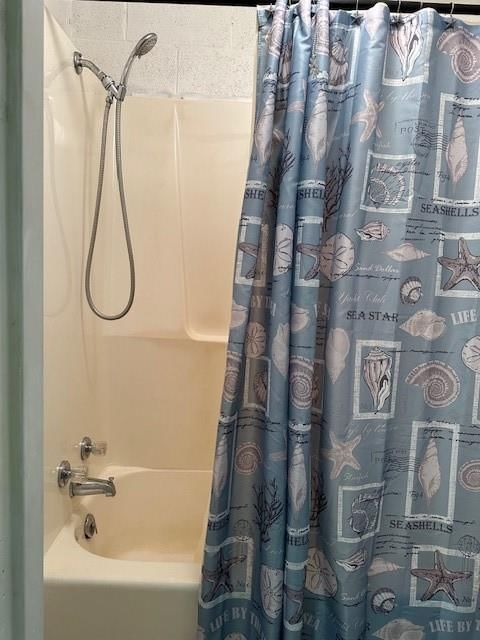
- Full bathrooms: 2
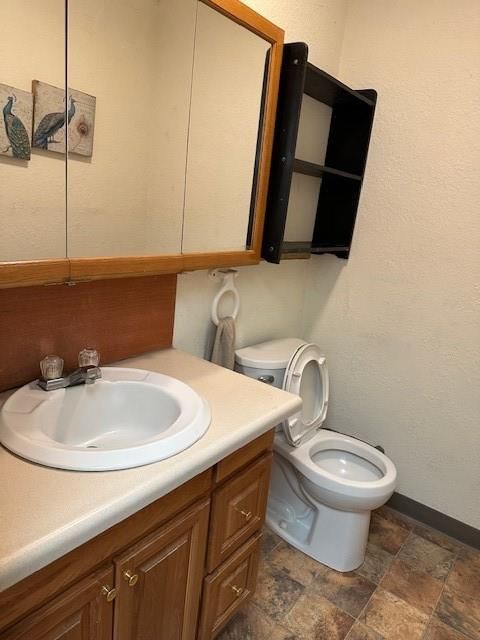
- 1/2 bathrooms: 1
Heating
- Heating: Electric
Cooling
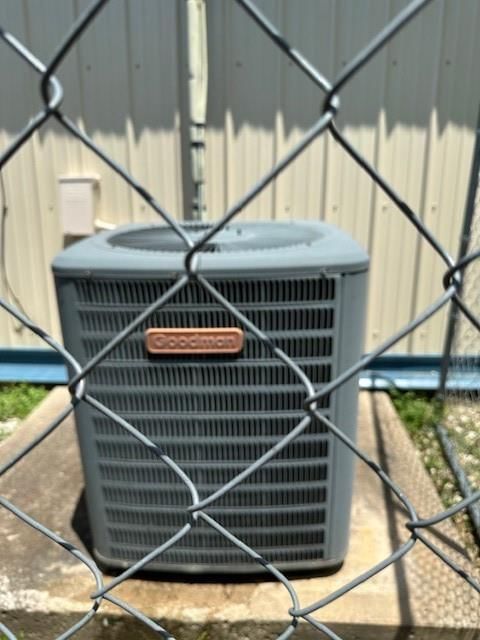
- Cooling: Electric
Features
- Basement: Concrete
Interior area
- Finished area above ground: 1,537 sqft
- Total interior livable area: 1,537 sqft
Property
Parking
- Total spaces: 7
- Parking features: Attached
Lot
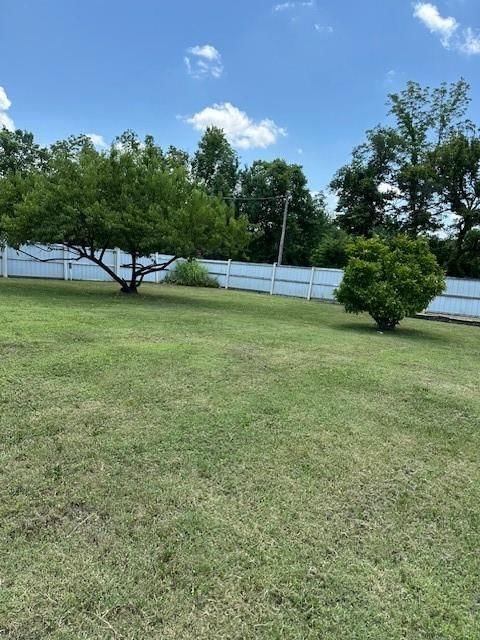
- Size: 0.48 Acres
Construction
Type & style
- Home type: Residential
- Architectural style: Single Family Residence
Materials
- Materials: Concrete
Condition
- Year built: 1976
- Age: 41-50 Years
Utilities & green energy
- Sewer: Public Sewer
- Water: Public
Highlights
Garage & Parking
- Attached Garage
HOA and Amenities
No HOA on this home.
Nearby schools
Schools provided by the listing agent
- District: Independence
Price history
Tax
- Annual tax amount: $1,547 / yr
Listed by Coldwell Banker Pasternak Johnson
Listed Jul 16, 2025, 1:01 PM · Updated Mar 9, 2026, 4:52 PM · Source: Heartland MLS as distributed by MLS GRID · MLS #2563354
Listed for
$130,000
Sold832 S 19th Street, Independence, KS 67301
About this home
Estimated Sales Range
HouseLoop Home Value History
Is this your home?
Claim this home to get your HouseLoop Home Valuation & Buyer Demand Report — real-time buyer demand and an up-to-date value for your home. Free, no obligation, about 3 minutes.
This unique property has most recently been used as a resident but could easily be a residential/commercial combo. It's 1,500 sq ft attached Morton building has front and rear access can house up to 7 cars. The cement floor, insulated walls and overhead doors further enhance this space. Also a 3 amp plug will…
Property Details
Interior
Bedrooms & bathrooms
- Bedrooms: 3
- Full bathrooms: 2
- 1/2 bathrooms: 1
Heating
- Heating: Electric
Cooling
- Cooling: Electric
Features
- Basement: Concrete
Interior area
- Finished area above ground: 1,537 sqft
- Total interior livable area: 1,537 sqft
Property
Parking
- Total spaces: 7
- Parking features: Attached
Lot
- Size: 0.48 Acres
Construction
Type & style
- Home type: Residential
- Architectural style: Single Family Residence
Materials
- Materials: Concrete
Condition
- Year built: 1976
- Age: 41-50 Years
Utilities & green energy
- Sewer: Public Sewer
- Water: Public
Highlights
Garage & Parking
- Attached Garage
HOA and Amenities
No HOA on this home.
Nearby schools
Schools provided by the listing agent
- District: Independence
Price history
Tax
- Annual tax amount: $1,547 / yr
Is this your home?
Claim this home to get your HouseLoop Home Valuation & Buyer Demand Report — real-time buyer demand and an up-to-date value for your home. Free, no obligation, about 3 minutes.
Listed by Coldwell Banker Pasternak Johnson
Listed Jul 16, 2025, 1:01 PM · Updated Mar 9, 2026, 4:52 PM · Source: Heartland MLS as distributed by MLS GRID · MLS #2563354