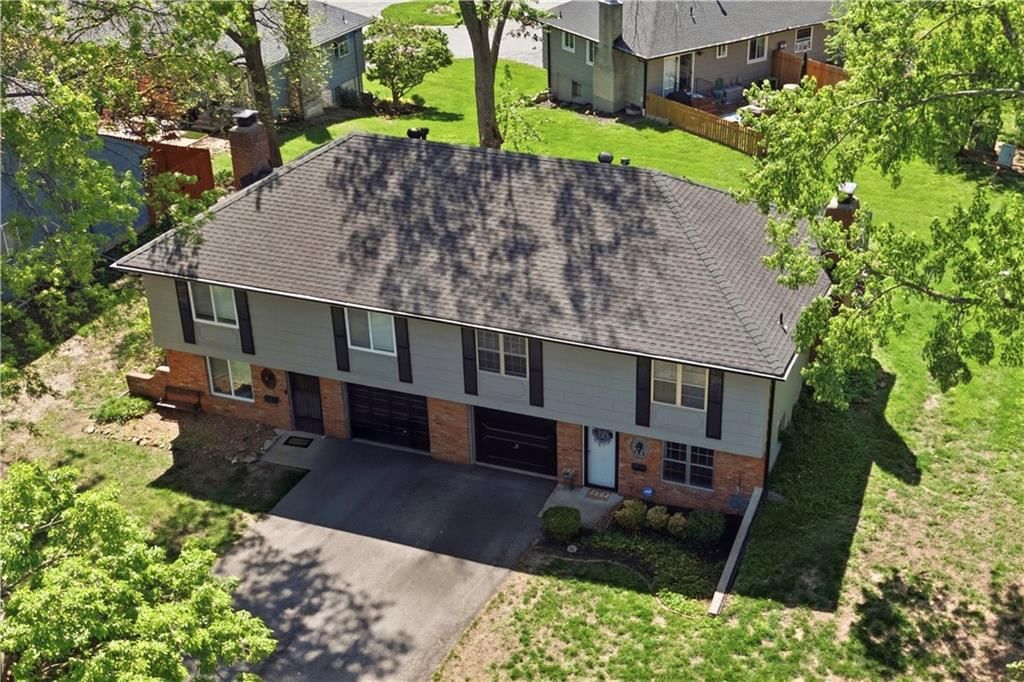
$217,000
Sold2 bd · 2.5 ba · 1,484 sqftAbout this home
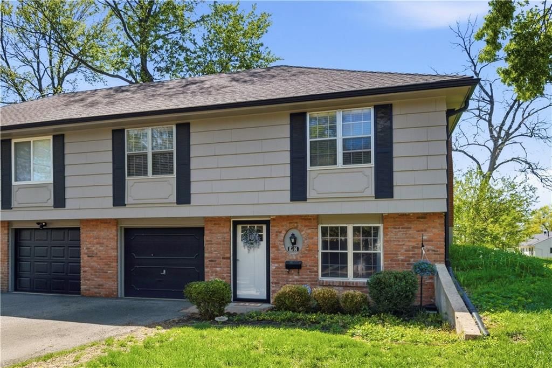
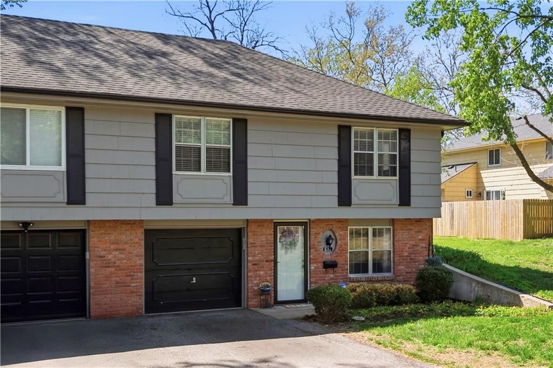
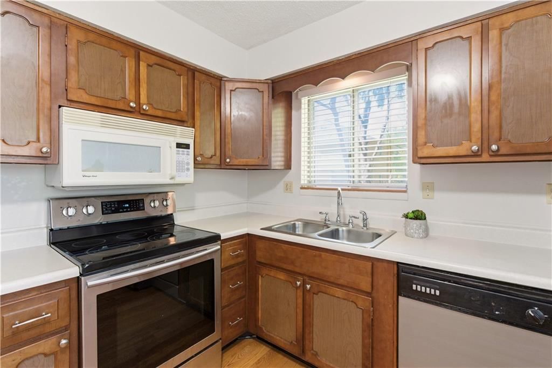
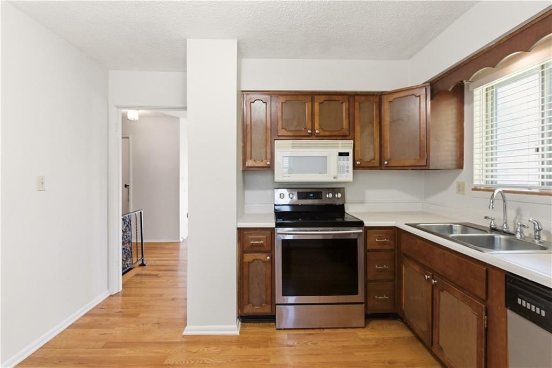
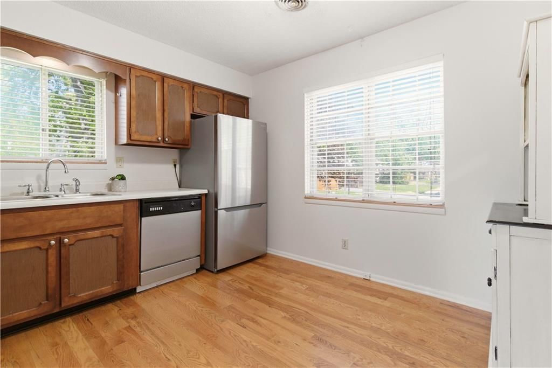
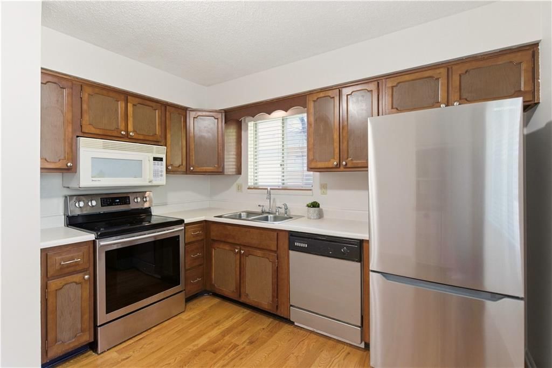
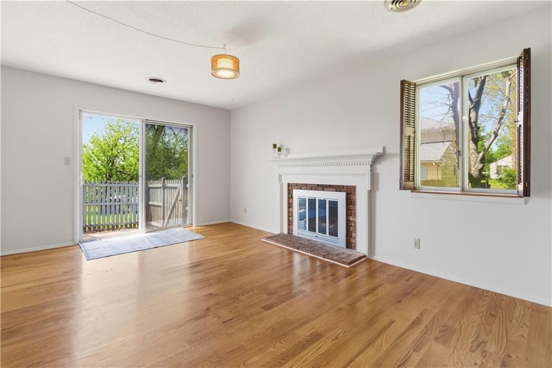
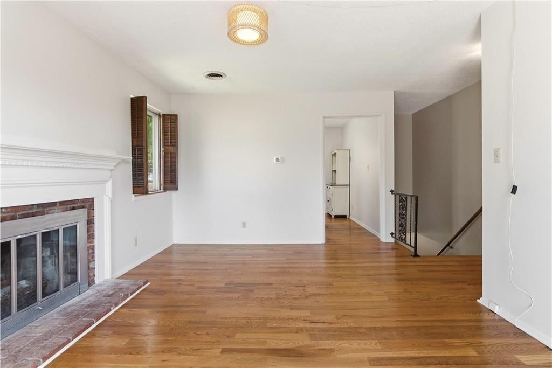
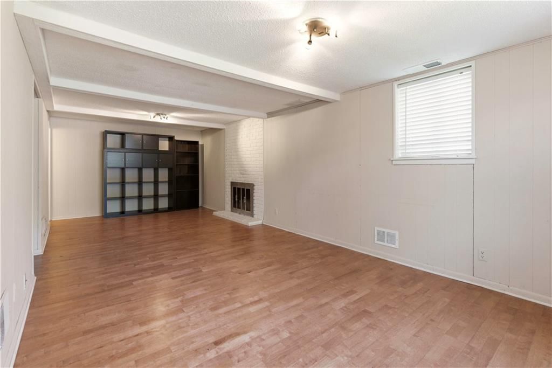
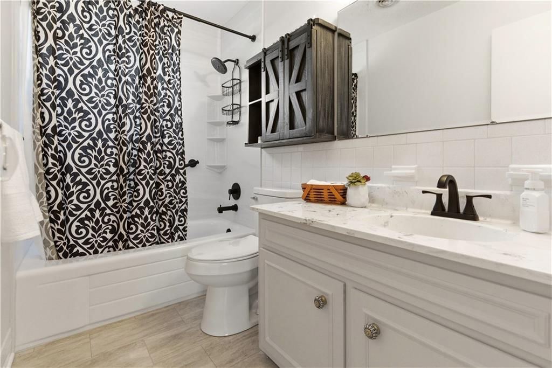
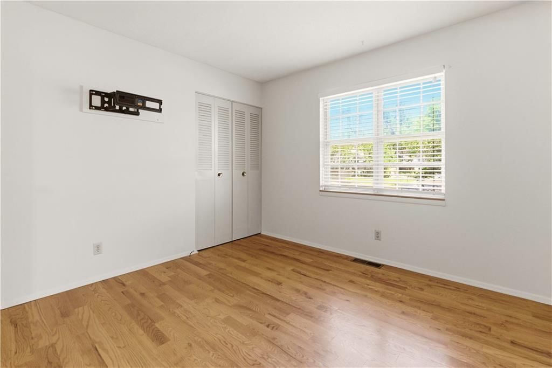
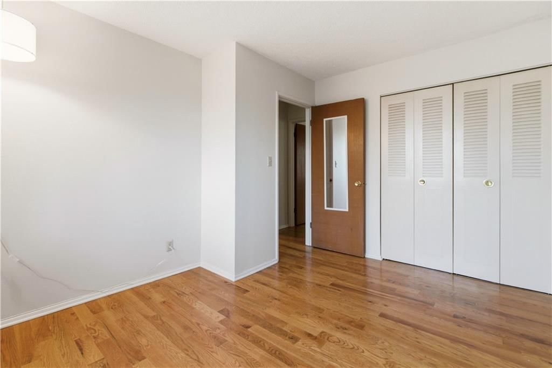
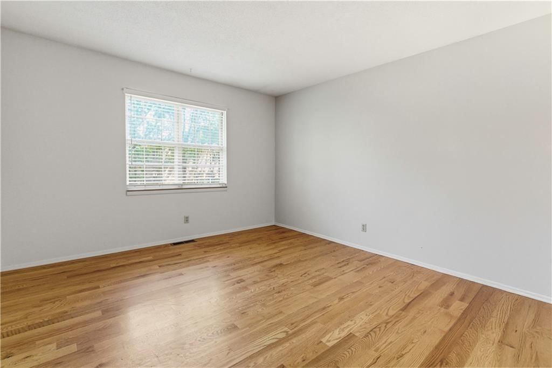
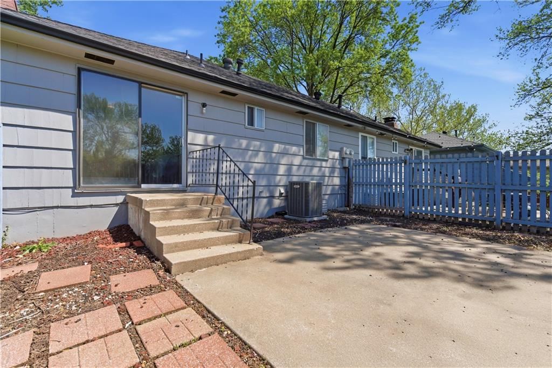
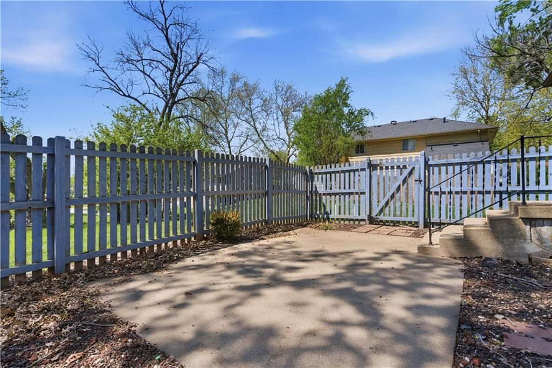
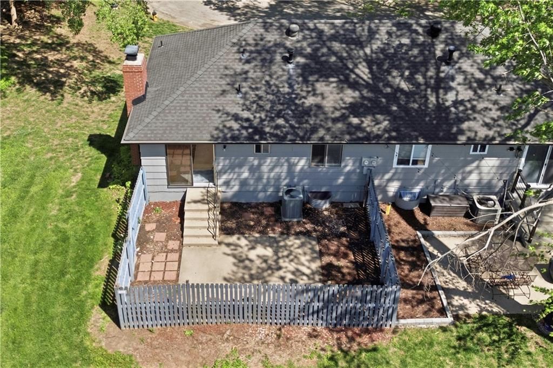
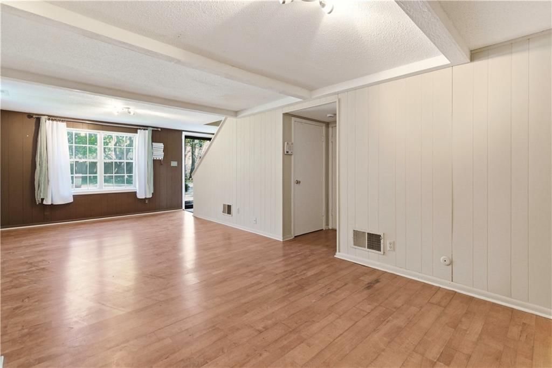
Welcome to this really nice 2-bedroom, 1.5-bath maintenance-provided home in a highly desirable location near downtown Overland Park, KS! This move-in ready property offers low-maintenance living with community amenities and excellent access to shopping, dining, and major highways. Inside, you’ll find a spacious…
Property Details
Interior
Bedrooms & bathrooms
- Bedrooms: 2
- Full bathrooms: 2
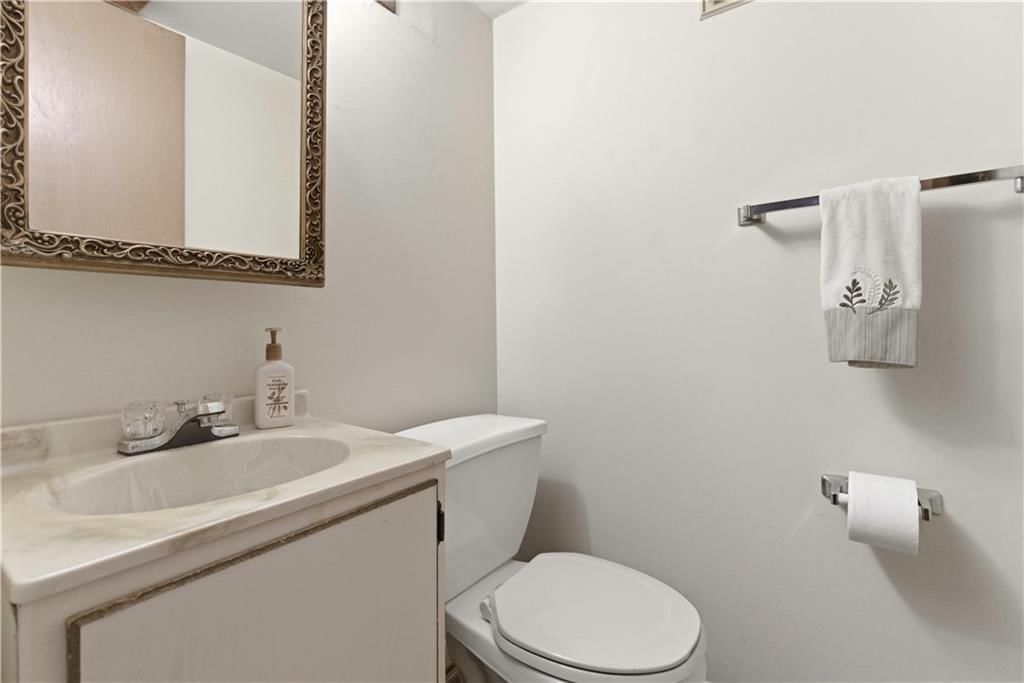
- 1/2 bathrooms: 1
Heating
- Heating: Forced Air
Cooling
- Cooling: Electric
Features
- Features: Walk-In Closet(s)
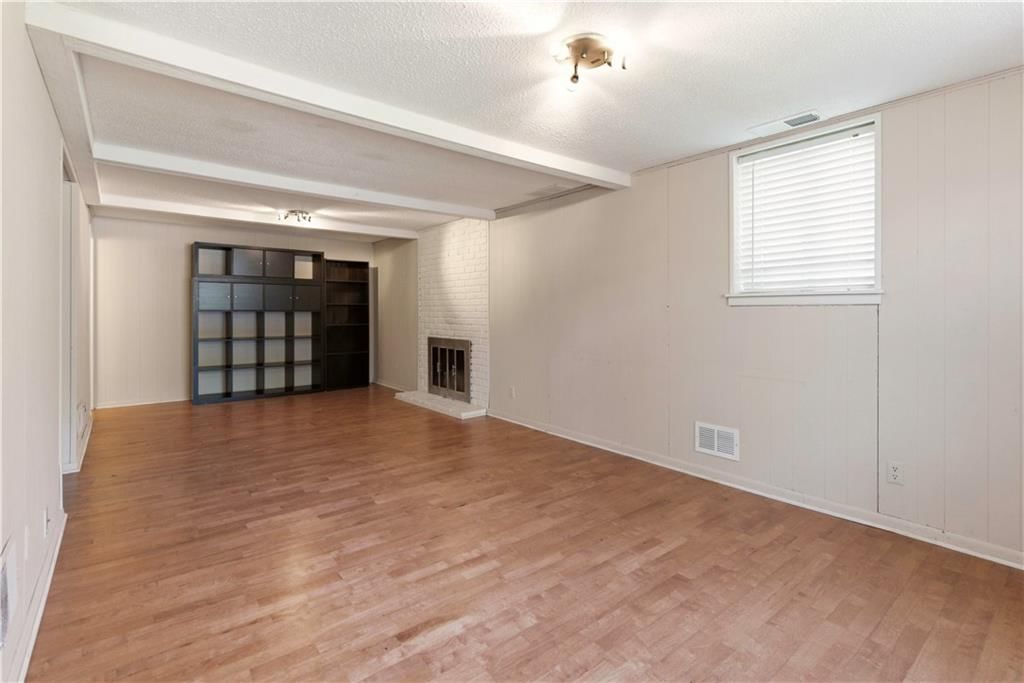
- Basement: Finished
- Fireplace features: Family Room, Gas Starter, Living Room
- Other rooms: Fam Rm Gar Level
Interior area
- Finished area above ground: 1,484 sqft
- Total interior livable area: 1,484 sqft
Property
Parking
- Total spaces: 1
- Parking features: Attached, Built-In, Off Street
Lot
- Size: 0.08 Acres
- Patio & porch: Patio
Construction
Type & style
- Home type: Residential
- Architectural style: Half Duplex
Materials
- Materials: Brick Trim, Frame
Condition
- Year built: 1965
- Age: 51-75 Years
Utilities & green energy
- Sewer: Public Sewer
- Water: Public
Highlights
Layout
- Finished Basement
Fireplace
- Fireplace
- Gas Fireplace
Garage & Parking
- Attached Garage
HOA and Amenities
HOA
- Has HOA: Yes
- Fee: $180 /month
Amenities
- Clubhouse
- Play Area
- Pool
- Tennis Court(s)
Nearby schools
Schools provided by the listing agent
- District: Shawnee Mission
- Elementary: Overland Park
- Middle: Westridge
- High: SM West
Price history
Tax
- Annual tax amount: $2,285 / yr
Listed by Keller Williams Realty Partners Inc.
Listed Apr 8, 2026, 12:46 PM · Updated May 26, 2026, 2:27 PM · Source: Heartland MLS as distributed by MLS GRID · MLS #2613015
Listed for
$217,000
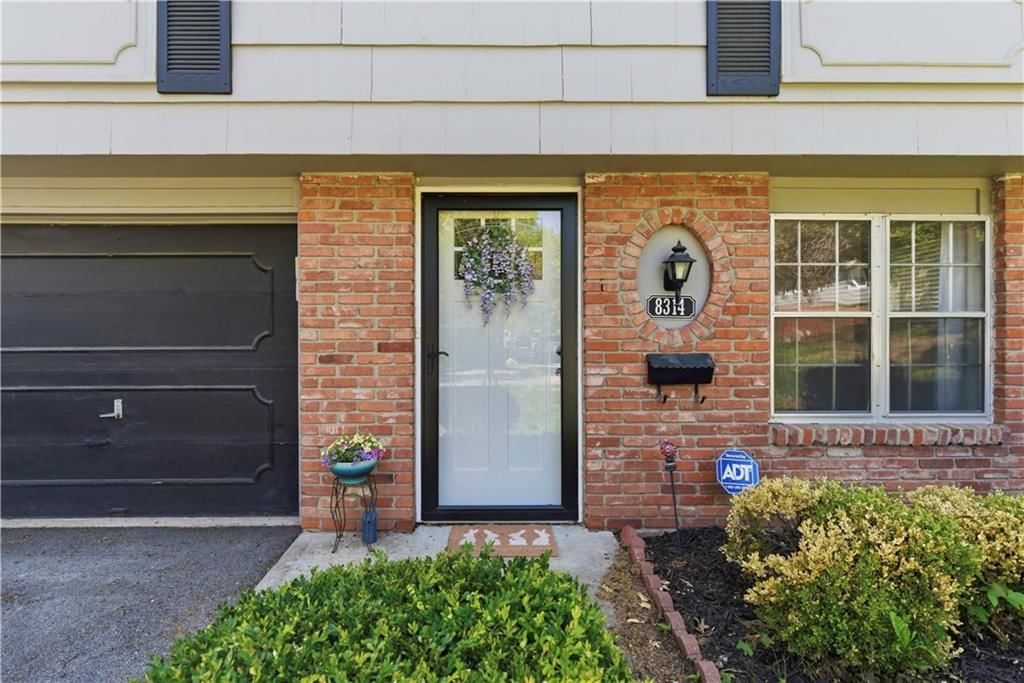
Sold8314 MACKEY Street, Overland Park, KS 66212
About this home
Is this your home?
Claim this home to get your HouseLoop Home Valuation & Buyer Demand Report — real-time buyer demand and an up-to-date value for your home. Free, no obligation, about 3 minutes.
Welcome to this really nice 2-bedroom, 1.5-bath maintenance-provided home in a highly desirable location near downtown Overland Park, KS! This move-in ready property offers low-maintenance living with community amenities and excellent access to shopping, dining, and major highways. Inside, you’ll find a spacious…
Property Details
Interior
Bedrooms & bathrooms
- Bedrooms: 2
- Full bathrooms: 2
- 1/2 bathrooms: 1
Heating
- Heating: Forced Air
Cooling
- Cooling: Electric
Features
- Features: Walk-In Closet(s)
- Basement: Finished
- Fireplace features: Family Room, Gas Starter, Living Room
- Other rooms: Fam Rm Gar Level
Interior area
- Finished area above ground: 1,484 sqft
- Total interior livable area: 1,484 sqft
Property
Parking
- Total spaces: 1
- Parking features: Attached, Built-In, Off Street
Lot
- Size: 0.08 Acres
- Patio & porch: Patio
Construction
Type & style
- Home type: Residential
- Architectural style: Half Duplex
Materials
- Materials: Brick Trim, Frame
Condition
- Year built: 1965
- Age: 51-75 Years
Utilities & green energy
- Sewer: Public Sewer
- Water: Public
Highlights
Layout
- Finished Basement
Fireplace
- Fireplace
- Gas Fireplace
Garage & Parking
- Attached Garage
HOA and Amenities
HOA
- Has HOA: Yes
- Fee: $180 /month
Amenities
- Clubhouse
- Play Area
- Pool
- Tennis Court(s)
Nearby schools
Schools provided by the listing agent
- District: Shawnee Mission
- Elementary: Overland Park
- Middle: Westridge
- High: SM West
Price history
Tax
- Annual tax amount: $2,285 / yr
Is this your home?
Claim this home to get your HouseLoop Home Valuation & Buyer Demand Report — real-time buyer demand and an up-to-date value for your home. Free, no obligation, about 3 minutes.
Listed by Keller Williams Realty Partners Inc.
Listed Apr 8, 2026, 12:46 PM · Updated May 26, 2026, 2:27 PM · Source: Heartland MLS as distributed by MLS GRID · MLS #2613015
HouseLoop AI Overview
This Greenbrier half duplex attracted modest but steady interest, drawing 157 HouseLoop page views and accumulating 9 likes during its 17-day journey to contract. The measured pace suggests measured demand in its segment, though the consistent engagement signals genuine buyer curiosity. HouseLoop's AI photo analysis flagged the home's classic 1960s character and efficient layout as features that resonated with the market during its listing window.
Frequently asked questions
How much did 8314 MACKEY Street sell for?
8314 MACKEY Street was listed at $217,000 and sold.
How fast did 8314 MACKEY Street sell?
It went under contract in 17 days.
How popular was this home on HouseLoop?
157 views · 5 saves · 9 likes.