$99,000
Sold3 bd · 2 ba · 1,068 sqftAbout this home
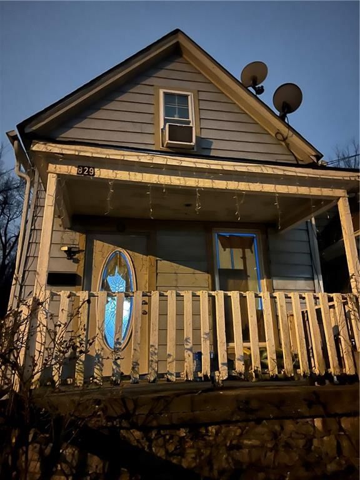
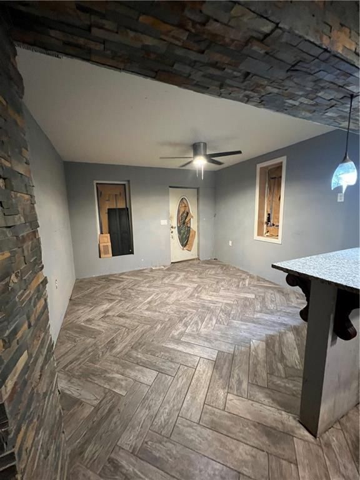
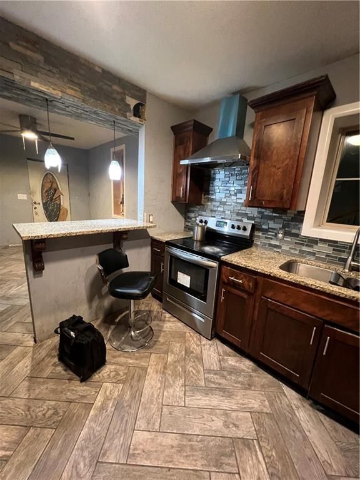
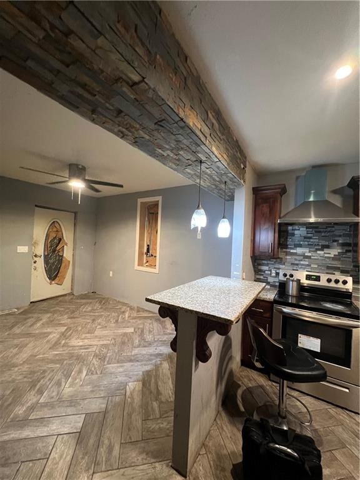
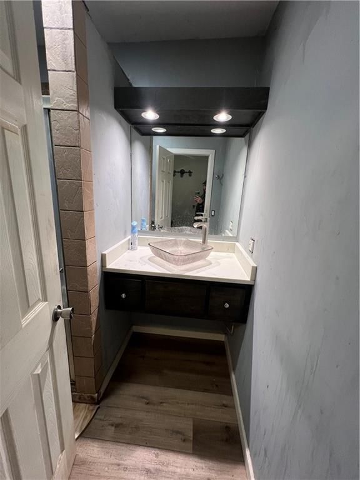
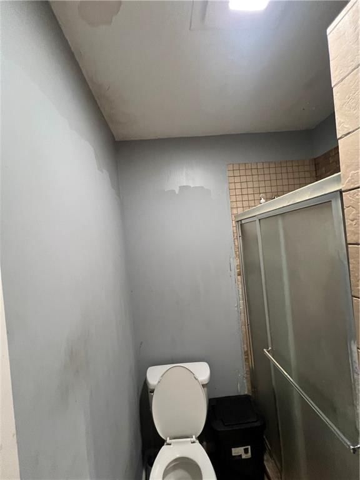
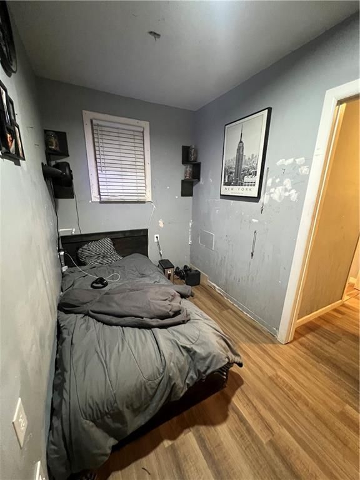
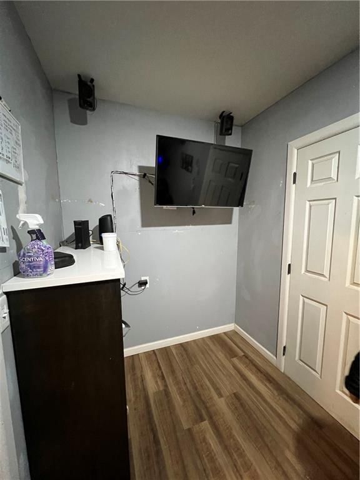
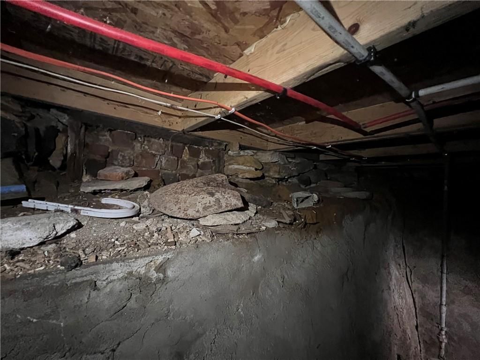
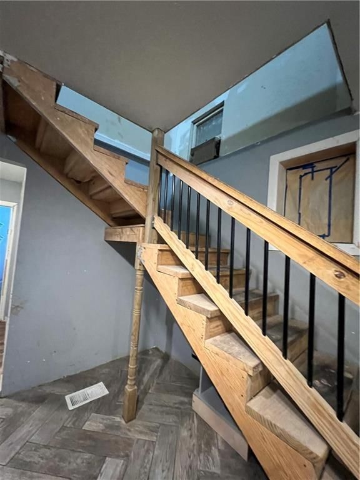
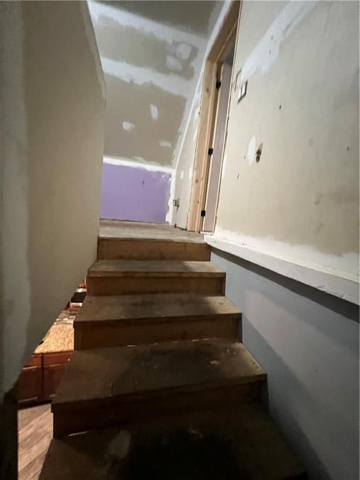
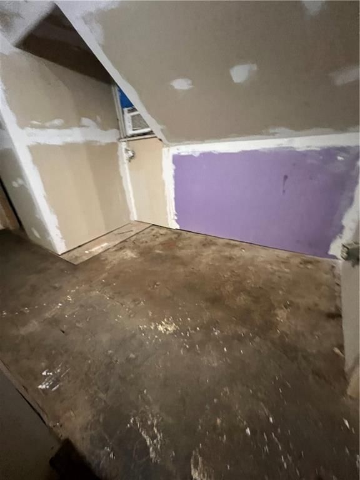
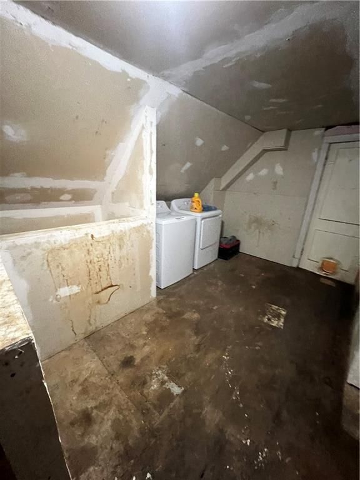
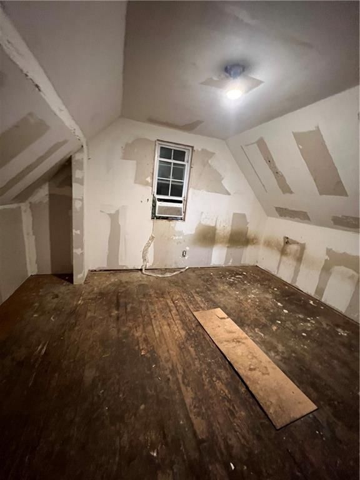
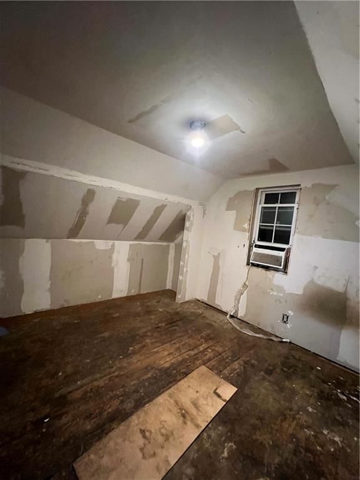
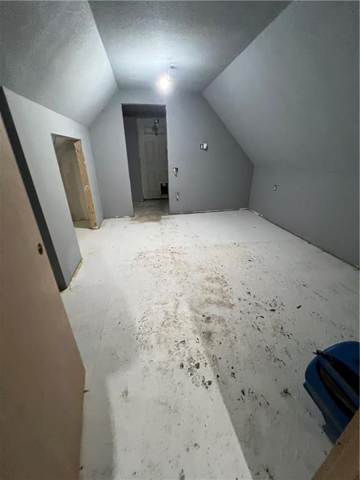
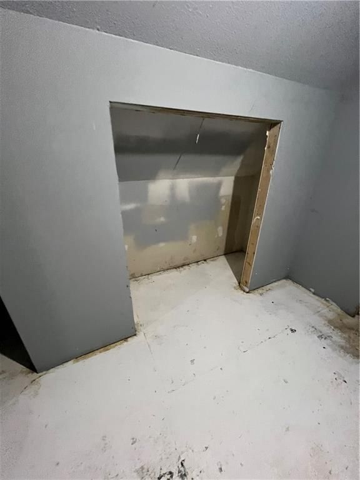
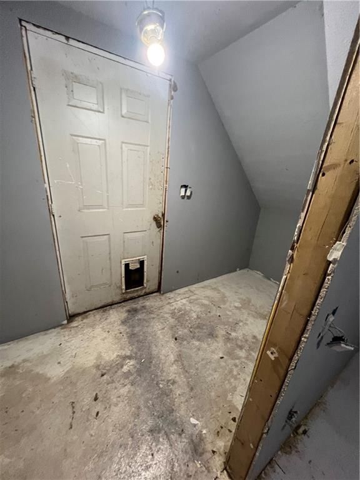
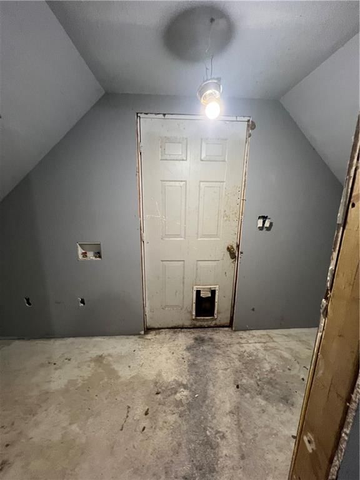
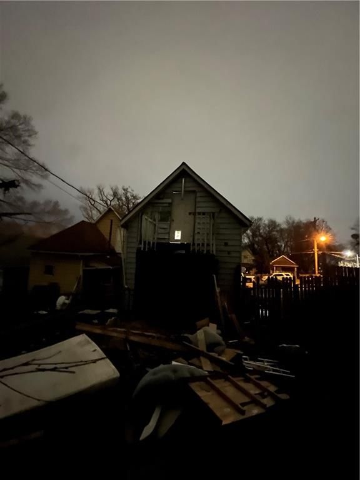
Endless Potential Awaits! This promising renovation project is your chance to bring a vision to life. With the renovation already underway, much of the hard work has been started for you. The kitchen is nearly complete, and most of the first floor has been updated, offering a solid foundation to build upon.…
Property Details
Interior
Bedrooms & bathrooms
- Bedrooms: 3
- Full bathrooms: 2
Heating
- Heating: Forced Air
Cooling
- Cooling: Window Unit(s)
Appliances
- Included: Microwave, Refrigerator, Electric Range
- Laundry: Upper Level
Features
- Flooring: Ceramic Floor, Tile, Wood
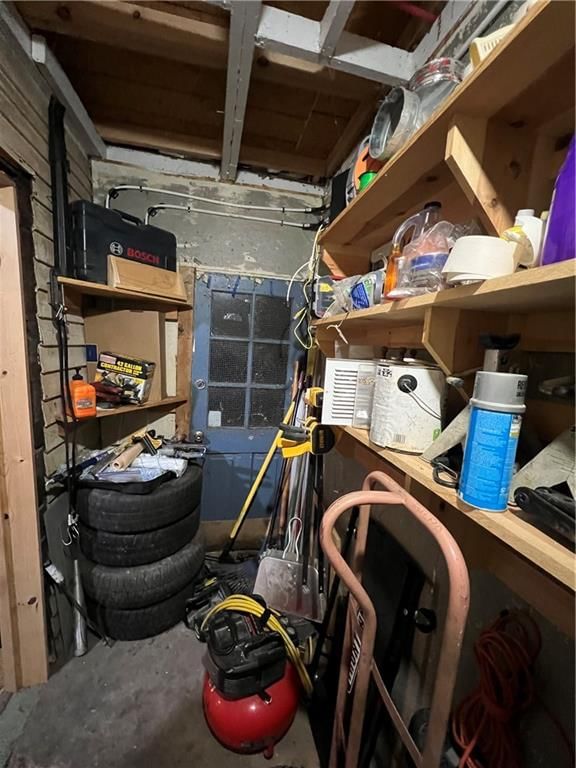
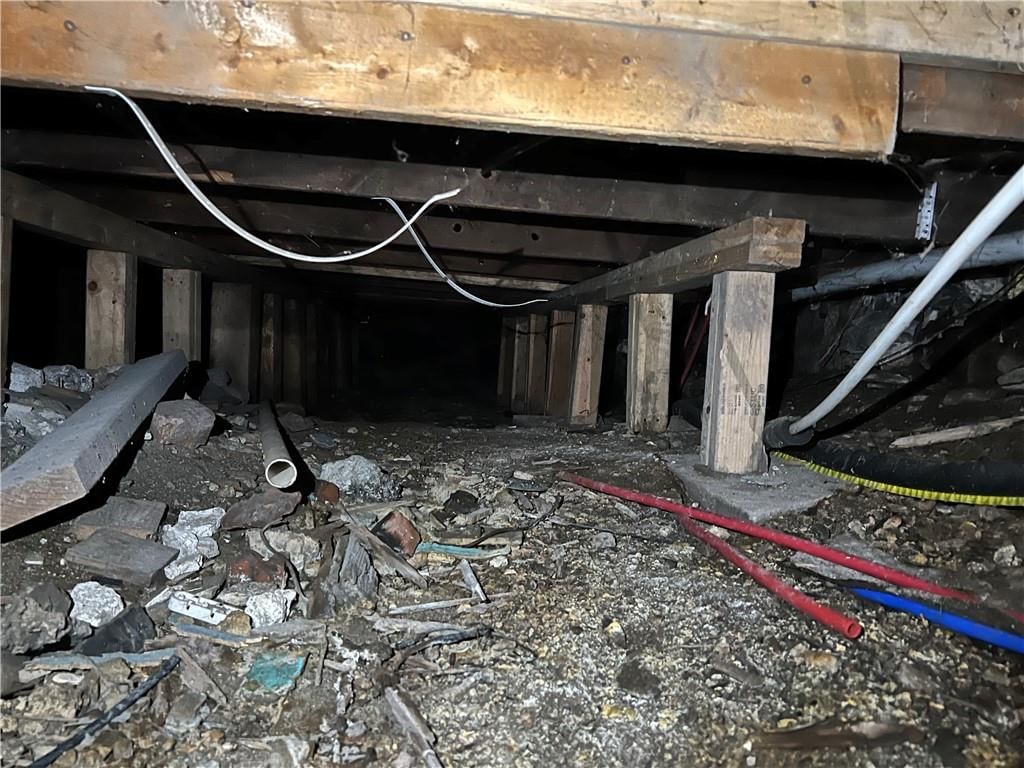
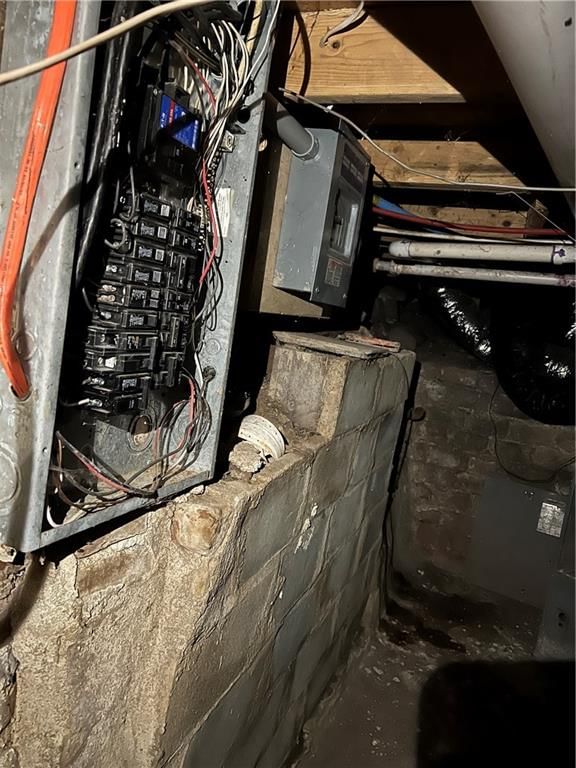
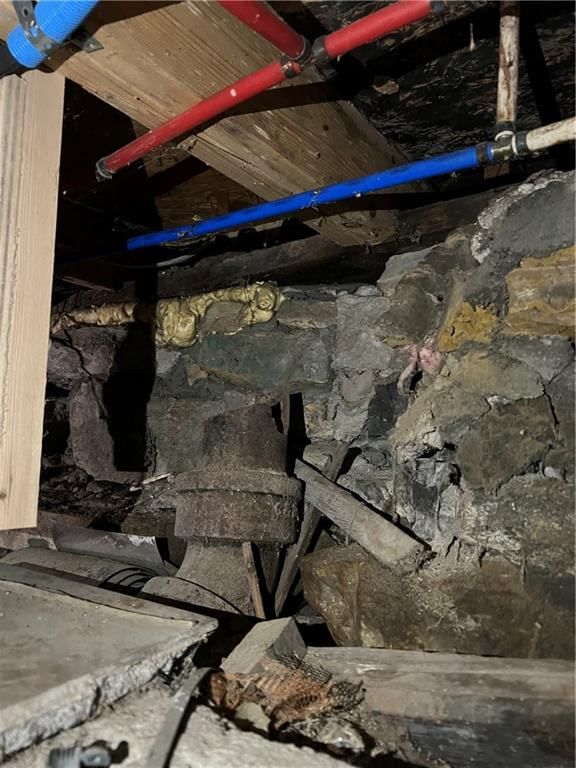
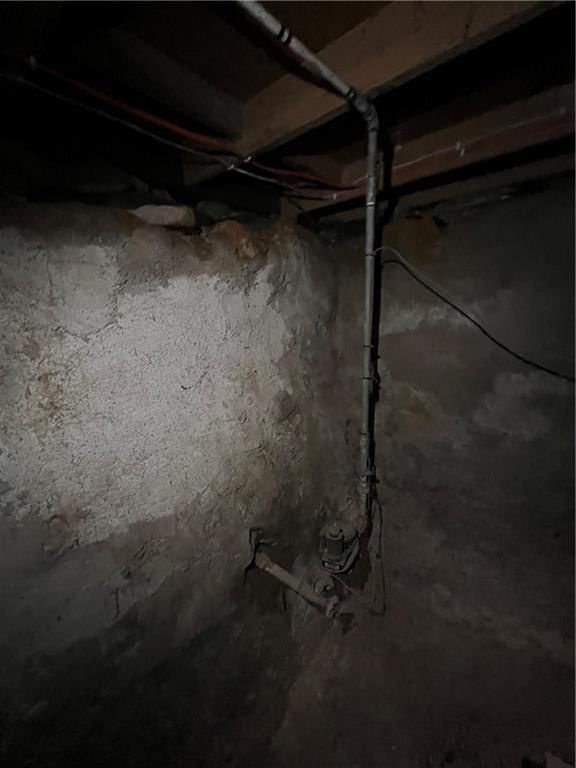
- Basement: Cellar, Crawl Space, Unfinished
Interior area
- Finished area above ground: 1,068 sqft
- Total interior livable area: 1,068 sqft
Property
Parking
- Parking features: Off Street, Other
Lot
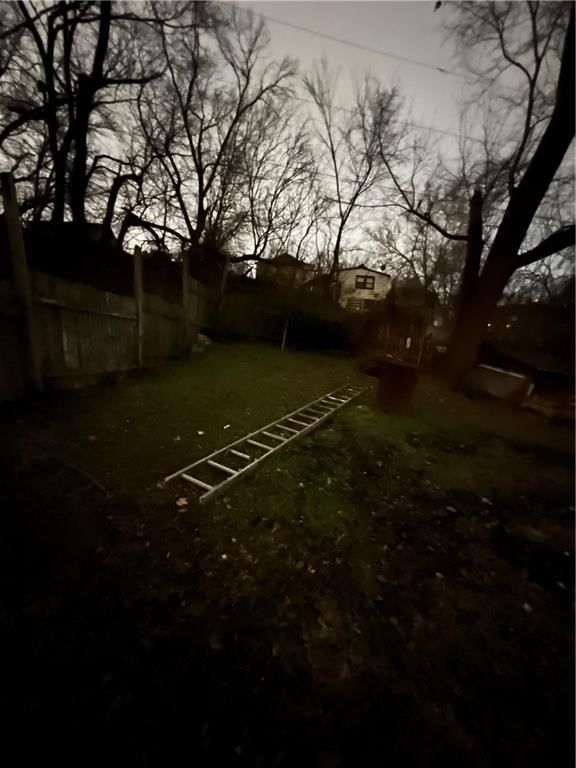
- Size: 0.13 Acres
- Features: City Lot
- Patio & porch: Porch
Construction
Type & style
- Home type: Residential
- Architectural style: Single Family Residence
Materials
- Materials: Metal Siding
Condition
- Year built: 1920
- Age: 101 Years/More
Utilities & green energy
- Sewer: Public Sewer
- Water: Public
Highlights
Outdoor & Lot
- Covered Patio
Interior
- Hardwood Floors
- Tile Floors
HOA and Amenities
No HOA on this home.
Nearby schools
Schools provided by the listing agent
- District: Kansas City Ks
- Elementary: M E Pearson
- Middle: Central
- High: Wyandotte
Price history
Tax
- Annual tax amount: $1,183 / yr
Listed by ReeceNichols - Parkville
Listed Jan 14, 2026, 10:03 PM · Updated Feb 10, 2026, 11:27 PM · Source: Heartland MLS as distributed by MLS GRID · MLS #2596450
Listed for
$99,000
Sold829 Reynolds Avenue, Kansas City, KS 66101
About this home
Is this your home?
Claim this home to get your HouseLoop Home Valuation & Buyer Demand Report — real-time buyer demand and an up-to-date value for your home. Free, no obligation, about 3 minutes.
Endless Potential Awaits! This promising renovation project is your chance to bring a vision to life. With the renovation already underway, much of the hard work has been started for you. The kitchen is nearly complete, and most of the first floor has been updated, offering a solid foundation to build upon.…
Property Details
Interior
Bedrooms & bathrooms
- Bedrooms: 3
- Full bathrooms: 2
Heating
- Heating: Forced Air
Cooling
- Cooling: Window Unit(s)
Appliances
- Included: Microwave, Refrigerator, Electric Range
- Laundry: Upper Level
Features
- Flooring: Ceramic Floor, Tile, Wood
- Basement: Cellar, Crawl Space, Unfinished
Interior area
- Finished area above ground: 1,068 sqft
- Total interior livable area: 1,068 sqft
Property
Parking
- Parking features: Off Street, Other
Lot
- Size: 0.13 Acres
- Features: City Lot
- Patio & porch: Porch
Construction
Type & style
- Home type: Residential
- Architectural style: Single Family Residence
Materials
- Materials: Metal Siding
Condition
- Year built: 1920
- Age: 101 Years/More
Utilities & green energy
- Sewer: Public Sewer
- Water: Public
Highlights
Outdoor & Lot
- Covered Patio
Interior
- Hardwood Floors
- Tile Floors
HOA and Amenities
No HOA on this home.
Nearby schools
Schools provided by the listing agent
- District: Kansas City Ks
- Elementary: M E Pearson
- Middle: Central
- High: Wyandotte
Price history
Tax
- Annual tax amount: $1,183 / yr
Is this your home?
Claim this home to get your HouseLoop Home Valuation & Buyer Demand Report — real-time buyer demand and an up-to-date value for your home. Free, no obligation, about 3 minutes.
Listed by ReeceNichols - Parkville
Listed Jan 14, 2026, 10:03 PM · Updated Feb 10, 2026, 11:27 PM · Source: Heartland MLS as distributed by MLS GRID · MLS #2596450