$975,000
Sold4 bd · 4.5 ba · 3,638 sqftAbout this home
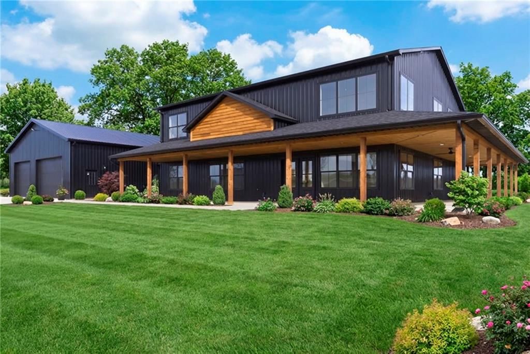
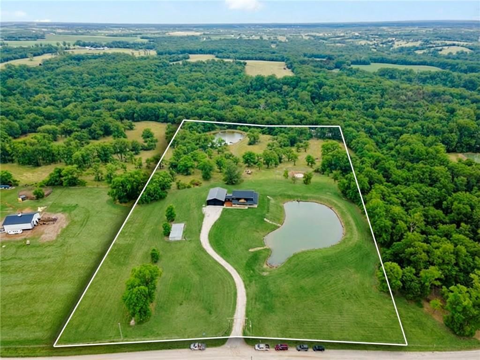
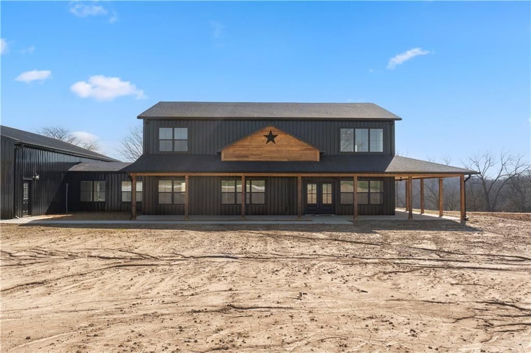
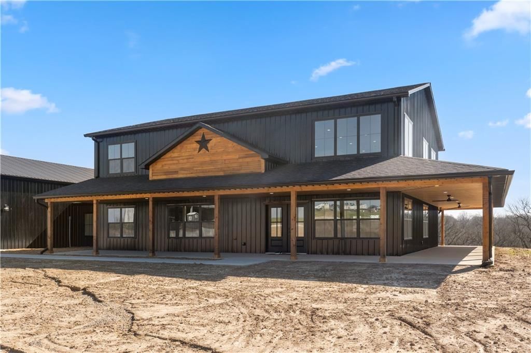
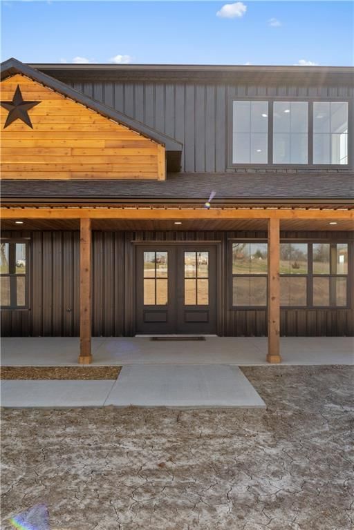
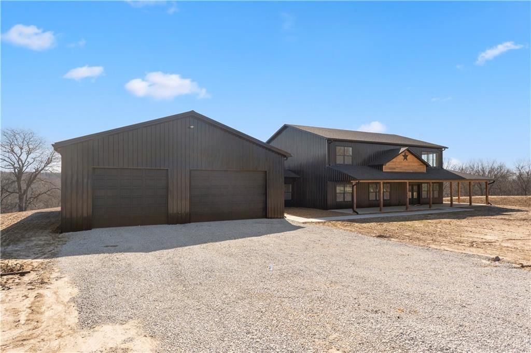
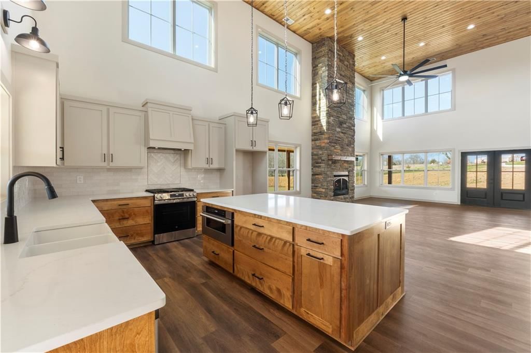
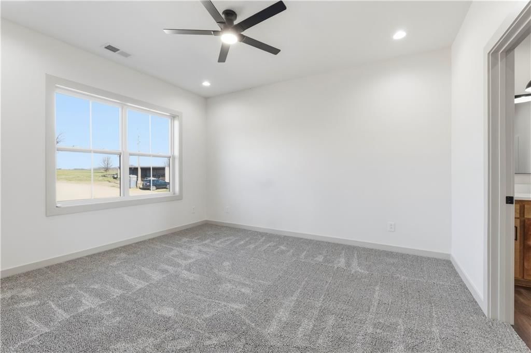
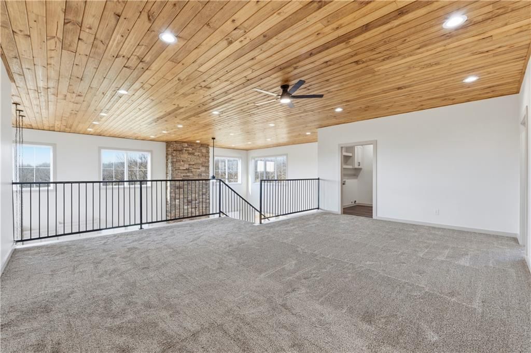
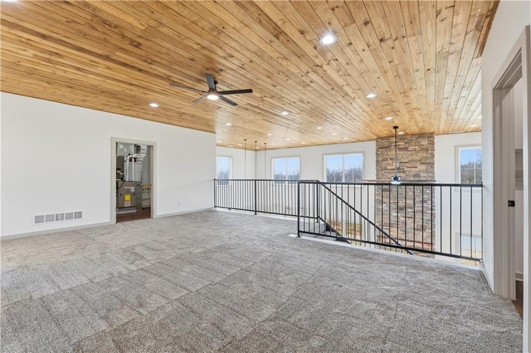
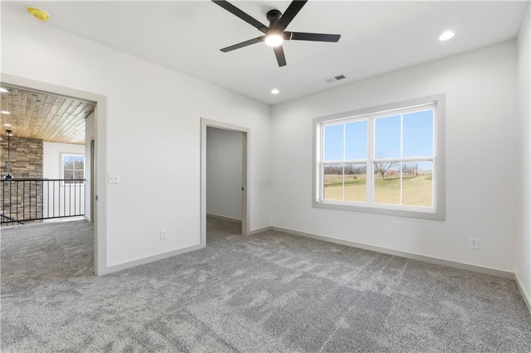
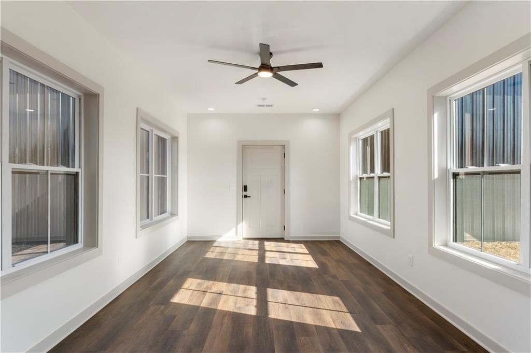
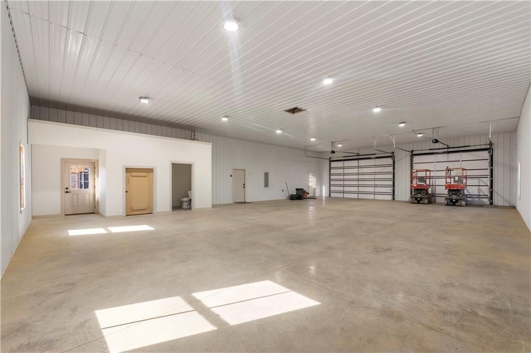
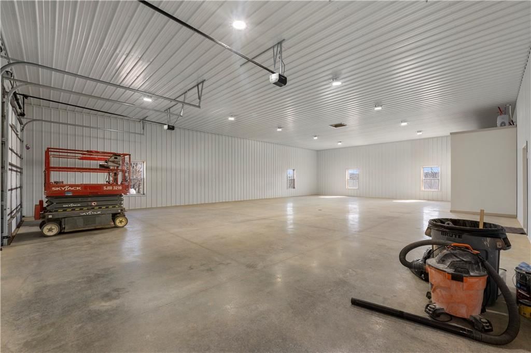
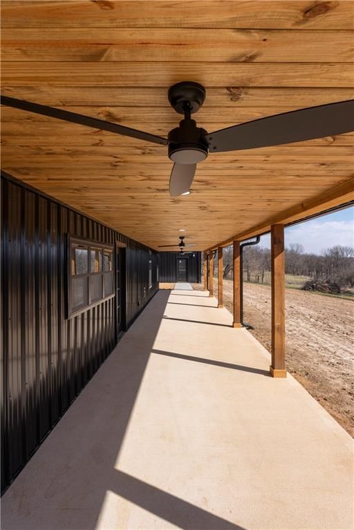
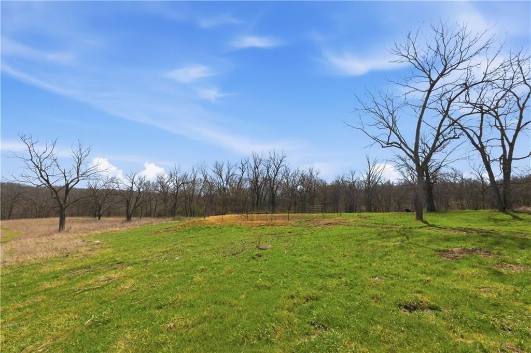
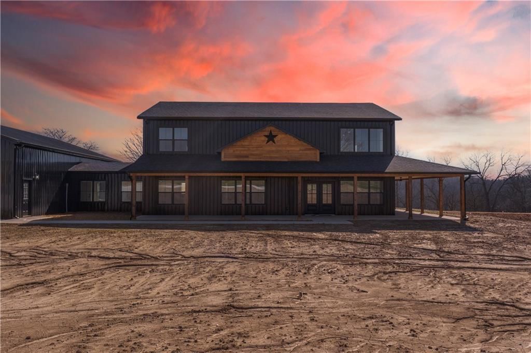
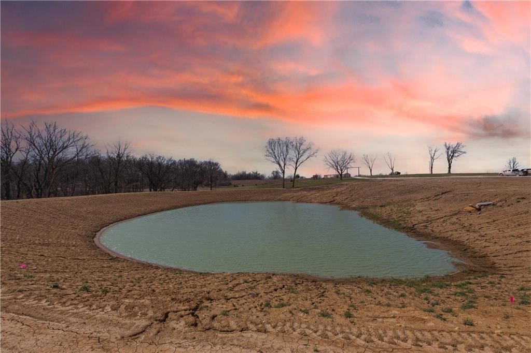
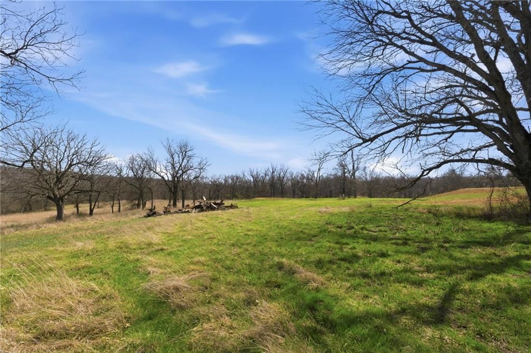
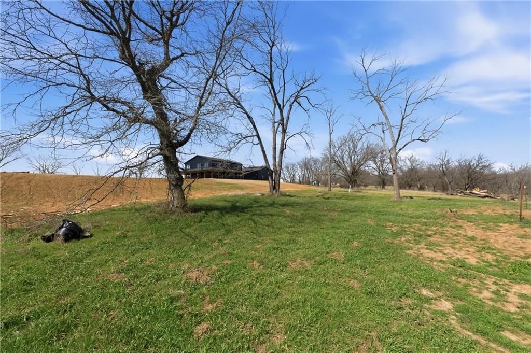
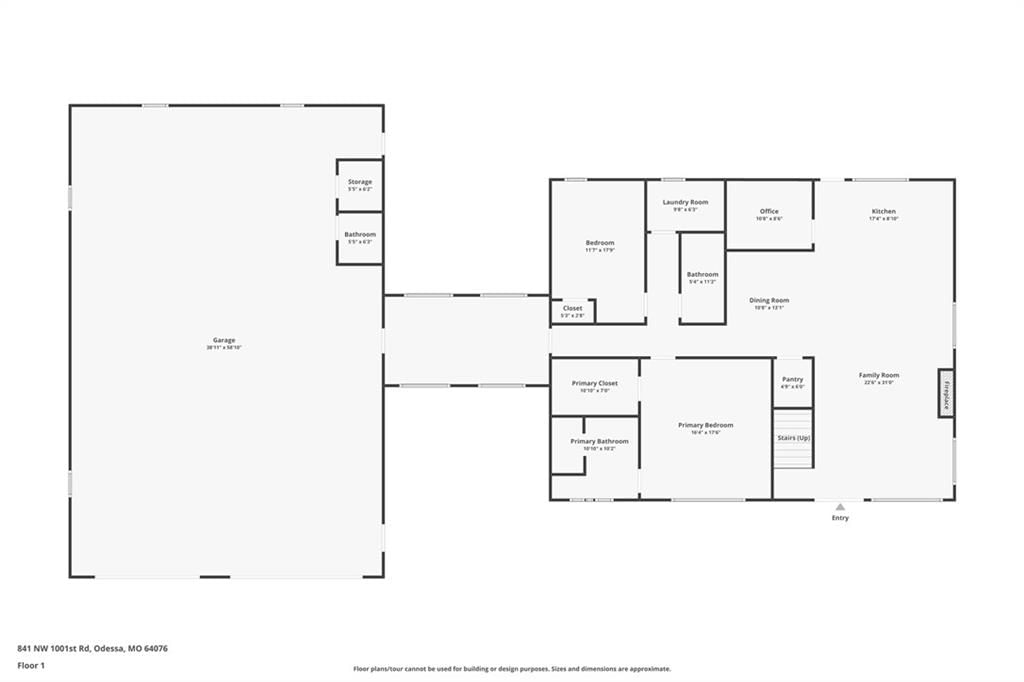
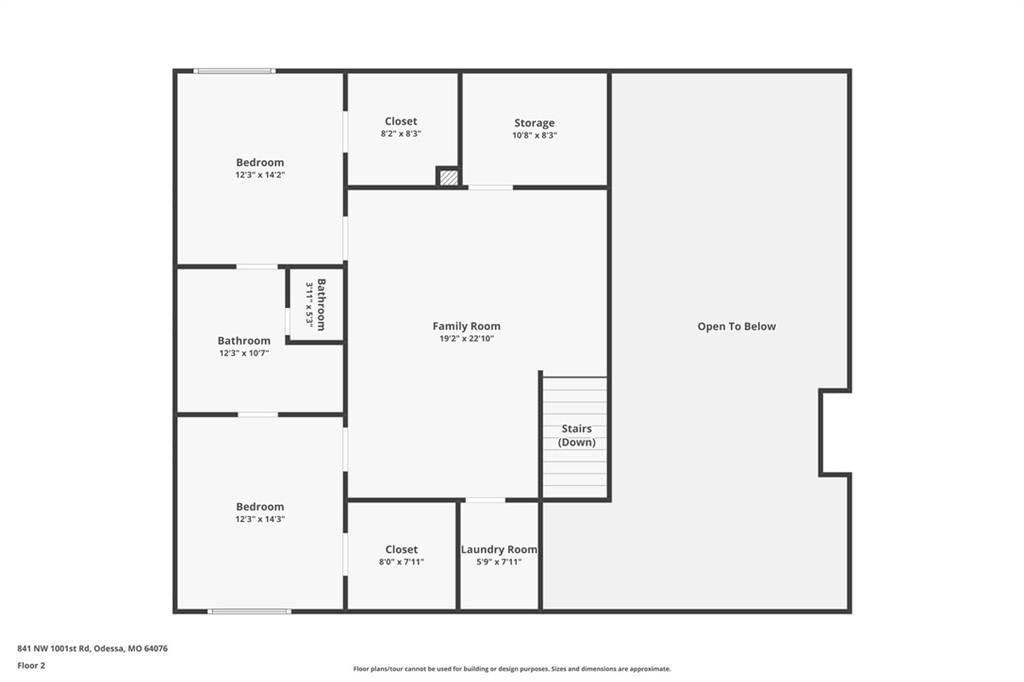
Welcome to this incredible property offering 3,638 square feet of living space paired with exceptional outdoor amenities and shop space. Enjoy peaceful country views from the stunning 160-foot wraparound porch, the perfect place to relax and take in the beauty of the surrounding land featuring two private ponds.…
Estimated Sales Range
HouseLoop Home Value History
Property Details
Interior
Bedrooms & bathrooms
- Bedrooms: 4
- Full bathrooms: 4
- 1/2 bathrooms: 1
Heating
- Heating: Natural Gas
Cooling
- Cooling: Electric
Appliances
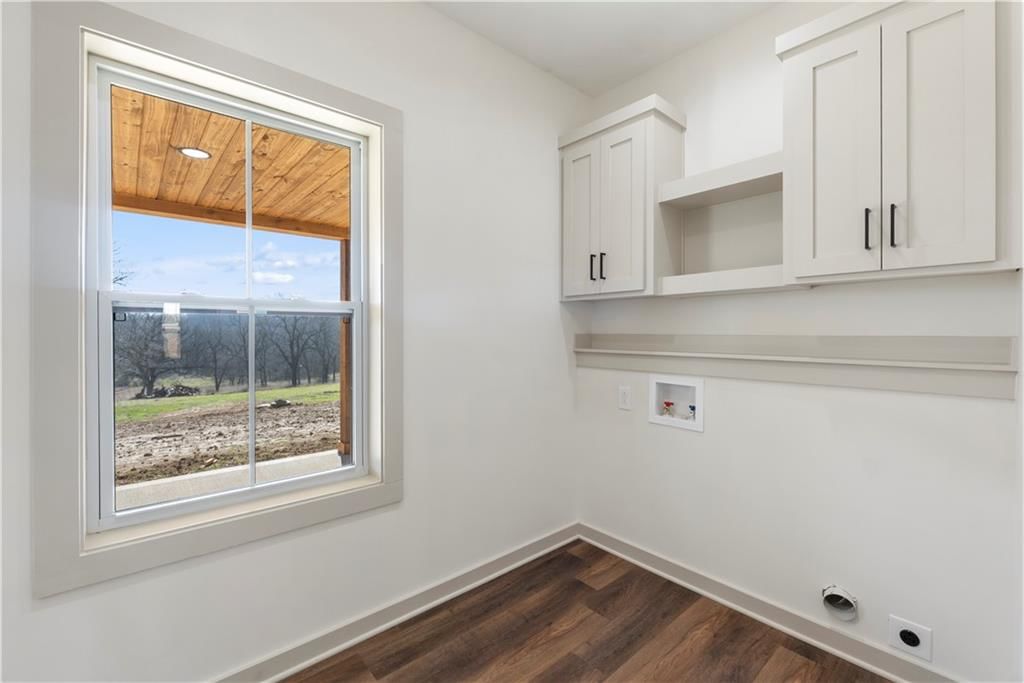
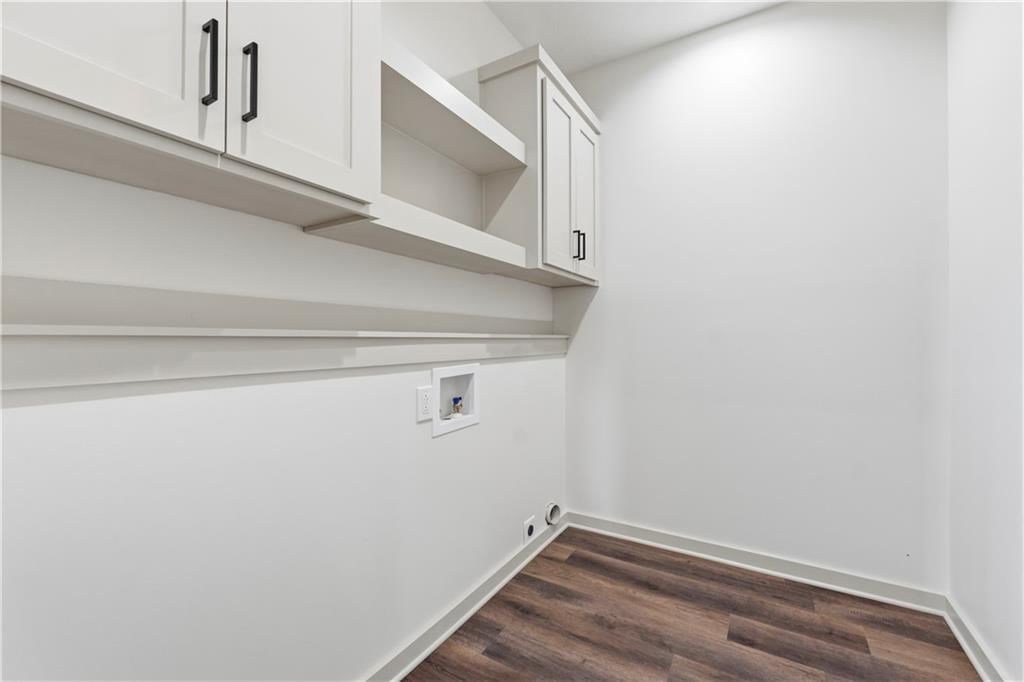
- Laundry: Main Level, Upper Level
Features
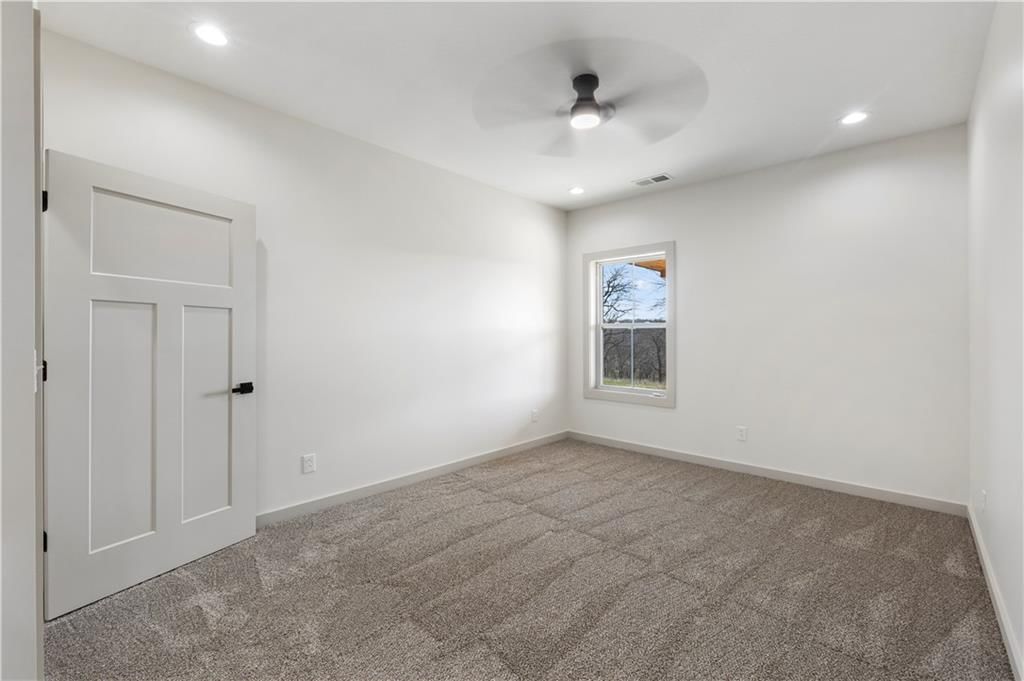
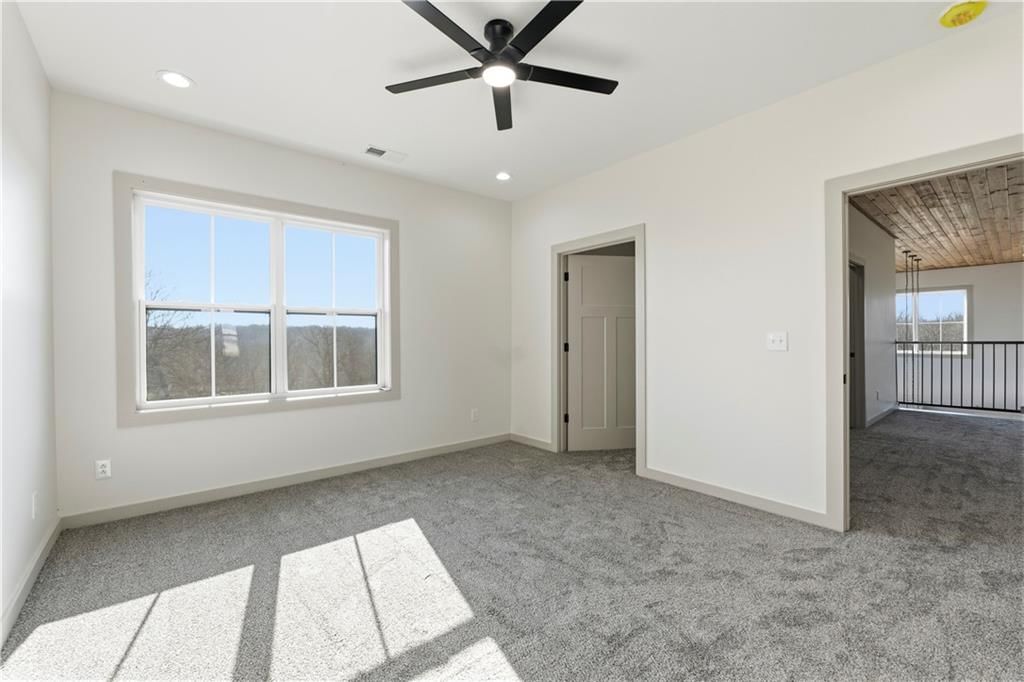
- Features: Ceiling Fan(s), Painted Cabinets, Stained Cabinets
- Flooring: Luxury Vinyl, Tile
- Basement: Other, Slab
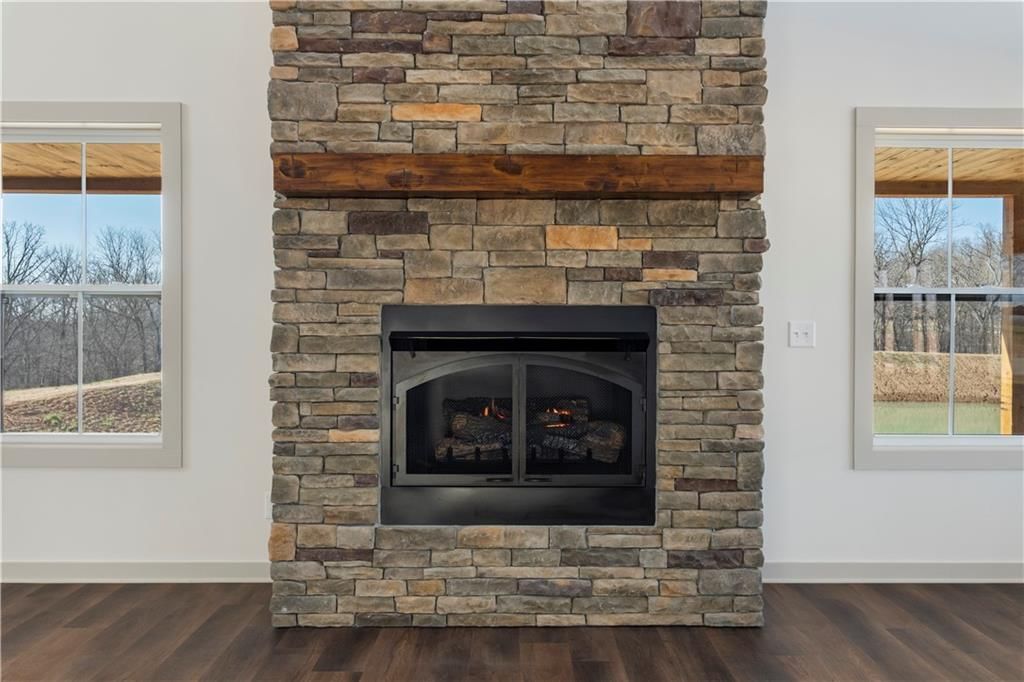
- Fireplace features: Family Room
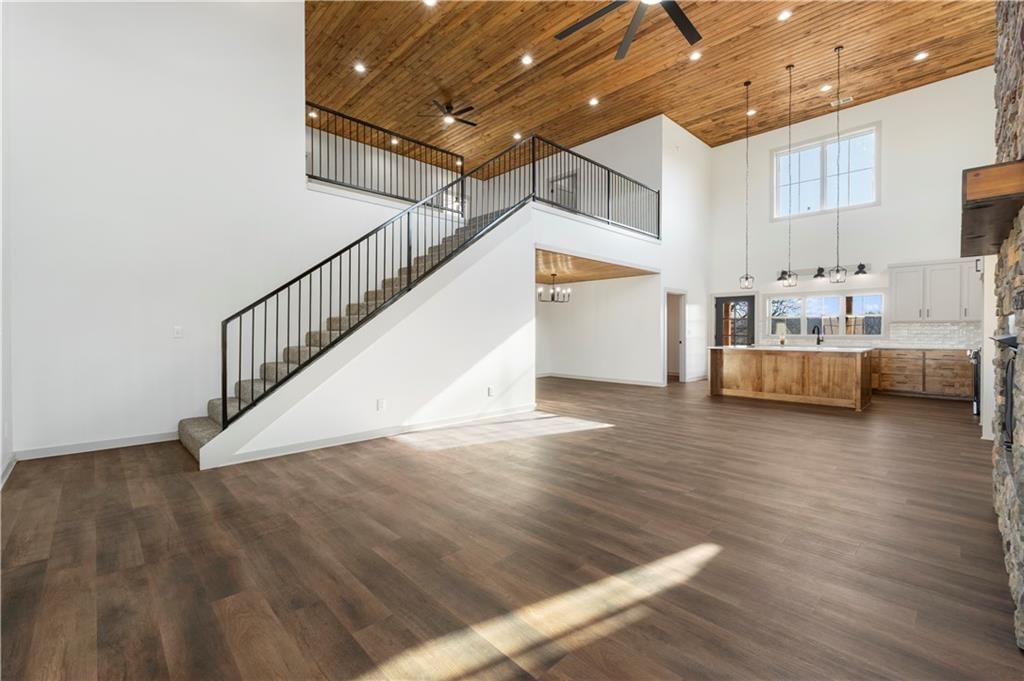
- Other rooms: Balcony/Loft, Great Room, Main Floor BR, Main Floor Primary Bedroom
Interior area
- Finished area above ground: 3,638 sqft
- Total interior livable area: 3,638 sqft
Property
Parking
- Total spaces: 2
- Parking features: Attached, Electric Vehicle Charging Station(s), Garage Faces Front
Lot
- Size: 21.00 Acres
- Features: Acreage, Lake on Lot, Pond(s), Wooded
Construction
Type & style
- Home type: Residential
- Architectural style: Single Family Residence
Materials
- Materials: Metal Siding, Shingle Siding
Condition
- Age: 2 Years/Less
Utilities & green energy
- Sewer: Lagoon, Septic Tank
- Water: Public, Rural
Highlights
Outdoor & Lot
- Covered Patio
- Big Backyard
- Mature Trees
- Wooded Lot
- Acreage
- Waterfront
Kitchen
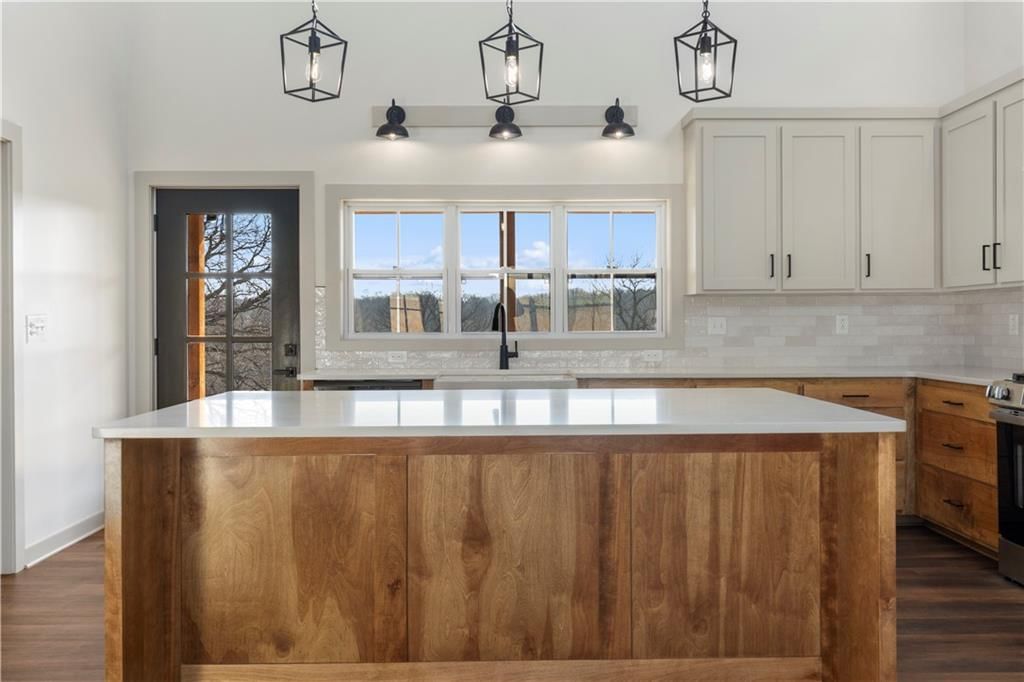
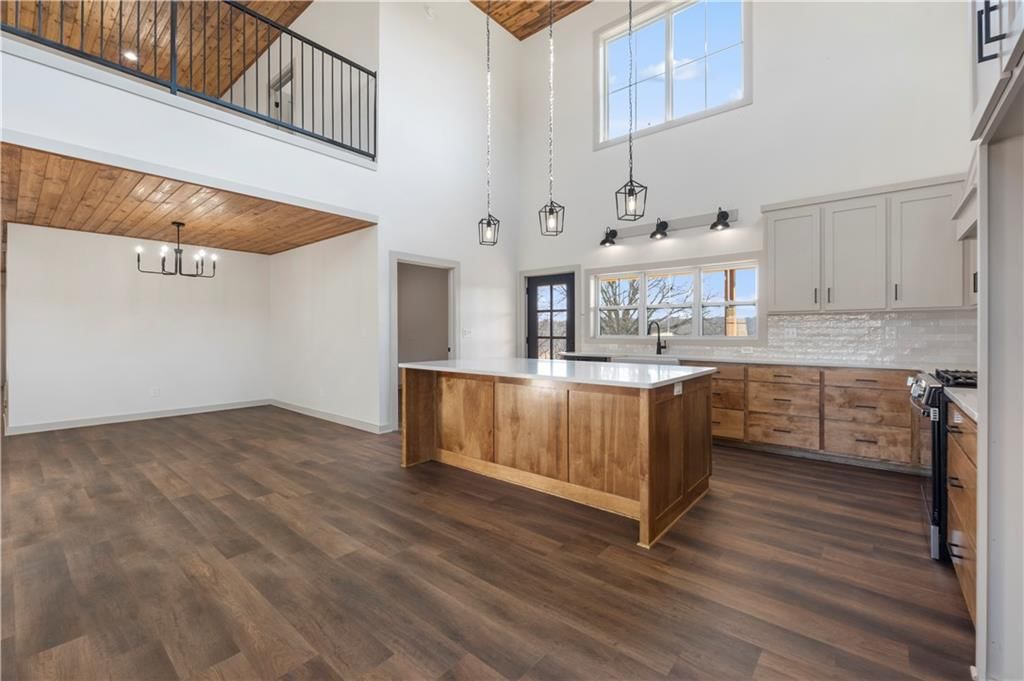
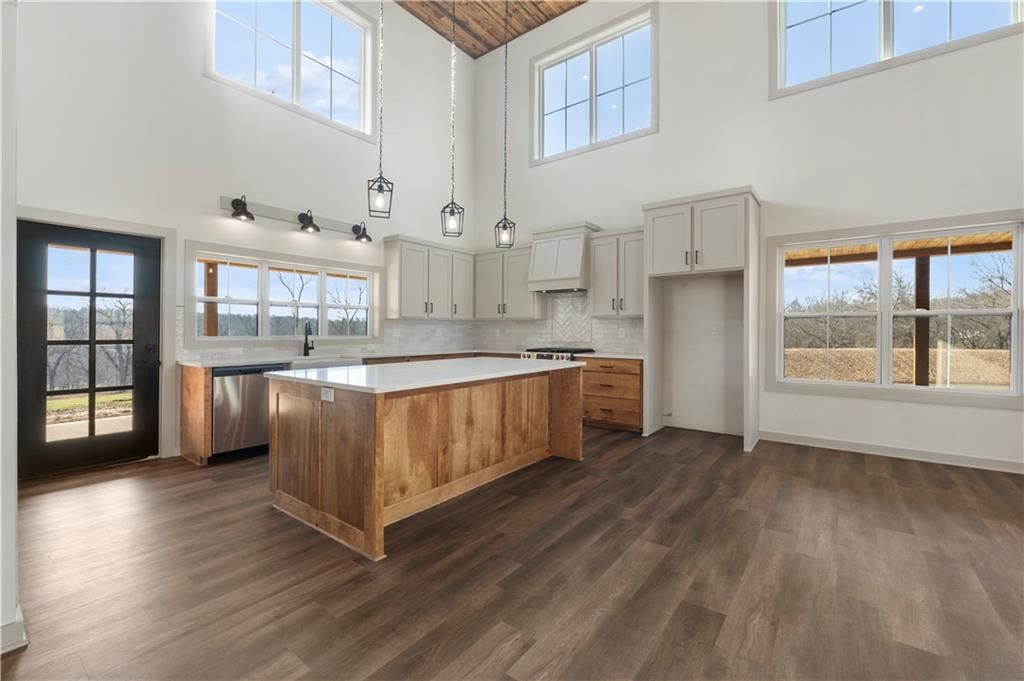
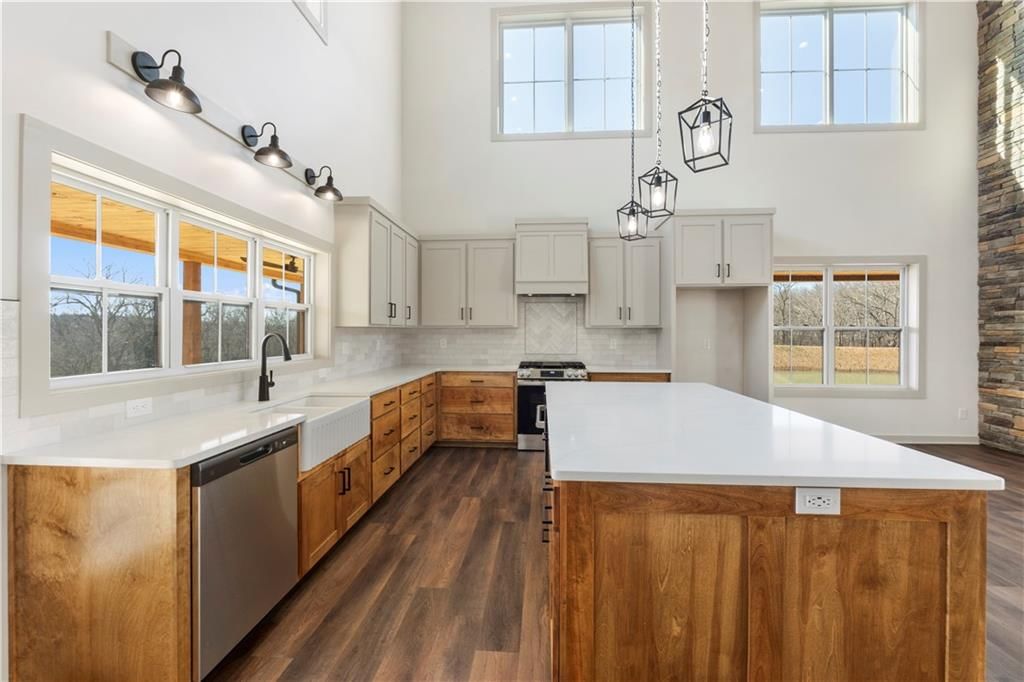
- Kitchen Island
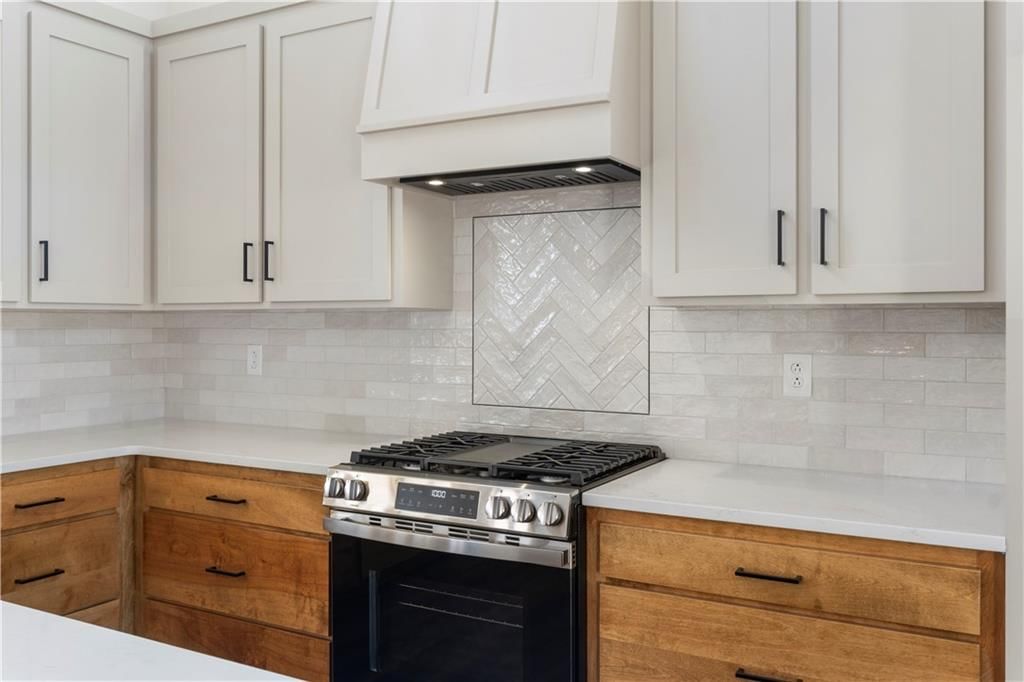
- Gas Range
- Stainless Appliances
Bathroom
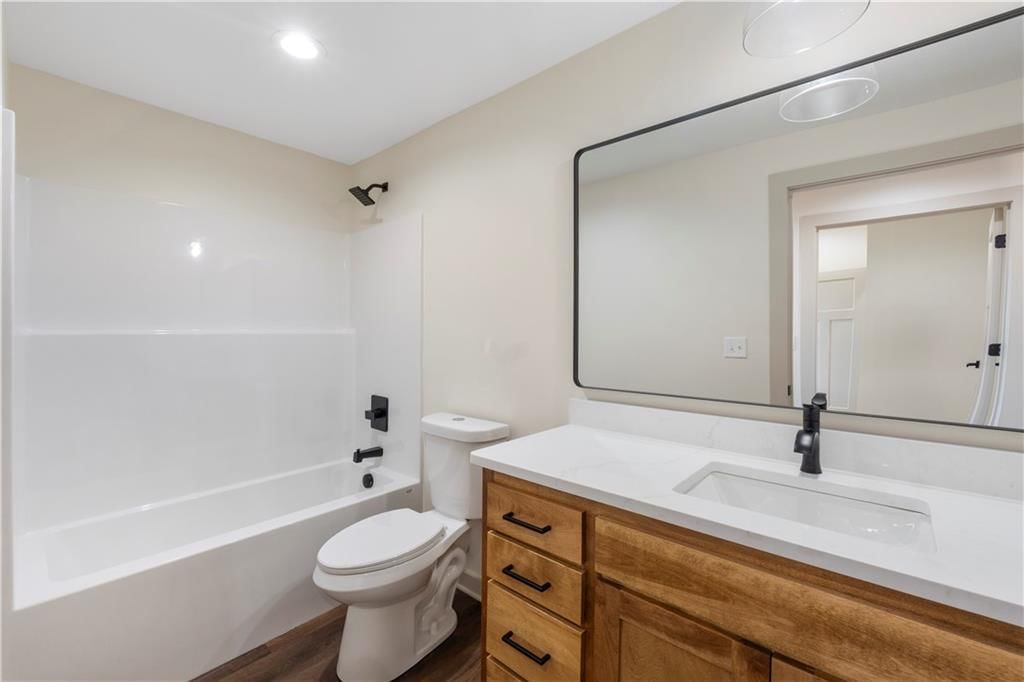
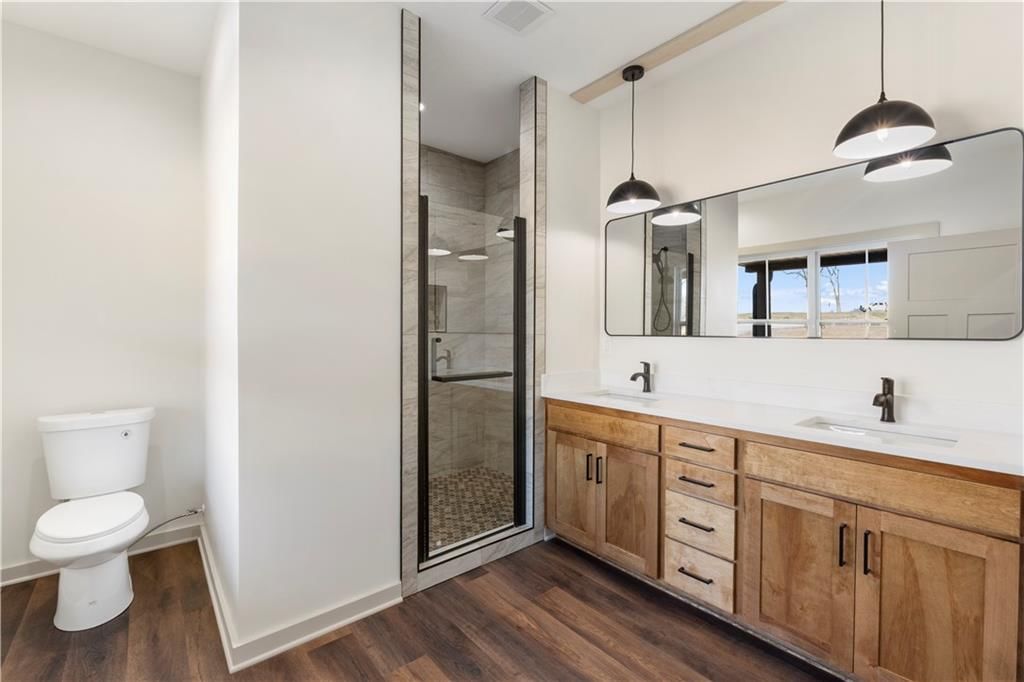
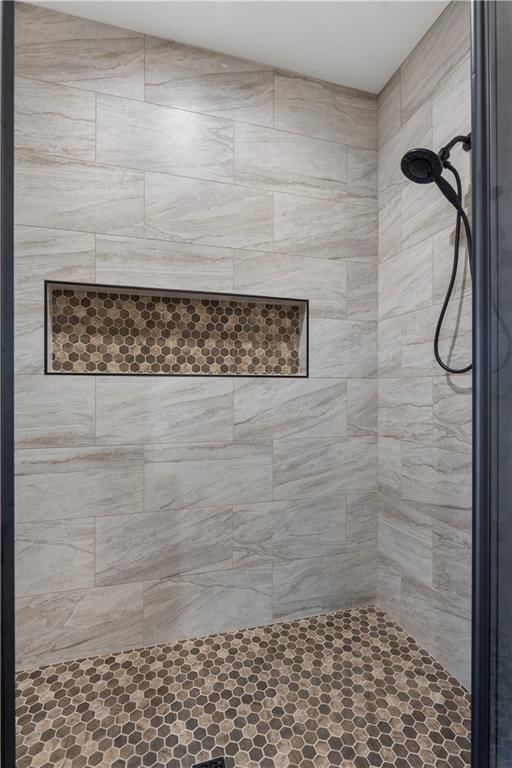
- Walk-in Shower
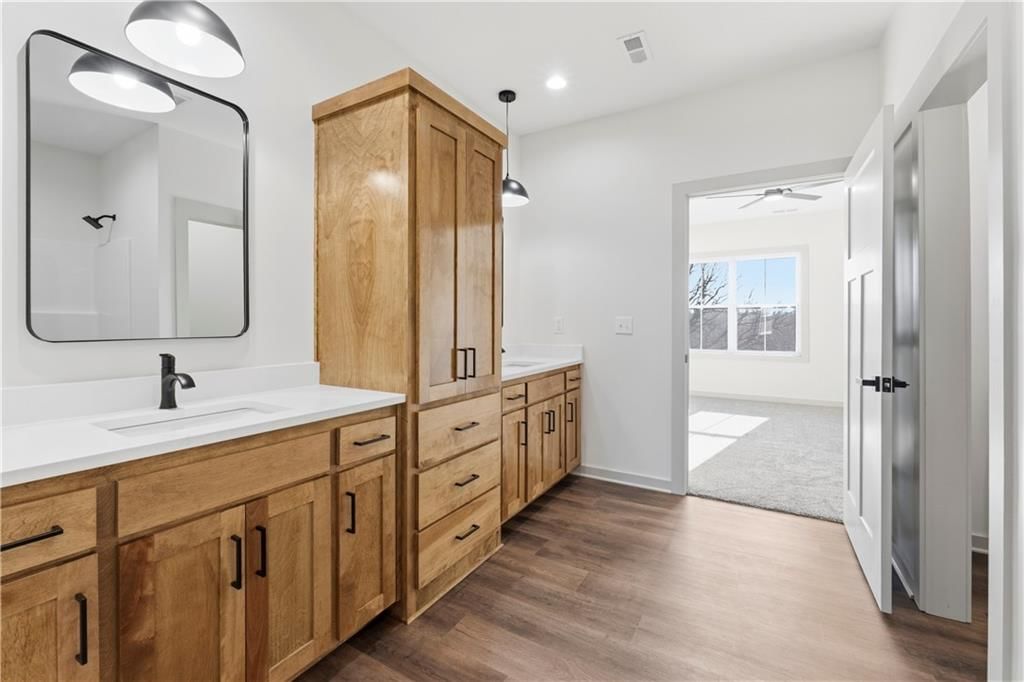
- Double Vanity
Interior
- Hardwood Floors
- Tile Floors
- Tall Ceilings
- Two-Story Living Room
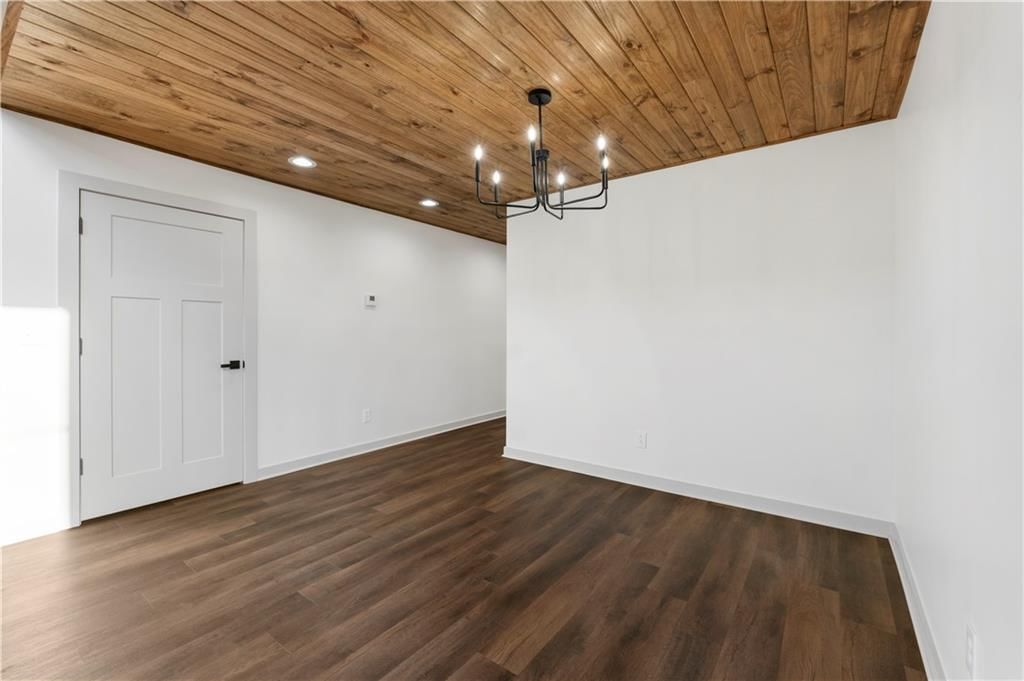
- Statement Lighting
Layout
- Main Floor Primary
- Home Office
- Bonus Room
Fireplace
- Fireplace
- Stone Fireplace
Garage & Parking
- Attached Garage
HOA and Amenities
HOA
- Has HOA: Yes
Amenities
- Other
- Pool
Nearby schools
Schools provided by the listing agent
- District: Odessa
- Elementary: Odessa
- Middle: Odessa
- High: Odessa
Price history
Tax
- Annual tax amount: $223 / yr
Listed by ReeceNichols - Lees Summit
Listed Mar 13, 2026, 2:06 PM · Updated Jun 5, 2026, 3:06 PM · Source: Heartland MLS as distributed by MLS GRID · MLS #2607052
Listed for
$975,000
Sold829 1001st Road, Odessa, MO 64076
About this home
Estimated Sales Range
HouseLoop Home Value History
Is this your home?
Claim this home to get your HouseLoop Home Valuation & Buyer Demand Report — real-time buyer demand and an up-to-date value for your home. Free, no obligation, about 3 minutes.
Welcome to this incredible property offering 3,638 square feet of living space paired with exceptional outdoor amenities and shop space. Enjoy peaceful country views from the stunning 160-foot wraparound porch, the perfect place to relax and take in the beauty of the surrounding land featuring two private ponds.…
Property Details
Interior
Bedrooms & bathrooms
- Bedrooms: 4
- Full bathrooms: 4
- 1/2 bathrooms: 1
Heating
- Heating: Natural Gas
Cooling
- Cooling: Electric
Appliances
- Laundry: Main Level, Upper Level
Features
- Features: Ceiling Fan(s), Painted Cabinets, Stained Cabinets
- Flooring: Luxury Vinyl, Tile
- Basement: Other, Slab
- Fireplace features: Family Room
- Other rooms: Balcony/Loft, Great Room, Main Floor BR, Main Floor Primary Bedroom
Interior area
- Finished area above ground: 3,638 sqft
- Total interior livable area: 3,638 sqft
Property
Parking
- Total spaces: 2
- Parking features: Attached, Electric Vehicle Charging Station(s), Garage Faces Front
Lot
- Size: 21.00 Acres
- Features: Acreage, Lake on Lot, Pond(s), Wooded
Construction
Type & style
- Home type: Residential
- Architectural style: Single Family Residence
Materials
- Materials: Metal Siding, Shingle Siding
Condition
- Age: 2 Years/Less
Utilities & green energy
- Sewer: Lagoon, Septic Tank
- Water: Public, Rural
Highlights
Outdoor & Lot
- Covered Patio
- Big Backyard
- Mature Trees
- Wooded Lot
- Acreage
- Waterfront
Kitchen
- Kitchen Island
- Gas Range
- Stainless Appliances
Bathroom
- Walk-in Shower
- Double Vanity
Interior
- Hardwood Floors
- Tile Floors
- Tall Ceilings
- Two-Story Living Room
- Statement Lighting
Layout
- Main Floor Primary
- Home Office
- Bonus Room
Fireplace
- Fireplace
- Stone Fireplace
Garage & Parking
- Attached Garage
HOA and Amenities
HOA
- Has HOA: Yes
Amenities
- Other
- Pool
Nearby schools
Schools provided by the listing agent
- District: Odessa
- Elementary: Odessa
- Middle: Odessa
- High: Odessa
Price history
Tax
- Annual tax amount: $223 / yr
Is this your home?
Claim this home to get your HouseLoop Home Valuation & Buyer Demand Report — real-time buyer demand and an up-to-date value for your home. Free, no obligation, about 3 minutes.
Listed by ReeceNichols - Lees Summit
Listed Mar 13, 2026, 2:06 PM · Updated Jun 5, 2026, 3:06 PM · Source: Heartland MLS as distributed by MLS GRID · MLS #2607052