$262,000
Sold3 bd · 2 ba · 2,672 sqftAbout this home
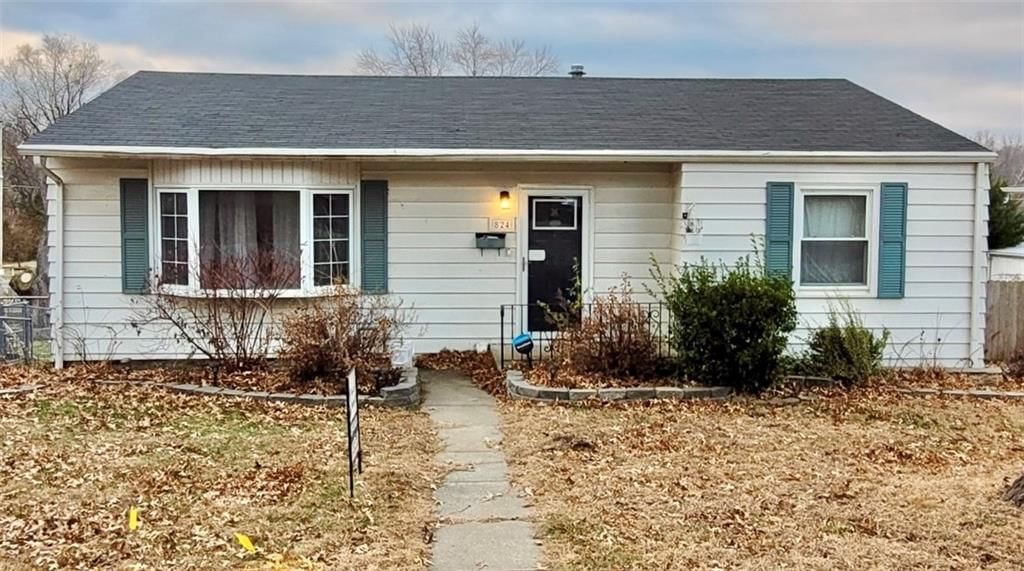
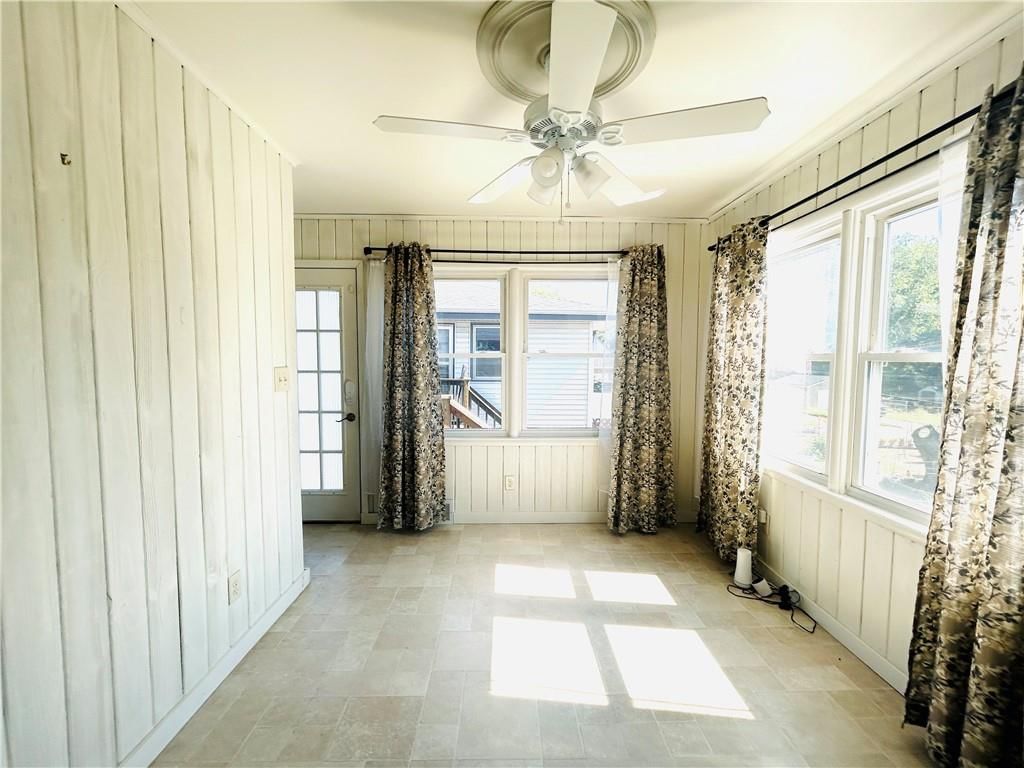
This single-family home has doubled down on its amenities making it ideal for families who have multiple generations living under one roof or those who need separate living quarters for work, guests or any other circumstance. While not currently a duplex, there are options to make it a multifamily residence you…
Estimated Sales Range
HouseLoop Home Value History
Property Details
Interior
Bedrooms & bathrooms
- Bedrooms: 3
- Full bathrooms: 2
Bedroom 2
- Features: Walk-In Closet(s)
- Level: First
- Dimensions: 11 × 12
Bedroom 3
- Features: ceiling fan(s), walk-in closet(s)
- Level: Lower
- Dimensions: 13 × 21
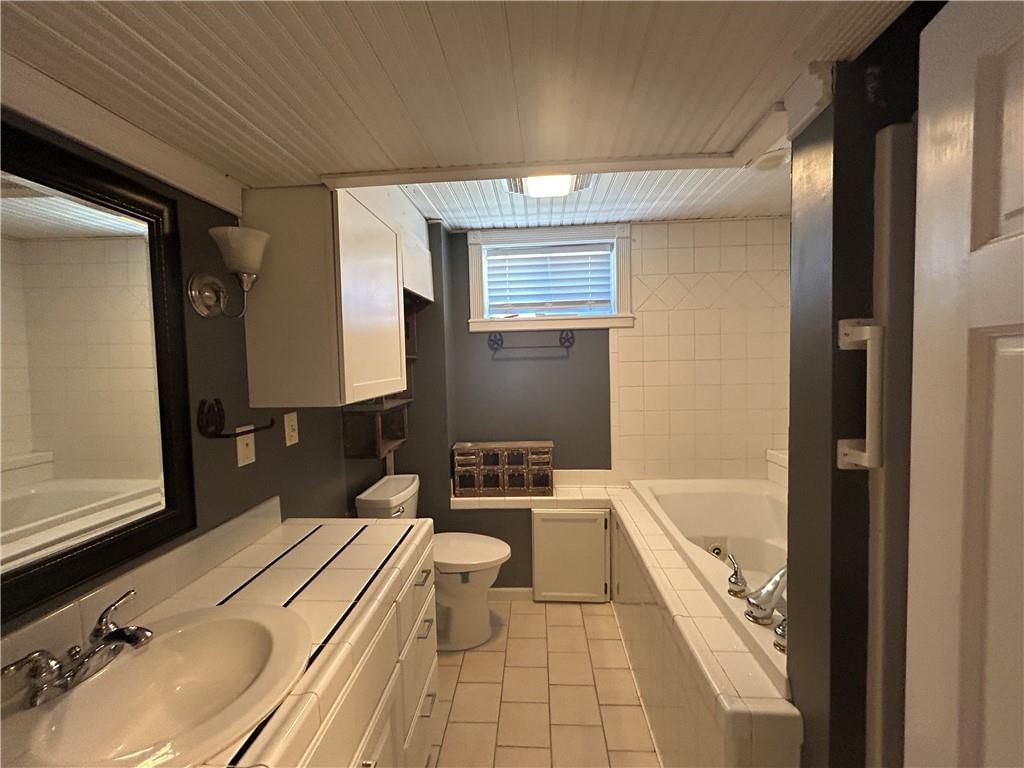
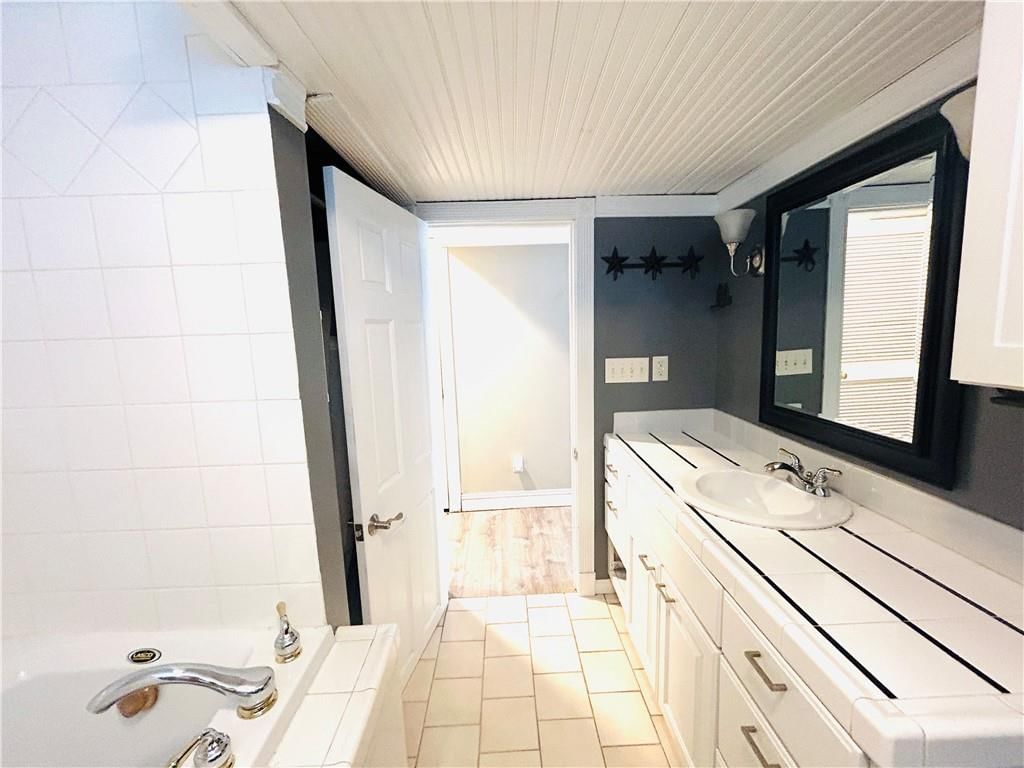
Bathroom 2
- Level: Lower
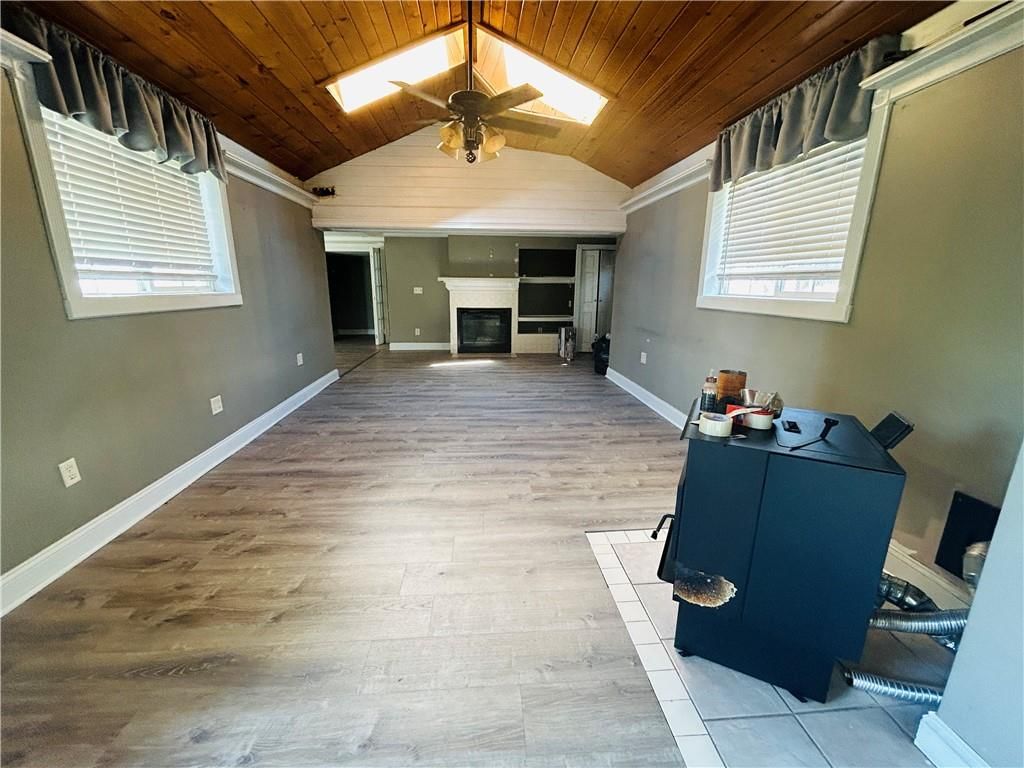
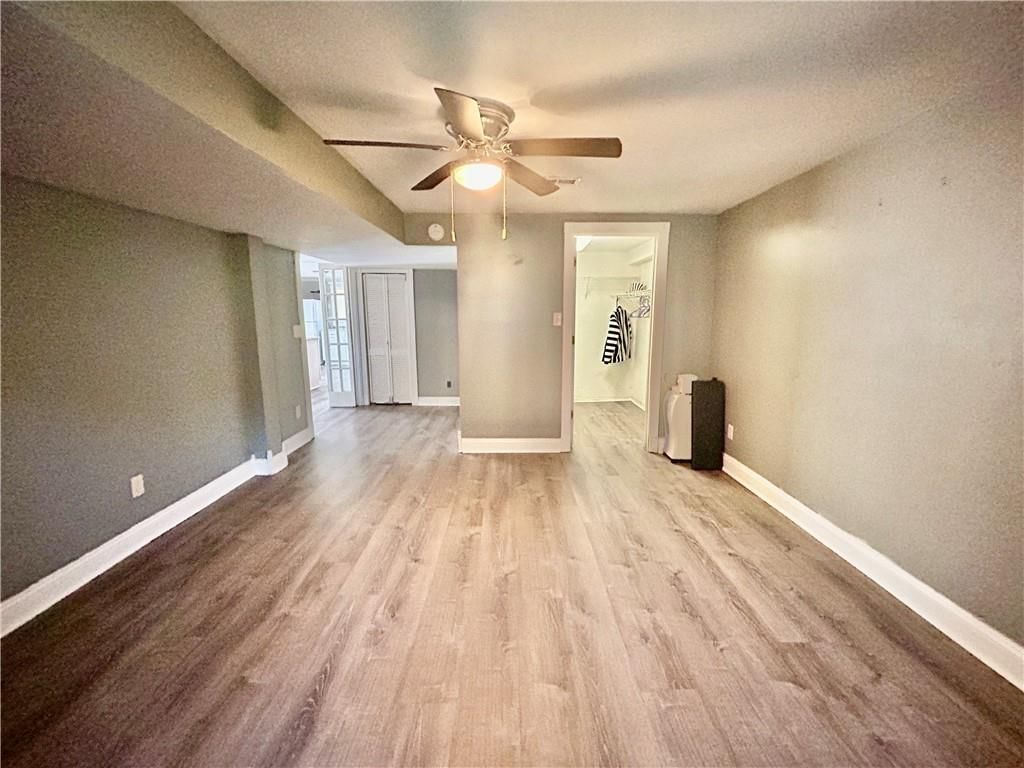
Family Room
- Features: Ceiling Fan(s)
- Level: Lower
- Dimensions: 28 × 12
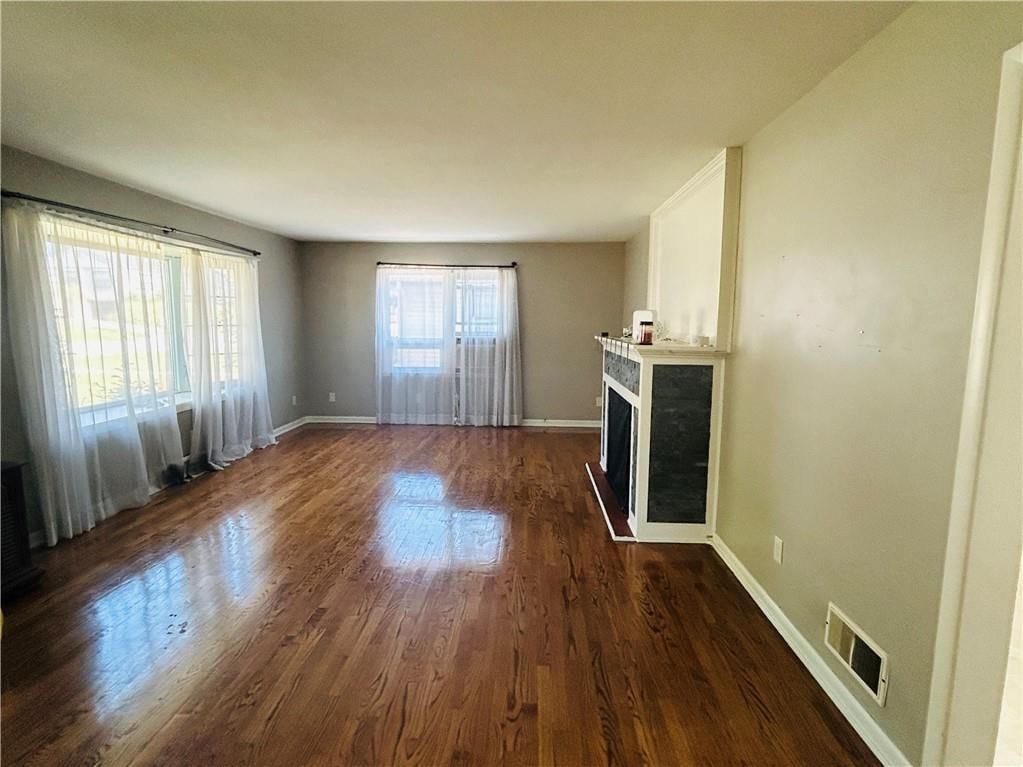
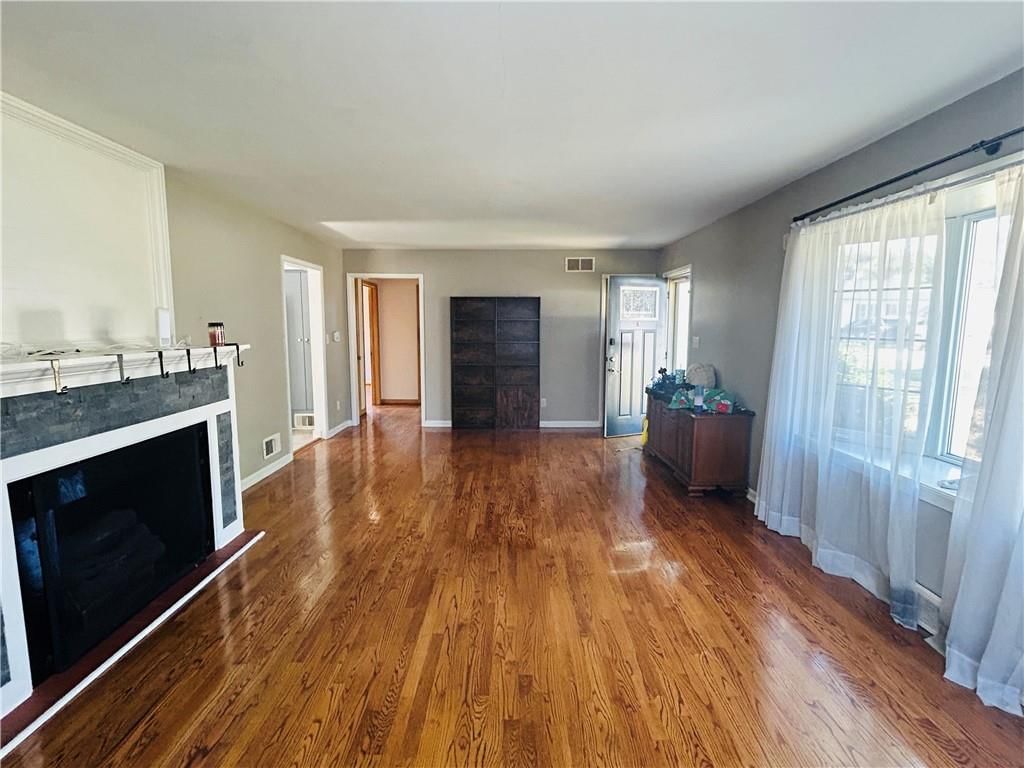
Living Room
- Level: First
- Dimensions: 14 × 24
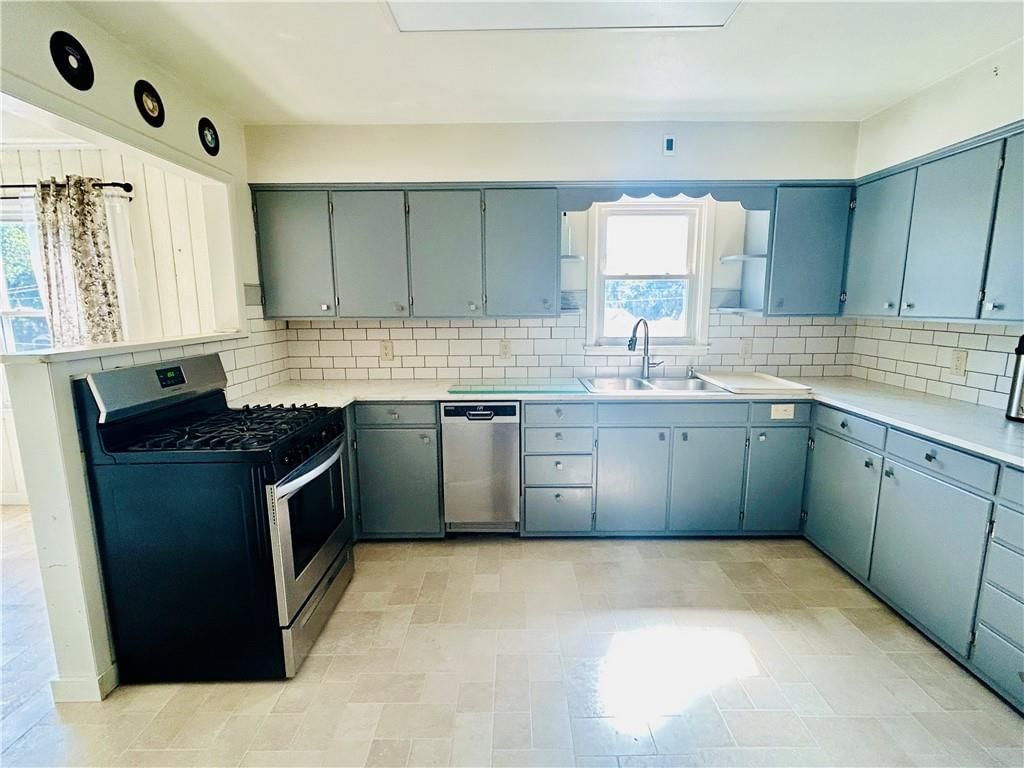
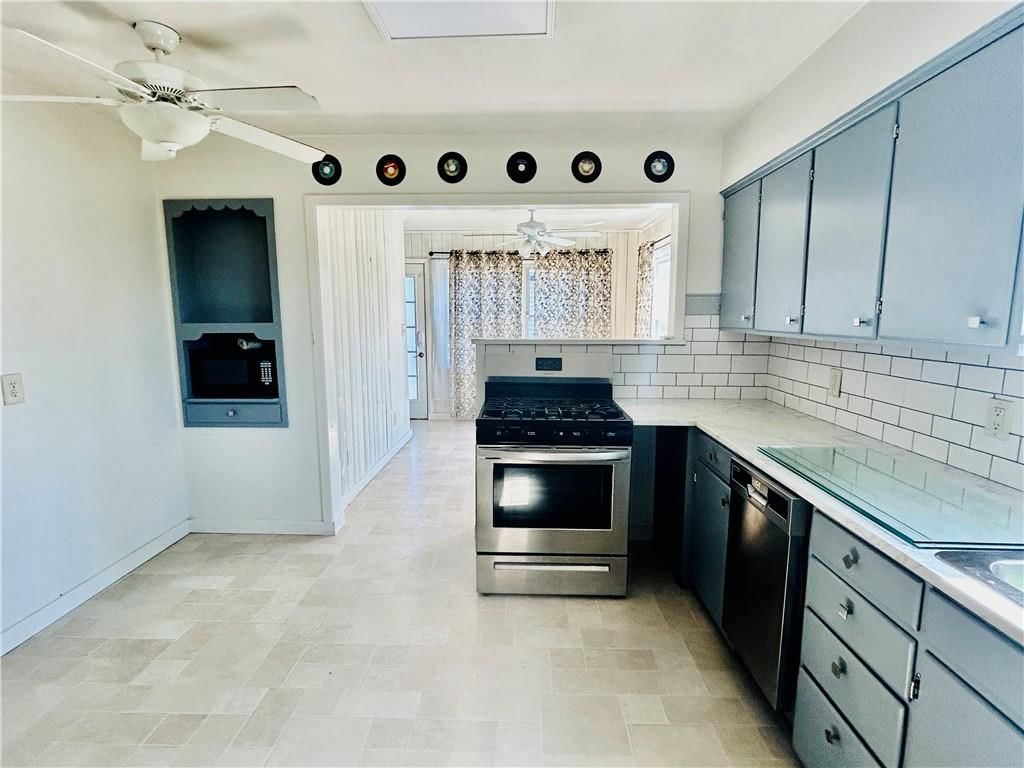
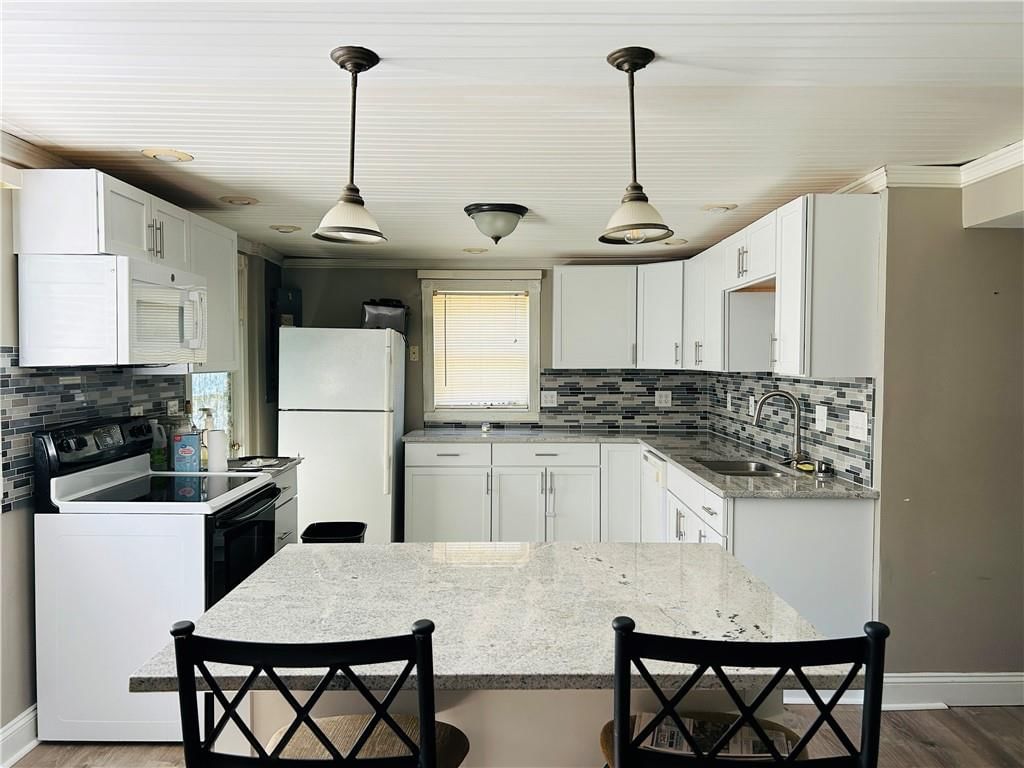
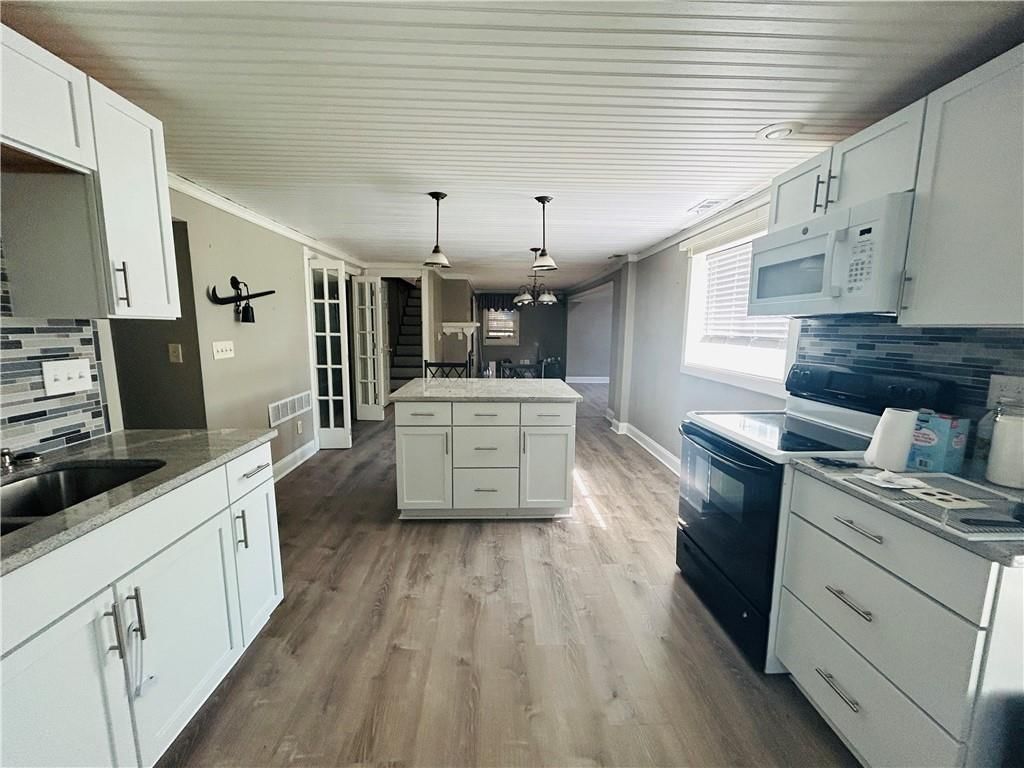
Kitchen
- Level: First
- Dimensions: 13 × 12
Kitchen- 2nd
- Features: granite counters, kitchen island
- Level: Lower
- Dimensions: 12 × 13
Laundry
- Level: Lower
- Dimensions: 7 × 14
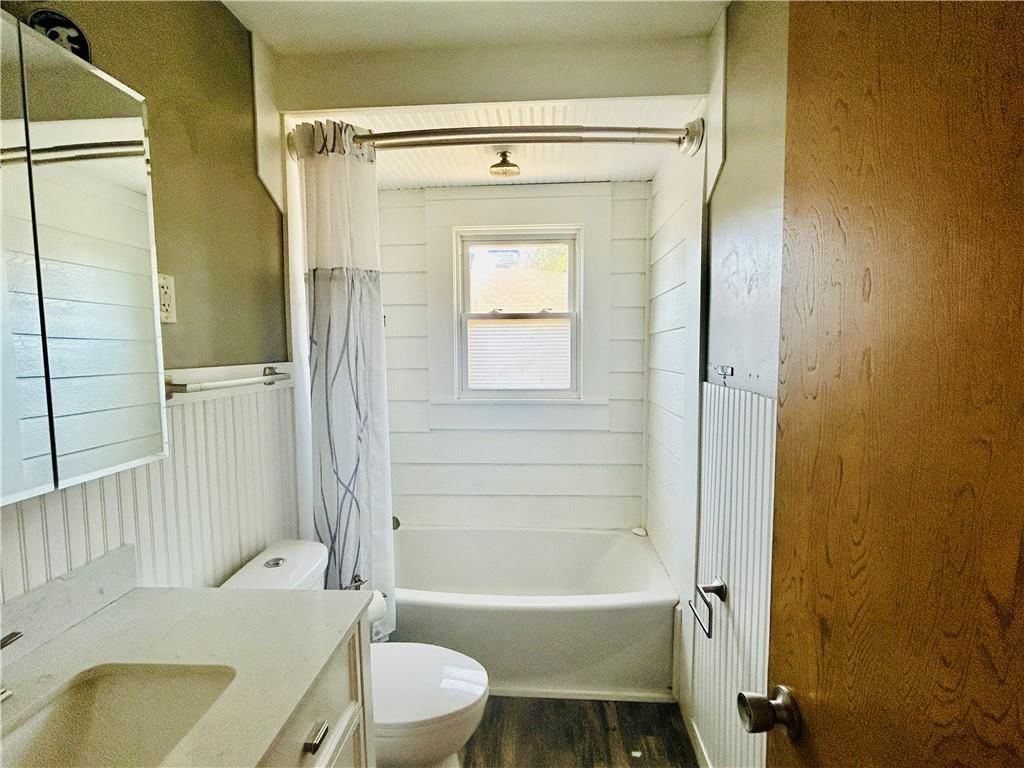
Bathroom 1
- Level: First
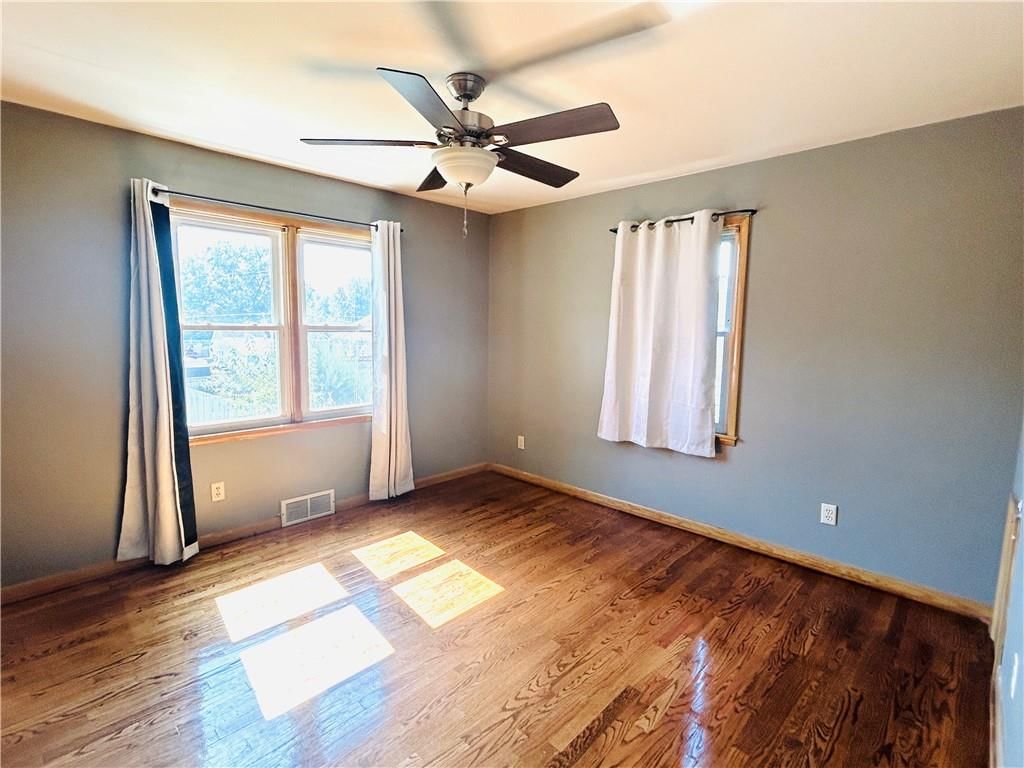
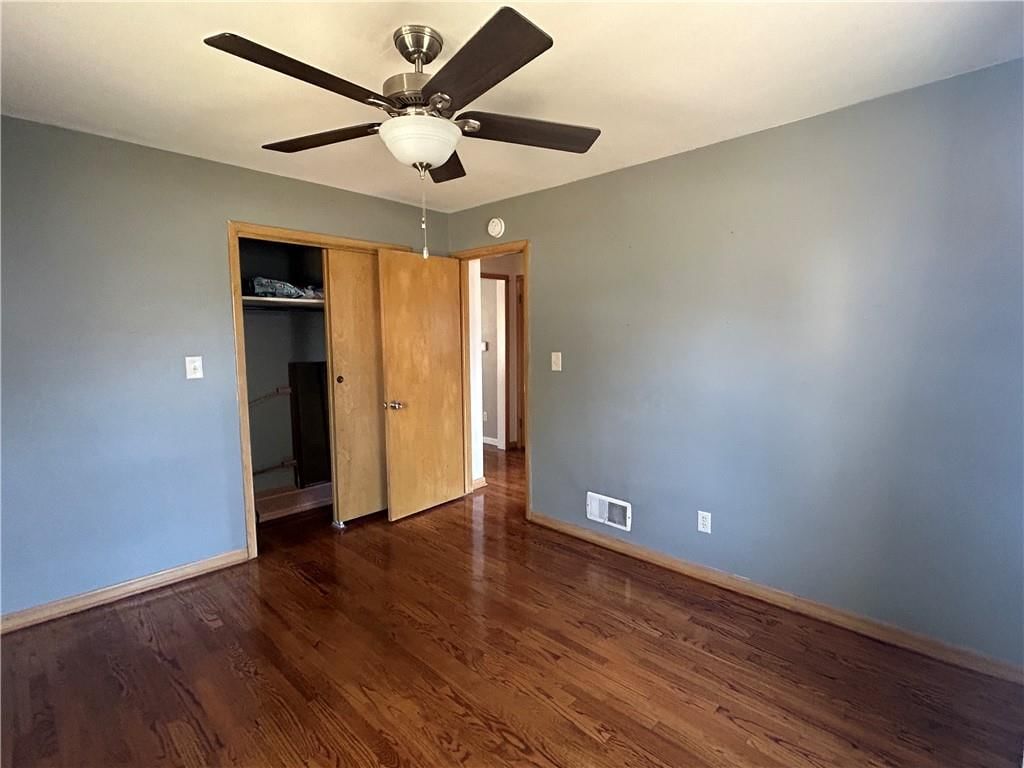
Bedroom 1
- Features: Ceiling Fan(s)
- Level: First
- Dimensions: 11 × 12
Heating
- Heating: Forced Air
Cooling
- Cooling: Electric
Appliances
- Included: Dishwasher, Disposal, Refrigerator, Gas Range, Stainless Steel Appliance(s)
- Laundry: Laundry Room, Lower Level
Features
- Features: Ceiling Fan(s), Kitchen Island, In-Law Floorplan, Vaulted Ceiling(s), Walk-In Closet(s), Wet Bar
- Flooring: Luxury Vinyl, Tile, Wood
- Basement: Finished, Full, Walk-Out Access
- Fireplace features: Family Room, Gas, Living Room
- Other rooms: Family Room, Office
Interior area
- Finished area above ground: 2,672 sqft
- Total interior livable area: 2,672 sqft
Property
Parking
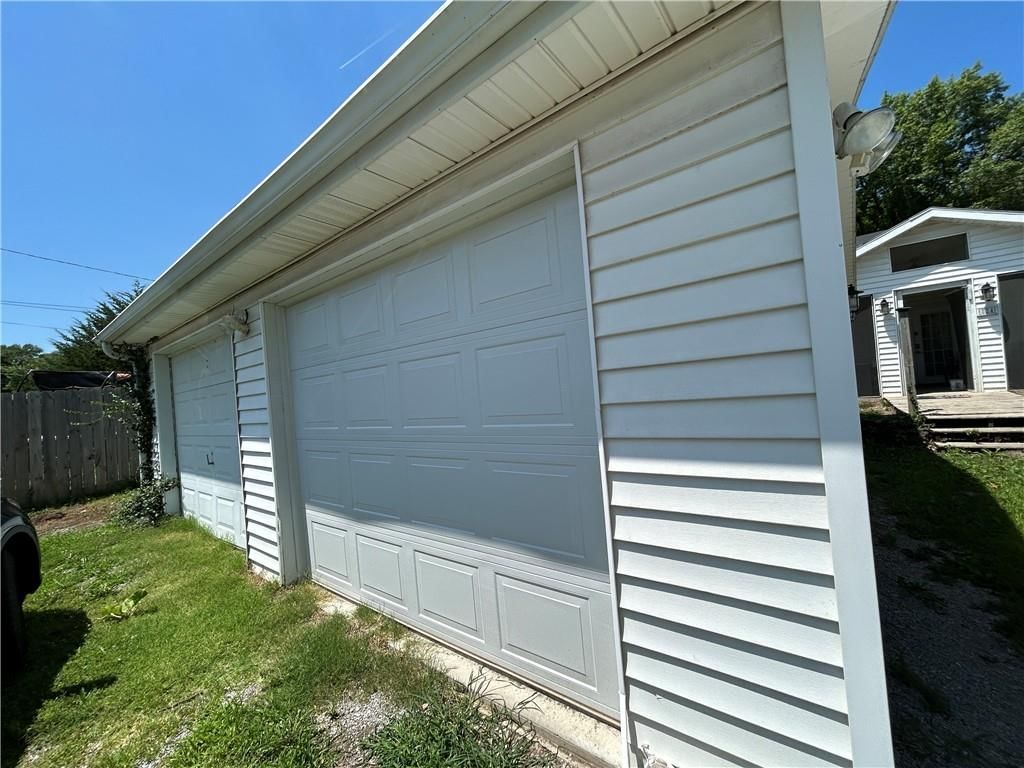
- Total spaces: 2
- Parking features: Detached
Lot
- Size: 0.18 Acres
- Features: City Limits, City Lot
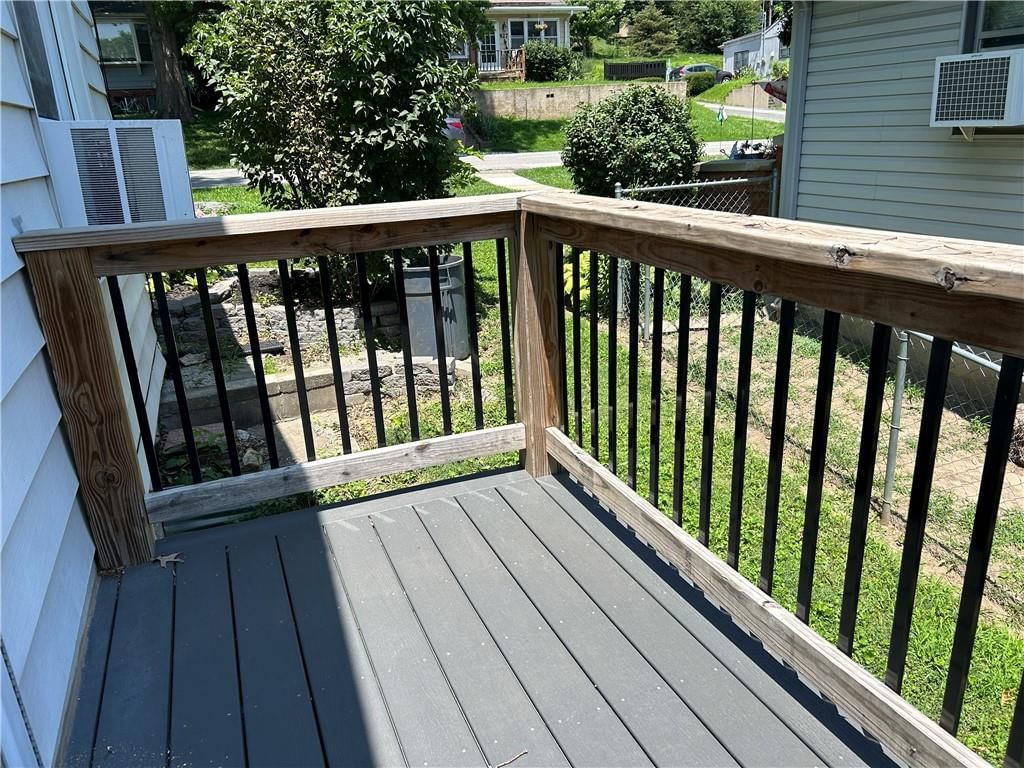
- Patio & porch: Deck, Patio, Porch
Construction
Type & style
- Home type: Residential
- Architectural style: Single Family Residence
Materials
- Materials: Metal Siding, Vinyl Siding
Condition
- Year built: 1950
- Age: 76-100 Years
Utilities & green energy
- Sewer: Public Sewer
- Water: Public
Highlights
Outdoor & Lot
- Deck
- Covered Patio
Kitchen
- Kitchen Island
- Gas Range
- Stainless Appliances
Interior
- Hardwood Floors
- Tile Floors
- Tall Ceilings
- Wet Bar
Layout
- Finished Basement
- Walk-out Basement
- In-law Suite
- Home Office
- Bonus Room
Fireplace
- Fireplace
- Gas Fireplace
Garage & Parking
- Detached Garage
HOA and Amenities
HOA
- Has HOA: Yes
Amenities
- Pool
Nearby schools
Schools provided by the listing agent
- District: St. Joseph
- Elementary: Hyde
- Middle: Spring Garden
- High: Benton
Price history
Tax
- Annual tax amount: $1,144 / yr
Listed by Top Line Realty LLC
Listed Dec 11, 2025, 7:28 AM · Updated May 2, 2026, 1:42 AM · Source: Heartland MLS as distributed by MLS GRID · MLS #2591801
Listed for
$262,000
Sold824 Garden Street, St Joseph, MO 64504
About this home
Estimated Sales Range
HouseLoop Home Value History
Is this your home?
Claim this home to get your HouseLoop Home Valuation & Buyer Demand Report — real-time buyer demand and an up-to-date value for your home. Free, no obligation, about 3 minutes.
This single-family home has doubled down on its amenities making it ideal for families who have multiple generations living under one roof or those who need separate living quarters for work, guests or any other circumstance. While not currently a duplex, there are options to make it a multifamily residence you…
Property Details
Interior
Bedrooms & bathrooms
- Bedrooms: 3
- Full bathrooms: 2
Bedroom 2
- Features: Walk-In Closet(s)
- Level: First
- Dimensions: 11 × 12
Bedroom 3
- Features: ceiling fan(s), walk-in closet(s)
- Level: Lower
- Dimensions: 13 × 21
Bathroom 2
- Level: Lower
Family Room
- Features: Ceiling Fan(s)
- Level: Lower
- Dimensions: 28 × 12
Living Room
- Level: First
- Dimensions: 14 × 24
Kitchen
- Level: First
- Dimensions: 13 × 12
Kitchen- 2nd
- Features: granite counters, kitchen island
- Level: Lower
- Dimensions: 12 × 13
Laundry
- Level: Lower
- Dimensions: 7 × 14
Bathroom 1
- Level: First
Bedroom 1
- Features: Ceiling Fan(s)
- Level: First
- Dimensions: 11 × 12
Heating
- Heating: Forced Air
Cooling
- Cooling: Electric
Appliances
- Included: Dishwasher, Disposal, Refrigerator, Gas Range, Stainless Steel Appliance(s)
- Laundry: Laundry Room, Lower Level
Features
- Features: Ceiling Fan(s), Kitchen Island, In-Law Floorplan, Vaulted Ceiling(s), Walk-In Closet(s), Wet Bar
- Flooring: Luxury Vinyl, Tile, Wood
- Basement: Finished, Full, Walk-Out Access
- Fireplace features: Family Room, Gas, Living Room
- Other rooms: Family Room, Office
Interior area
- Finished area above ground: 2,672 sqft
- Total interior livable area: 2,672 sqft
Property
Parking
- Total spaces: 2
- Parking features: Detached
Lot
- Size: 0.18 Acres
- Features: City Limits, City Lot
- Patio & porch: Deck, Patio, Porch
Construction
Type & style
- Home type: Residential
- Architectural style: Single Family Residence
Materials
- Materials: Metal Siding, Vinyl Siding
Condition
- Year built: 1950
- Age: 76-100 Years
Utilities & green energy
- Sewer: Public Sewer
- Water: Public
Highlights
Outdoor & Lot
- Deck
- Covered Patio
Kitchen
- Kitchen Island
- Gas Range
- Stainless Appliances
Interior
- Hardwood Floors
- Tile Floors
- Tall Ceilings
- Wet Bar
Layout
- Finished Basement
- Walk-out Basement
- In-law Suite
- Home Office
- Bonus Room
Fireplace
- Fireplace
- Gas Fireplace
Garage & Parking
- Detached Garage
HOA and Amenities
HOA
- Has HOA: Yes
Amenities
- Pool
Nearby schools
Schools provided by the listing agent
- District: St. Joseph
- Elementary: Hyde
- Middle: Spring Garden
- High: Benton
Price history
Tax
- Annual tax amount: $1,144 / yr
Is this your home?
Claim this home to get your HouseLoop Home Valuation & Buyer Demand Report — real-time buyer demand and an up-to-date value for your home. Free, no obligation, about 3 minutes.
Listed by Top Line Realty LLC
Listed Dec 11, 2025, 7:28 AM · Updated May 2, 2026, 1:42 AM · Source: Heartland MLS as distributed by MLS GRID · MLS #2591801