$410,000
Sold4 bd · 3.5 ba · 2,086 sqftAbout this home
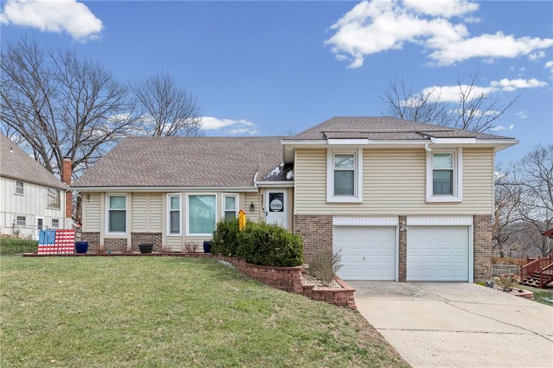
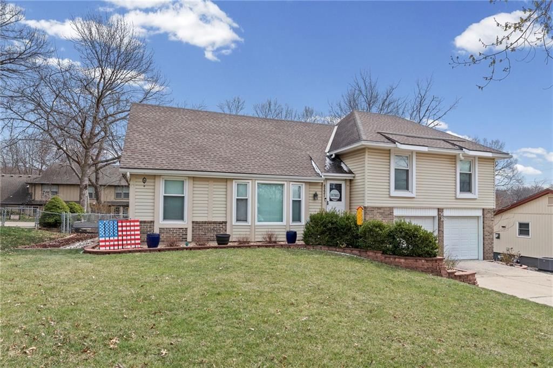
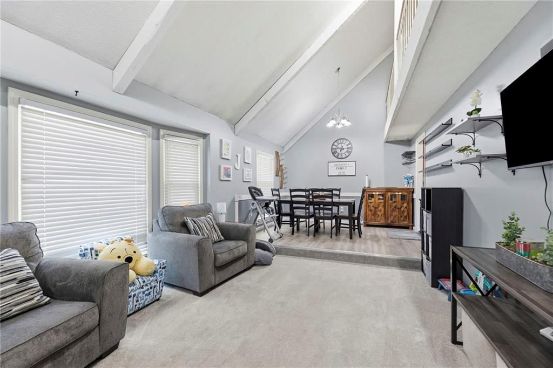
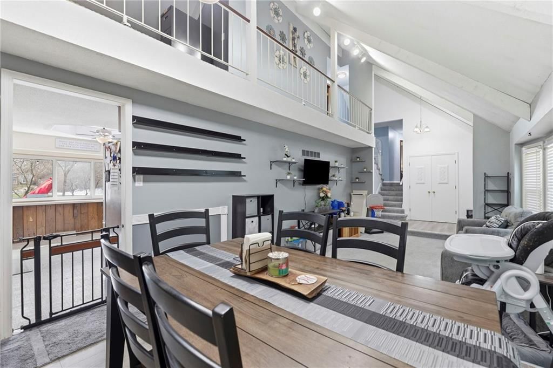
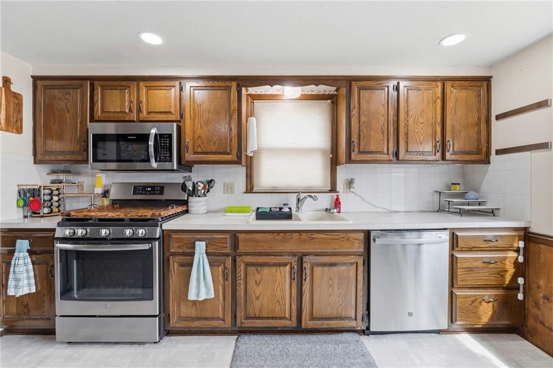
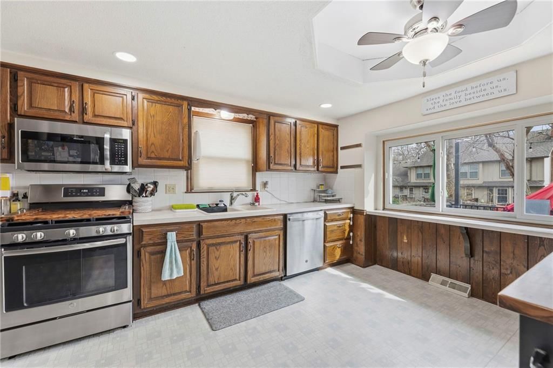
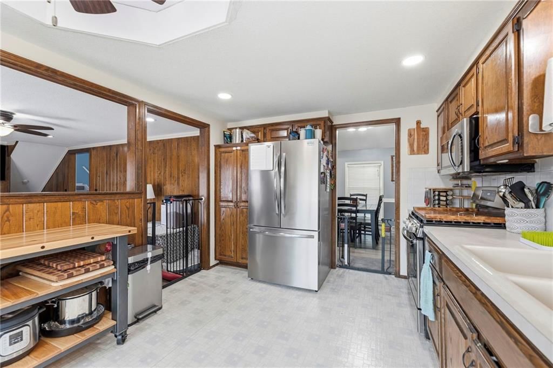
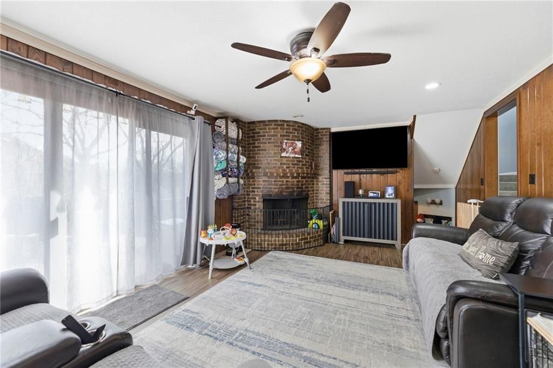
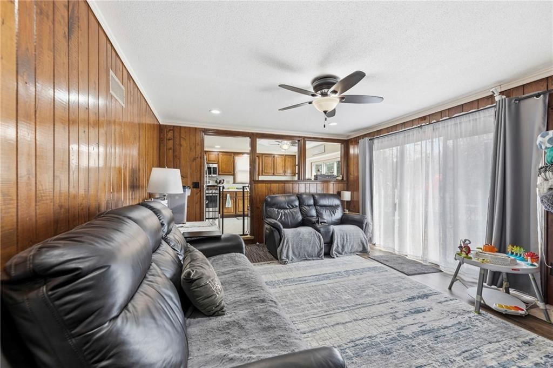
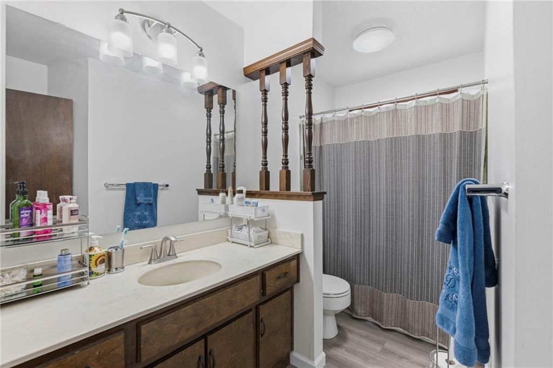
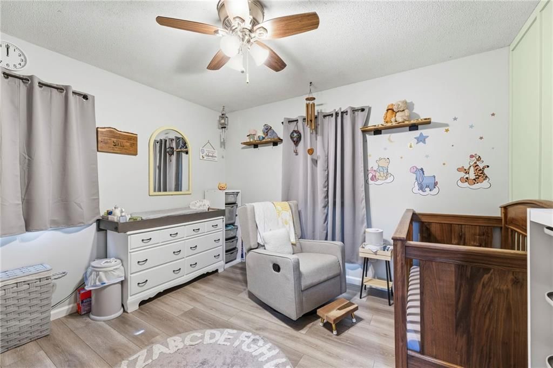
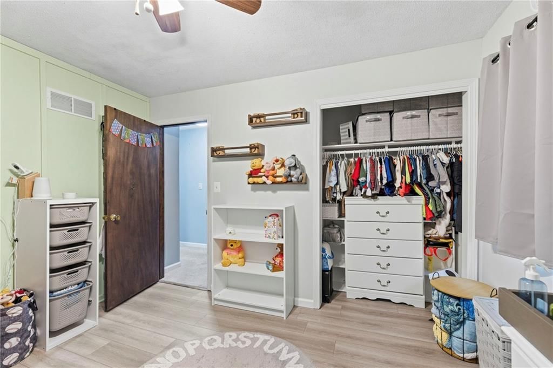
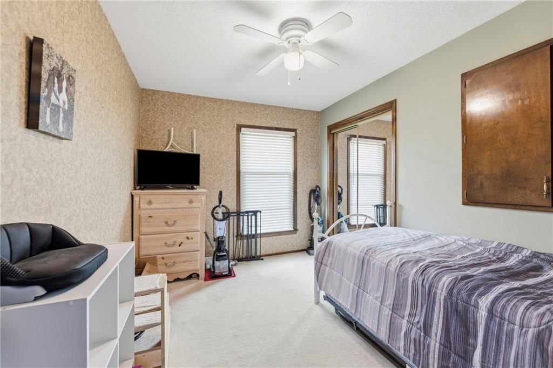
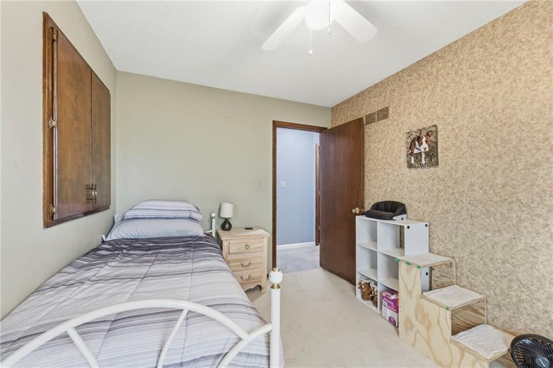
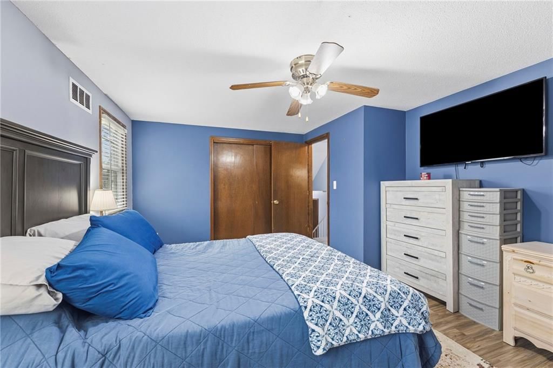
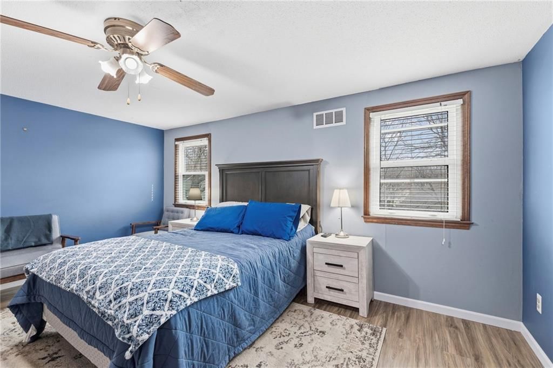
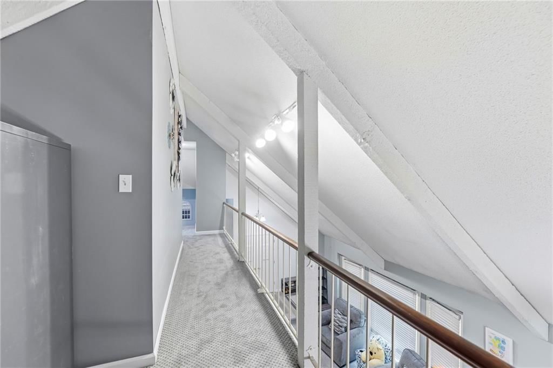
If you’ve been looking for a home with personality, warmth, and space to actually live, welcome home! This 4-bedroom, 2.5-bath gem has a fresh new look thanks to new interior paint and flooring, giving every room a clean, modern feel while keeping all the charm this neighborhood is known for. The soaring great room…
Property Details
Interior
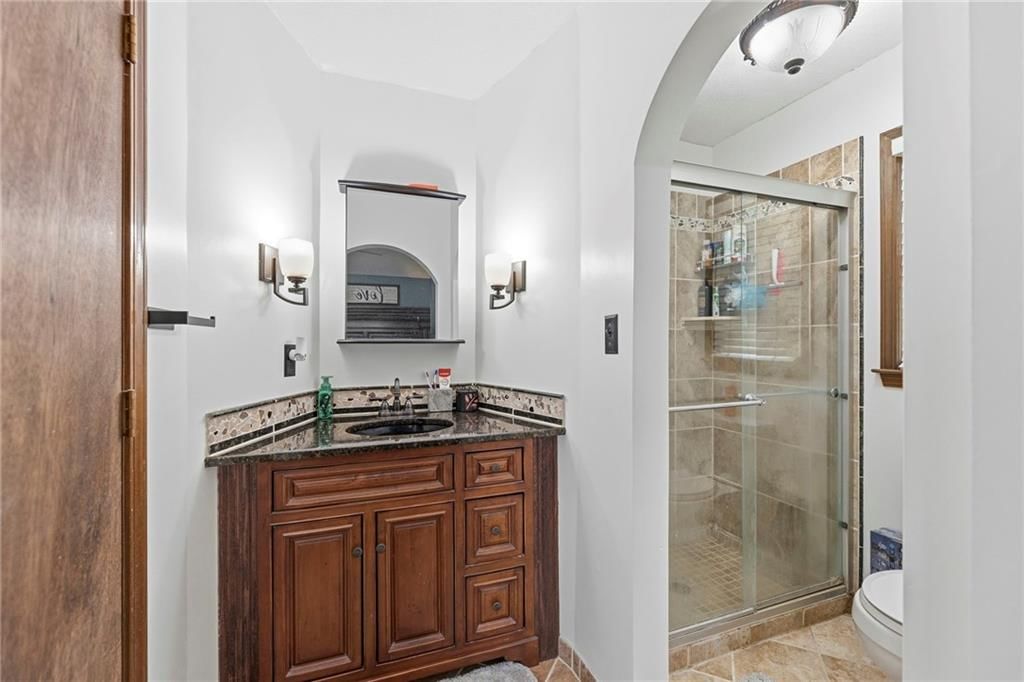
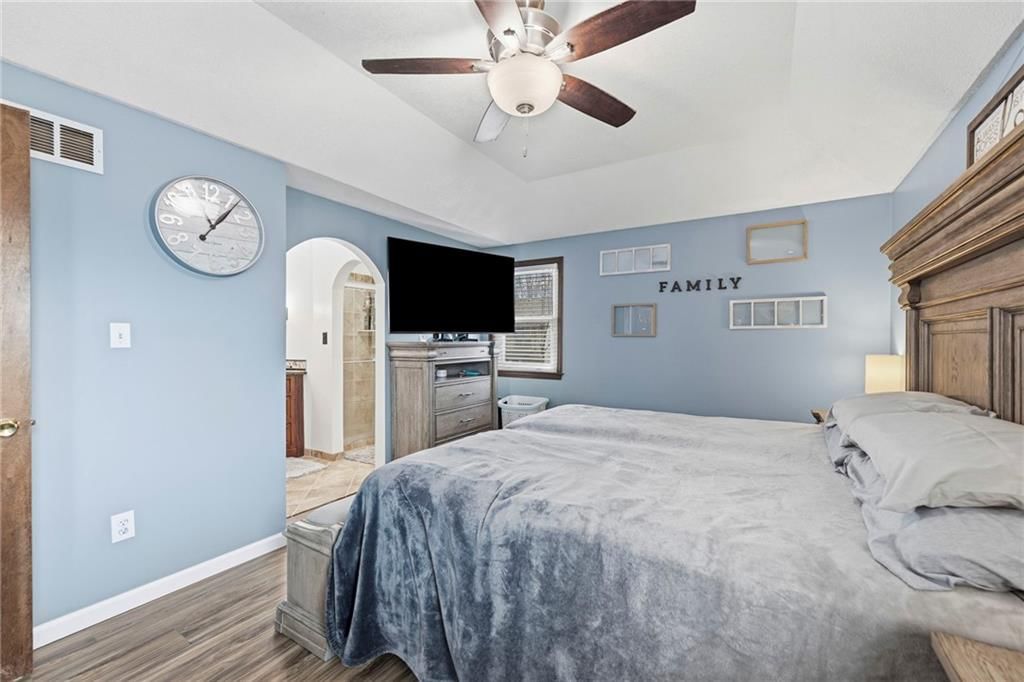
Bedrooms & bathrooms
- Bedrooms: 4
- Full bathrooms: 3
- 1/2 bathrooms: 1
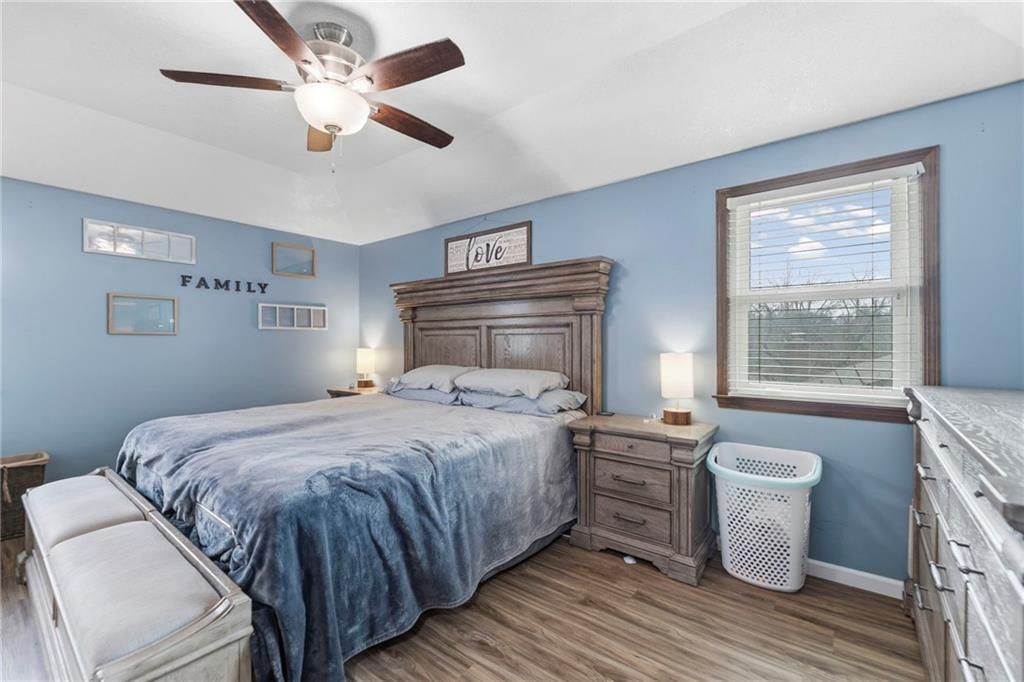
Primary Bedroom
- Level: First
Primary Bathroom
- Level: First
Bedroom 2
- Level: First
Bedroom 3
- Level: First
Bedroom 4
- Level: Upper
Bathroom 2
- Level: First
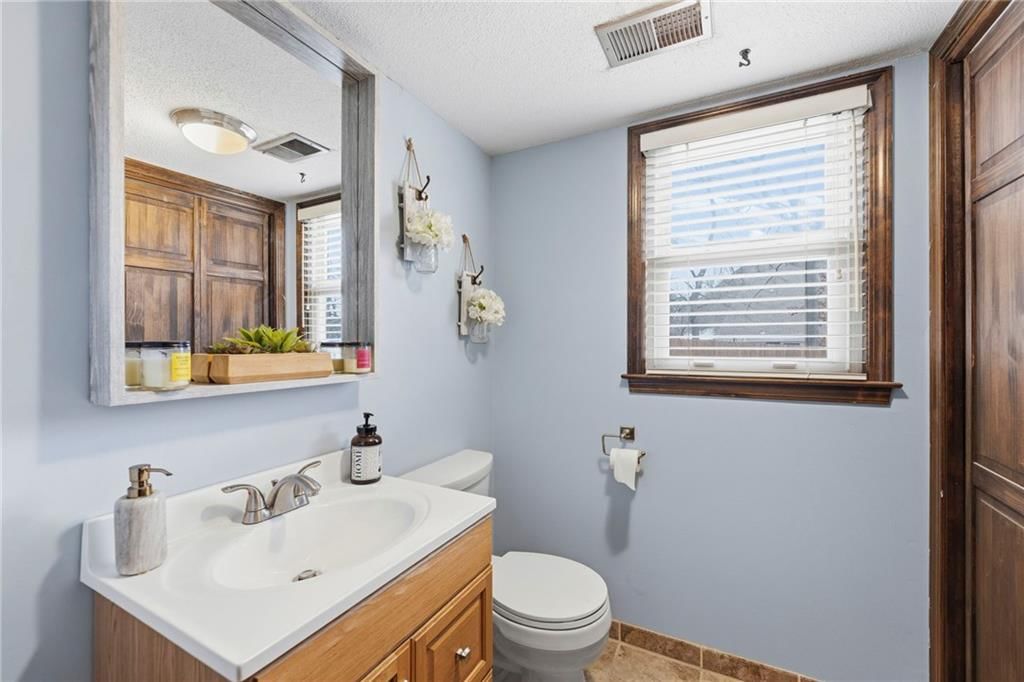
Half Bath
- Level: Lower
Family Room
- Level: Main
Kitchen
- Level: Main
Dining Room
- Level: Main
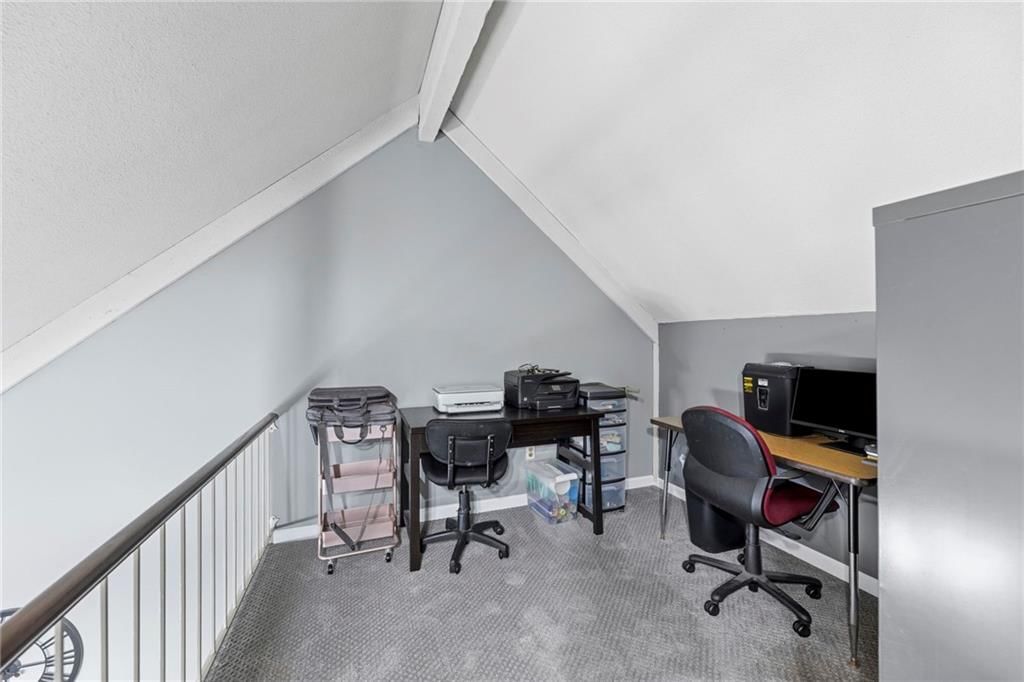
Office
- Level: Upper
Laundry
- Level: Lower
Game Room
- Level: Main
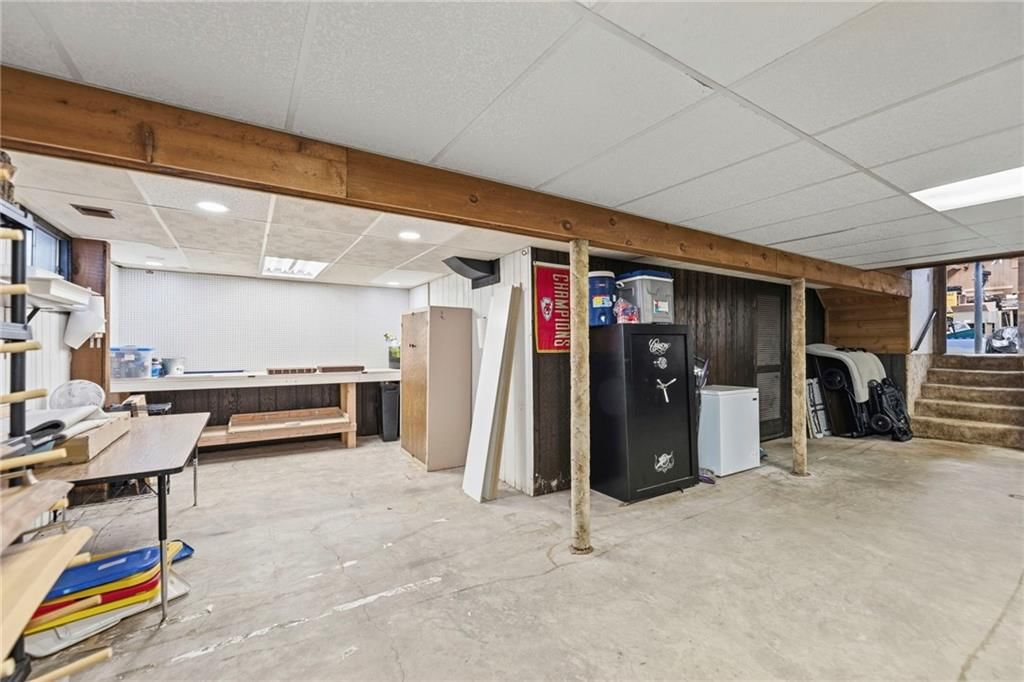
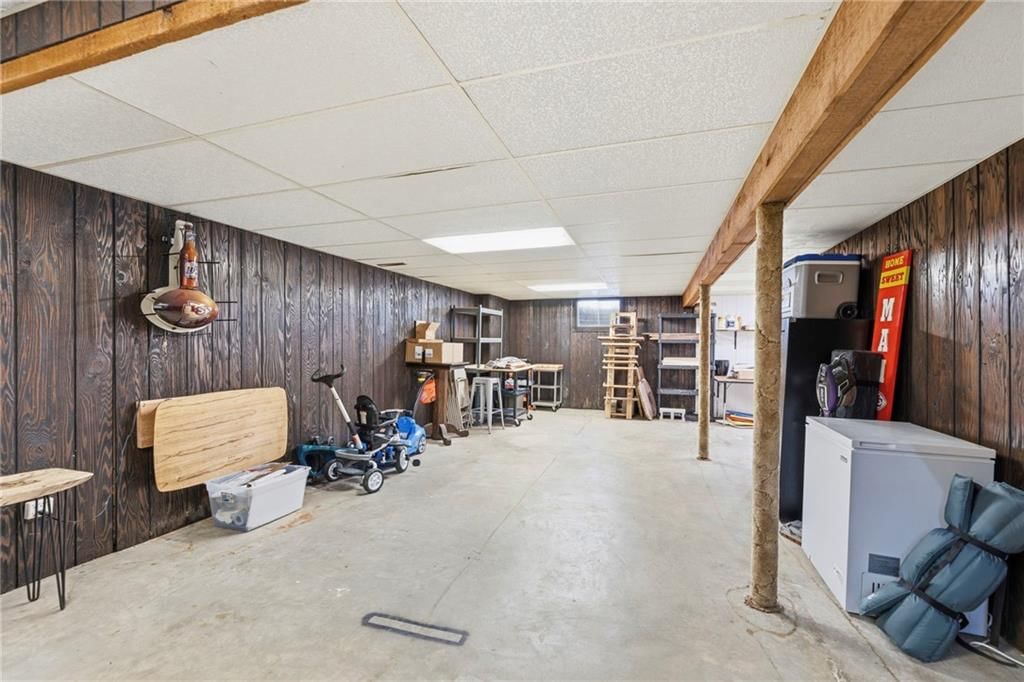
Workshop
- Level: Basement
Heating
- Heating: Natural Gas
Cooling
- Cooling: Electric
Appliances
- Included: Dishwasher, Disposal, Electric Range
- Laundry: Lower Level
Features
- Features: Ceiling Fan(s), Vaulted Ceiling(s), Walk-In Closet(s)
- Flooring: Carpet, Luxury Vinyl
- Basement: Full
- Fireplace features: Great Room
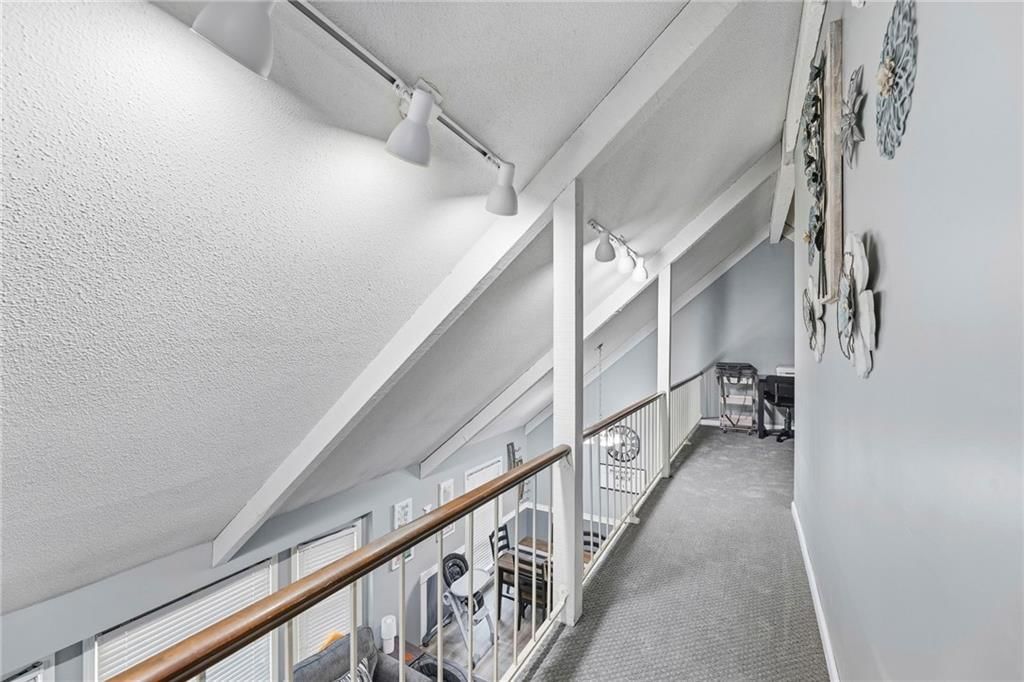
- Other rooms: Balcony/Loft, Entry, Formal Living Room, Great Room, Office, Workshop
Interior area
- Finished area above ground: 2,086 sqft
- Total interior livable area: 2,086 sqft
Property
Parking
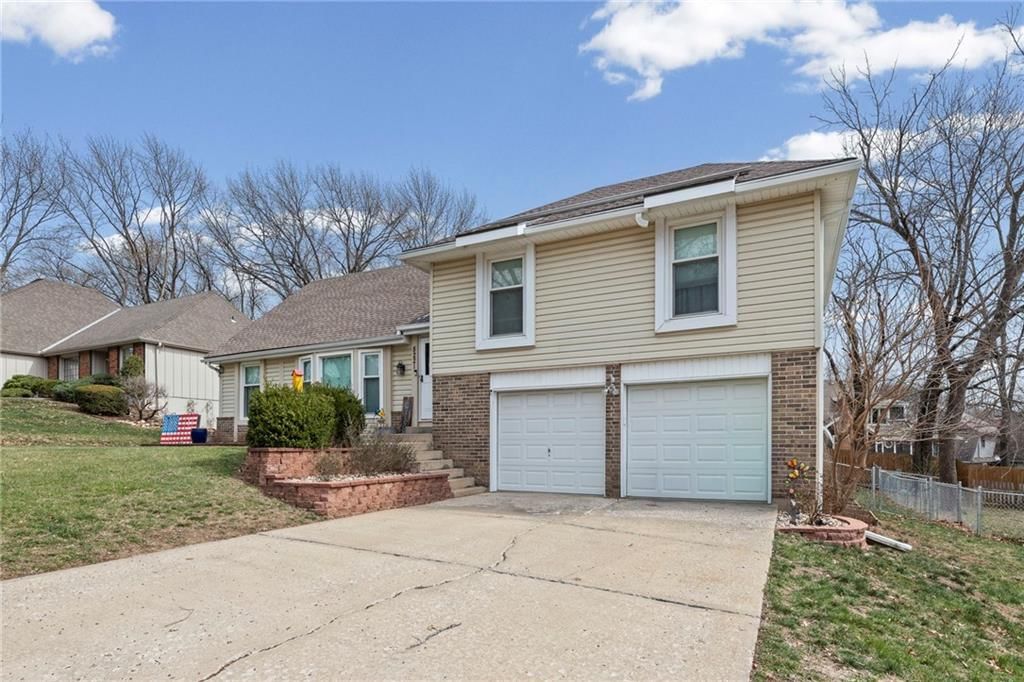
- Total spaces: 2
- Parking features: Attached
Lot
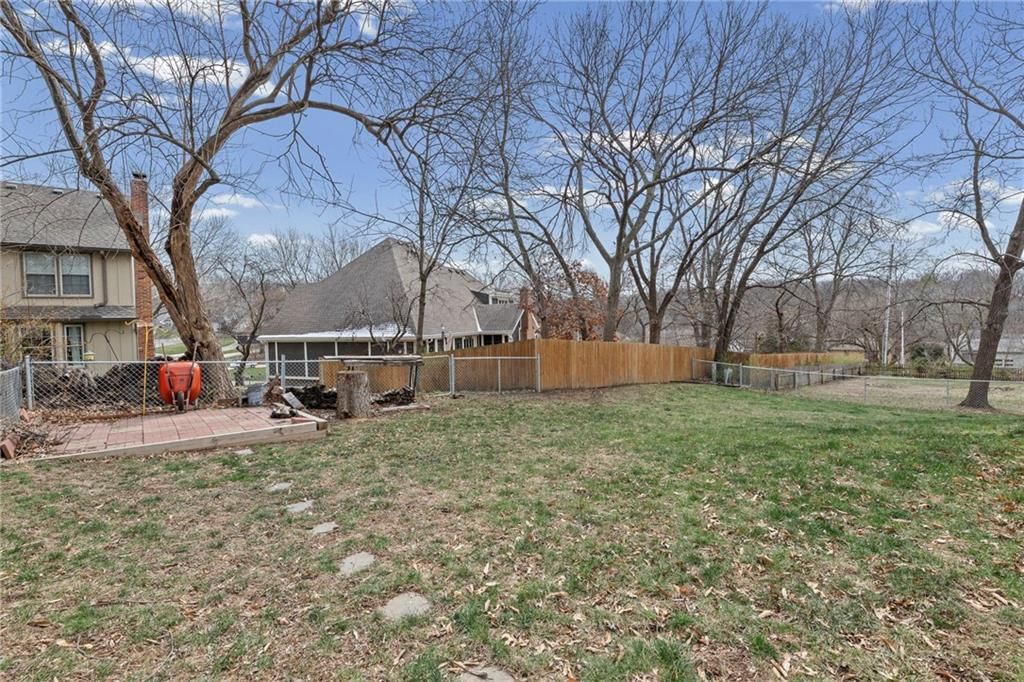
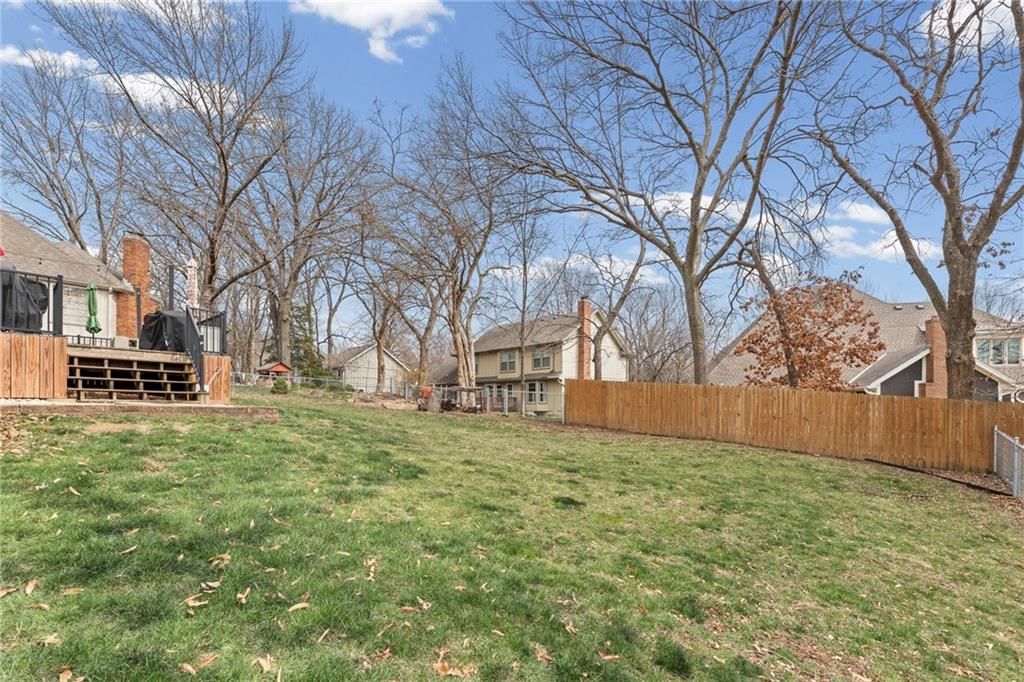
- Size: 0.22 Acres
- Features: City Lot
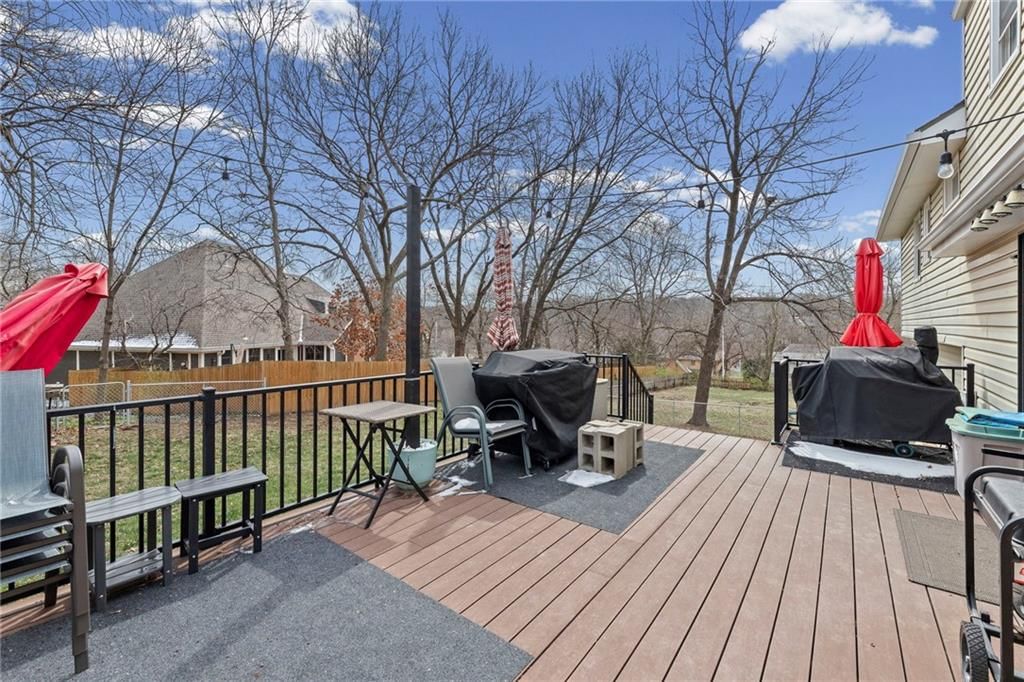
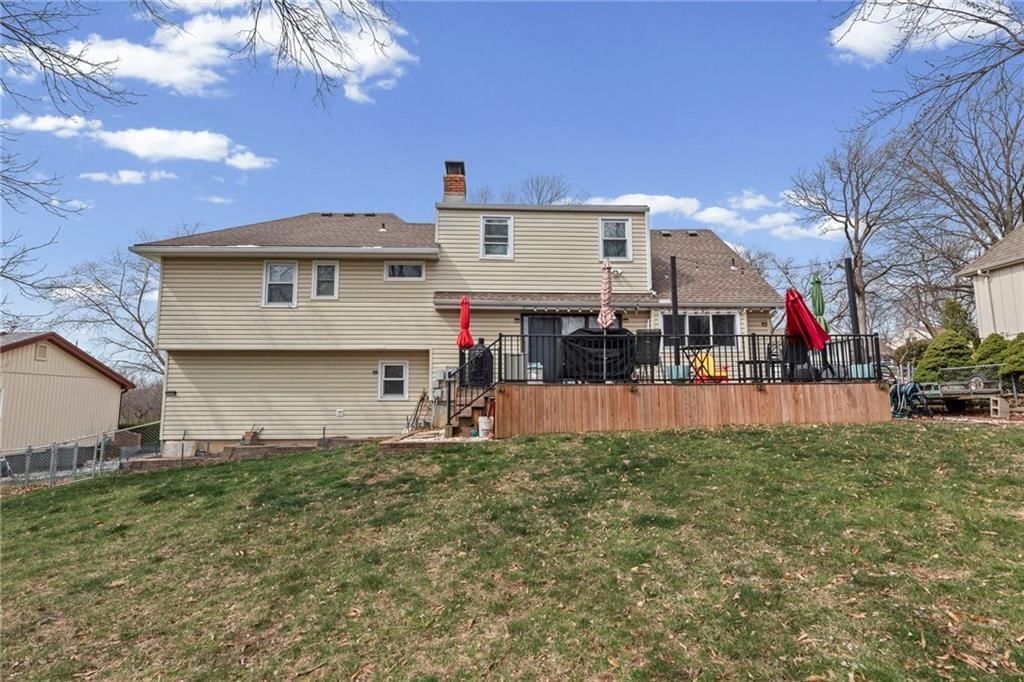
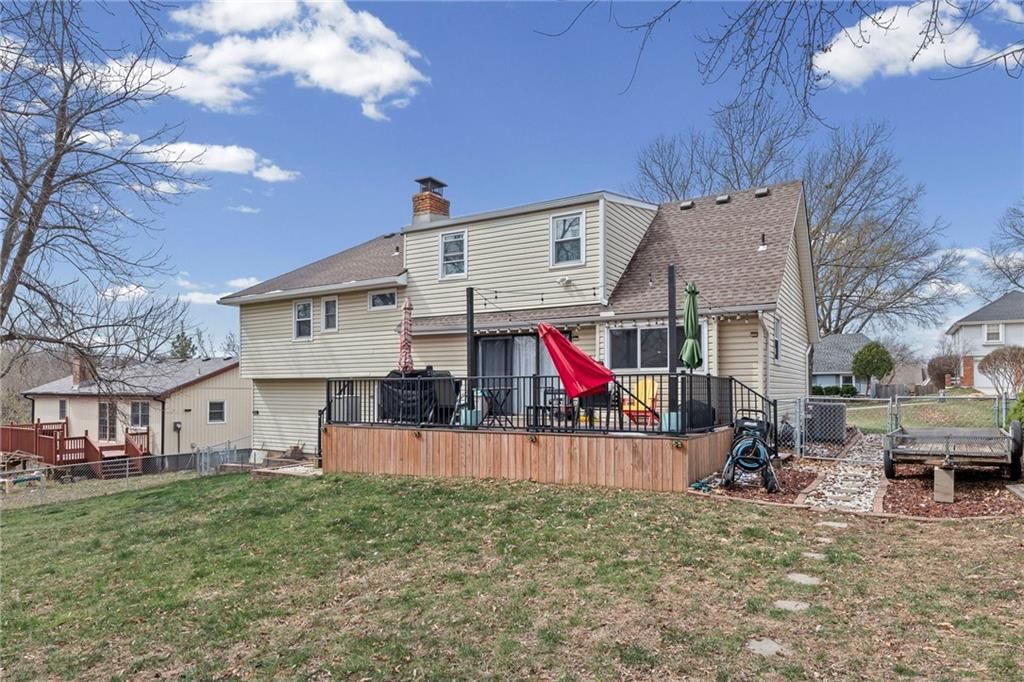
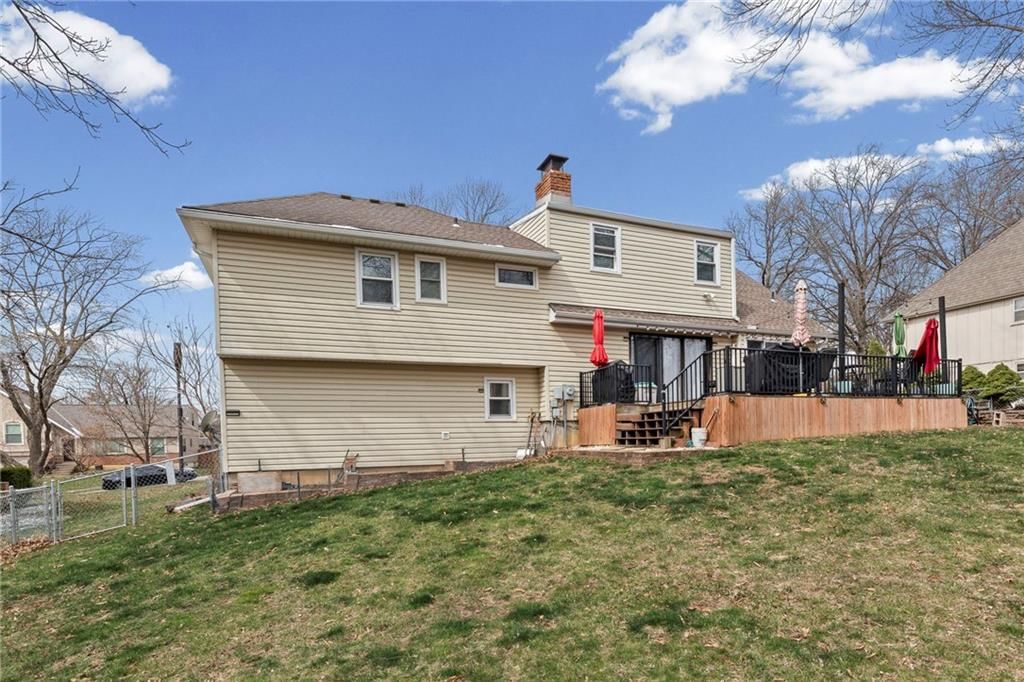
- Patio & porch: Deck
Construction
Type & style
- Home type: Residential
- Architectural style: Single Family Residence
Materials
- Materials: Frame
Condition
- Year built: 1973
- Age: 51-75 Years
Utilities & green energy
- Sewer: Public Sewer
- Water: Public
Highlights
Outdoor & Lot
- Deck
Interior
- Tall Ceilings
- Two-Story Living Room
Layout
- Home Office
- Workshop
Garage & Parking
- Attached Garage
HOA and Amenities
HOA
- Has HOA: Yes
Amenities
- Play Area
- Pool
Nearby schools
Schools provided by the listing agent
- District: Shawnee Mission
Price history
Tax
- Annual tax amount: $4,147 / yr
Listed by Platinum Realty LLC
Listed Feb 20, 2026, 1:47 PM · Updated May 22, 2026, 6:16 PM · Source: Heartland MLS as distributed by MLS GRID · MLS #2603115
Listed for
$410,000
Sold8221 Noland Road, Lenexa, KS 66215
About this home
Is this your home?
Claim this home to get your HouseLoop Home Valuation & Buyer Demand Report — real-time buyer demand and an up-to-date value for your home. Free, no obligation, about 3 minutes.
If you’ve been looking for a home with personality, warmth, and space to actually live, welcome home! This 4-bedroom, 2.5-bath gem has a fresh new look thanks to new interior paint and flooring, giving every room a clean, modern feel while keeping all the charm this neighborhood is known for. The soaring great room…
Property Details
Interior
Bedrooms & bathrooms
- Bedrooms: 4
- Full bathrooms: 3
- 1/2 bathrooms: 1
Primary Bedroom
- Level: First
Primary Bathroom
- Level: First
Bedroom 2
- Level: First
Bedroom 3
- Level: First
Bedroom 4
- Level: Upper
Bathroom 2
- Level: First
Half Bath
- Level: Lower
Family Room
- Level: Main
Kitchen
- Level: Main
Dining Room
- Level: Main
Office
- Level: Upper
Laundry
- Level: Lower
Game Room
- Level: Main
Workshop
- Level: Basement
Heating
- Heating: Natural Gas
Cooling
- Cooling: Electric
Appliances
- Included: Dishwasher, Disposal, Electric Range
- Laundry: Lower Level
Features
- Features: Ceiling Fan(s), Vaulted Ceiling(s), Walk-In Closet(s)
- Flooring: Carpet, Luxury Vinyl
- Basement: Full
- Fireplace features: Great Room
- Other rooms: Balcony/Loft, Entry, Formal Living Room, Great Room, Office, Workshop
Interior area
- Finished area above ground: 2,086 sqft
- Total interior livable area: 2,086 sqft
Property
Parking
- Total spaces: 2
- Parking features: Attached
Lot
- Size: 0.22 Acres
- Features: City Lot
- Patio & porch: Deck
Construction
Type & style
- Home type: Residential
- Architectural style: Single Family Residence
Materials
- Materials: Frame
Condition
- Year built: 1973
- Age: 51-75 Years
Utilities & green energy
- Sewer: Public Sewer
- Water: Public
Highlights
Outdoor & Lot
- Deck
Interior
- Tall Ceilings
- Two-Story Living Room
Layout
- Home Office
- Workshop
Garage & Parking
- Attached Garage
HOA and Amenities
HOA
- Has HOA: Yes
Amenities
- Play Area
- Pool
Nearby schools
Schools provided by the listing agent
- District: Shawnee Mission
Price history
Tax
- Annual tax amount: $4,147 / yr
Is this your home?
Claim this home to get your HouseLoop Home Valuation & Buyer Demand Report — real-time buyer demand and an up-to-date value for your home. Free, no obligation, about 3 minutes.
Listed by Platinum Realty LLC
Listed Feb 20, 2026, 1:47 PM · Updated May 22, 2026, 6:16 PM · Source: Heartland MLS as distributed by MLS GRID · MLS #2603115
HouseLoop AI Overview
This Post Oak Farm home attracted steady buyer interest, drawing 591 HouseLoop views and 16 saves before going under contract in 27 days. The property's engagement metrics reflected genuine consideration among buyers, particularly those searching for the established neighborhood's character and appeal. HouseLoop's AI photo analysis identified key features that resonated with this market segment, supporting a competitive sales trajectory in the subdivision.
Frequently asked questions
How much did 8221 Noland Road sell for?
8221 Noland Road was listed at $410,000 and sold in May 2026.
How fast did 8221 Noland Road sell?
It went under contract in 27 days.
How popular was this home on HouseLoop?
591 views · 16 saves · 6 likes.
What schools serve 8221 Noland Road?
This home is in the Shawnee Mission school district (Shawnee Mission Northwest High School). Verify the exact attendance boundary for this address before relying on it.