$929,000
Sold4 bd · 3.5 ba · 2,318 sqftAbout this home
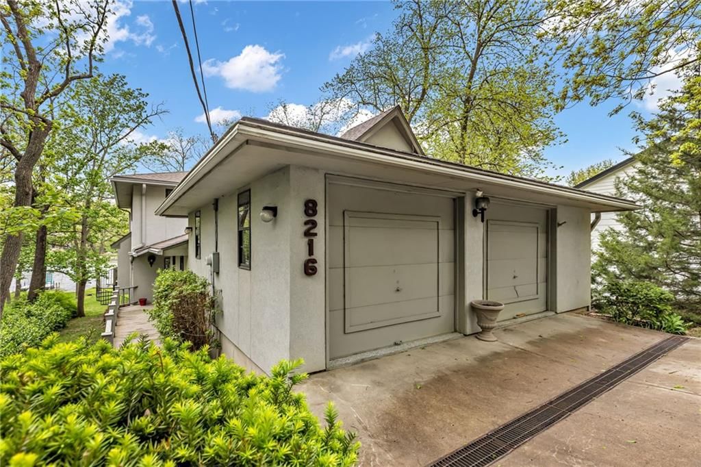
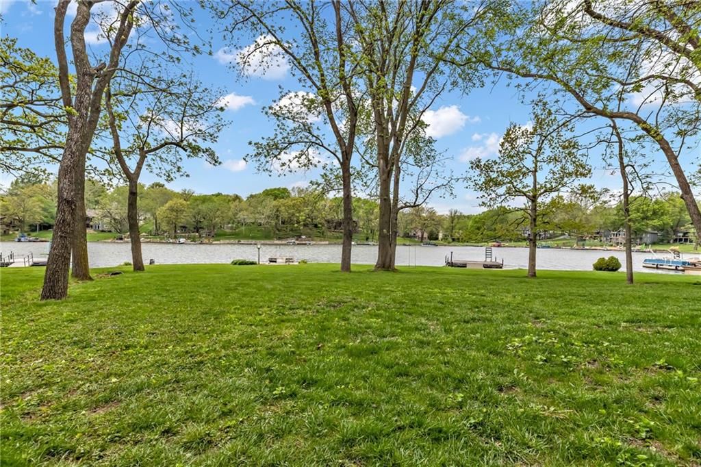
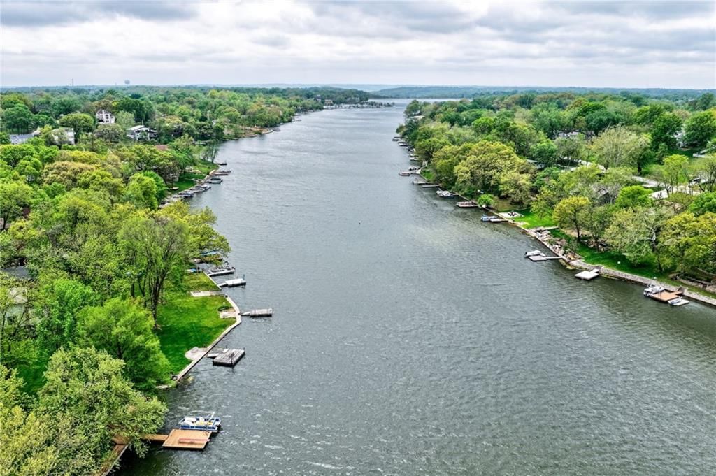
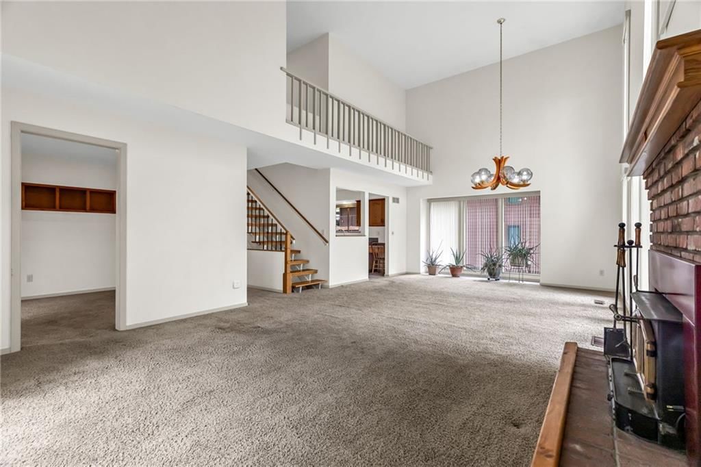
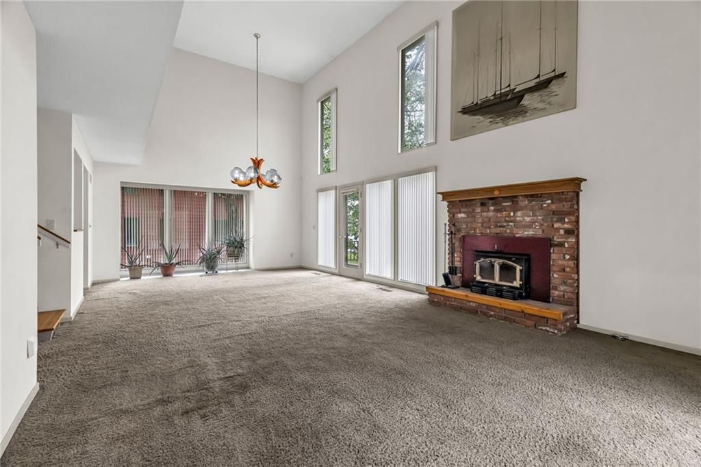
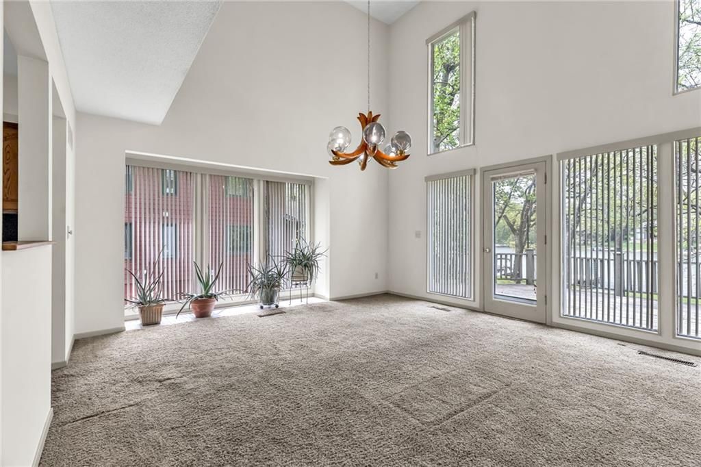
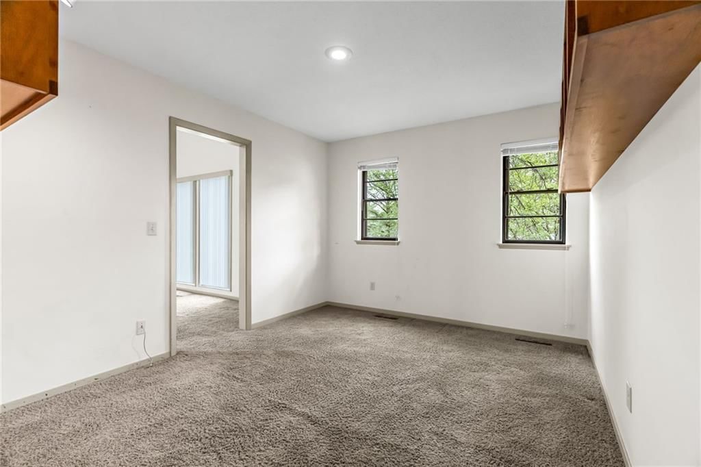
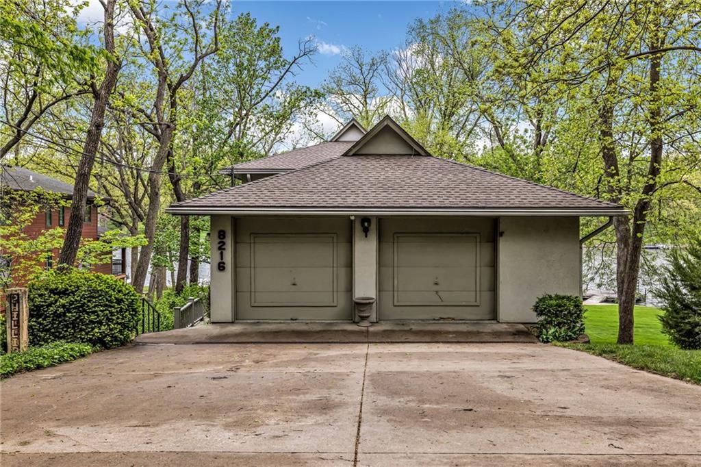
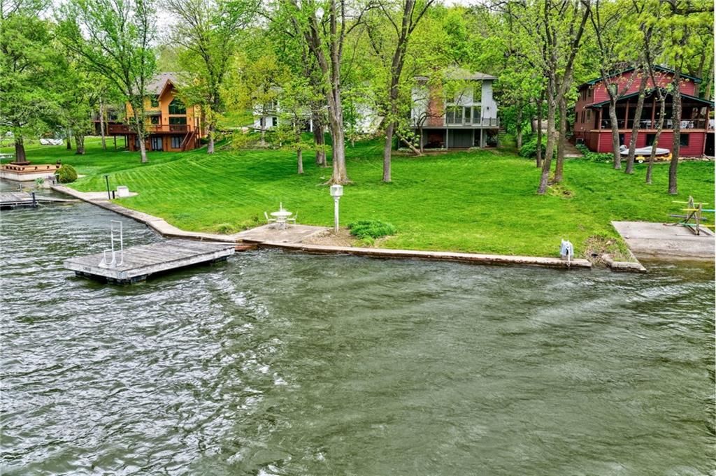
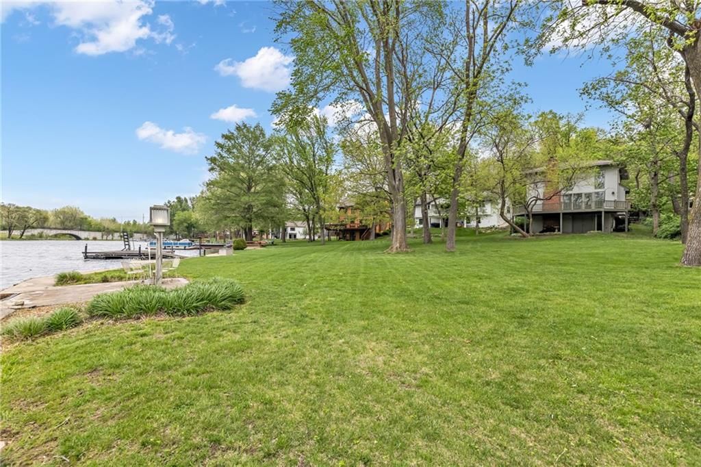
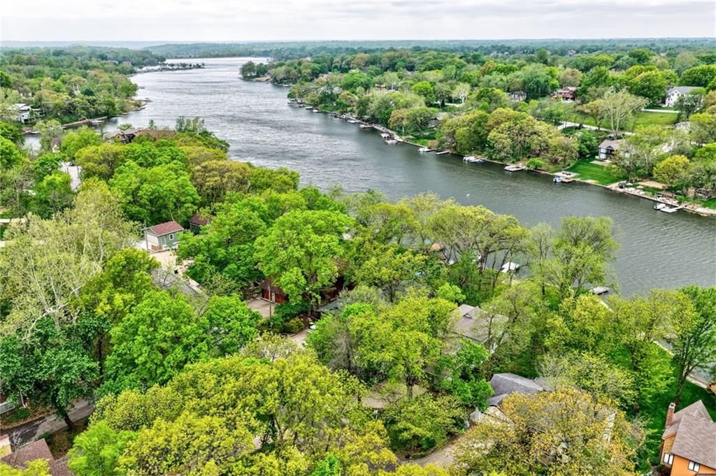
Some homes are measured in square footage. Others are measured in moments. I could tell you this is a 4-bedroom, 2.1-bath, 1.5-story lakefront home with a 2-car garage, owned by the same family since 1972, but that wouldn’t really tell the story. Instead, imagine what your next chapter here could look like. Like…
Property Details
Interior
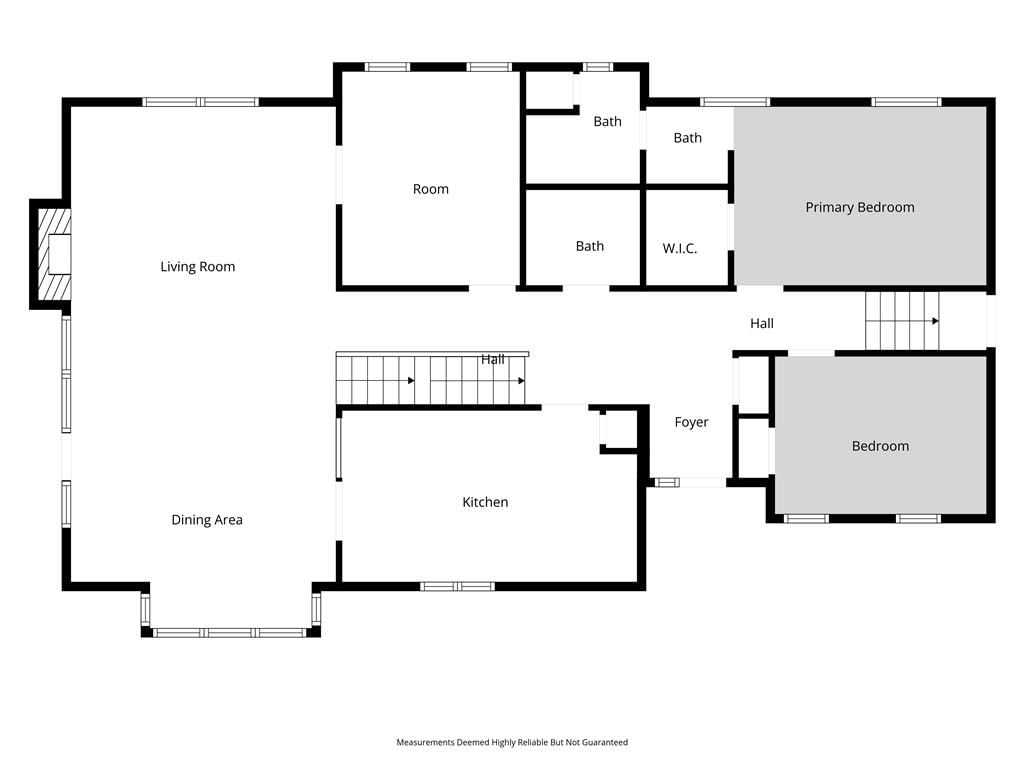
Bedrooms & bathrooms
- Bedrooms: 4
- Full bathrooms: 3
- 1/2 bathrooms: 1
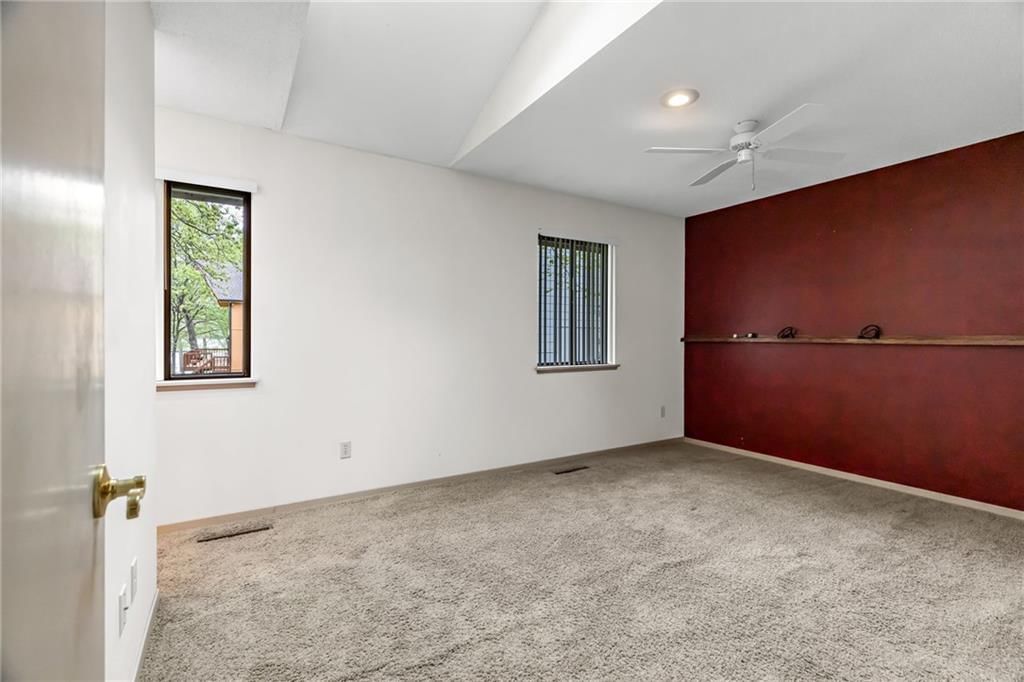
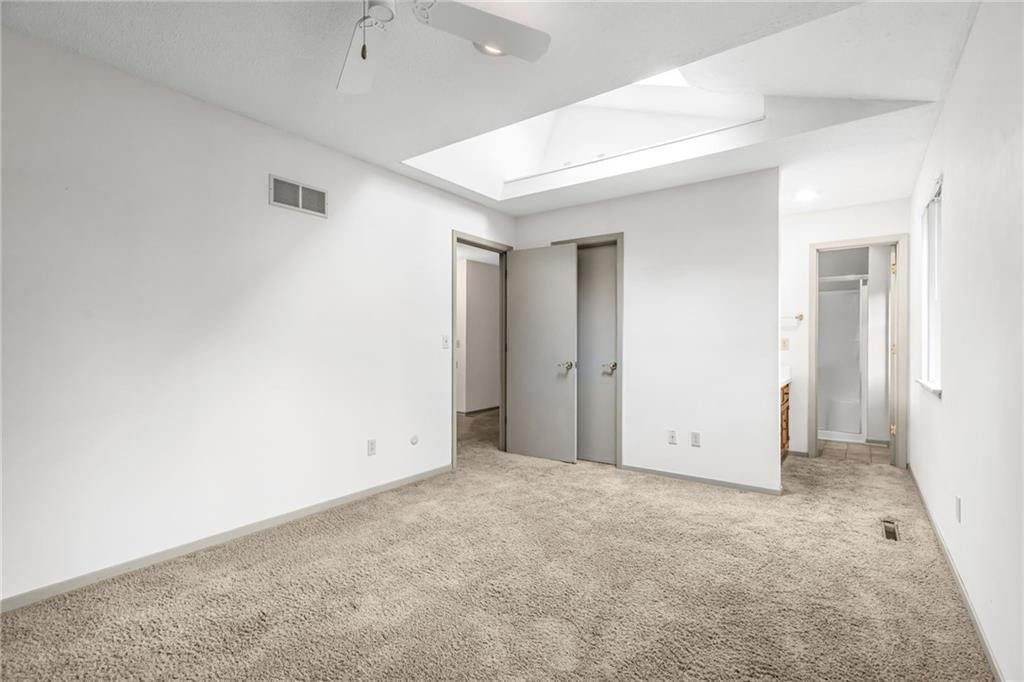
Primary Bedroom
- Level: Main
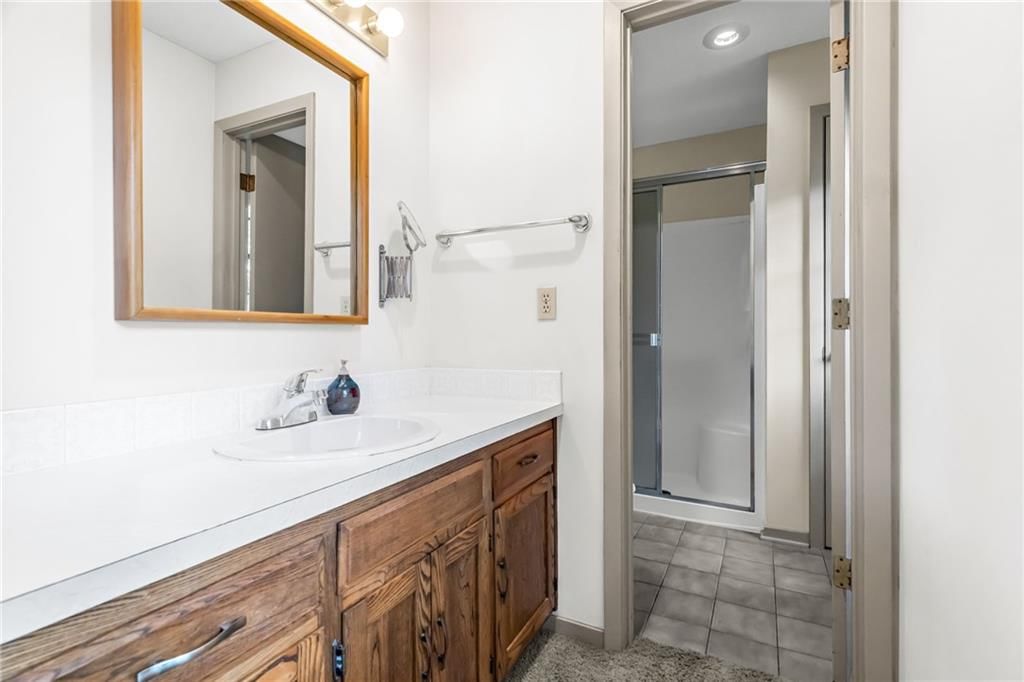
Primary Bathroom
- Level: Main
Bedroom 2
- Level: Main
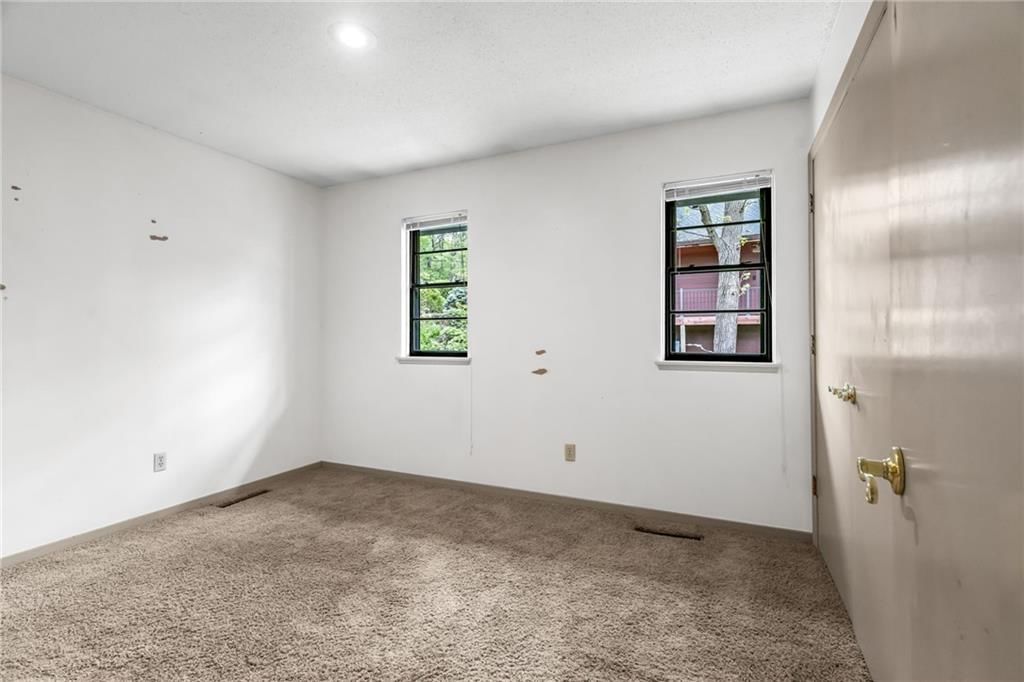
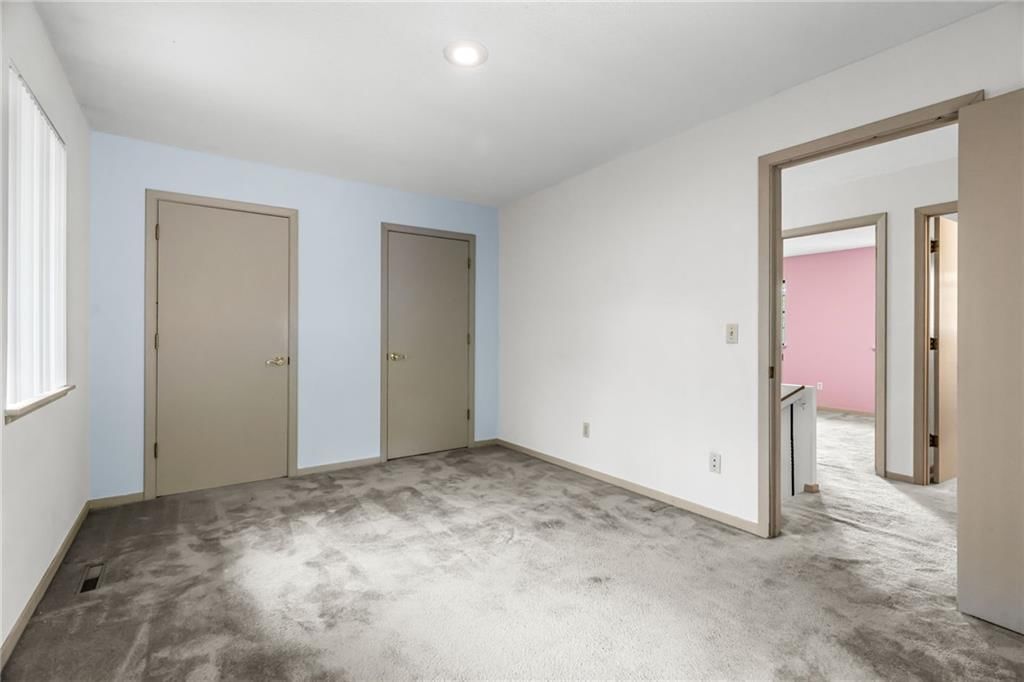
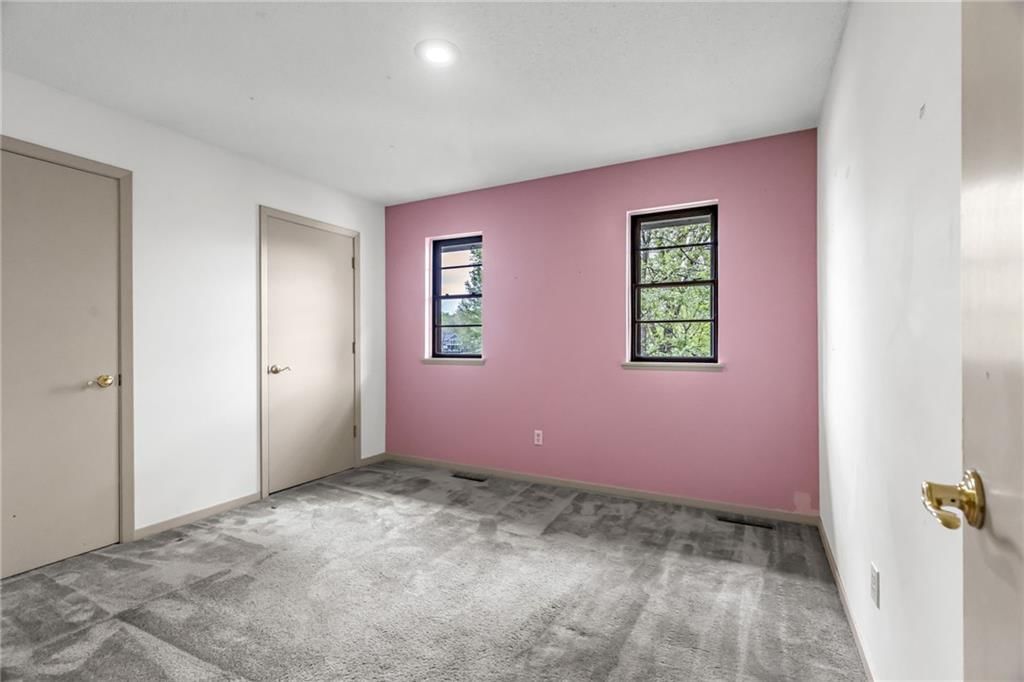
Bedroom 3
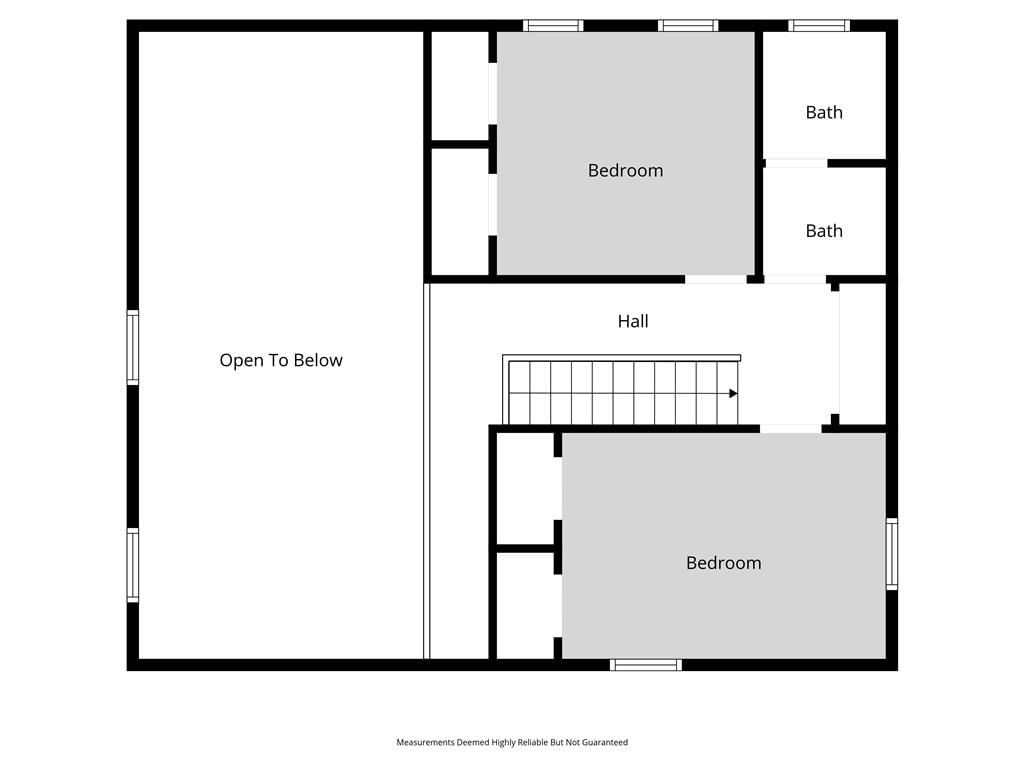
- Level: Second
Bedroom 4
- Level: Second
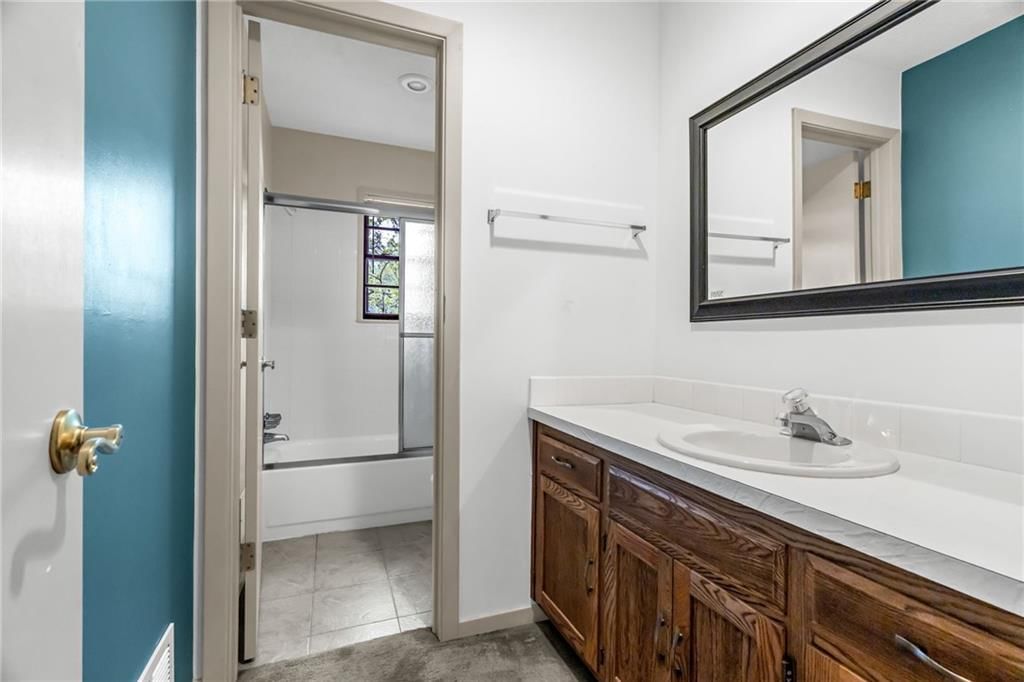
Bathroom 2
- Level: Second
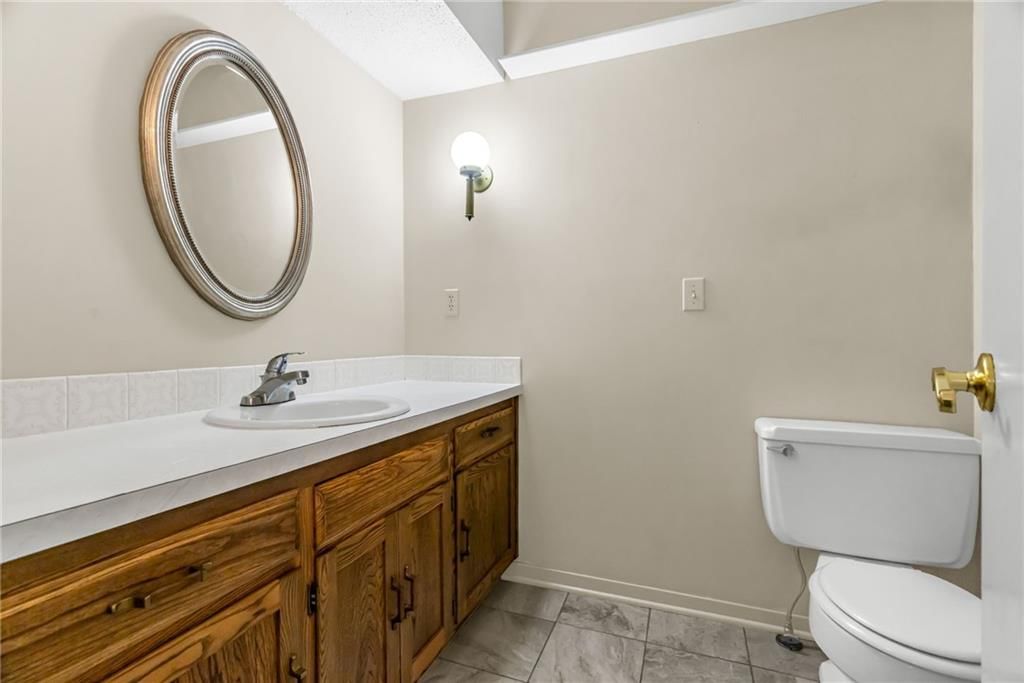
Half Bath
- Level: Main
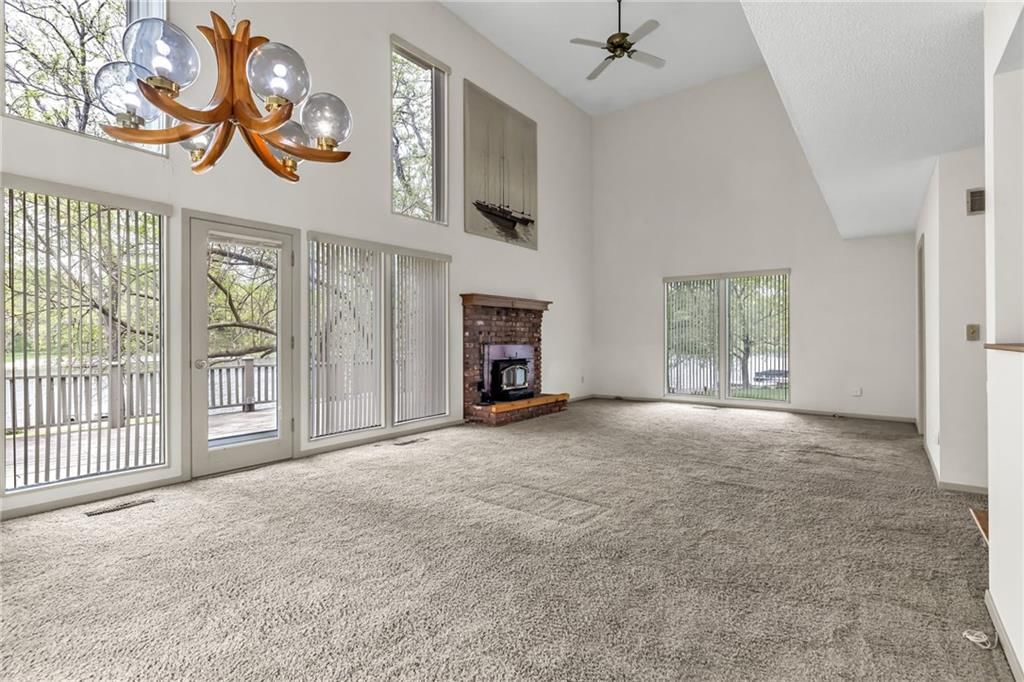
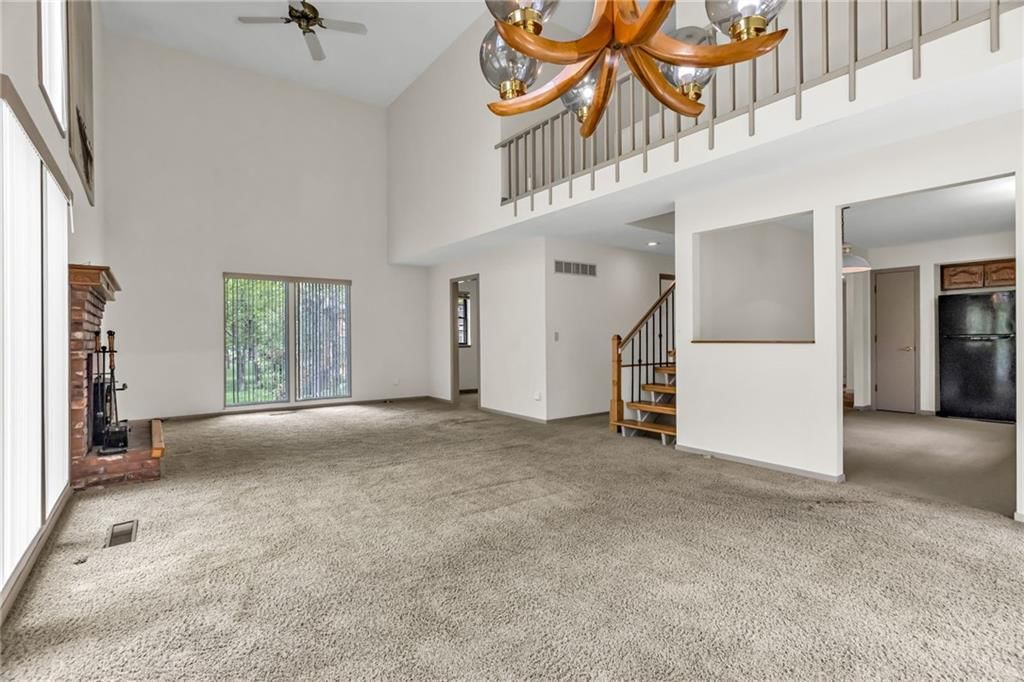
Great Room
- Level: Main
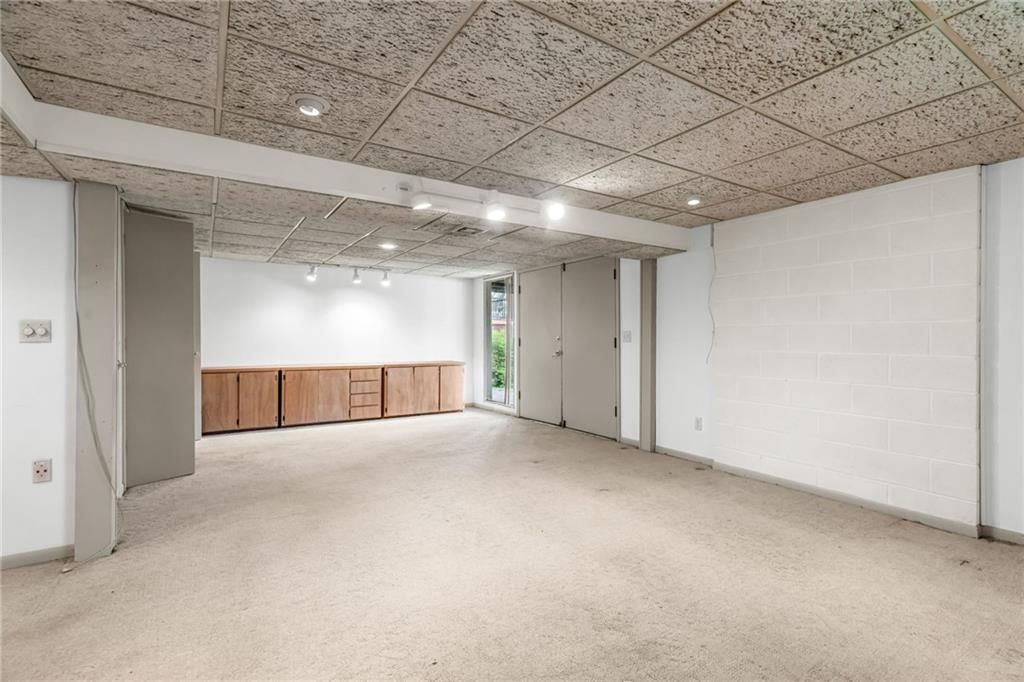
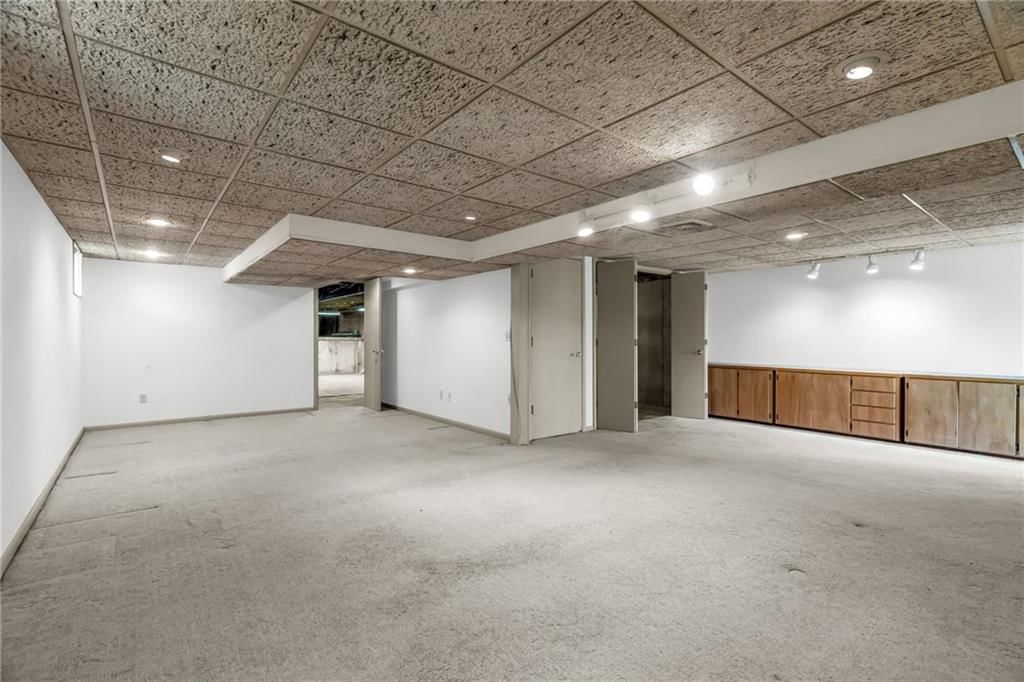
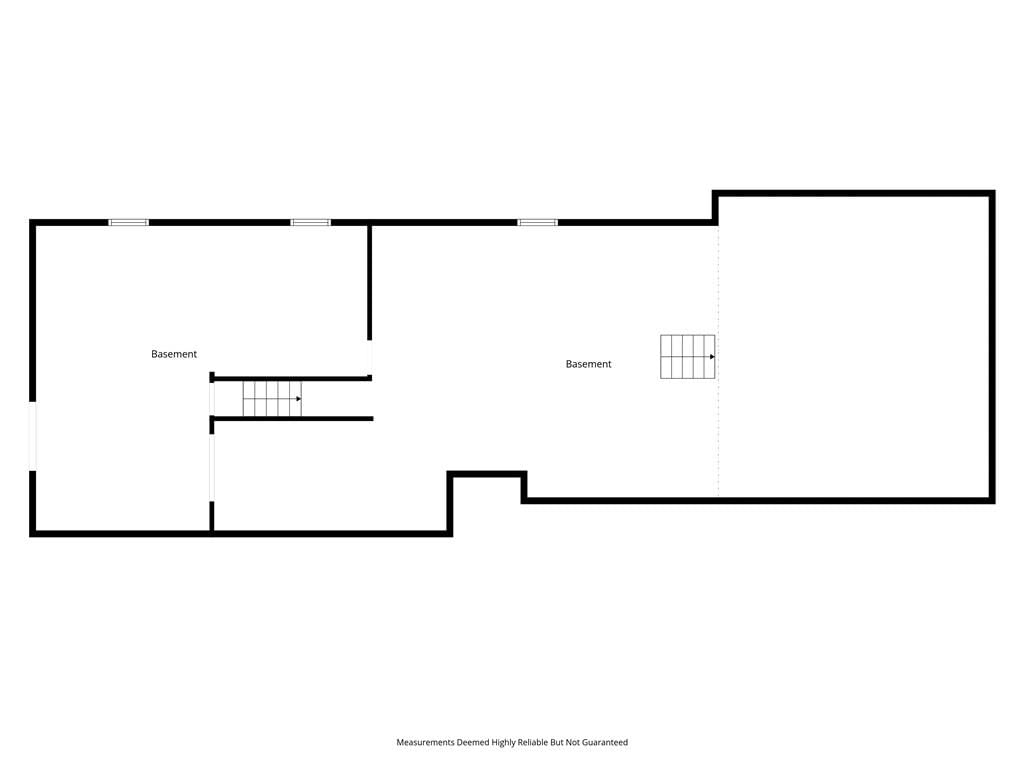
Family Room
- Level: Basement
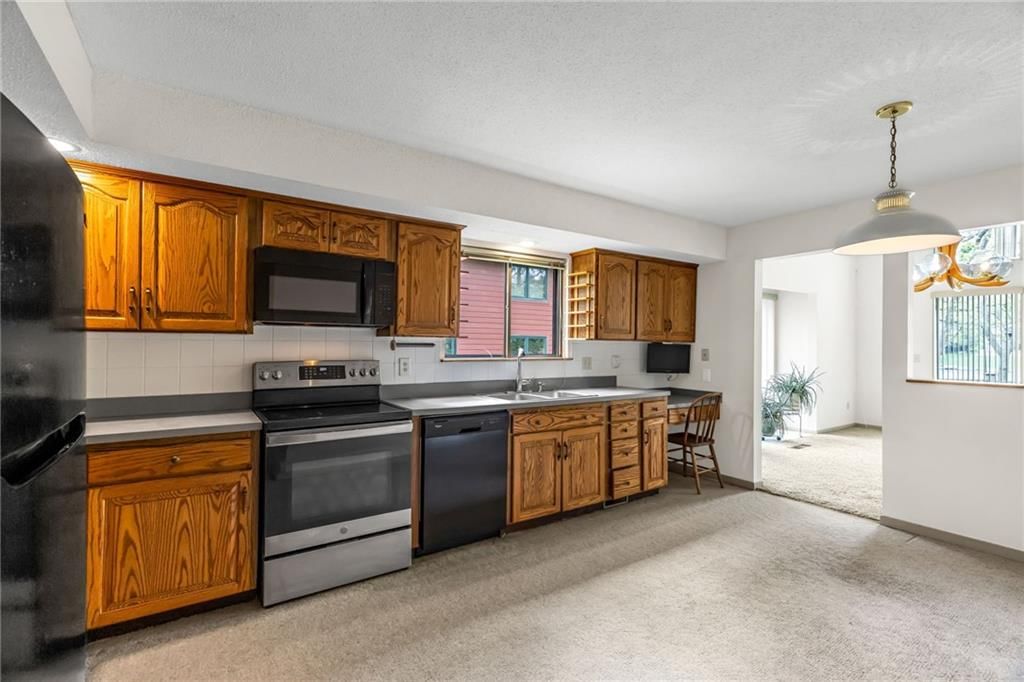
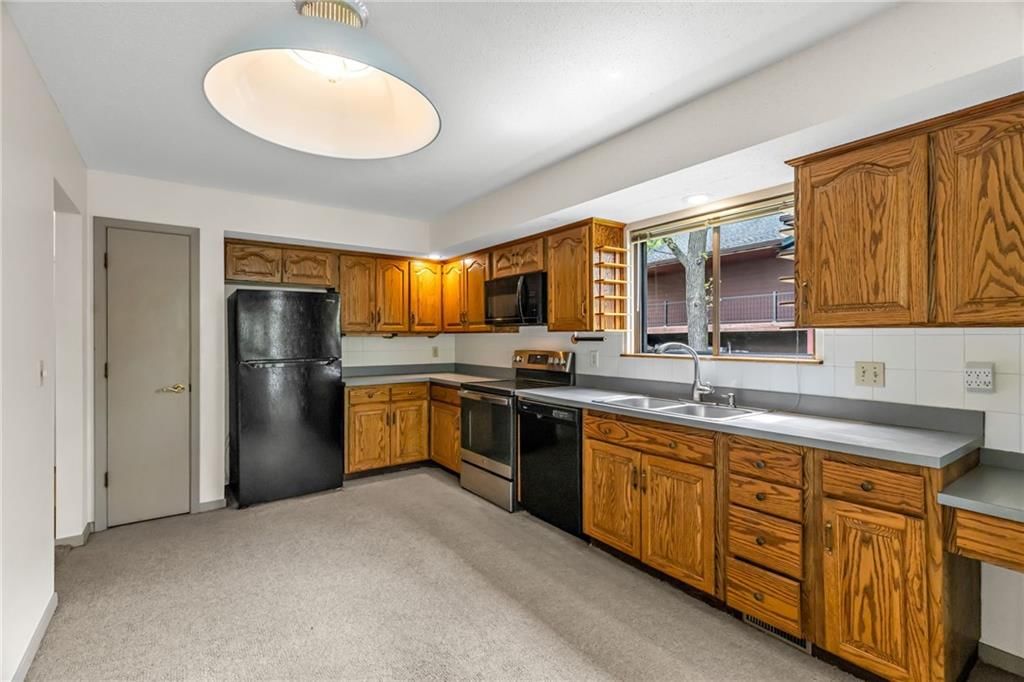
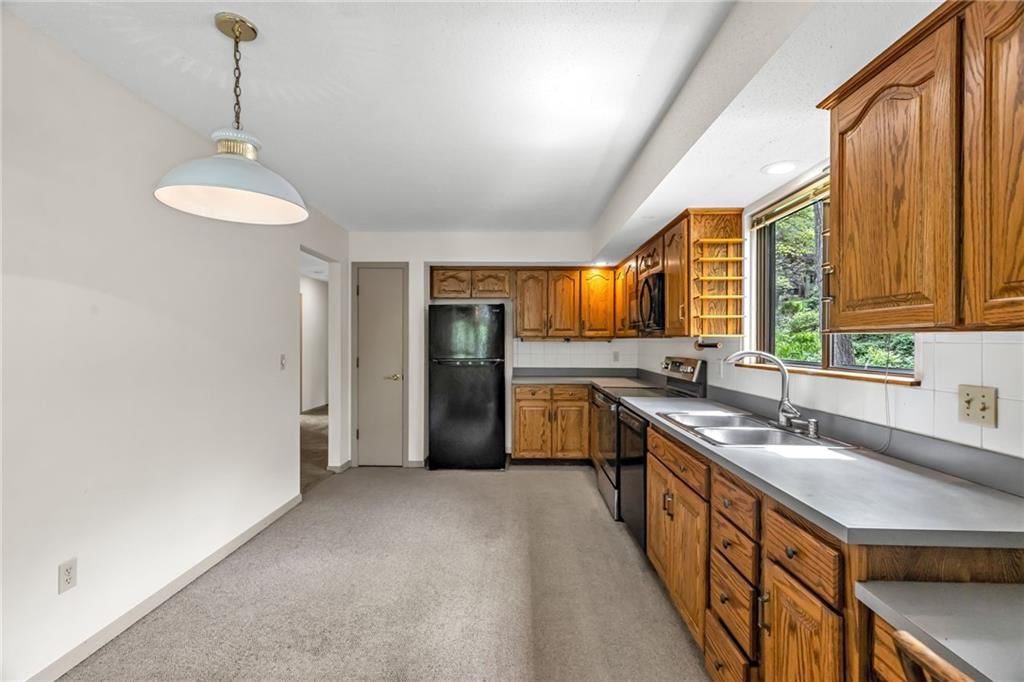
Kitchen
- Level: Main
Dining Room
- Level: Main
Den
- Level: Main
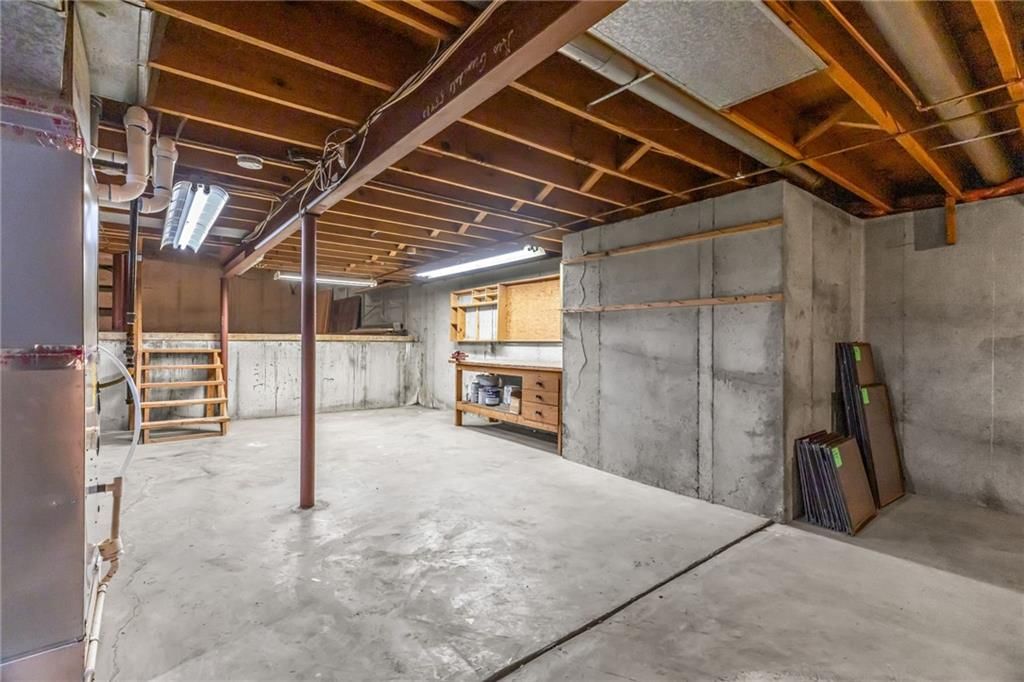
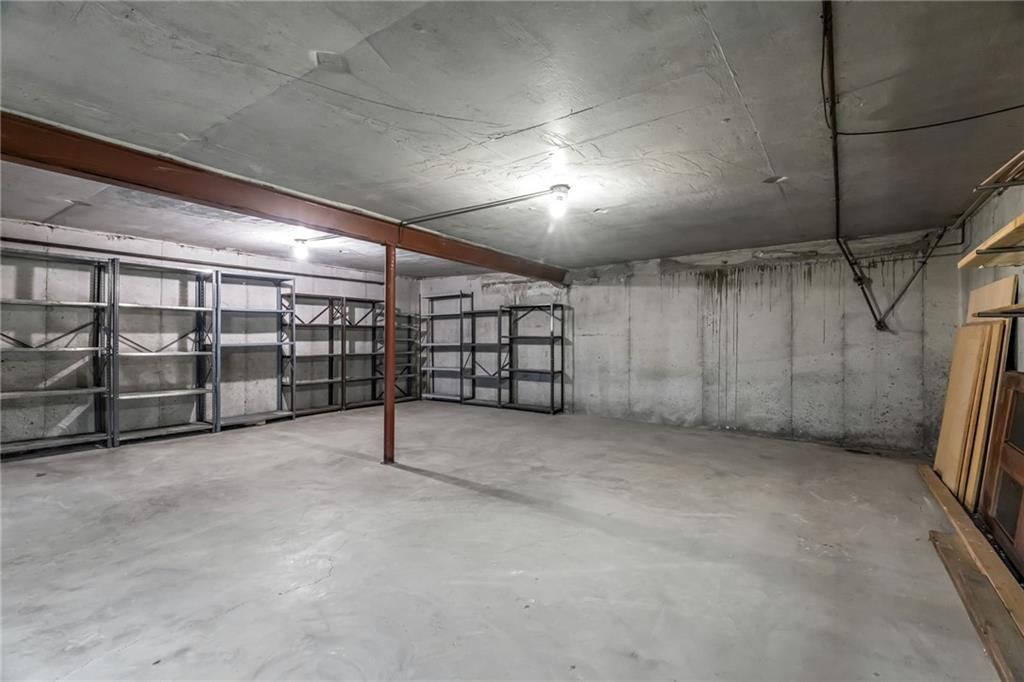
Workshop
- Level: Basement
Heating
- Heating: Natural Gas
Cooling
- Cooling: Electric
Appliances
- Included: Dishwasher, Disposal, Microwave, Electric Range
- Laundry: In Basement
Features
- Features: Ceiling Fan(s), Walk-In Closet(s)
- Flooring: Carpet
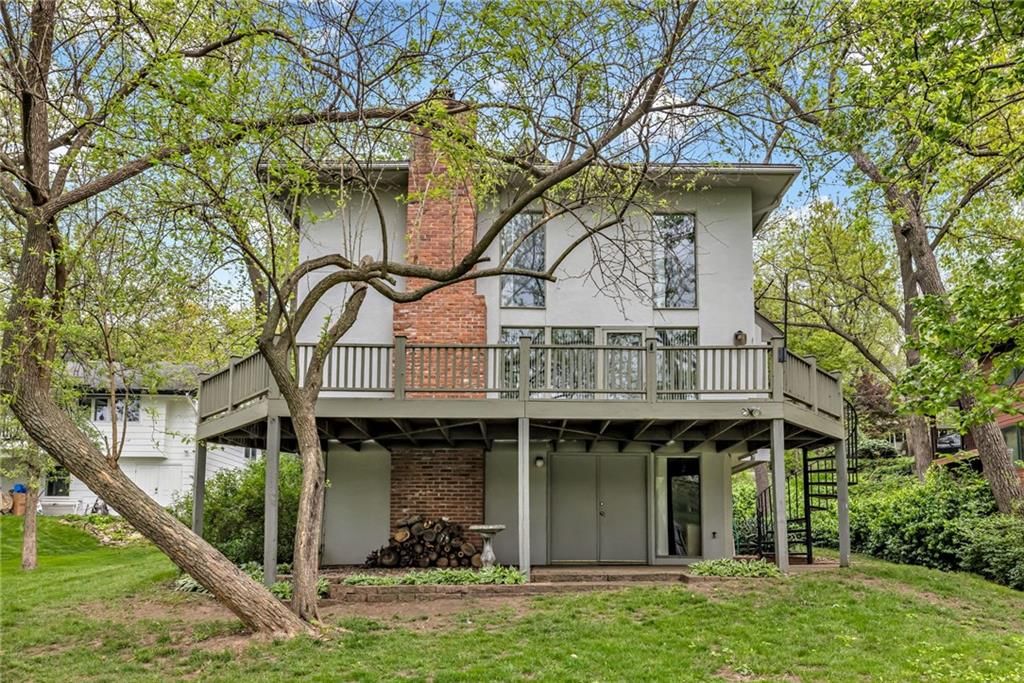
- Basement: Concrete, Finished, Full, Walk-Out Access
- Fireplace features: Great Room
- Other rooms: Den/Study, Family Room, Great Room, Main Floor BR, Main Floor Primary Bedroom
Interior area
- Finished area above ground: 2,318 sqft
- Total interior livable area: 2,318 sqft
Property
Parking
- Total spaces: 2
- Parking features: Attached, Garage Door Opener, Garage Faces Front
Lot
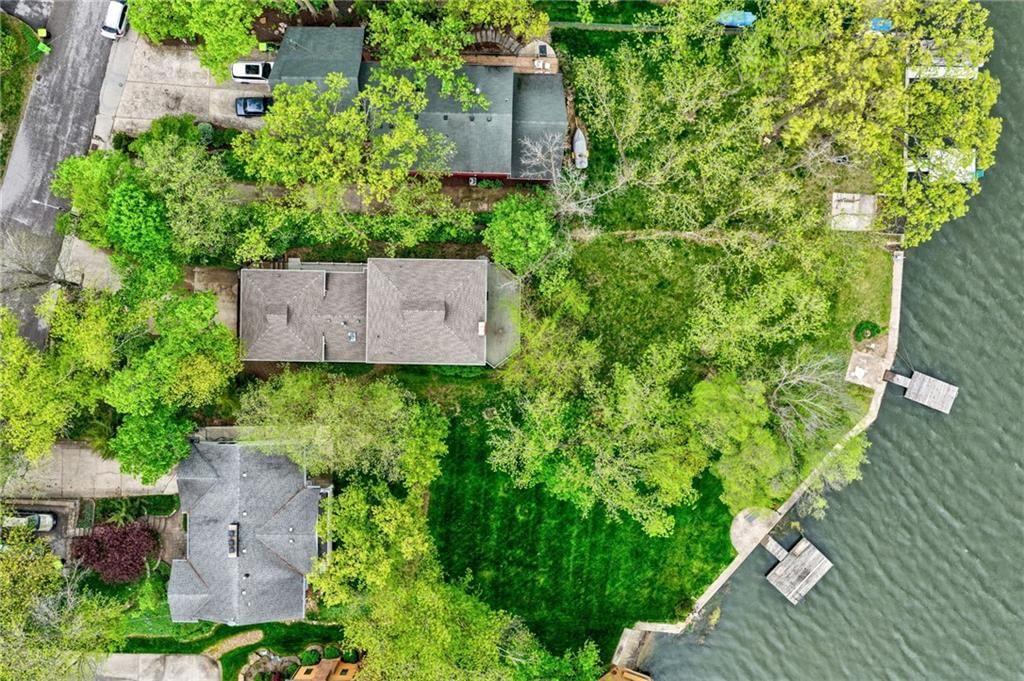
- Size: 0.45 Acres
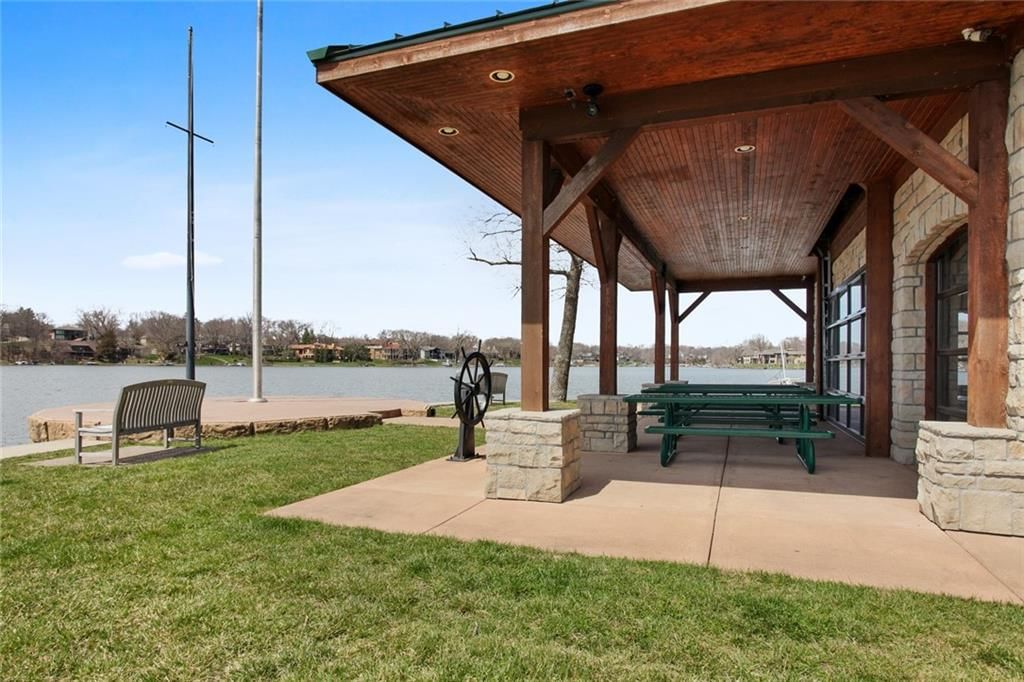
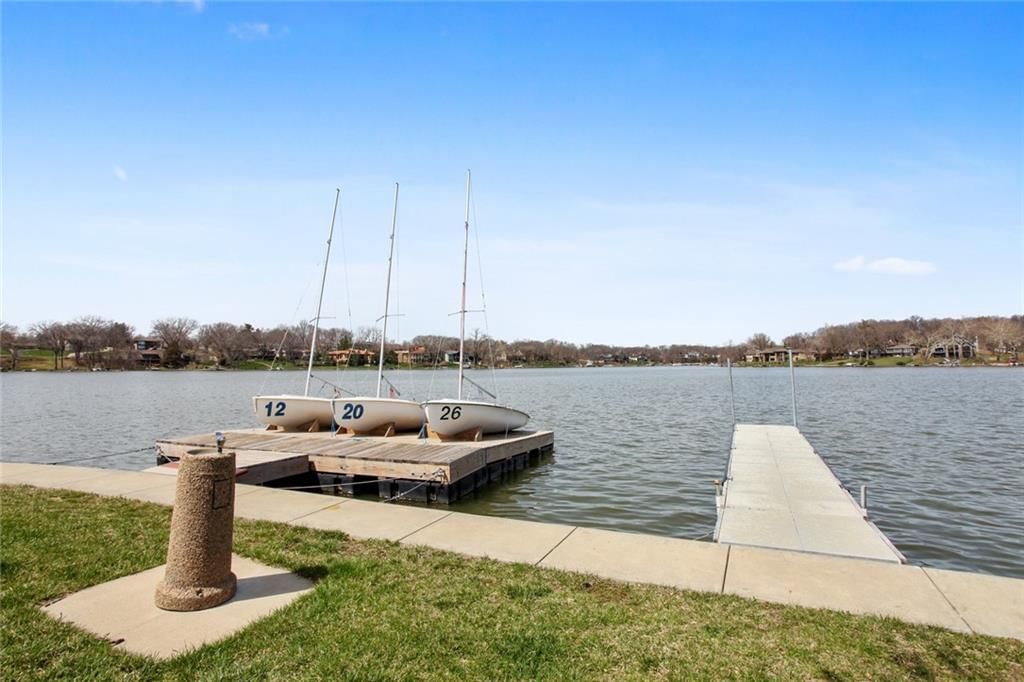
- Features: City Limits, Lake Front, Level, Zero Lot Line
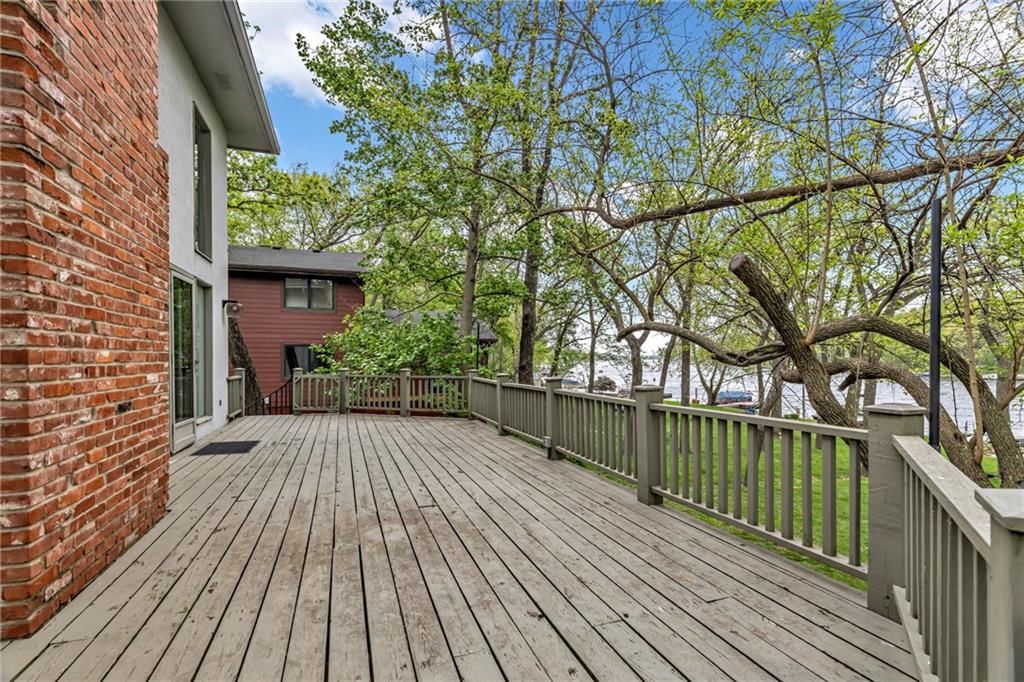
- Patio & porch: Deck, Patio
Construction
Type & style
- Home type: Residential
- Architectural style: Single Family Residence
Materials
- Materials: Frame, Stucco
Condition
- Year built: 1972
- Age: 51-75 Years
Utilities & green energy
- Sewer: Public Sewer
- Water: Public
Highlights
Outdoor & Lot
- Deck
- Waterfront
Interior
- Two-Story Living Room
Layout
- Main Floor Primary
- Finished Basement
- Walk-out Basement
- Bonus Room
Garage & Parking
- Attached Garage
HOA and Amenities
HOA
- Has HOA: Yes
- Fee: $777 /year
Nearby schools
Schools provided by the listing agent
- District: Park Hill
- Elementary: Hawthorn
- Middle: Congress
- High: Park Hill
Price history
Tax
- Annual tax amount: $10,215 / yr
Listed by RE/MAX Heritage
Listed Apr 2, 2026, 1:56 PM · Updated May 13, 2026, 3:37 PM · Source: Heartland MLS as distributed by MLS GRID · MLS #2611855
Listed for
$929,000
Sold8216 NW Forest Drive, Weatherby Lake, MO 64152
About this home
Is this your home?
Claim this home to get your HouseLoop Home Valuation & Buyer Demand Report — real-time buyer demand and an up-to-date value for your home. Free, no obligation, about 3 minutes.
Some homes are measured in square footage. Others are measured in moments. I could tell you this is a 4-bedroom, 2.1-bath, 1.5-story lakefront home with a 2-car garage, owned by the same family since 1972, but that wouldn’t really tell the story. Instead, imagine what your next chapter here could look like. Like…
Property Details
Interior
Bedrooms & bathrooms
- Bedrooms: 4
- Full bathrooms: 3
- 1/2 bathrooms: 1
Primary Bedroom
- Level: Main
Primary Bathroom
- Level: Main
Bedroom 2
- Level: Main
Bedroom 3
- Level: Second
Bedroom 4
- Level: Second
Bathroom 2
- Level: Second
Half Bath
- Level: Main
Great Room
- Level: Main
Family Room
- Level: Basement
Kitchen
- Level: Main
Dining Room
- Level: Main
Den
- Level: Main
Workshop
- Level: Basement
Heating
- Heating: Natural Gas
Cooling
- Cooling: Electric
Appliances
- Included: Dishwasher, Disposal, Microwave, Electric Range
- Laundry: In Basement
Features
- Features: Ceiling Fan(s), Walk-In Closet(s)
- Flooring: Carpet
- Basement: Concrete, Finished, Full, Walk-Out Access
- Fireplace features: Great Room
- Other rooms: Den/Study, Family Room, Great Room, Main Floor BR, Main Floor Primary Bedroom
Interior area
- Finished area above ground: 2,318 sqft
- Total interior livable area: 2,318 sqft
Property
Parking
- Total spaces: 2
- Parking features: Attached, Garage Door Opener, Garage Faces Front
Lot
- Size: 0.45 Acres
- Features: City Limits, Lake Front, Level, Zero Lot Line
- Patio & porch: Deck, Patio
Construction
Type & style
- Home type: Residential
- Architectural style: Single Family Residence
Materials
- Materials: Frame, Stucco
Condition
- Year built: 1972
- Age: 51-75 Years
Utilities & green energy
- Sewer: Public Sewer
- Water: Public
Highlights
Outdoor & Lot
- Deck
- Waterfront
Interior
- Two-Story Living Room
Layout
- Main Floor Primary
- Finished Basement
- Walk-out Basement
- Bonus Room
Garage & Parking
- Attached Garage
HOA and Amenities
HOA
- Has HOA: Yes
- Fee: $777 /year
Nearby schools
Schools provided by the listing agent
- District: Park Hill
- Elementary: Hawthorn
- Middle: Congress
- High: Park Hill
Price history
Tax
- Annual tax amount: $10,215 / yr
Is this your home?
Claim this home to get your HouseLoop Home Valuation & Buyer Demand Report — real-time buyer demand and an up-to-date value for your home. Free, no obligation, about 3 minutes.
Listed by RE/MAX Heritage
Listed Apr 2, 2026, 1:56 PM · Updated May 13, 2026, 3:37 PM · Source: Heartland MLS as distributed by MLS GRID · MLS #2611855