
$550,000
Sold3 bd · 3 ba · 2,124 sqftAbout this home
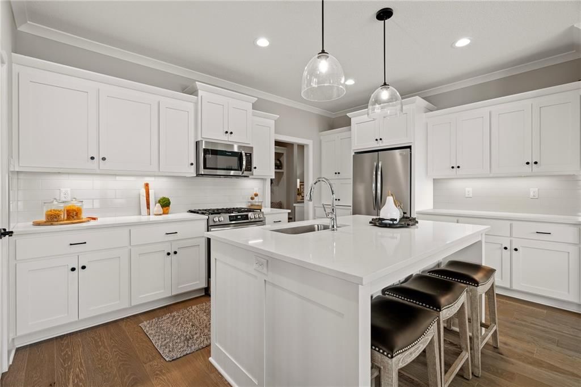
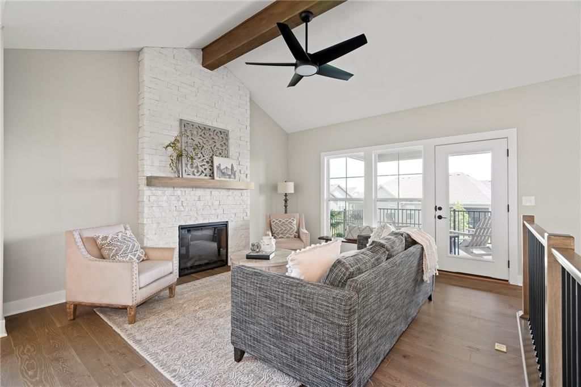
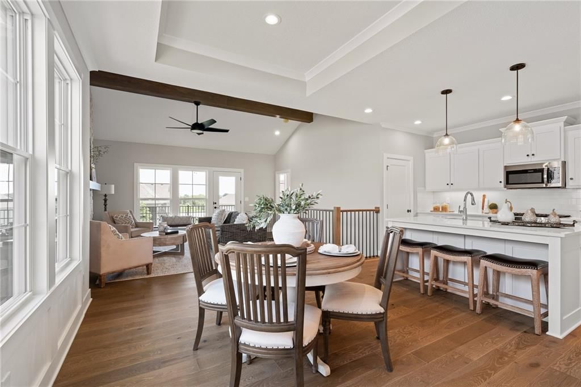
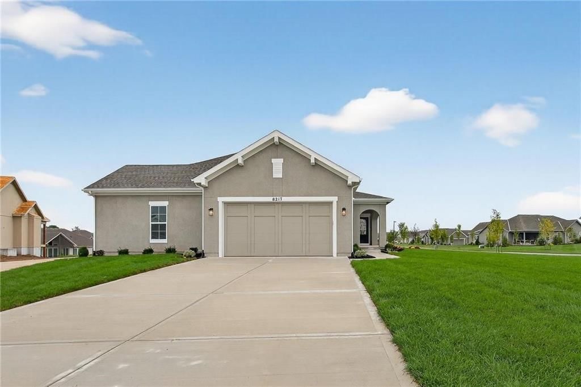
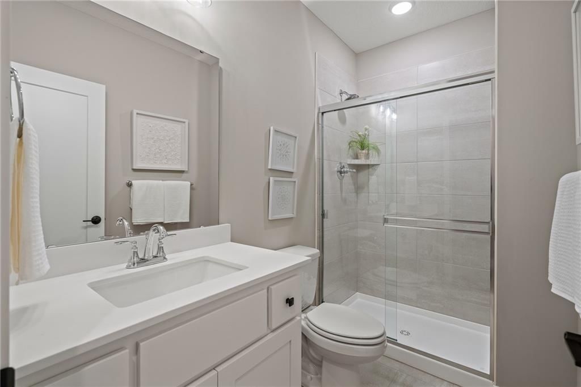
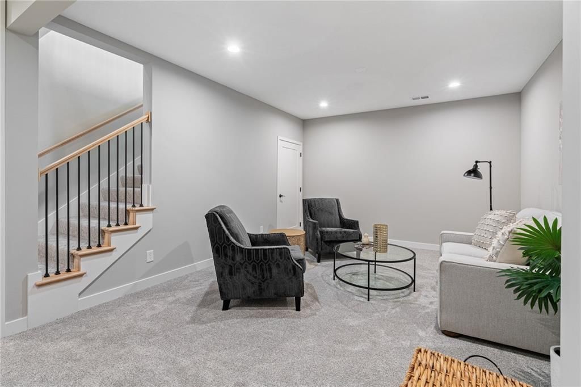
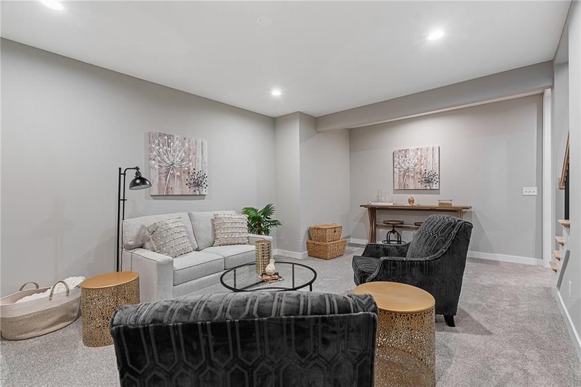
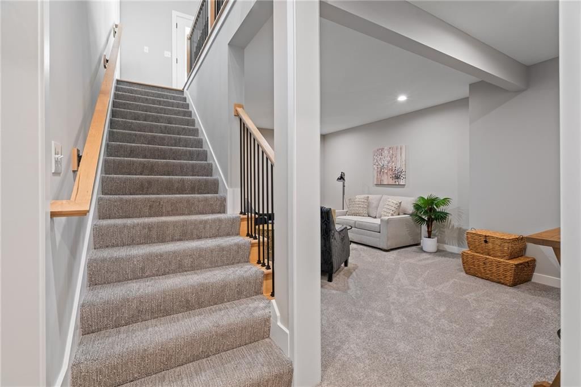
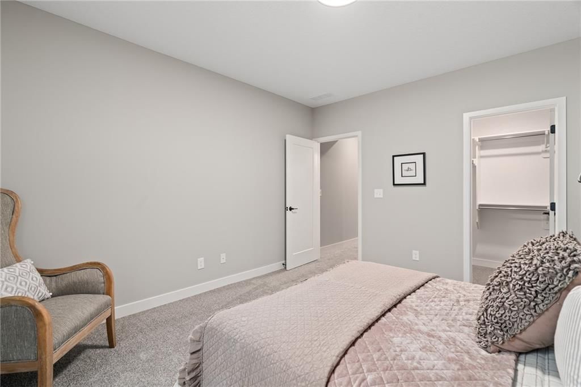
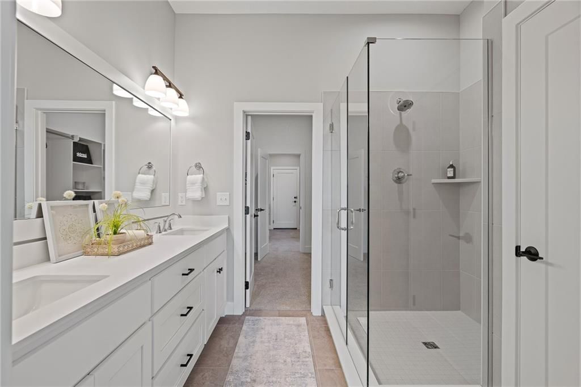
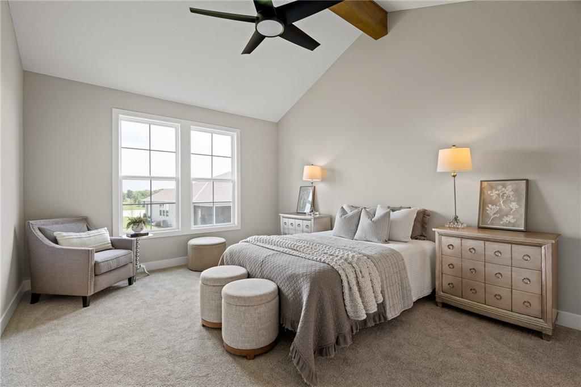
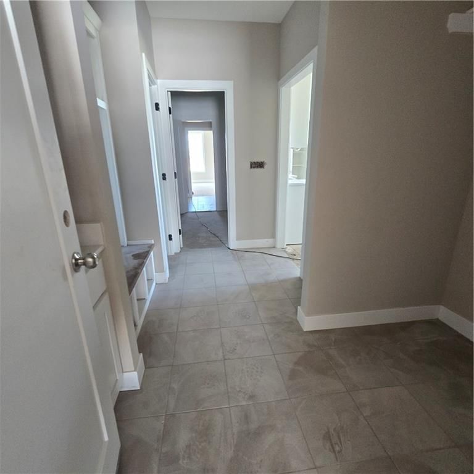
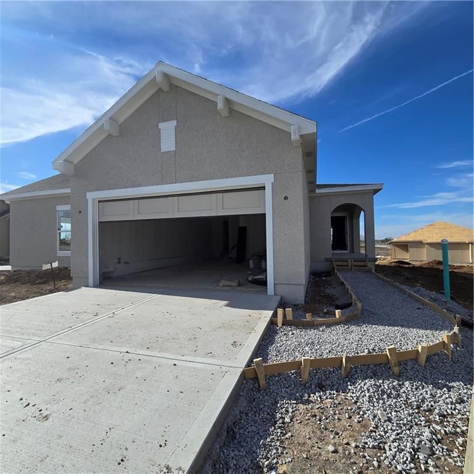

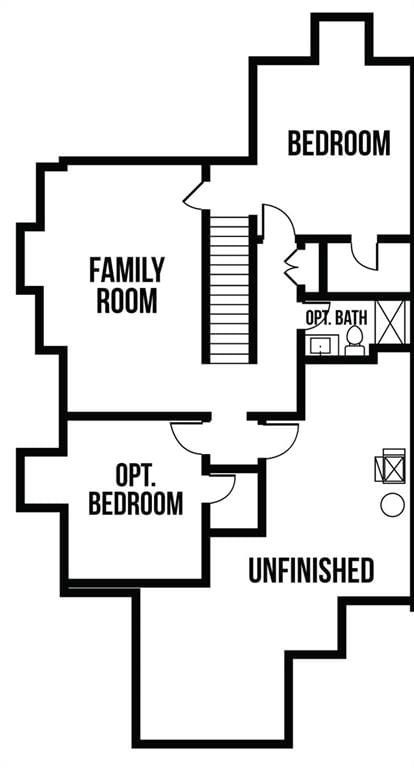
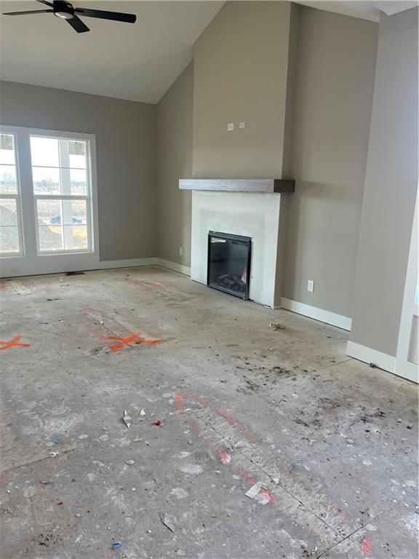
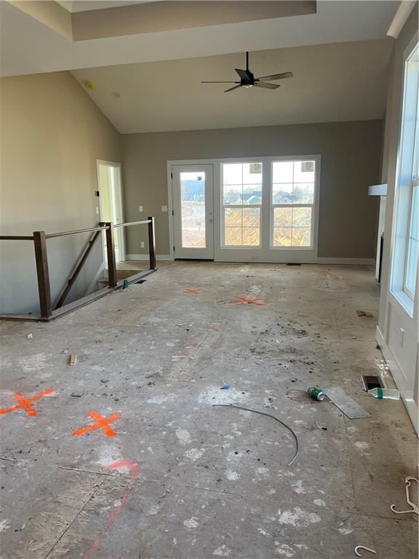
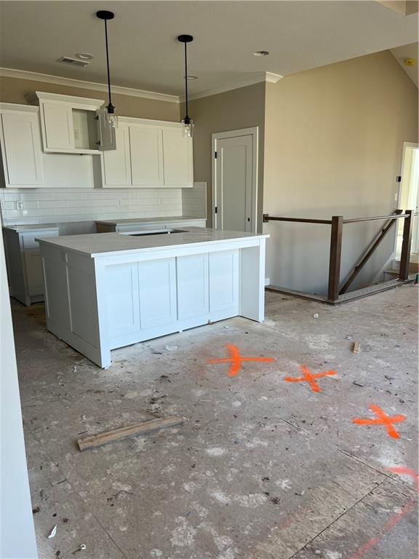
NEW YEAR, NEW PRICE COMING SOON!! Come find out what luxury villa "Rightsized" life is like. The Newport Plan by Lambie Grand Homes, 63R. This 3 bedroom, 3 bath home features two bedrooms on the main floor, a private bedroom in the lower level along with a full bath, linen closet, and private family room for guests.…
Property Details
Interior
Bedrooms & bathrooms
- Bedrooms: 3
- Full bathrooms: 3
Heating
- Heating: Forced Air
Cooling
- Cooling: Electric
Appliances
- Included: Exhaust Fan, Humidifier, Microwave, Gas Range, Stainless Steel Appliance(s)
- Laundry: Bedroom Level, Main Level
Features
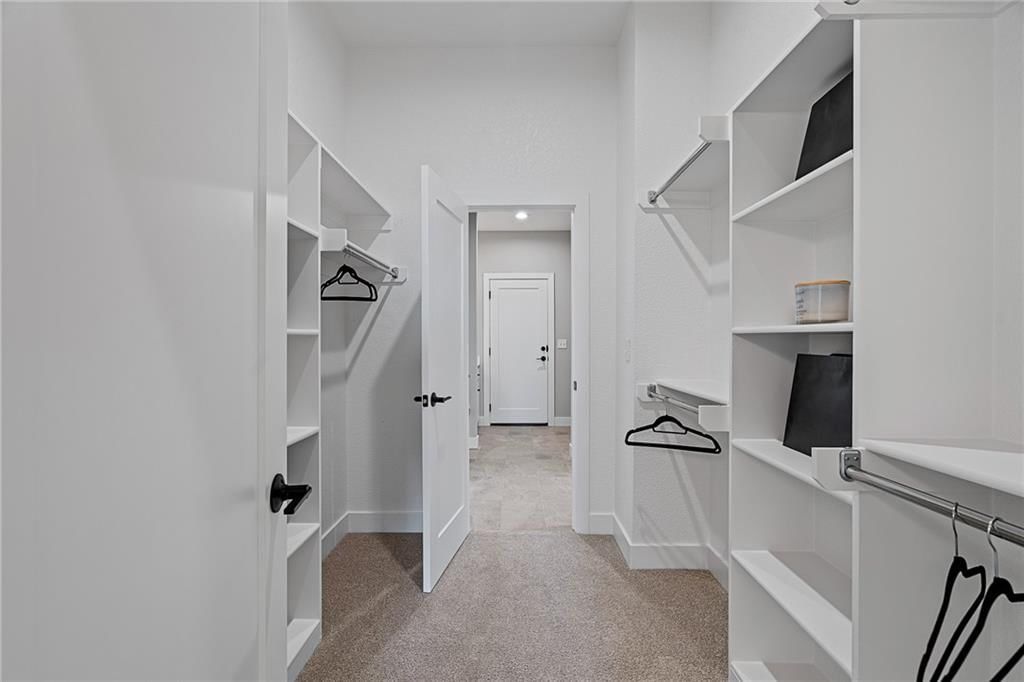
- Features: Ceiling Fan(s), Kitchen Island, Painted Cabinets, Pantry, Vaulted Ceiling(s), Walk-In Closet(s)
- Flooring: Carpet, Ceramic Floor, Tile, Wood
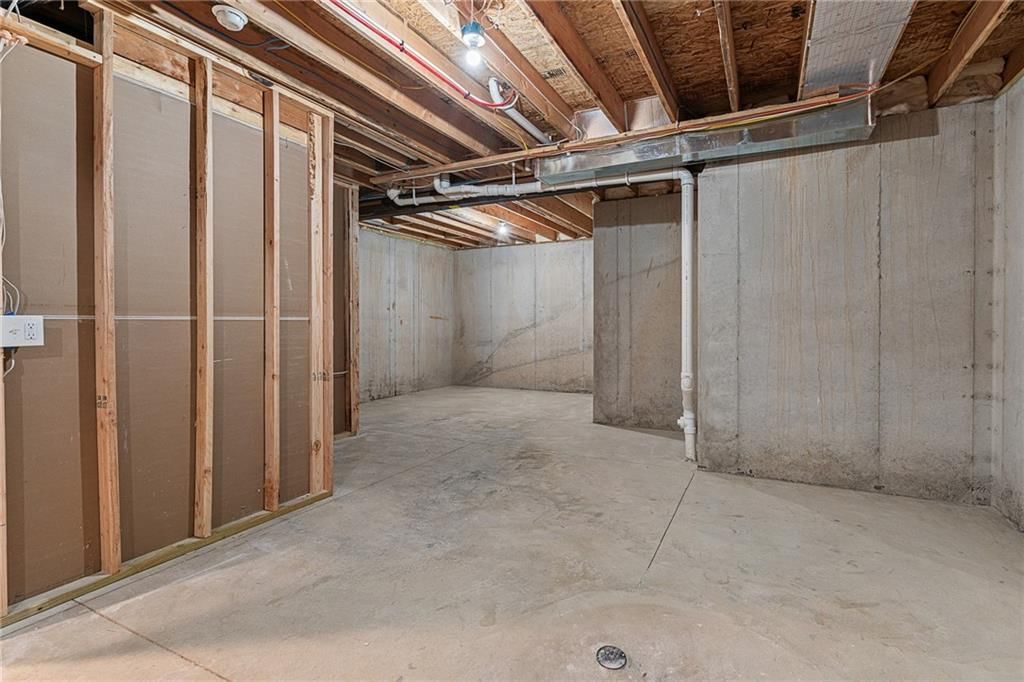
- Basement: Basement BR, Daylight
- Fireplace features: Family Room
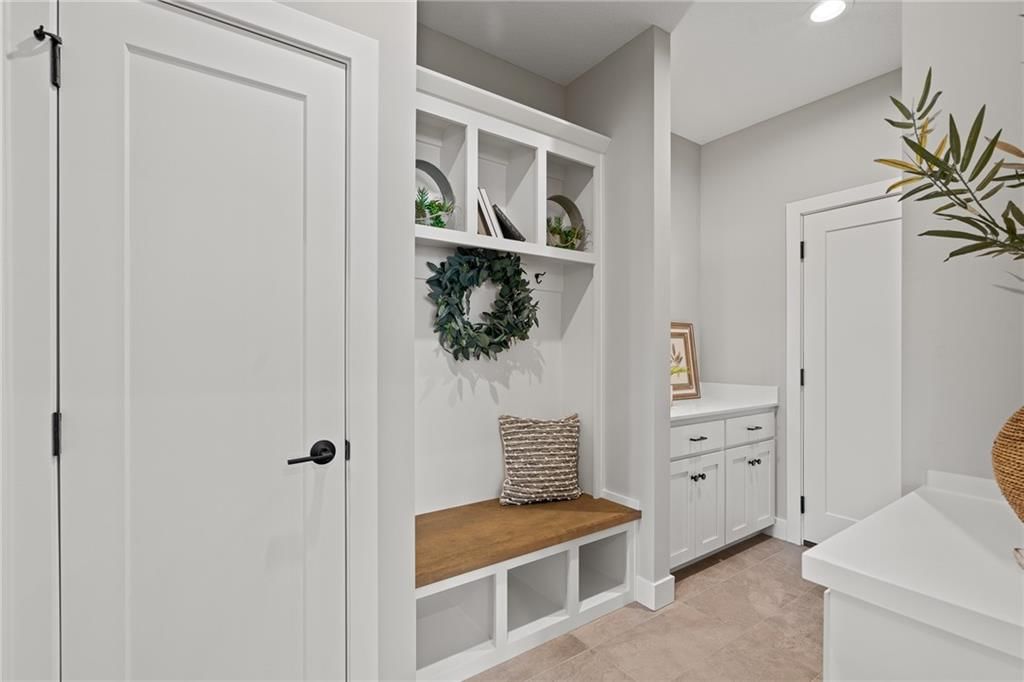
- Other rooms: Breakfast Room, Fam Rm Main Level, Main Floor BR, Main Floor Primary Bedroom, Mud Room
Interior area
- Finished area above ground: 2,124 sqft
- Total interior livable area: 2,124 sqft
Property
Parking
- Total spaces: 2
- Parking features: Attached, Garage Faces Side
Lot
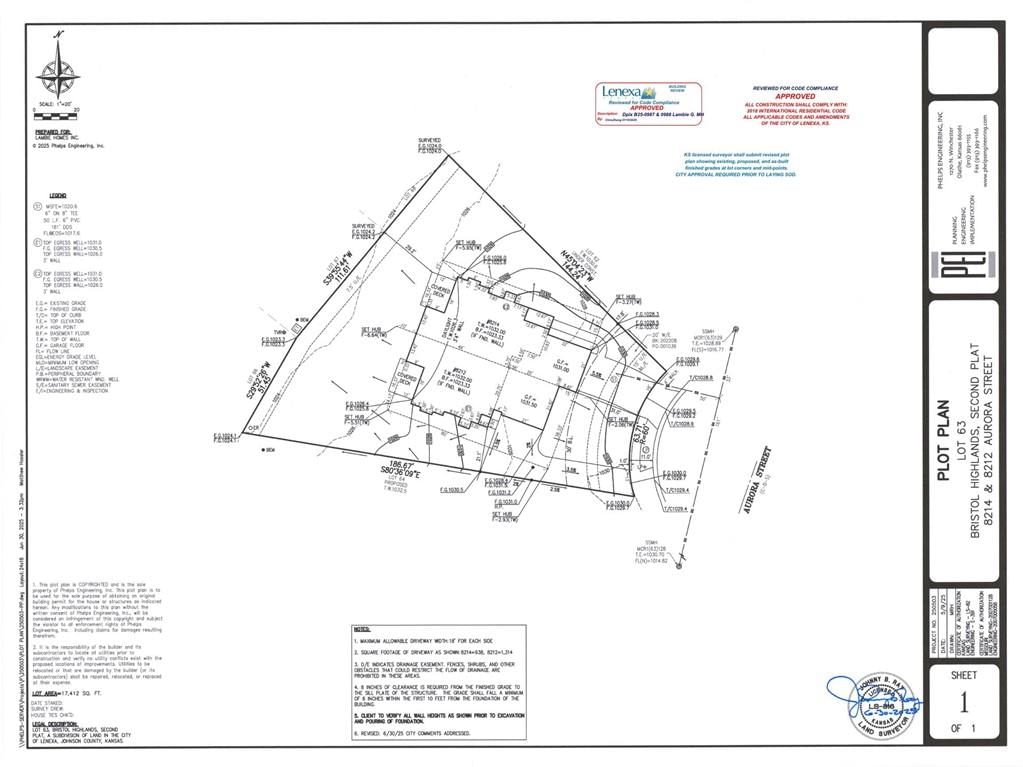
- Size: 0.44 Acres
- Features: Cul-De-Sac
- Patio & porch: Deck- Covered
Construction
Type & style
- Home type: Residential
- Architectural style: Villa
Materials
- Materials: Frame, Stucco & Frame
Condition
- Year built: 2025
- Age: 2 Years/Less
Utilities & green energy
- Sewer: Public Sewer
- Water: Public
Highlights
Outdoor & Lot
- Cul-de-sac
Kitchen
- Kitchen Island
- Walk-in Pantry
- Gas Range
- Stainless Appliances
Interior
- Hardwood Floors
- Tile Floors
- Tall Ceilings
Layout
- Main Floor Primary
- Walk-out Basement
- In-law Suite
- Mudroom
Garage & Parking
- Attached Garage
HOA and Amenities
HOA
- Has HOA: Yes
- Fee: $225 /month
Amenities
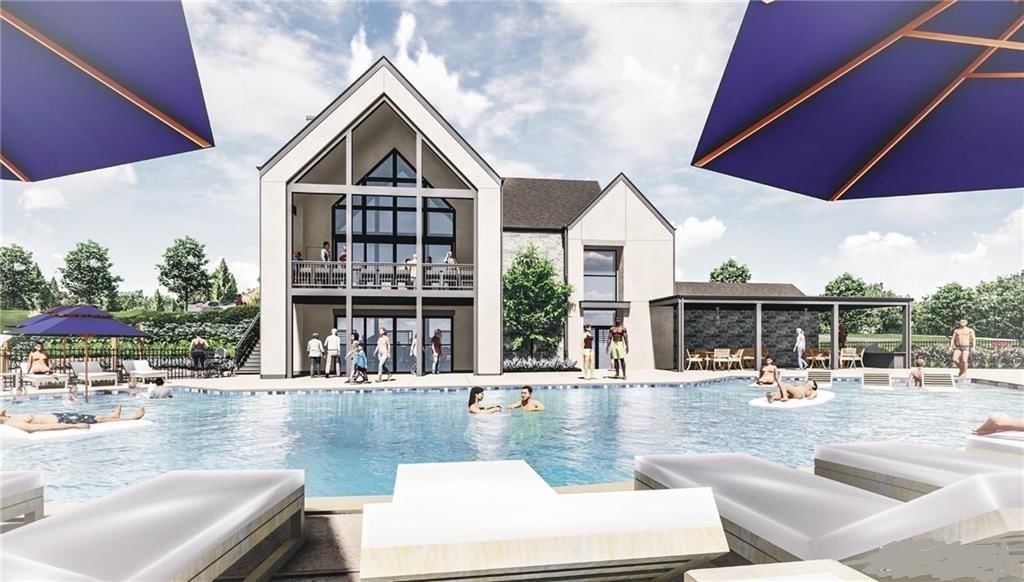
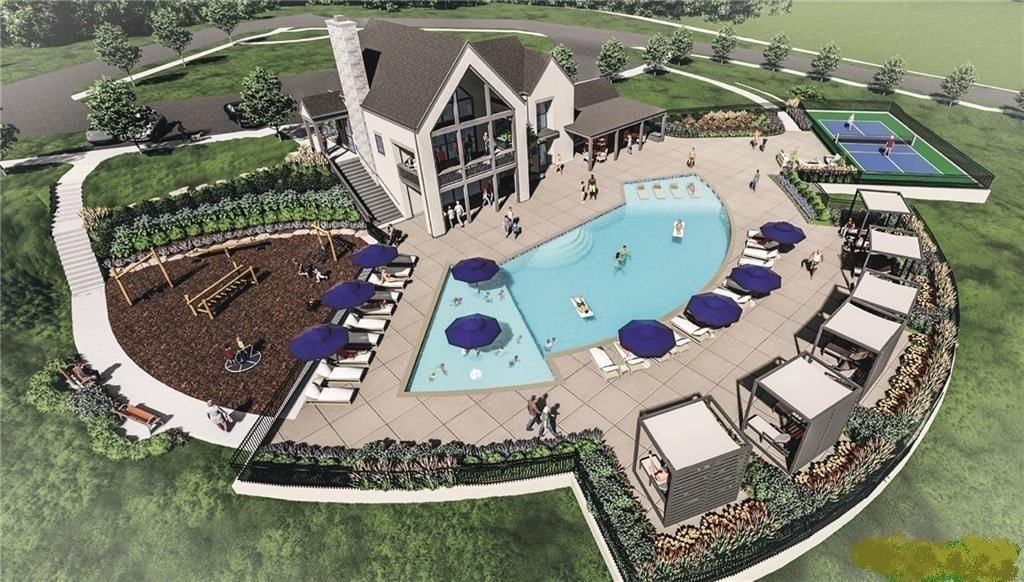
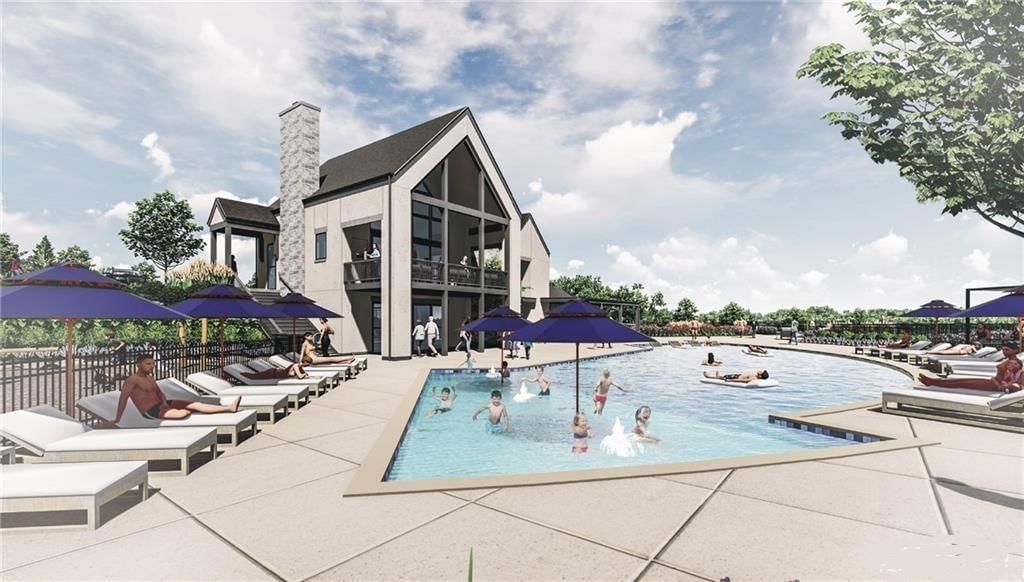
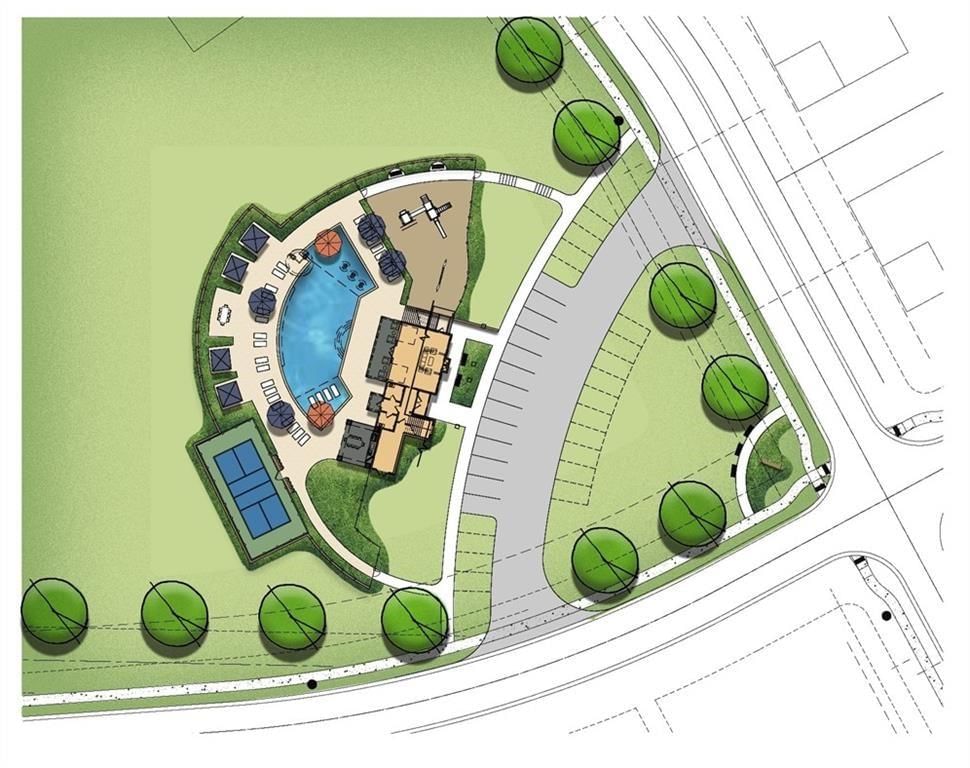
- Clubhouse
- Other
- Pickleball Court(s)
- Play Area
- Pool
- Trail(s)
Nearby schools
Schools provided by the listing agent
- District: De Soto
- Elementary: Horizon
- Middle: Mill Creek
- High: Mill Valley
Price history
Tax
No tax data available for this listing.
Listed by Weichert, Realtors Welch & Co.
Listed Nov 15, 2025, 2:52 PM · Updated Apr 1, 2026, 8:42 PM · Source: Heartland MLS as distributed by MLS GRID · MLS #2587976
Listed for
$550,000
Sold8212 Aurora Street, Lenexa, KS 66220
About this home
Is this your home?
Claim this home to get your HouseLoop Home Valuation & Buyer Demand Report — real-time buyer demand and an up-to-date value for your home. Free, no obligation, about 3 minutes.
NEW YEAR, NEW PRICE COMING SOON!! Come find out what luxury villa "Rightsized" life is like. The Newport Plan by Lambie Grand Homes, 63R. This 3 bedroom, 3 bath home features two bedrooms on the main floor, a private bedroom in the lower level along with a full bath, linen closet, and private family room for guests.…
Property Details
Interior
Bedrooms & bathrooms
- Bedrooms: 3
- Full bathrooms: 3
Heating
- Heating: Forced Air
Cooling
- Cooling: Electric
Appliances
- Included: Exhaust Fan, Humidifier, Microwave, Gas Range, Stainless Steel Appliance(s)
- Laundry: Bedroom Level, Main Level
Features
- Features: Ceiling Fan(s), Kitchen Island, Painted Cabinets, Pantry, Vaulted Ceiling(s), Walk-In Closet(s)
- Flooring: Carpet, Ceramic Floor, Tile, Wood
- Basement: Basement BR, Daylight
- Fireplace features: Family Room
- Other rooms: Breakfast Room, Fam Rm Main Level, Main Floor BR, Main Floor Primary Bedroom, Mud Room
Interior area
- Finished area above ground: 2,124 sqft
- Total interior livable area: 2,124 sqft
Property
Parking
- Total spaces: 2
- Parking features: Attached, Garage Faces Side
Lot
- Size: 0.44 Acres
- Features: Cul-De-Sac
- Patio & porch: Deck- Covered
Construction
Type & style
- Home type: Residential
- Architectural style: Villa
Materials
- Materials: Frame, Stucco & Frame
Condition
- Year built: 2025
- Age: 2 Years/Less
Utilities & green energy
- Sewer: Public Sewer
- Water: Public
Highlights
Outdoor & Lot
- Cul-de-sac
Kitchen
- Kitchen Island
- Walk-in Pantry
- Gas Range
- Stainless Appliances
Interior
- Hardwood Floors
- Tile Floors
- Tall Ceilings
Layout
- Main Floor Primary
- Walk-out Basement
- In-law Suite
- Mudroom
Garage & Parking
- Attached Garage
HOA and Amenities
HOA
- Has HOA: Yes
- Fee: $225 /month
Amenities
- Clubhouse
- Other
- Pickleball Court(s)
- Play Area
- Pool
- Trail(s)
Nearby schools
Schools provided by the listing agent
- District: De Soto
- Elementary: Horizon
- Middle: Mill Creek
- High: Mill Valley
Price history
Tax
No tax data available for this listing.
Is this your home?
Claim this home to get your HouseLoop Home Valuation & Buyer Demand Report — real-time buyer demand and an up-to-date value for your home. Free, no obligation, about 3 minutes.
Listed by Weichert, Realtors Welch & Co.
Listed Nov 15, 2025, 2:52 PM · Updated Apr 1, 2026, 8:42 PM · Source: Heartland MLS as distributed by MLS GRID · MLS #2587976