$270,000
Sold3 bd · 3.5 ba · 1,332 sqftAbout this home
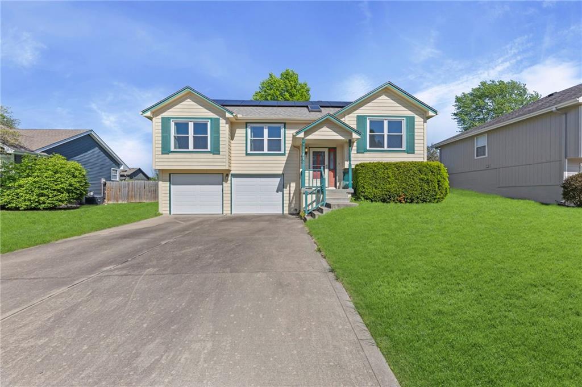
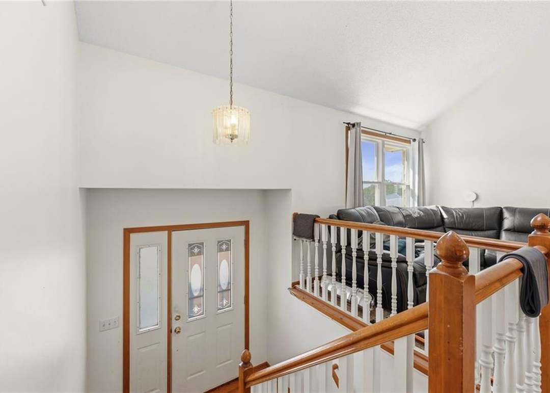
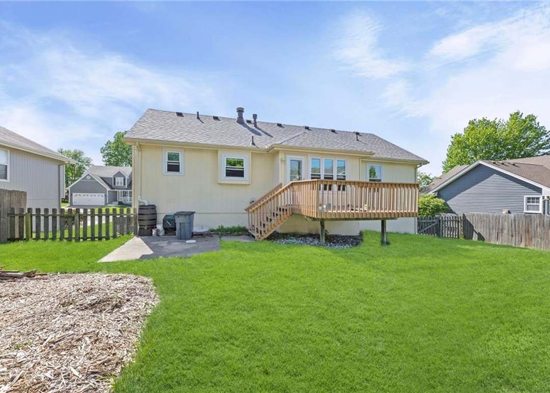
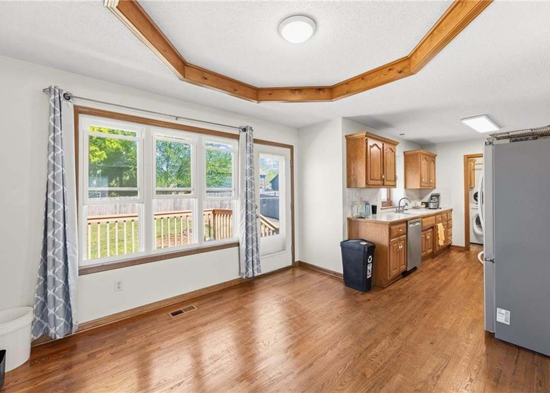
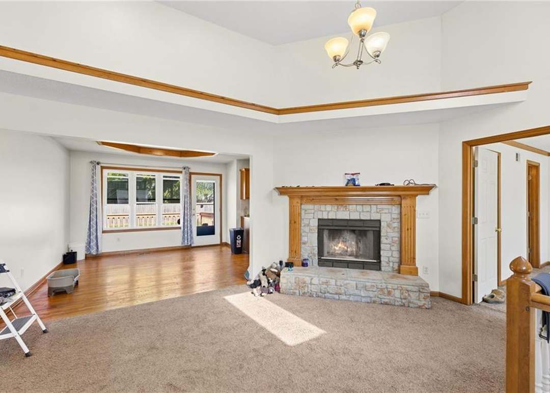
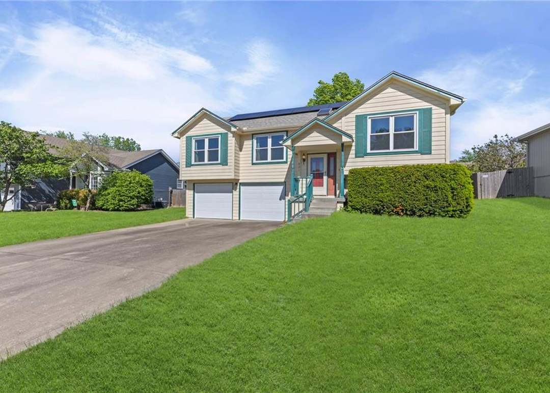
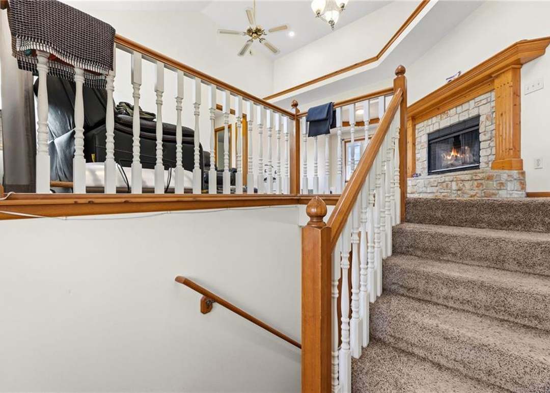
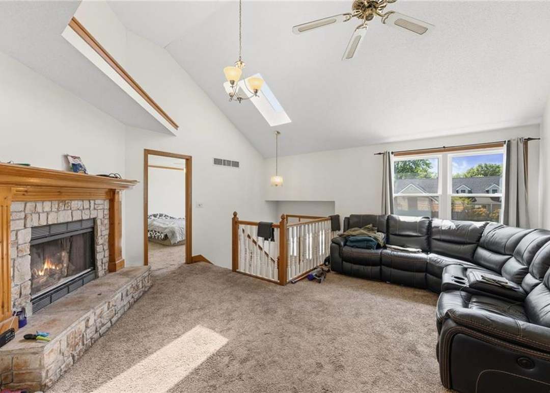
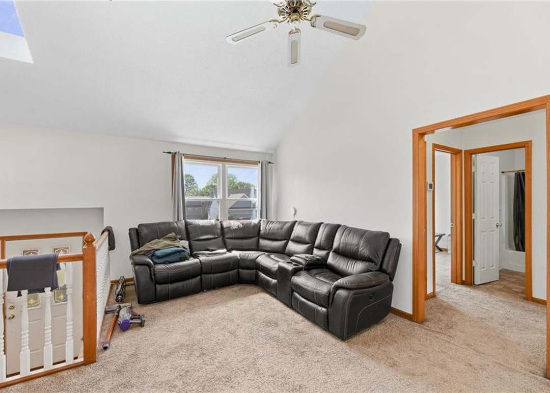
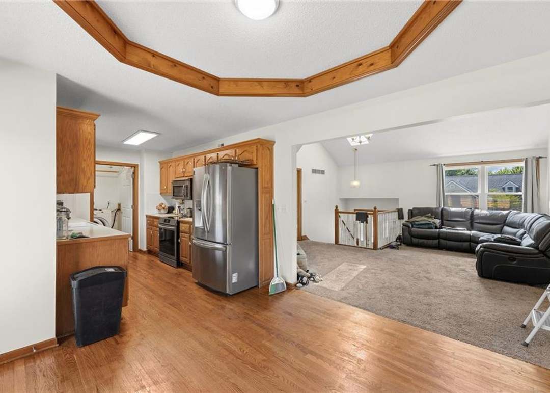
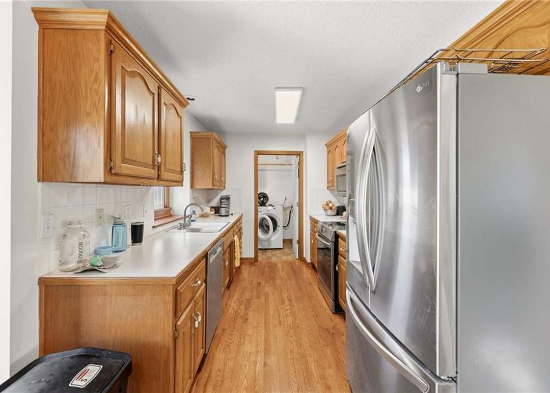
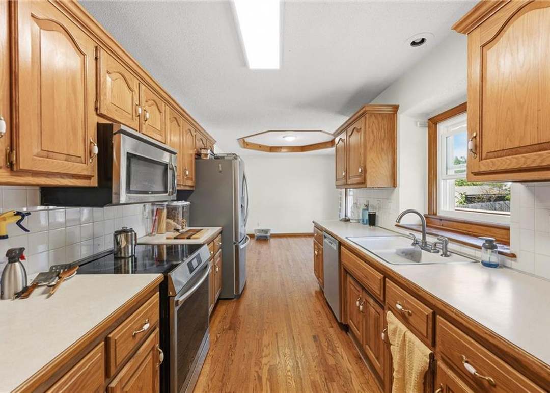
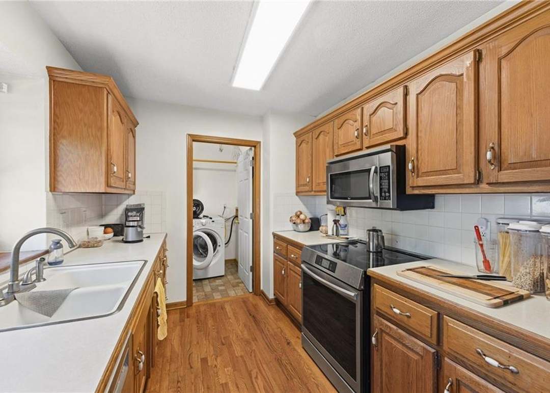
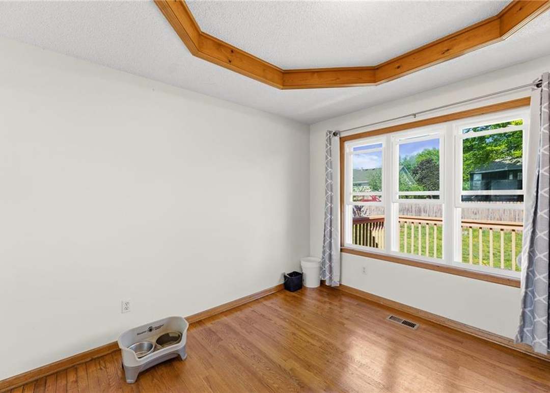
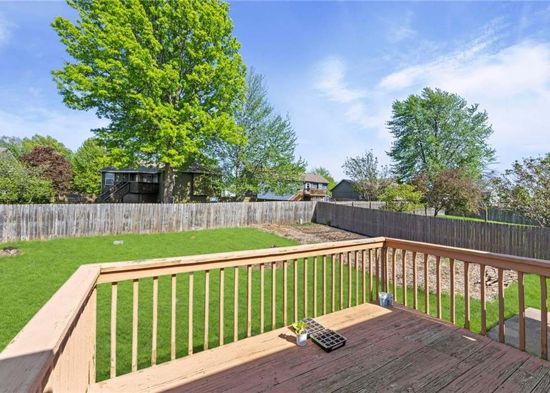
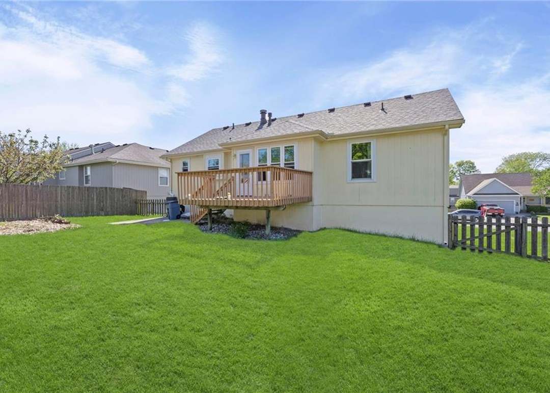
This well-maintained split-level in Lee's Summit is clean, solid, and ready to go. The vaulted great room makes a strong first impression with its stone fireplace and open ceiling. The dining area flows naturally toward the deck — hardwood floors, recessed ceiling, and direct access outside. The kitchen offers…
Property Details
Interior
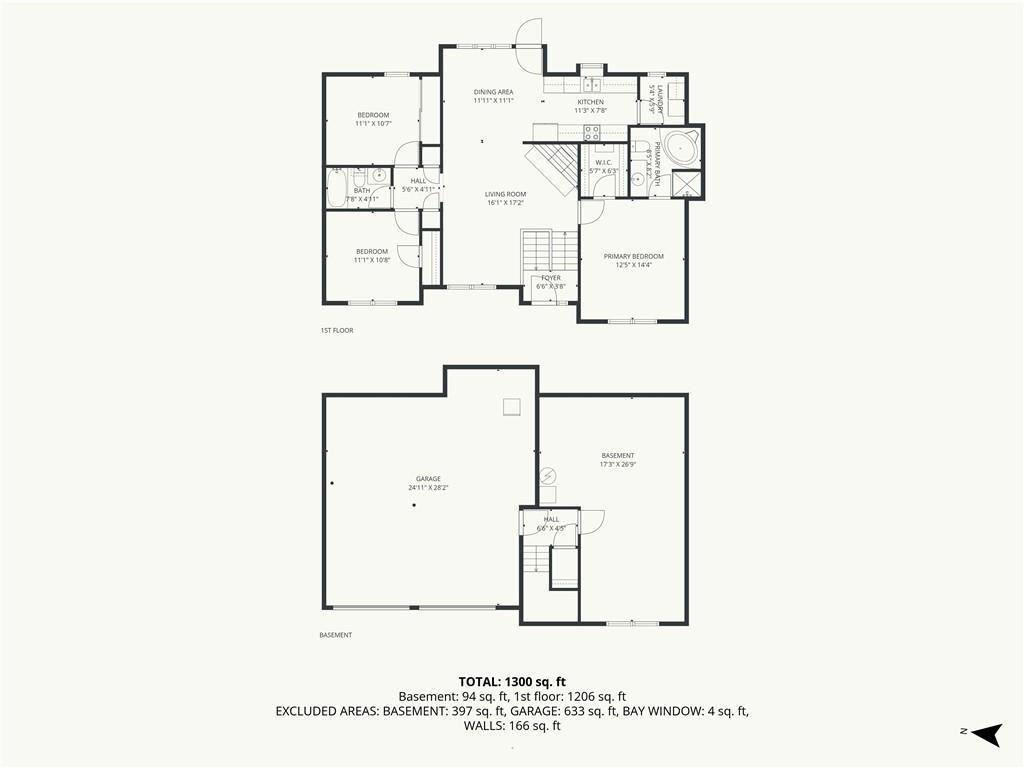
Bedrooms & bathrooms
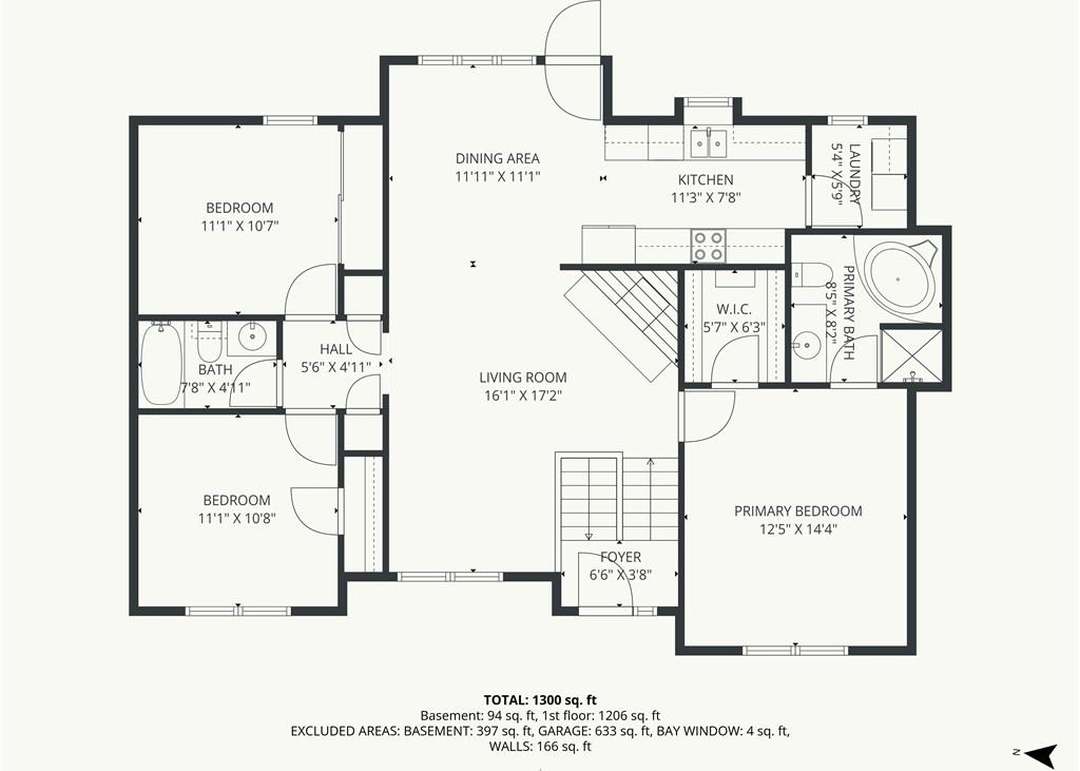
- Bedrooms: 3
- Full bathrooms: 3
- 1/2 bathrooms: 1
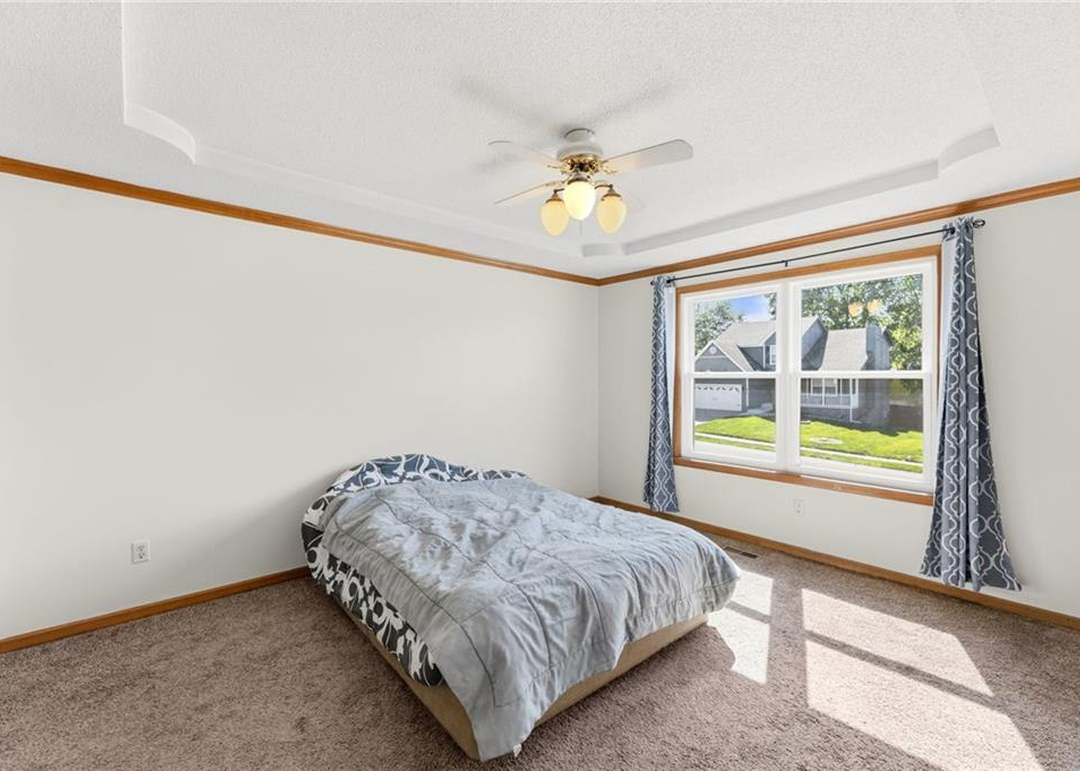
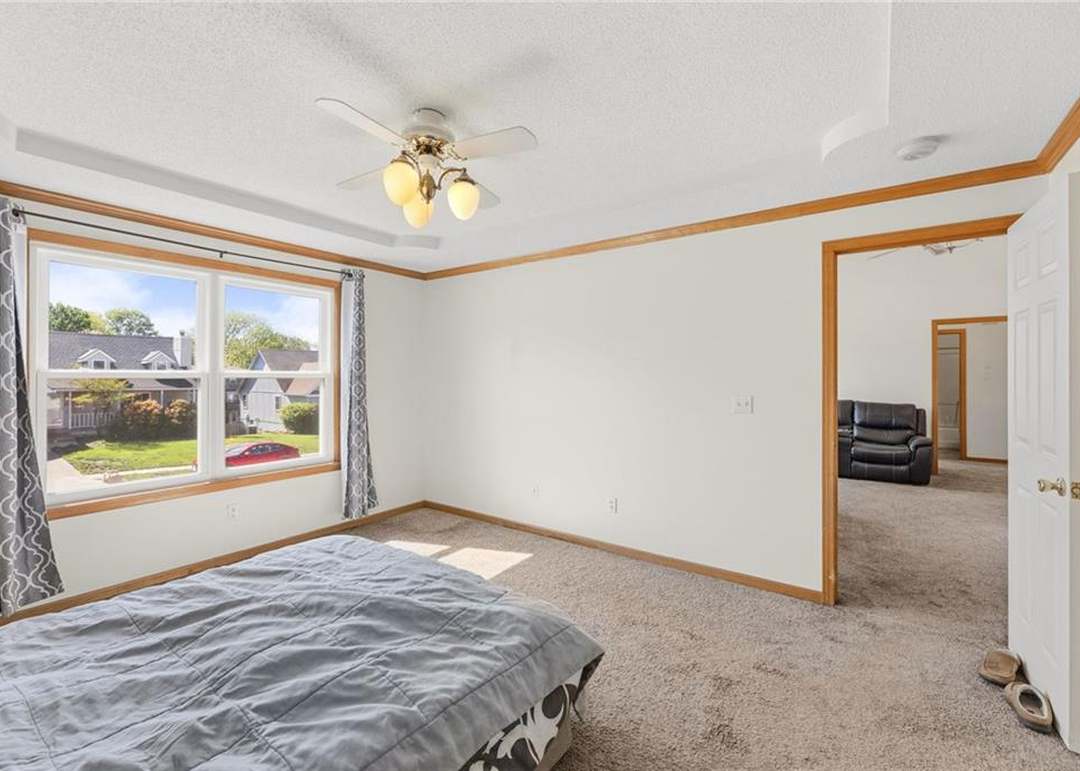
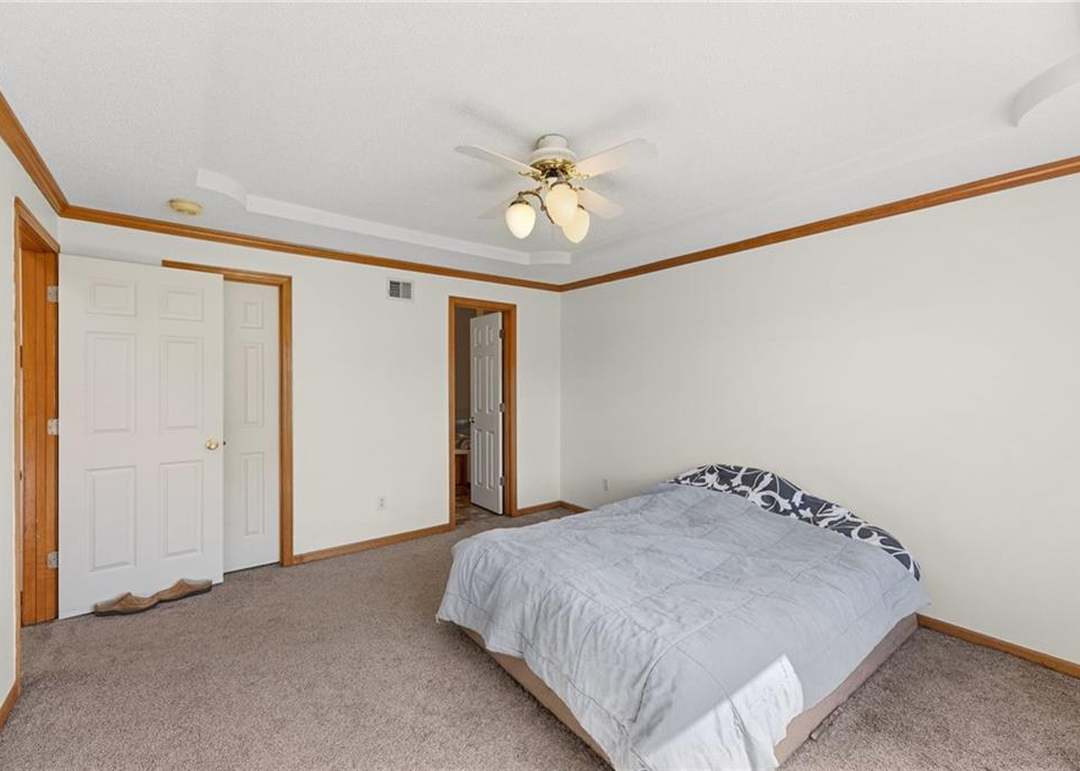
Primary Bedroom
- Features: ceiling fan(s), walk-in closet(s)
- Level: First
- Dimensions: 14 × 12
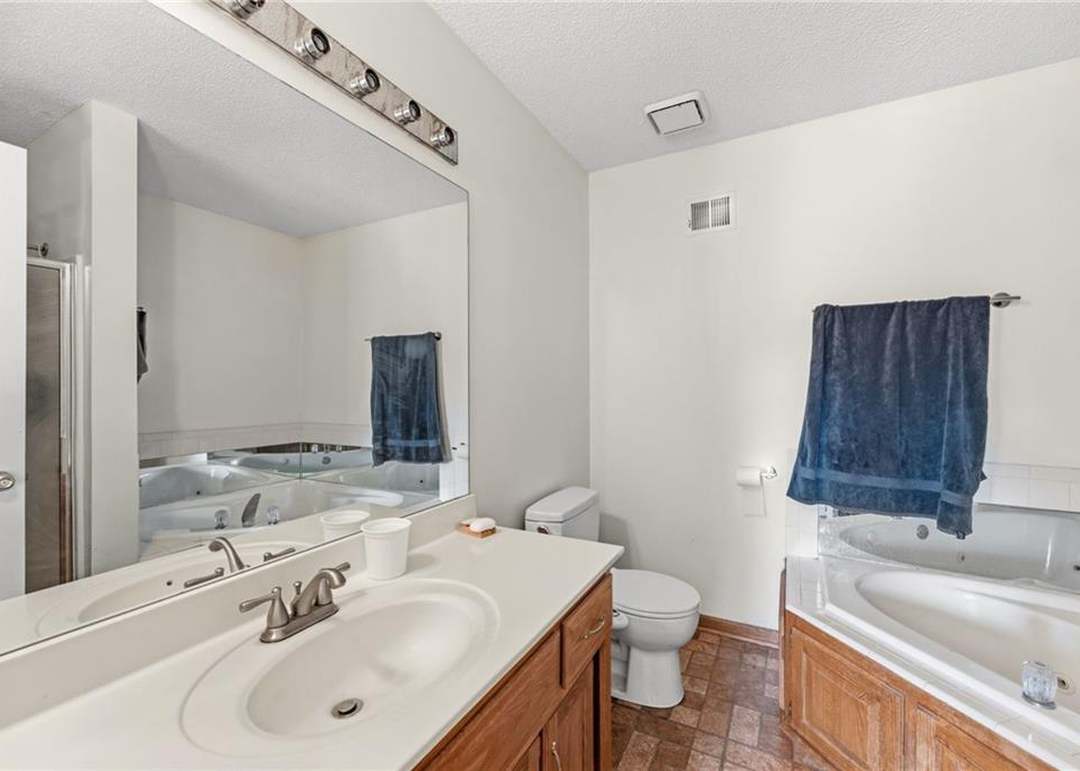
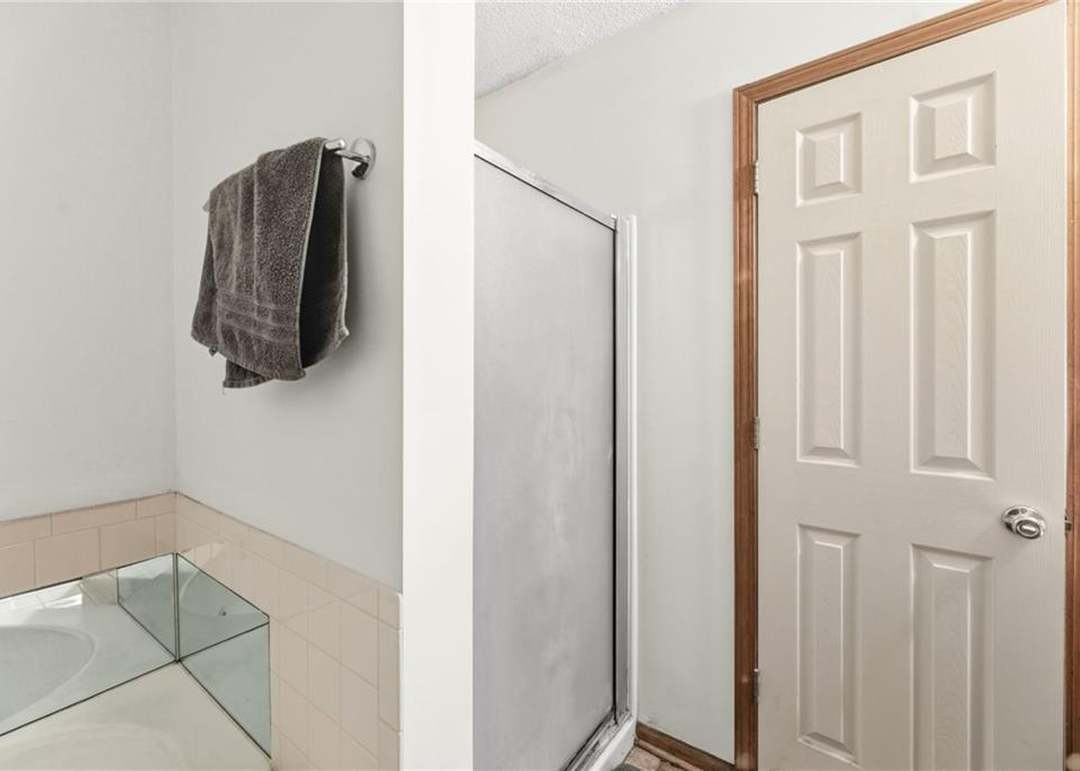
Primary Bathroom
- Level: First
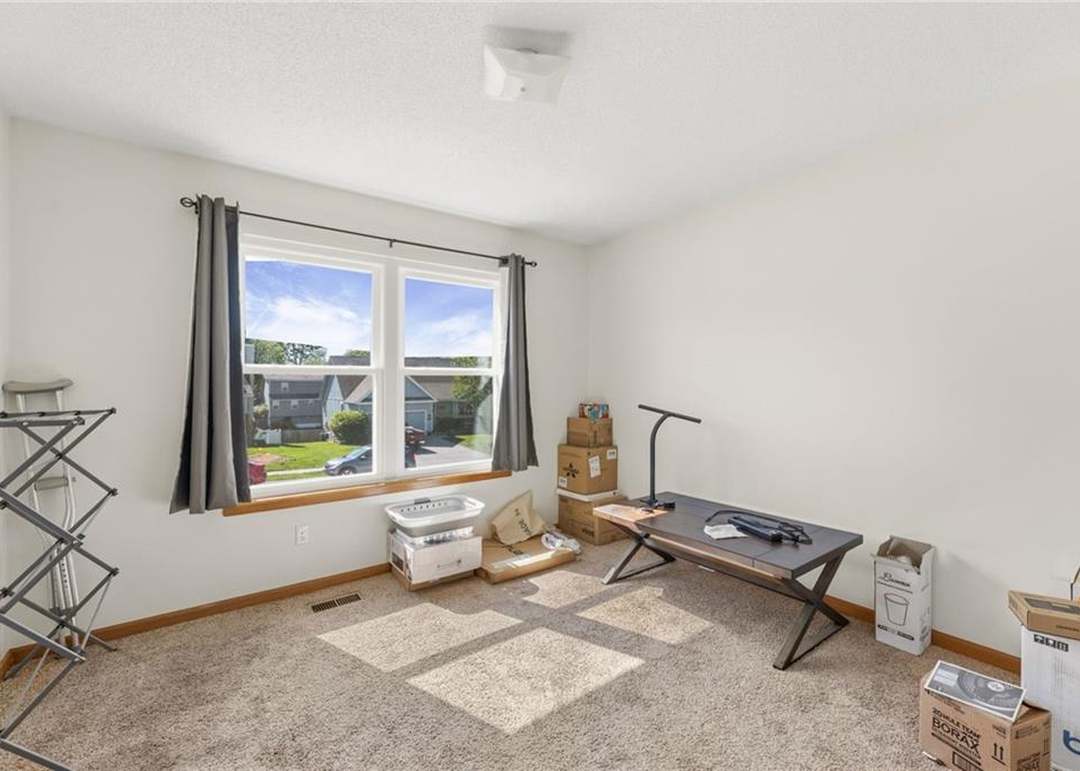
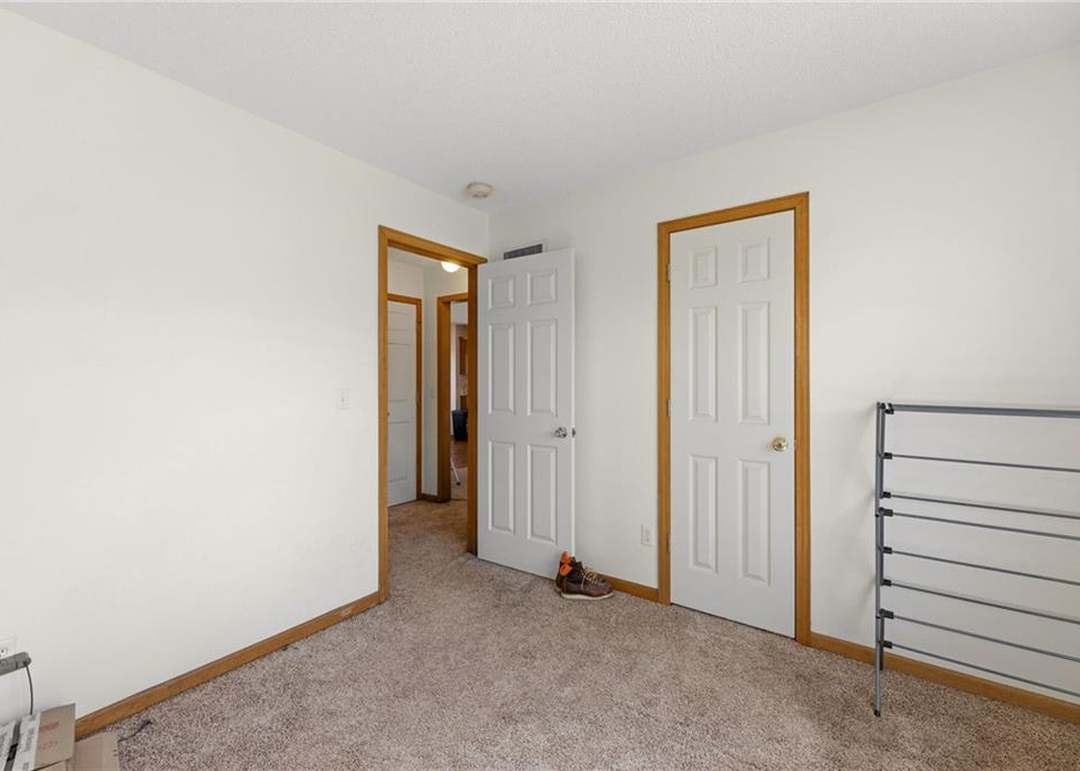
Bedroom 2
- Level: First
- Dimensions: 10 × 11
Bedroom 3
- Level: First
- Dimensions: 10 × 11
Great Room
- Features: built-in features, ceiling fan(s)
- Level: First
Kitchen
- Level: First
Breakfast Room
- Level: First
- Dimensions: 11 × 11
Heating
- Heating: Natural Gas, Heat Pump
Cooling
- Cooling: Heat Pump
Appliances
- Included: Dishwasher, Disposal, Microwave, Electric Range
- Laundry: Main Level, Off The Kitchen
Features
- Features: Ceiling Fan(s), Vaulted Ceiling(s), Walk-In Closet(s)
- Flooring: Carpet, Wood

- Basement: Garage Entrance, Inside Entrance
- Fireplace features: Great Room
Interior area
- Finished area above ground: 1,332 sqft
- Total interior livable area: 1,332 sqft
Property
Parking
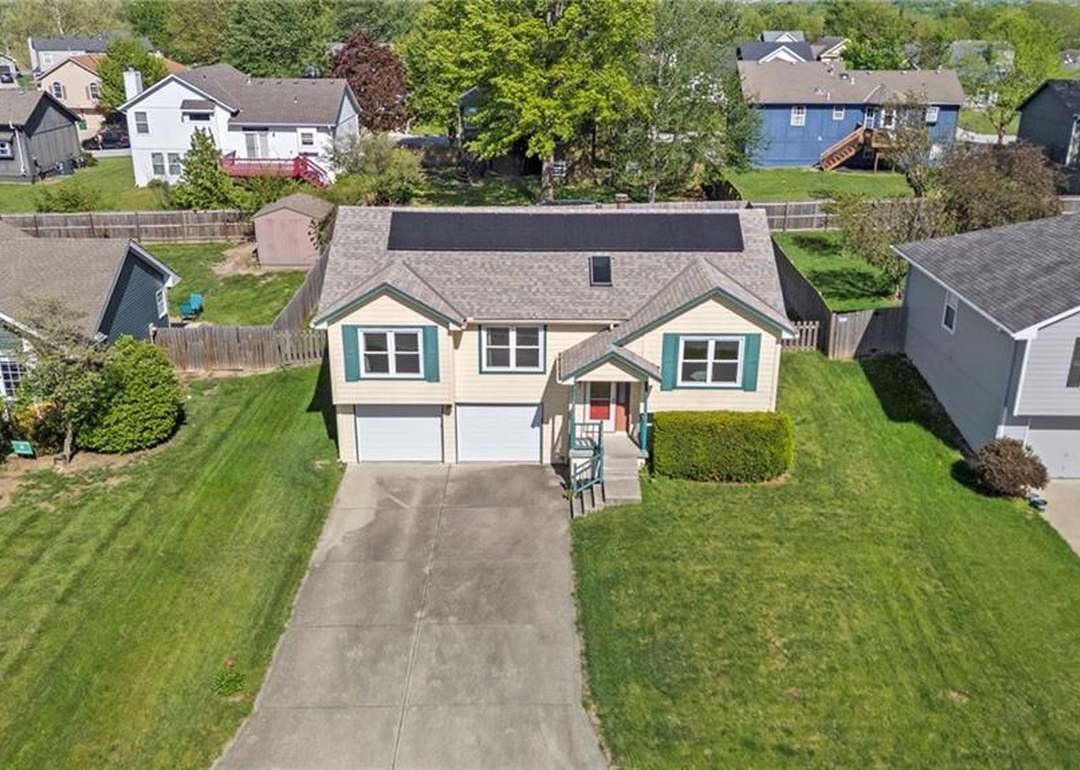
- Total spaces: 2
- Parking features: Attached, Garage Faces Front
Lot
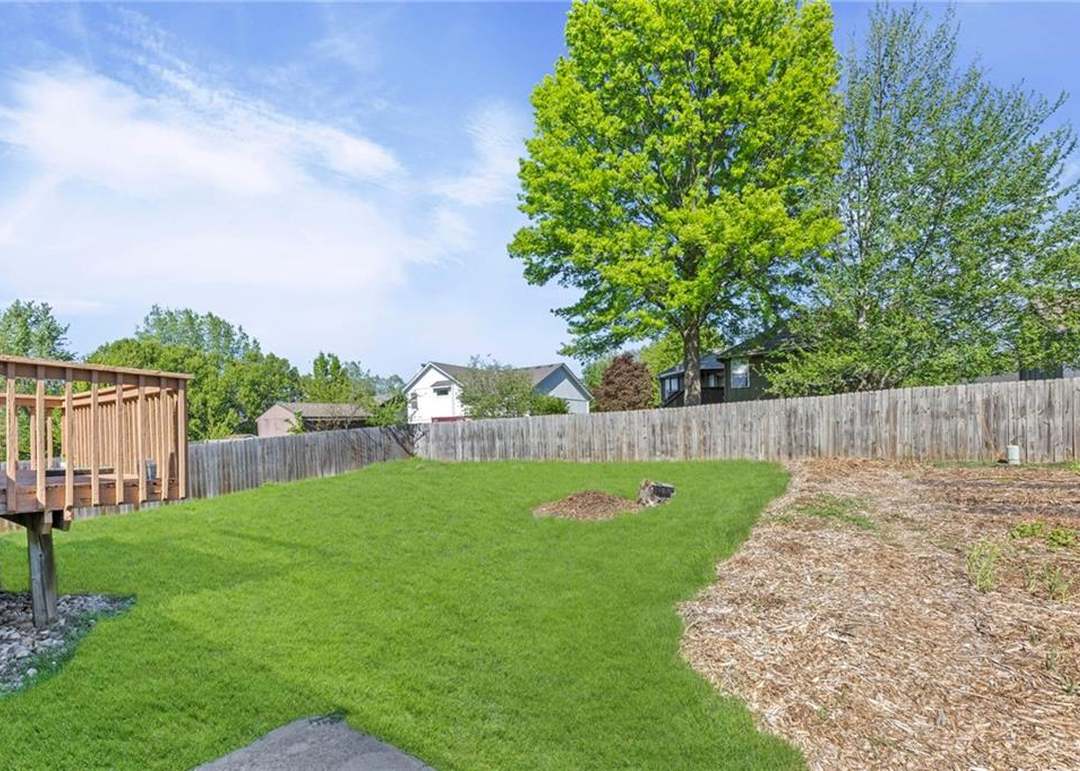
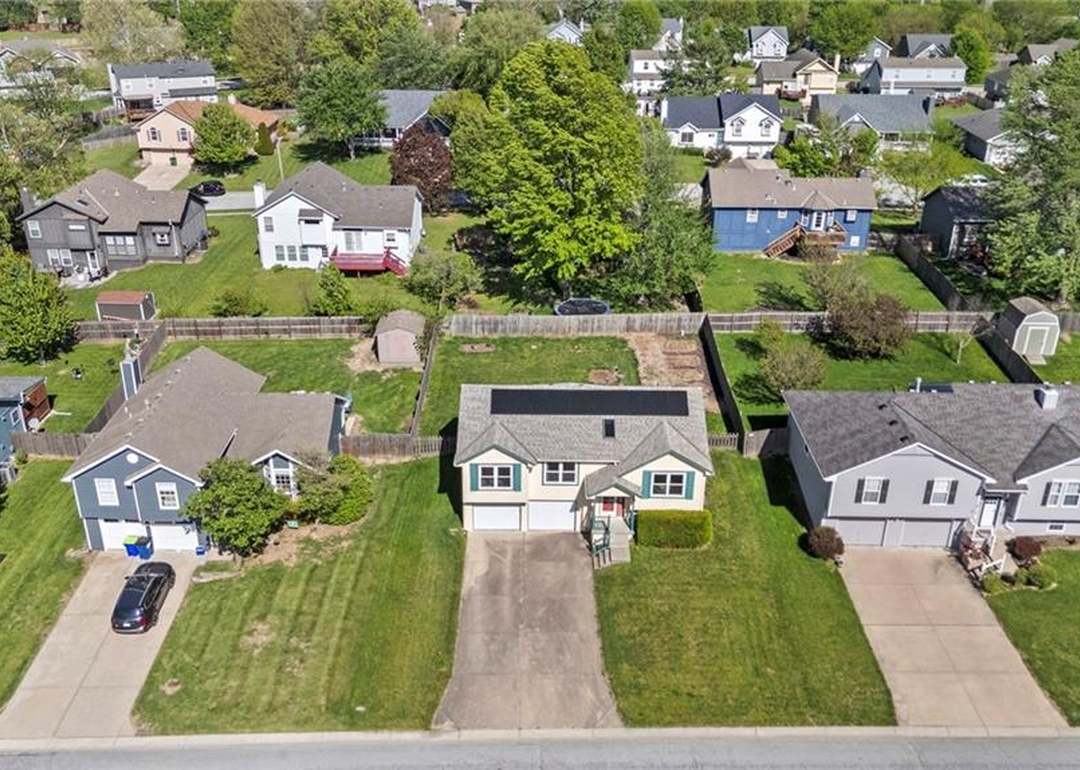
- Size: 0.19 Acres
- Features: City Lot
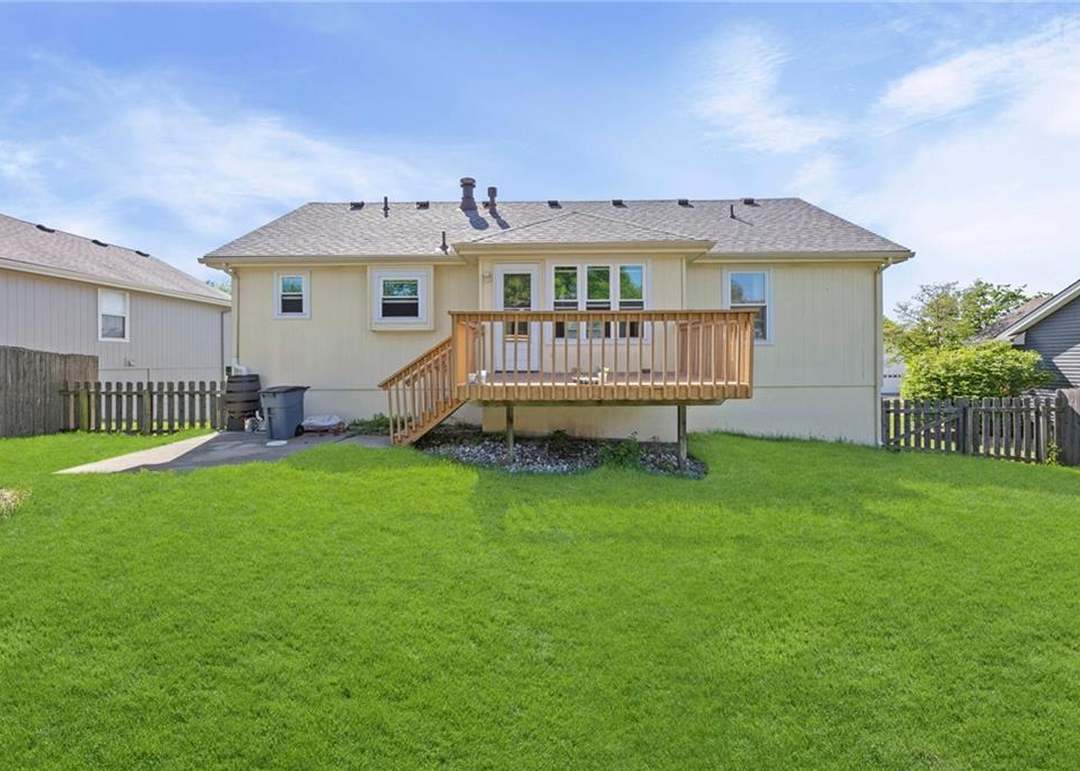
- Patio & porch: Deck, Patio
Construction
Type & style
- Home type: Residential
- Architectural style: Single Family Residence
Materials
- Materials: Frame
Condition
- Year built: 1993
- Age: 31-40 Years
Utilities & green energy
- Sewer: Public Sewer
- Water: Public
Highlights
Outdoor & Lot
- Deck
Interior
- Hardwood Floors
- Tall Ceilings
Garage & Parking
- Attached Garage
HOA and Amenities
No HOA on this home.
Nearby schools
GreatSchools rating
- 4Underwood Elementary School
- 7Bernard C. Campbell Middle School
- 8Lee's Summit North High School
Schools provided by the listing agent
- District: Lee's Summit
- Elementary: Richardson
- Middle: Bernard Campbell
- High: Lee's Summit
Price history
Tax
- Annual tax amount: $3,435 / yr
Property tax history
| Year | Property tax | Assessed value |
|---|---|---|
| 2025 | $3,435 | $47,240 |
| 2024 | $3,436 | $47,584 |
| 2023 | $3,411 | $47,584 |
| 2022 | $2,884 | $35,720 |
| 2021 | $2,943 | $35,720 |
| 2020 | $2,782 | $33,439 |
| 2019 | $2,706 | $33,439 |
| 2018 | $2,706 | $28,504 |
| 2017 | $2,549 | $28,504 |
| 2016 | $2,447 | $27,854 |
| 2014 | $2,352 | $26,339 |
| 2013 | $2,350 | $26,339 |
Listed by LPT Realty LLC
Listed Apr 17, 2026, 9:00 PM · Updated May 26, 2026, 11:15 AM · Source: Heartland MLS as distributed by MLS GRID · MLS #2615088
Listed for
$270,000
Sold821 NE Michael Drive, Lee's Summit, MO 64086
About this home
Is this your home?
Claim this home to get your HouseLoop Home Valuation & Buyer Demand Report — real-time buyer demand and an up-to-date value for your home. Free, no obligation, about 3 minutes.
This well-maintained split-level in Lee's Summit is clean, solid, and ready to go. The vaulted great room makes a strong first impression with its stone fireplace and open ceiling. The dining area flows naturally toward the deck — hardwood floors, recessed ceiling, and direct access outside. The kitchen offers…
Property Details
Interior
Bedrooms & bathrooms
- Bedrooms: 3
- Full bathrooms: 3
- 1/2 bathrooms: 1
Primary Bedroom
- Features: ceiling fan(s), walk-in closet(s)
- Level: First
- Dimensions: 14 × 12
Primary Bathroom
- Level: First
Bedroom 2
- Level: First
- Dimensions: 10 × 11
Bedroom 3
- Level: First
- Dimensions: 10 × 11
Great Room
- Features: built-in features, ceiling fan(s)
- Level: First
Kitchen
- Level: First
Breakfast Room
- Level: First
- Dimensions: 11 × 11
Heating
- Heating: Natural Gas, Heat Pump
Cooling
- Cooling: Heat Pump
Appliances
- Included: Dishwasher, Disposal, Microwave, Electric Range
- Laundry: Main Level, Off The Kitchen
Features
- Features: Ceiling Fan(s), Vaulted Ceiling(s), Walk-In Closet(s)
- Flooring: Carpet, Wood
- Basement: Garage Entrance, Inside Entrance
- Fireplace features: Great Room
Interior area
- Finished area above ground: 1,332 sqft
- Total interior livable area: 1,332 sqft
Property
Parking
- Total spaces: 2
- Parking features: Attached, Garage Faces Front
Lot
- Size: 0.19 Acres
- Features: City Lot
- Patio & porch: Deck, Patio
Construction
Type & style
- Home type: Residential
- Architectural style: Single Family Residence
Materials
- Materials: Frame
Condition
- Year built: 1993
- Age: 31-40 Years
Utilities & green energy
- Sewer: Public Sewer
- Water: Public
Highlights
Outdoor & Lot
- Deck
Interior
- Hardwood Floors
- Tall Ceilings
Garage & Parking
- Attached Garage
HOA and Amenities
No HOA on this home.
Nearby schools
GreatSchools rating
- 4Underwood Elementary School
- 7Bernard C. Campbell Middle School
- 8Lee's Summit North High School
Schools provided by the listing agent
- District: Lee's Summit
- Elementary: Richardson
- Middle: Bernard Campbell
- High: Lee's Summit
Price history
Tax
- Annual tax amount: $3,435 / yr
Property tax history
| Year | Property tax | Assessed value |
|---|---|---|
| 2025 | $3,435 | $47,240 |
| 2024 | $3,436 | $47,584 |
| 2023 | $3,411 | $47,584 |
| 2022 | $2,884 | $35,720 |
| 2021 | $2,943 | $35,720 |
| 2020 | $2,782 | $33,439 |
| 2019 | $2,706 | $33,439 |
| 2018 | $2,706 | $28,504 |
| 2017 | $2,549 | $28,504 |
| 2016 | $2,447 | $27,854 |
| 2014 | $2,352 | $26,339 |
| 2013 | $2,350 | $26,339 |
Is this your home?
Claim this home to get your HouseLoop Home Valuation & Buyer Demand Report — real-time buyer demand and an up-to-date value for your home. Free, no obligation, about 3 minutes.
Listed by LPT Realty LLC
Listed Apr 17, 2026, 9:00 PM · Updated May 26, 2026, 11:15 AM · Source: Heartland MLS as distributed by MLS GRID · MLS #2615088
HouseLoop AI Overview
This Foxwood home moved to contract in just seven days, signaling strong buyer demand in a competitive market. With 1,348 page views and 56 saves, the listing attracted sustained engagement throughout its brief marketing period. HouseLoop's AI analysis identified key buyer interests that likely drove the quick close, reflecting solid appeal for this 1993 single-family residence in Lee's Summit.
Frequently asked questions
How much did 821 NE Michael Drive sell for?
821 NE Michael Drive was listed at $270,000 and sold in May 2026.
How fast did 821 NE Michael Drive sell?
It went under contract in 7 days.
How popular was this home on HouseLoop?
1,348 views · 56 saves · 23 likes.